
This page was printed from:
https://www.ohne-makler.net/en/property/487210/
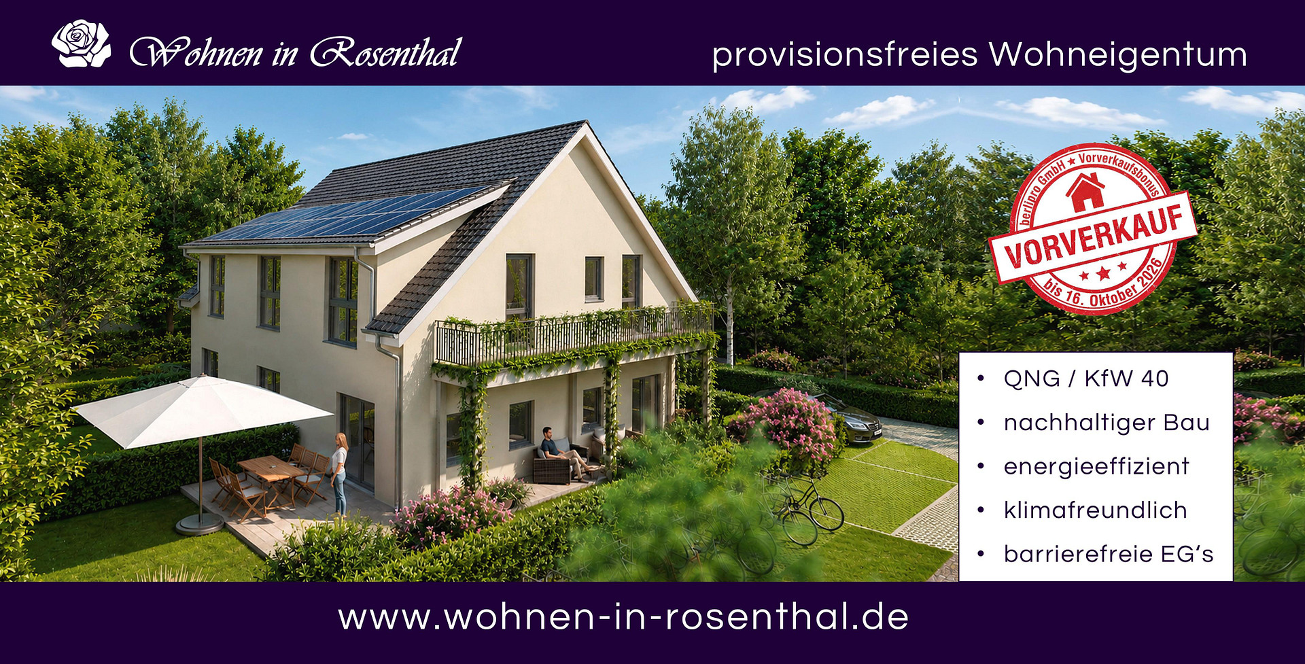
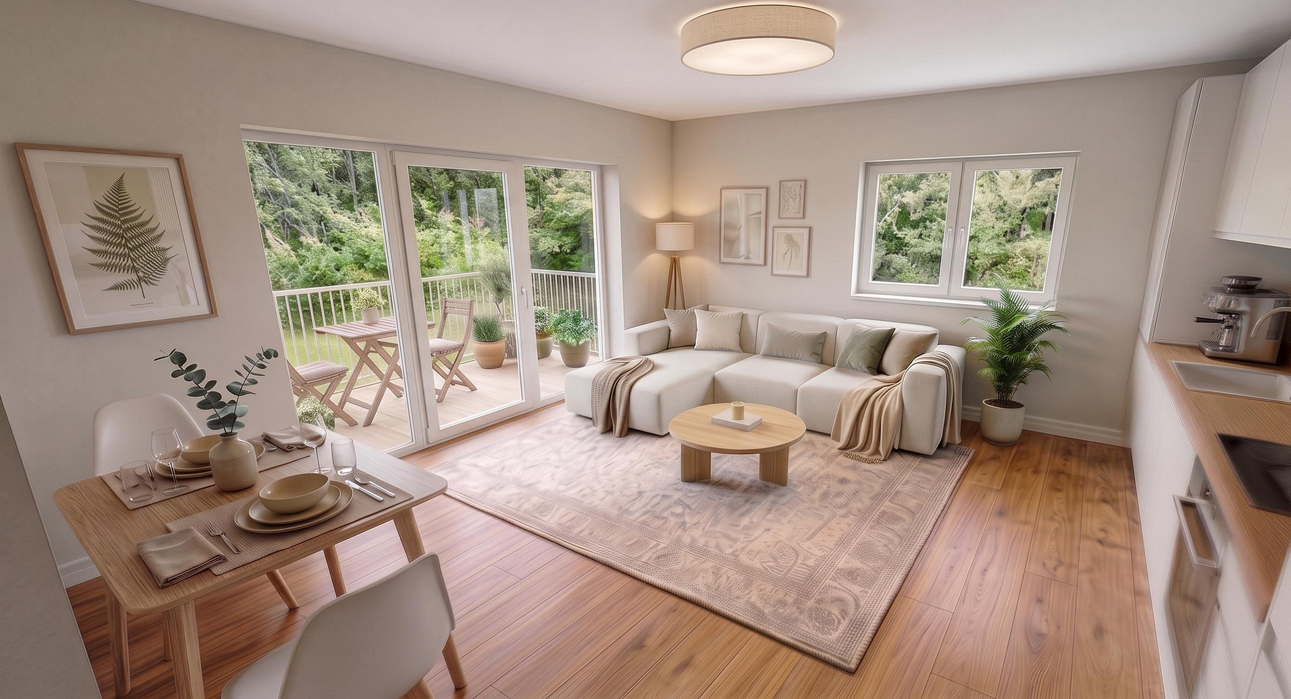
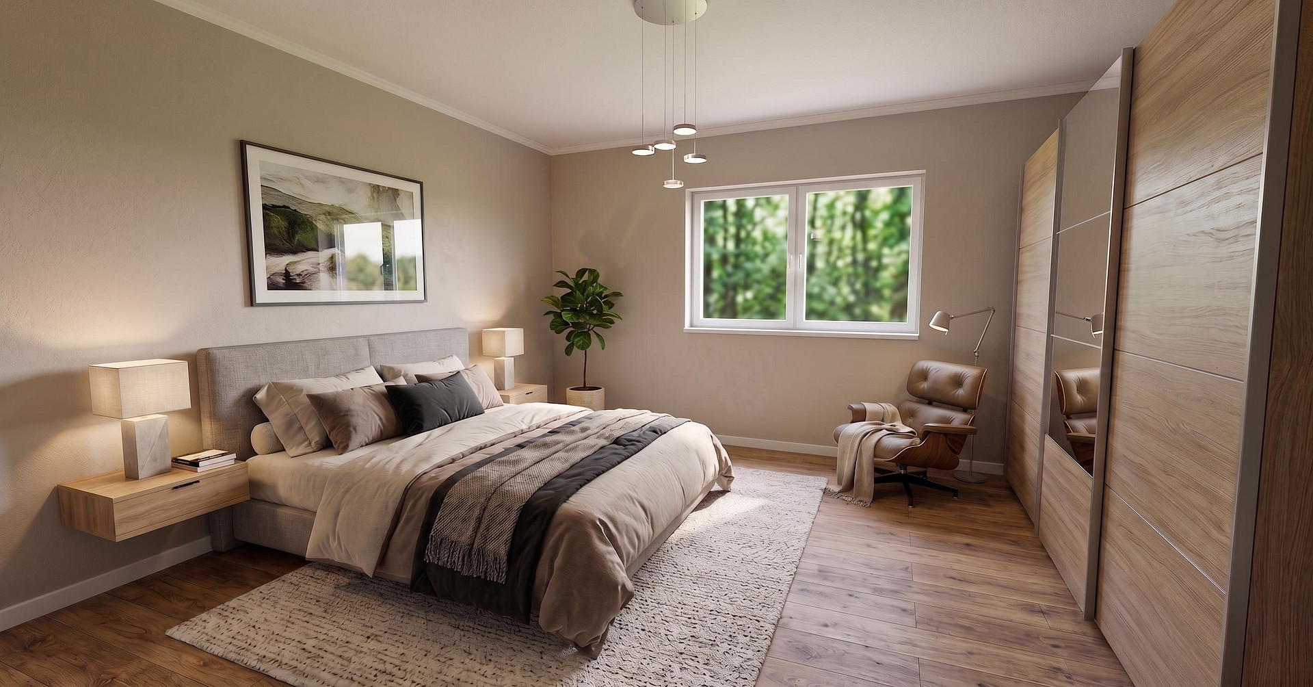
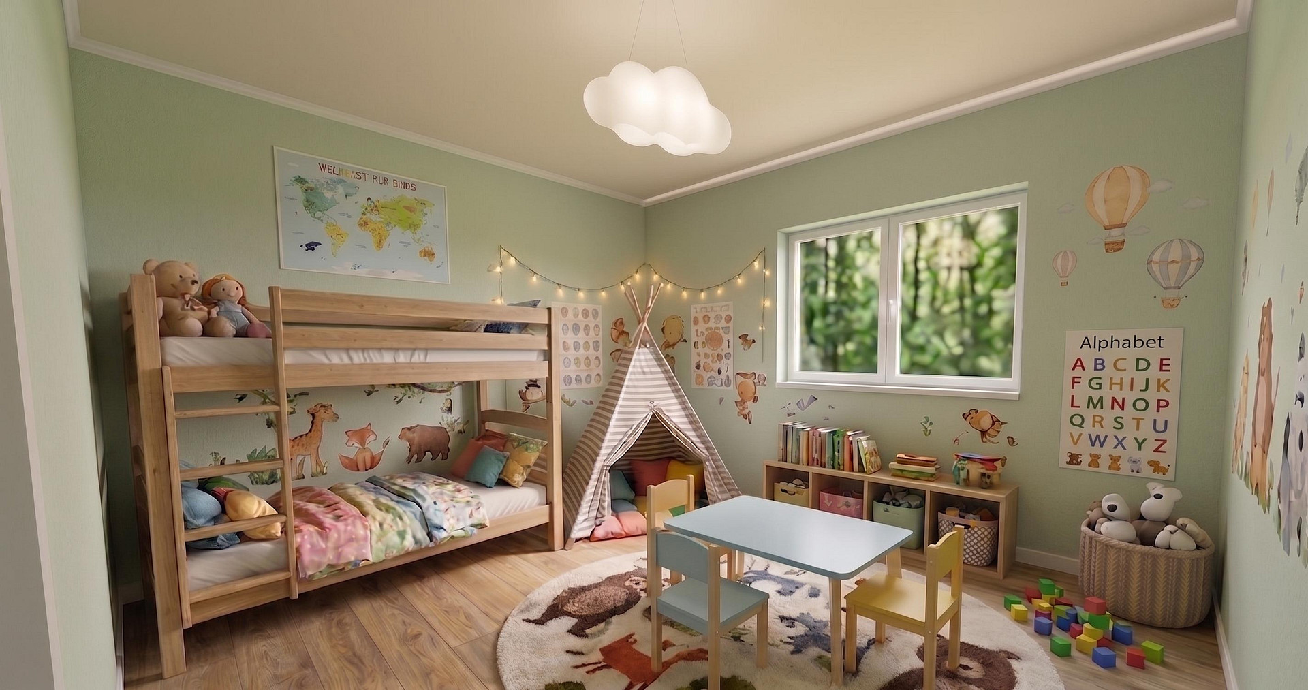
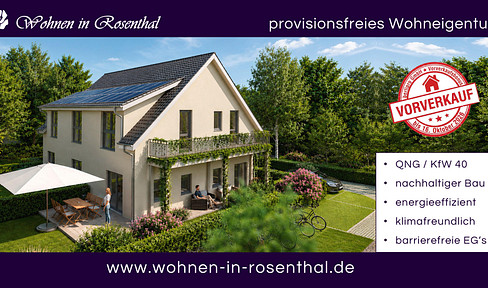
PRE-SALE: Energy-efficient apartment with 5 rooms and a terrace - NO COMMISSION - in Berlin-Pankow-Rosenthal.
Am Rollberg 12, 13158 Berlin (Rosenthal)ADVANCE SALES: A €10,000 credit towards interior fittings for all advance purchases made before October 16, 2026.
Located in the idyllic Rosenthal district of Pankow, you can enjoy excellent, nature-oriented living. Your new home combines peaceful tranquility with the vibrant energy of Berlin.
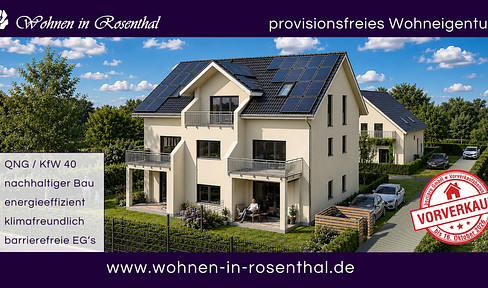
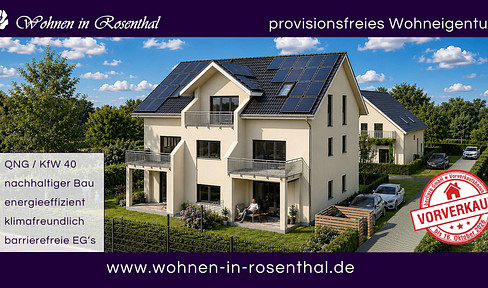
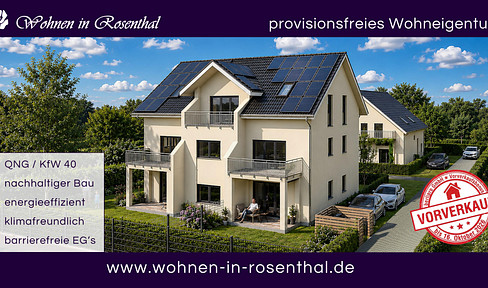
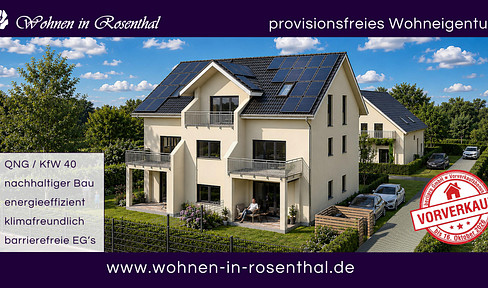
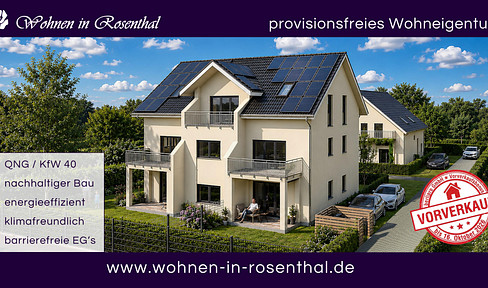
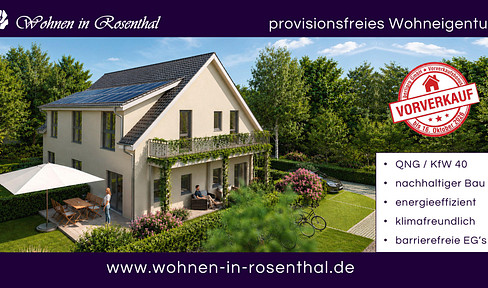
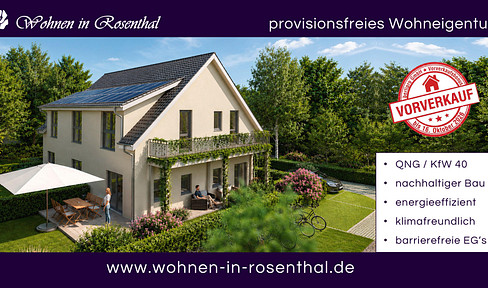
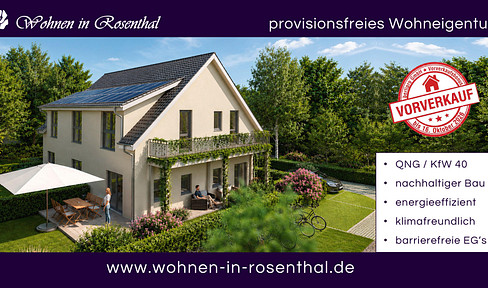
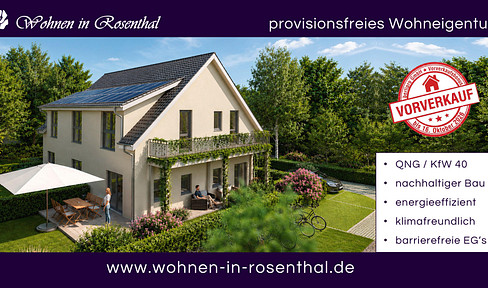
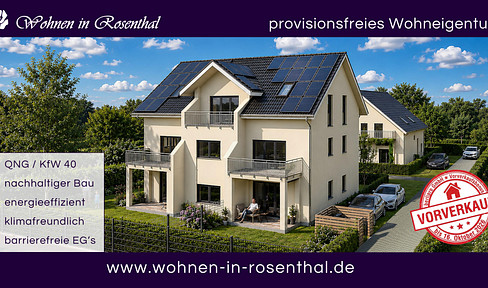
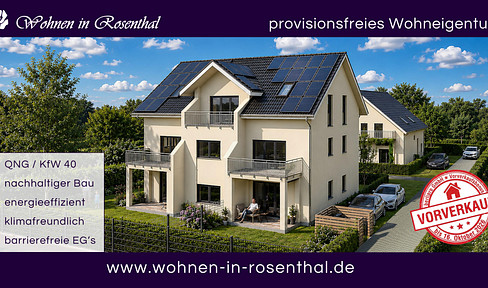
Our sustainable new development project, "Living in Rosenthal," creates 9 owner-occupied apartments offering a high quality of life and privacy, suitable for personal use or rental. All ground-floor apartments are designed to be fully accessible. The healthy ventilation and heating system is particularly suitable for allergy sufferers and provides a balanced indoor climate throughout the year.
Our KfW 40 energy-efficient homes, certified with the QNG quality seal, offer a future-oriented and sustainable property investment. In addition, we offer generous basement storage for each apartment. All apartments feature a balcony or terrace with a private garden. Furthermore, a total of nine parking spaces are available for purchase on the property, which can be equipped with an electric charging station upon request.
Are you interested in this apartment?
|
Object Number
|
OM-487210
|
|
Object Class
|
Apartment
|
|
Object Type
|
Terrace apartment
|
|
Is occupied
|
Vacant
|
|
Handover from
|
Feb. 15, 2027
|
Purchase price & additional costs
|
purchase price
|
1.150.000 €
|
|
Purchase additional costs
|
approx. 83,043 €
|
|
Total costs
|
approx. 1,233,043 €
|
|
Purchase price garage/parking space
|
25,000 €
|
Breakdown of Costs
* Costs for notary and land register were calculated based on the fee schedule for notaries. Assumed was the notarization of the purchase at the stated purchase price and a land charge in the amount of 80% of the purchase price. Further costs may be incurred due to activities such as land charge cancellation, notary escrow account, etc. Details of notary and land registry costs
Does this property fit my budget?
Estimated monthly rate: 4,677€
More accuracy in a few seconds:
By providing some basic information, the estimated monthly rate is calculated individually for you. For this and for all other real estate offers on ohne-makler.net
Details
|
Condition
|
First occupancy
|
|
Number of floors
|
2
|
|
Level
|
Ground floor
|
|
Bathrooms (number)
|
2
|
|
Bedrooms (number)
|
3
|
|
Number of parking lots
|
1
|
|
Heating
|
Underfloor heating
|
|
Year of construction
|
2027
|
|
Equipment
|
Terrace, Garden, Basement, Full bath, Shower bath, Guest toilet, Barrier-free
|
|
Infrastructure
|
Pharmacy, Grocery discount, General practitioner, Kindergarten, Primary school, Middle school, High school, Comprehensive school, Public transport
|
Information on equipment
Construction and features: • The buildings are fully basements, and each apartment owner can purchase their own cellar space.
• The property has 9 parking spaces, which can be purchased.
• Each apartment has a balcony or terrace with a private garden.
• All ground-floor apartments are designed to be accessible.
• The exterior walls are constructed using a breathable, thermally active building system.
• The interior walls are built using a timber frame construction with mineral insulation for sound and thermal protection.
• The walls separating the apartments are thermally insulated and designed as soundproofing walls according to DIN 4109.
• The floors and ceilings are constructed with fire-resistant materials and with sound and thermal insulation.
• The roof structure is made of solid wood with sound and thermal insulation, a vapor barrier, and a fixed tile covering.
• The roof drainage system uses gutters and downpipes made of titanium zinc and includes bird protection grilles.
• The staircases are constructed from precast concrete and are tiled. The staircase railings are made of powder-coated steel.
• The flooring in the stairwell and in bathrooms is tiled. The hallways and rooms are fitted with laminate flooring.
• The windows and window doors are made of weather-resistant plastic and have triple glazing. * Double-glazed windows for thermal insulation.
* Exterior window sills are made of granite, while interior window sills are made of agglomerated marble.
* All windows are equipped with electrically operated aluminum roller shutters.
* Low-energy roof windows by "VELUX," type GPU, with tilting and pivoting functions, roller shutters, and thermal insulation glazing.
* The entrance doors are made as a burglar-resistant aluminum entrance door system AT 72, featuring a multi-point locking system, a deadlock function, and an electric door opener. Technical specifications: • Both buildings are KfW 40 energy-efficient homes with the "Sustainable Building" (QNG) Plus quality seal.
• The homes feature a photovoltaic system including PV modules, PV inverters, smart energy meters, and battery storage.
• The house is heated electrically via the PV system, as well as with an air-to-water heat pump.
• The apartments feature adjustable underfloor heating and, in addition, towel heaters in the bathrooms.
• The active, filtered ventilation system for the apartments includes heat recovery, which supports your health and helps, in particular, allergy sufferers by significantly reducing pollutant, dust, and pollen levels in the apartment.
• All sanitary facilities are equipped with high-quality components from "Villeroy & Boch" and "hansgrohe."
• The kitchen area is pre-equipped with all necessary connections for water and electricity.
• We are also available to assist you with the planning and equipping of your individual kitchen.
• The electrical installation is constructed according to DIN and VDE standards, and the switches and sockets are from "Busch-Jaeger."
• Each apartment has a fiber optic connection, as well as DSL and its own internet/network infrastructure.
• We can also install electric vehicle charging stations for you, if desired.
• All apartments have an intercom system.
• The smart home energy technology and all apartment meters are located in a technical room in the basement.
Location
Welcome to the idyllic Pankow-Rosenthal. Located in northern Berlin, this family-friendly area combines the tranquility of almost rural living with the vibrancy of the trendy Pankow district, and thus with our metropolis, Berlin. Rosenthal is a place to live peacefully, surrounded by nature. First mentioned in documents in 1356, Rosenthal blends Berlin's history with modern living comfort. The area is characterized by houses with gardens, where the families who live there have created their own private retreats. The highest point is the Rollberg, with a height of 59 meters, which gave its name to the street where your new home is located. Rosenthal warmly welcomes you as a place to live. Rosenthal is located directly next to the Botanical People's Park Blankenfelde-Pankow – nature right outside your door, and close to the city life of Berlin. Within a radius of 2 km, you can easily reach various shops, restaurants, and doctor's offices. A daycare center and a primary school are also located nearby. The surrounding area is a paradise for dog owners. In addition to plenty of space to run in nature, Rosenthal also has a veterinary practice. You will have your own parking space for your car within the residential complex. However, bus number 124 is only about a 5-minute walk away. This bus takes you to the S+U Bhf. Wittenau station (S1, S26, S85, U8) via Wilhelmsruher Damm, and from there, you can continue to Berlin Tegel. Tram M1 runs from Rosenthal, directly through the center of Pankow, to Torstraße in the heart of Berlin. For your sporting activities, you'll find sports clubs and their facilities, as well as fitness studios nearby. This area offers excellent opportunities for walking, running, or cycling. Rosenthal is home to a traditional football club. A tennis court is located not far from your home. The Golf Resort Pankow is a great destination for all golf enthusiasts. Just north of Rosenthal, you'll find riding schools for children and adults, as well as a farm experience center with various animals. Since Rosenthal is located on the northern outskirts of Berlin, you can reach the city of Oranienburg and the Barnim Nature Park within 30 minutes by car, and the Schorfheide region within an hour. Furthermore, the city center of Berlin is only 20 minutes away.
Location Check
Energy
|
Energy efficiency class
|
A+
|
|
Energy certificate type
|
Demand certificate
|
|
Main energy source
|
Air/water heat
|
|
Final energy demand
|
19.30 kWh/(m²a)
|

Further available living units
Miscellaneous
For sale by the owner - no commission fees. Direct communication with the builder.
Broker inquiries not welcome! According to § 7 UWG, unsolicited contact by brokers without the express consent of the recipient is prohibited!
Topic portals
Send a message directly to the seller
Questions about this apartment? Show interest or arrange a viewing appointment?
Click here to send a message to the provider:
Offer from: Henning Beck

Diese Seite wurde ausgedruckt von:
https://www.ohne-makler.net/en/property/487210/