
This page was printed from:
https://www.ohne-makler.net/en/property/459871/
Exclusive garden residence with a "house within a house" concept, located on Maria-Theresia Street.
Maria-Theresia-Strasse, 29, 81675 München (Bogenhausen) – BayernExclusive garden apartment on Maria-Theresia-Straße with a southwest-facing garden (approx. 317 m²)
Located in one of Munich's most desirable residential areas, directly adjacent to the Maximiliansanlagen park, this high-quality garden residence was modernly renovated in 2024 and features a "house within a house" design.
The apartment extends over the ground floor and a lower ground floor and offers:
* Approx. 160 m² of living space according to WoFlV (German standard for calculating living space)
* Approx. 225 m² of total area, including usable spaces
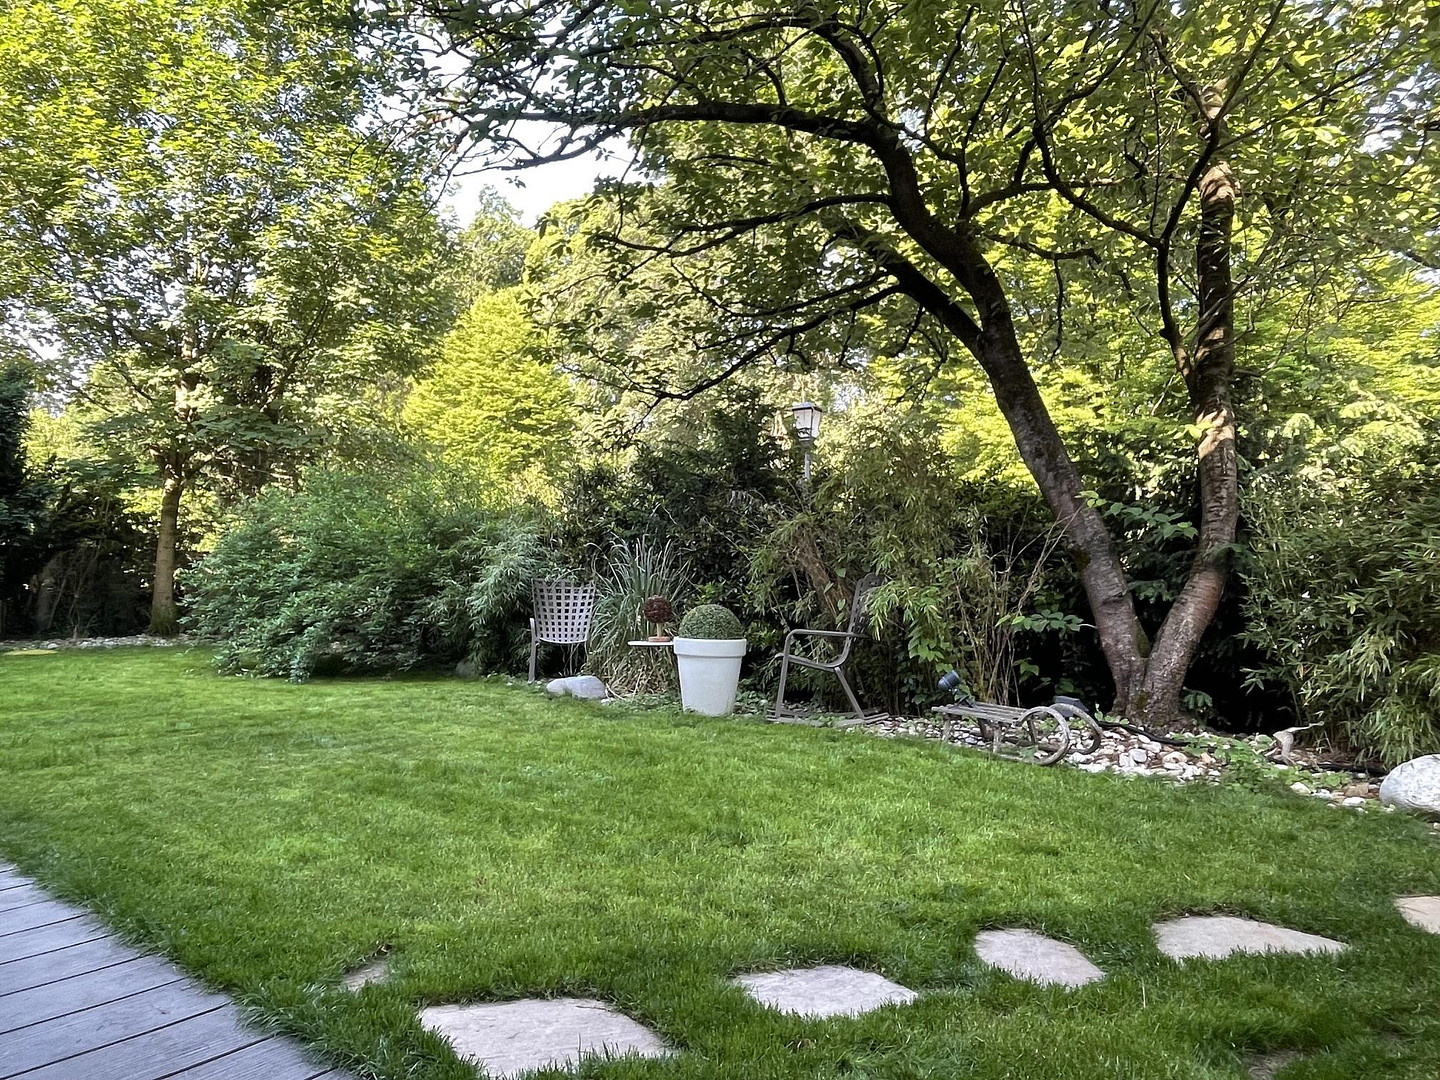
* Approx. 317 m² of private, southwest-facing garden with exclusive usage rights
* Approx. 42 m² of terrace
* 3 bedrooms
* 3 bathrooms
* 2 underground parking spaces
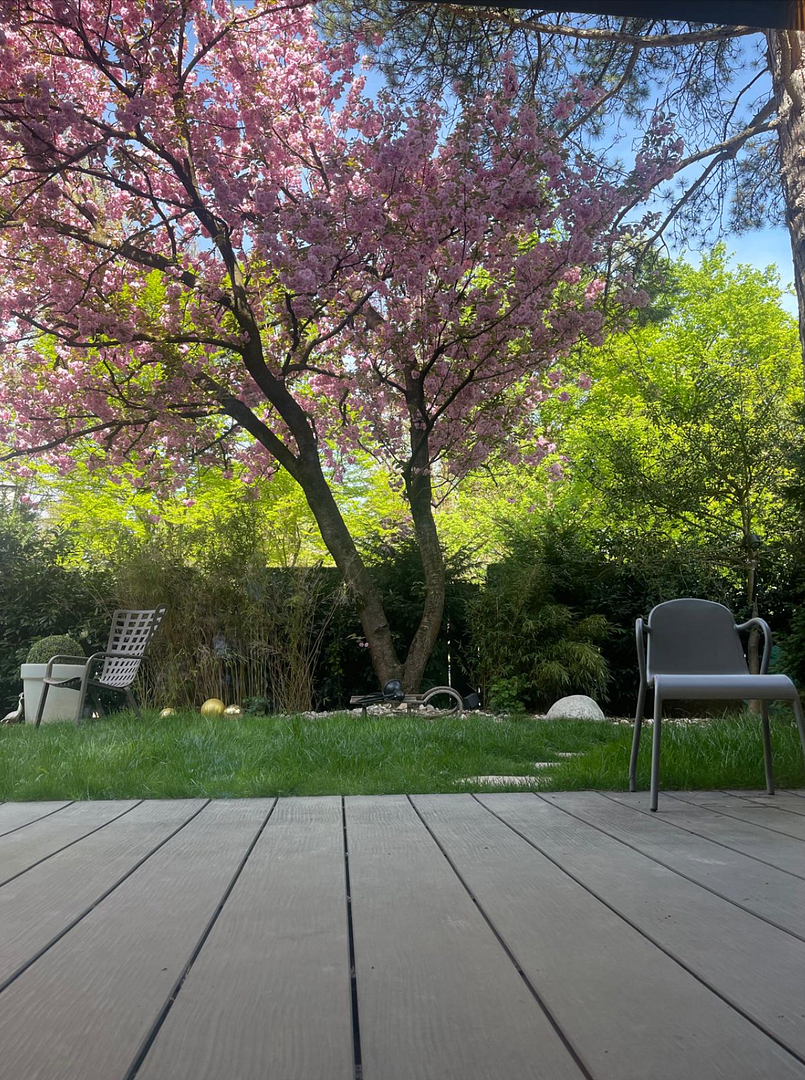
The private garden with its southwest orientation is particularly noteworthy – a unique feature in this location.
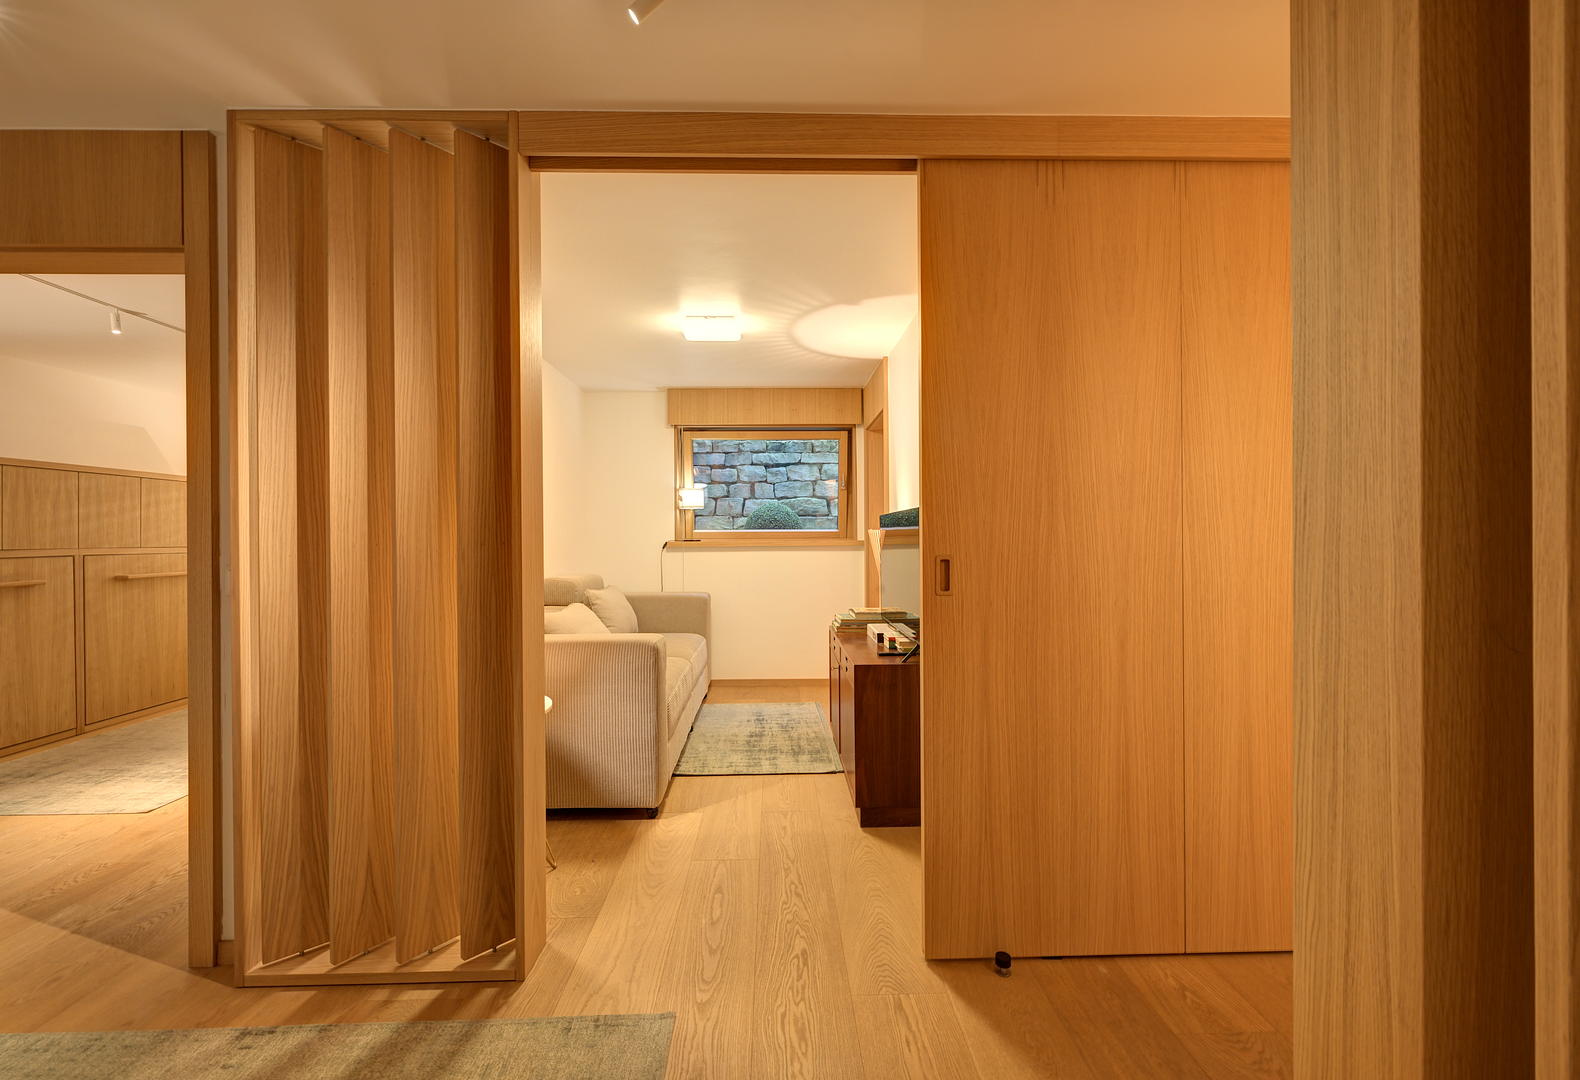
The lower ground floor has been expertly finished, is naturally lit, and features a separate entrance.
Are you interested in this apartment?
|
Object Number
|
OM-459871
|
|
Object Class
|
Apartment
|
|
Object Type
|
Ground floor apartment
|
|
Is occupied
|
Vacant
|
|
Handover from
|
By arrangement
|
Purchase price & additional costs
|
purchase price
|
4.100.000 €
|
|
Purchase additional costs
|
approx. 189,507 €
|
|
Total costs
|
approx. 4,289,507 €
|
|
Purchase price garage/parking space
|
80,000 €
|
|
HOA fee
|
1,303 €
|
Breakdown of Costs
* Costs for notary and land register were calculated based on the fee schedule for notaries. Assumed was the notarization of the purchase at the stated purchase price and a land charge in the amount of 80% of the purchase price. Further costs may be incurred due to activities such as land charge cancellation, notary escrow account, etc. Details of notary and land registry costs
Does this property fit my budget?
Estimated monthly rate: 15,307€
More accuracy in a few seconds:
By providing some basic information, the estimated monthly rate is calculated individually for you. For this and for all other real estate offers on ohne-makler.net
Details
|
Condition
|
As good as new
|
|
Number of floors
|
2
|
|
Level
|
Ground floor
|
|
Usable area
|
225 m²
|
|
Bathrooms (number)
|
3
|
|
Bedrooms (number)
|
3
|
|
Number of underground garages
|
2
|
|
Flooring
|
Parquet
|
|
Heating
|
Central heating
|
|
Year of construction
|
1976
|
|
Equipment
|
Balcony, Terrace, Garden, Basement, Elevator, Full bath, Shower bath, Fitted kitchen, Guest toilet, Fireplace, Barrier-free
|
|
Infrastructure
|
Pharmacy, Grocery discount, General practitioner, Kindergarten, Primary school, High school, Public transport
|
Information on equipment
Architecture & Materials
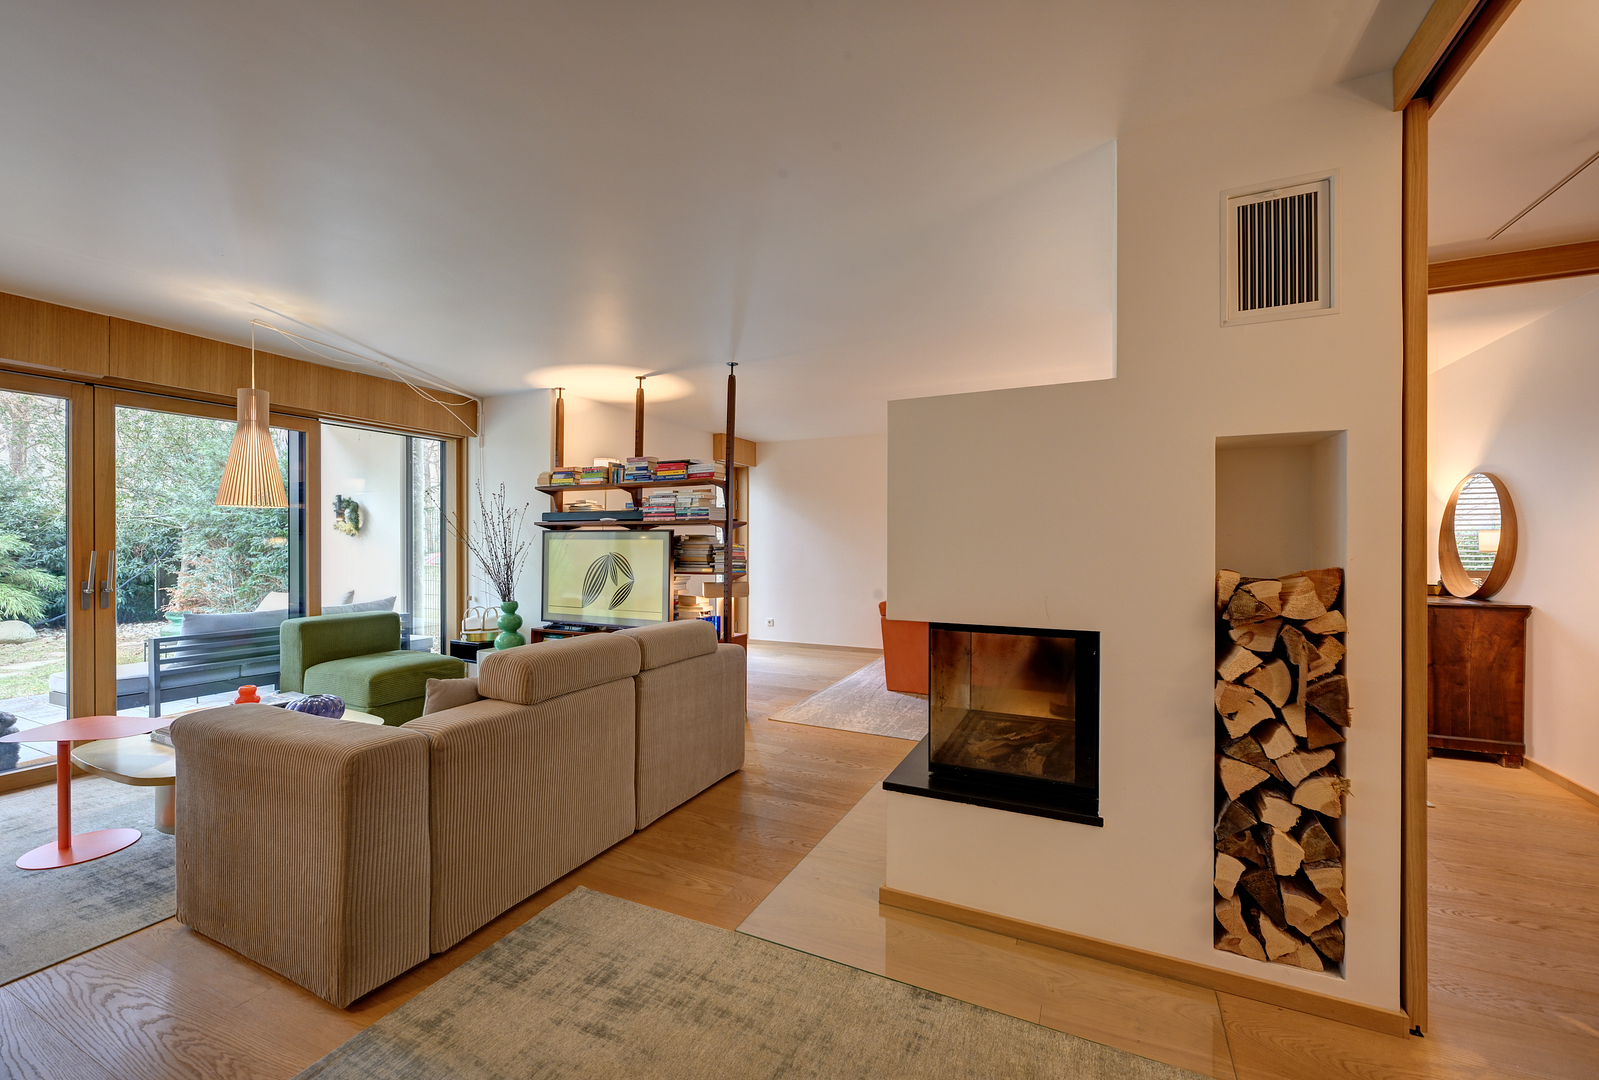
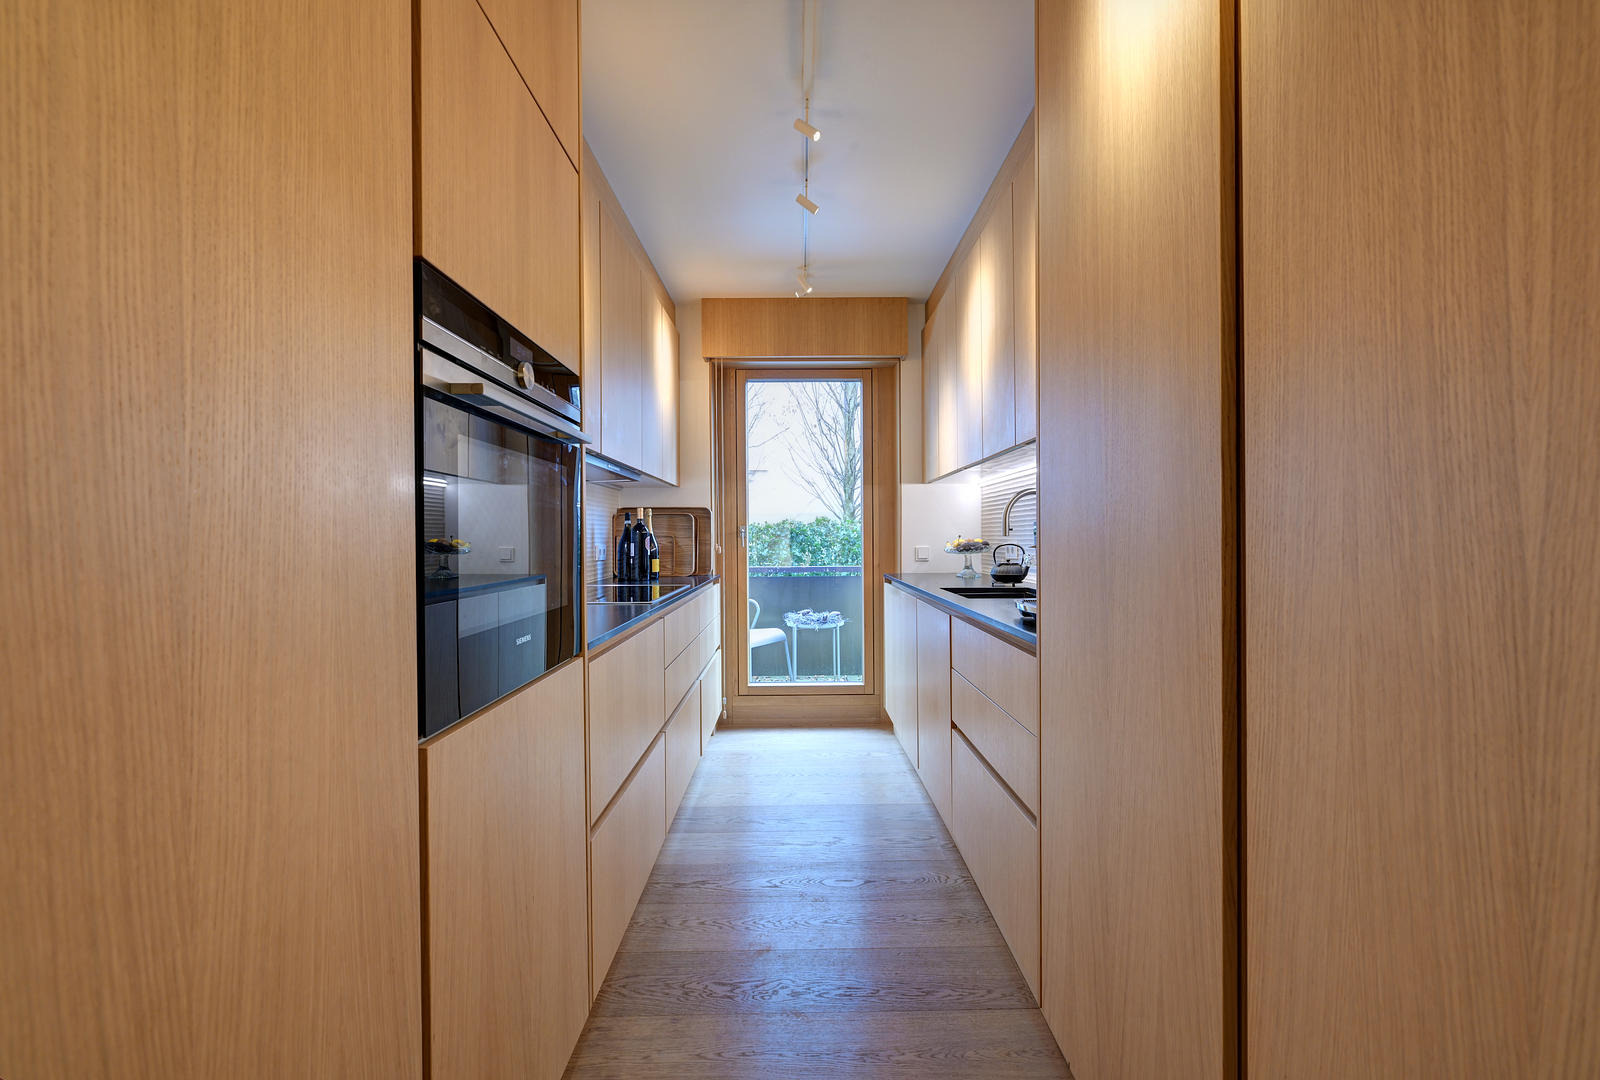
Oak parquet flooring, custom-made carpentry features, floor-to-ceiling doors, and recurring slatted elements define the interior. The consistent use of light oak throughout – inspired by the Japandi style – creates a sense of tranquility, warmth, and timeless elegance. The deliberate repetition of materials establishes architectural coherence and a distinctive overall effect.
Living Comfort
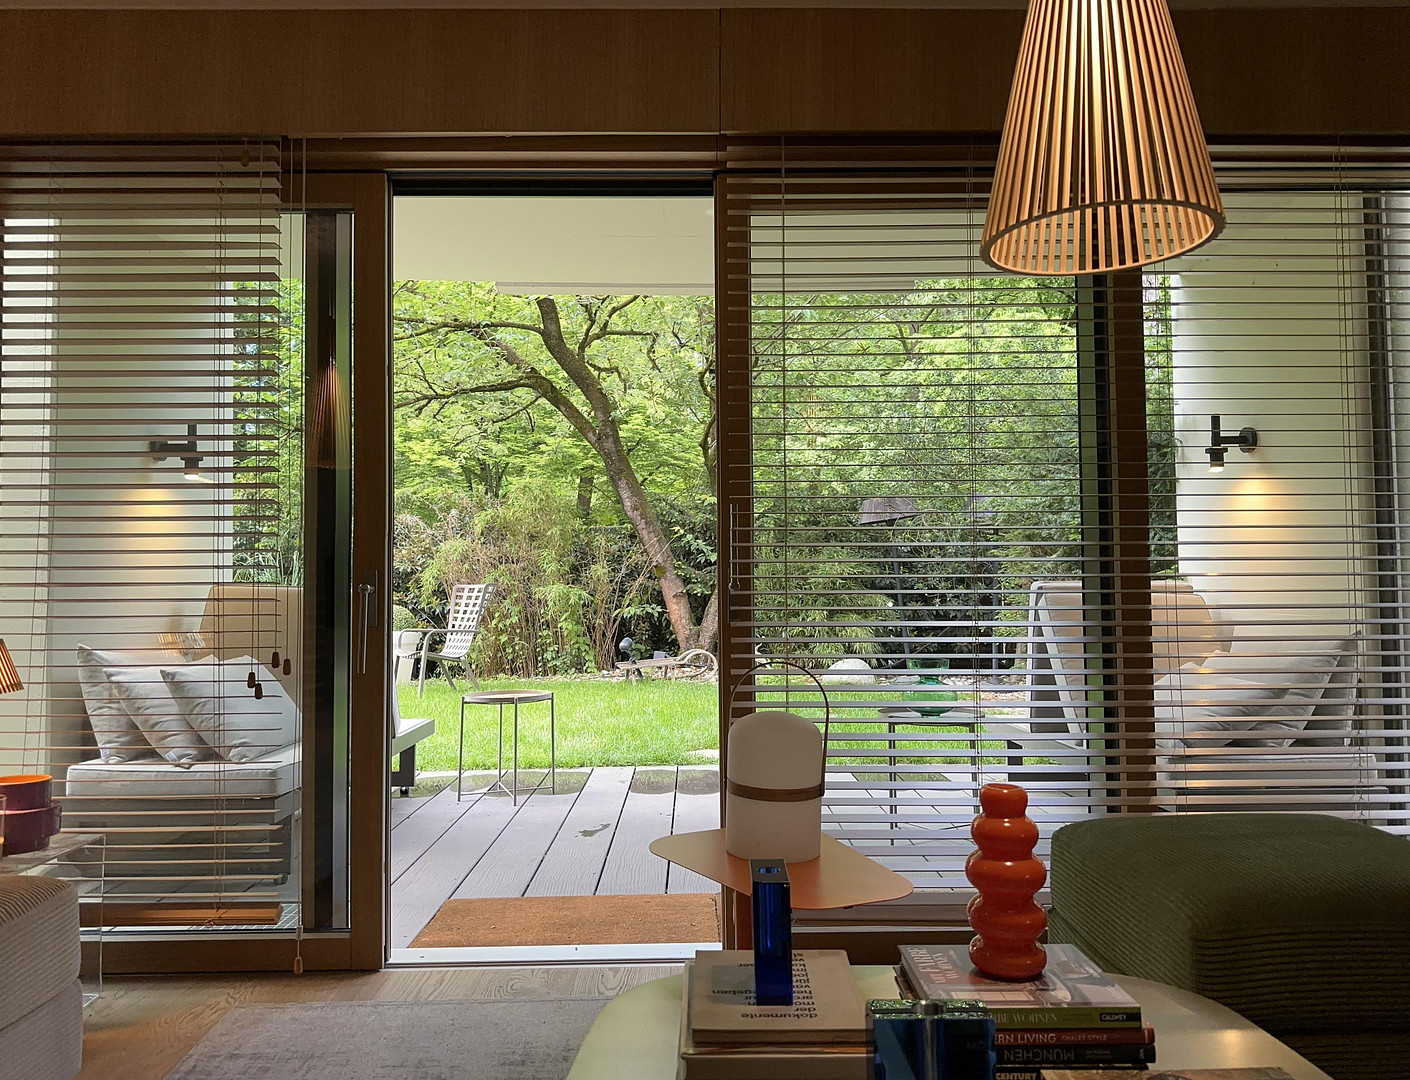
New, floor-to-ceiling, flush-mounted wood-aluminum windows with triple glazing, underfloor heating in all living areas, electric blinds, interior wood slatted blinds in the Venetian style, and video intercom systems on both levels. A wood-burning panoramic fireplace adds an architectural accent to the living area.
Garden & Outdoor Area
Approximately 317 m² of private southwest-facing garden with exclusive usage rights, including approximately 42 m² of terrace, a 6-meter-wide awning, mature trees, integrated garden lighting, and an irrigation system. Direct access to the apartment emphasizes the "house within a house" character.
Basement
High-quality finished, with natural light and a separate entrance. Flexible use as an office, guest room, fitness area, or hobby space.
Location
Alt-Bogenhausen is one of Munich's most exclusive residential areas. Maria-Theresia-Straße is located on the first row along the Isar River and runs directly alongside the Maximiliansanlagen park.
The location offers absolute tranquility while being within easy reach of the city center. Max-Weber-Platz, the Prinzregententheater, high-quality restaurants, and shopping opportunities are all easily accessible.
The Isar meadows and the English Garden are practically on your doorstep, offering exceptional recreational opportunities.
It's a rare combination of a prestigious address, proximity to nature, and urban accessibility.
Location Check
Energy
|
Final energy consumption
|
196.00 kWh/(m²a)
|
|
Energy efficiency class
|
F
|
|
Energy certificate type
|
Consumption certificate
|
|
Main energy source
|
Gas
|
 Grundriss EG und Garten
Miscellaneous
For sale directly by the owner. No real estate agent fees apply.
If you wish, we would be happy to send you the property details. Please feel free to contact us to arrange a viewing.
Broker inquiries not welcome! According to § 7 UWG, unsolicited contact by brokers without the express consent of the recipient is prohibited!
Topic portals
Send a message directly to the seller
Questions about this apartment? Show interest or arrange a viewing appointment?
Click here to send a message to the provider:
Offer from: Jürgen Lukas

Diese Seite wurde ausgedruckt von:
https://www.ohne-makler.net/en/property/459871/