
This page was printed from:
https://www.ohne-makler.net/en/property/491848/
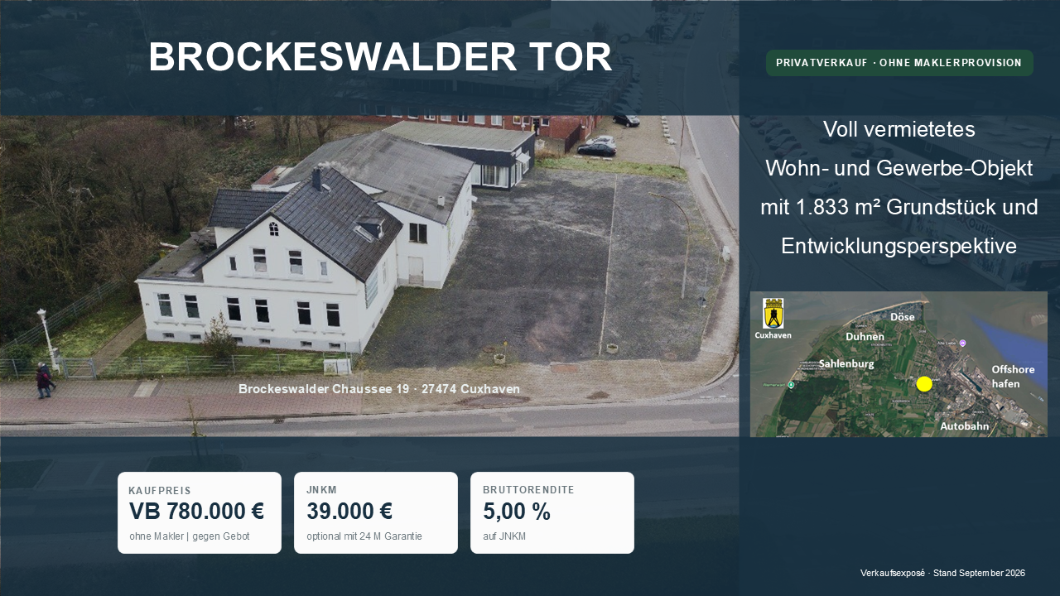
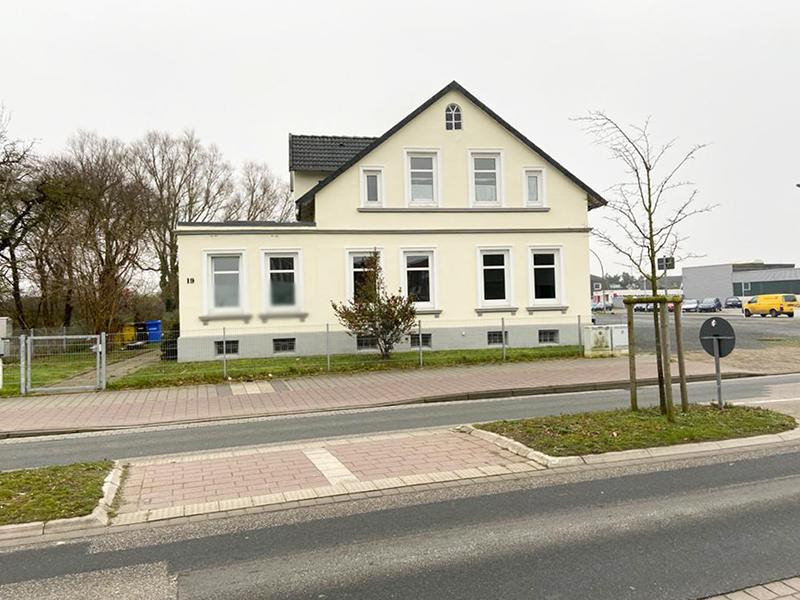
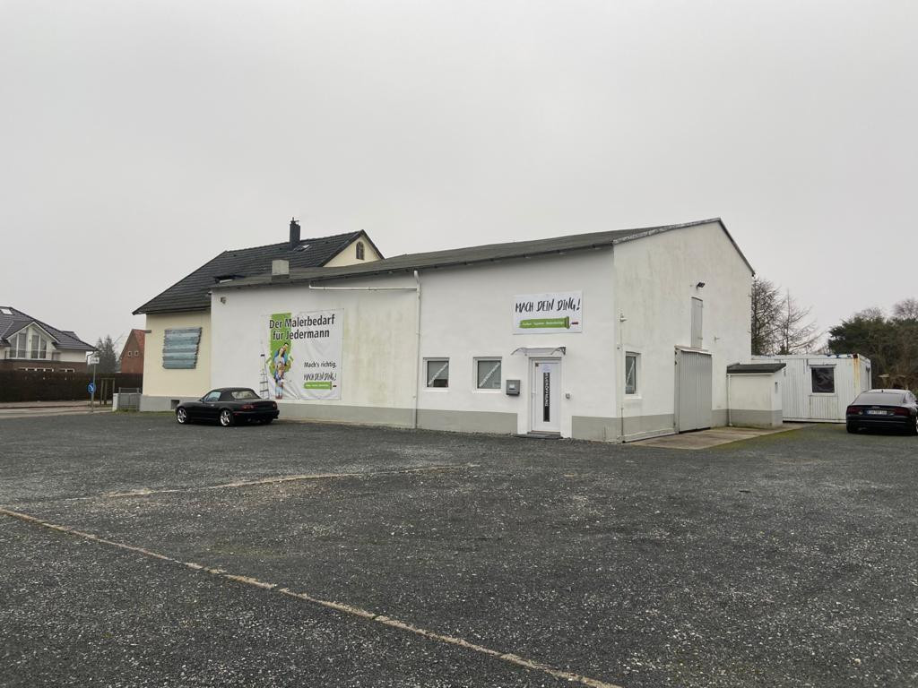
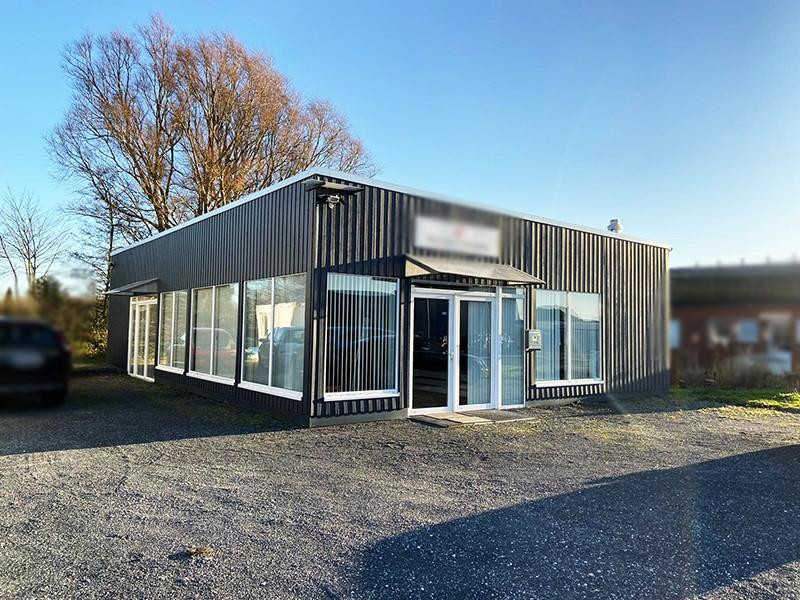
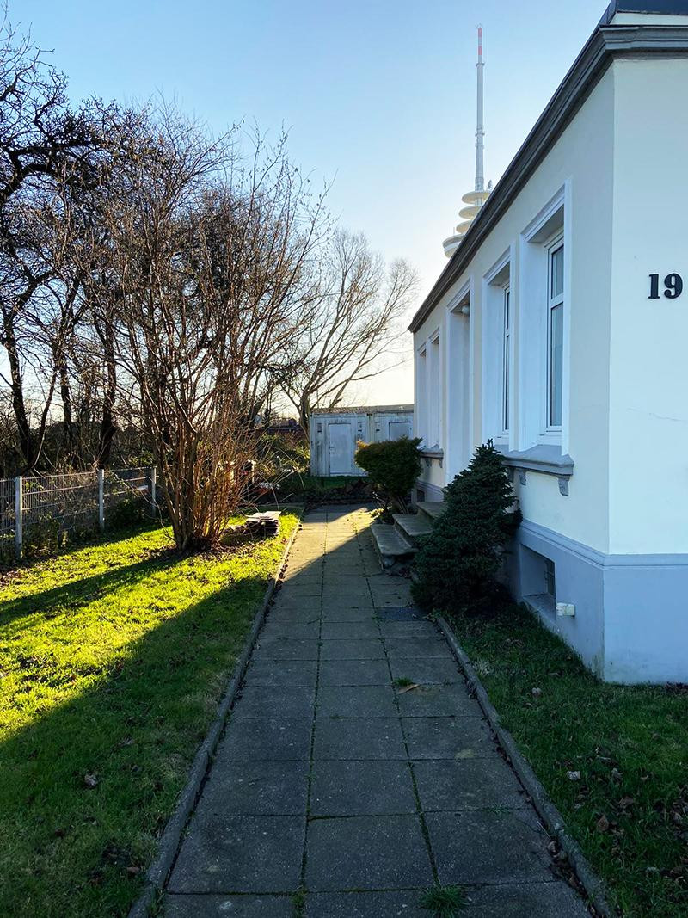
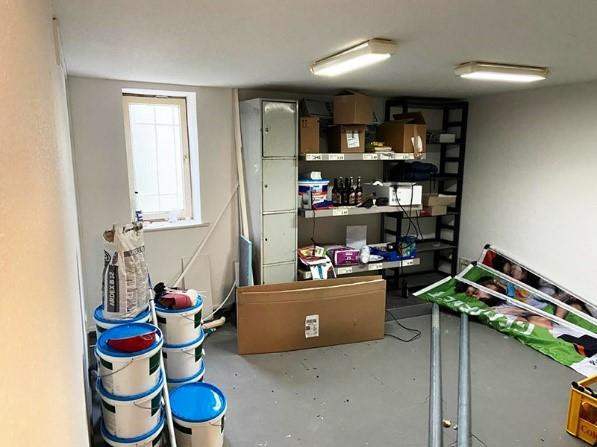
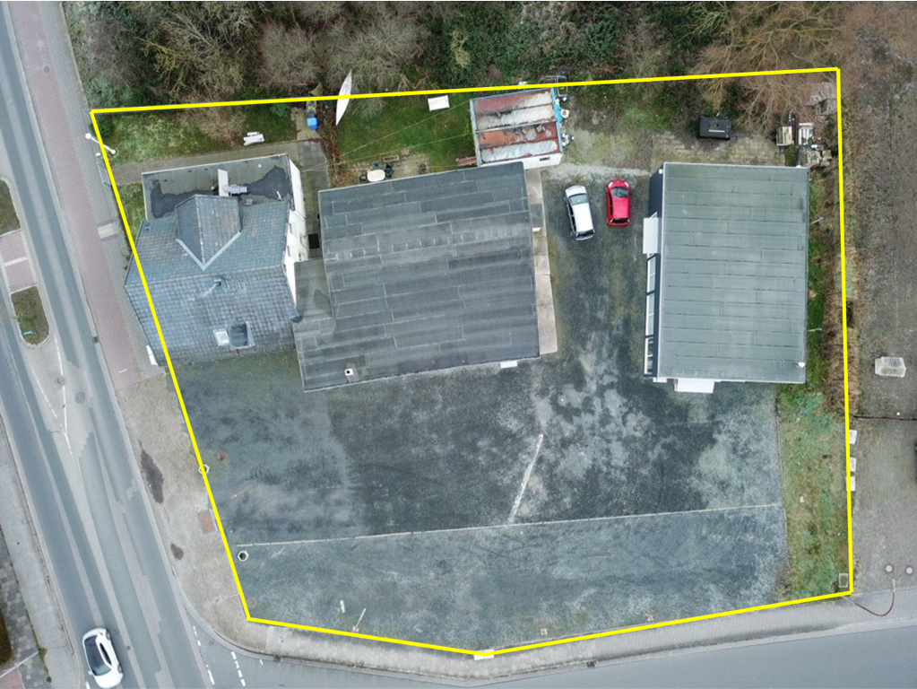
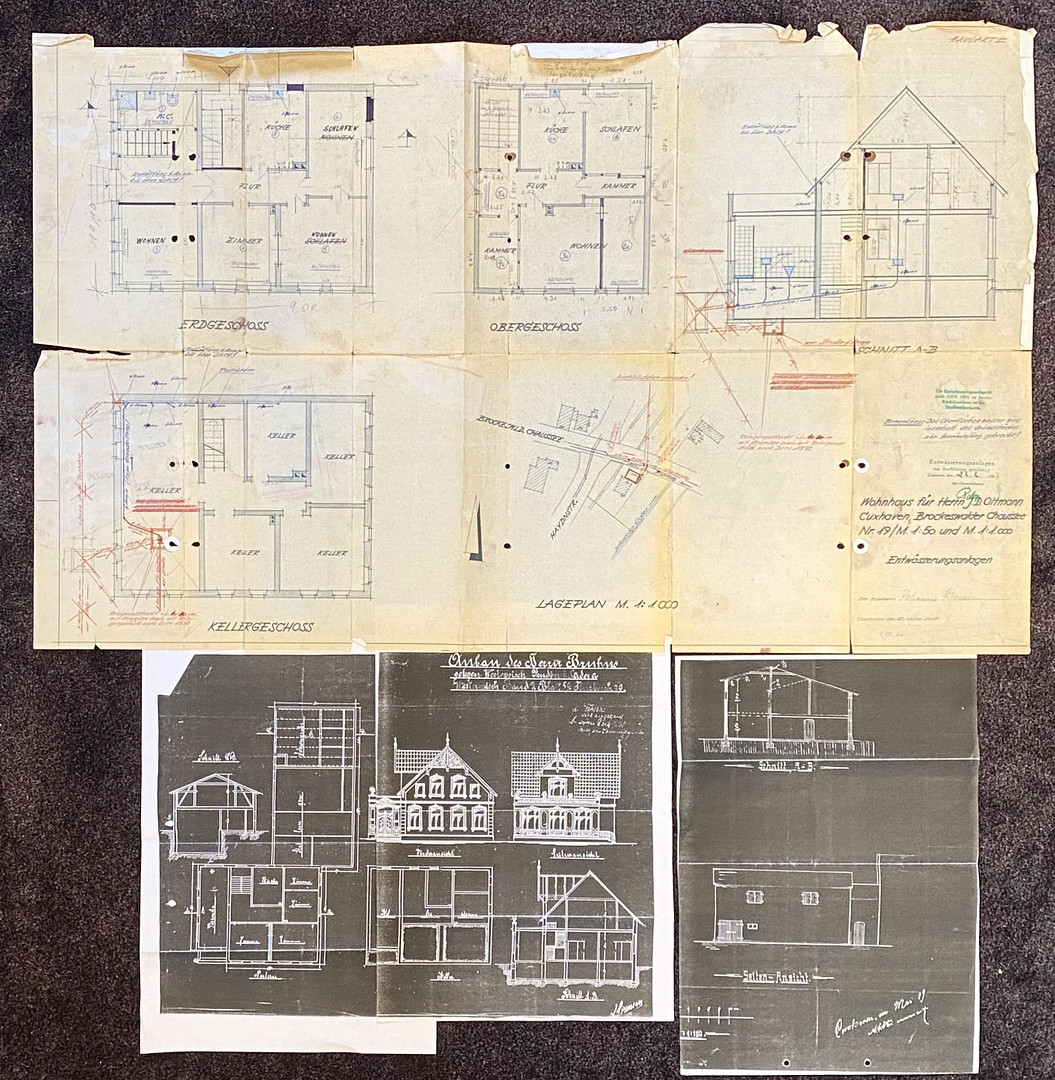
Residential property / Commercial property. 1833 m² of land, 200 m² house, 2 halls, 490 m² storage space. Private sale, asking price/negotiable.
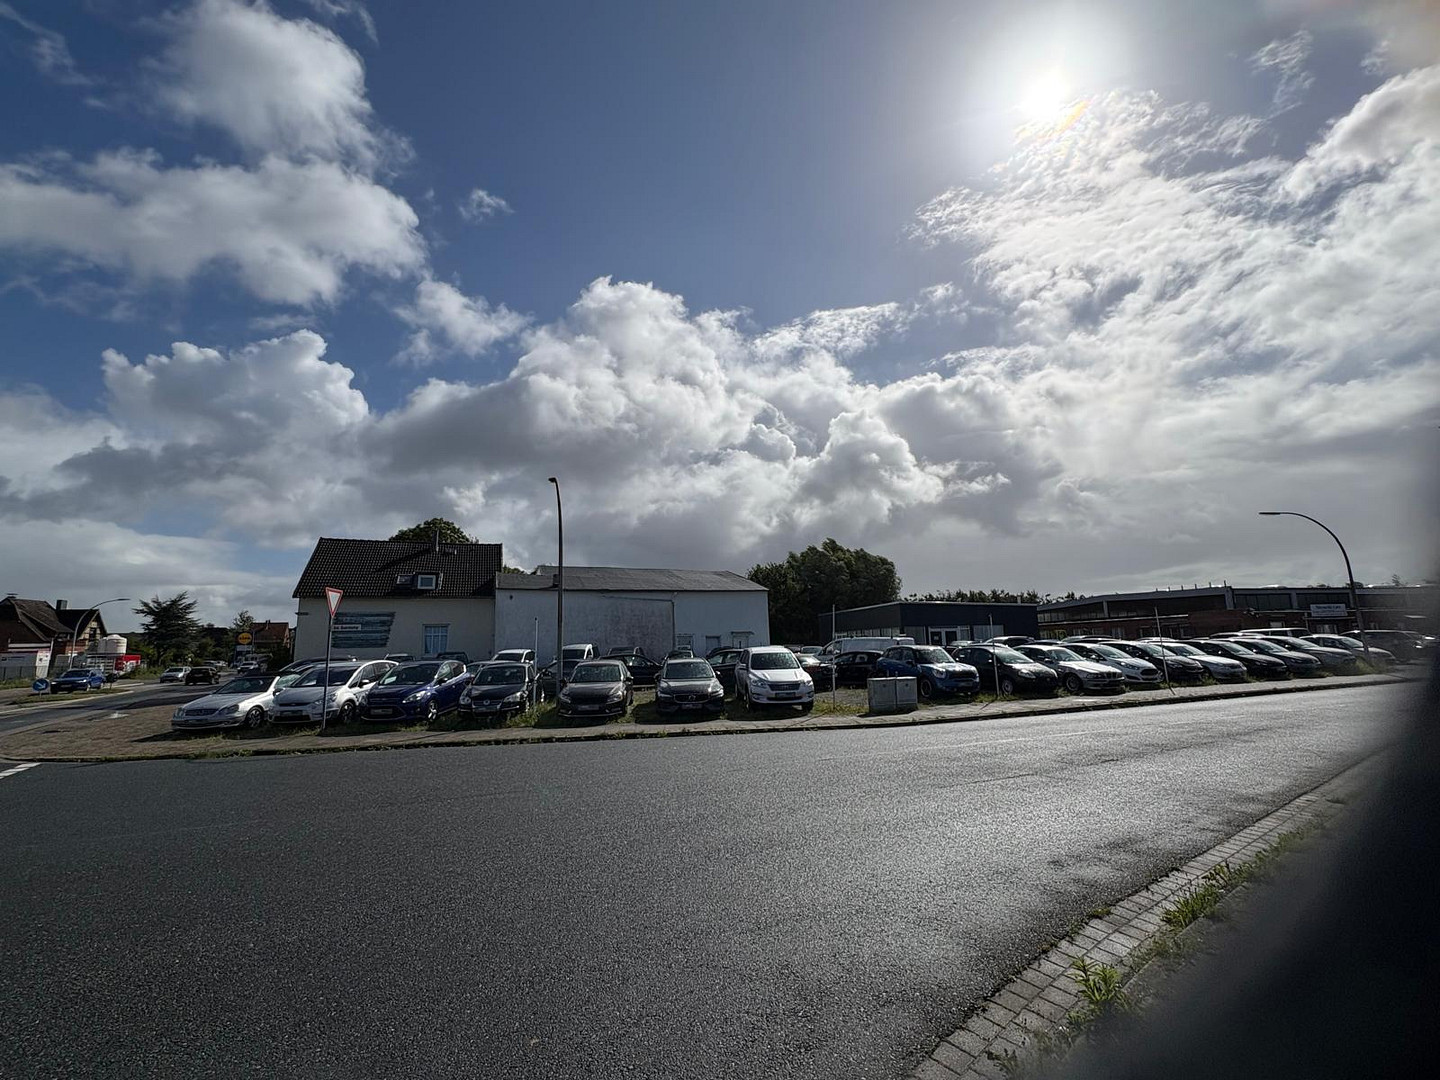
27474 Cuxhaven – NiedersachsenFully let residential/commercial property situated on a 1,833 m² corner plot in a central location in Cuxhaven. The property includes a two-unit residential building, two halls, and paved courtyard, parking, and storage areas. The annual net cold rent is at least €39,000 per year, starting from the economic transfer of ownership, for a period of 24 months (if desired by the buyer). The asking price is €780,000, negotiable, and offered commission-free directly from the owner.
Tel.: 0176 3075 3862
An English brochure is available for download in the attachments.
Are you interested in this offer?
|
Object Number
|
OM-491848
|
|
Object Class
|
Apartment building or investment property
|
|
Object Type
|
Residential and commercial building
|
|
Handover from
|
By arrangement
|
Purchase price & additional costs
|
purchase price
|
780.000 €
|
|
Purchase additional costs
|
approx. 48,747 €
|
|
Total costs
|
approx. 828,747 €
|
|
Operating costs allocated p.a.
|
7,200 €
|
Breakdown of Costs
* Costs for notary and land register were calculated based on the fee schedule for notaries. Assumed was the notarization of the purchase at the stated purchase price and a land charge in the amount of 80% of the purchase price. Further costs may be incurred due to activities such as land charge cancellation, notary escrow account, etc. Details of notary and land registry costs
Does this property fit my budget?
Estimated monthly rate: 3,141€
More accuracy in a few seconds:
By providing some basic information, the estimated monthly rate is calculated individually for you. For this and for all other real estate offers on ohne-makler.net
Details
|
Condition
|
No information
|
|
Year of last modernization
|
2014
|
|
Number of floors
|
2
|
|
Level
|
Ground floor
|
|
Commercial area
|
1833 m²
|
|
Total area
|
1833 m²
|
|
Number of parking lots
|
50
|
|
Net rental income (target) p.a.
|
39000 €
|
|
Net rental income (actual) p.a.
|
37800 €
|
|
X-times rental income
|
20.00
|
|
Number of units
|
4
|
|
Flooring
|
Carpet, Vinyl / PVC
|
|
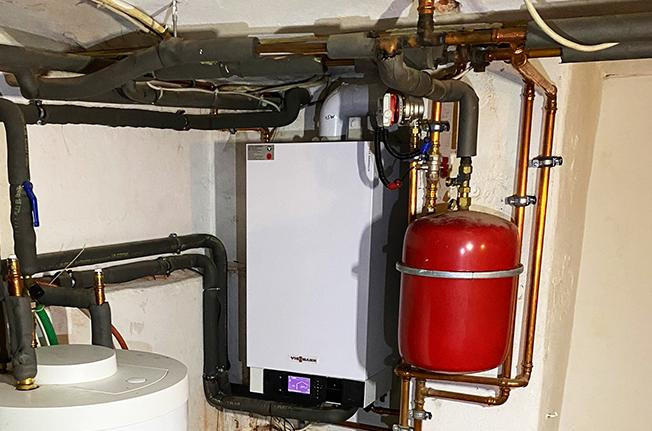
Heating
|
Central heating
|
|
Year of construction
|
1904
|
|
Equipment
|
Garden, Basement, Shower bath
|
|
Infrastructure
|
Pharmacy, Grocery discount, General practitioner, Kindergarten, Primary school, Secondary school, Middle school, High school, Comprehensive school, Public transport
|
Information on equipment
Property Overview:
- Total land area: 1,833 m²
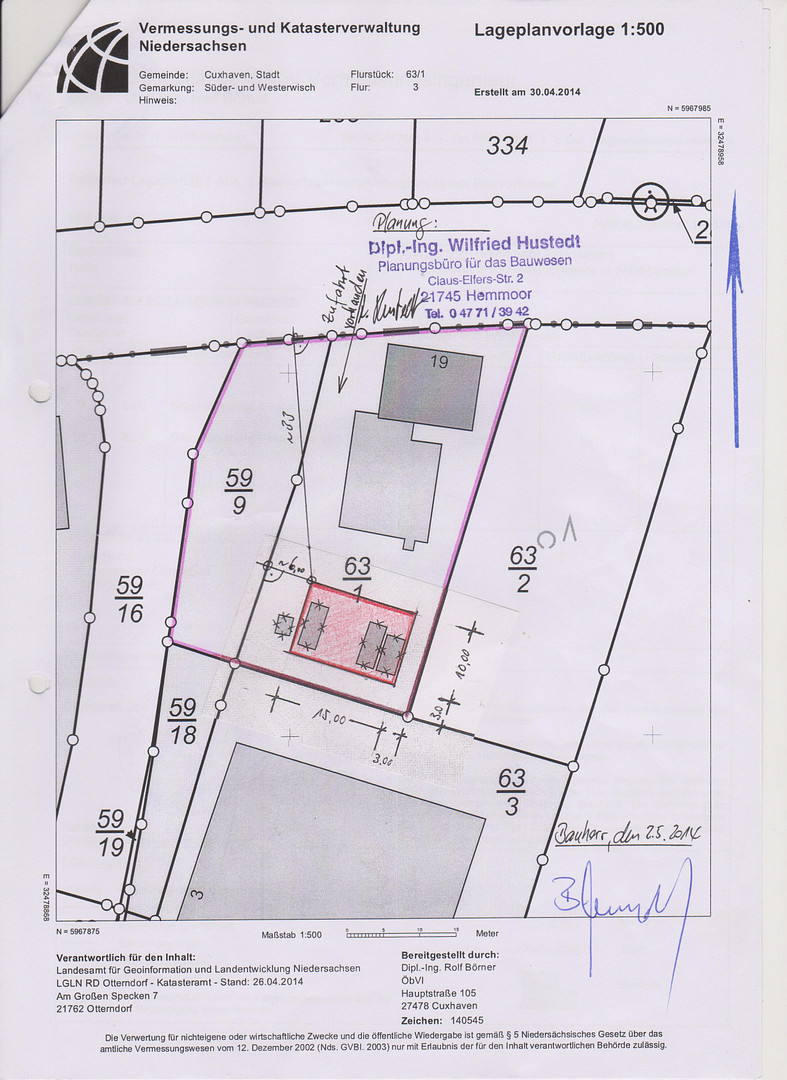
- Two land parcels within the same land register sheet
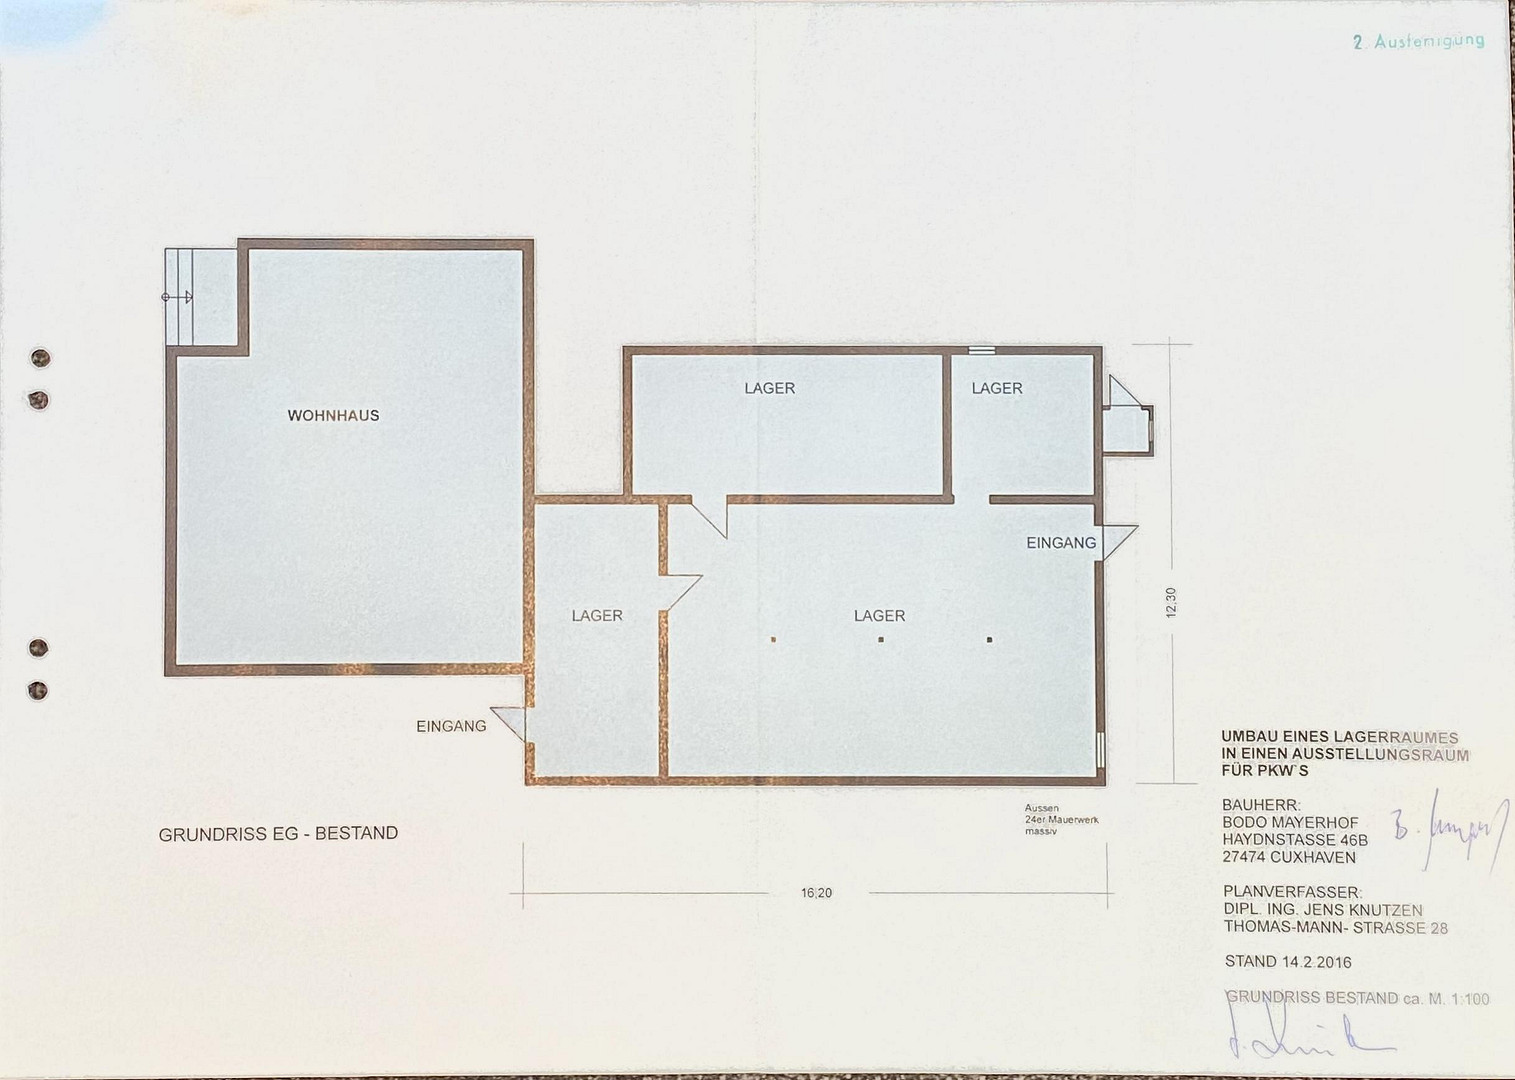
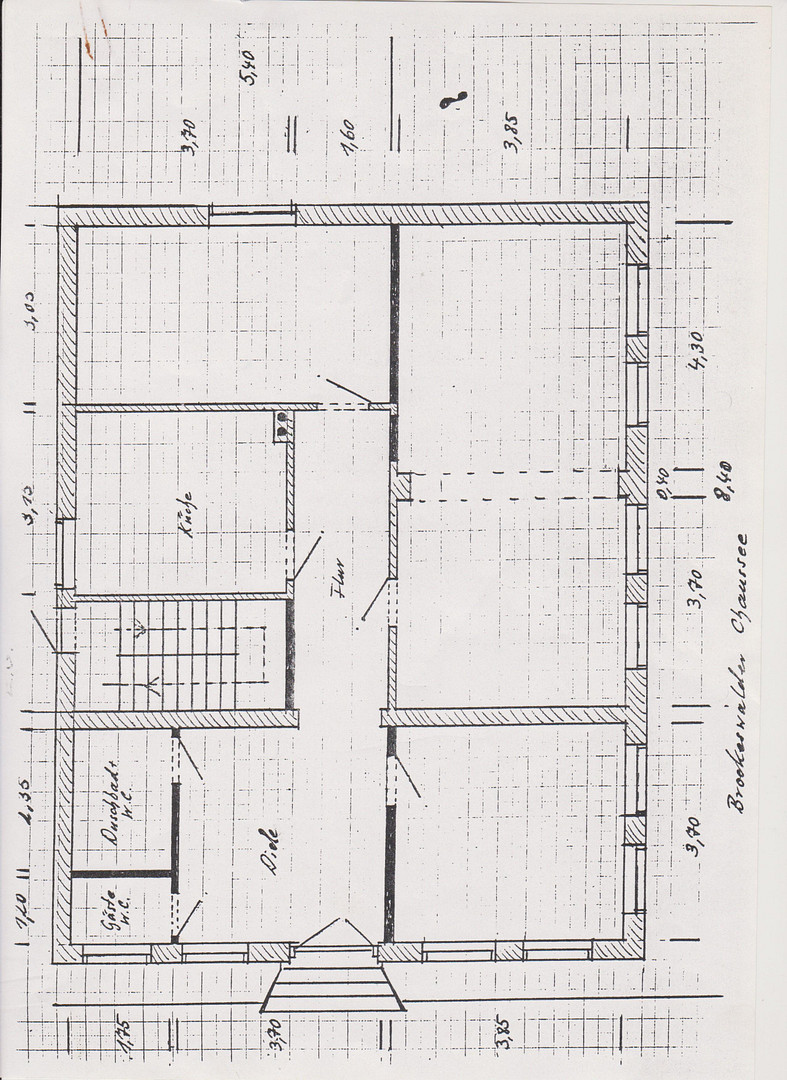
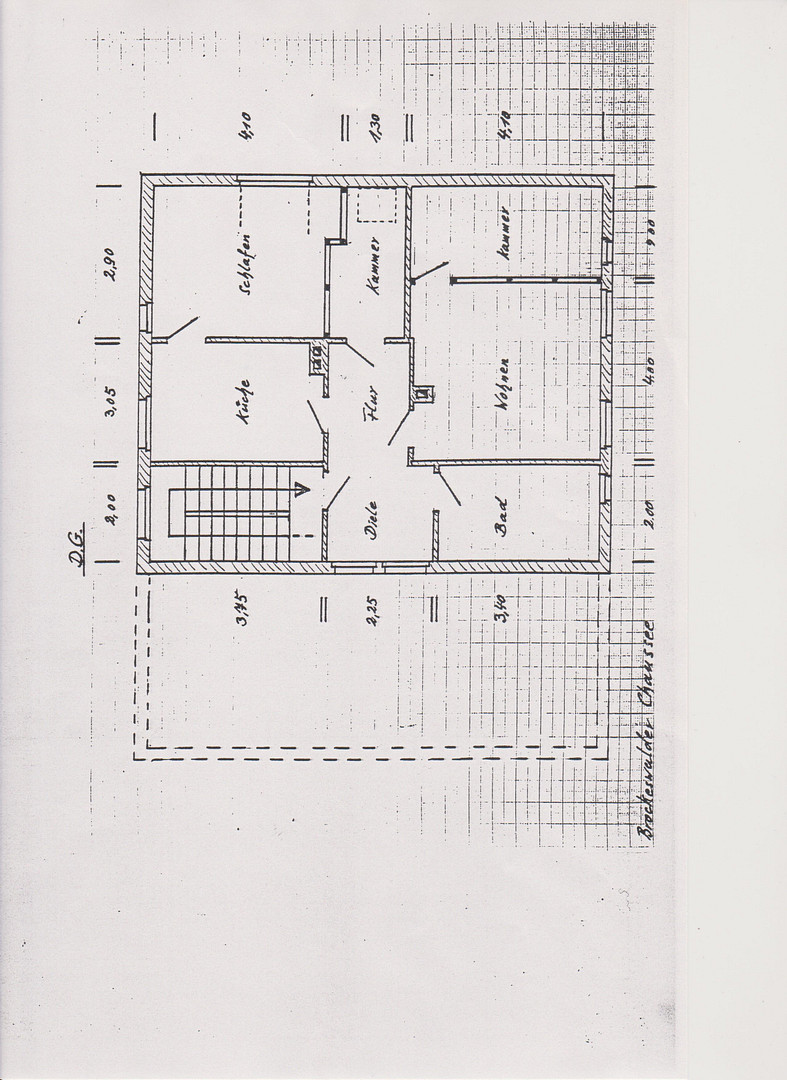
- Two-unit residential building
- Ground floor apartment: 120 m²
- First-floor apartment: 80 m²
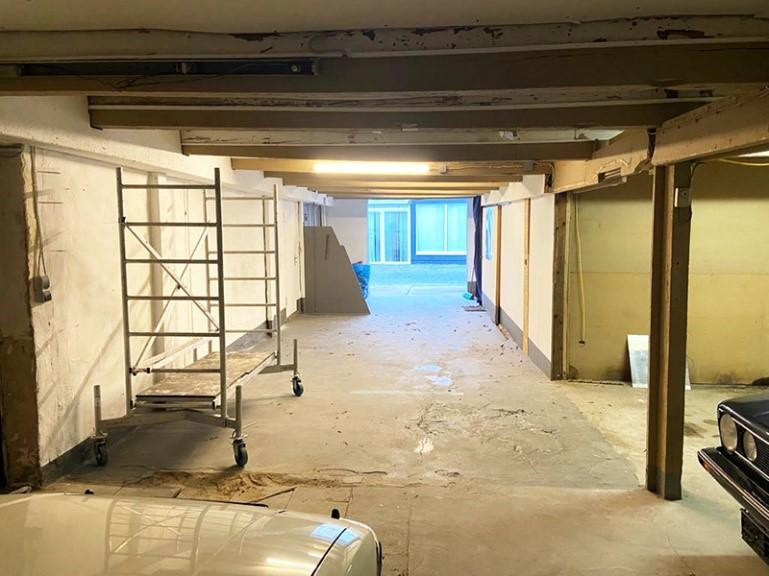
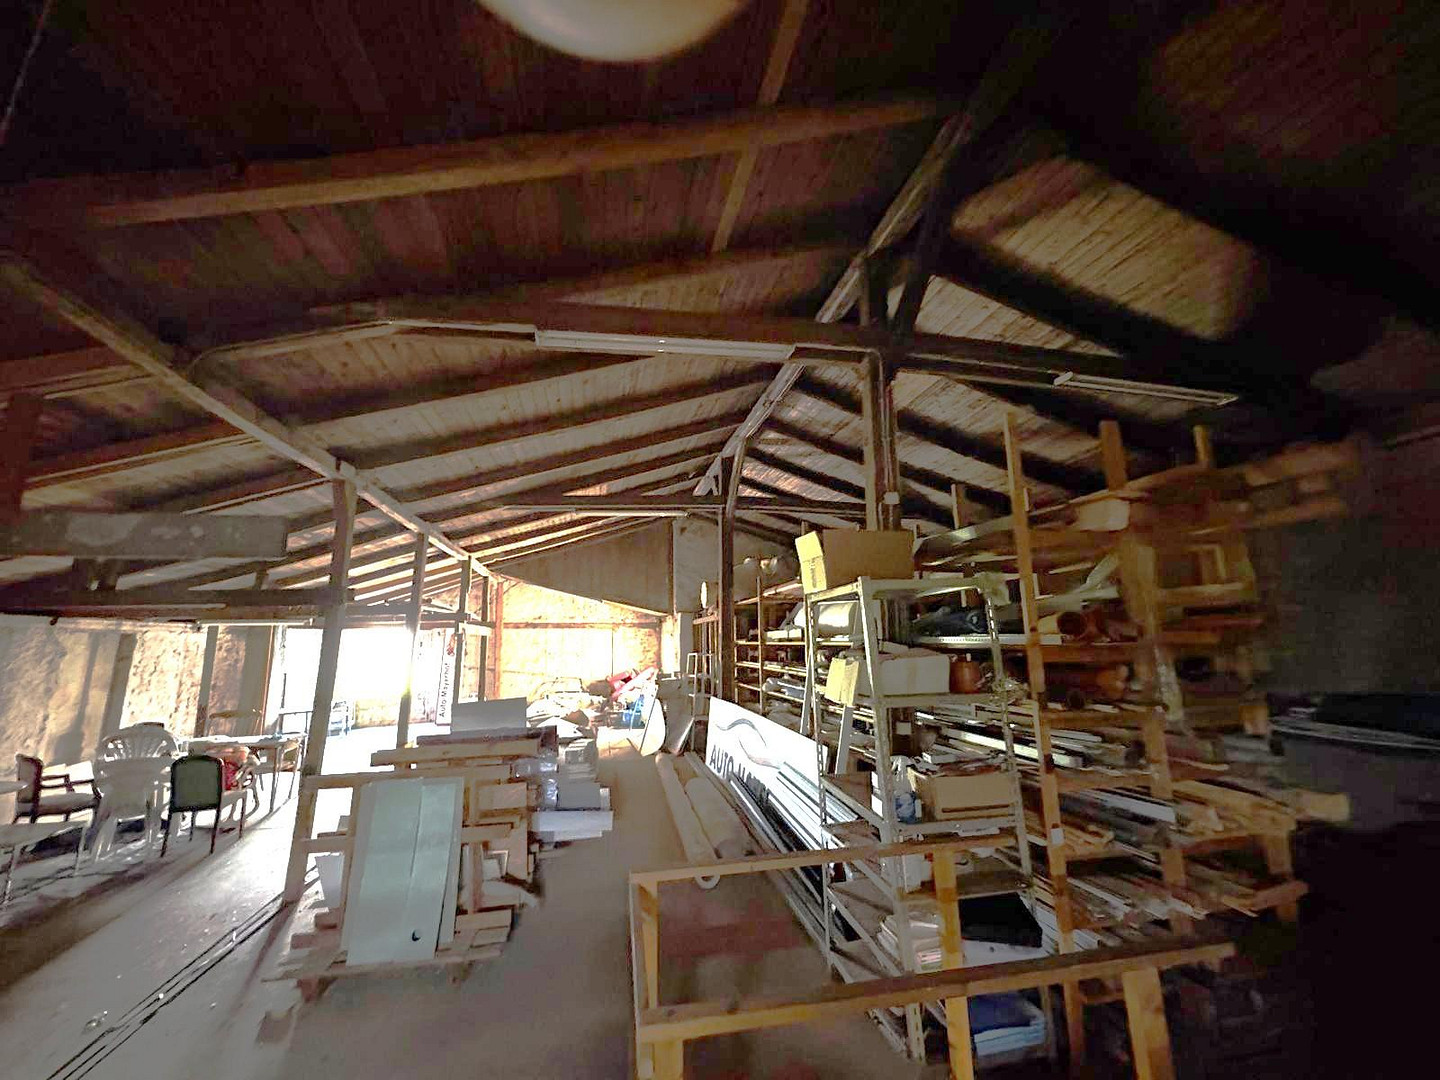
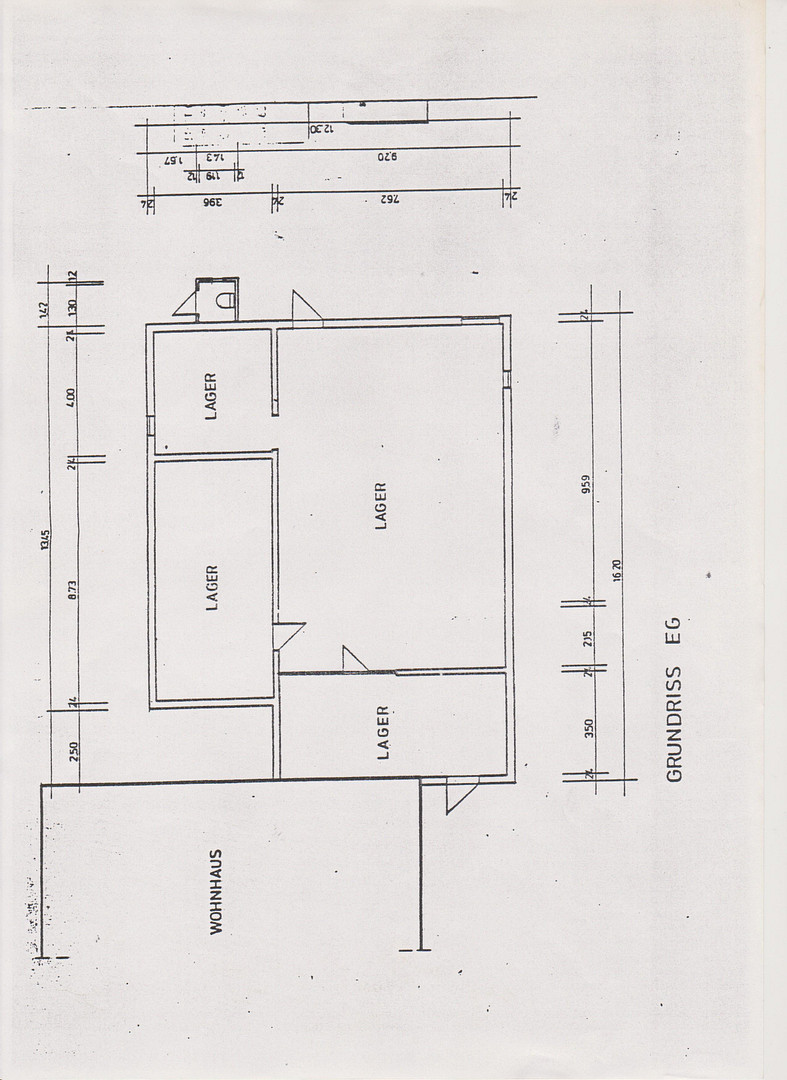
- Hall 1: 170 m² footprint + upper level (340 m² storage space)
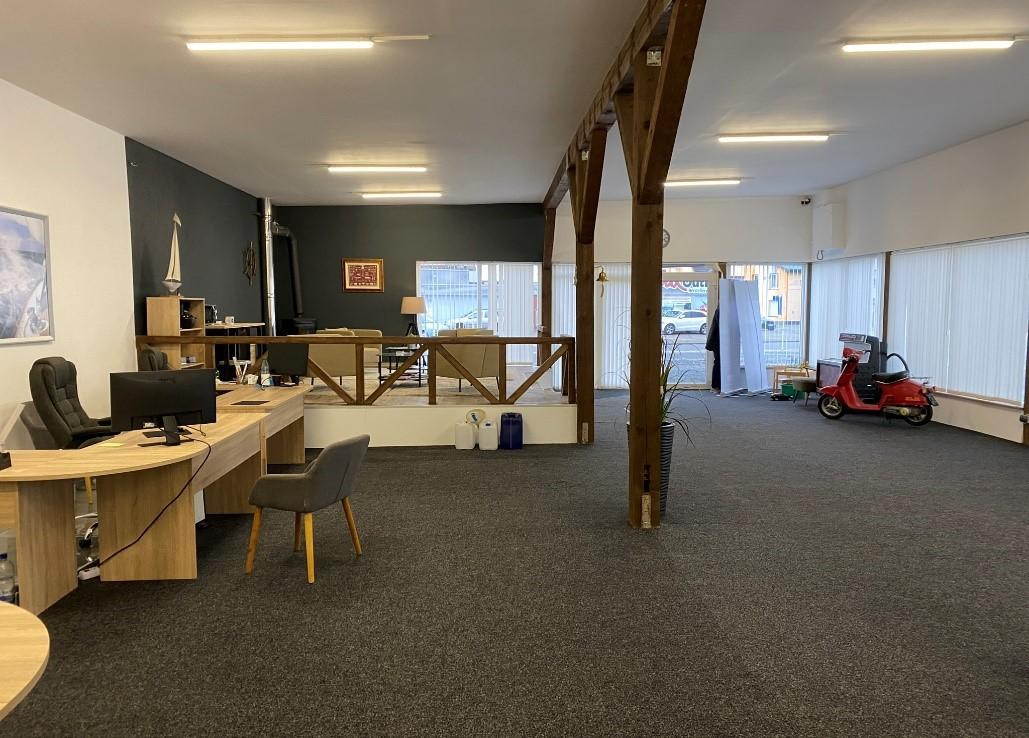
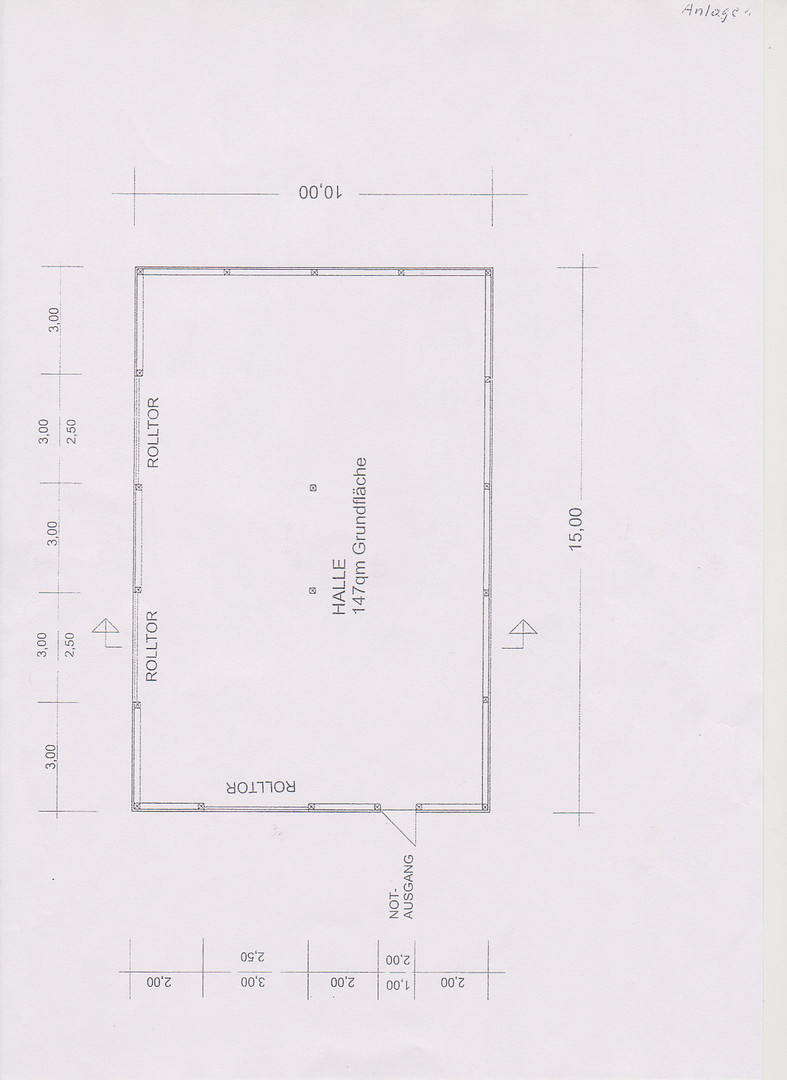
- Hall 2: 150 m², built in 2015
- Paved courtyard, parking, and storage areas: approximately 1,000 m²
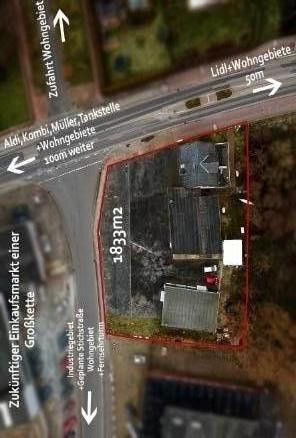
- Access from Brockeswalder Chaussee and from Am Querkamp (access permission granted in 2014)
- Fully let
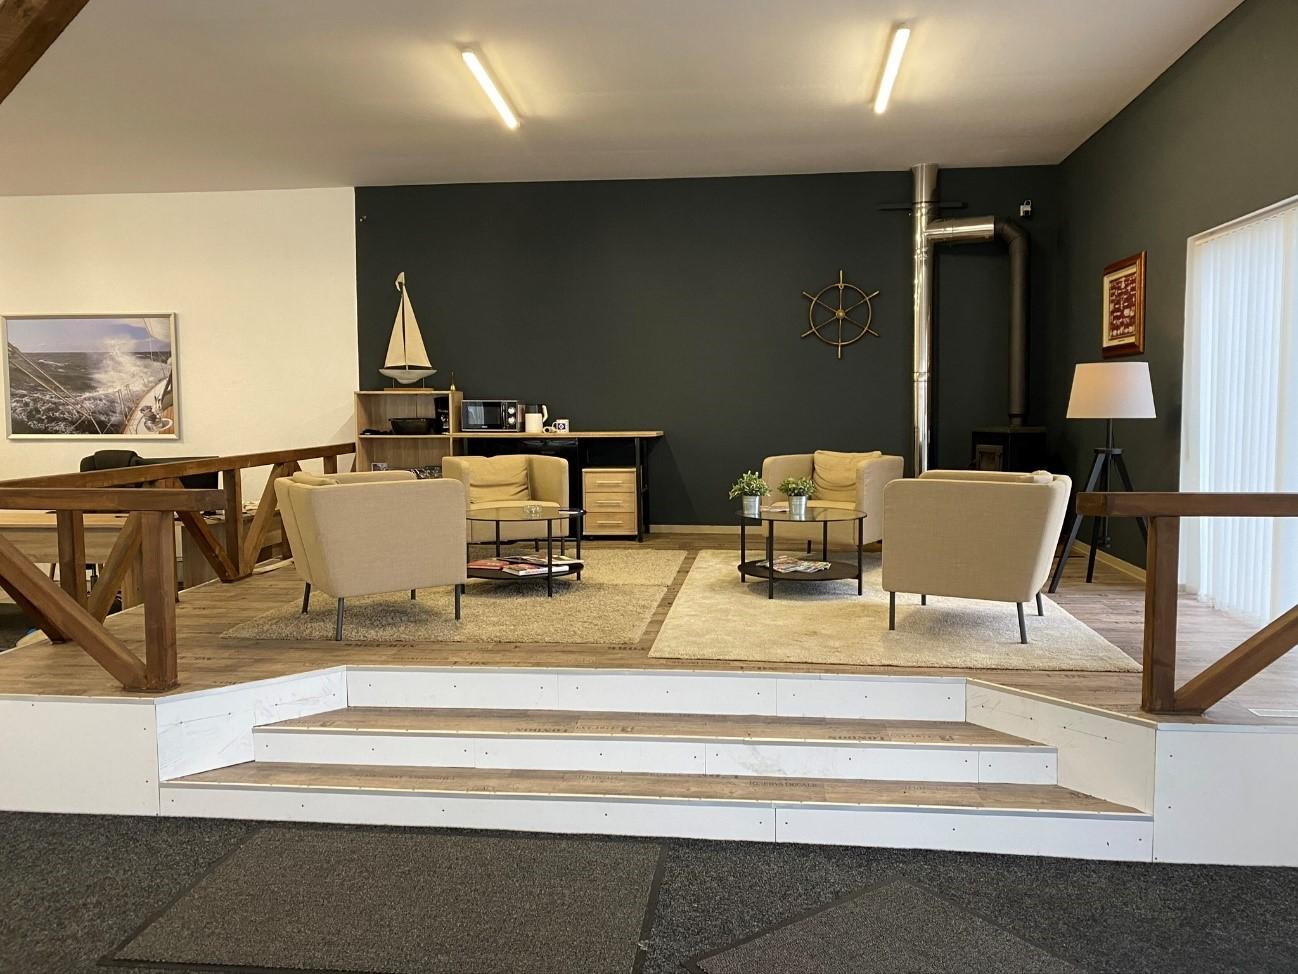
- Two residential tenants and three commercial tenants
- Current annual net rental income: €37,800 + optional income from one new commercial tenant starting upon transfer of ownership
- Seller guarantee of a minimum rental income of €39,000 per year for 24 months
- Sale without commission.
Location
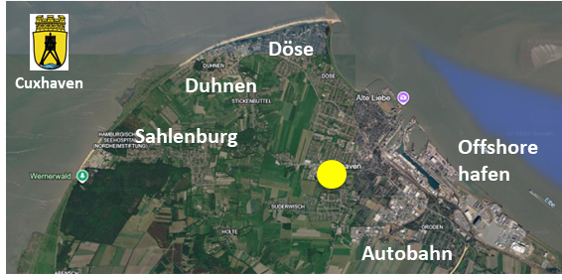
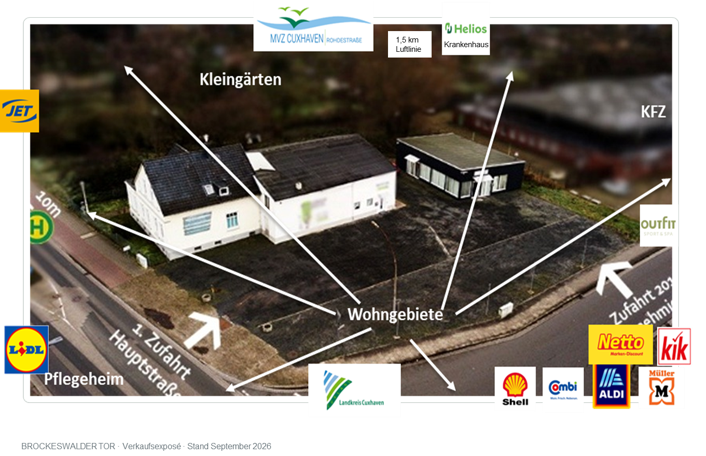
The property is located in a prominent corner position at the intersection of Brockeswalder Chaussee and Am Querkamp, in the western part of Cuxhaven. Brockeswalder Chaussee is a major arterial road within the city. From here, it's a short distance to the city center, the offshore and tourist harbor, and to the seaside resorts of Döse, Duhnen, and Sahlenburg. Access to the A27 motorway is also easily accessible. The surrounding area is characterized by residential areas, local shops, essential services, businesses, healthcare facilities, commercial enterprises, and public transportation. The prominent corner location and the paved outdoor areas make the property particularly attractive for uses that require customer access, service areas, parking, or storage. Nearby, the city of Cuxhaven is developing a new district called "Südlich Westerwischstrom." The approximately 121,000 m² area is planned to include a mix of predominantly multi-family buildings, as well as terraced, semi-detached, and single-family homes. The urban planning competition has been completed, and the winning design will serve as the basis for the subsequent development plan process. This development could lead to increased local demand for services, amenities, and healthcare in the long term. Further property and rental documents are available upon request. We will arrange viewings individually, taking into account existing rental agreements. Please provide your name, phone number, and a convenient time for a callback when making your inquiry. Direct contact with current tenants is not permitted.
Location Check
Energy
|
Energy certificate type
|
Demand certificate
|
|
Main energy source
|
Gas
|
|
Final energy demand electricity
|
17.50 kWh/(m²a)
|
|
Final energy demand heat
|
20.65 kWh/(m²a)
|
 Exposé - deutsch
Miscellaneous
Planning Regulations and Development Potential
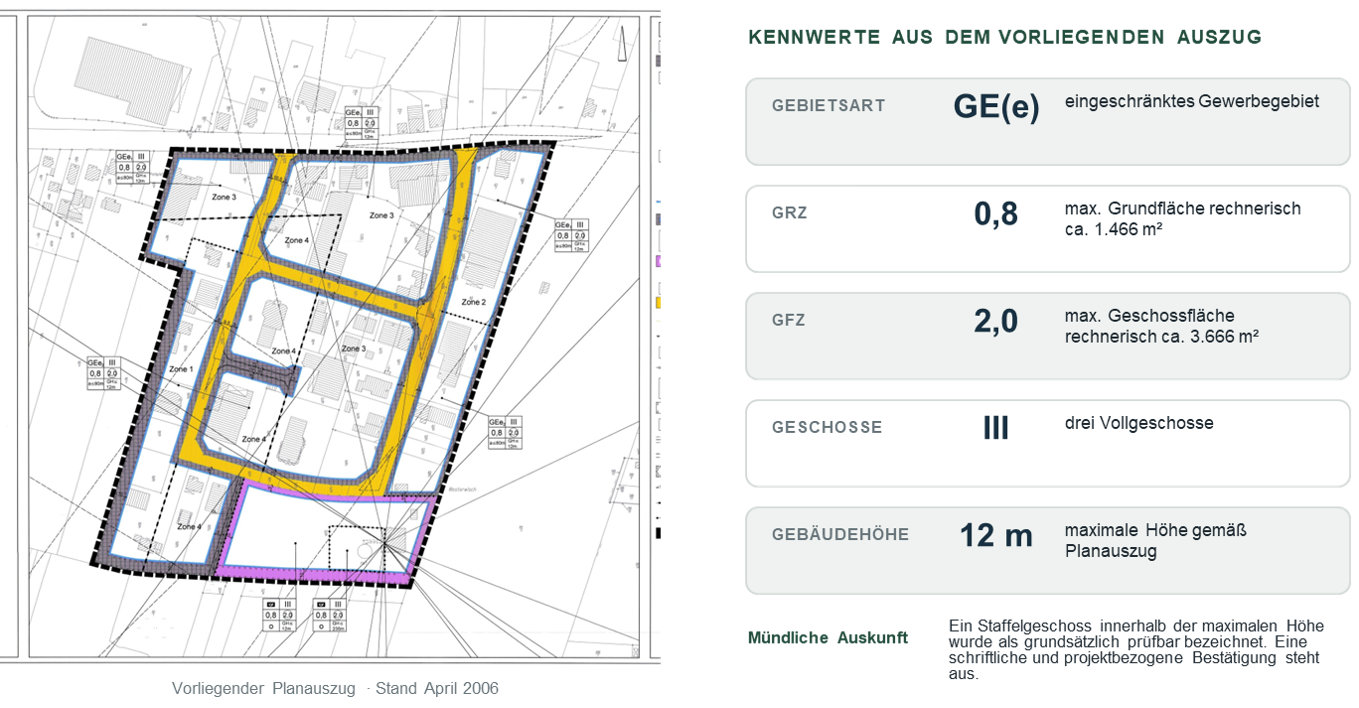
The zoning plan No. 49 "Querkamp," 1st amendment, applies to the site. According to the current zoning plan, the following parameters apply:
– Zoning designation: GE(e), restricted commercial area
– Site coverage ratio (GRZ): 0.8
– Floor area ratio (GFZ): 2.0
– Maximum of three full stories
– Maximum building height: 12 meters
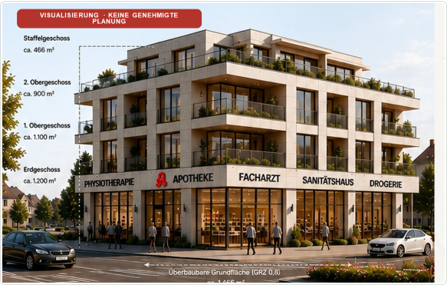
Based on the land area, the maximum possible site coverage is approximately 1,466 m² and the maximum possible floor area is approximately 3,666 m². These figures are theoretical upper limits and do not constitute a building permit guarantee. The actual buildable area depends on factors such as building envelopes, setback requirements, parking spaces, infrastructure, fire safety, drainage, structural engineering, and the specific intended use. Potential future uses could include commercial, office, warehousing, showrooms, service facilities, or health and support services. Residential uses, assisted living facilities, or similar concepts require a separate planning review and official approval. The planning regulations and calculations are detailed in the current brochure. A tenanted property with verifiable income, a large plot of land, and additional development potential – offered directly by the owner, without commission.
Broker inquiries not welcome! According to § 7 UWG, unsolicited contact by brokers without the express consent of the recipient is prohibited!
Send a message directly to the seller
Questions about the object? Show interest or arrange a viewing appointment?
Click here to send a message to the provider:
Offer from: Bodo Mayerhof

Diese Seite wurde ausgedruckt von:
https://www.ohne-makler.net/en/property/491848/