
This page was printed from:
https://www.ohne-makler.net/en/property/490173/
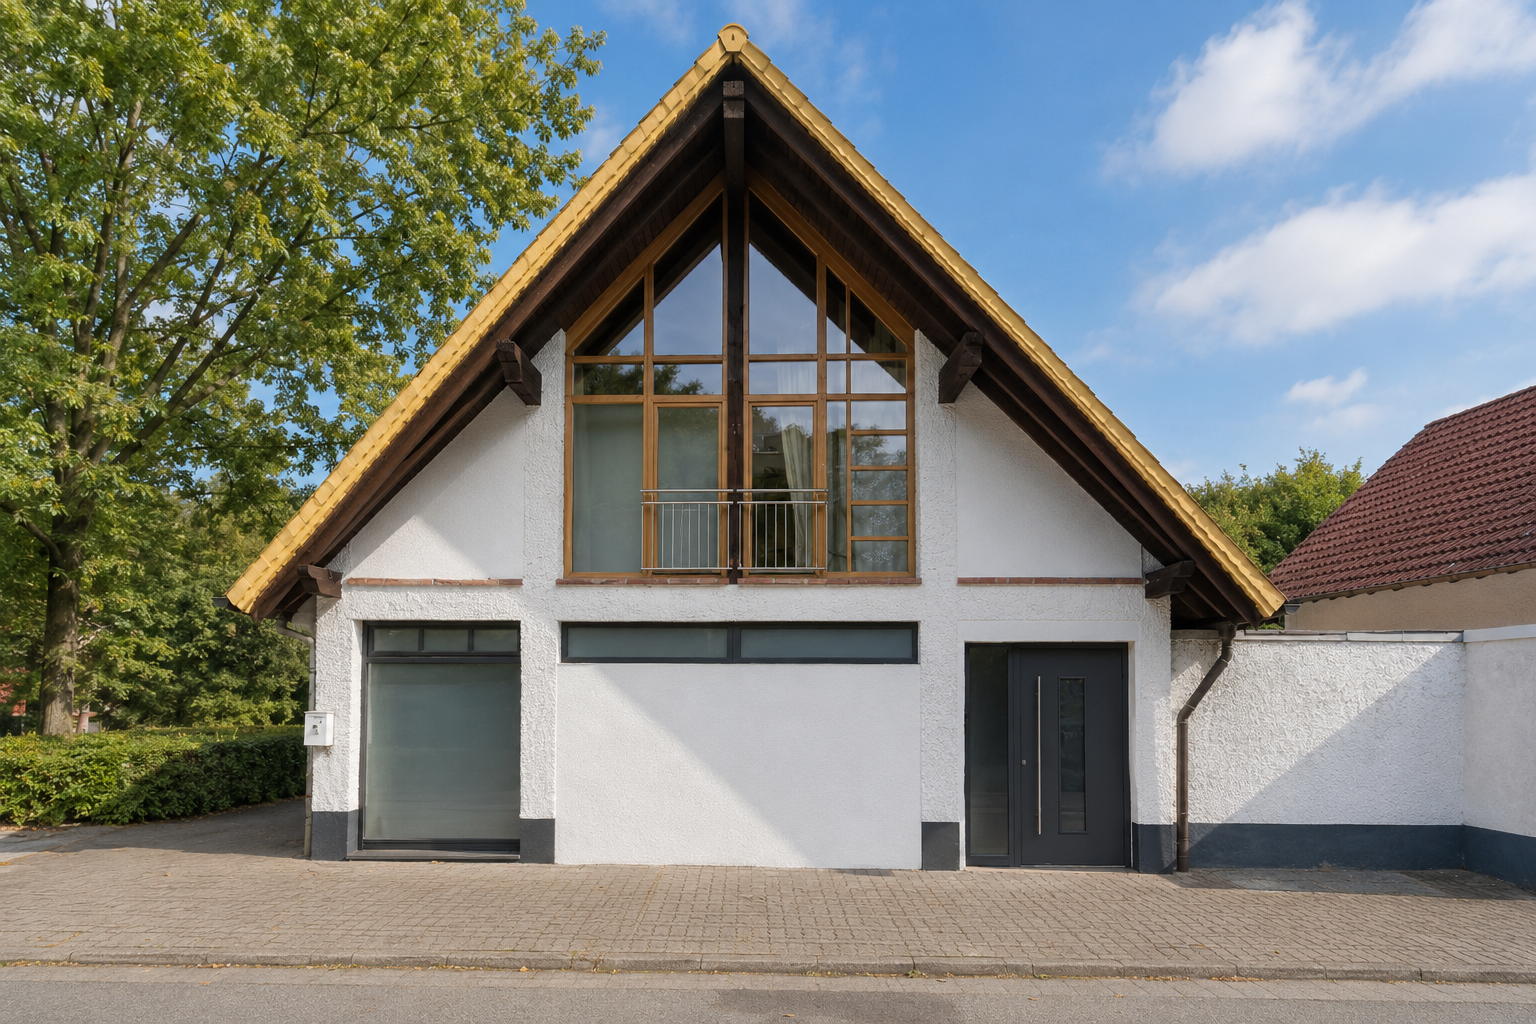
A home with many possibilities, located in the nature-rich area of Hohenecken.
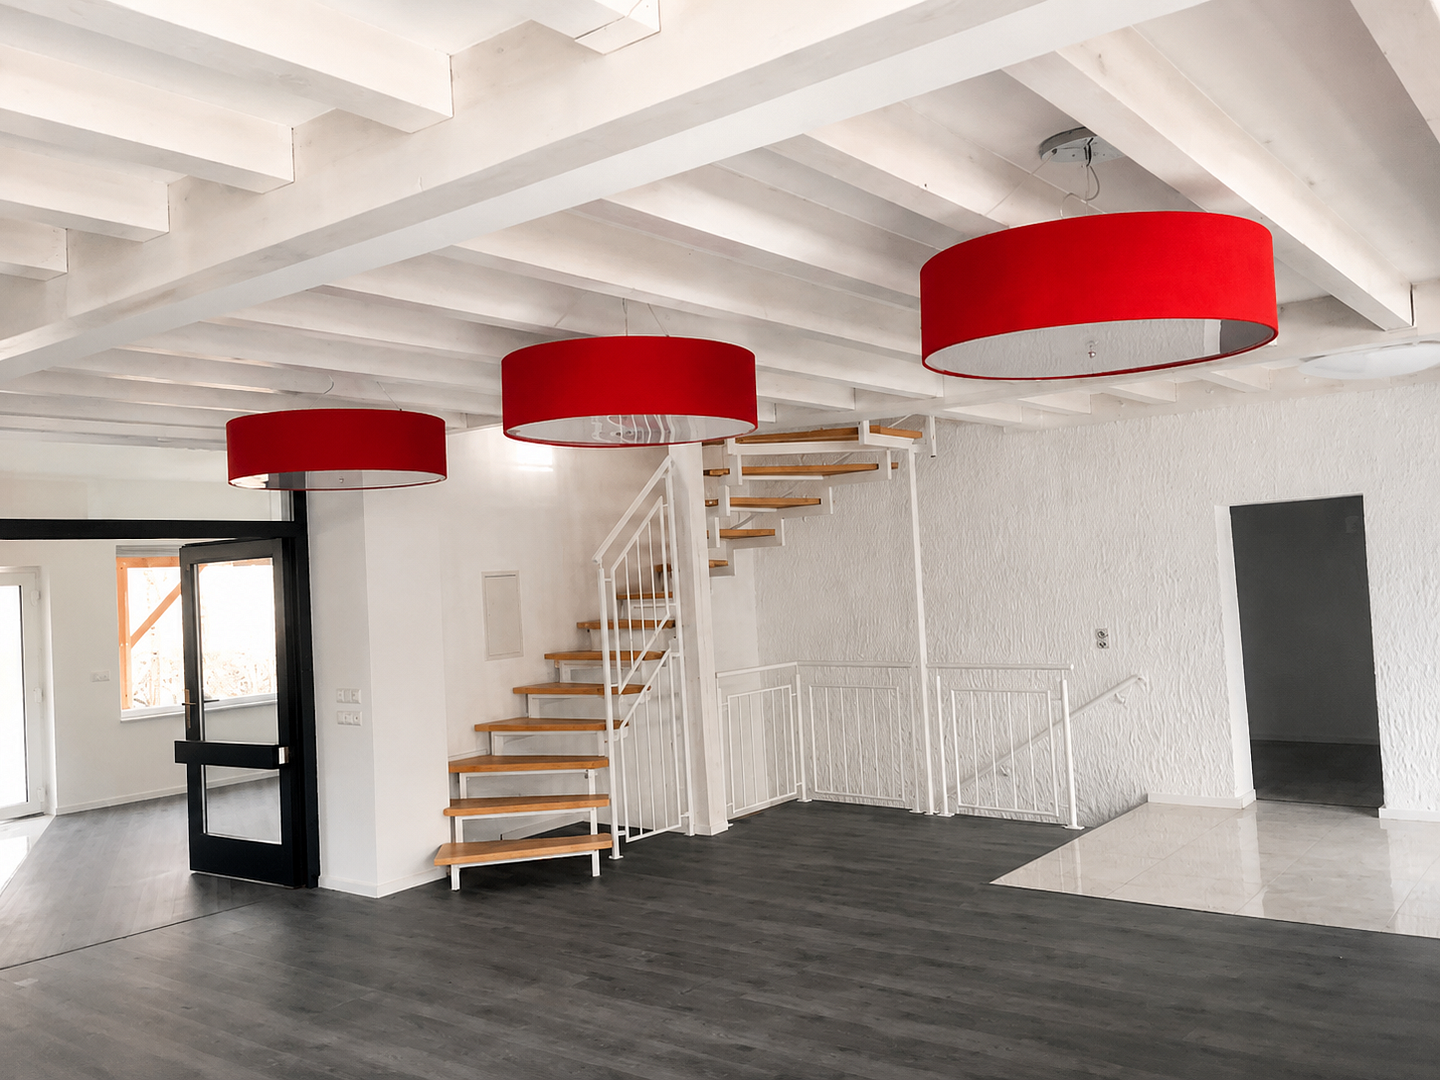
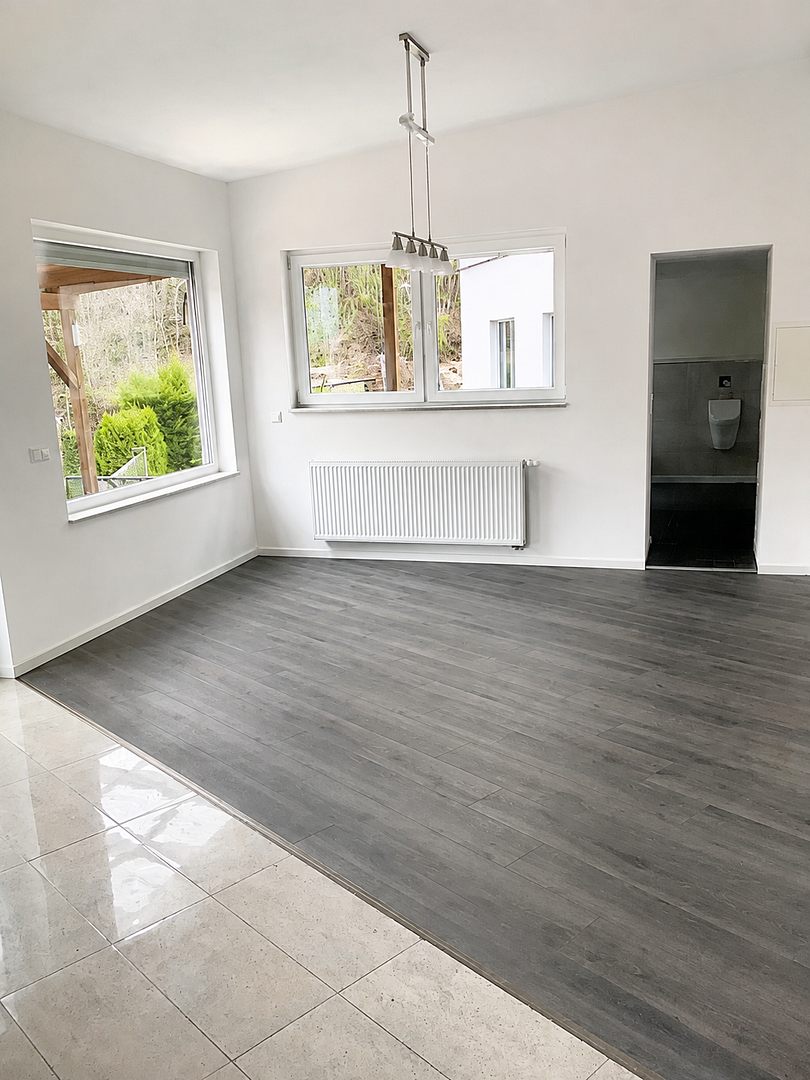
67661 Kaiserslautern (Hohenecken) – Rheinland-PfalzThis spacious residential building in Kaiserslautern-Hohenecken offers plenty of space and versatile usage options across three levels. It features approximately 183 square meters of living space, plus an additional approximately 50 square meters of heated utility space in the basement. In 2018/2019, the house underwent a comprehensive renovation and modernization. This included the partial replacement of water and electrical lines, bathrooms, the heating system, and radiators. The basement has underfloor heating, while the ground and upper floors are heated by radiators. The spacious living and dining area forms the heart of the house. The well-thought-out layout combines open living spaces with private retreats. The heated basement offers additional space for individual uses.
LAYOUT:
Basement:
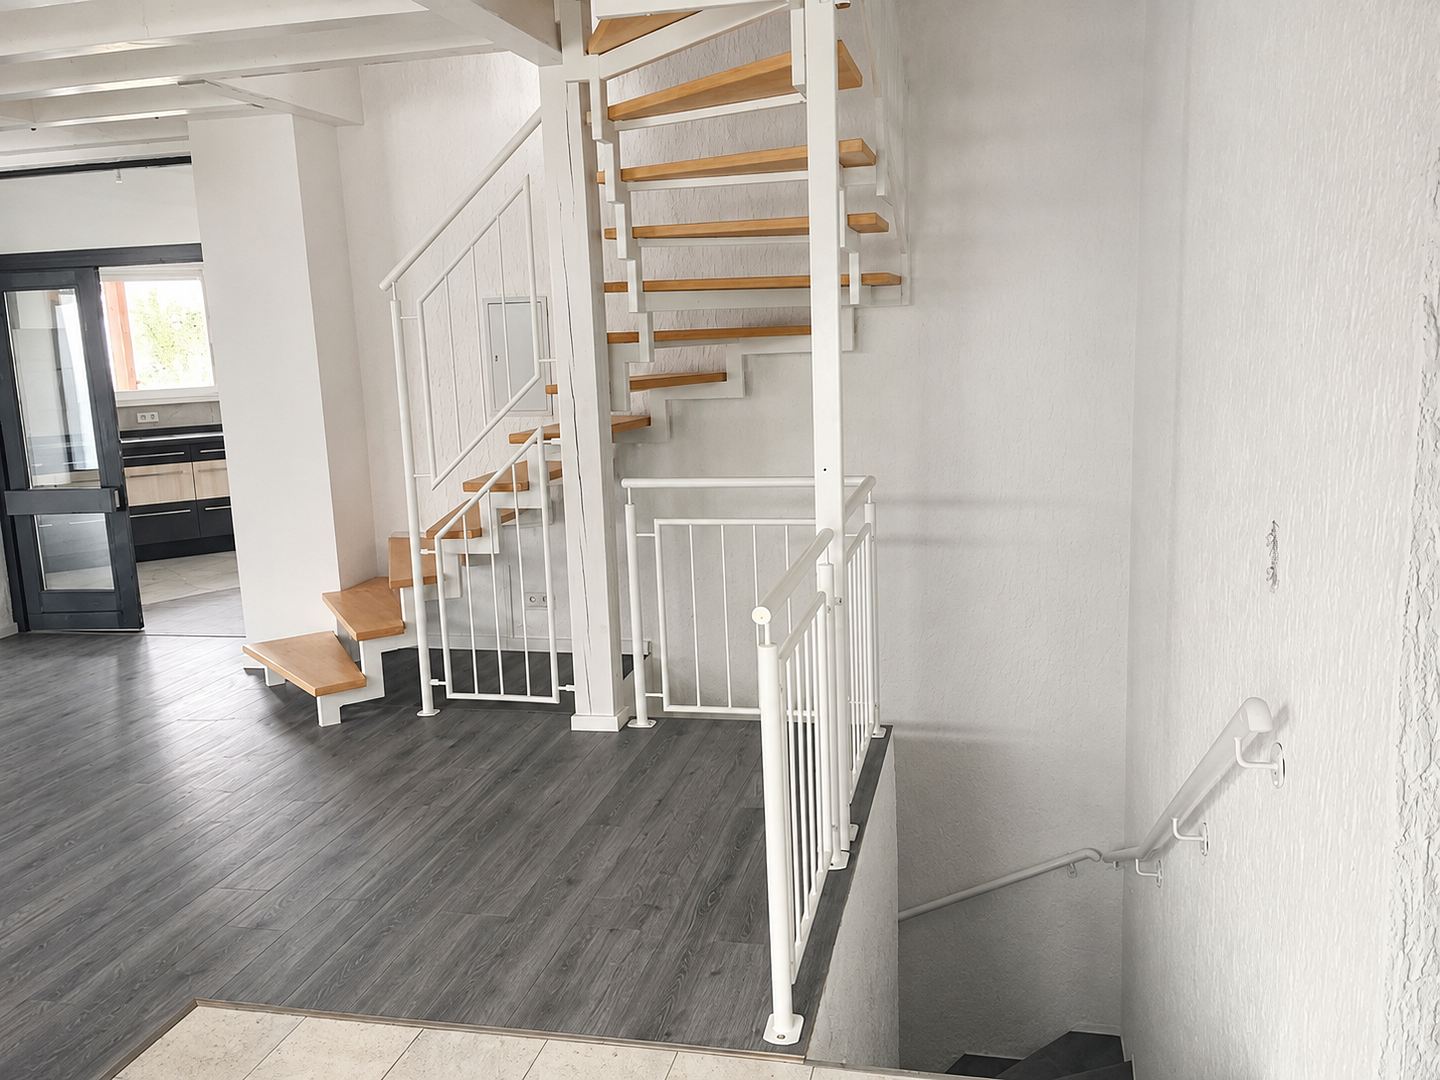
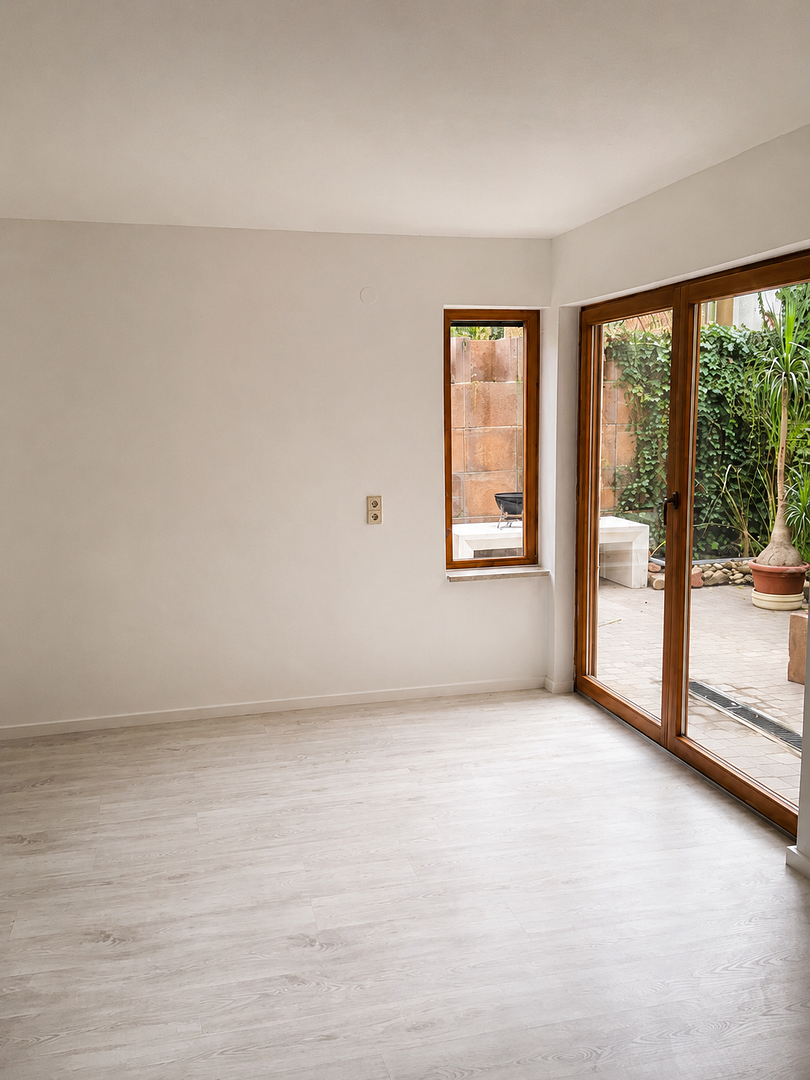
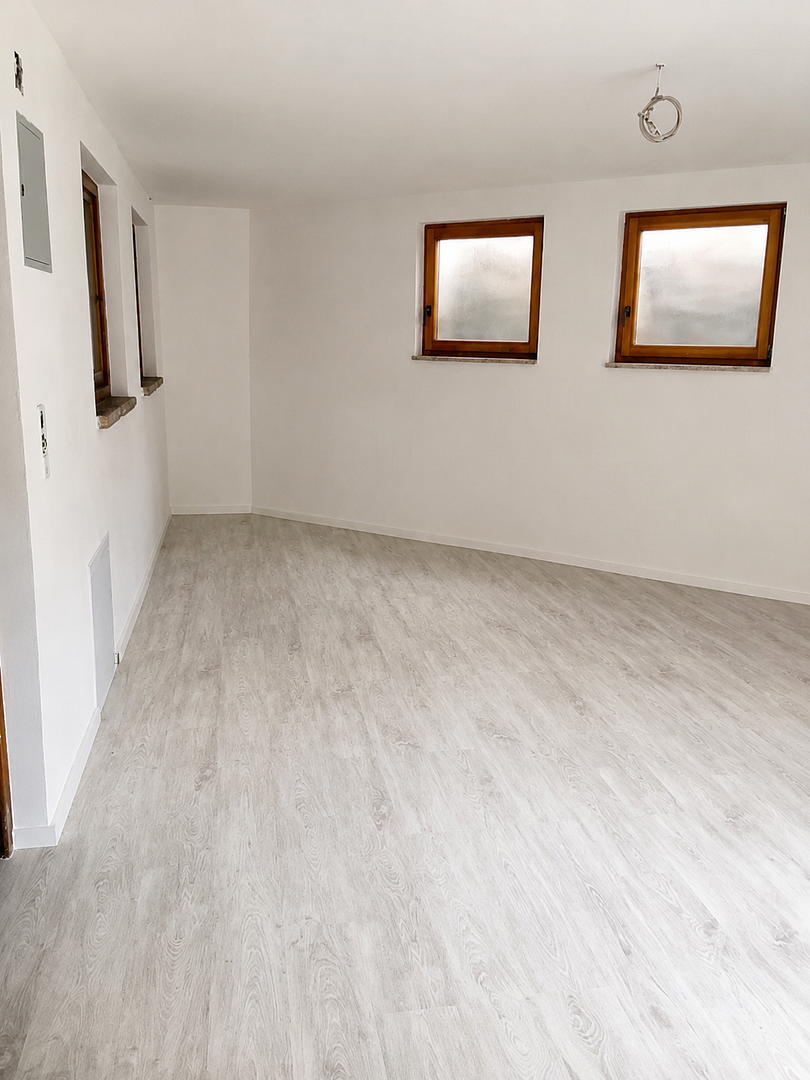
A staircase from the living area leads to the fully heated basement, which comprises a total of 4 rooms or areas. Currently, these rooms are primarily used for storage, but thanks to the underfloor heating, they are also suitable as a hobby room, office, fitness area, workshop, or storage space. A larger living area provides direct access to the covered backyard and includes an additional small storage space. Another room has been prepared with connections for a kitchenette. This room also houses a technical area with a lifting pump, which is necessary due to the elevated water pipes. The interior bathroom is equipped with an exhaust ventilation system. All basement areas are offered as heated living and multi-functional spaces. Ground Floor:
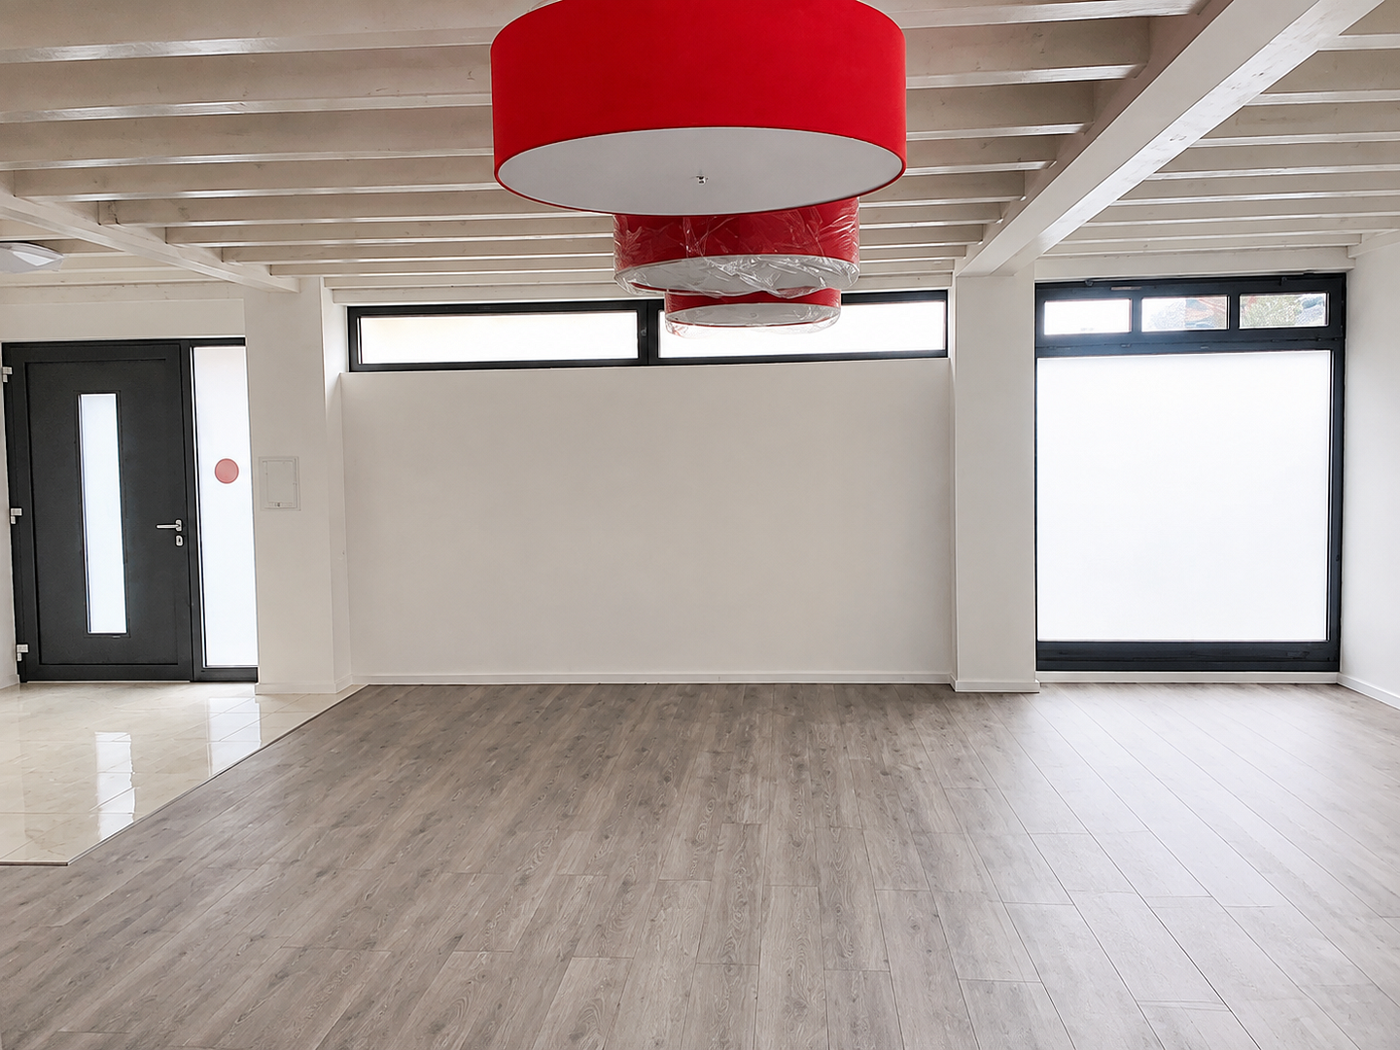
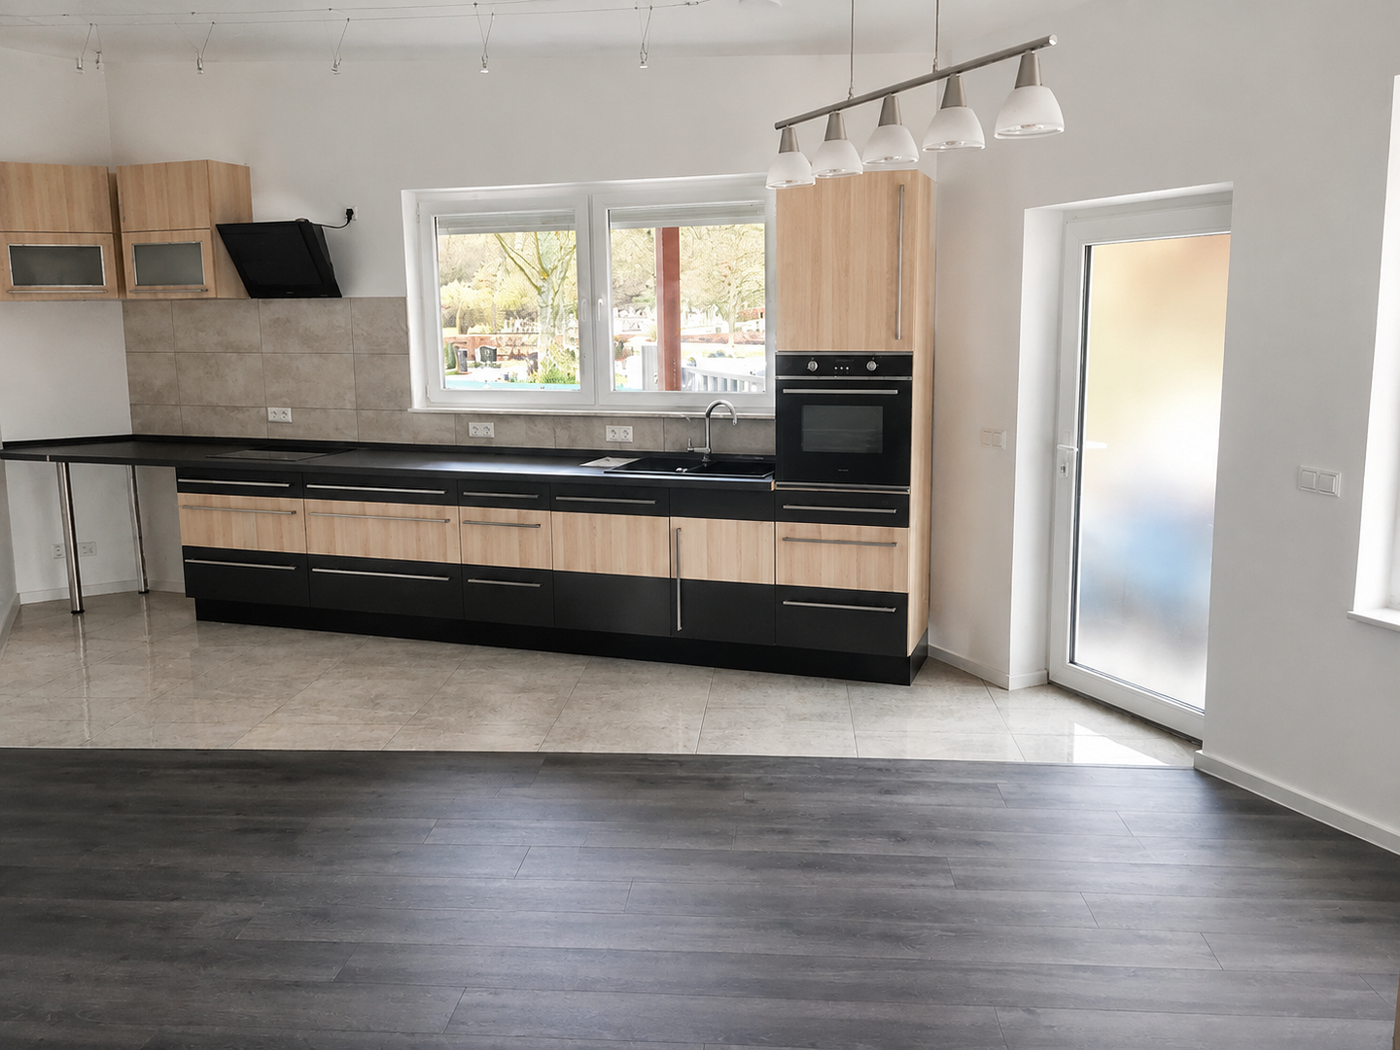
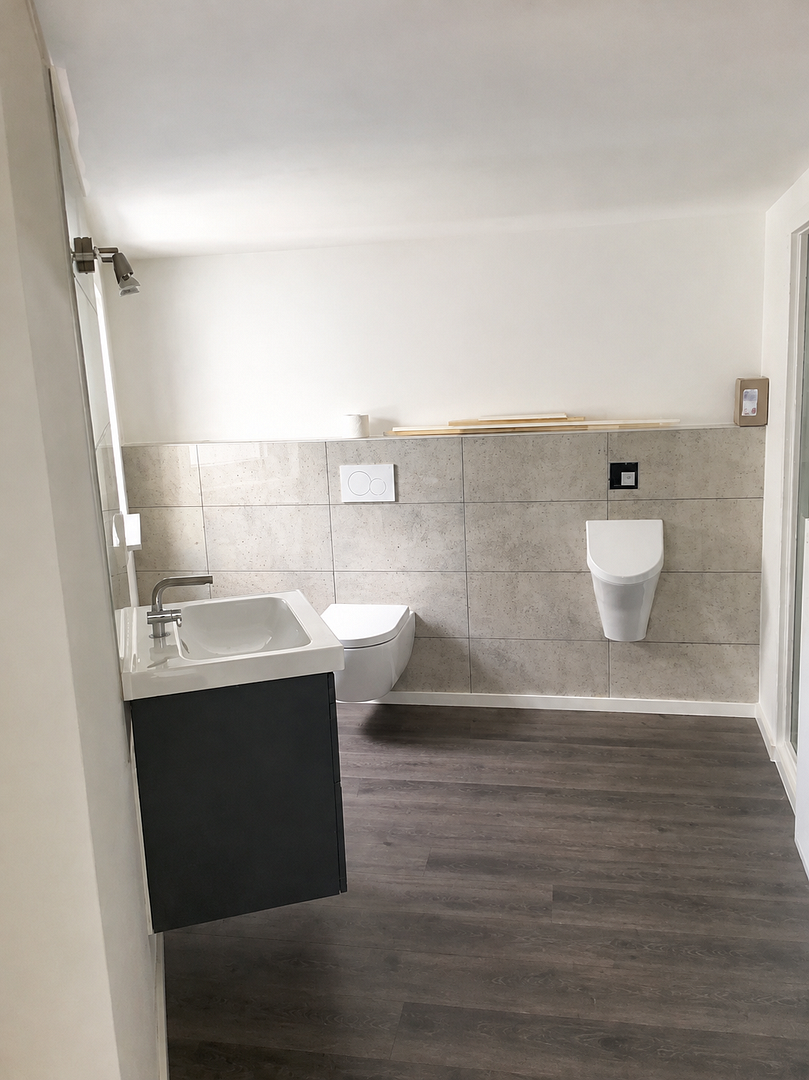
The entrance hall leads directly into the spacious living and dining area, which connects the different floors. A classic double door leads to the separate kitchen, which also has direct access to the covered backyard. Adjacent to the kitchen is a guest toilet without a shower. Another room next to the living room has a washing machine connection and is suitable as a utility room, dressing room, or storage room. Staircases lead from the living area to the upper and lower floors. Attic:
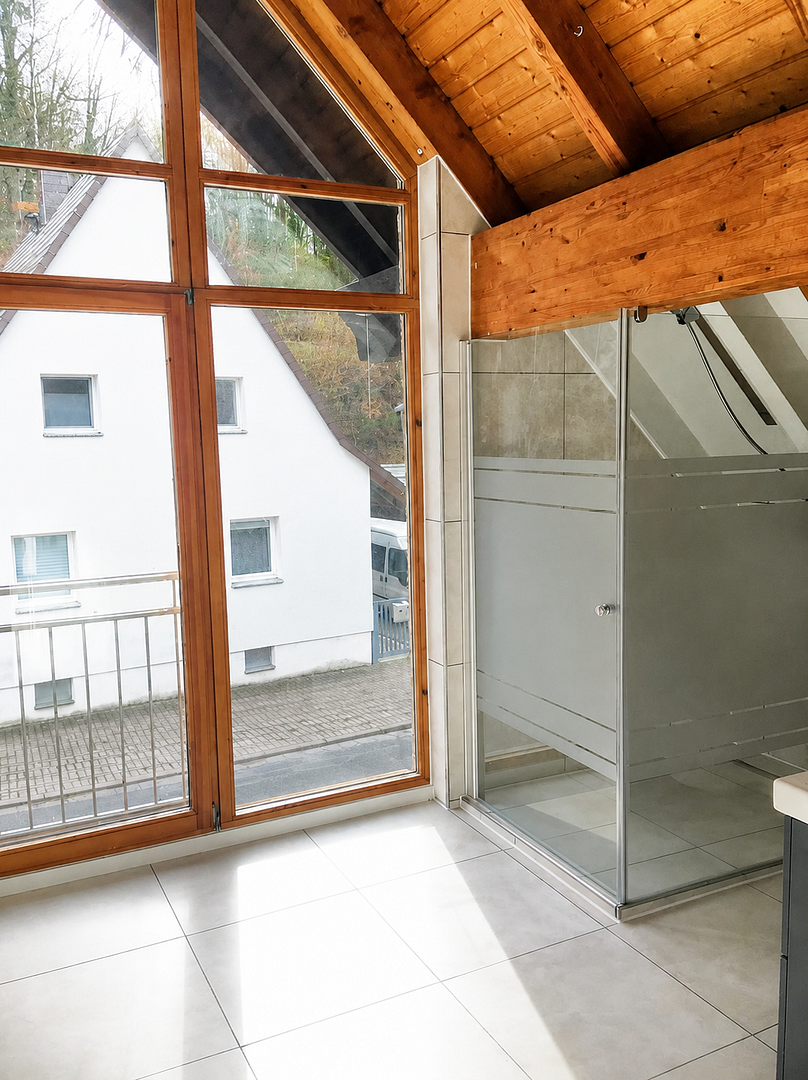
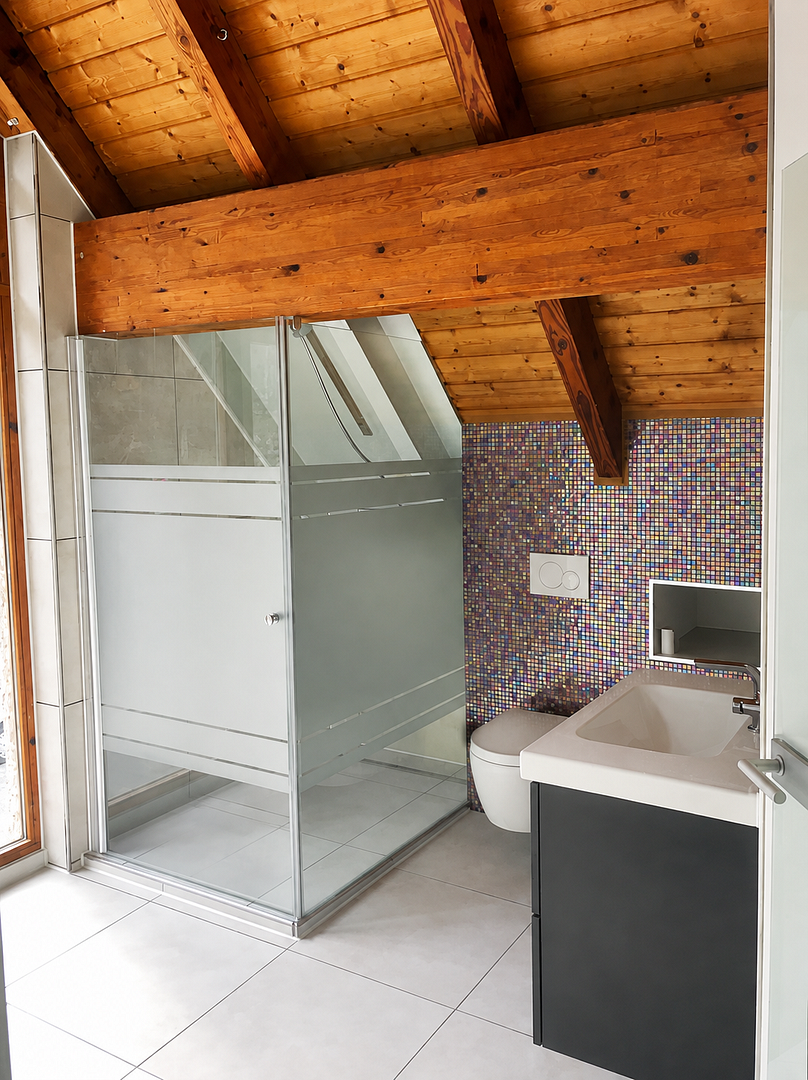
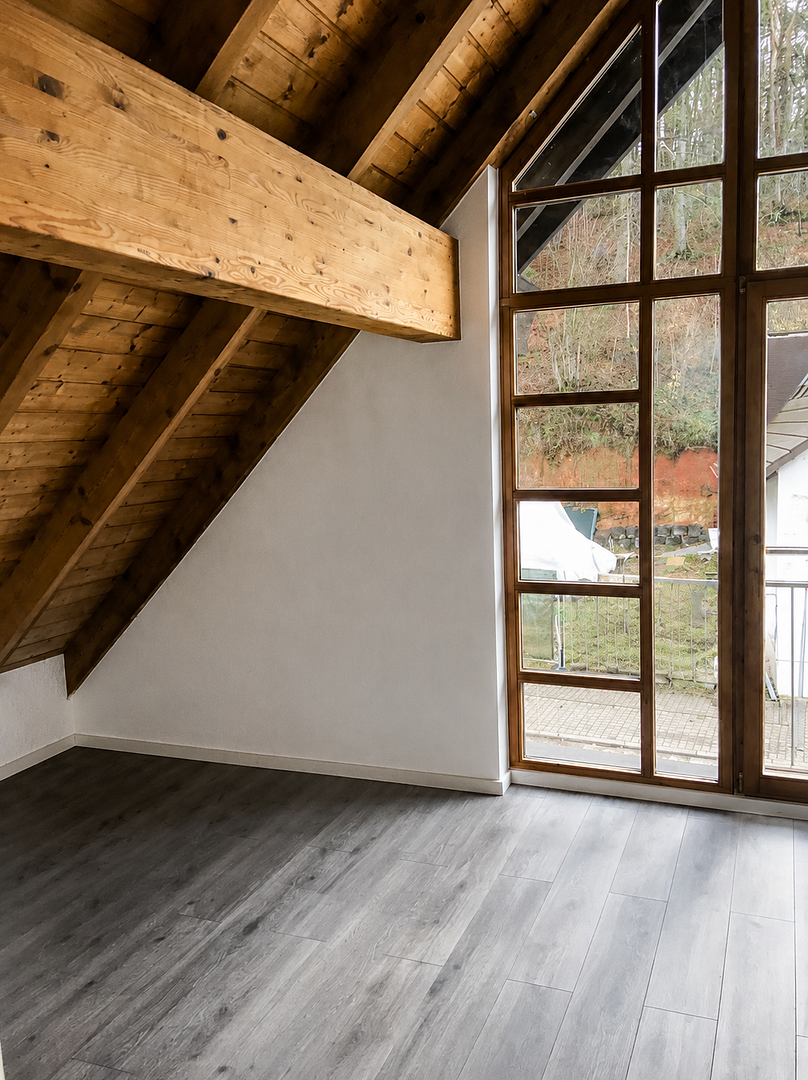
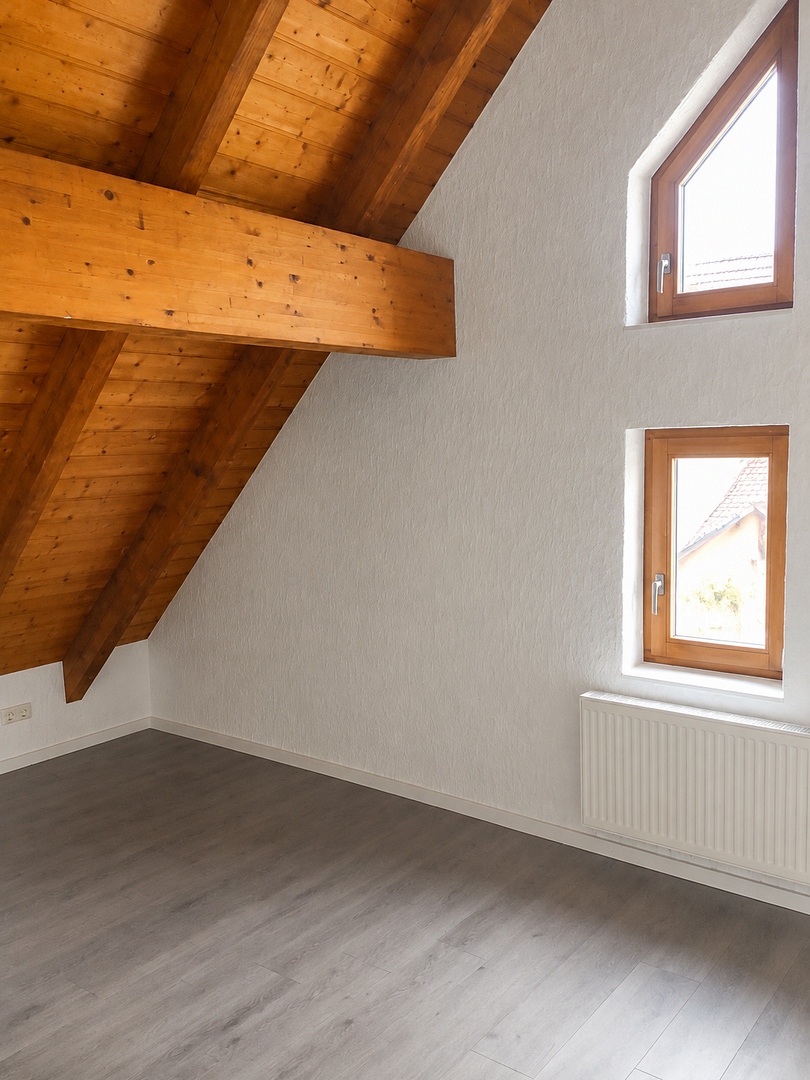
The upper floor features two bedrooms and a full bathroom. The bedrooms are characterized by cozy sloping ceilings and exceptionally high ceilings, creating a bright and spacious feel.
OUTDOOR AREA
The property includes a fully paved, low-maintenance backyard with no lawn. The entire backyard is covered, making it weather-protected and usable year-round. It is ideal as a comfortable outdoor seating and dining area, a barbecue spot, or for personalized decoration with plants. The backyard is accessible via three entrances:
* Directly from the kitchen on the ground floor.
* From the living area in the basement.
* Through a rear gate.
There is no garage. However, free public parking is available in the immediate vicinity.
Are you interested in this house?
|
Object Number
|
OM-490173
|
|
Object Class
|
House
|
|
Object Type
|
Single-family house
|
|
Is occupied
|
Vacant
|
|
Handover from
|
Immediately
|
Purchase price & additional costs
|
purchase price
|
379.000 €
|
|
Purchase additional costs
|
approx. 24,067 €
|
|
Total costs
|
approx. 403,067 €
|
Breakdown of Costs
* Costs for notary and land register were calculated based on the fee schedule for notaries. Assumed was the notarization of the purchase at the stated purchase price and a land charge in the amount of 80% of the purchase price. Further costs may be incurred due to activities such as land charge cancellation, notary escrow account, etc. Details of notary and land registry costs
Does this property fit my budget?
Estimated monthly rate: 1,599€
More accuracy in a few seconds:
By providing some basic information, the estimated monthly rate is calculated individually for you. For this and for all other real estate offers on ohne-makler.net
Details
|
Condition
|
Well-kept
|
|
Number of floors
|
3
|
|
Usable area
|
50 m²
|
|
Bathrooms (number)
|
3
|
|
Bedrooms (number)
|
3
|
|
Flooring
|
Laminate, Tiles, Vinyl / PVC
|
|
Heating
|
Central heating
|
|
Year of construction
|
1990
|
|
Equipment
|
Terrace, Basement, Shower bath, Fitted kitchen, Guest toilet
|
|
Infrastructure
|
Pharmacy, Grocery discount, Kindergarten, Secondary school, Public transport
|
Location
PROPERTY DESCRIPTION
The property is located in the popular district of Hohenecken in Kaiserslautern. This residential area offers a combination of a natural, peaceful environment with good access to the Kaiserslautern city center. Shops, a bakery, a pharmacy, medical services, daycare centers, and a primary school are located within the district or in the immediate vicinity.
Excellent public transportation links are available via bus connections and the Hohenecken train station. The city center, the main train station, the Technical University, and the A6 and A63 highways are also easily accessible.
The nearby Palatinate Forest, the Hohenecken castle ruins, and the Gelterswoog offer numerous opportunities for walks, hikes, bike rides, and other recreational activities. This location is particularly suitable for families, working professionals, and nature lovers who want to live in a quiet environment while still benefiting from easy access to the city.
Location Check
Energy
|
Final energy consumption
|
60.90 kWh/(m²a)
|
|
Energy efficiency class
|
B
|
|
Energy certificate type
|
Consumption certificate
|
|
Main energy source
|
Gas
|


Miscellaneous
Topic portals
Send a message directly to the seller
Questions about this house? Show interest or arrange a viewing appointment?
Click here to send a message to the provider:
Offer from: Juri Tscherenow

Diese Seite wurde ausgedruckt von:
https://www.ohne-makler.net/en/property/490173/