
This page was printed from:
https://www.ohne-makler.net/en/property/475076/
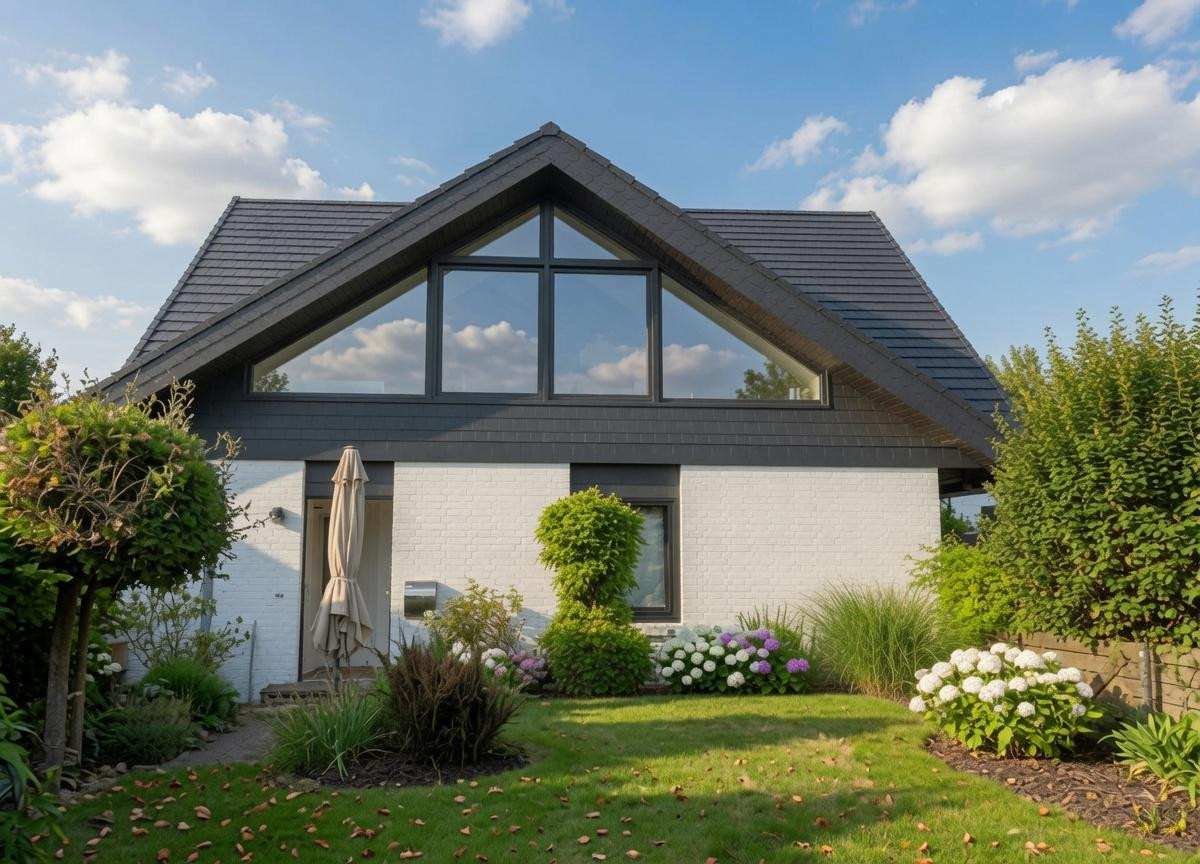
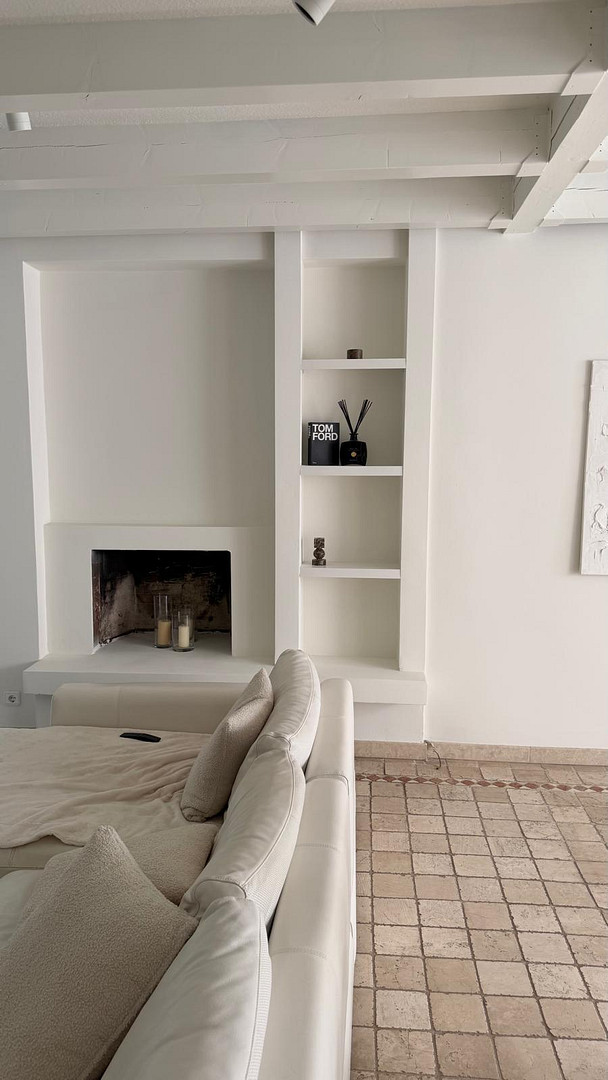
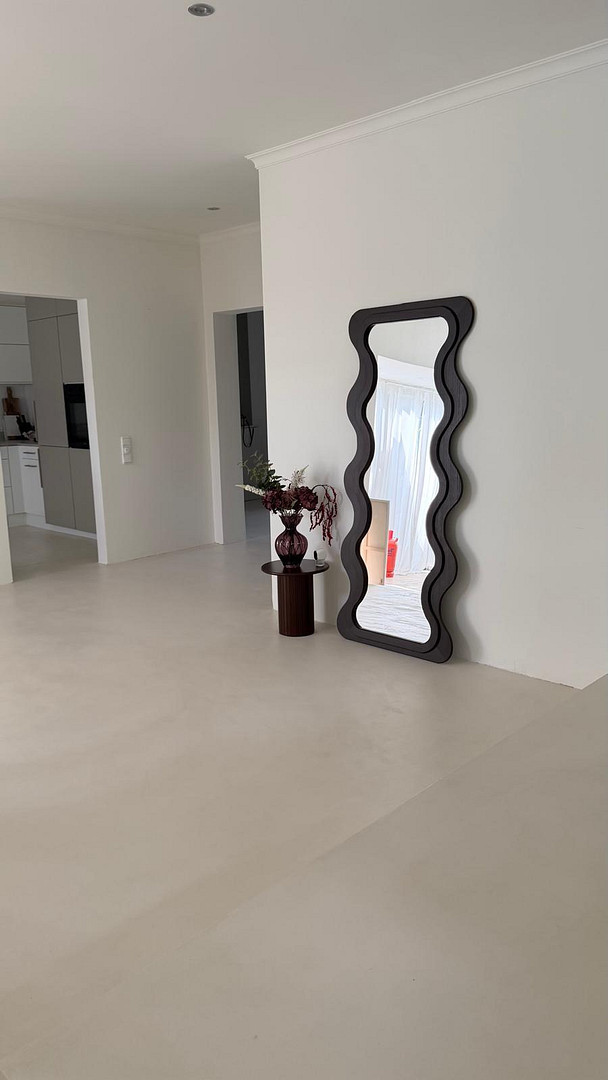
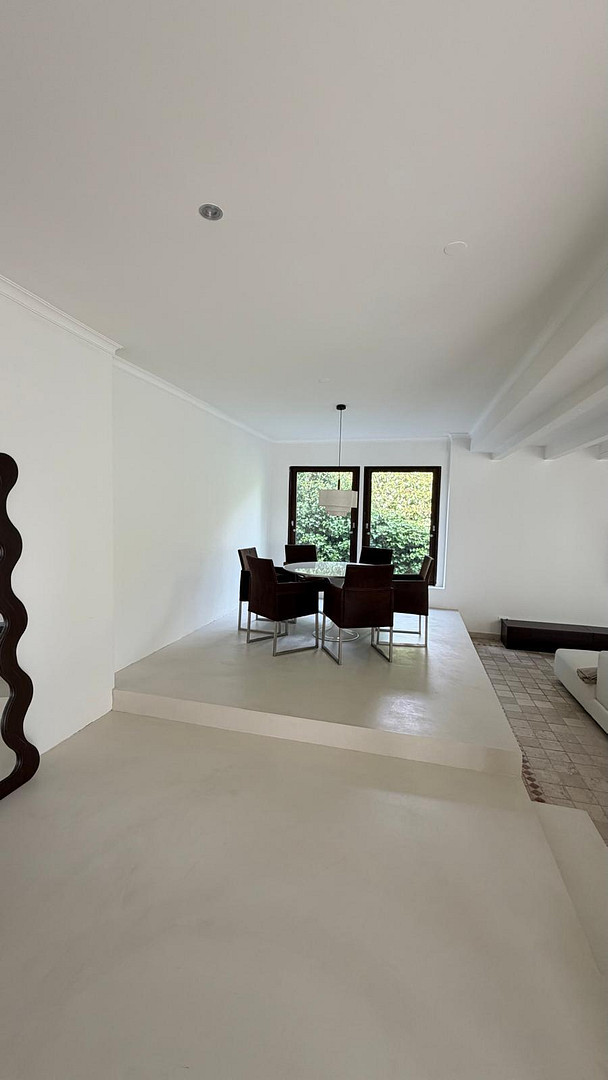
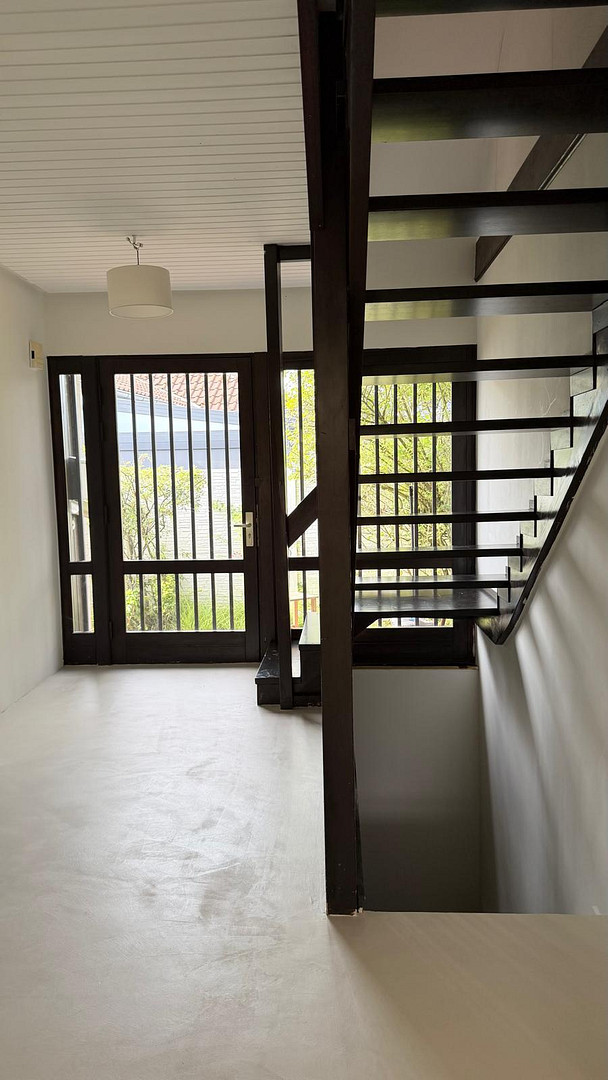
Spacious family home in Pulheim-Sinnersdorf: Large detached house with a separate apartment, wellness area, and studio!
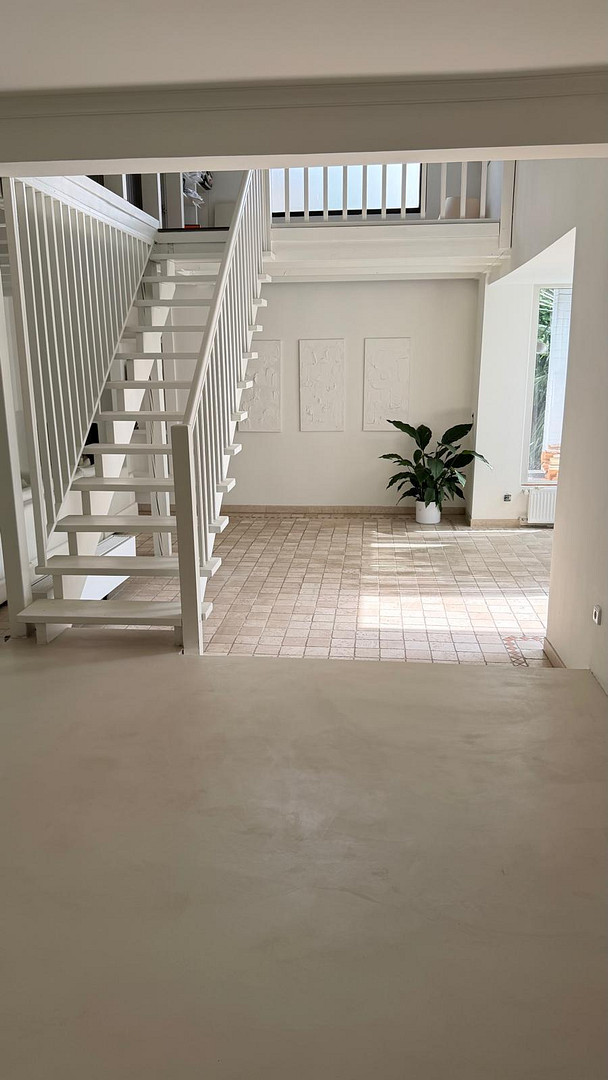
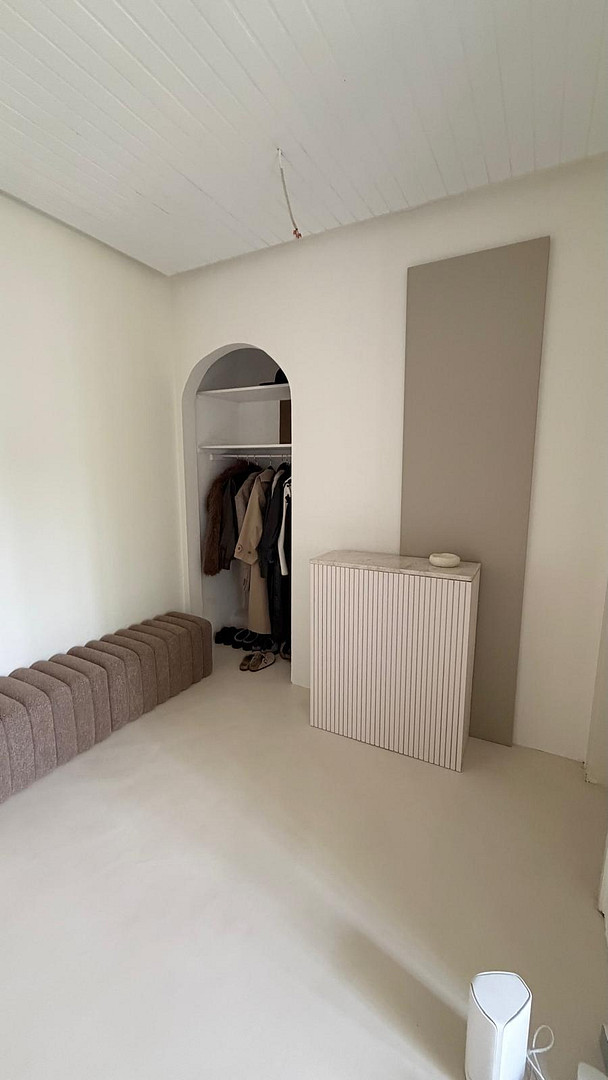
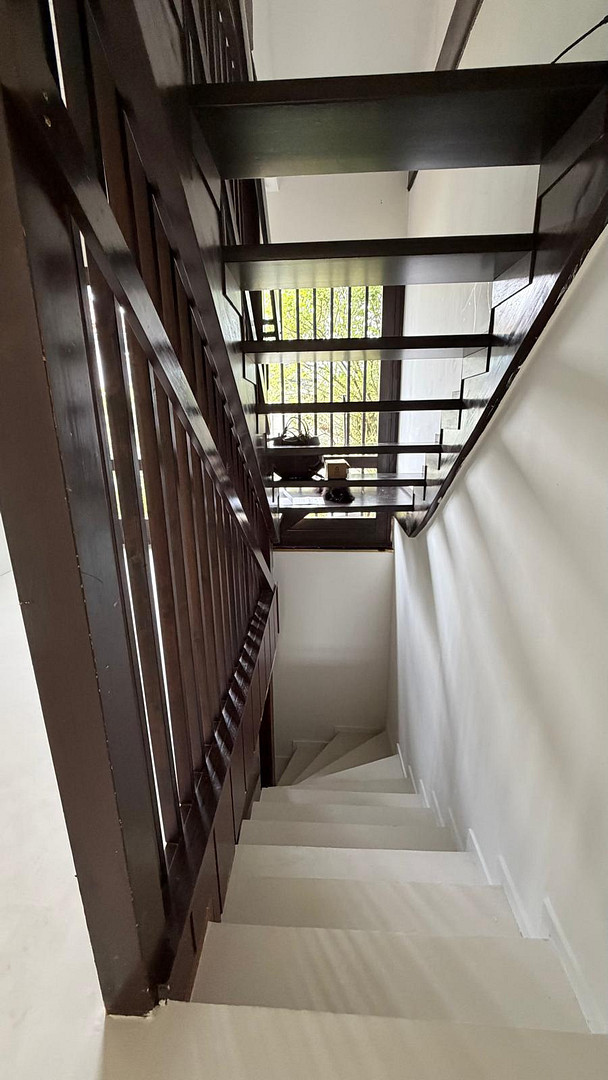
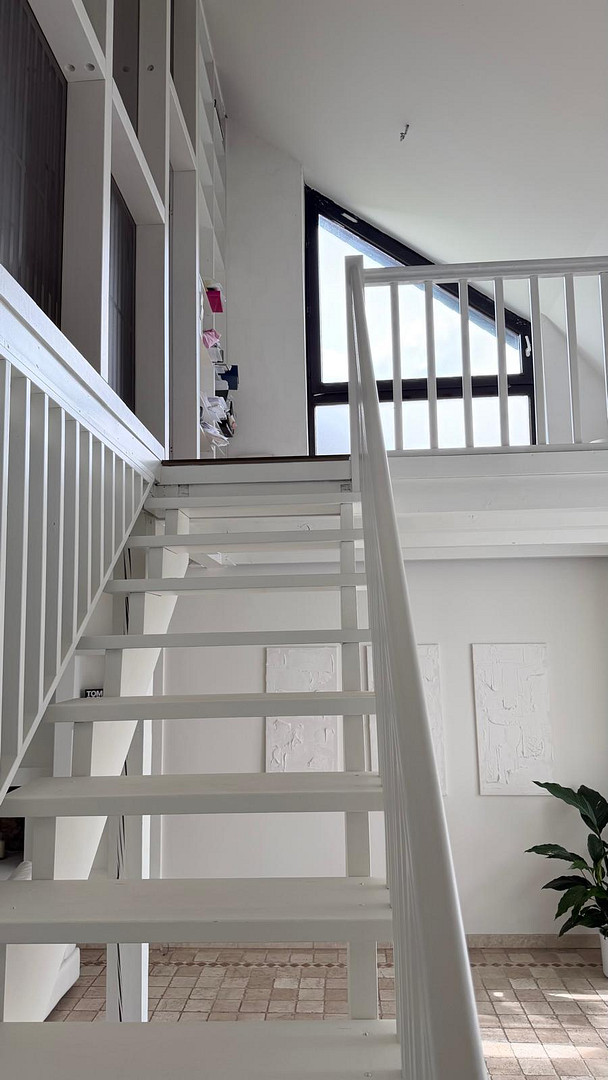
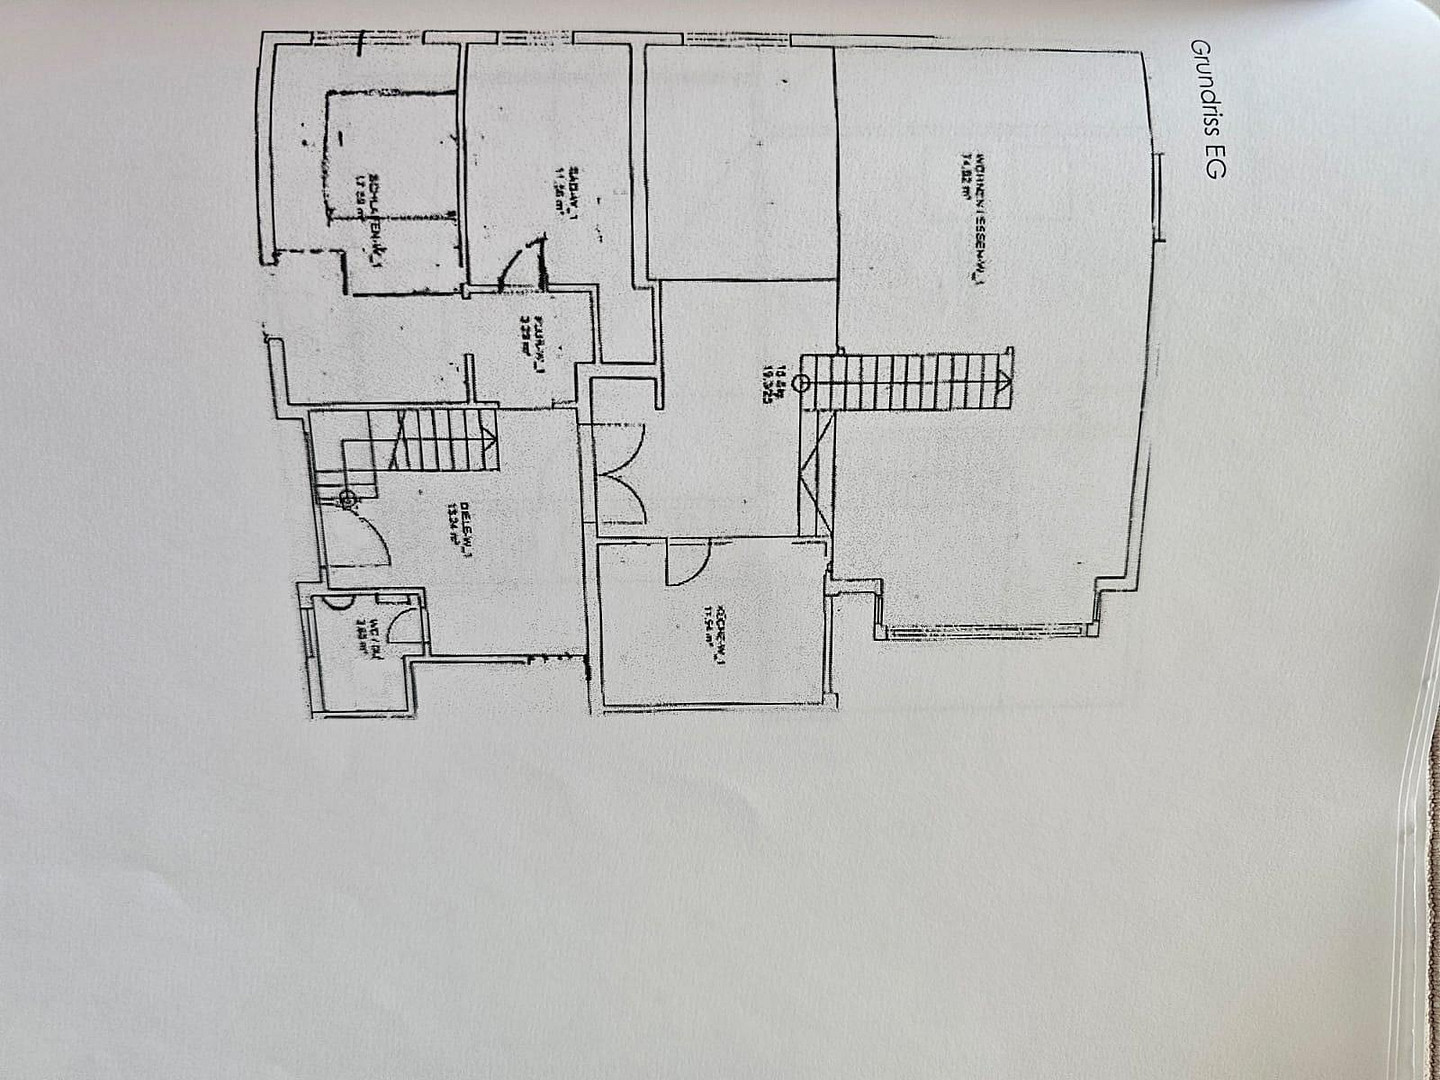
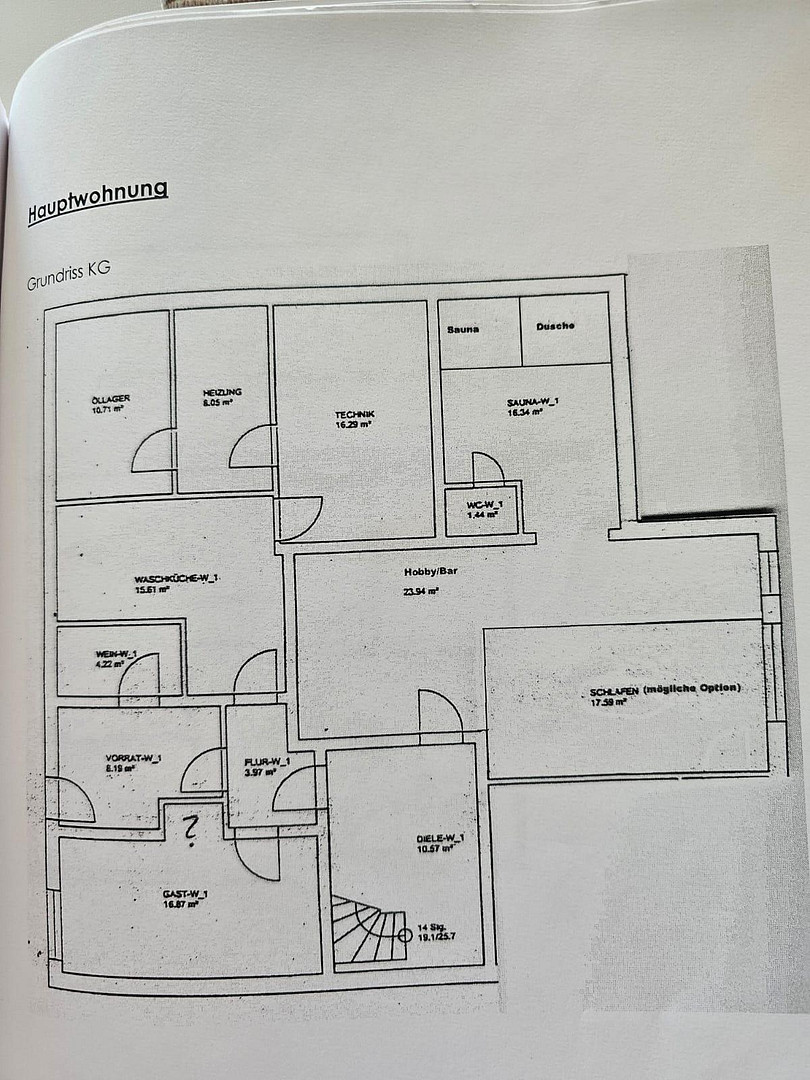
50259 Pulheim (Sinnersdorf) – Nordrhein-WestfalenUnique and spacious property with enormous potential in Pulheim-Sinnersdorf! Welcome to your new home, which redefines flexibility. This generously sized detached house, built in 1978, is located in a very quiet and established neighborhood and offers space for every lifestyle with a total of 12 rooms and an impressive living area of 479 m². Whether as a multigenerational home, for partial rental, or for a combination of living and working, all doors are open to you here.
In recent years, the house has already been equipped with modern technology for the future: a modern heat pump (built in 2023) provides contemporary heating. In addition, the electrical panels have been completely renewed.
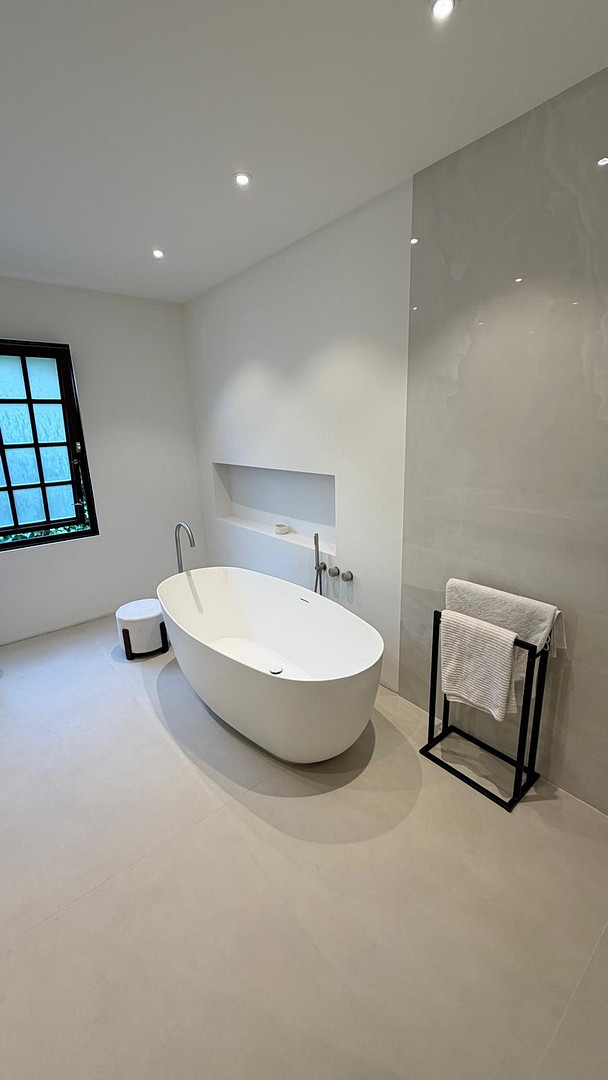
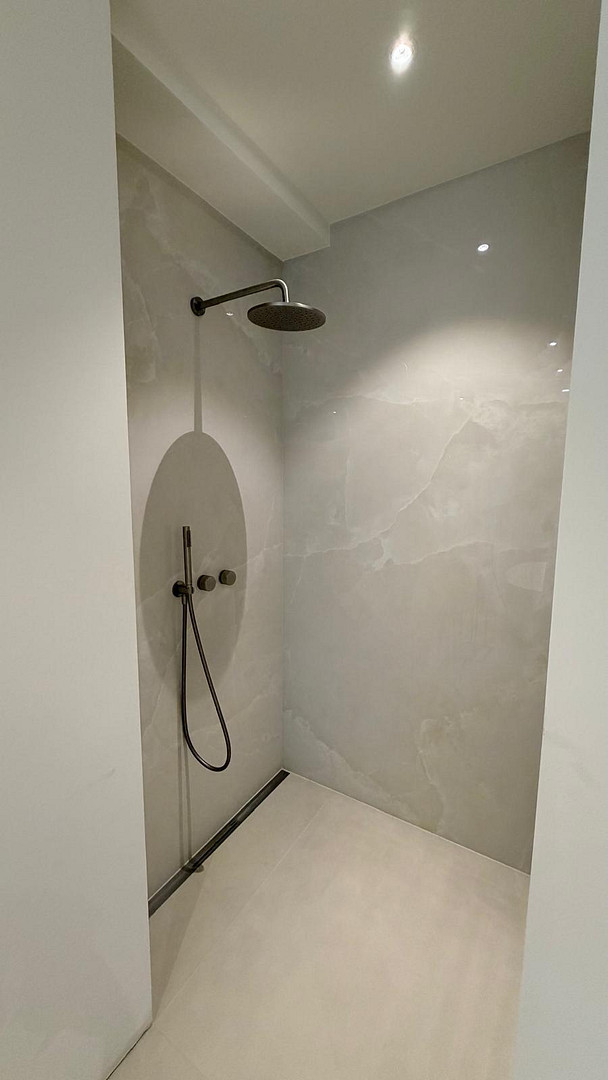
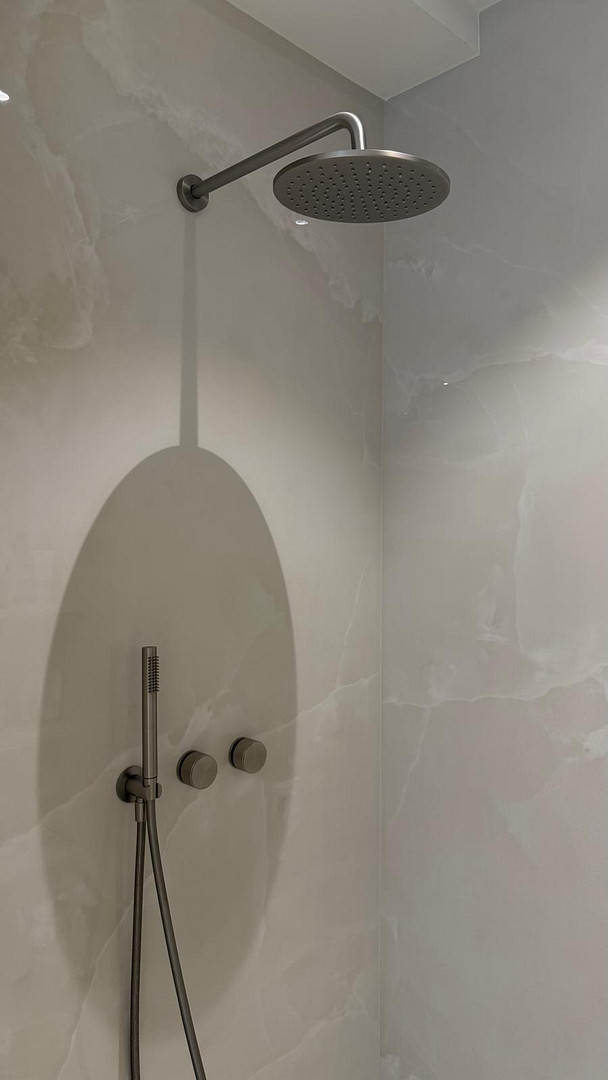
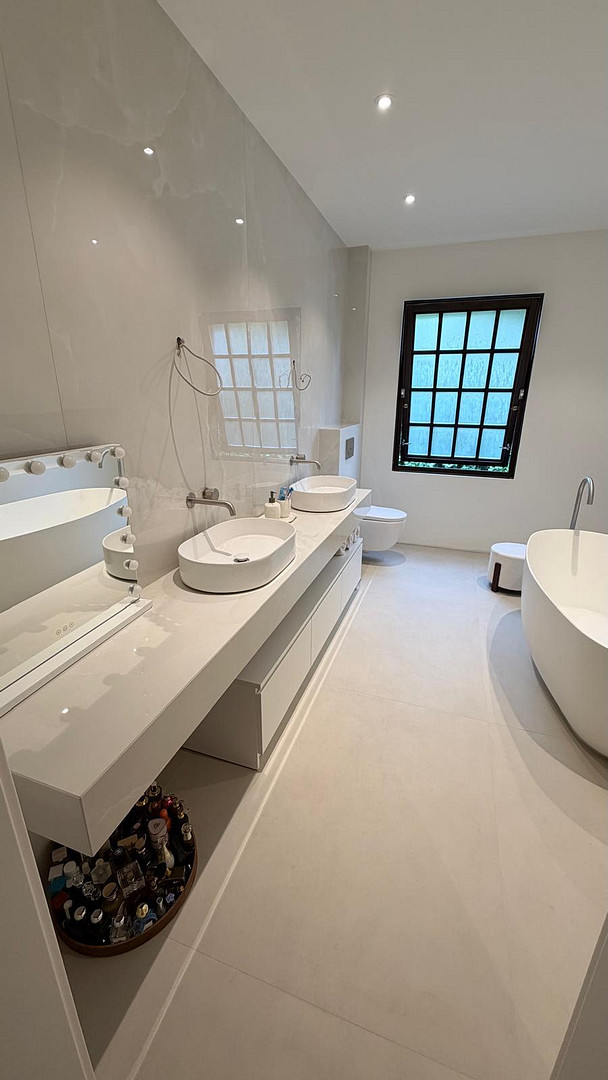
Background information on the condition for your planning: The roof is completely intact and watertight, but visually it is in the typical condition for its age. The windows are also from an older year. Here you have the perfect opportunity to incorporate your own ideas through targeted visual or energy-efficient renovations, while the core technology of the house and the newly renovated bathrooms are already in place.
Are you interested in this house?
|
Object Number
|
OM-475076
|
|
Object Class
|
House
|
|
Object Type
|
Single-family house
|
|
Is occupied
|
Vacant
|
|
Handover from
|
By arrangement
|
Purchase price & additional costs
|
purchase price
|
980.000 €
|
|
Purchase additional costs
|
approx. 75,595 €
|
|
Total costs
|
approx. 1,055,595 €
|
Breakdown of Costs
* Costs for notary and land register were calculated based on the fee schedule for notaries. Assumed was the notarization of the purchase at the stated purchase price and a land charge in the amount of 80% of the purchase price. Further costs may be incurred due to activities such as land charge cancellation, notary escrow account, etc. Details of notary and land registry costs
Does this property fit my budget?
Estimated monthly rate: 3,665€
More accuracy in a few seconds:
By providing some basic information, the estimated monthly rate is calculated individually for you. For this and for all other real estate offers on ohne-makler.net
Details
|
Condition
|
Rehabilitated
|
|
Number of floors
|
2
|
|
Usable area
|
479 m²
|
|
Bathrooms (number)
|
4
|
|
Bedrooms (number)
|
5
|
|
Number of parking lots
|
3
|
|
Flooring
|
Tiles
|
|
Heating
|
Underfloor heating
|
|
Year of construction
|
1978
|
|
Equipment
|
Terrace, Garden, Basement, Full bath, Shower bath, Sauna, Fitted kitchen, Guest toilet, Fireplace
|
|
Infrastructure
|
Pharmacy, Grocery discount, General practitioner, Kindergarten, Primary school, Secondary school, Middle school, High school, Public transport
|
Information on equipment
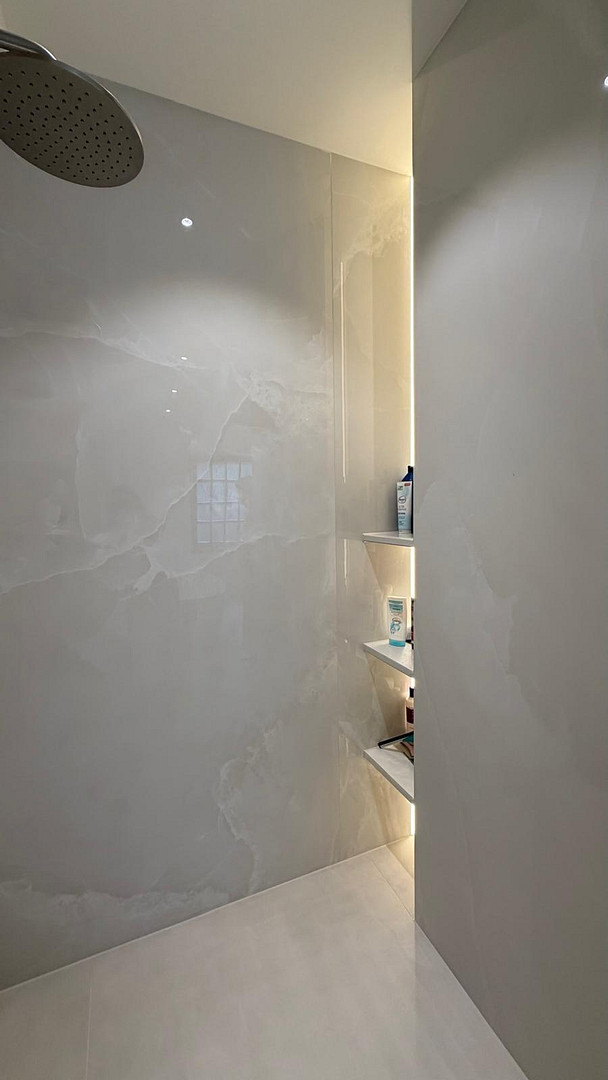
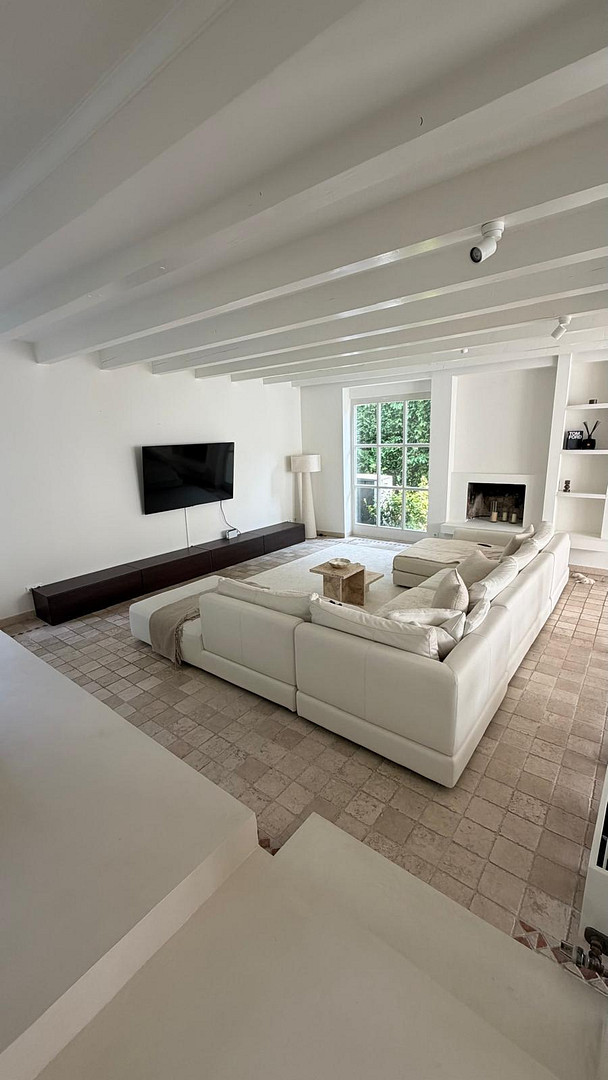
1. The Main House & Wellness Area: The main house offers a spacious living experience, featuring a cozy fireplace that creates a comfortable atmosphere on cold days. A major highlight is the newly renovated, luxurious master bathroom (renovated in 2025), which provides the utmost comfort.
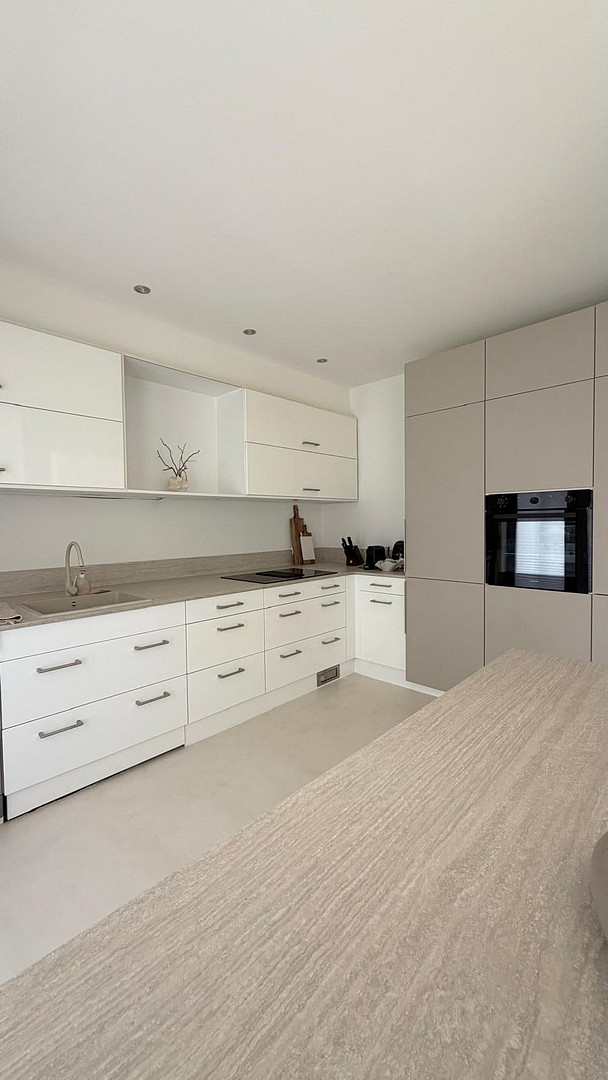
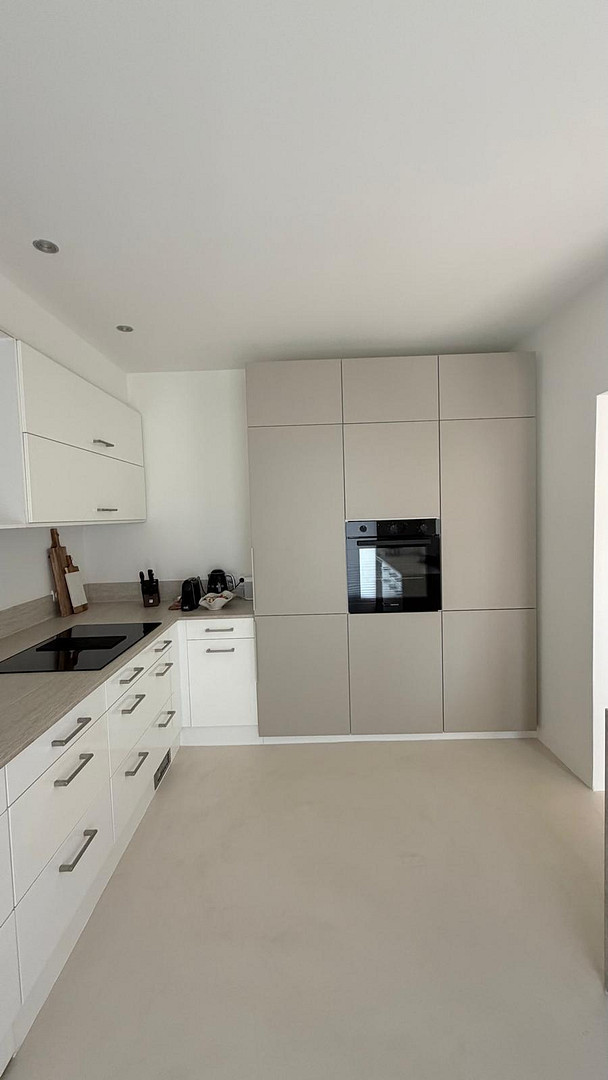
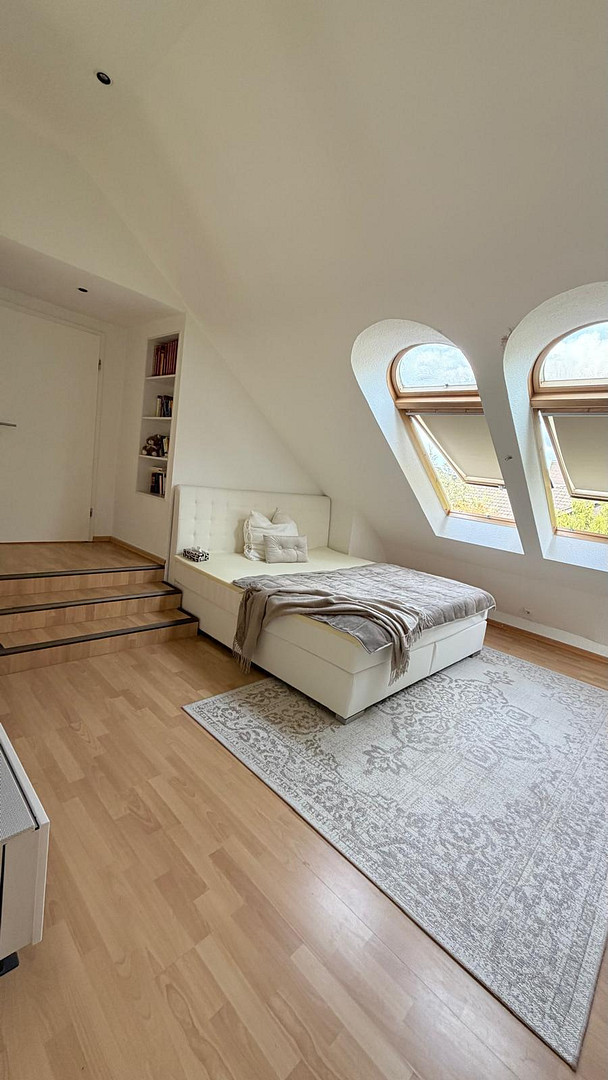
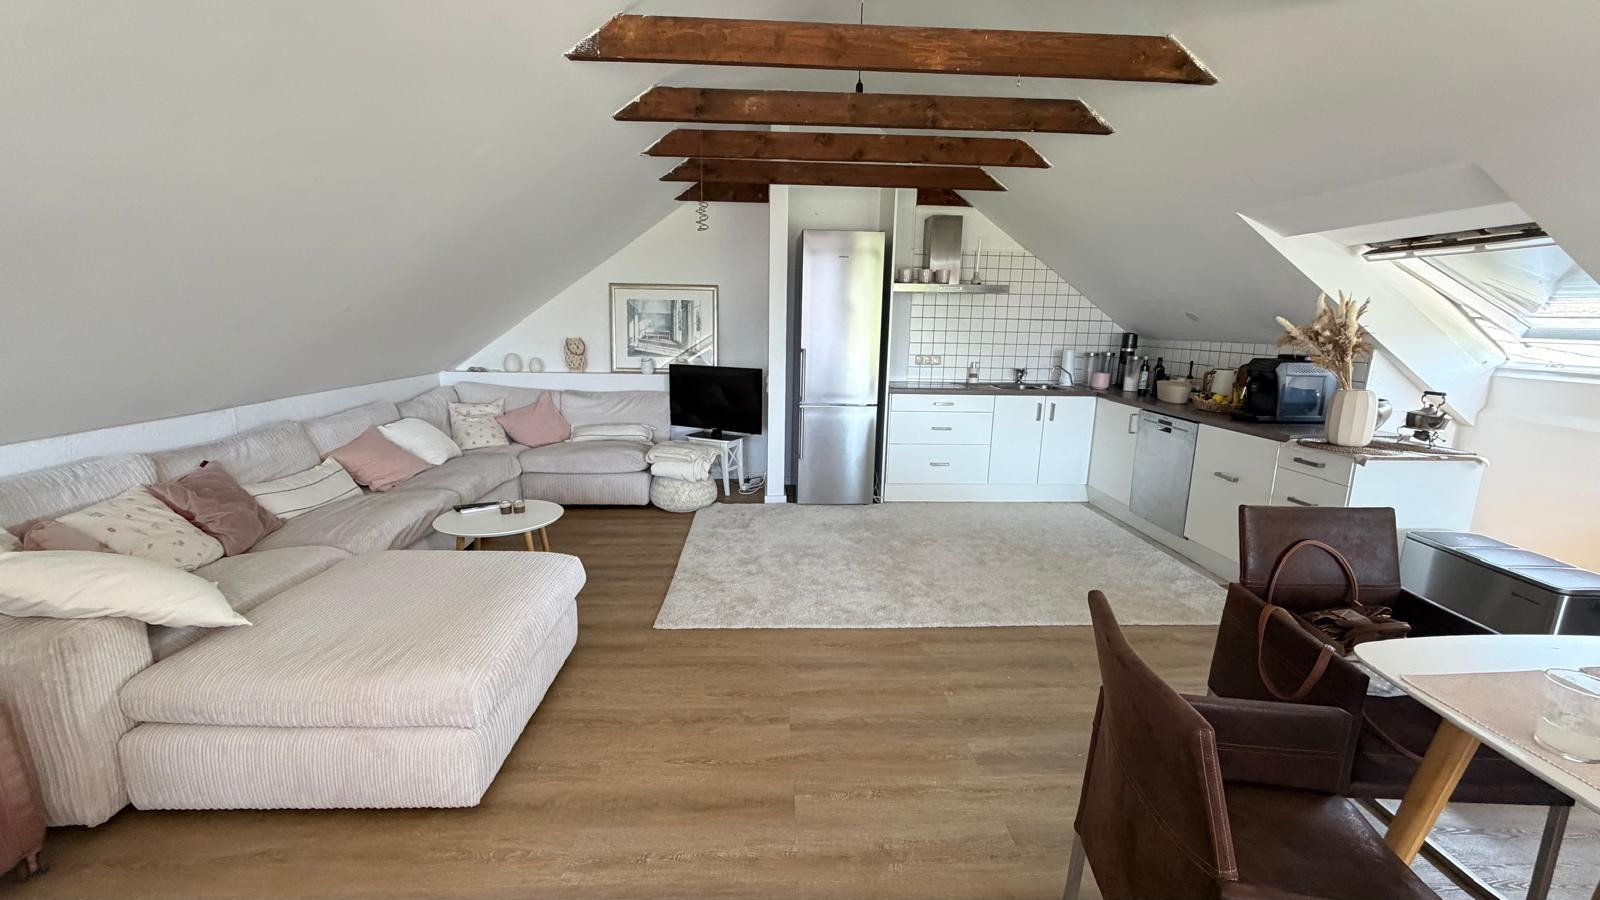
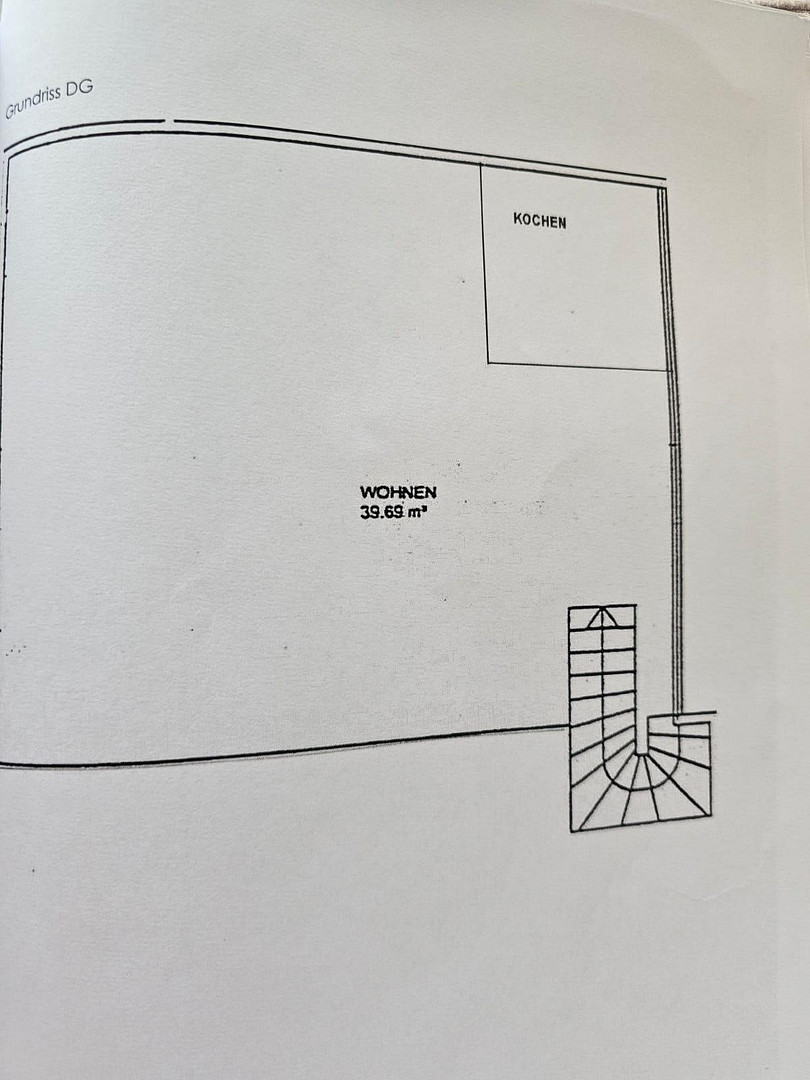
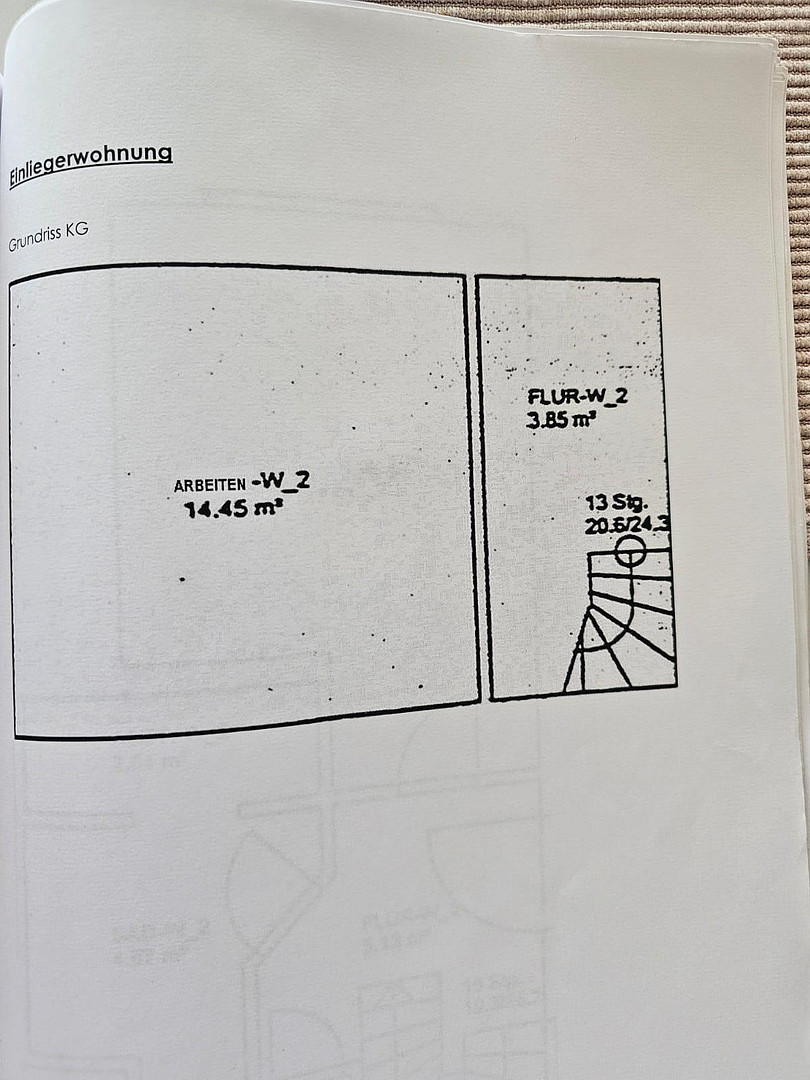
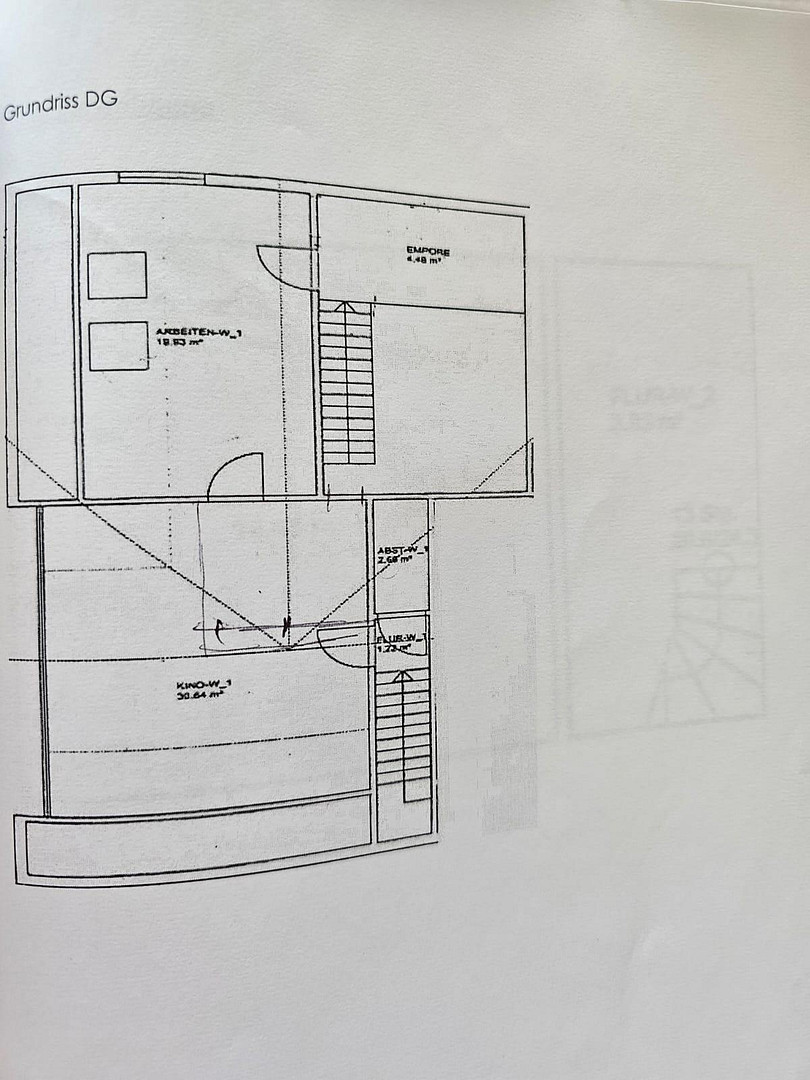
2. The Extension (Separate Apartment with Private Entrance): Perfect for adult children, grandparents, or for rental purposes! The extension has its own entrance and features a large, bright living room with a kitchen, a new, modern bathroom with high-quality fixtures (2025), and a guest toilet. An additional bedroom is located in the basement area.
3. The Basement Studio & Wellness Area (Separate Entrance): Located in the basement, there is a completely renovated, cozy studio with its own shower and toilet – ideal as a teenage hangout, home office, or guest area. Right next door, the private sauna invites you to relaxing wellness evenings. In total, the property has 3 newly renovated bathrooms (2025) and 3 guest toilets (two modernized, one in the original condition, requiring renovation).
4. Outdoor Area & Property: The property is located in a quiet, established neighborhood. In the garden, a small pond creates an idyllic atmosphere. A private well makes it easier and more cost-effective to irrigate the green spaces. You can conveniently park your vehicles on the 3 parking spaces directly on the property.
Location
The property is located in a quiet and desirable area of Pulheim-Sinnersdorf. Sinnersdorf is characterized by its established, family-friendly community and excellent infrastructure. Shops, schools, and kindergartens are easily accessible. Due to its proximity to Cologne and its excellent connections to the highways (A57 / A1) and public transportation, this location perfectly combines peaceful living in a green environment with the dynamism of the city of Cologne.
Location Check
Energy
|
Final energy consumption
|
25.20 kWh/(m²a)
|
|
Energy efficiency class
|
A+
|
|
Energy certificate type
|
Consumption certificate
|
|
Main energy source
|
Air/water heat
|

Miscellaneous
Send a message directly to the seller
Questions about this house? Show interest or arrange a viewing appointment?
Click here to send a message to the provider:
Offer from: Sylvia Steilen

Diese Seite wurde ausgedruckt von:
https://www.ohne-makler.net/en/property/475076/