
This page was printed from:
https://www.ohne-makler.net/en/property/456127/
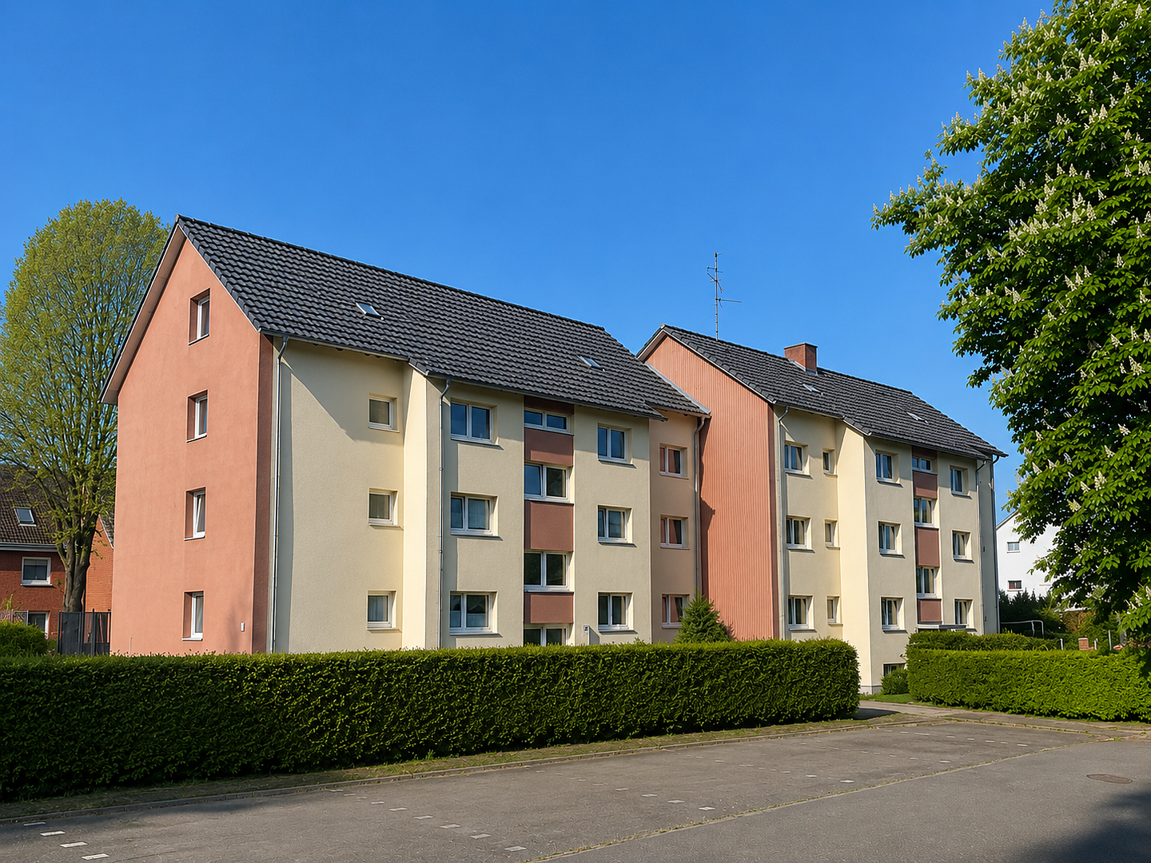
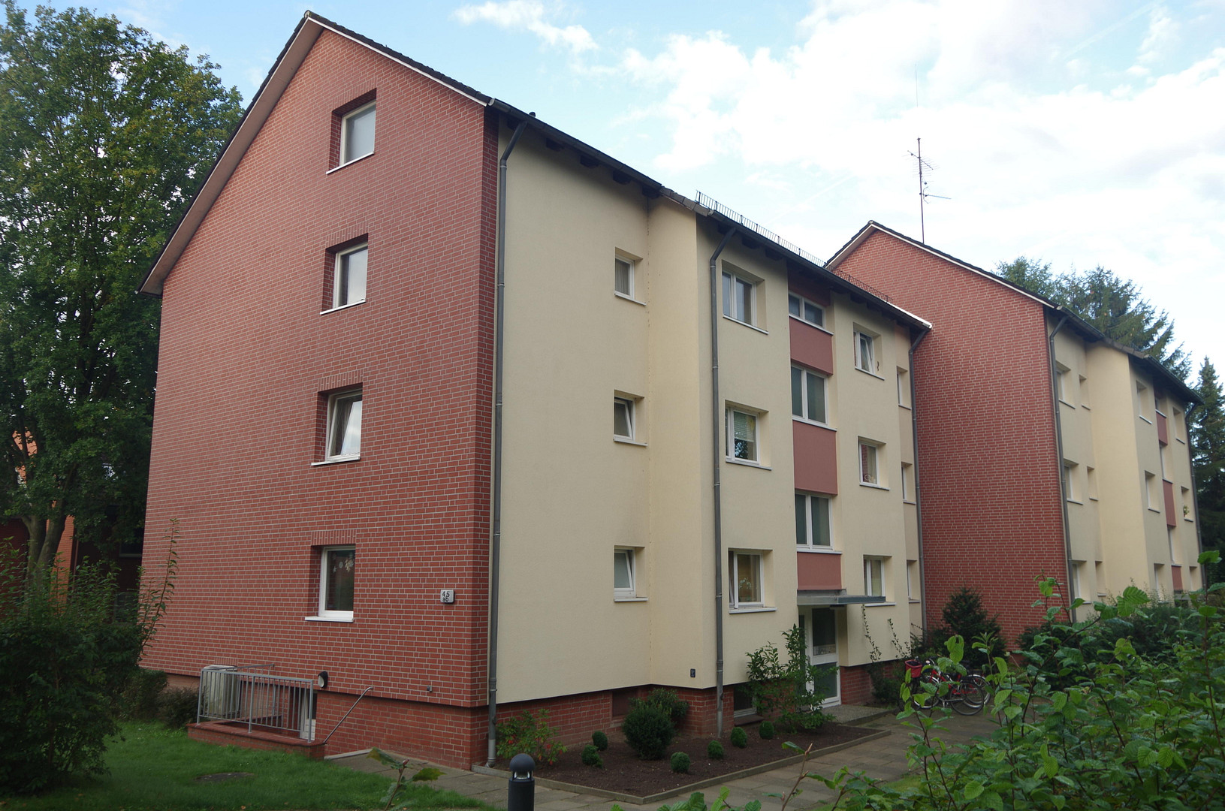
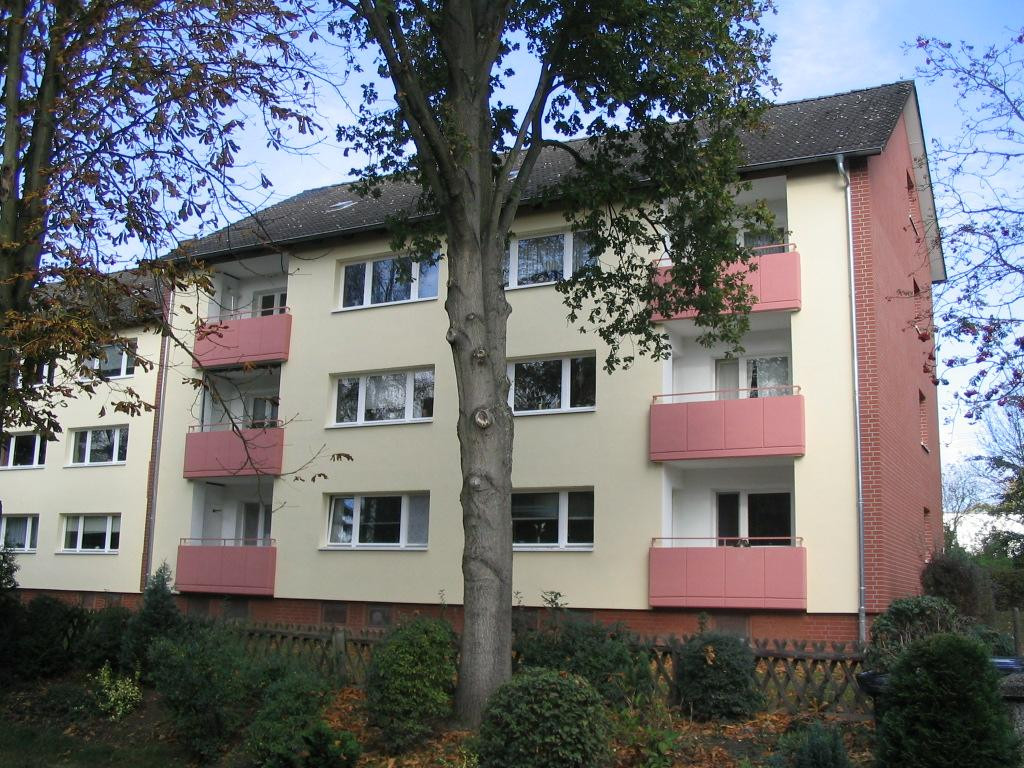
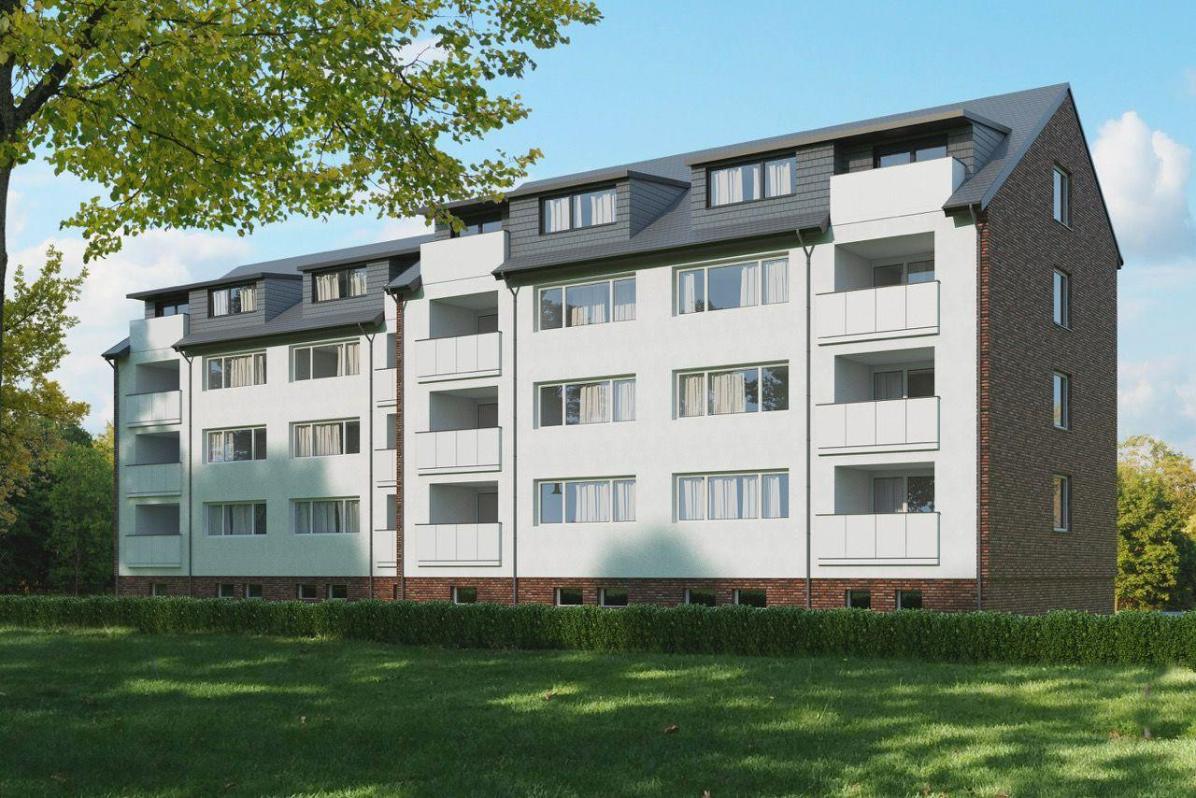
For sale by owner – attractive multi-family house with potential.
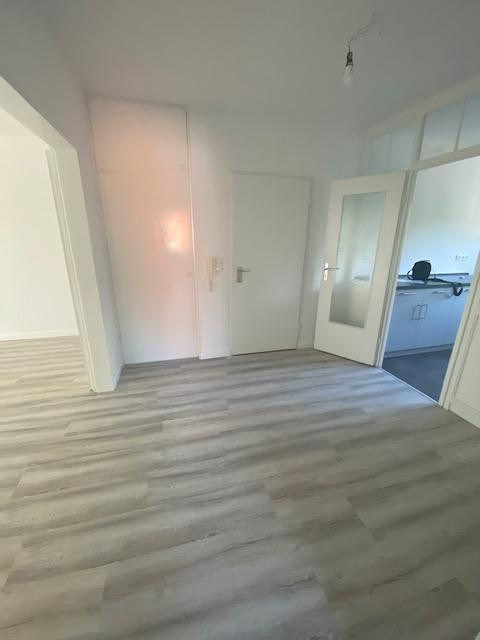
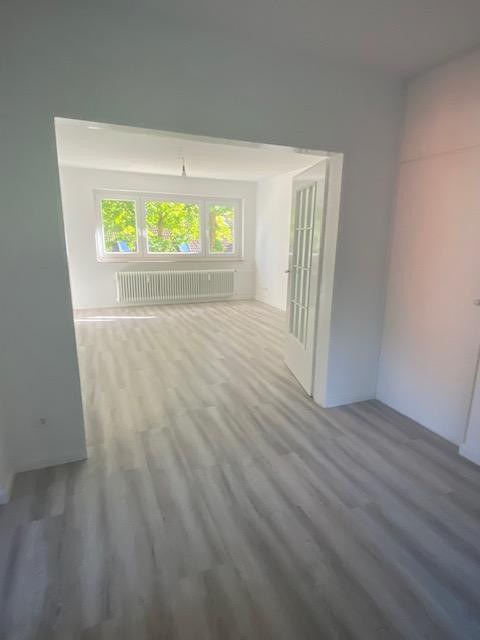
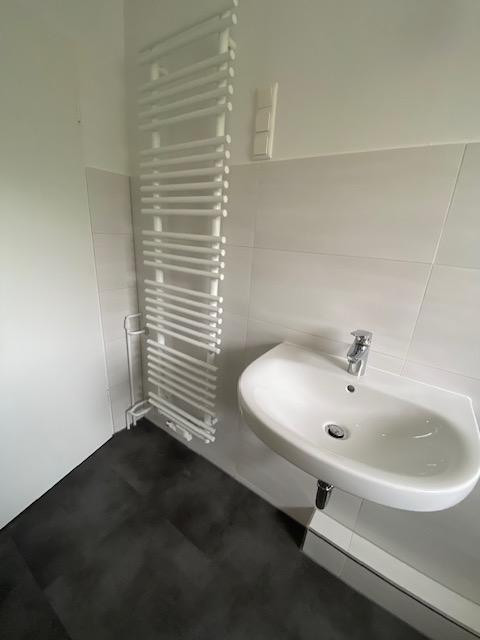
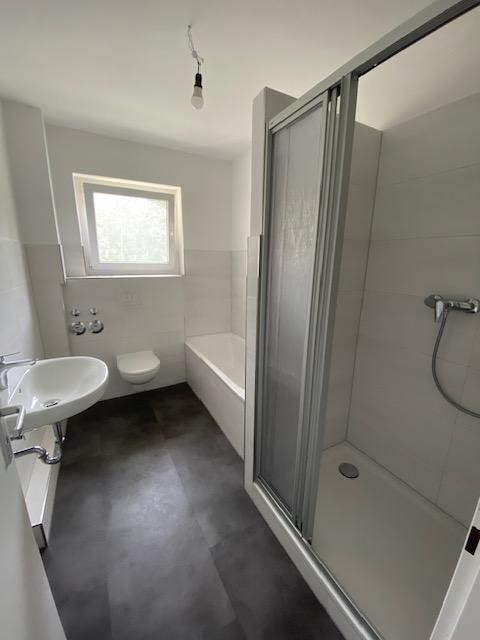
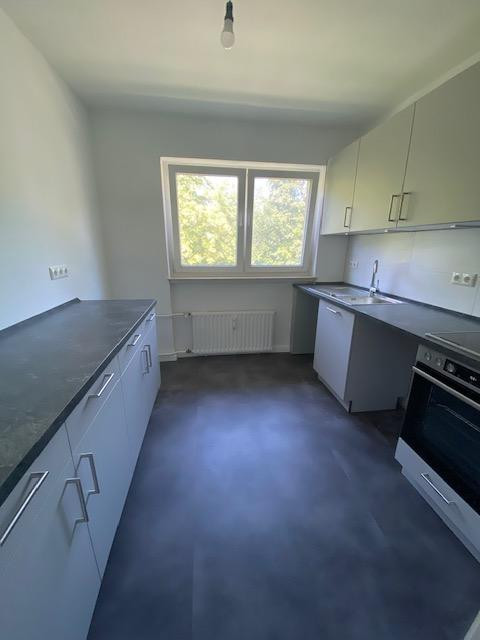
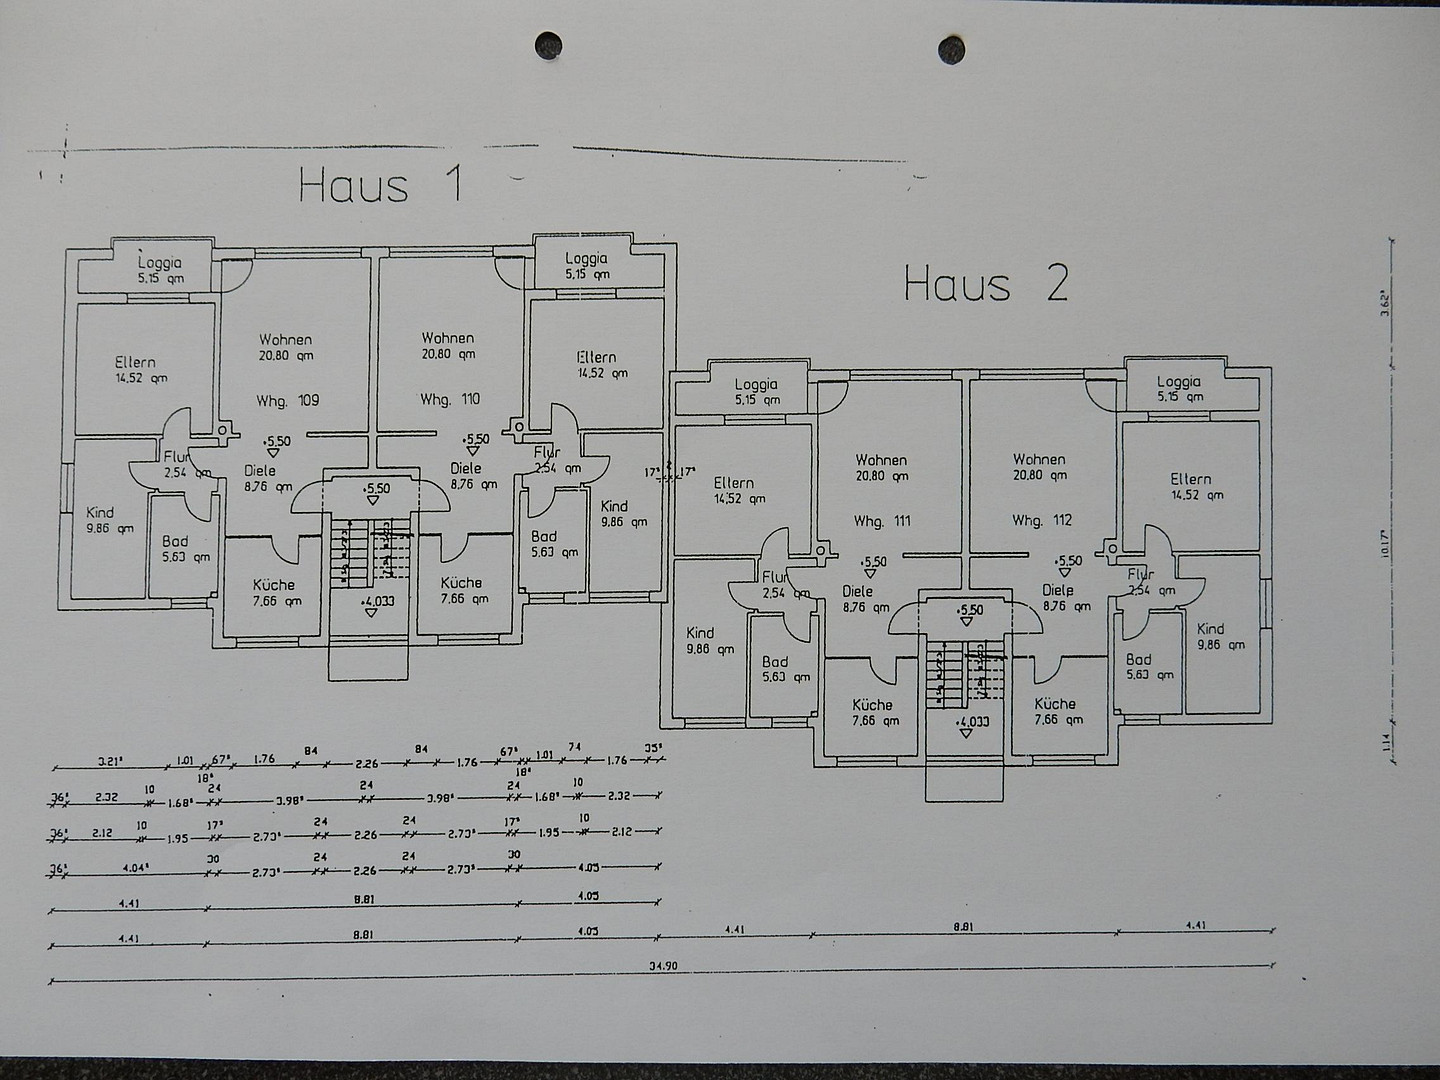
21465 Wentorf (Wentorf bei Hamburg) – Schleswig-HolsteinFor sale is a well-maintained multi-family building with a total of 12 apartments, located in a quiet and desirable residential area in Wentorf, at the end of a traffic-calmed cul-de-sac. The property consists of two houses built adjacent to each other. Each house has its own staircase and 6 apartments. The property stands out due to its stable long-term rental situation, extensive renovations, and already approved potential for expansion in the attic. The 12 apartments are of identical layout and each have 3 rooms with approximately 72 m² of living space. The total living space of the building is approximately 864 m². Each apartment features a full bathroom, a built-in kitchen, and a south-facing balcony with storage space. In some bathrooms, a shower has been additionally installed next to the bathtub. Each bathroom has a window. Each apartment has its own cellar room. In addition, the cellar contains 2 bicycle storage rooms, 4 heated drying rooms, 1 caretaker's room, and 2 laundry rooms. Each laundry room has a washing machine that can be used with a coin-operated system. In addition, each apartment has its own parking space on the spacious property, which covers 2,478 m². The property has been owned by the same individual for 23 years and has been continuously occupied during that time – a testament to the high quality of living, the excellent tenant profile, and the consistent demand in this particular location. The current annual net cold rent amounts to approximately €117,000, with an average rent of approximately €11.28 per m². The building has been continuously maintained and comprehensively modernized. The following improvements are particularly noteworthy:
- 2006: Facade insulation
- 2007: Installation of an intercom system
- 2016: Insulation of the basement ceiling
- 2022: Replacement of the gas central heating system with central hot water supply (Buderus)
- 2024: Installation of triple-glazed plastic windows
- 2025: Complete renovation of both stairwells
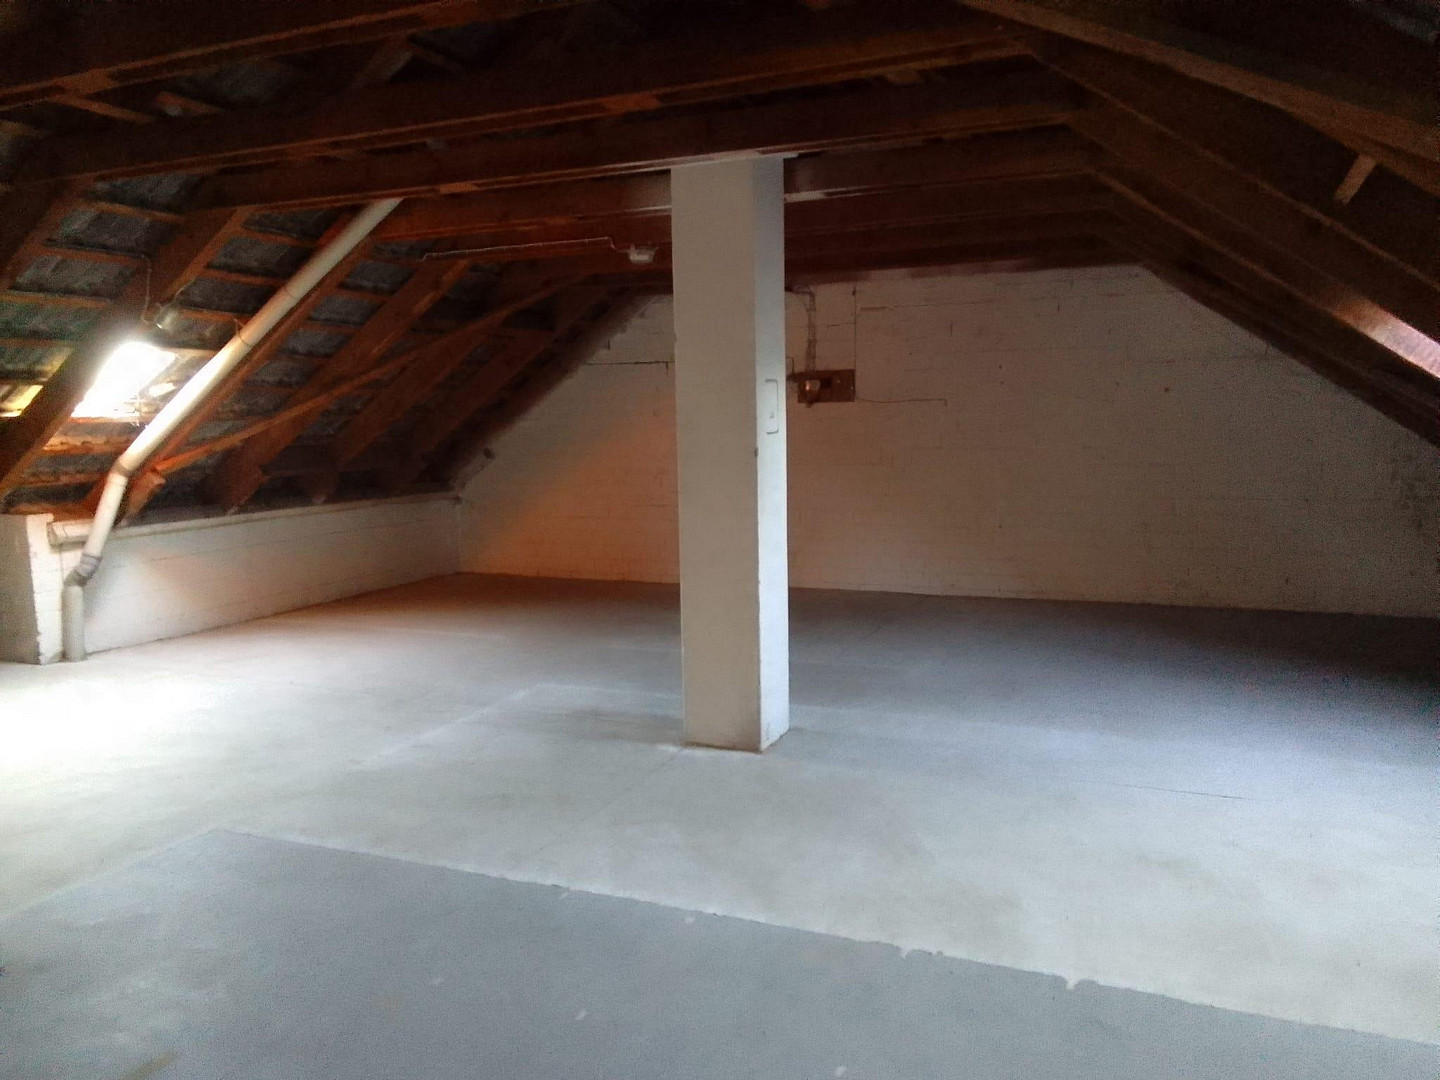
In addition, all kitchens and bathrooms have been modernized over the past 20 years. A particular highlight is the attic, which has already been prepared for development. According to the existing building permit, four additional 2-room apartments with a total living area of approximately 244 m² are planned. Offers from companies for the expansion of the building are also available. This creates attractive potential for capital appreciation and development for investors. The combination of stable rental income, sustainable modernization, a quiet location, and additional expansion potential makes this multi-family building an extremely interesting investment opportunity with a long-term perspective. Comparable investment opportunities of this type are rarely offered on the market.
Are you interested in this offer?
|
Object Number
|
OM-456127
|
|
Object Class
|
Apartment building or investment property
|
|
Object Type
|
Apartment building
|
|
Handover from
|
By arrangement
|
Purchase price & additional costs
|
purchase price
|
2.590.000 €
|
|
Purchase additional costs
|
approx. 197,780 €
|
|
Total costs
|
approx. 2,787,779 €
|
Breakdown of Costs
* Costs for notary and land register were calculated based on the fee schedule for notaries. Assumed was the notarization of the purchase at the stated purchase price and a land charge in the amount of 80% of the purchase price. Further costs may be incurred due to activities such as land charge cancellation, notary escrow account, etc. Details of notary and land registry costs
Does this property fit my budget?
Estimated monthly rate: 9,583€
More accuracy in a few seconds:
By providing some basic information, the estimated monthly rate is calculated individually for you. For this and for all other real estate offers on ohne-makler.net
Details
|
Condition
|
Modernized
|
|
Year of last modernization
|
2025
|
|
Number of floors
|
3
|
|
Total area
|
1396 m²
|
|
Other areas
|
532 m²
|
|
Number of parking lots
|
12
|
|
Net rental income (target) p.a.
|
117000 €
|
|
Net rental income (actual) p.a.
|
117000 €
|
|
Number of units
|
12
|
|
Heating
|
Central heating
|
|
Year of construction
|
1974
|
|
Equipment
|
Balcony, Basement, Full bath, Fitted kitchen
|
Location
Location Check
Energy
|
Final energy consumption
|
98.10 kWh/(m²a)
|
|
Energy efficiency class
|
C
|
|
Energy certificate type
|
Consumption certificate
|
|
Main energy source
|
Gas
|
 Liegenschaftskarte
Miscellaneous
The property has been owned by the same person for 23 years.
All viewings must be conducted with the owner present.
Broker inquiries not welcome! According to § 7 UWG, unsolicited contact by brokers without the express consent of the recipient is prohibited!
Topic portals
Send a message directly to the seller
Questions about the object? Show interest or arrange a viewing appointment?
Click here to send a message to the provider:

Diese Seite wurde ausgedruckt von:
https://www.ohne-makler.net/en/property/456127/