
This page was printed from:
https://www.ohne-makler.net/en/property/398977/
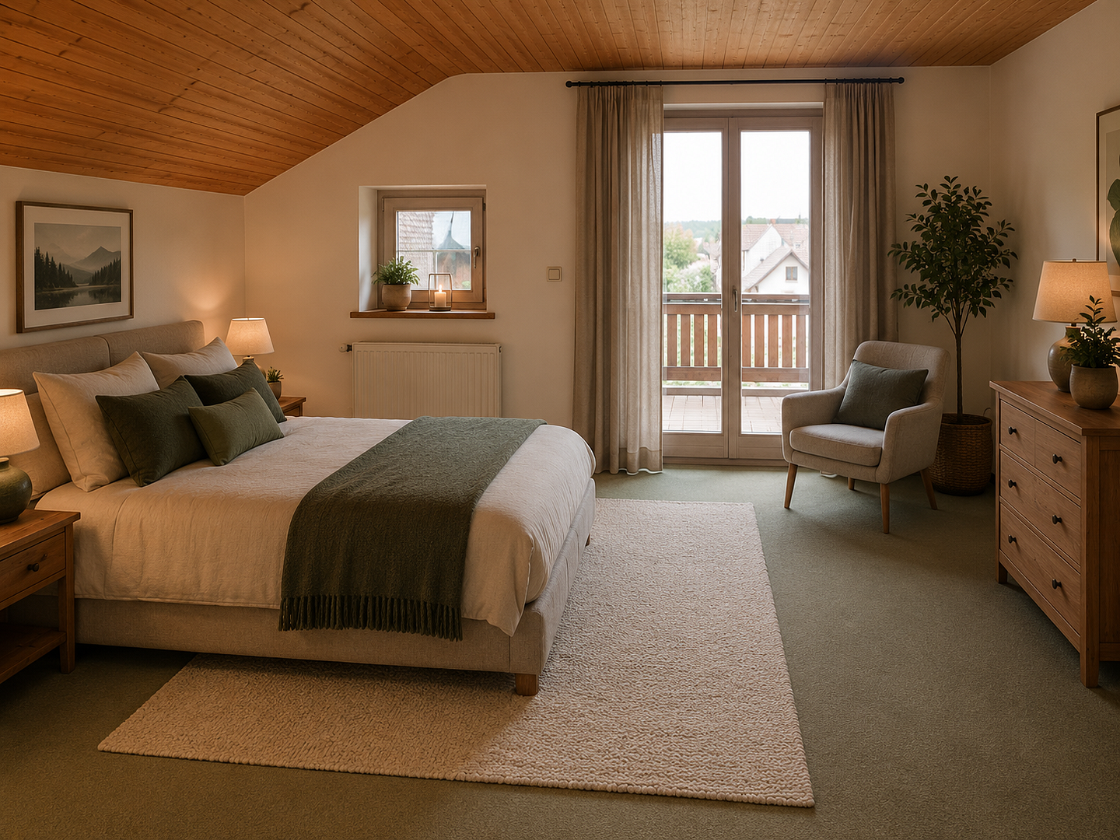
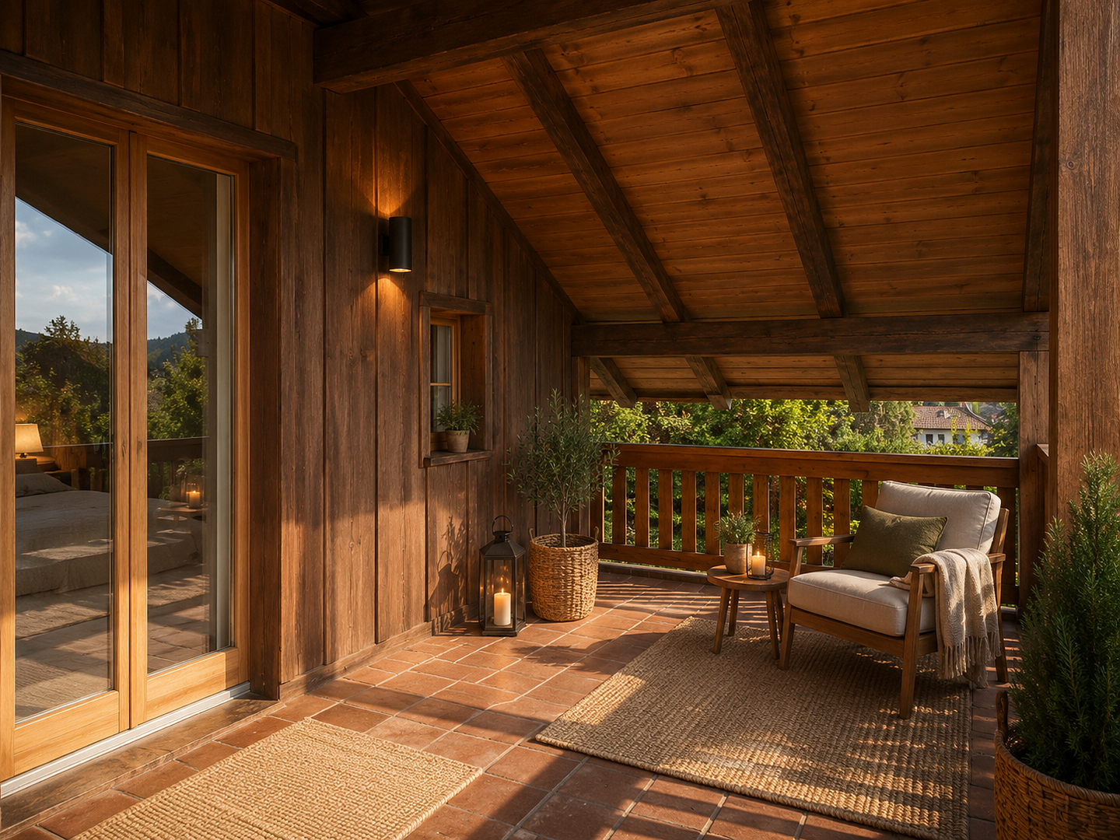
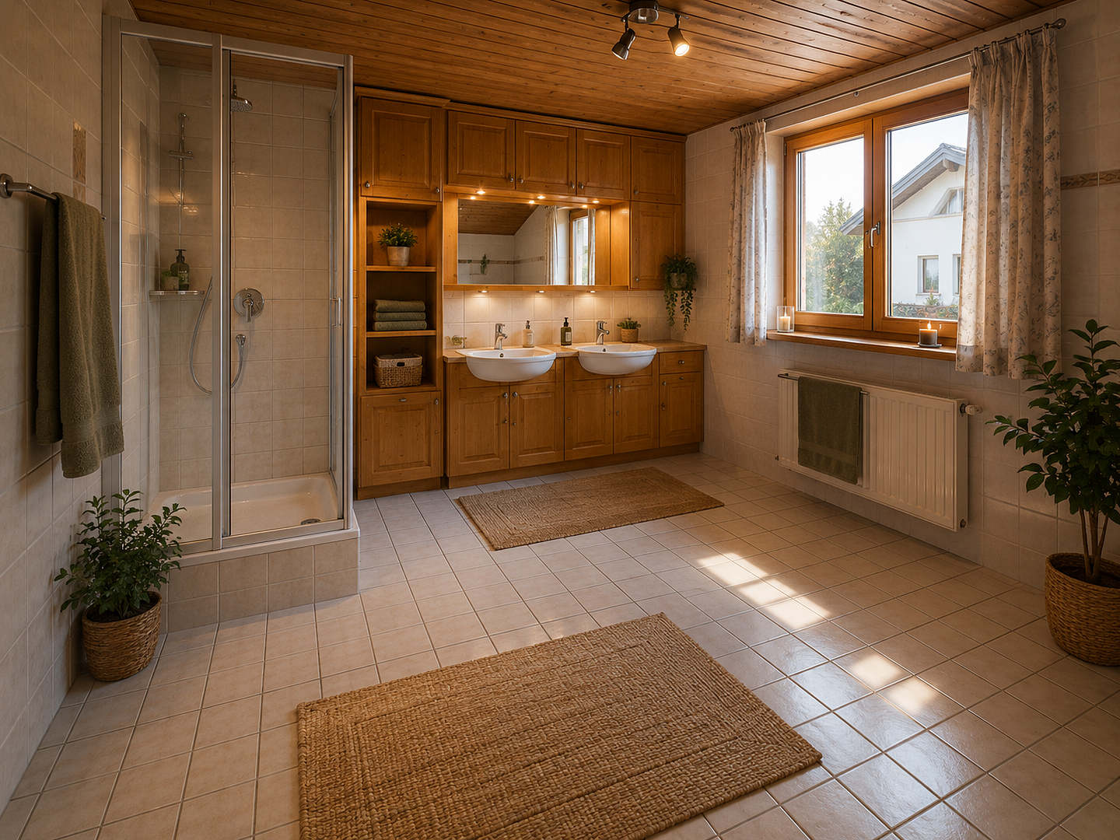
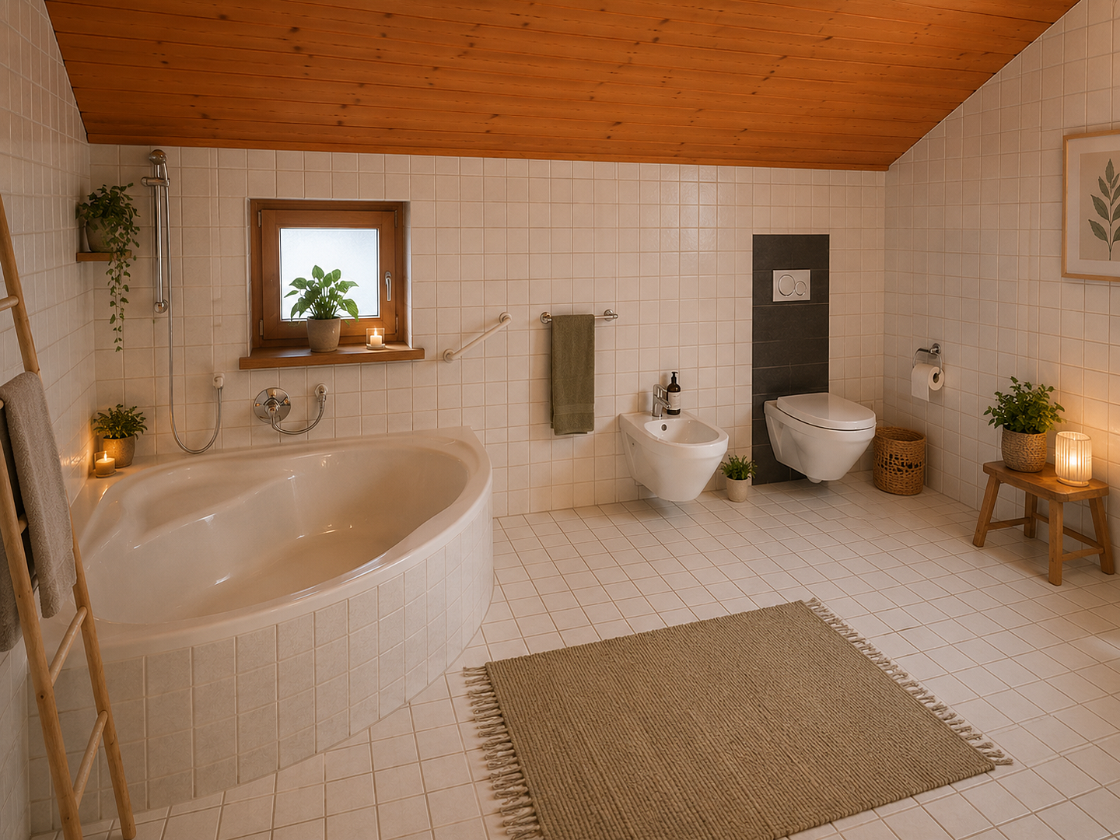
Detached house with a 1,600 square meter plot of land; Private sale - fair offers are welcome.
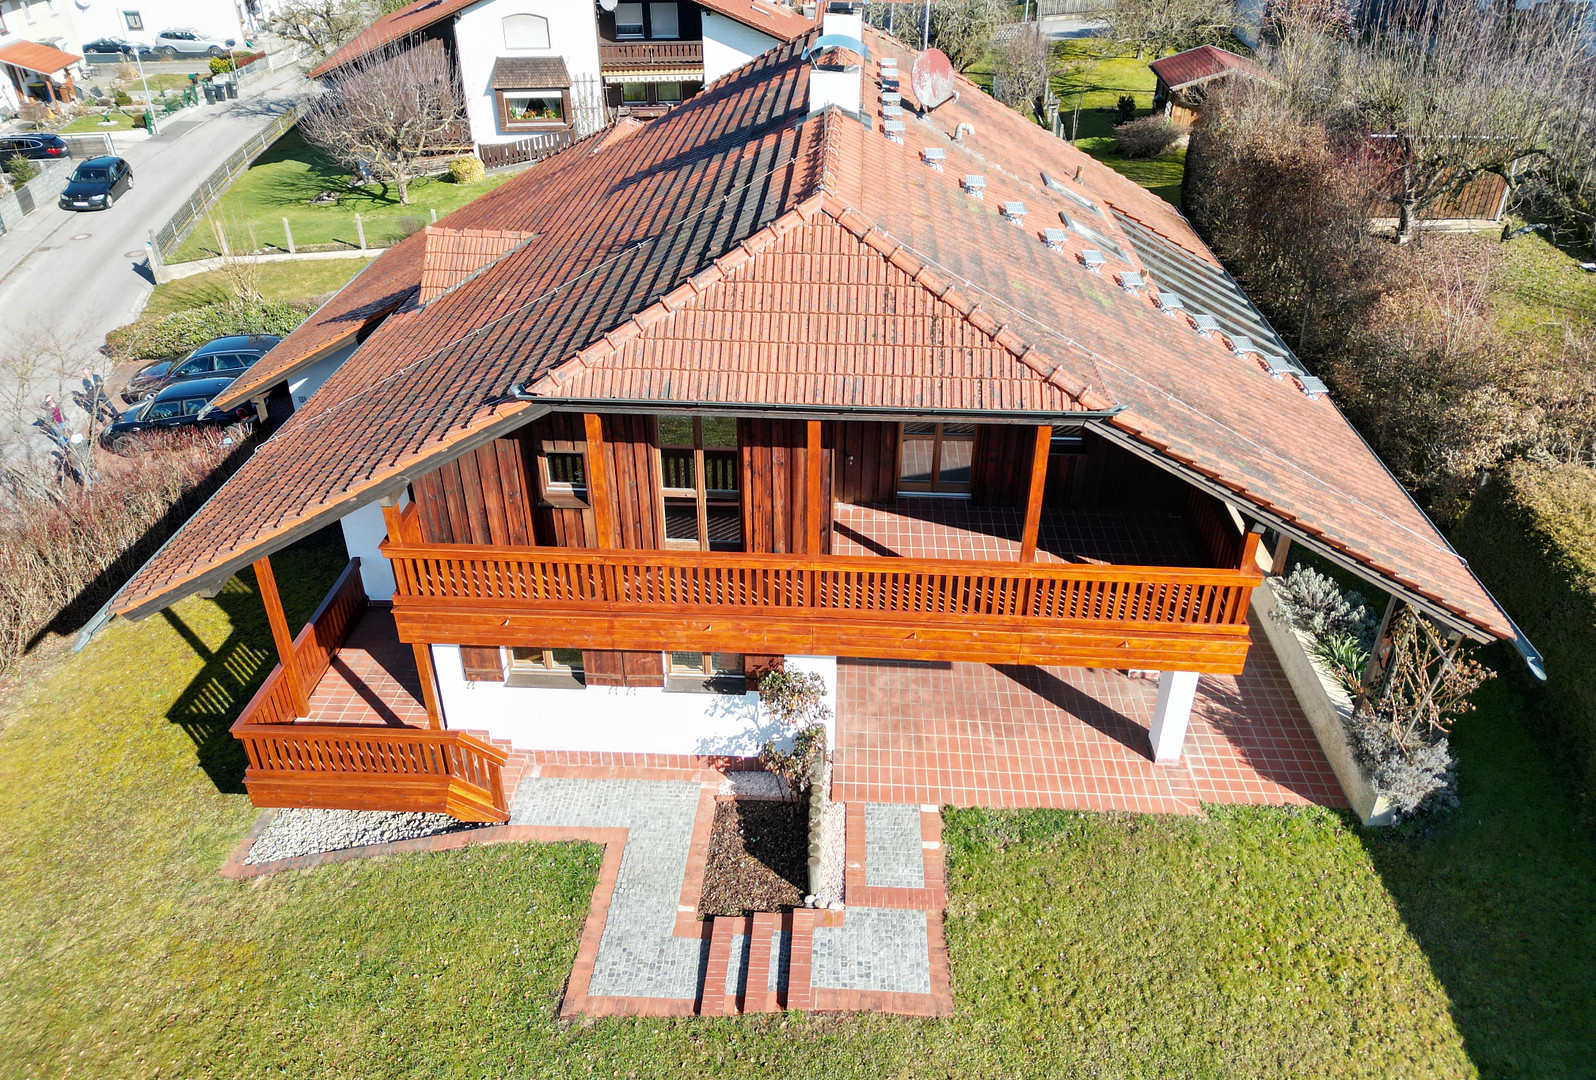
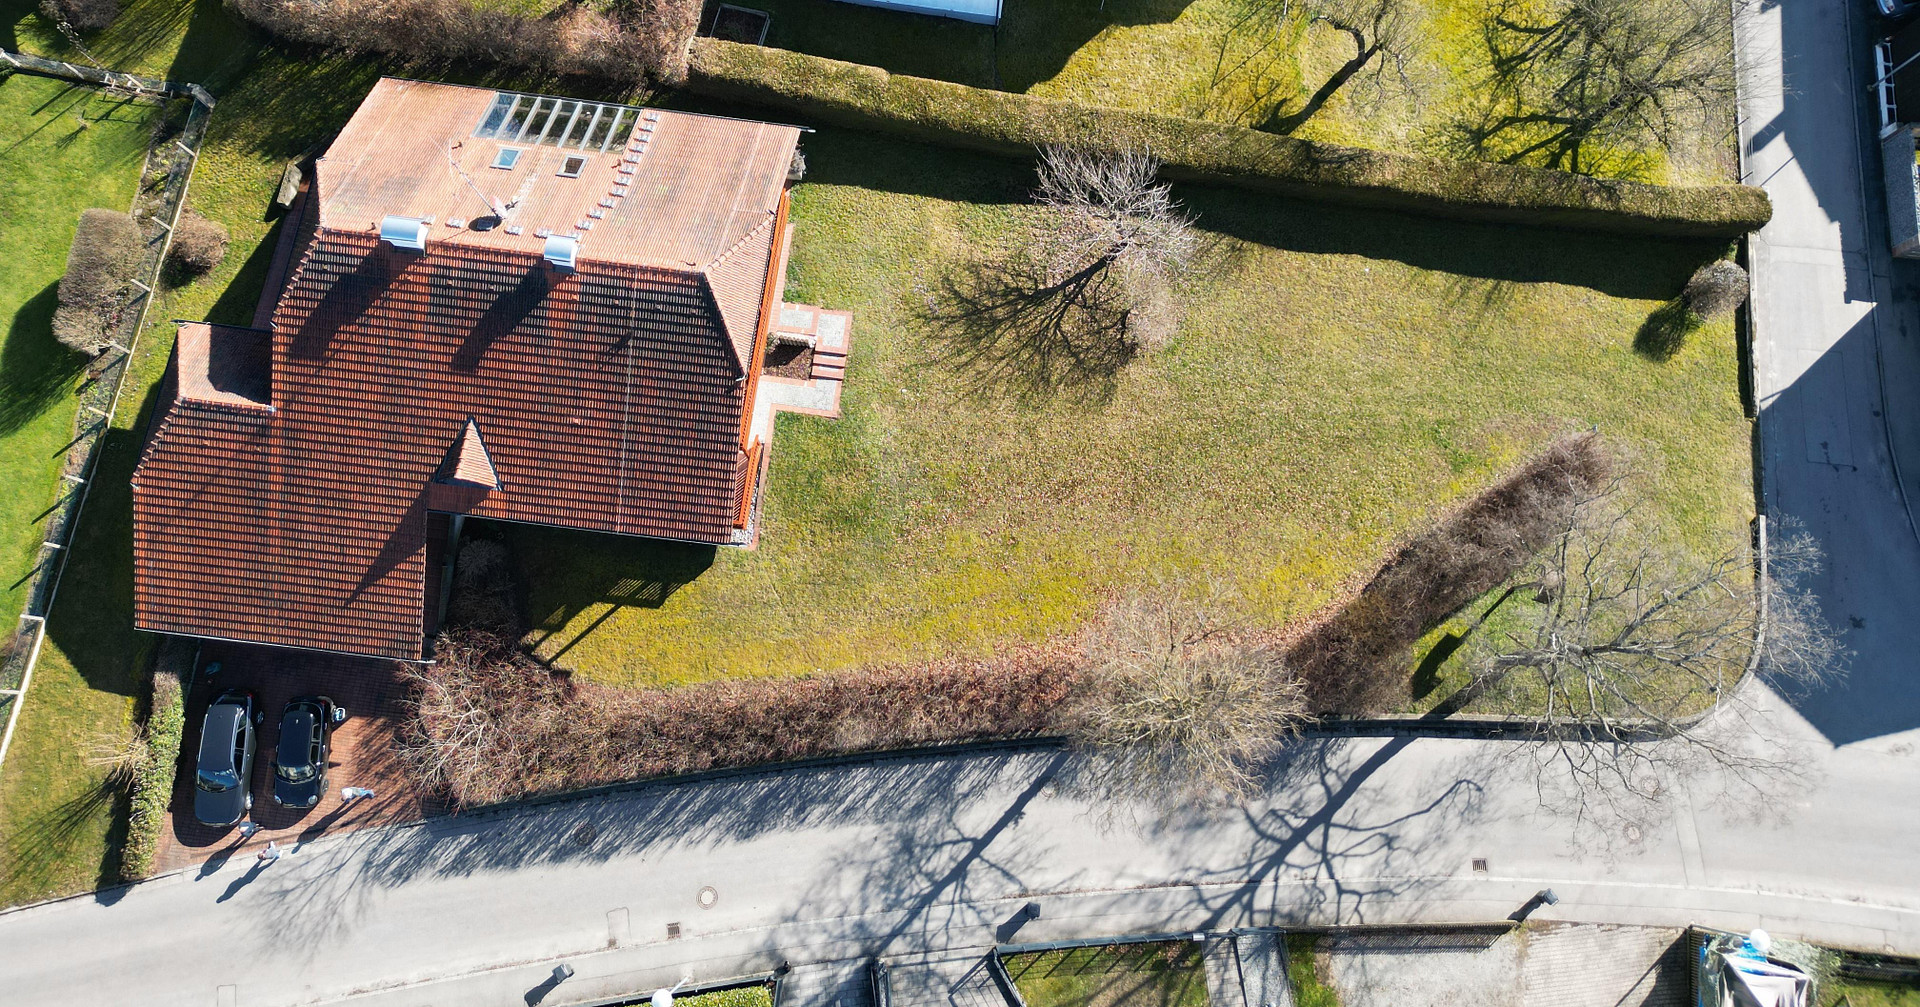
84140 Gangkofen – BayernThis detached family home impresses with its solid construction and is ready to move into immediately. It offers a noticeable sense of spaciousness and comfort, creating an immediate feeling of trust. The exceptional property offers numerous possibilities for individual garden design, and even the potential for further development with another detached house.
The property is being sold privately, and we, as the sellers, are also open to a fair offer.
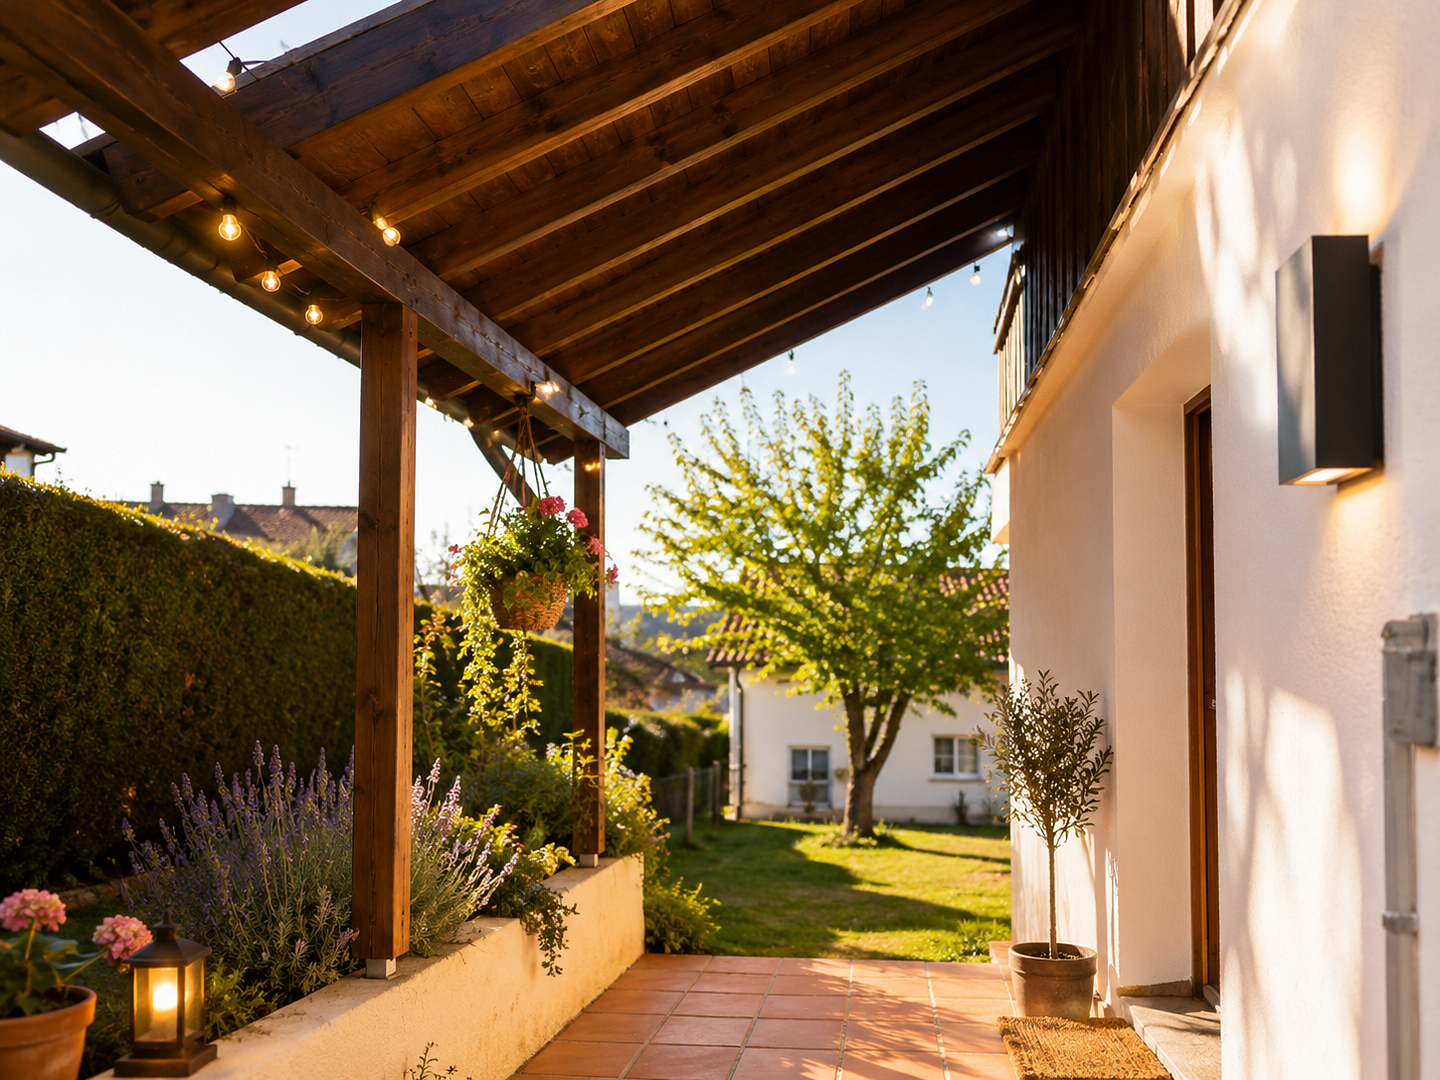
Built in 1986 using solid construction methods, the house is fully basemented and offers 217 square meters of living space, a gross land area of 524 square meters, as well as several terraces and balcony areas.
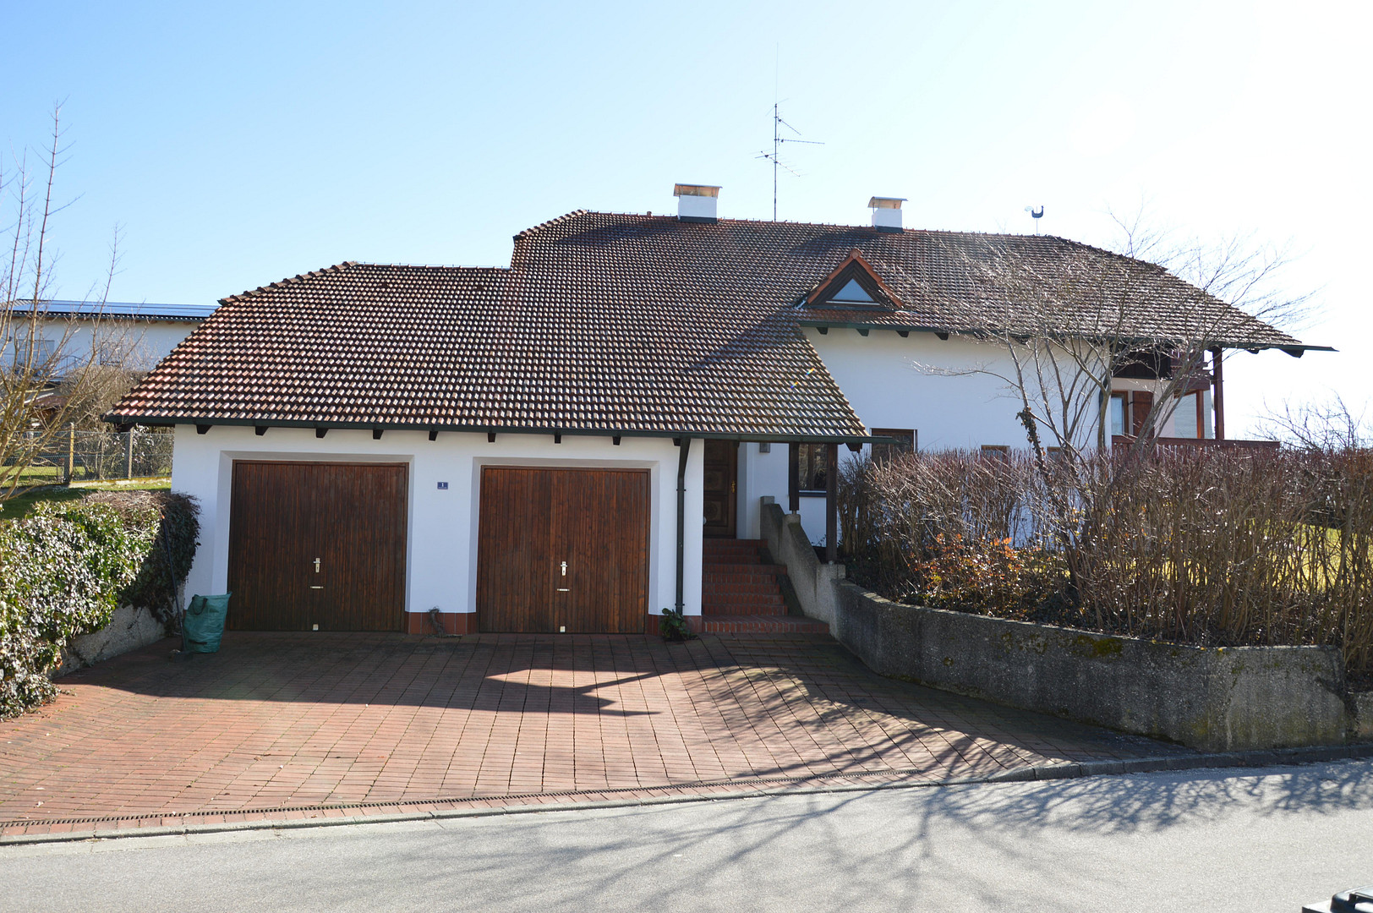
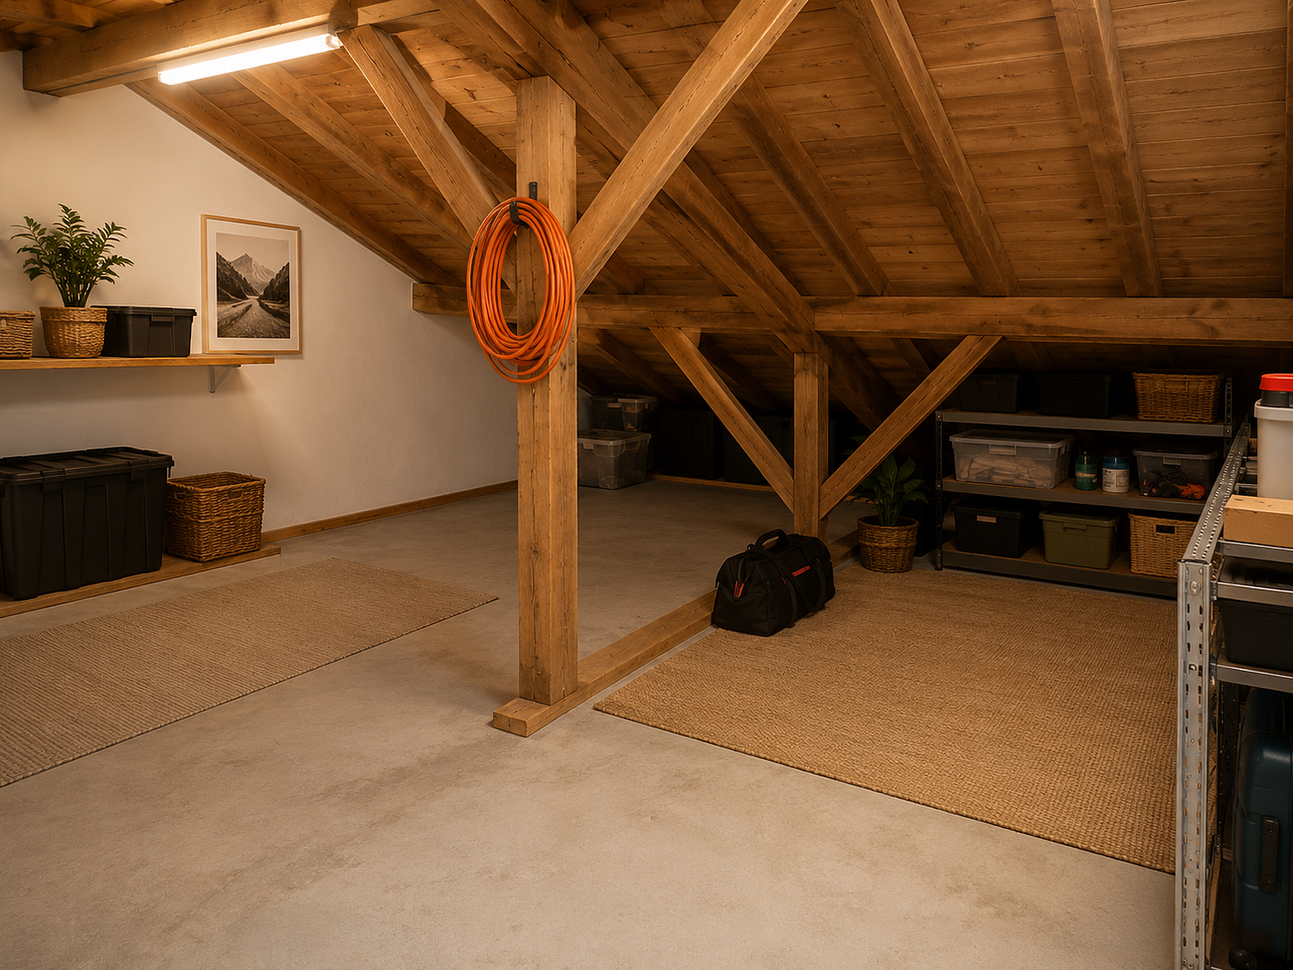
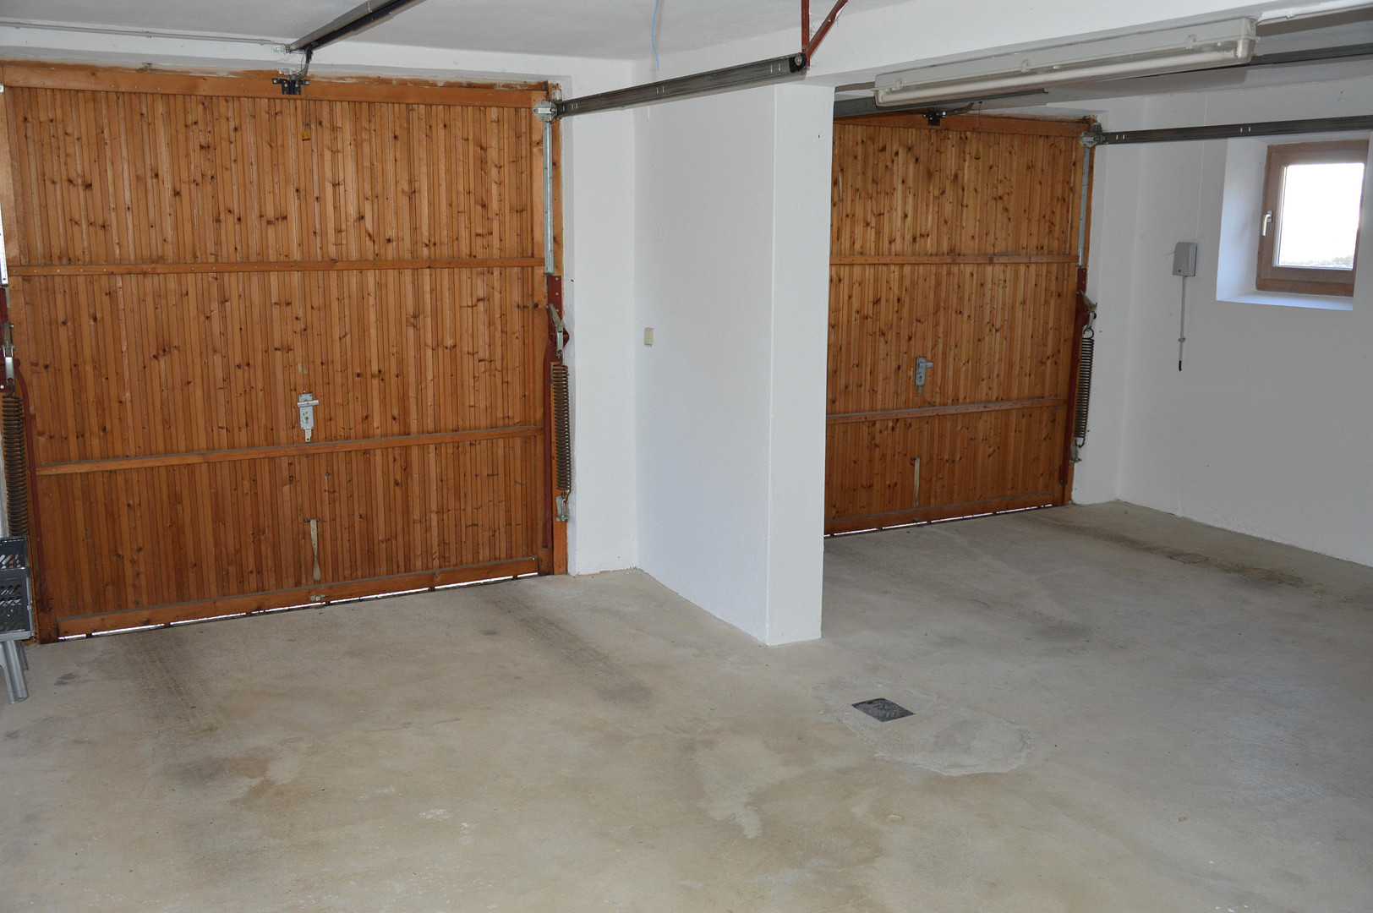
A solidly built double garage with a spacious room above it, offering approximately 40 square meters of usable space, complements the property, ideal for hobbies or storage.
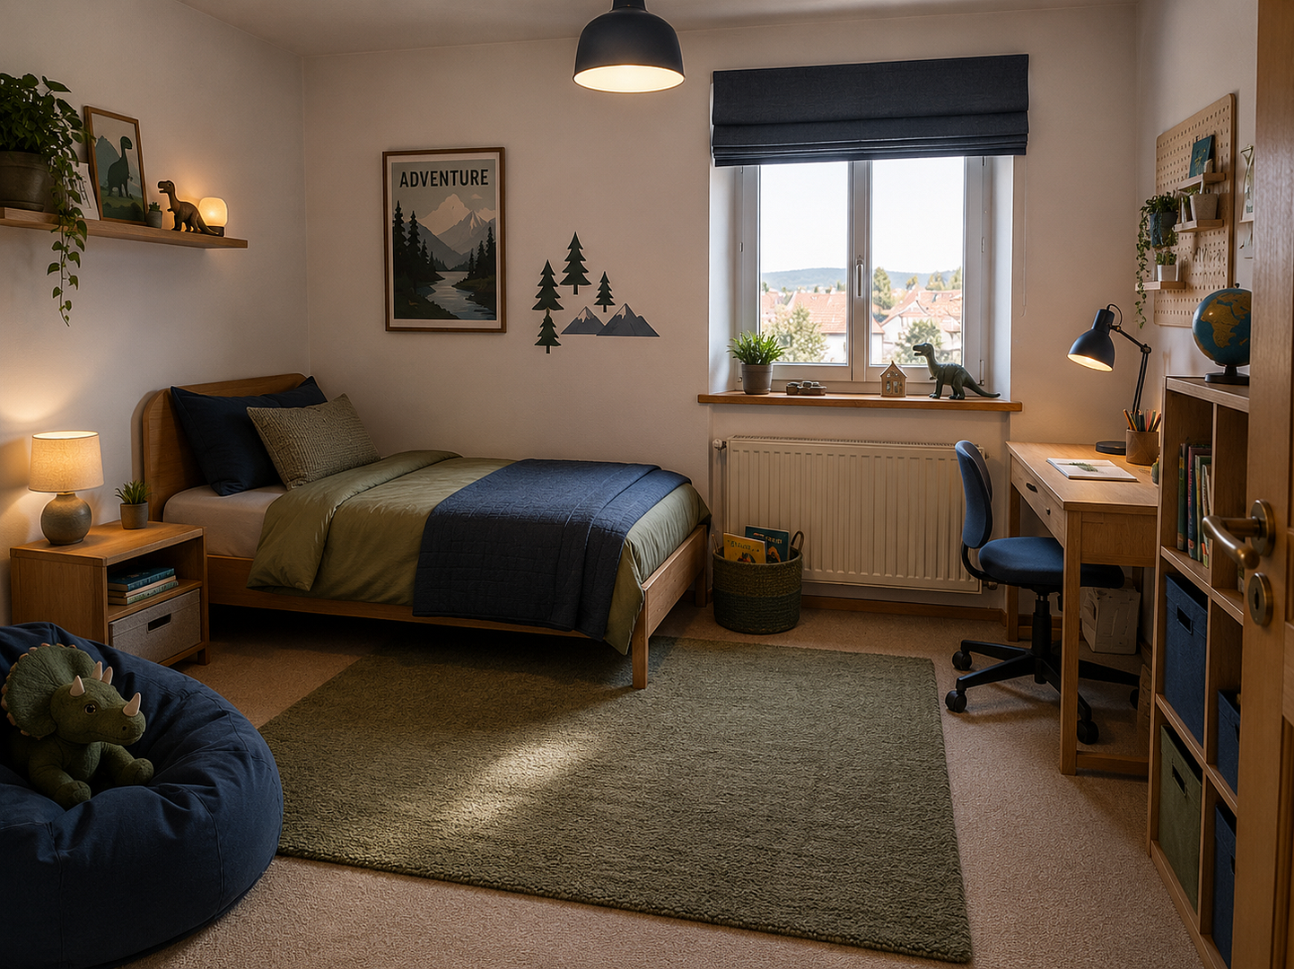
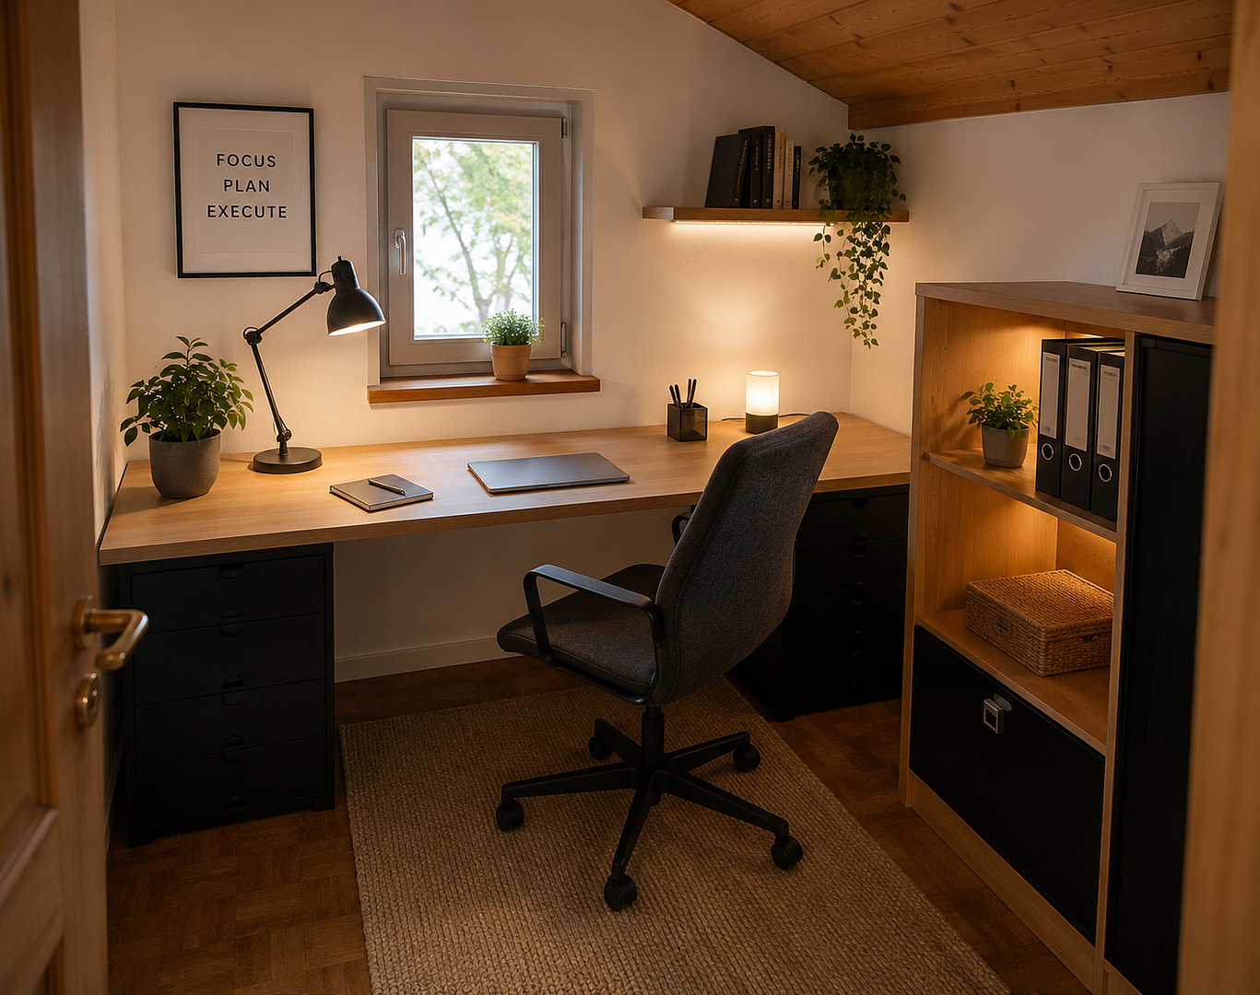
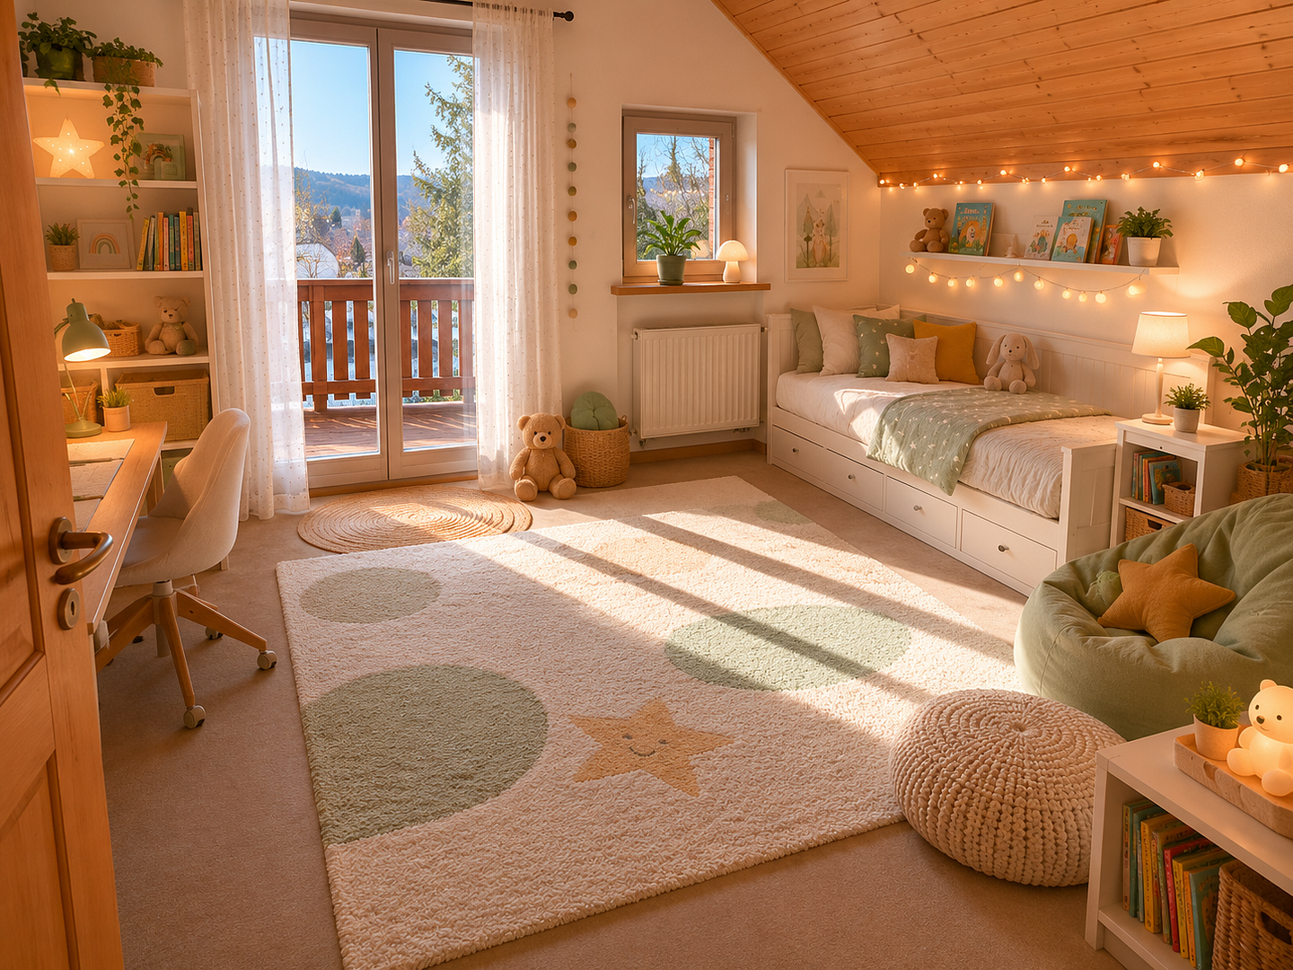
The generous layout, with two children's rooms, a guest room, and two home offices, makes it ideal for families.
Are you interested in this house?
|
Object Number
|
OM-398977
|
|
Object Class
|
House
|
|
Object Type
|
Single-family house
|
|
Is occupied
|
Vacant
|
|
Handover from
|
Immediately
|
Purchase price & additional costs
|
purchase price
|
639.000 €
|
|
Purchase additional costs
|
approx. 30,545 €
|
|
Total costs
|
approx. 669,545 €
|
Breakdown of Costs
* Costs for notary and land register were calculated based on the fee schedule for notaries. Assumed was the notarization of the purchase at the stated purchase price and a land charge in the amount of 80% of the purchase price. Further costs may be incurred due to activities such as land charge cancellation, notary escrow account, etc. Details of notary and land registry costs
Does this property fit my budget?
Estimated monthly rate: 2,577€
More accuracy in a few seconds:
By providing some basic information, the estimated monthly rate is calculated individually for you. For this and for all other real estate offers on ohne-makler.net
Details
|
Condition
|
Well-kept
|
|
Number of floors
|
2
|
|
Usable area
|
162 m²
|
|
Bathrooms (number)
|
2
|
|
Bedrooms (number)
|
5
|
|
Number of garages
|
2
|
|
Number of parking lots
|
2
|
|
Flooring
|
Parquet, Carpet, Tiles
|
|
Heating
|
Central heating
|
|
Year of construction
|
1986
|
|
Equipment
|
Balcony, Terrace, Garden, Basement, Full bath, Shower bath, Sauna, Fitted kitchen, Guest toilet, Fireplace
|
|
Infrastructure
|
Pharmacy, Grocery discount, General practitioner, Kindergarten, Primary school, Secondary school, Public transport
|
Information on equipment
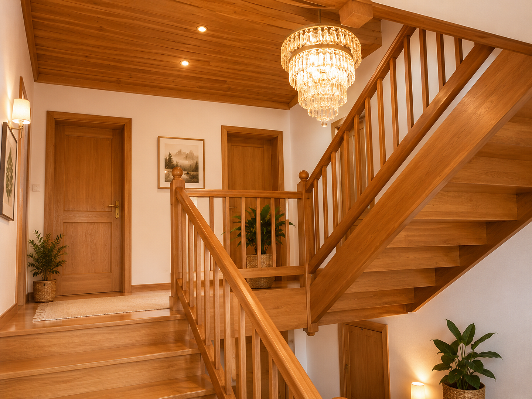
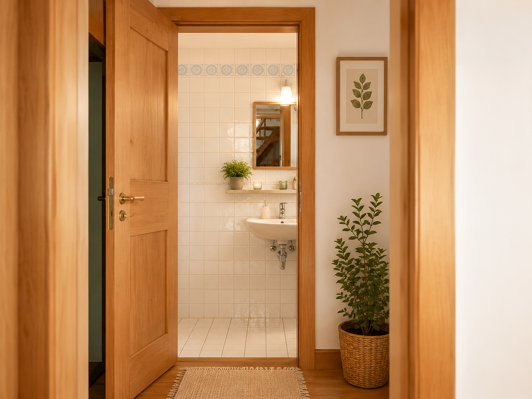
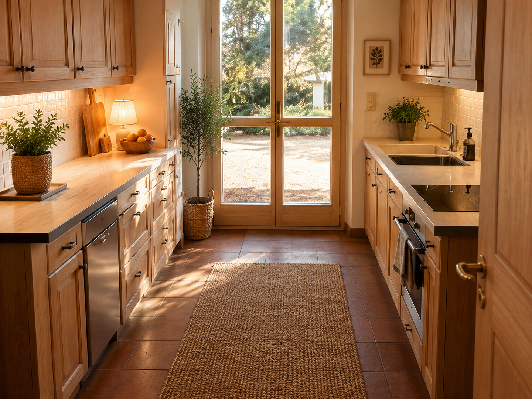
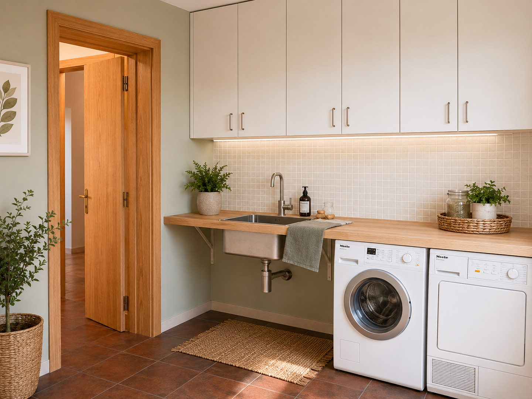
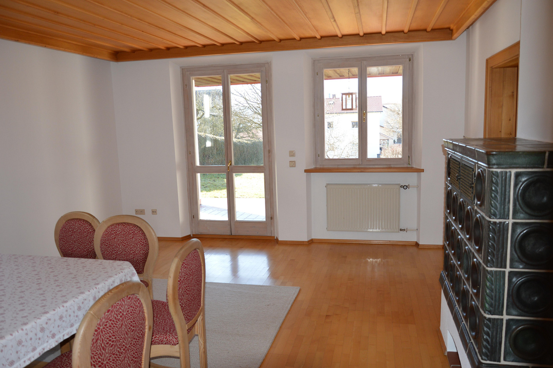
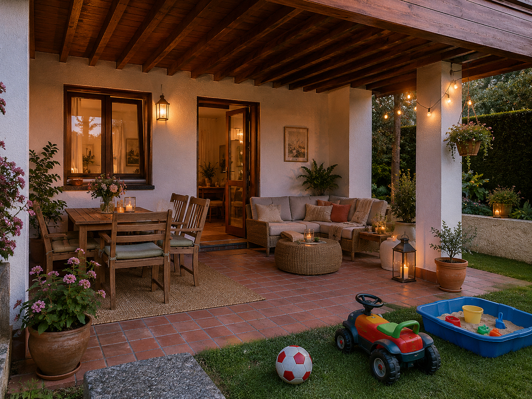
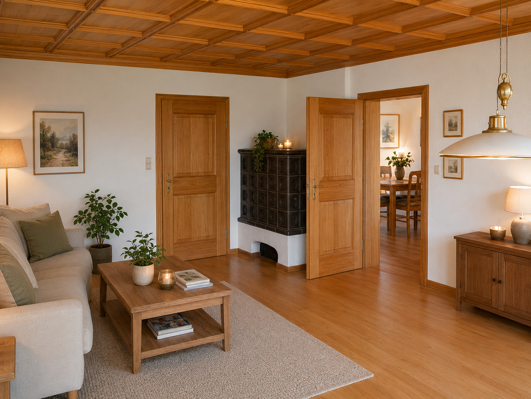
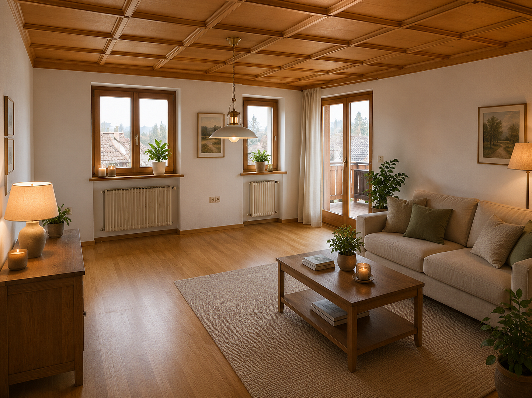
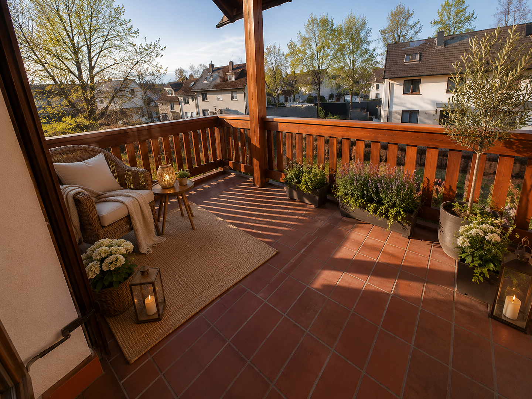
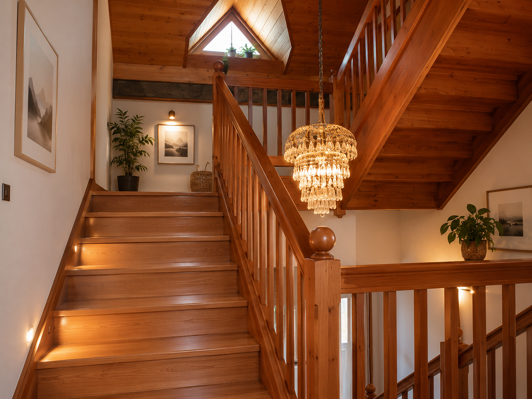
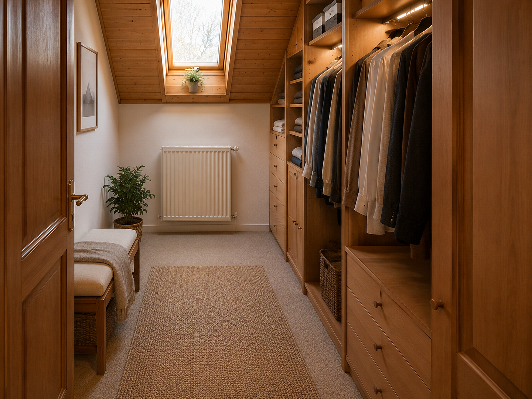
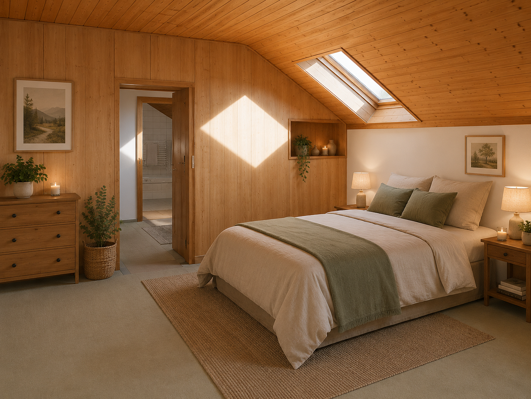
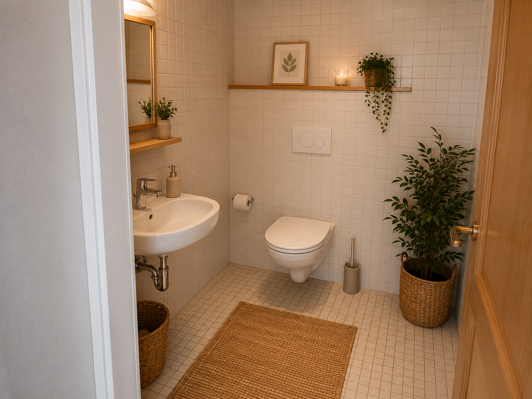
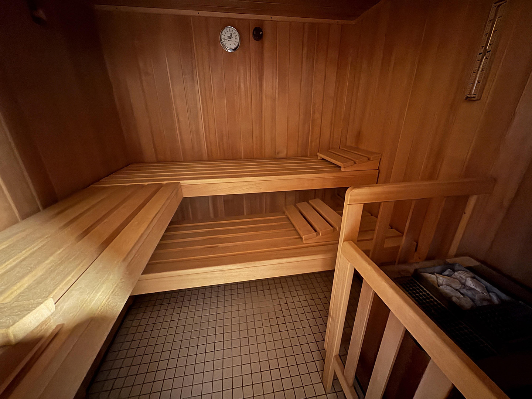
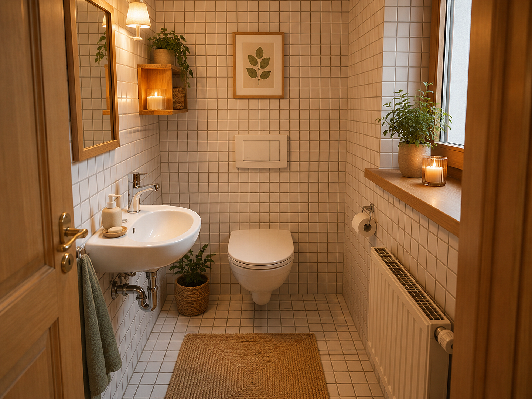
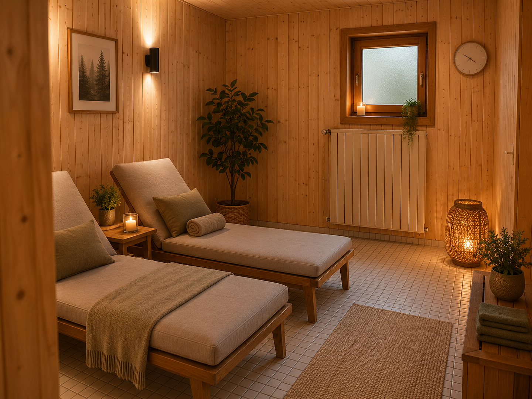
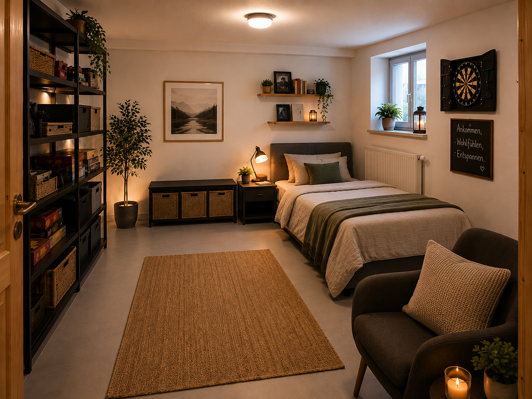
From the entrance hall, which features a cloakroom and guest toilet, you enter the ground floor directly via the impressive staircase made of larch wood. From here, the living area opens up, comprising a spacious living room with a stylish tiled stove, and a separate, large dining room, also with a tiled stove. Adjacent to the dining room is the kitchen, which leads to a spacious laundry room and two practical storage rooms. The dining room provides access to a large, covered patio. An additional terrace is connected to the living room, and both the kitchen and the laundry room have separate access to the garden. This level also includes a spacious study, and a smaller study is located on the mezzanine level leading to the first floor. On the first floor, you reach the spacious master bedroom via a dressing room, which has direct access to the covered loggia. The master bathroom is connected and features a double vanity, bathtub, bidet, toilet, and shower. In addition, this floor has two further bedrooms and a smaller bathroom for children. On the lower level, you'll find a generous sauna area with an extra-large shower, a separate toilet, and underfloor heating. Additionally, this level features a large guest room with a window (located in the basement) and another storage room. From the entrance hall, a separate staircase leads to the double garage and the boiler room, which has a bicycle storage area attached to it. Flooring: parquet, carpet, and tiles.
Heating: Oil-fired heating, with underfloor heating in some areas (there is the possibility of later conversion to a heat pump or pellet heating system; a heating load calculation and hydraulic balancing report are available).
Location
Gangkofen is a very attractive municipality in the Rottal-Inn district. The region is characterized by a typical Bavarian hilly landscape.
The house is located in a small and quiet residential area. The town center, as well as the main shops for daily needs, restaurants, and doctors, are within walking distance.
The town also has kindergartens, primary and secondary schools, an open-air swimming pool, and other leisure facilities. A vast network of hiking and cycling trails, and the associated proximity to nature, are a particular highlight.
In Gangkofen, there is a modern and spacious care home for the elderly.
Nearest larger towns:
Eggenfelden: 17 km (approx. 15 minutes driving time)
Landshut: 42 km (approx. 40 minutes driving time)
Erding: 56 km (approx. 53 minutes driving time)
Straubing: 60 km
Deggendorf: 67 km
Passau: 86 km
The federal road B20 is easily accessible (approx. 17 minutes driving time).
Munich Airport: 75 km (approx. 60 minutes driving time)
A92 motorway towards Munich/Landshut and Deggendorf (approx. 35 minutes driving time)
A94 motorway towards Munich and Passau (approx. 24 minutes driving time)
Location Check
Energy
|
Energy efficiency class
|
D
|
|
Energy certificate type
|
Demand certificate
|
|
Main energy source
|
Oil
|
|
Final energy demand
|
124.13 kWh/(m²a)
|
 Obergeschoss
 Energieausweis
Miscellaneous
A particular highlight is the approximately 1,609 m² plot of land, consisting of two separate parcels. In addition to the existing house, the separately usable section of land offers further possibilities and makes the property particularly versatile. For example, it could be used for a spacious garden area, additional outbuildings, a separate structure, or future development according to your own ideas. A development plan exists for the land. According to information received verbally from the local municipality, it is generally possible to build a single-family home on this section of land, including a separate access road.
Note regarding the images:
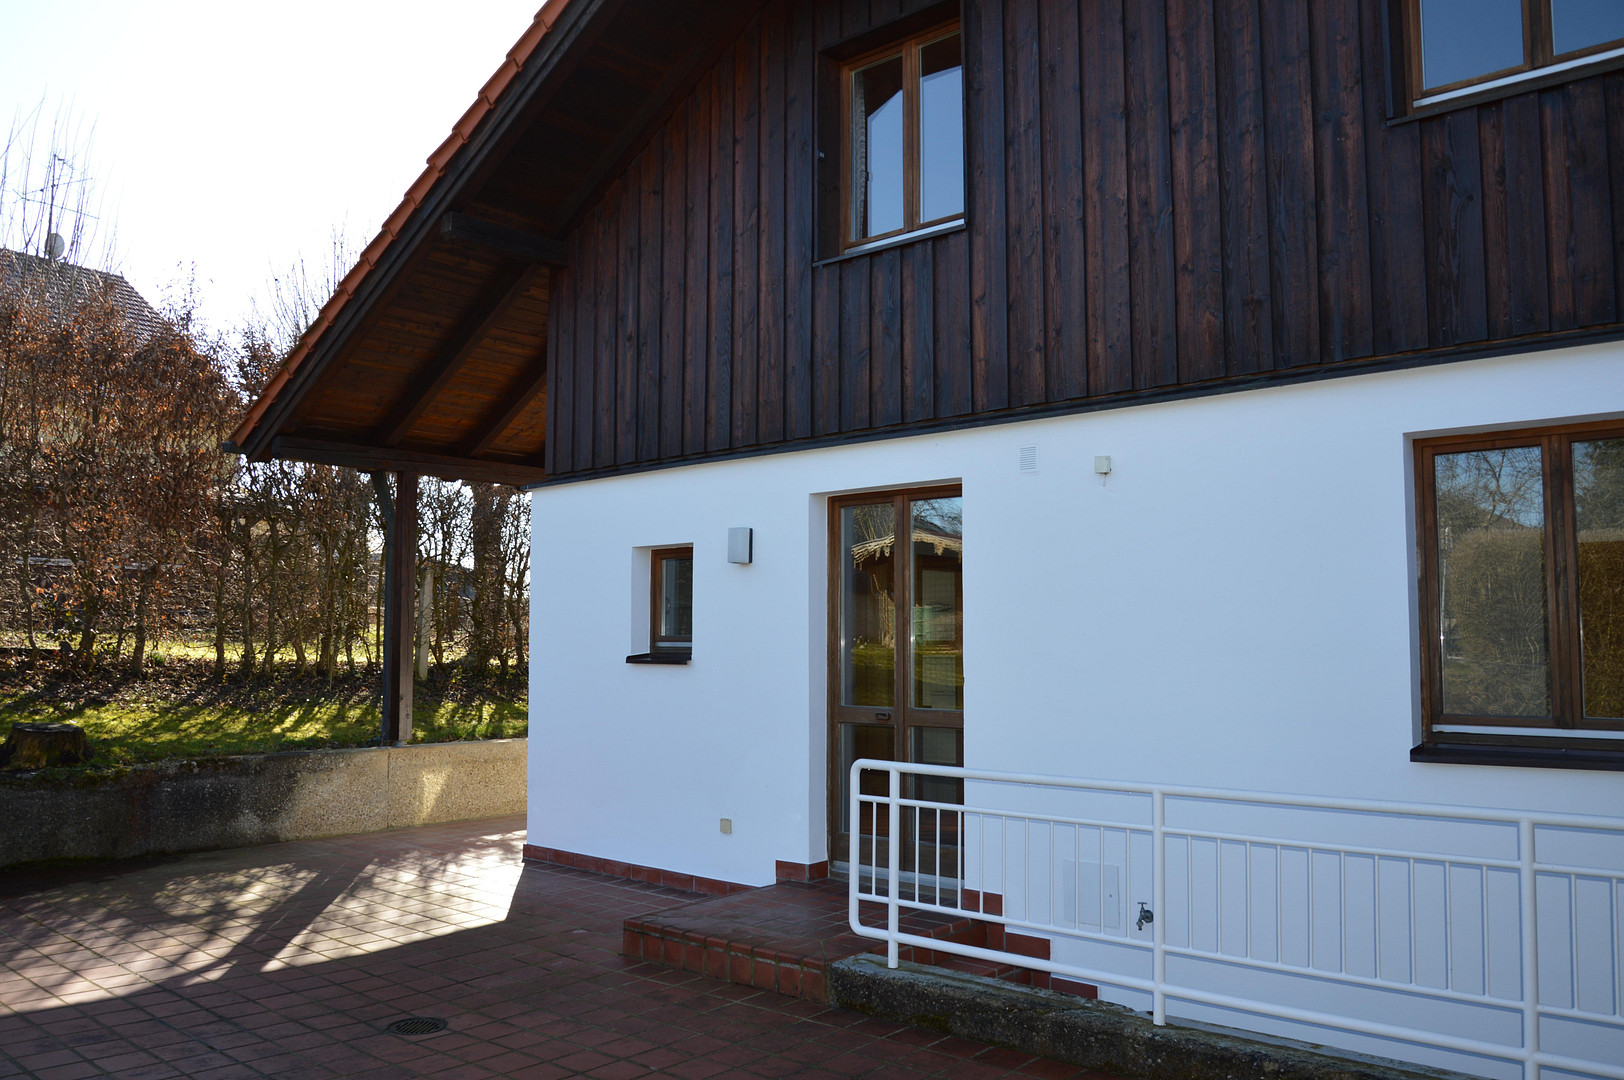
The house is immediately ready to move into. The images in the current brochure were digitally enhanced using an AI program to create a more inviting appearance. Great care was taken to ensure that the structural reality and existing room layouts were not altered. The aim was to better showcase the potential of the house and provide a realistic impression of possible living situations. Photographs of the current condition are also included in this brochure.
Note regarding the price:
The market value of the property has been determined by an appraiser and is €750,000. We welcome fair and reasonable offers.
Topic portals
Send a message directly to the seller
Questions about this house? Show interest or arrange a viewing appointment?
Click here to send a message to the provider:
Offer from: Herr Voit

Diese Seite wurde ausgedruckt von:
https://www.ohne-makler.net/en/property/398977/