
This page was printed from:
https://www.ohne-makler.net/en/property/193840/
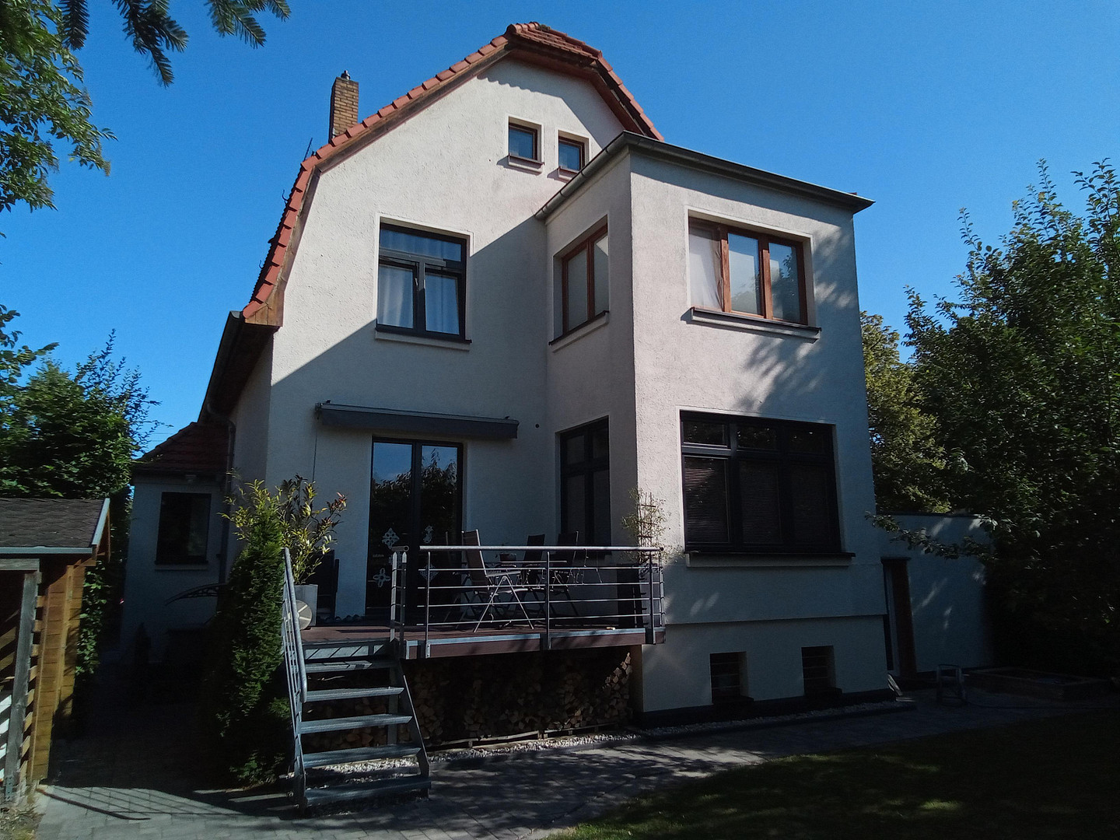
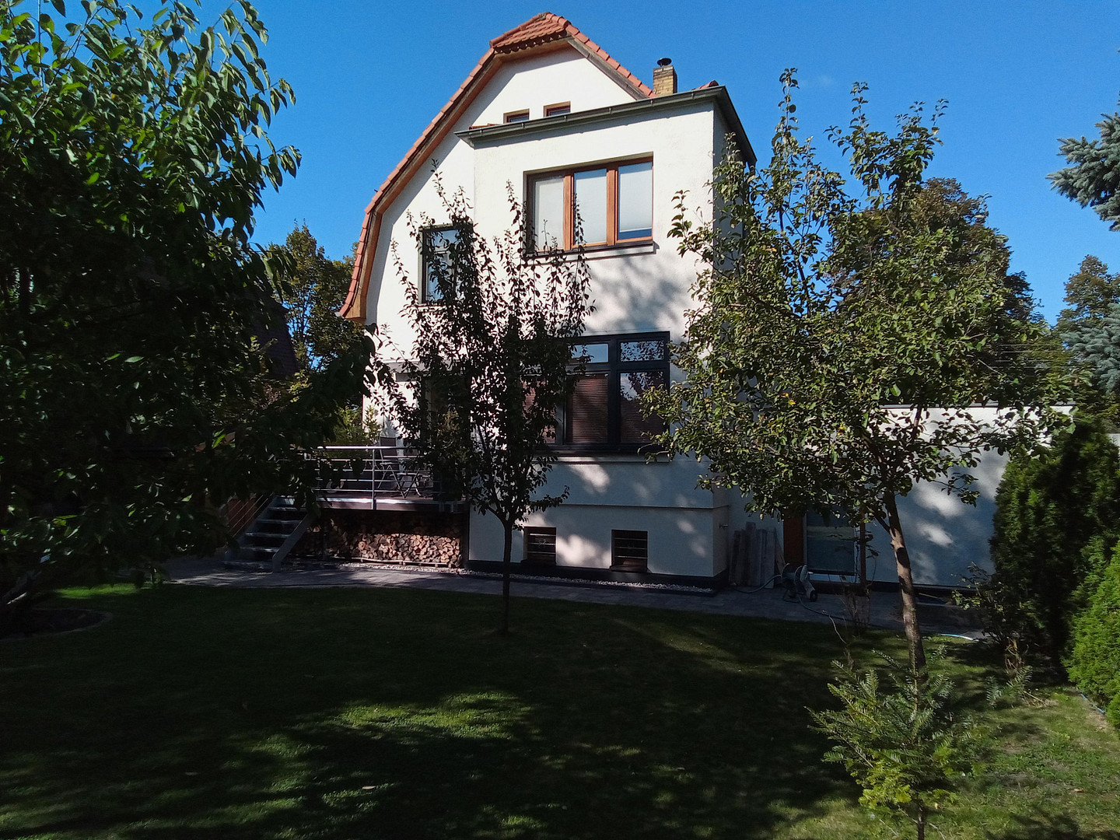
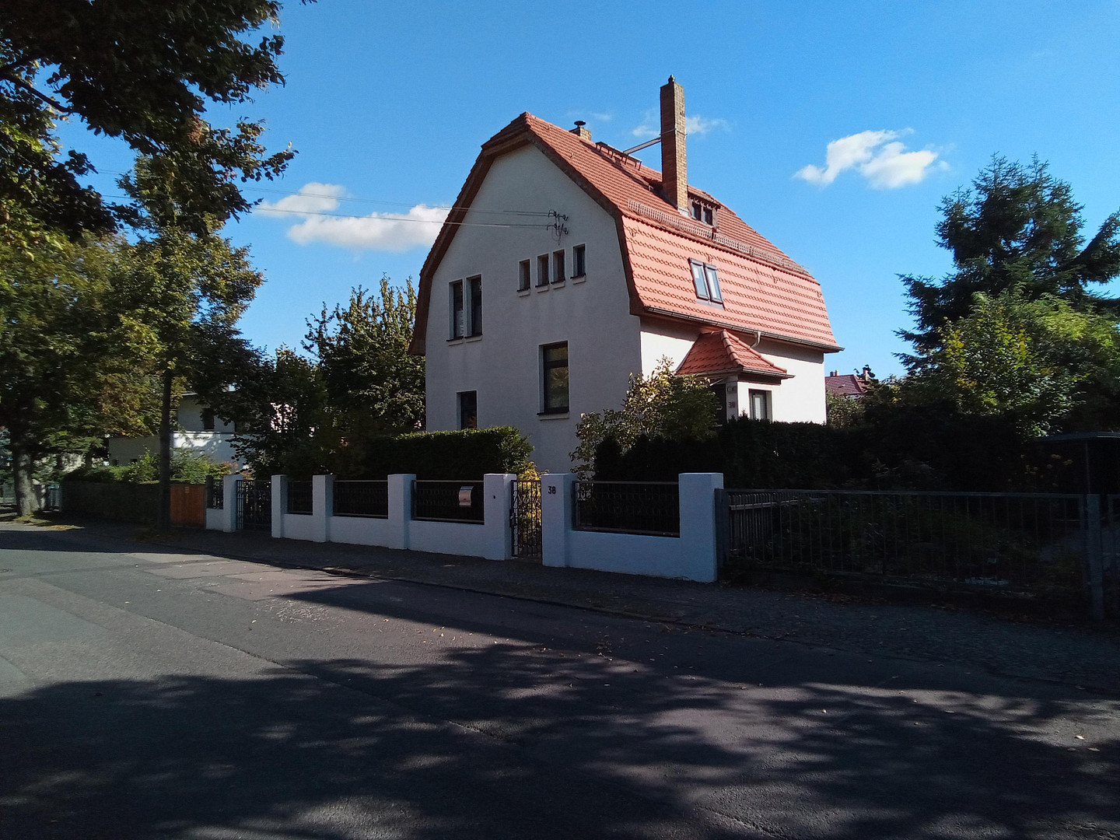
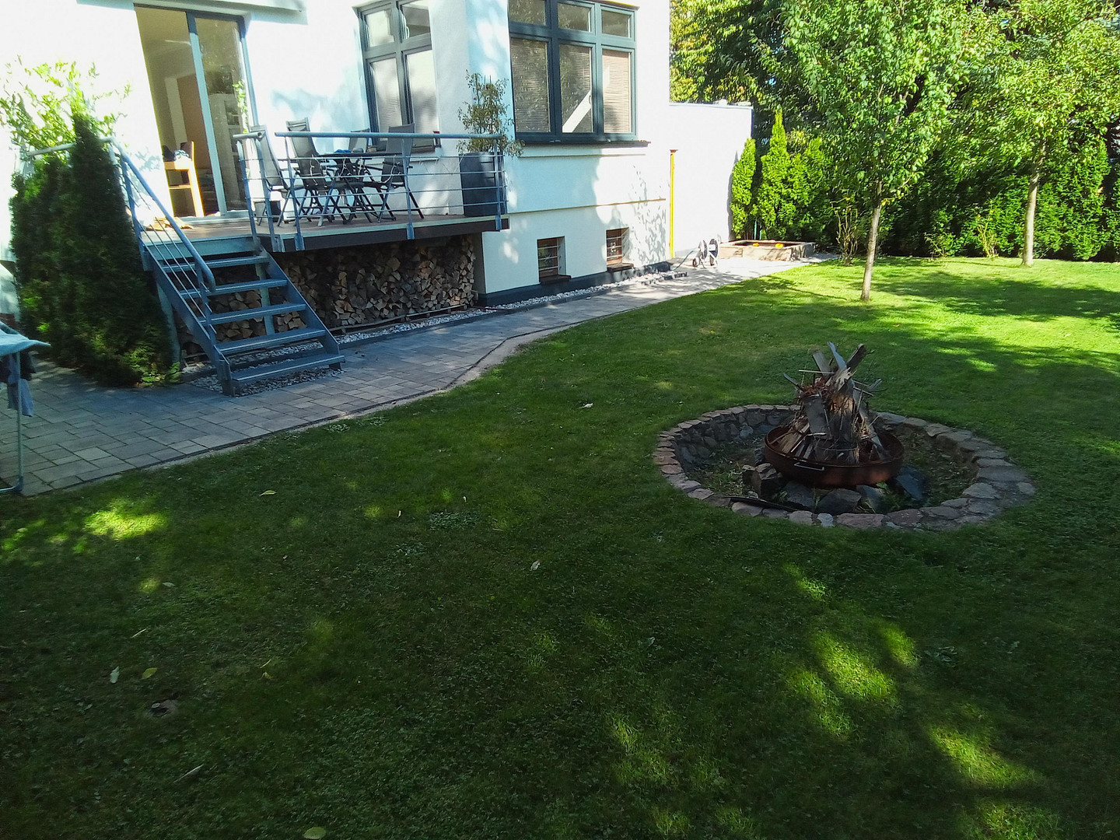
Charming small villa in a prime location - NO COMMISSION.
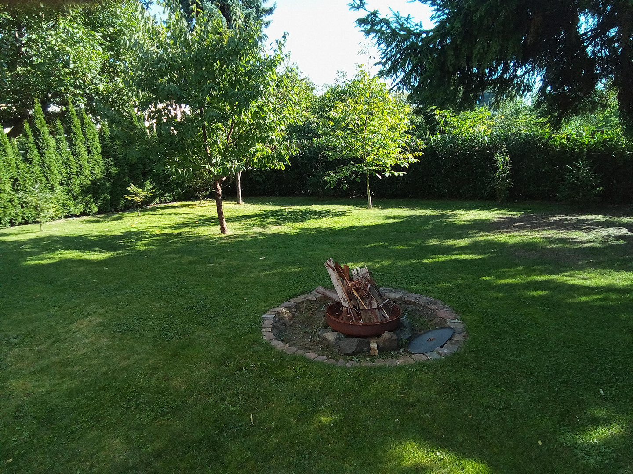
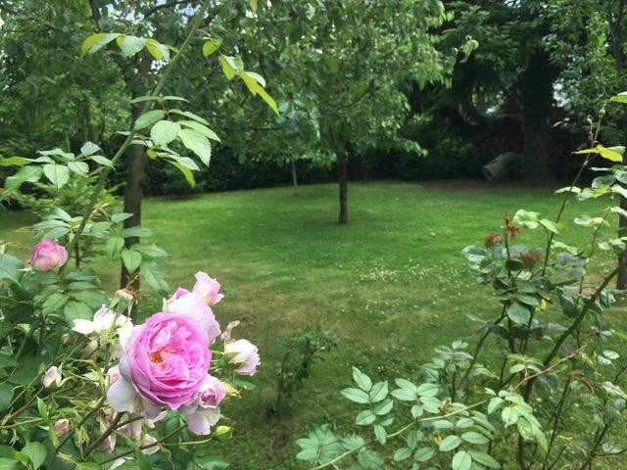
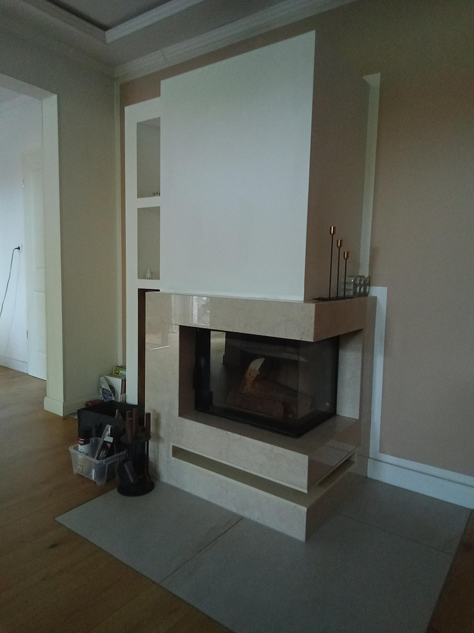
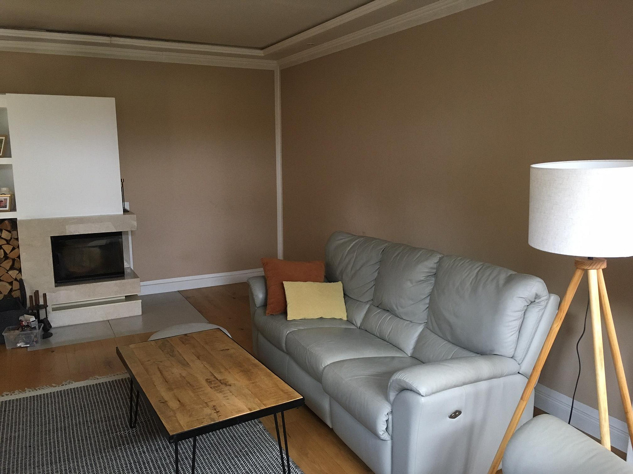
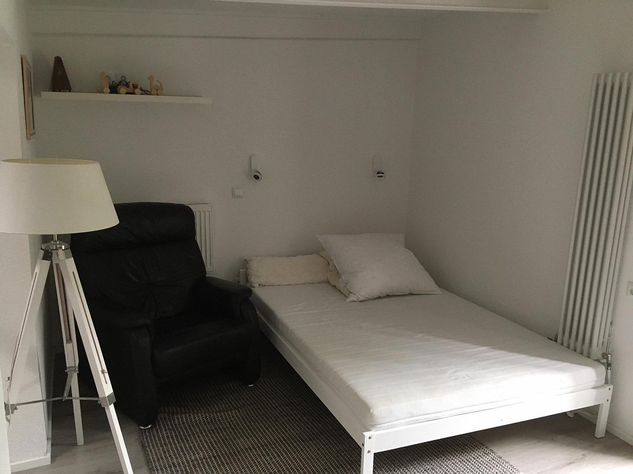
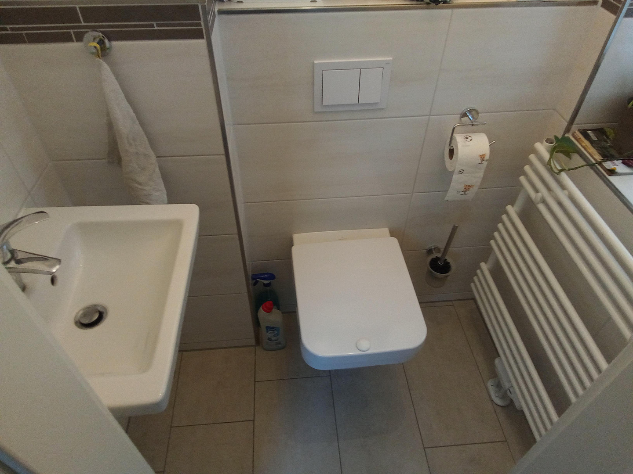
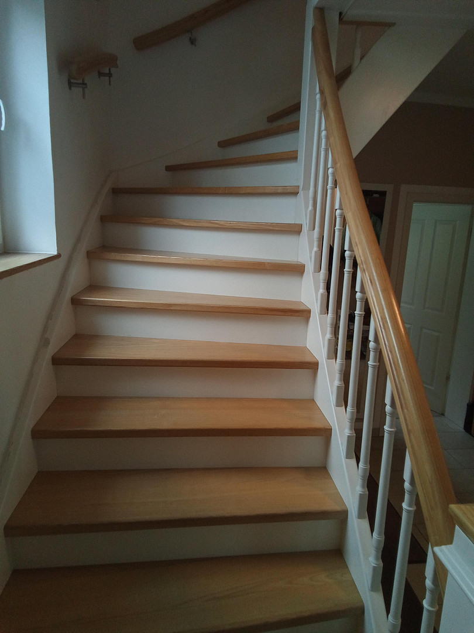
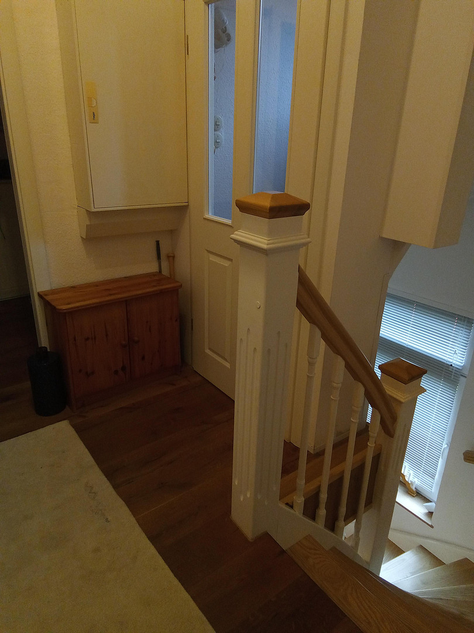
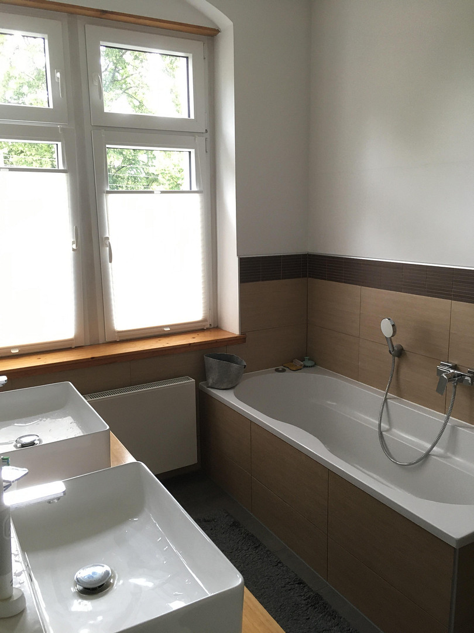
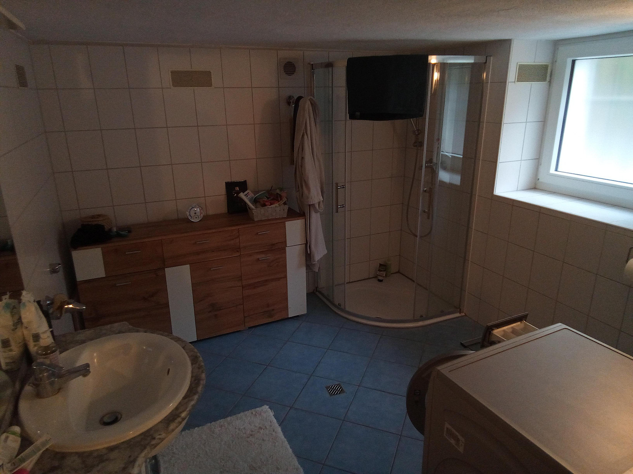
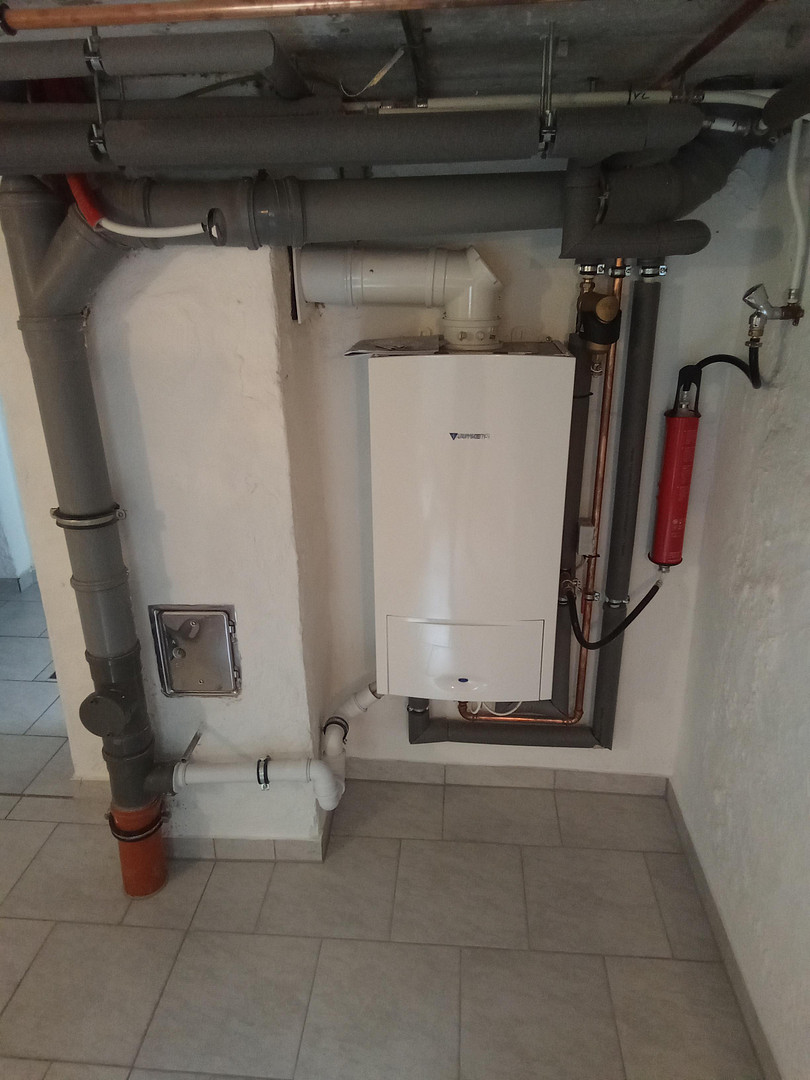
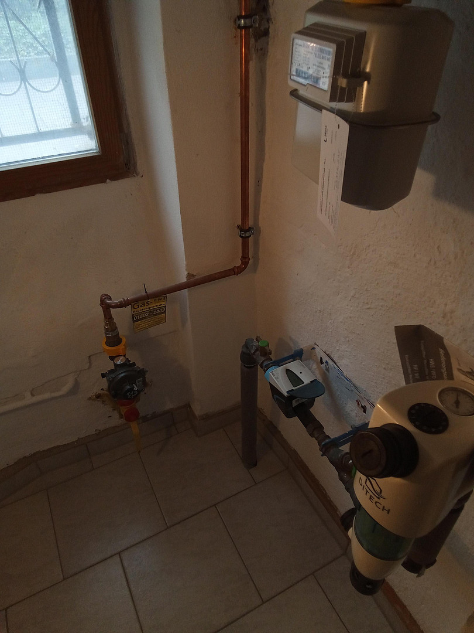
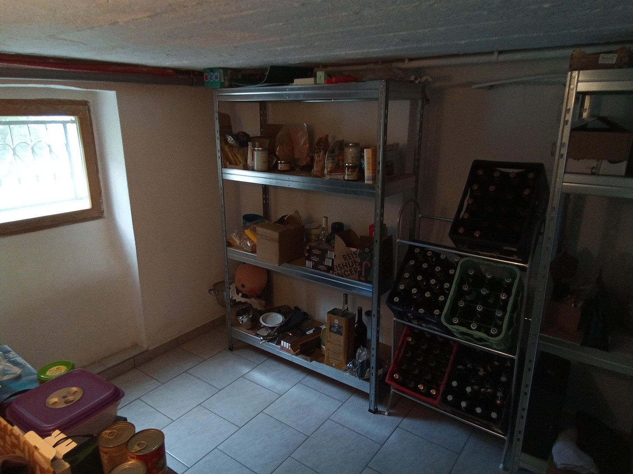
04158 Leipzig (Wiederitzsch) – SachsenFor sale is this beautiful, detached small villa, located in a quiet, established area of Leipzig-Wiederitzsch. This is a single-family home, recently modernized in 2023, with five and a half rooms, plus potential for further development. The building is fully basement. On the ground floor, you'll find the entrance hall, a large hallway with staircase, a very spacious living room with a marble fireplace, a dining room with access to a terrace, a kitchen with fitted appliances, and an additional guest toilet. Upstairs, there are two more large rooms, a spacious master bathroom with electric underfloor heating, a walk-in shower, a bathtub, and a double vanity, as well as a smaller children's room. The spacious basement includes several storage rooms and a highly efficient condensing boiler installed in 2023. There is plenty of space, for example, for installing a sauna. A second bathroom, already in place, features underfloor heating, a washing machine, and a walk-in shower. The extension on the garden side houses a heated guest room with access to the garden. The garden, which features coniferous and fruit trees (plums, cherries, apples, and walnuts, as well as fir and spruce trees), includes a small garden shed, a fire pit, and a sandbox. The attic, which already has connections for (hot) water and heating, offers a space with great potential for further development. Any renovations or extensions are permitted without the need for planning permission. Below is a summary of the most important renovation work that has already been completed.
Are you interested in this house?
|
Object Number
|
OM-193840
|
|
Object Class
|
House
|
|
Object Type
|
Single-family house
|
|
Is occupied
|
Vacant
|
|
Handover from
|
By arrangement
|
Purchase price & additional costs
|
purchase price
|
648.000 €
|
|
Purchase additional costs
|
approx. 43,820 €
|
|
Total costs
|
approx. 691,820 €
|
Breakdown of Costs
* Costs for notary and land register were calculated based on the fee schedule for notaries. Assumed was the notarization of the purchase at the stated purchase price and a land charge in the amount of 80% of the purchase price. Further costs may be incurred due to activities such as land charge cancellation, notary escrow account, etc. Details of notary and land registry costs
Does this property fit my budget?
Estimated monthly rate: 2,424€
More accuracy in a few seconds:
By providing some basic information, the estimated monthly rate is calculated individually for you. For this and for all other real estate offers on ohne-makler.net
Details
|
Condition
|
Modernized
|
|
Number of floors
|
2
|
|
Usable area
|
282.5 m²
|
|
Bathrooms (number)
|
2
|
|
Number of garages
|
1
|
|
Flooring
|
Parquet, Tiles
|
|
Heating
|
Central heating
|
|
Year of construction
|
1909
|
|
Equipment
|
Terrace, Garden, Basement, Full bath, Shower bath, Fitted kitchen, Guest toilet, Fireplace
|
|
Infrastructure
|
Pharmacy, Grocery discount, General practitioner, Kindergarten, Primary school, High school, Public transport
|
Information on equipment
Continuously modernized and maintained, here is a sample of the improvements:
2014: New drinking water pipe installed.
2018: Installation of parquet flooring on the ground and upper floors, new guest toilet, replacement of windows and doors, electrical work, complete renewal of heating pipes and radiators in the basement.
2019: New staircase with solid ash wood from ground to upper floor, installation of marble fireplace and chimney repair.
2020: Complete renewal of the wastewater pipe system in the basement, including two backflow preventers, and extension of the terrace.
2021: Basement walls plastered and painted, and flooring tiled throughout.
2022: Waterproofing of the basement walls and paving of the property, new entrance steps.
2023: New high-efficiency gas boiler installed, along with associated infrastructure and connections.
Location
Highly desirable location with excellent infrastructure. The BMW plant, Porsche, the St. Georg Hospital, and the New Leipzig Exhibition Center are all located nearby. All essential amenities are within walking distance. The town itself has excellent transport links, including tram and S-Bahn connections, as well as three kindergartens, a primary school, a newly built secondary school, and a newly built upper secondary school. Supermarkets, doctors' offices, a pharmacy, and a post office are also located directly in the town.
Location Check
Energy
|
Final energy consumption
|
146.60 kWh/(m²a)
|
|
Energy efficiency class
|
E
|
|
Energy certificate type
|
Consumption certificate
|
|
Main energy source
|
Gas
|
 Grundrisse
 Energieausweis
Miscellaneous
Send a message directly to the seller
Questions about this house? Show interest or arrange a viewing appointment?
Click here to send a message to the provider:

Diese Seite wurde ausgedruckt von:
https://www.ohne-makler.net/en/property/193840/