
This page was printed from:
https://www.ohne-makler.net/en/property/hg8n37/
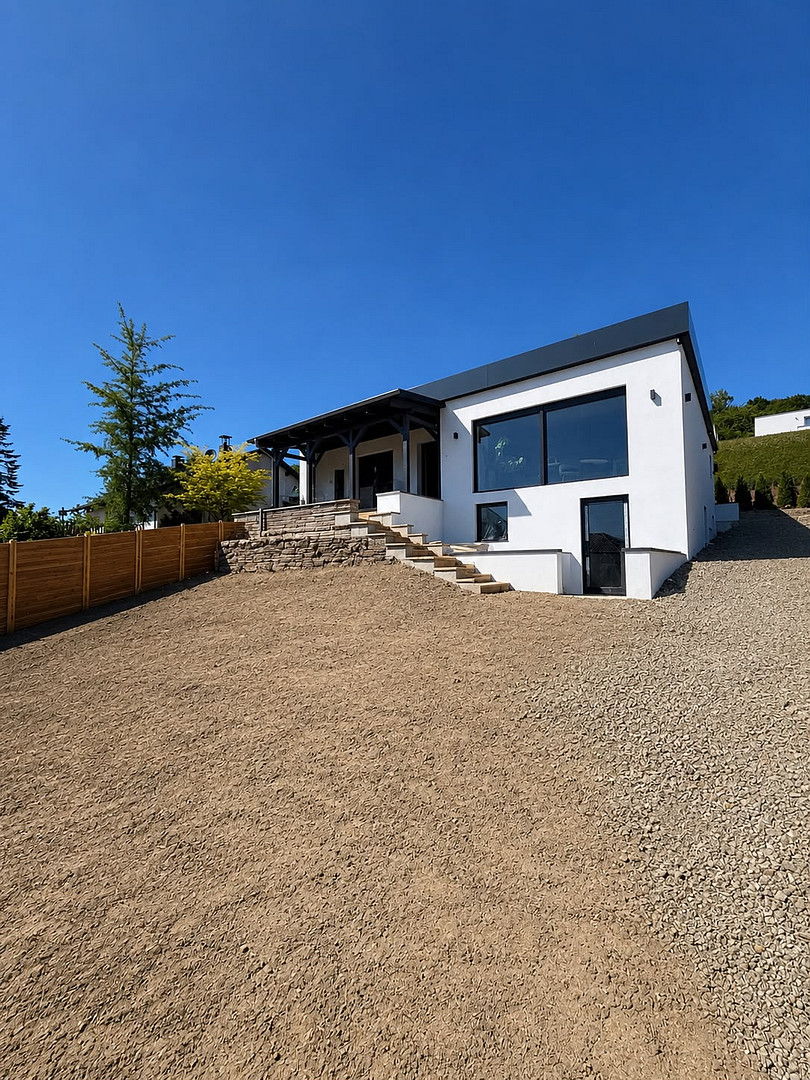
For sale: Renovated single-family home in a hillside location, without the need for a real estate agent, offering views of the Weserbergland region.
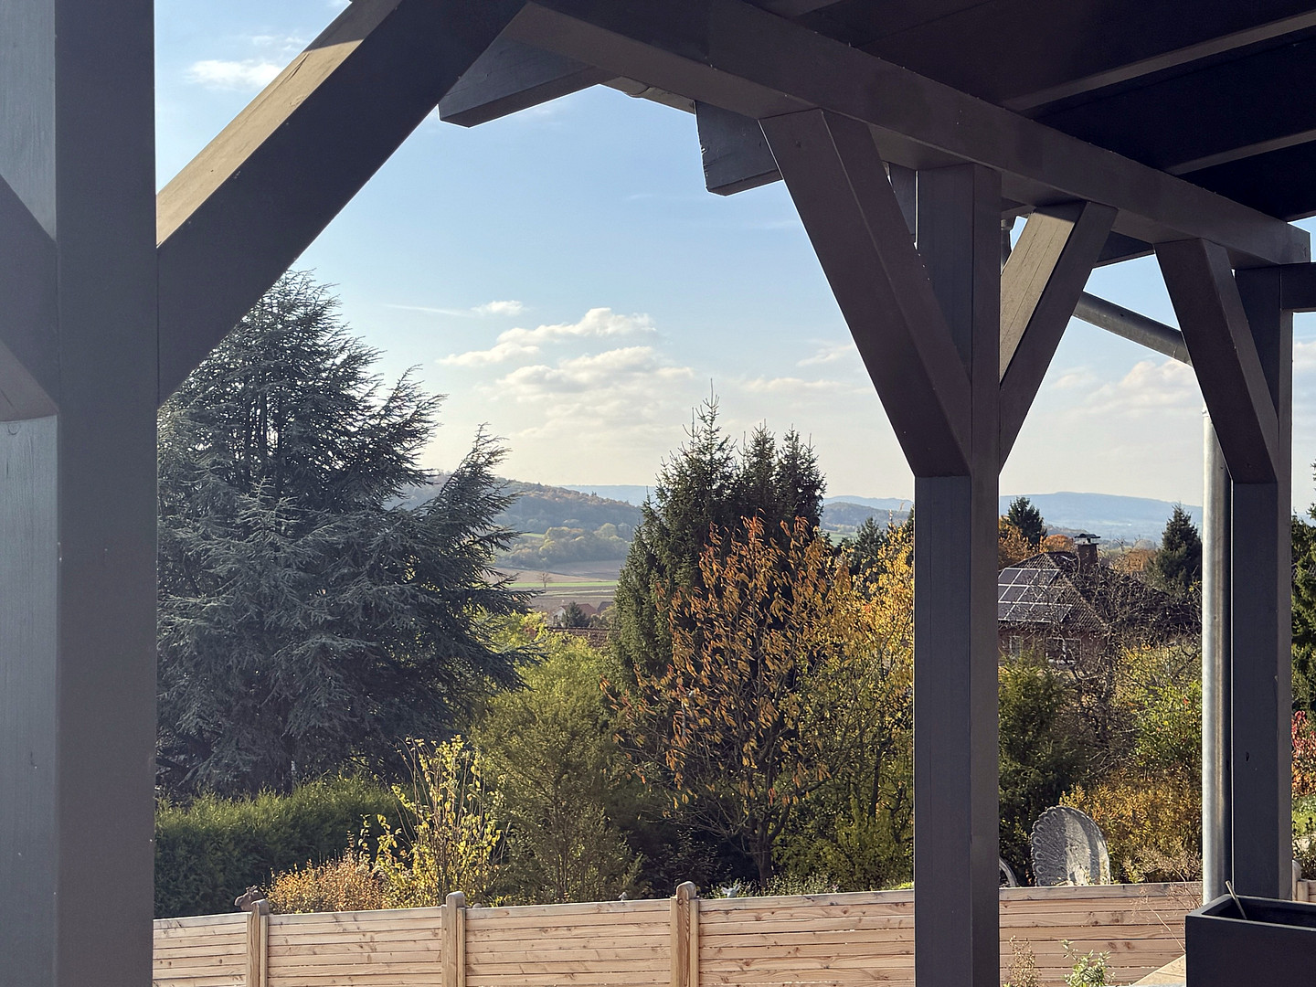
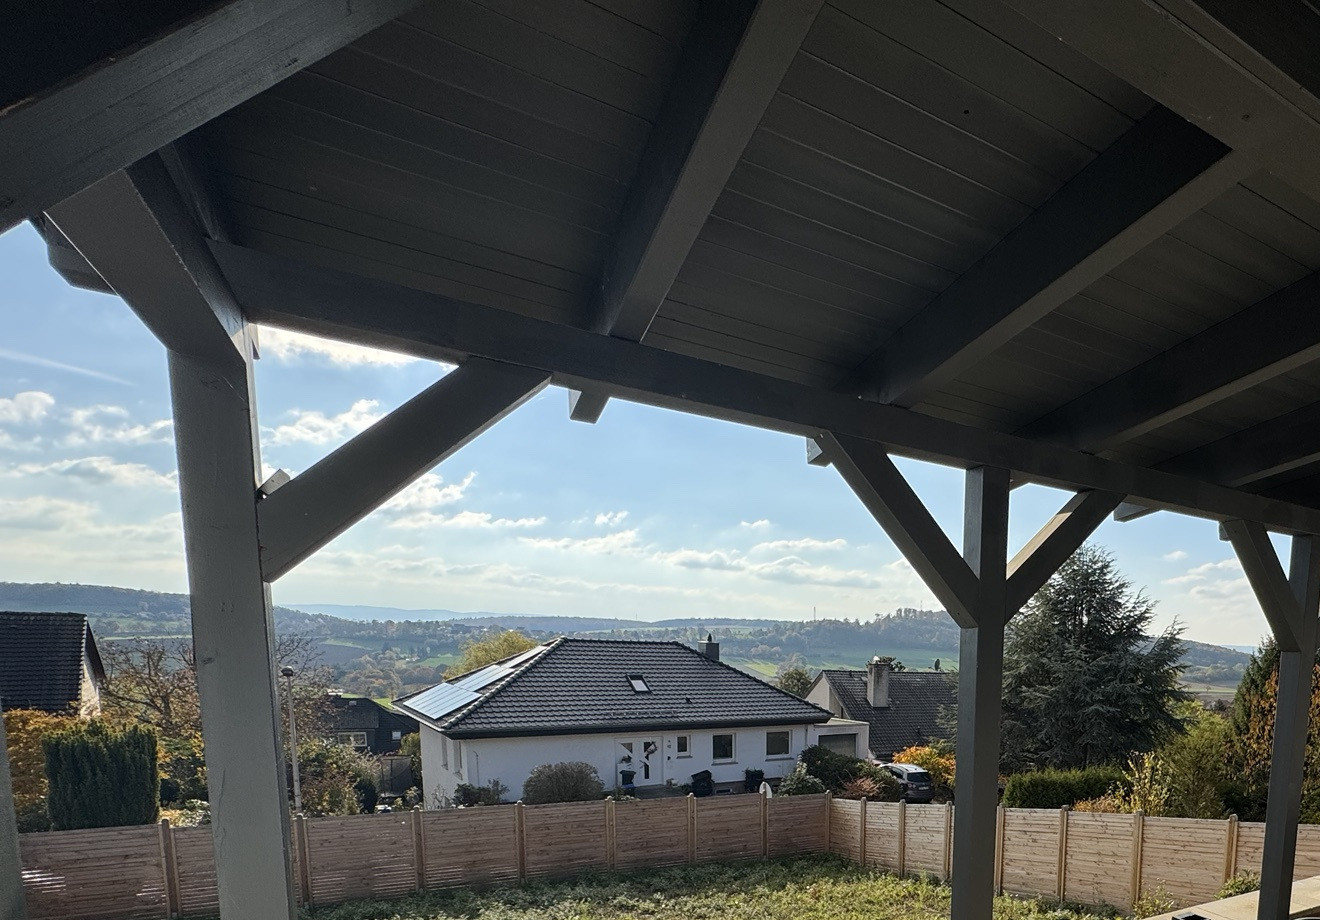
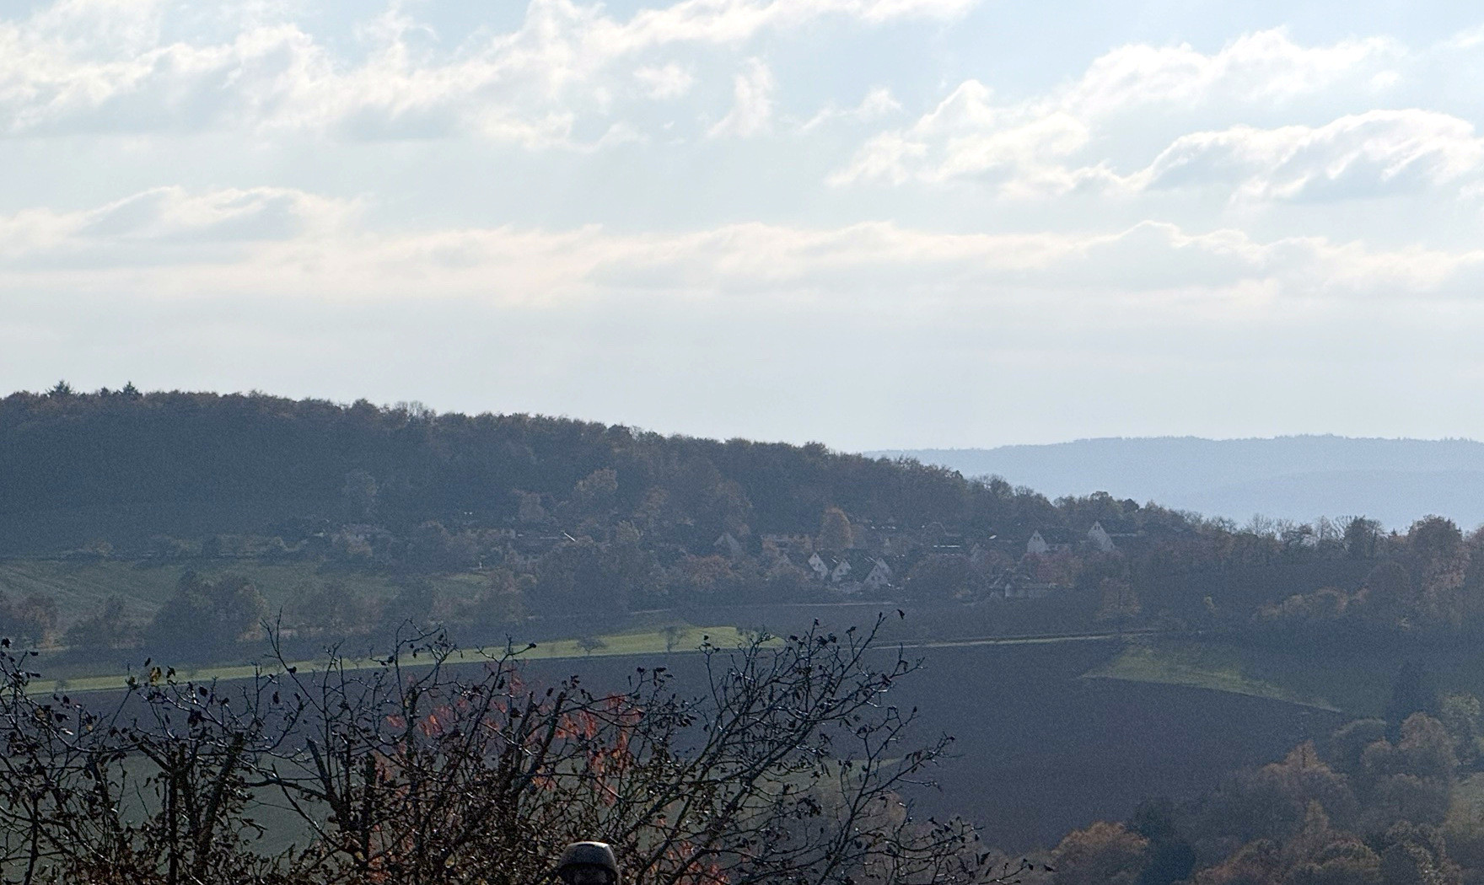
31787 Hameln (Welliehausen) – NiedersachsenCommission-free and without an agent: We are selling the house privately, directly from the owner. This detached house in Hameln-Welliehausen was built in 1965 and has undergone major renovations in 2007 and most recently at the end of 2025. The roof was replaced in 2023. It is located on a hillside. From here, you can see over the rooftops to the wooded hills of the Weserbergland region.
Size:
The house offers a total of approximately 182 m² of living space (see living space calculation). The property is 756 m² in size.
Ground Floor:
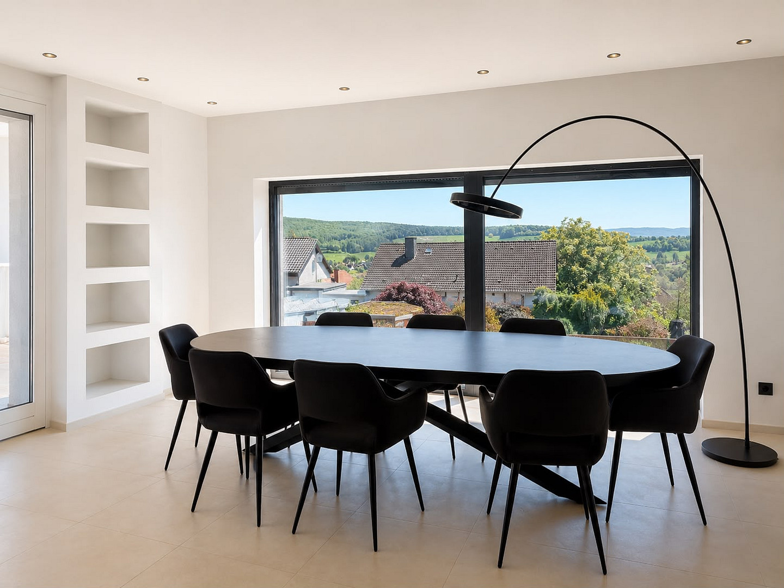
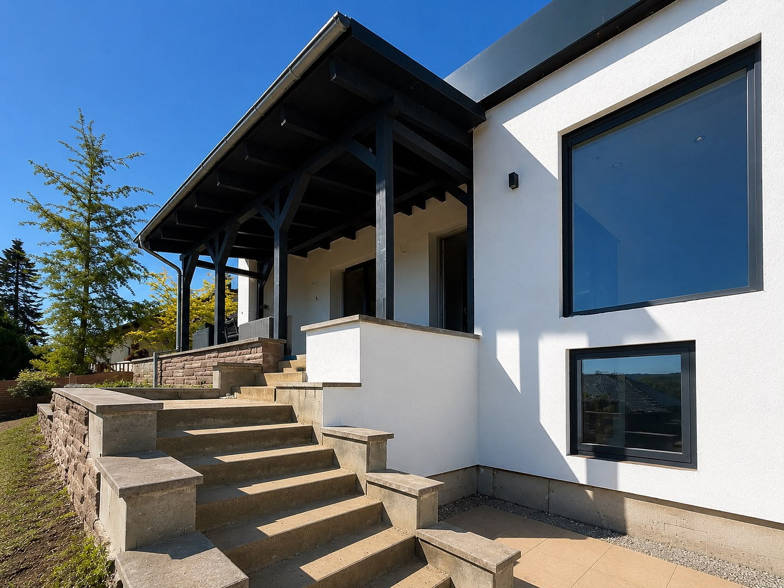
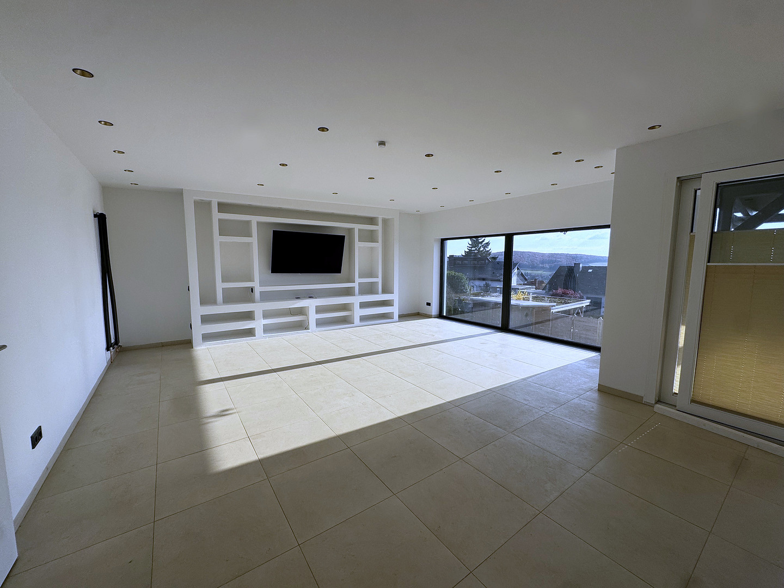
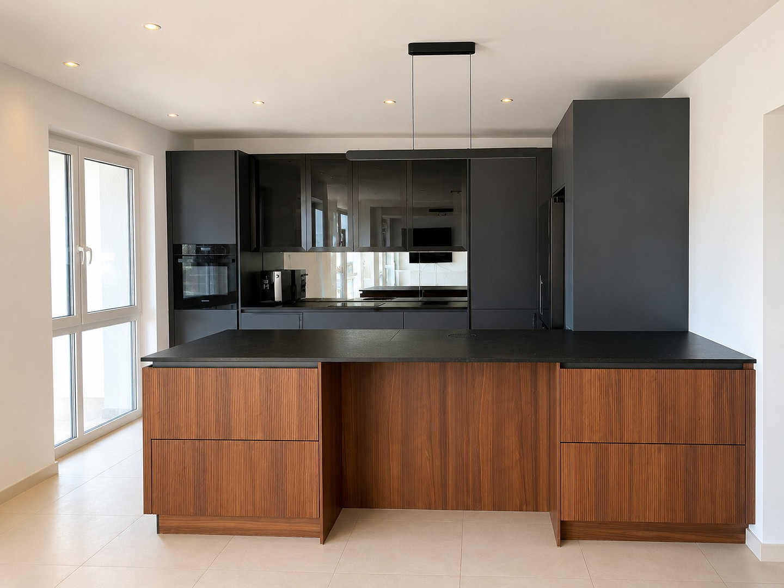
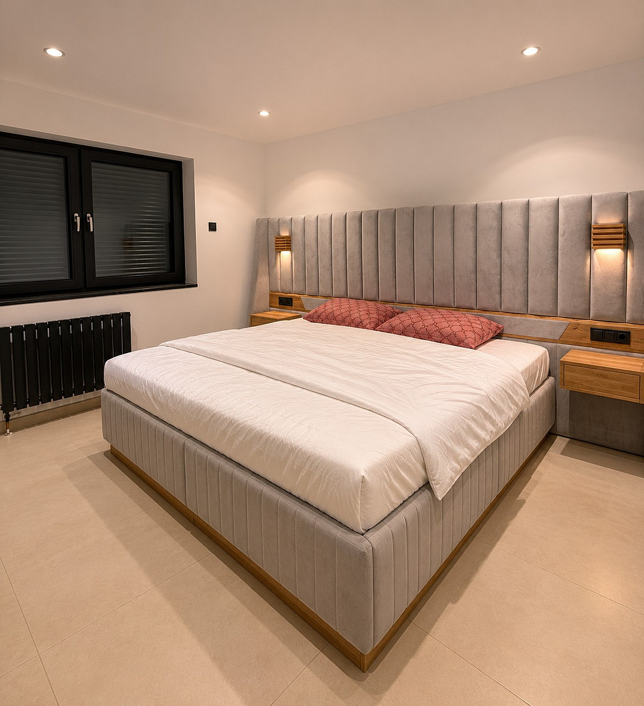
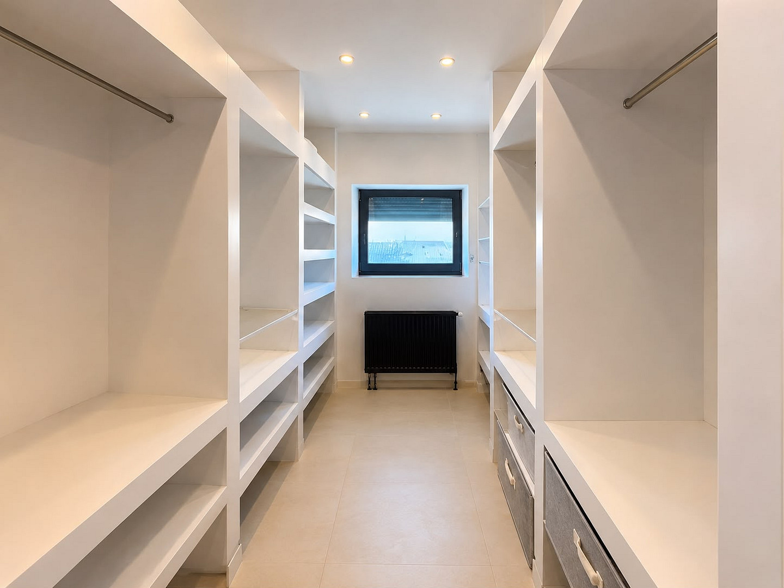
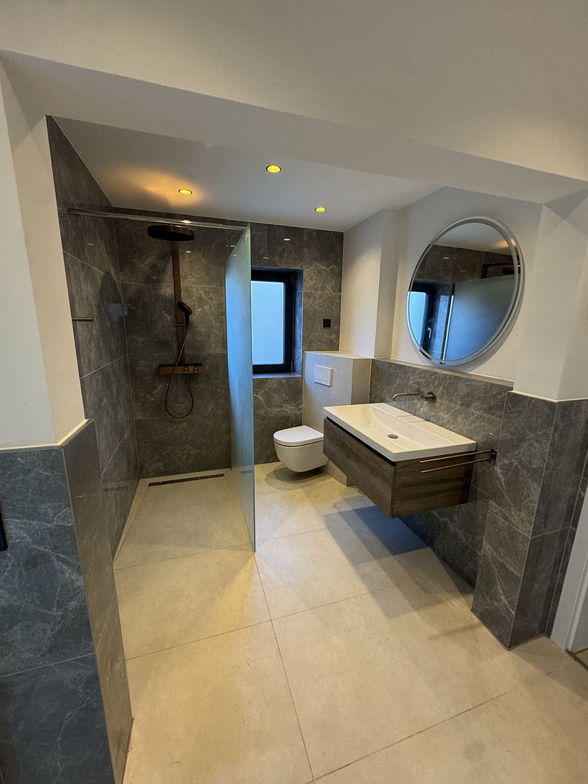
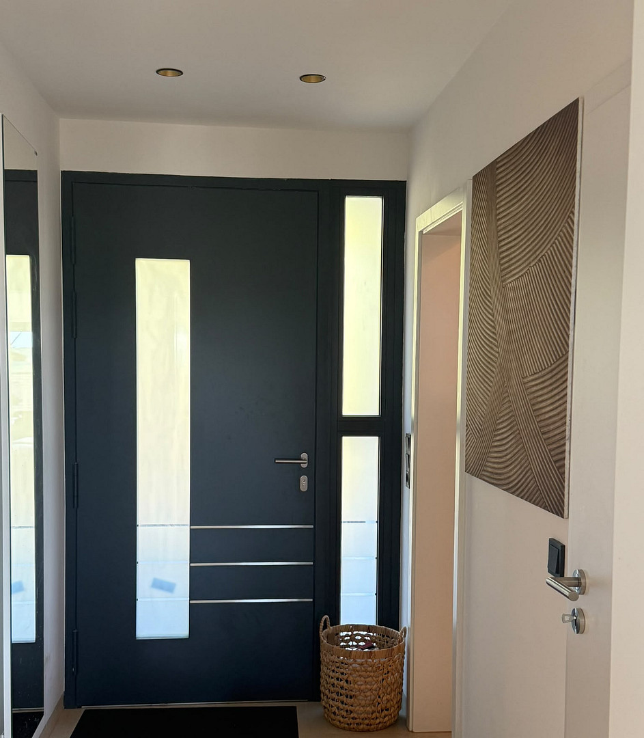
The ground floor is dominated by a large, open-plan living and dining area of approximately 57 m². A large window extends almost the entire length of the wall, and the dining table is located directly in front of it. The kitchen is open to the dining area. The master bedroom has its own bathroom, and the walk-in closet is located directly by the entrance. From the living area, you can access the covered terrace, and from there, a staircase leads to the garden.
Basement:
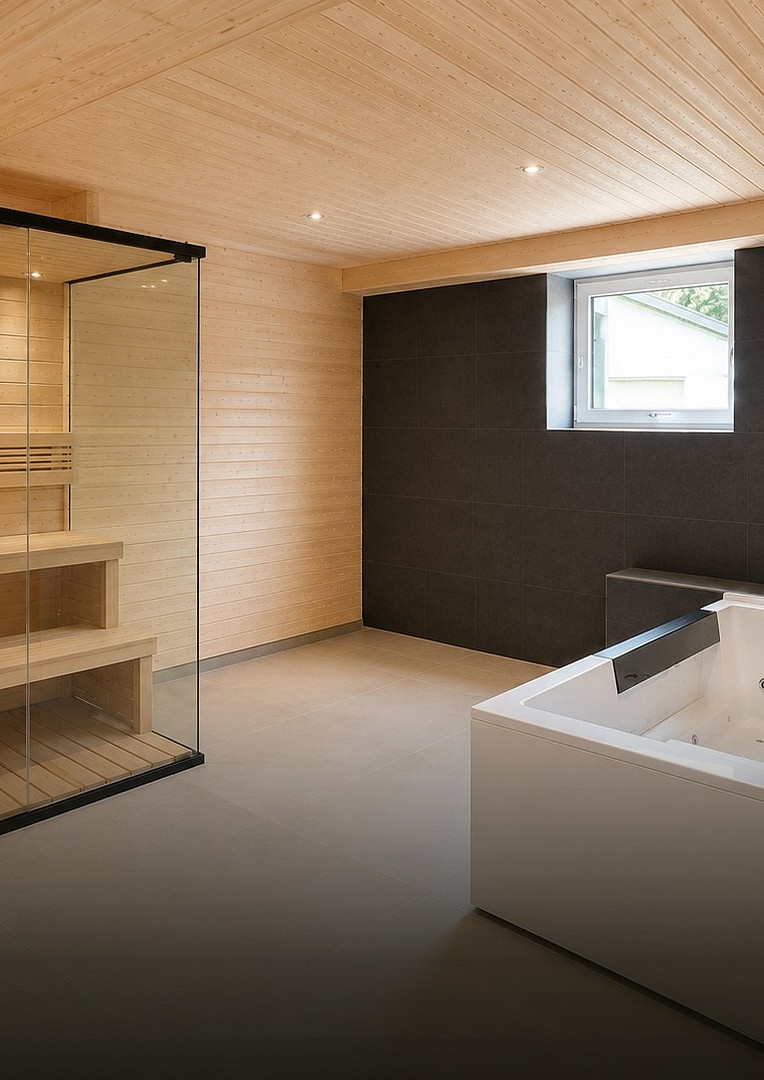
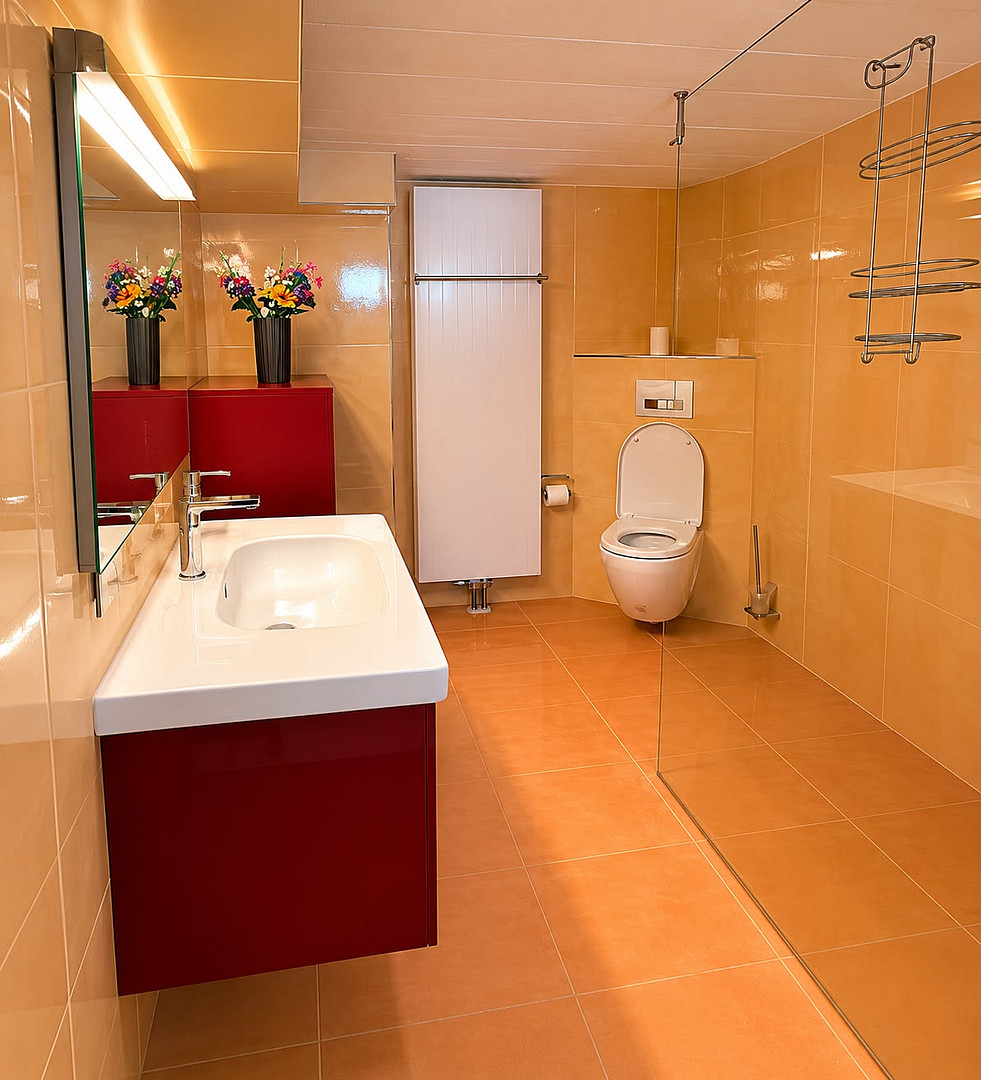
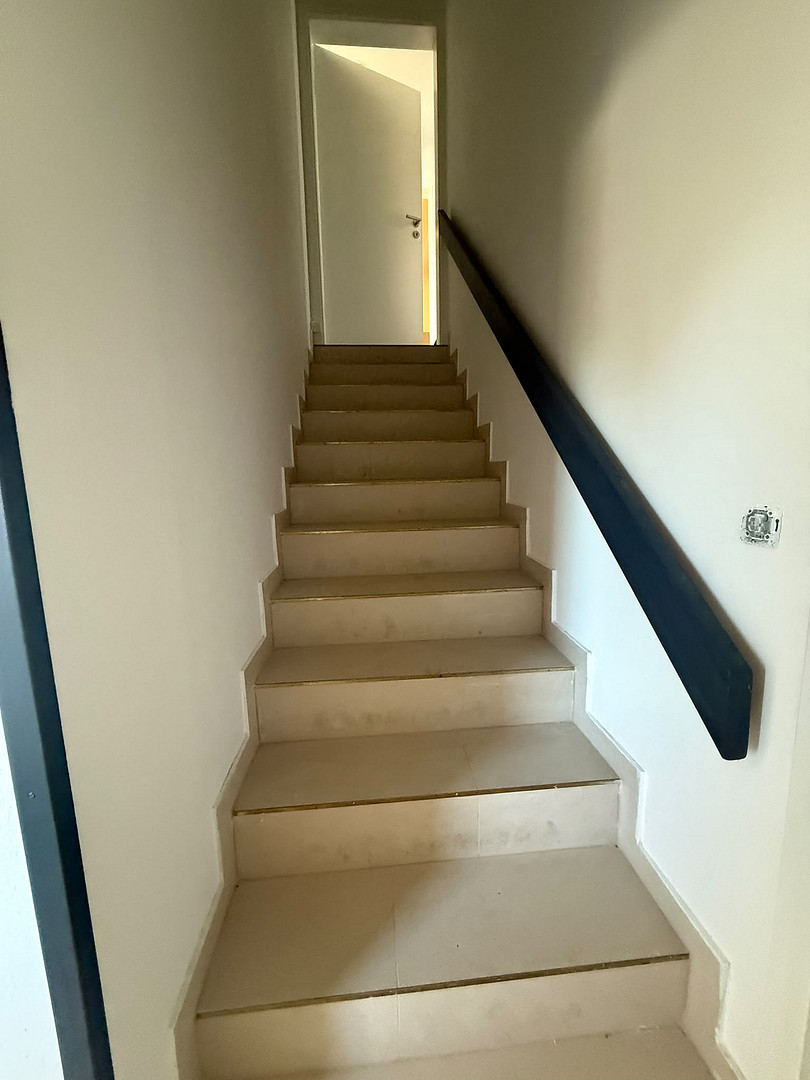
The basement is fully finished, with windows, heating, tiled floors, and its own bathroom. It includes a room with a sauna and whirlpool, a guest room, a study, a second bathroom with a walk-in shower, a large storage room, and the boiler room.
We are selling the house privately and without an agent. There are no agent fees for you.
Are you interested in this house?
|
Object Number
|
OM-hg8n37
|
|
Object Class
|
House
|
|
Object Type
|
Single-family house
|
|
Is occupied
|
Vacant
|
|
Handover from
|
Immediately
|
Purchase price & additional costs
|
purchase price
|
690.000 €
|
|
Purchase additional costs
|
approx. 43,261 €
|
|
Total costs
|
approx. 733,260 €
|
Breakdown of Costs
* Costs for notary and land register were calculated based on the fee schedule for notaries. Assumed was the notarization of the purchase at the stated purchase price and a land charge in the amount of 80% of the purchase price. Further costs may be incurred due to activities such as land charge cancellation, notary escrow account, etc. Details of notary and land registry costs
Does this property fit my budget?
Estimated monthly rate: 2,709€
More accuracy in a few seconds:
By providing some basic information, the estimated monthly rate is calculated individually for you. For this and for all other real estate offers on ohne-makler.net
Details
|
Condition
|
As good as new
|
|
Number of floors
|
2
|
|
Bathrooms (number)
|
2
|
|
Bedrooms (number)
|
2
|
|
Number of carports
|
1
|
|
Number of parking lots
|
1
|
|
Flooring
|
Tiles
|
|
Heating
|
Central heating
|
|
Year of construction
|
1965
|
|
Equipment
|
Terrace, Garden, Basement, Shower bath, Sauna, Fitted kitchen
|
|
Infrastructure
|
Grocery discount, General practitioner, Kindergarten, Primary school, High school, Public transport
|
Information on equipment
- No real estate agent, no agent's commission.
- Major renovations in 2007 and planned for the end of 2025.
- Roof replaced in 2023.
- Open-plan kitchen with a large cooking island, walnut cabinets, and a dark countertop.
- Large panoramic window in the living and dining area.
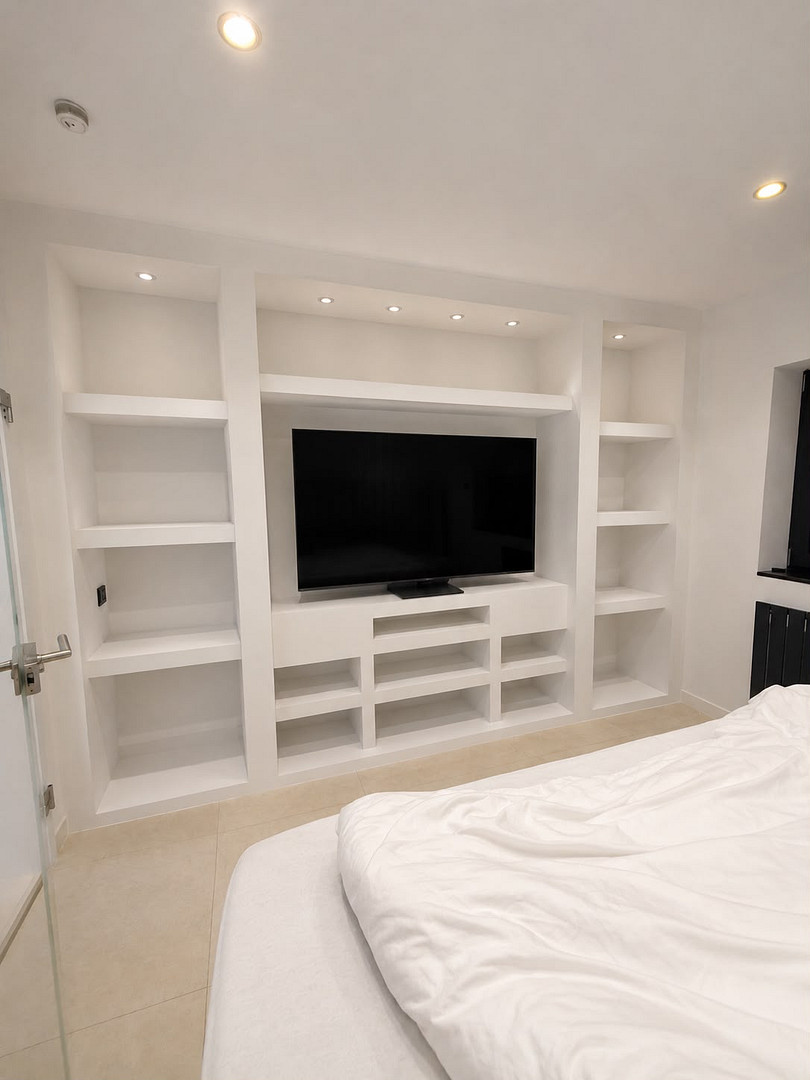
- Built-in shelving units in the living area and bedroom, with lighting.
- Walk-in closet with built-in shelves and hanging rails.
- Two bathrooms: one on the ground floor (accessible from the bedroom) and one in the basement, both with walk-in showers.
- Finished basement with a guest room, office, windows, heating, tiled floors, and a private bathroom.
- Sauna and whirlpool in the basement.
- Large-format floor tiles.
- Gas condensing boiler (2015).
- Covered terrace with stairs leading to the garden.
- Carport (2019).
Location
Welliehausen is a district of Hameln and is located on the outskirts of the city. The house is situated in a quiet residential area with single-family homes. Forests and fields are nearby.
The city center of Hameln, with its old town, shops, and schools, is not far away. Buses stop in Welliehausen, and trains depart from the Hameln train station. By car, you can reach Hanover in approximately 45 minutes.
Location Check
Energy
|
Energy efficiency class
|
F
|
|
Energy certificate type
|
Demand certificate
|
|
Main energy source
|
Gas
|
|
Final energy demand
|
198.90 kWh/(m²a)
|


Miscellaneous
Energy Performance Certificate: The energy performance certificate presented here was created in August 2024, before the major renovation work scheduled for the end of 2025. Therefore, it does not reflect the current energy performance of the building. A new energy performance certificate is being prepared and will be provided later.
Areas: The area measurements are based on a calculation by an architect (October 2026).
We will gladly send you our detailed property brochure upon request. Viewings are by appointment only.
Broker inquiries not welcome! According to § 7 UWG, unsolicited contact by brokers without the express consent of the recipient is prohibited!
Topic portals
Send a message directly to the seller
Questions about this house? Show interest or arrange a viewing appointment?
Click here to send a message to the provider:
Offer from: Leon Ludwig Kiehne

Diese Seite wurde ausgedruckt von:
https://www.ohne-makler.net/en/property/hg8n37/