
This page was printed from:
https://www.ohne-makler.net/en/property/b3fw8f/
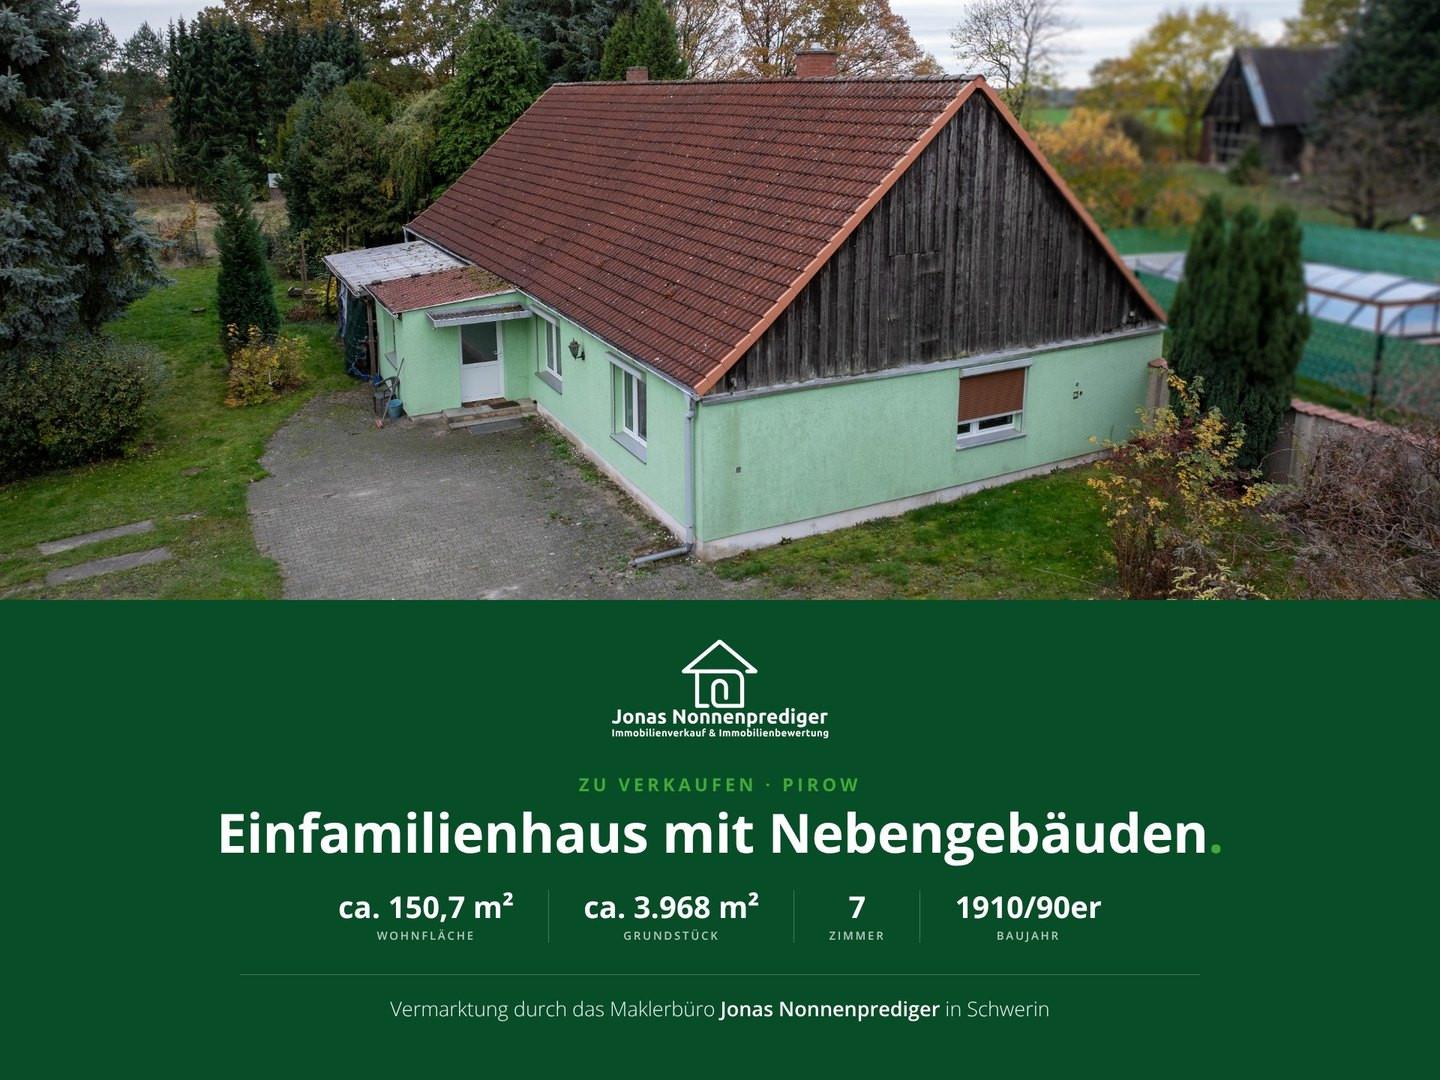



Detached house with outbuildings - for the buyer, with no commission fees.
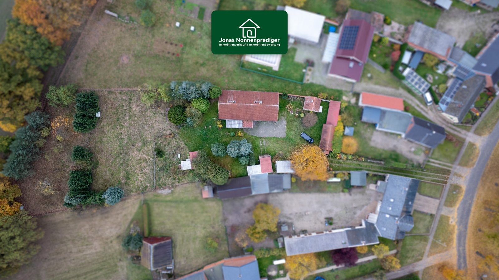
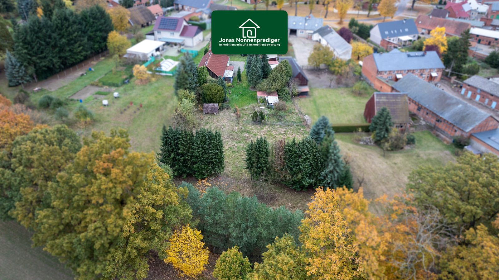
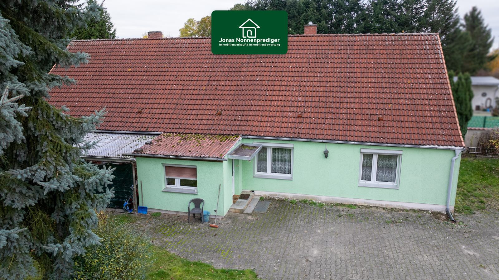
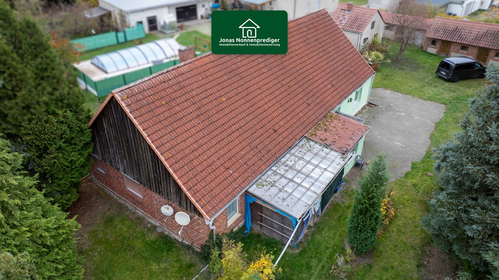
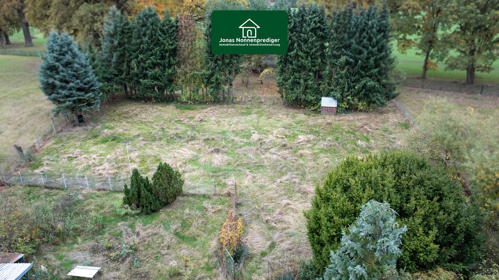
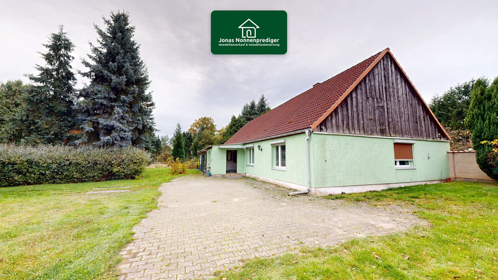
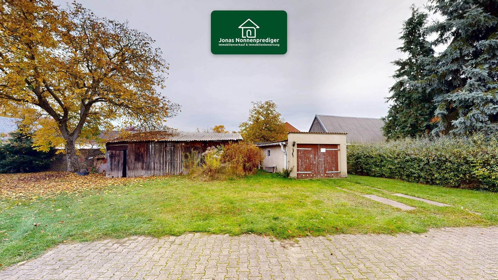
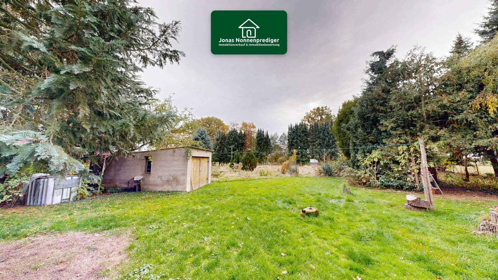
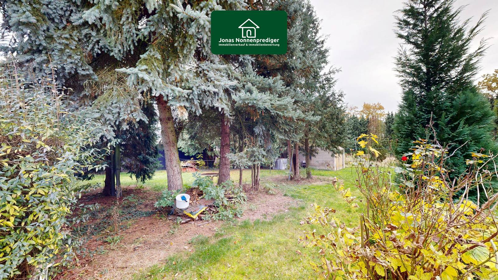
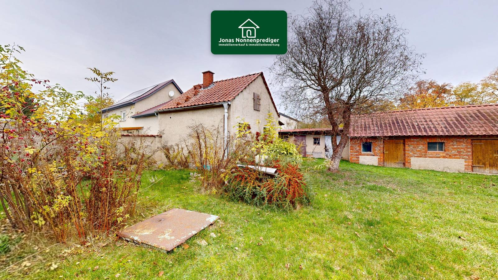
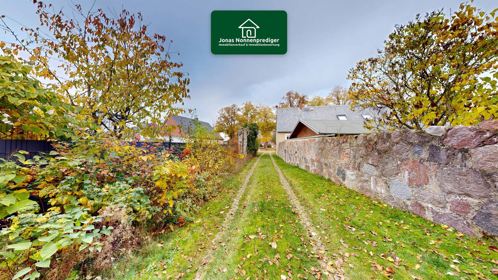
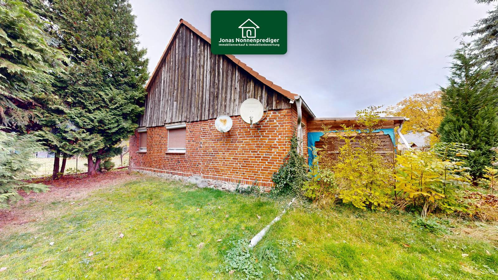
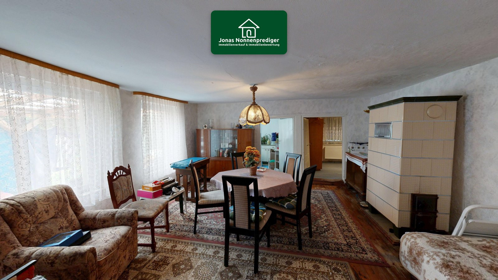
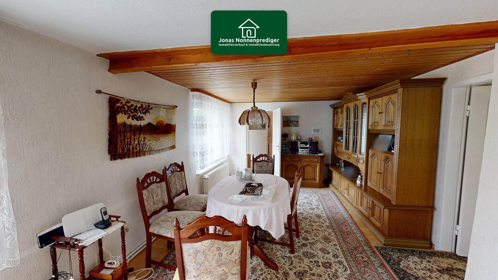
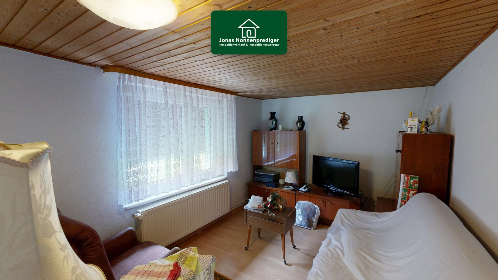
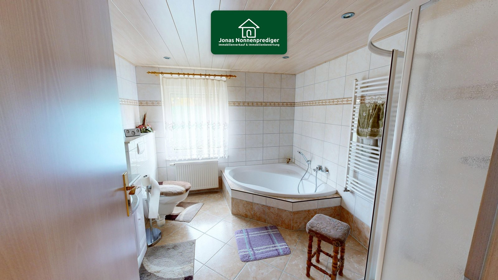
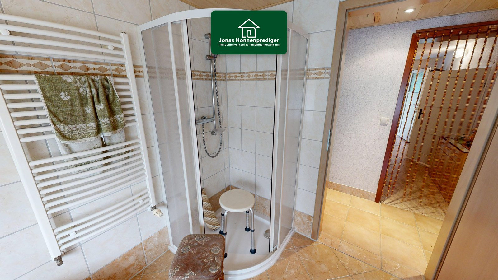
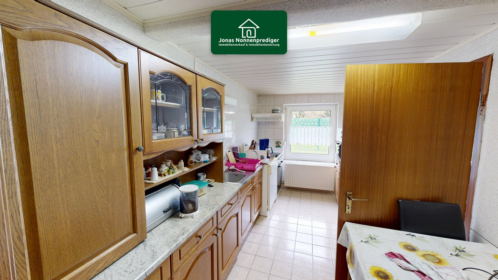
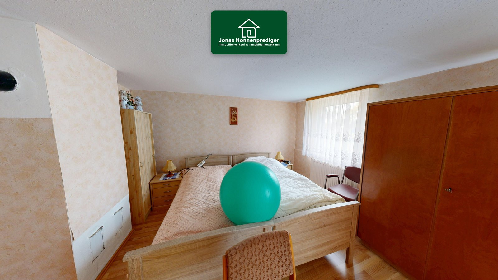
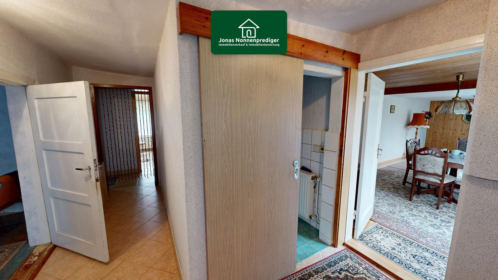
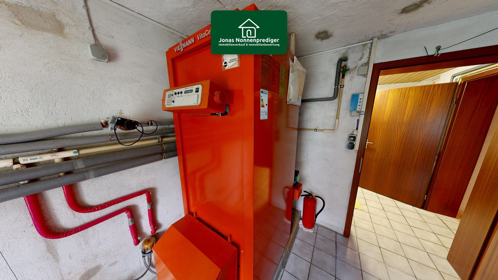
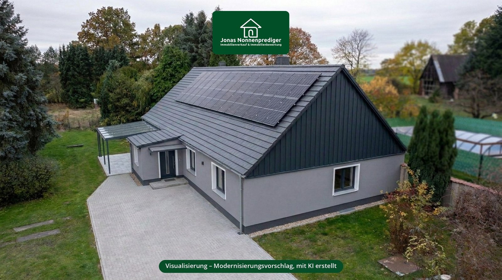
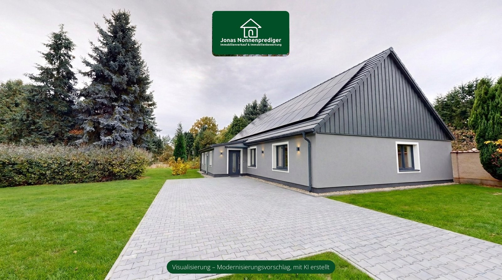
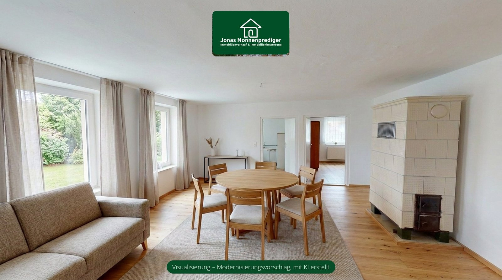
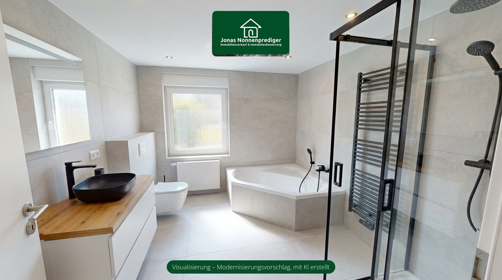
Dorfring 23, 19348 Pirow – BrandenburgThis detached house in Pirow is located in the north of the Prignitz region, on the village ring road. The house was built in 1910 and renovated in the 1990s. It offers approximately 150.7 square meters of living space on the ground floor, with seven rooms. The property is approximately 3,968 square meters in size. The house requires renovation and does not have a basement. In addition to the seven rooms, the ground floor includes a kitchen, a bathroom with a corner bathtub, a shower room, a hallway, a utility room, and a heated veranda. The attic is not finished. The house is heated by an oil heating system installed in 1993. The property includes a terrace, a garden, an outbuilding, and two garages; there are also five outdoor parking spaces available. The stated usable area of approximately 50 square meters includes the garages and the outbuilding. NOTE REGARDING THE HEATING SYSTEM: According to the Building Energy Act (GModG, formerly GEG), which came into effect on July 29, 2026, the existing oil heating system (installed in 1993) is not subject to mandatory replacement due to its age – the previous 30-year rule has been abolished. Therefore, replacing the heating system is not legally required. (Legal status as of 11/2026). Energy performance certificate: Consumption-based certificate. Final energy consumption: 361.66 kWh/(m²·a). Primary energy consumption: 379.78 kWh/(m²·a). Energy efficiency class: H. Energy source: Heating oil. Year of construction (according to the certificate): 1910. Issued on: 04.11.2026. The images at the end of the gallery are visualizations of a non-binding modernization proposal. They were created using AI and do not represent the current condition of the property. Would you like to view the detached house in Pirow or do you have any questions? Please feel free to contact us via the contact form.
Are you interested in this house?
|
Object Number
|
OM-b3fw8f
|
|
Object Class
|
House
|
|
Object Type
|
Single-family house
|
|
Is occupied
|
Vacant
|
|
Handover from
|
By arrangement
|
Purchase price & additional costs
|
purchase price
|
165.000 €
|
|
Purchase additional costs
|
approx. 13,373 €
|
|
Total costs
|
approx. 178,372 €
|
Breakdown of Costs
* Costs for notary and land register were calculated based on the fee schedule for notaries. Assumed was the notarization of the purchase at the stated purchase price and a land charge in the amount of 80% of the purchase price. Further costs may be incurred due to activities such as land charge cancellation, notary escrow account, etc. Details of notary and land registry costs
Does this property fit my budget?
Estimated monthly rate: 705€
More accuracy in a few seconds:
By providing some basic information, the estimated monthly rate is calculated individually for you. For this and for all other real estate offers on ohne-makler.net
Details
|
Condition
|
In need of renovation
|
|
Number of floors
|
1
|
|
Usable area
|
50 m²
|
|
Bathrooms (number)
|
2
|
|
Bedrooms (number)
|
4
|
|
Number of garages
|
2
|
|
Number of parking lots
|
5
|
|
Flooring
|
Laminate, Carpet, Tiles
|
|
Heating
|
Central heating
|
|
Year of construction
|
1910
|
|
Equipment
|
Terrace, Garden, Full bath, Shower bath, Fitted kitchen, Fireplace
|
|
Infrastructure
|
Grocery discount, Kindergarten, Primary school, Public transport
|
Information on equipment
- Bathroom with corner bathtub and separate shower.
- Heated veranda.
- Fitted kitchen.
- Two existing tile stoves.
- Oil heating system (1993), hot water via the heating system.
- PVC windows (1990s), manual external shutters.
- Outbuilding and two garages.
- Five outdoor parking spaces.
- Internet: 100 Mbit/s, fiber optic connection planned.
Location
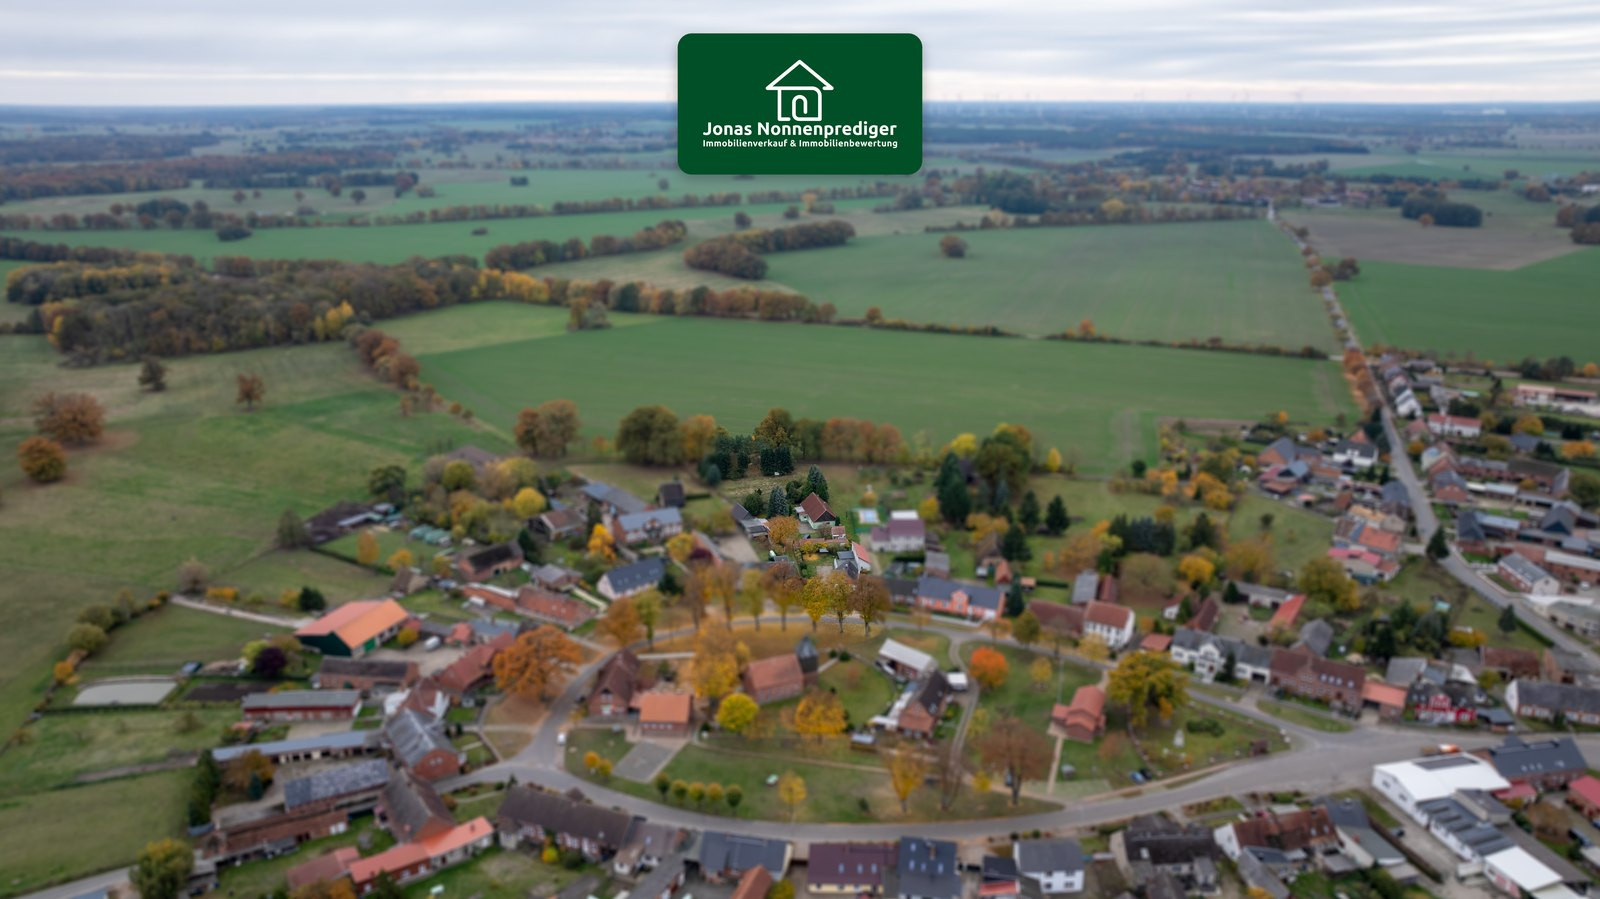
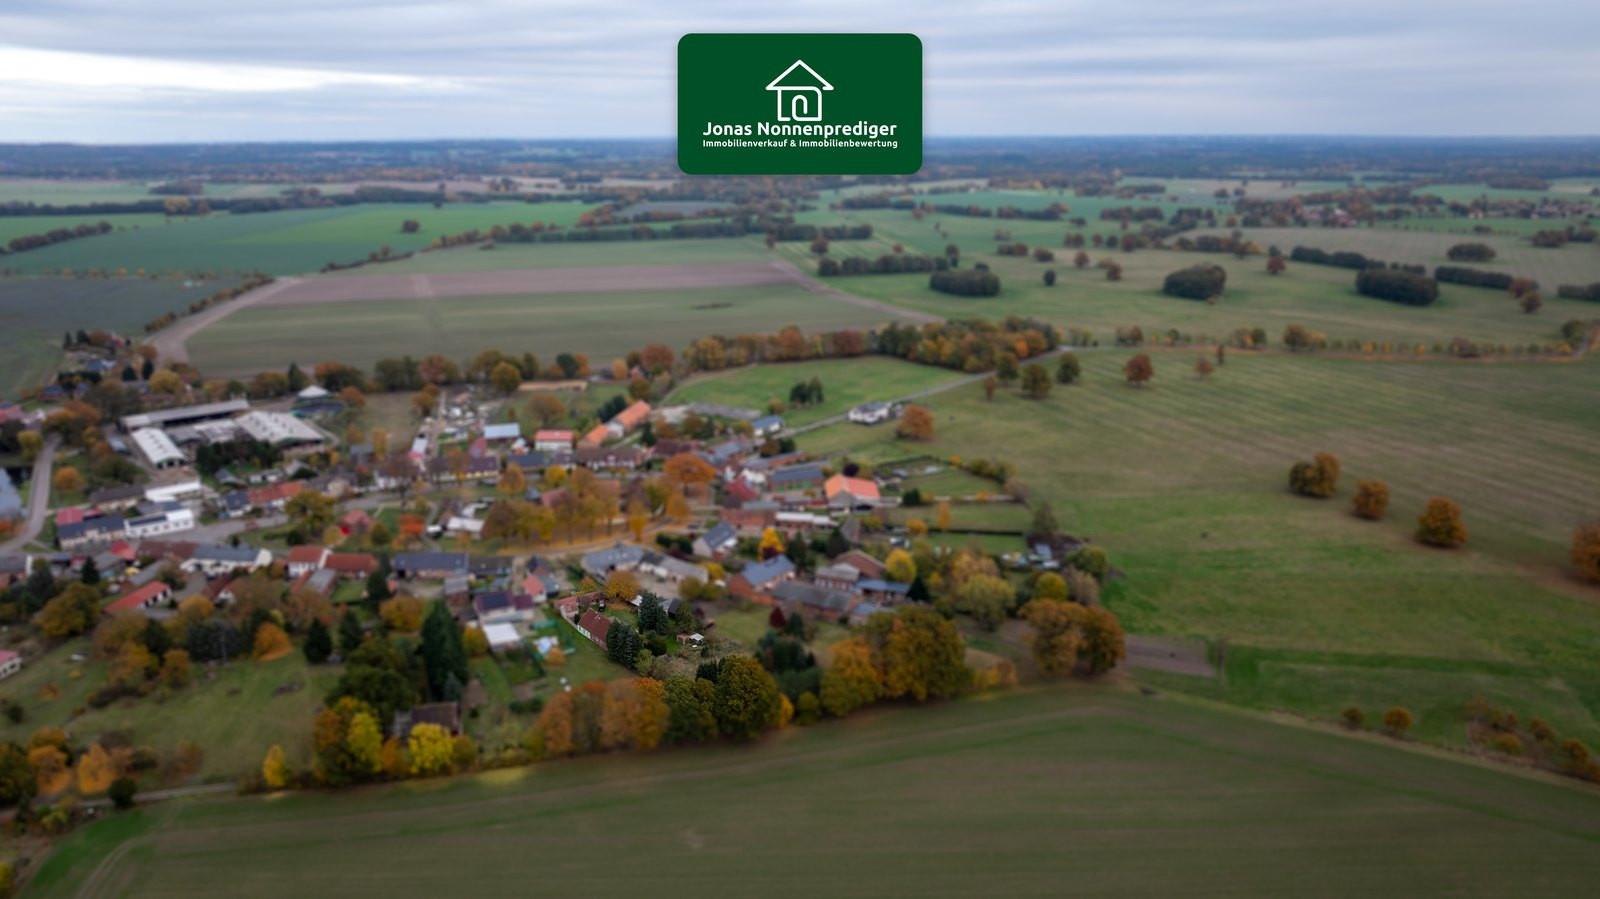
Pirow is located in the northern part of the Prignitz district in Brandenburg and belongs to the Putlitz-Berge administrative region. The village, designed in a circular layout, has a rural character. The district town of Perleberg is approximately 18 km to the south, and Putlitz is about 14 km away.
The Suckow interchange on the A 24 highway (Hamburg–Berlin) is approximately 10 km away (as the crow flies). The Karstädt railway station, on the Berlin–Hamburg line, is about 19 km away.
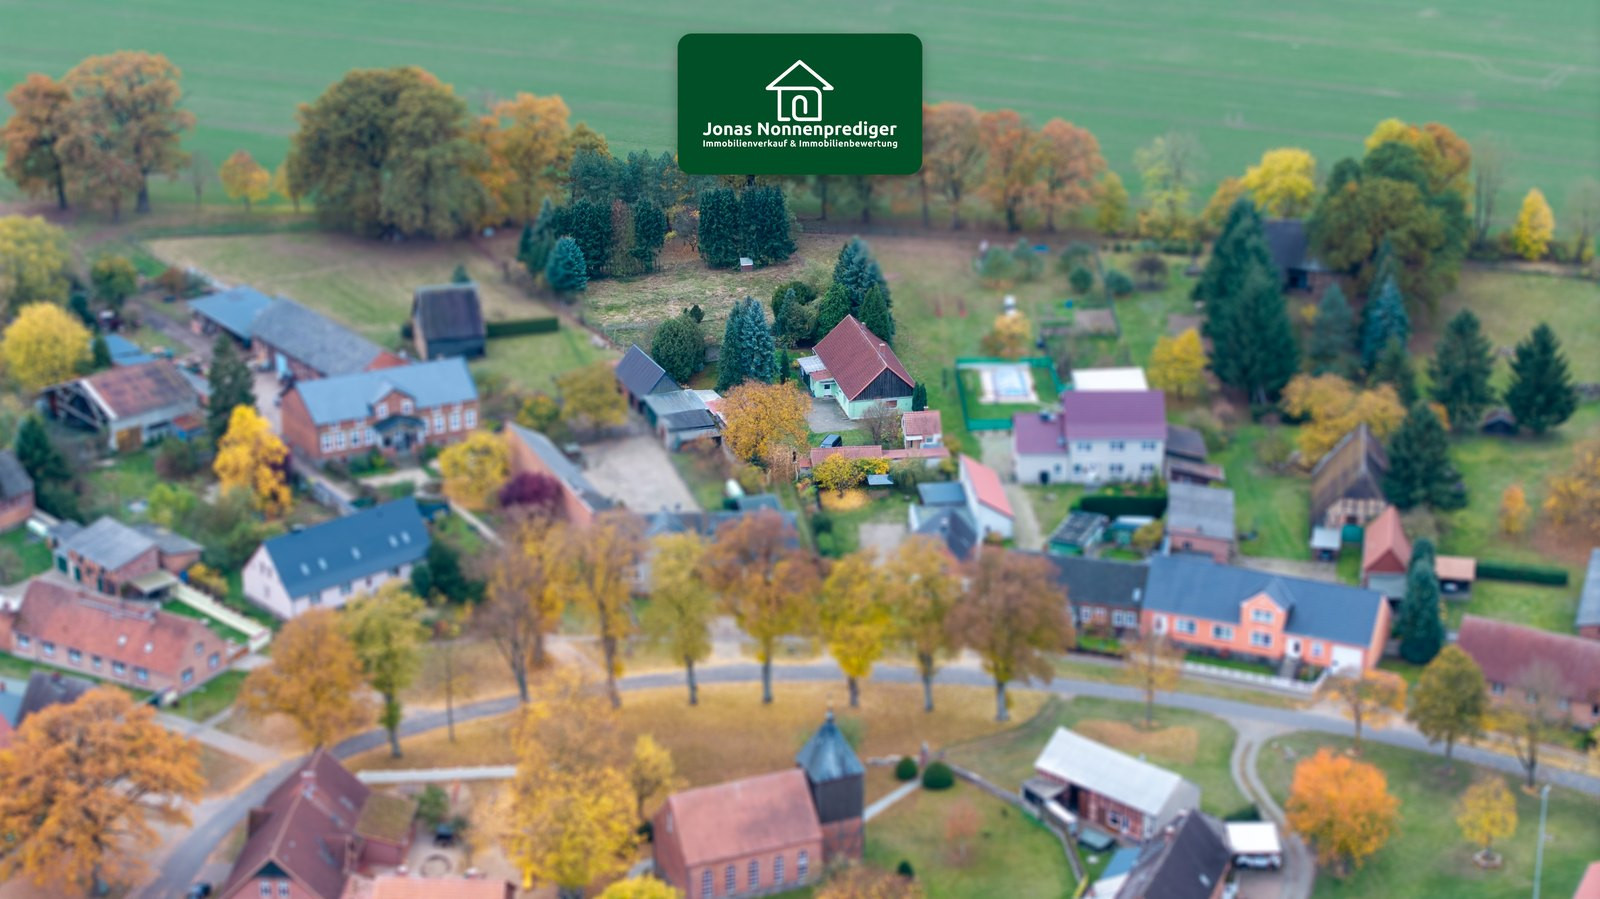
The house is located on the village ring road in Pirow. The surrounding area is characterized by residential houses with gardens, outbuildings, and green spaces and agricultural land.
There is a daycare center in the village, and the nearest bus stop is approximately 0.2 km away. A grocery store is located about 3.6 km away, and the elementary school in Berge is about 3.7 km away. Doctors and a pharmacy can be reached in approximately 12 km, and secondary schools are about 20 km away.
Location Check
Energy
|
Energy efficiency class
|
H
|
|
Energy certificate type
|
Demand certificate
|
|
Main energy source
|
Oil
|
|
Final energy demand
|
361.66 kWh/(m²a)
|
 Grundrisse
 Exposé
Miscellaneous
Imprint
This offer was created by the real estate agency Jonas Nonnenprediger, located at Molkereistr. 4, 19053 Schwerin. Email: kontakt@immobilien-nonnenprediger.de
www.immobilien-nonnenprediger.de
Money Laundering: As a real estate company according to §§ 1, 2 para. 1 no. 10, 4 para. 3 of the Money Laundering Act (GwG), we are obligated to verify the identity of the contractual partner before establishing a business relationship. To this end, it is necessary for us to document the relevant data from your identification card, for example, by means of a copy. The Money Laundering Act (GwG) stipulates that the real estate agent must retain the copies and documents for five years. VAT ID:
VAT identification number according to §27 a of the VAT Act:
DE327641807
Supervisory Authority:
Business Office of the State Capital Schwerin
Business license according to §34 c para. 1 sentence 1 of the Trade, Commerce and Industry Regulation (GewO) issued by the city of Schwerin.
Disclaimer:
All property documents and information, plans, etc., originate from the seller. Despite our utmost care, we cannot assume any liability for the completeness and accuracy of the information provided. In principle, all information and property details must be verified by the interested party for accuracy. All property offers are non-binding and subject to errors, and a sale to another party or a change in conditions is possible at any time. Buyers are only responsible for the usual ancillary costs, such as property transfer tax, notary fees, court fees, etc.
Broker inquiries not welcome! According to § 7 UWG, unsolicited contact by brokers without the express consent of the recipient is prohibited!
Topic portals
Send a message directly to the seller
Questions about this house? Show interest or arrange a viewing appointment?
Click here to send a message to the provider:
Offer from: Jonas Nonnenprediger

Diese Seite wurde ausgedruckt von:
https://www.ohne-makler.net/en/property/b3fw8f/