
This page was printed from:
https://www.ohne-makler.net/en/property/504997/
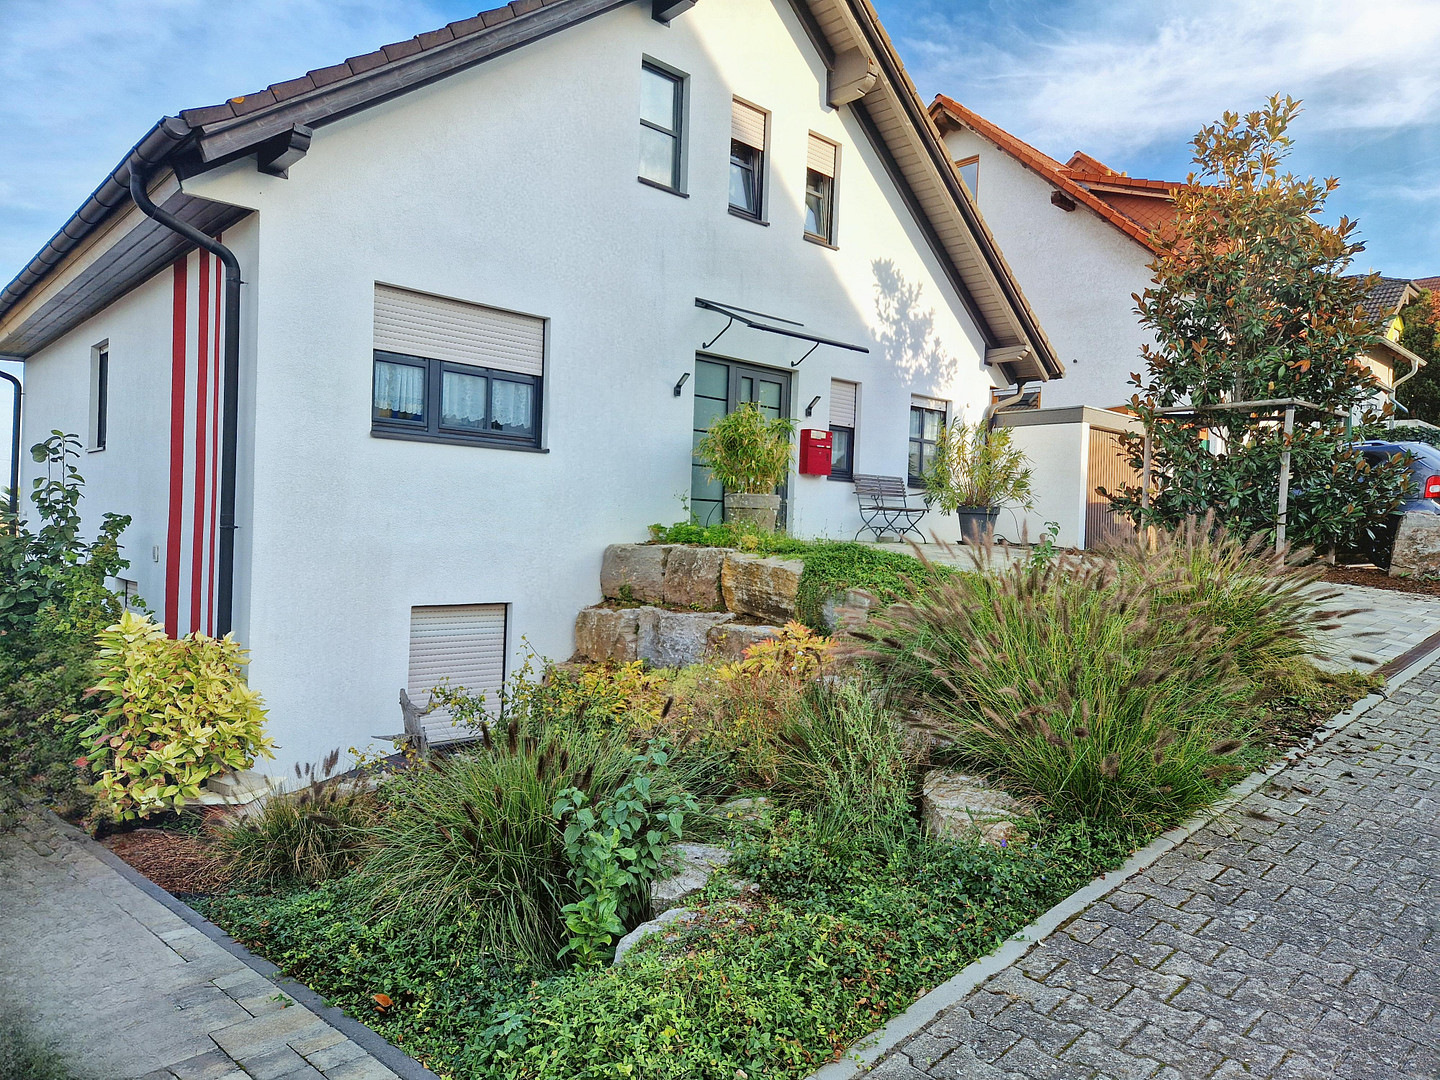
Detached house with a separate apartment, studio, swimming pool, and a 698 m² plot of land.
55288 Udenheim – Rheinland-PfalzDetached house with an attached apartment, studio, pool, and 698 m² of land – versatile, accessible, and with exceptionally usable space.
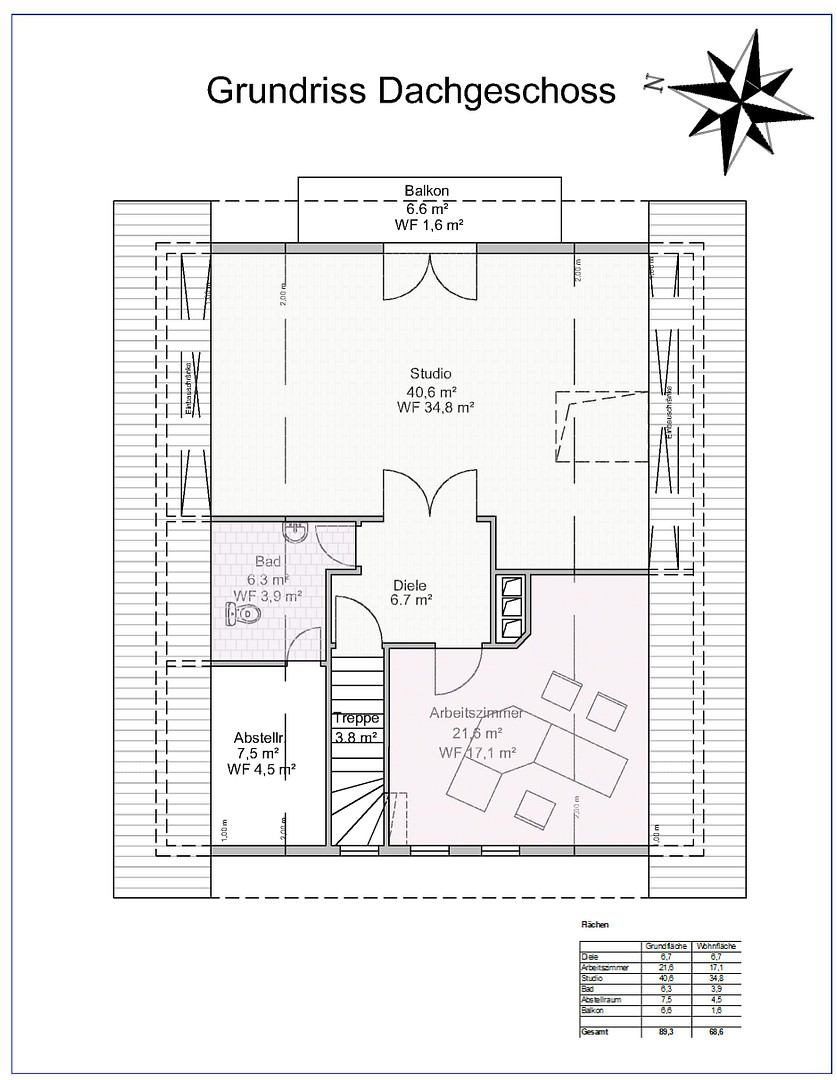
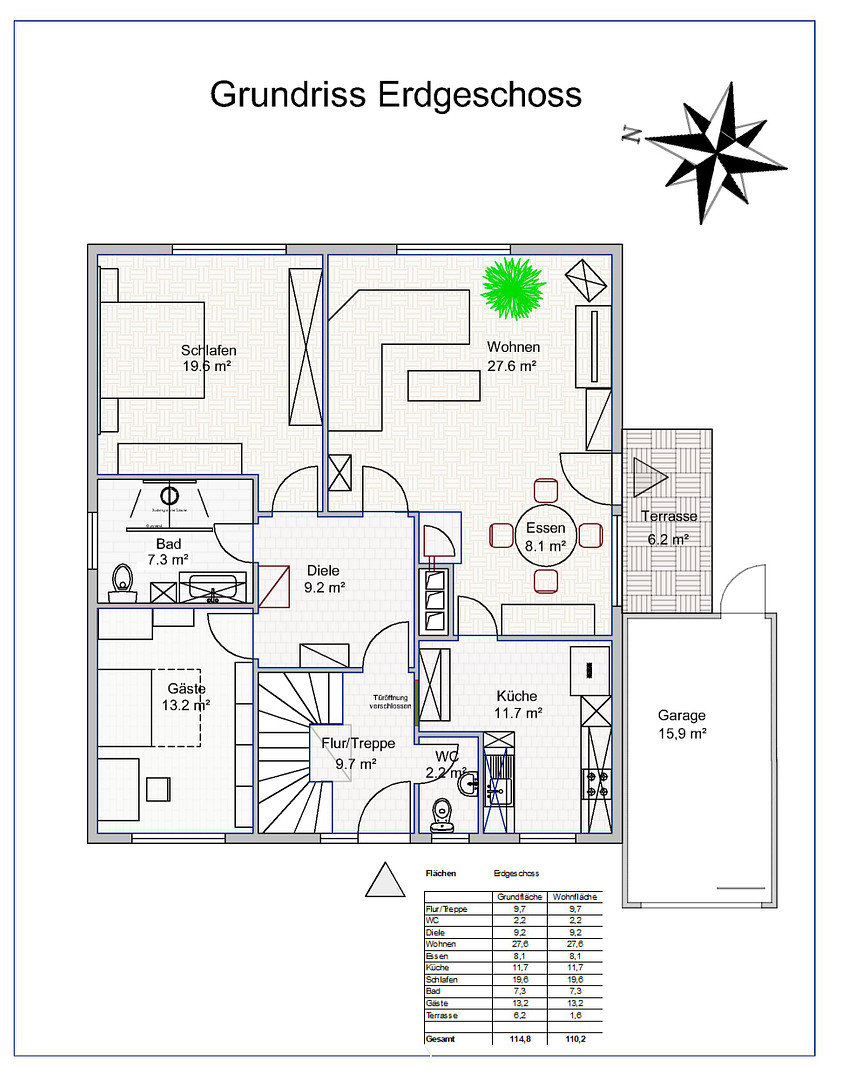
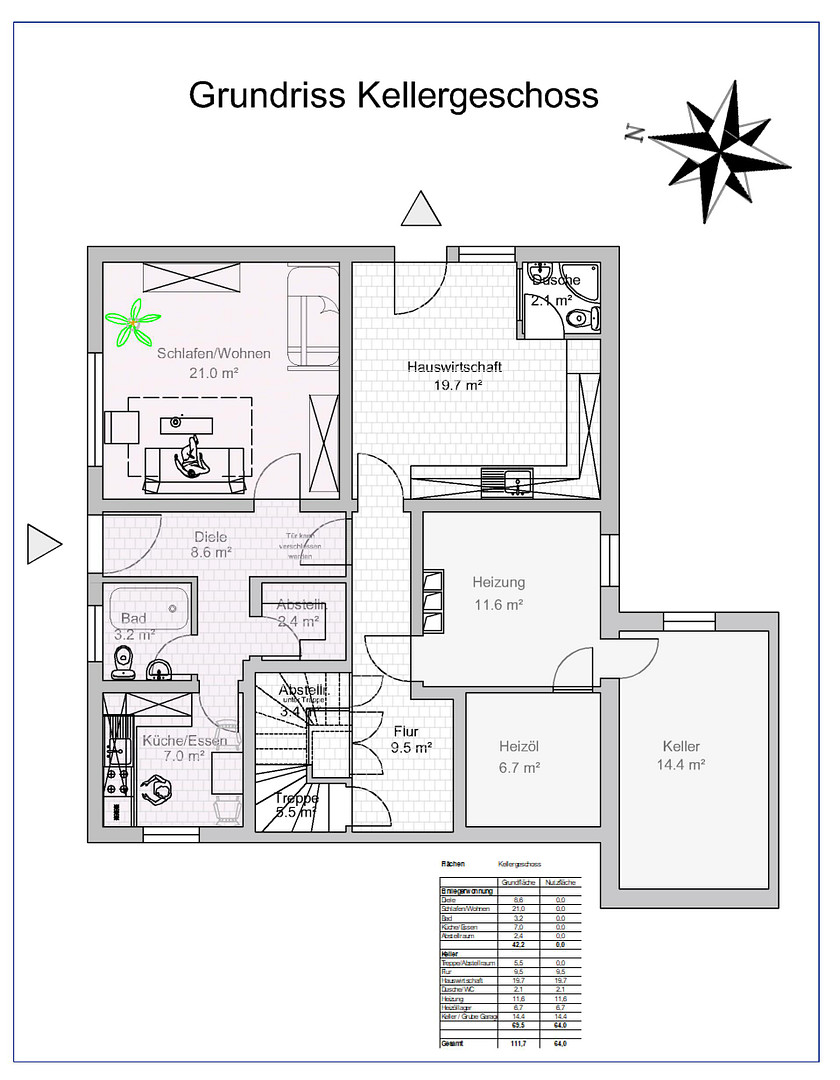
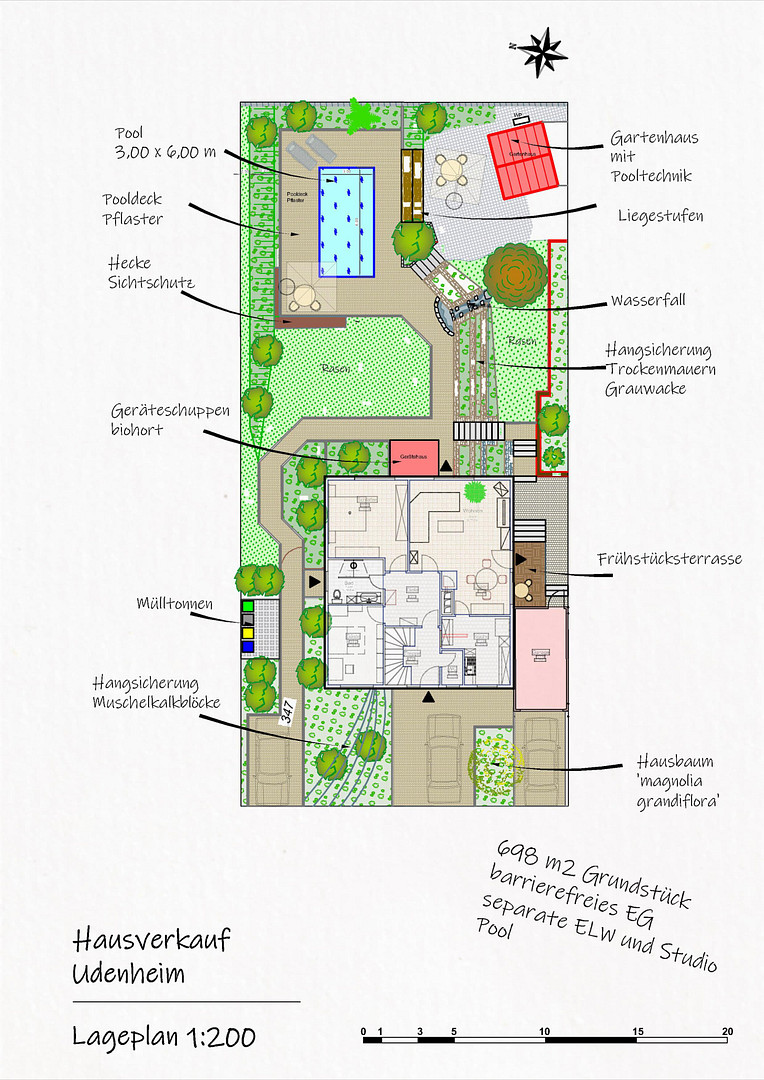
This unique house in Udenheim offers a rare combination of a spacious main living area, a separate attached apartment, a finished attic, extensive ancillary spaces, and a garden with a pool that was completely redesigned in 2019. The main living area on the ground floor is fully accessible and offers approximately 115 m² of living space, including living, dining, kitchen, bedroom, office/guest room, bathroom, and a separate toilet. A walk-in shower, a fireplace, and a high-quality fitted kitchen enhance the living comfort. The attic offers approximately 89 m² of floor space, including a spacious studio, a separate office area, a toilet, a storage room, and a hallway. The living space in the attic is 68 m². Built-in cabinets in the eaves provide additional storage space, and a balcony complements the living area. Another special feature is the approximately 42.2 m² attached apartment. It has its own entrance, is located entirely above ground level, and does not require light wells. This property offers interesting possibilities for multi-generational living, accommodating guests, working from home, or even renting out a separate unit. The outdoor area was completely redesigned in 2019. The pool has its own heat pump and was additionally equipped with a salt electrolysis system in 2024. The property also includes a garage, an additional room underneath the garage, extensive basement spaces, triple-glazed windows, and an additionally insulated attic. For those seeking a home that offers not only living space, but also versatile, usable areas, privacy, and numerous possibilities, this property offers an exceptional overall package.
Are you interested in this house?
|
Object Number
|
OM-504997
|
|
Object Class
|
House
|
|
Object Type
|
Single-family house
|
|
Is occupied
|
Vacant
|
|
Handover from
|
March 1, 2026
|
Purchase price & additional costs
|
purchase price
|
694.000 €
|
|
Purchase additional costs
|
approx. 43,461 €
|
|
Total costs
|
approx. 737,460 €
|
Breakdown of Costs
* Costs for notary and land register were calculated based on the fee schedule for notaries. Assumed was the notarization of the purchase at the stated purchase price and a land charge in the amount of 80% of the purchase price. Further costs may be incurred due to activities such as land charge cancellation, notary escrow account, etc. Details of notary and land registry costs
Does this property fit my budget?
Estimated monthly rate: 2,795€
More accuracy in a few seconds:
By providing some basic information, the estimated monthly rate is calculated individually for you. For this and for all other real estate offers on ohne-makler.net
Details
|
Condition
|
Modernized
|
|
Number of floors
|
2
|
|
Usable area
|
70 m²
|
|
Bathrooms (number)
|
2
|
|
Bedrooms (number)
|
2
|
|
Number of garages
|
1
|
|
Number of parking lots
|
3
|
|
Flooring
|
Parquet, Laminate, Carpet, Tiles
|
|
Heating
|
Central heating
|
|
Year of construction
|
1985
|
|
Equipment
|
Balcony, Terrace, Garden, Basement, Full bath, Shower bath, Pool / swimming pool, Fitted kitchen, Guest toilet, Fireplace, Barrier-free
|
|
Infrastructure
|
Pharmacy, Grocery discount, General practitioner, Kindergarten, Primary school, Public transport
|
Information on equipment
A significant advantage of this property is the extensive equipment package, which is already included in the purchase price.
In addition to the fully fitted kitchen on the ground floor and the fitted kitchen in the separate apartment, the bathroom fixtures and the built-in furniture in the utility room will also remain with the property.
Furthermore, a comprehensive range of gardening tools and equipment is also being sold, enabling thorough maintenance and upkeep of the property.
This offering is complemented by a high-quality and versatile DIY and tool package, including common power tools for maintenance, upkeep, and minor repairs.
Location
The detached house is located in 55288 Udenheim. The location offers good access to the surrounding infrastructure and meets the needs of daily life. The town is characterized by its manageable size and easy access to regional amenities. Public transportation runs every hour, the highways are easily accessible, and a shopping center is located "virtually on the doorstep" in Saulheim. Combined with a village-like atmosphere, this creates a desirable living environment.
Location Check
Energy
|
Main energy source
|
Oil
|

Miscellaneous
Please introduce yourself briefly using the following email address:
Email: hausverkauf.udenheim (at) gmx.de
To arrange a viewing appointment, please provide information about your intended purchase, as well as proof of financing or a financing confirmation from your bank.
The following documents would be ideal:
✅ Bank financing confirmation
✅ Proof of available equity
✅ Proof of a loan commitment already received.
Broker inquiries not welcome! According to § 7 UWG, unsolicited contact by brokers without the express consent of the recipient is prohibited!
Topic portals
Send a message directly to the seller
Questions about this house? Show interest or arrange a viewing appointment?
Click here to send a message to the provider:

Diese Seite wurde ausgedruckt von:
https://www.ohne-makler.net/en/property/504997/