
This page was printed from:
https://www.ohne-makler.net/en/property/502153/
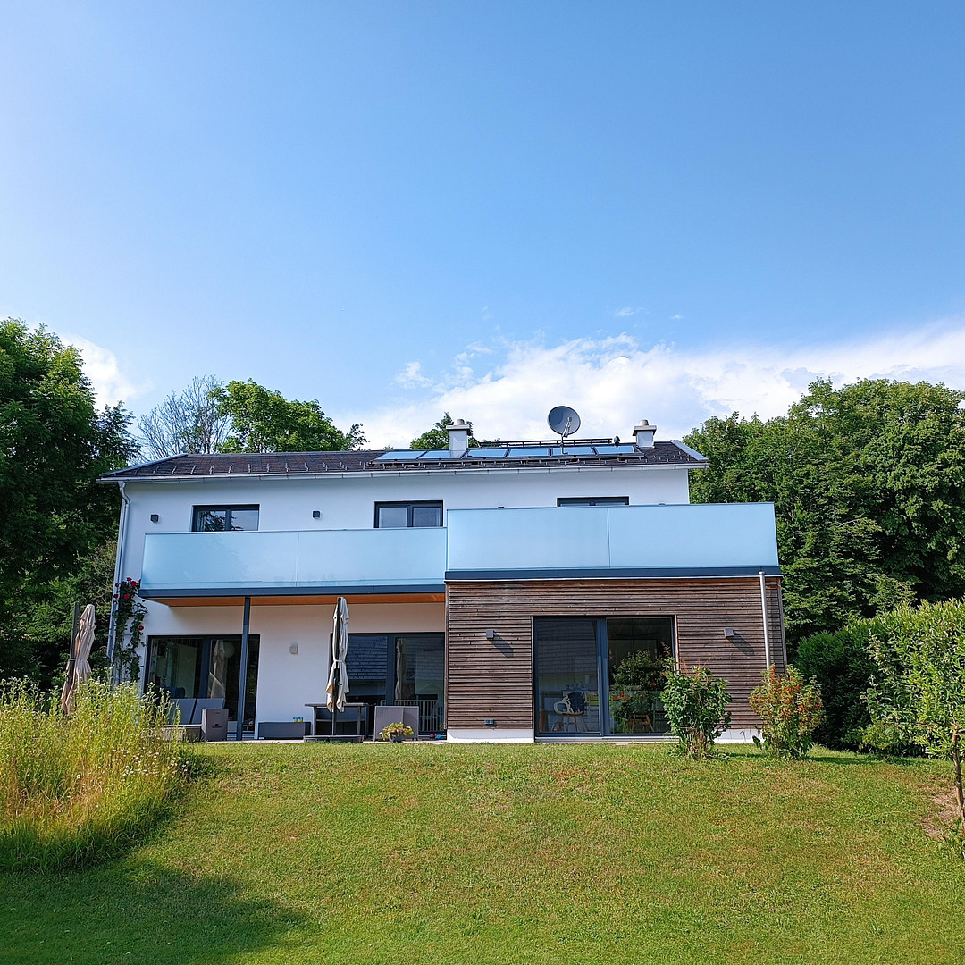
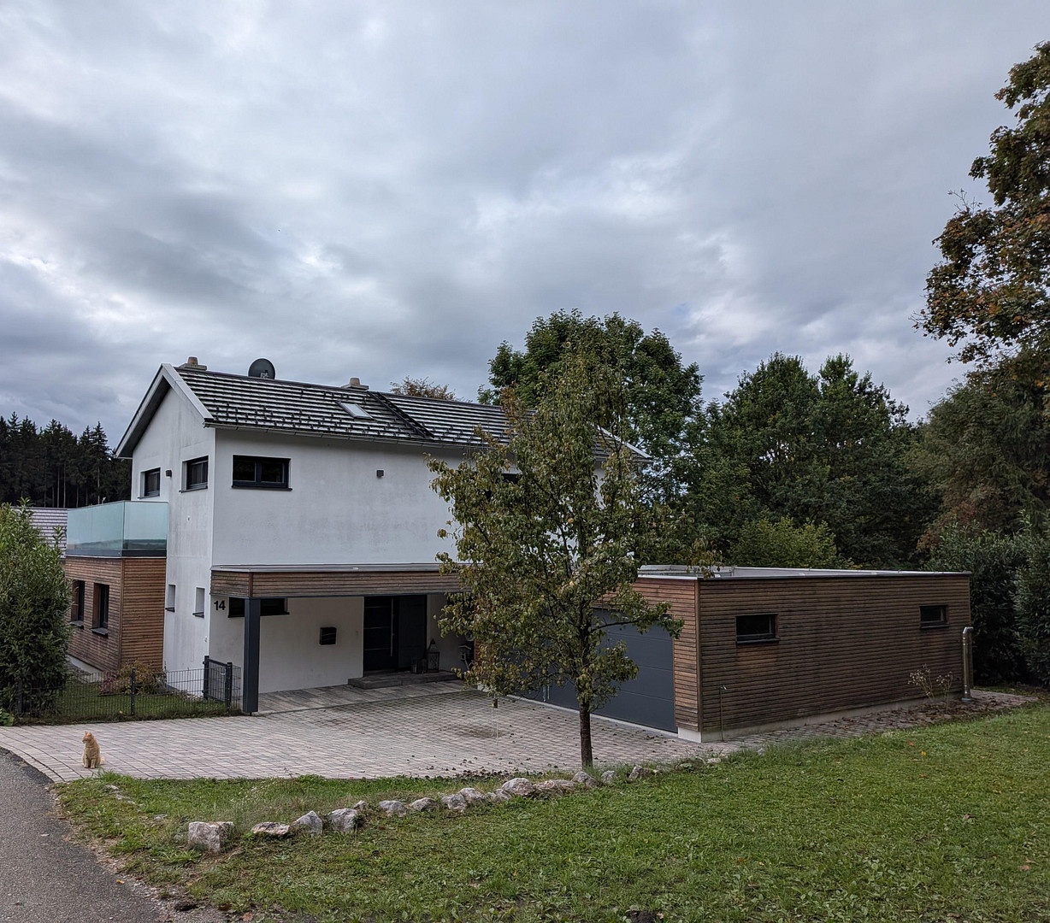
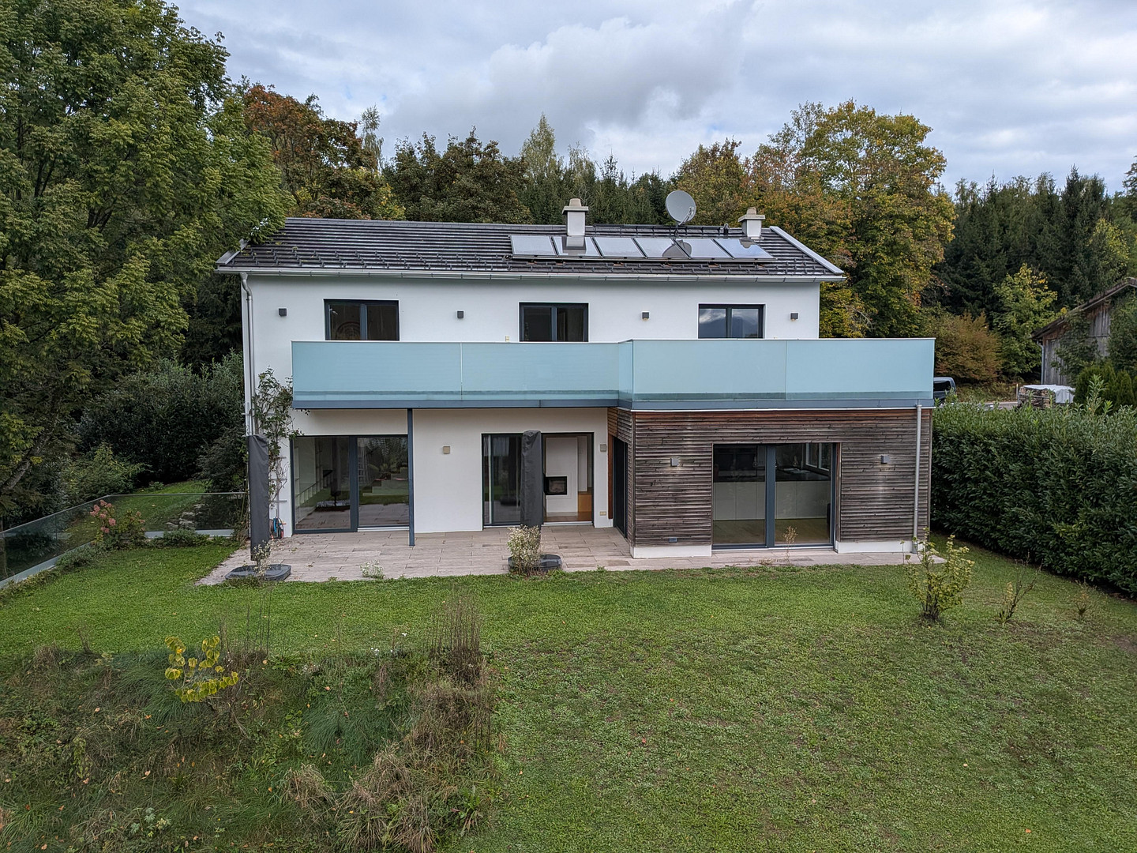
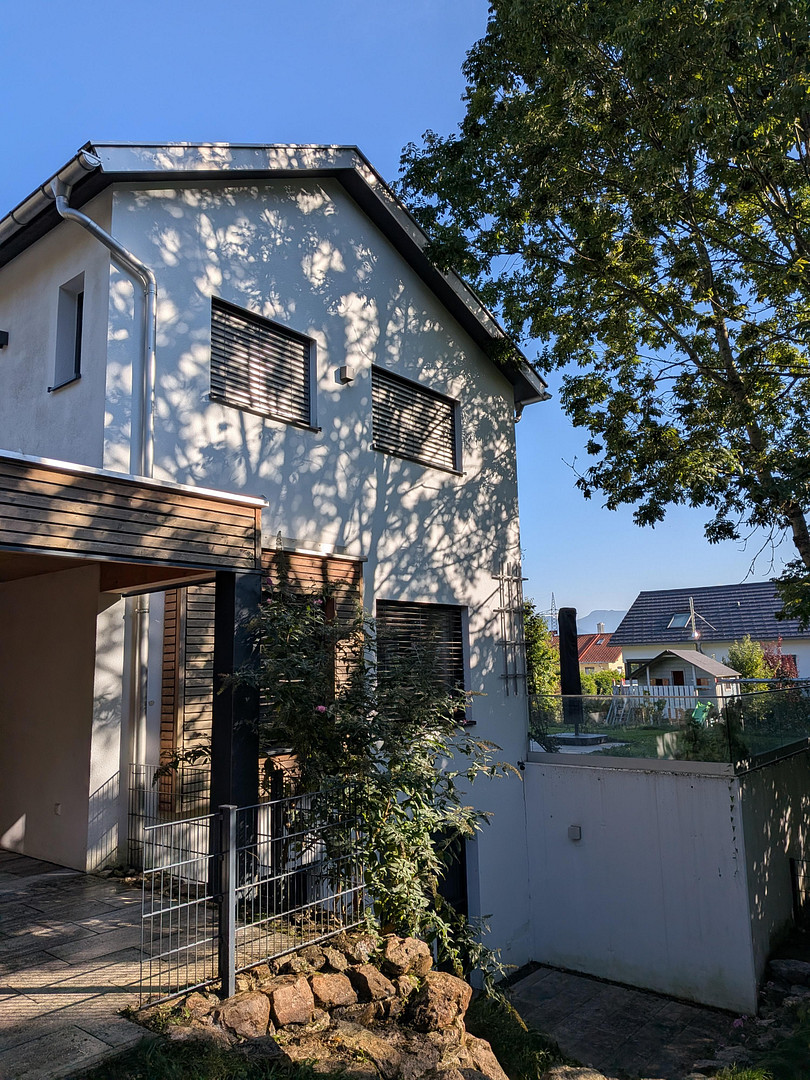
Quiet, sunny single-family house with unobstructed mountain views in Traunstein - Haslach. Private sale!
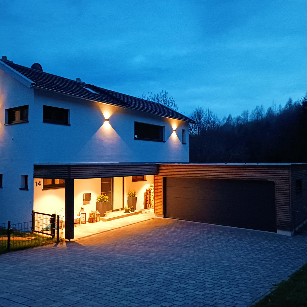
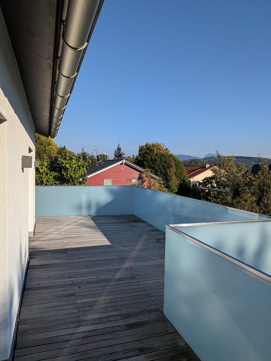
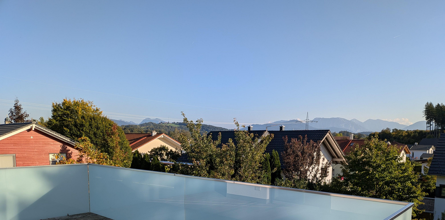
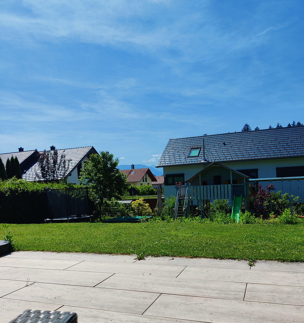
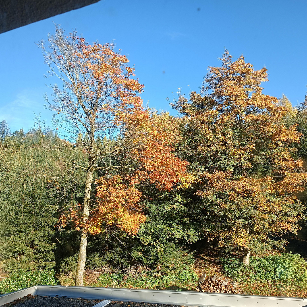
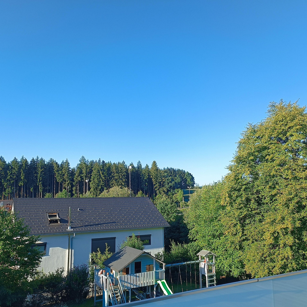
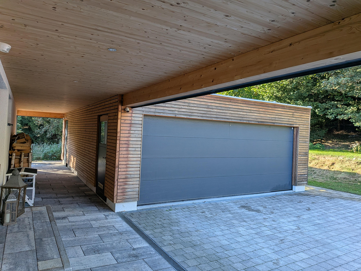
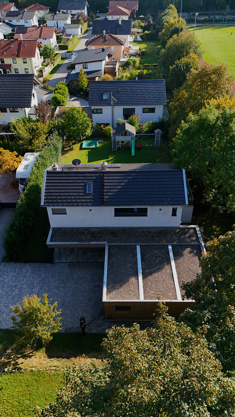
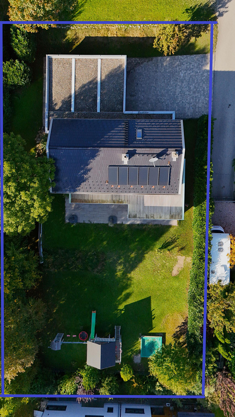
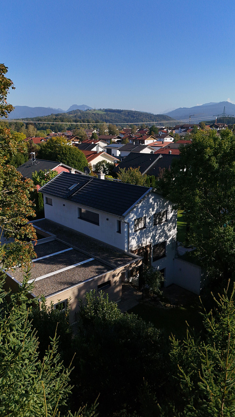
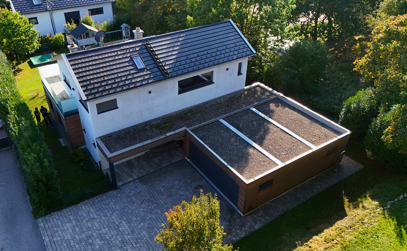
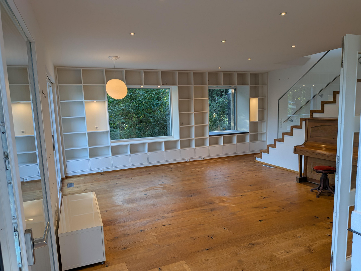
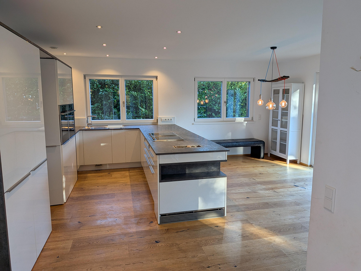
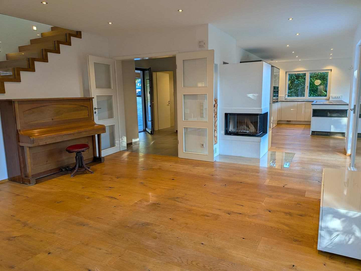
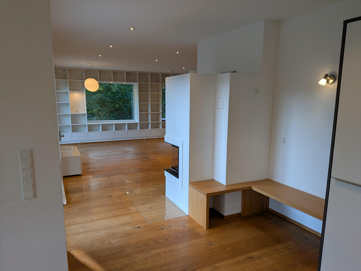
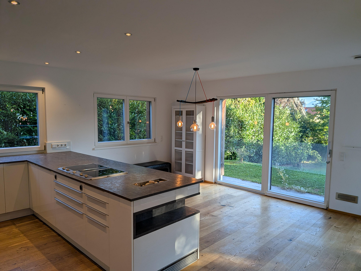
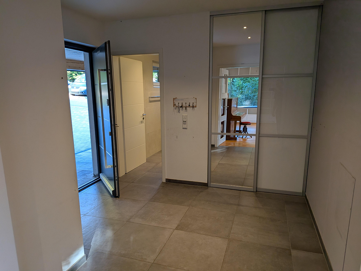
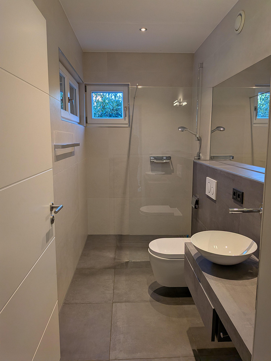
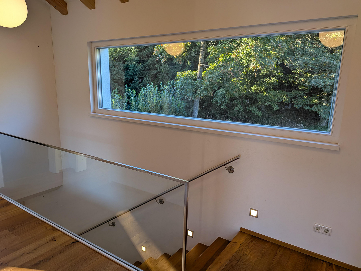
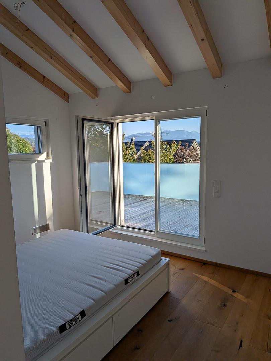
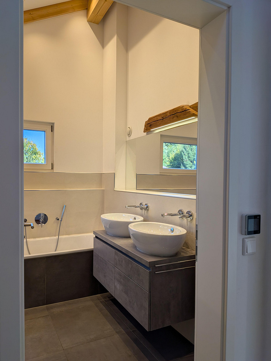
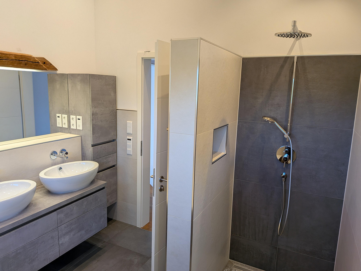
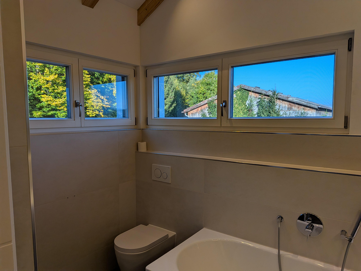
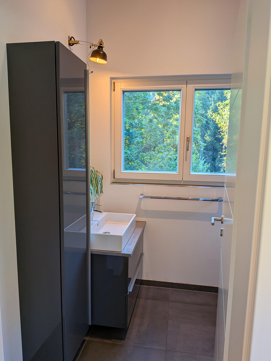
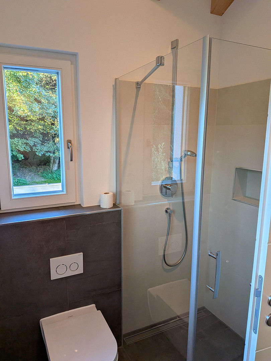
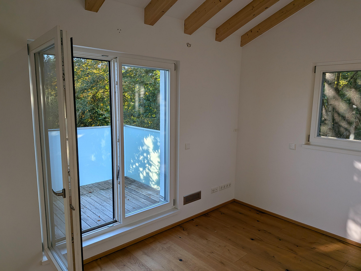
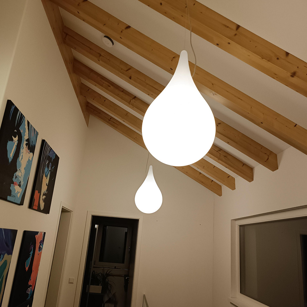
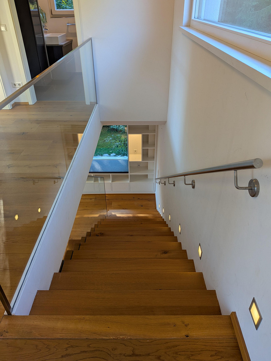
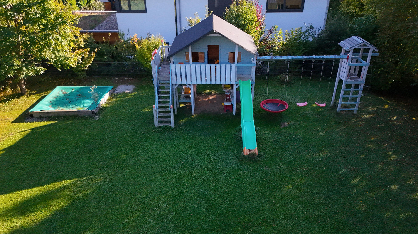
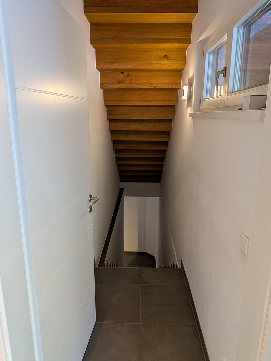
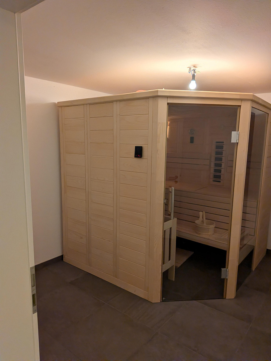
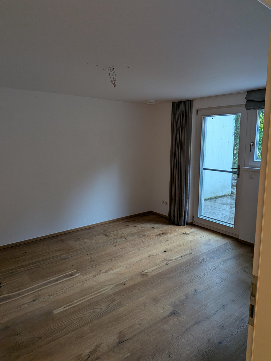
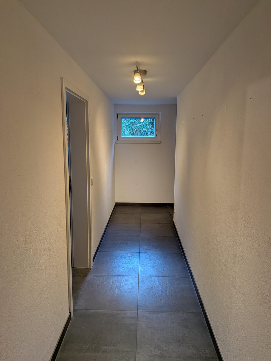
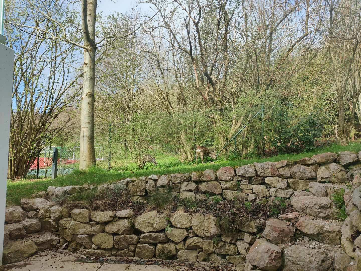
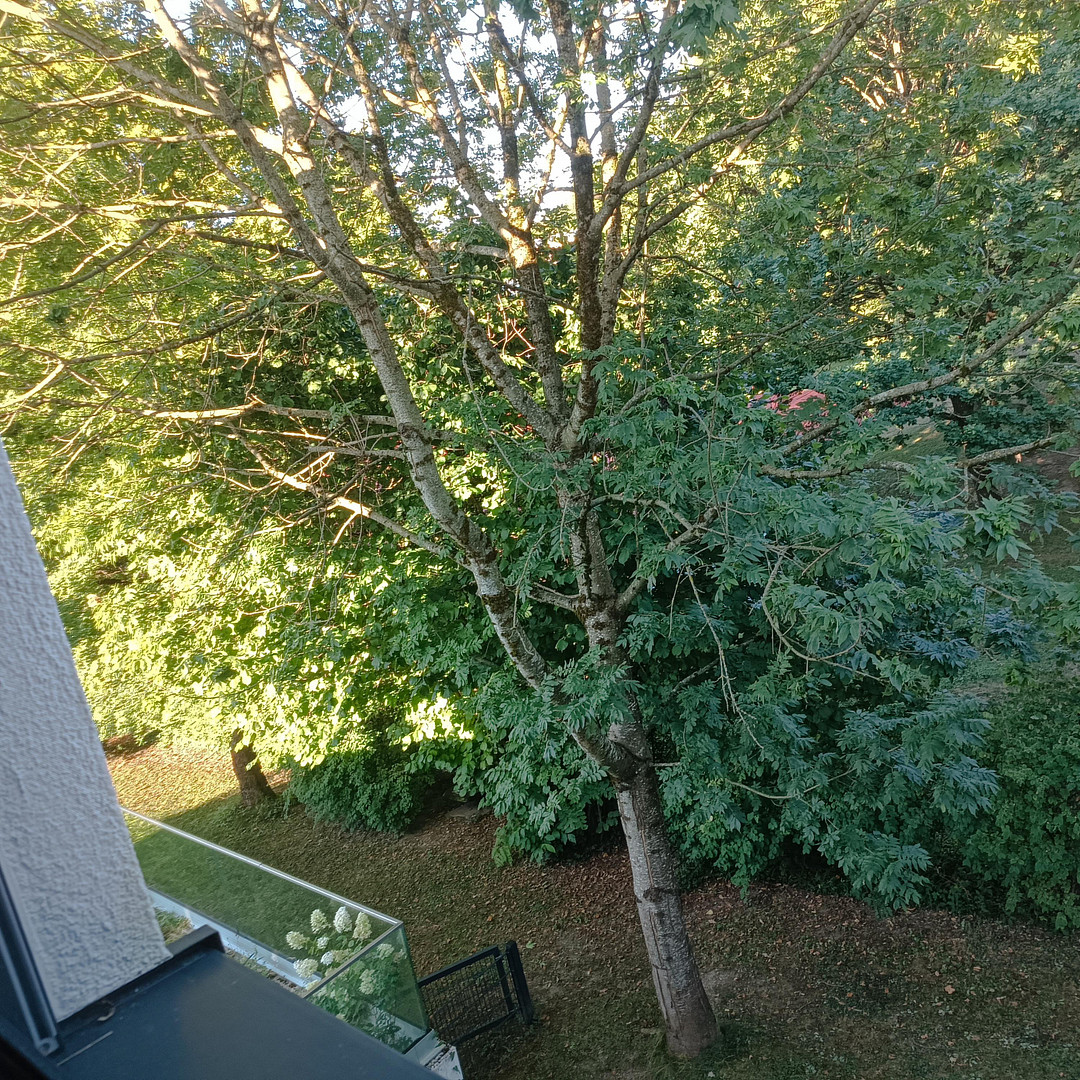
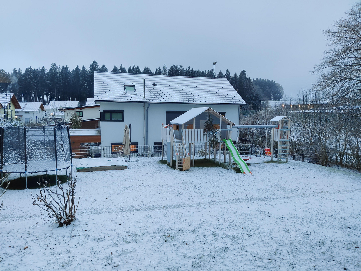
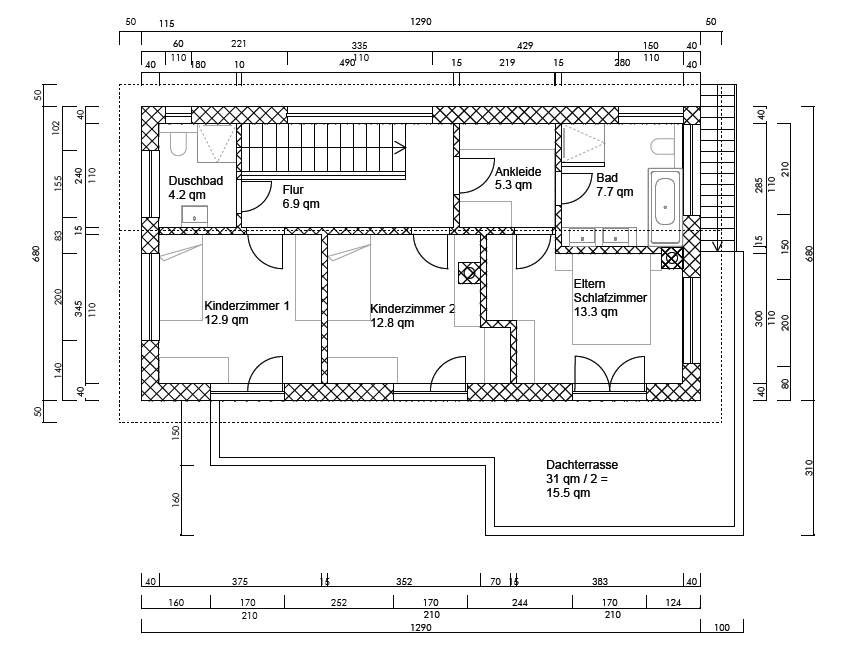
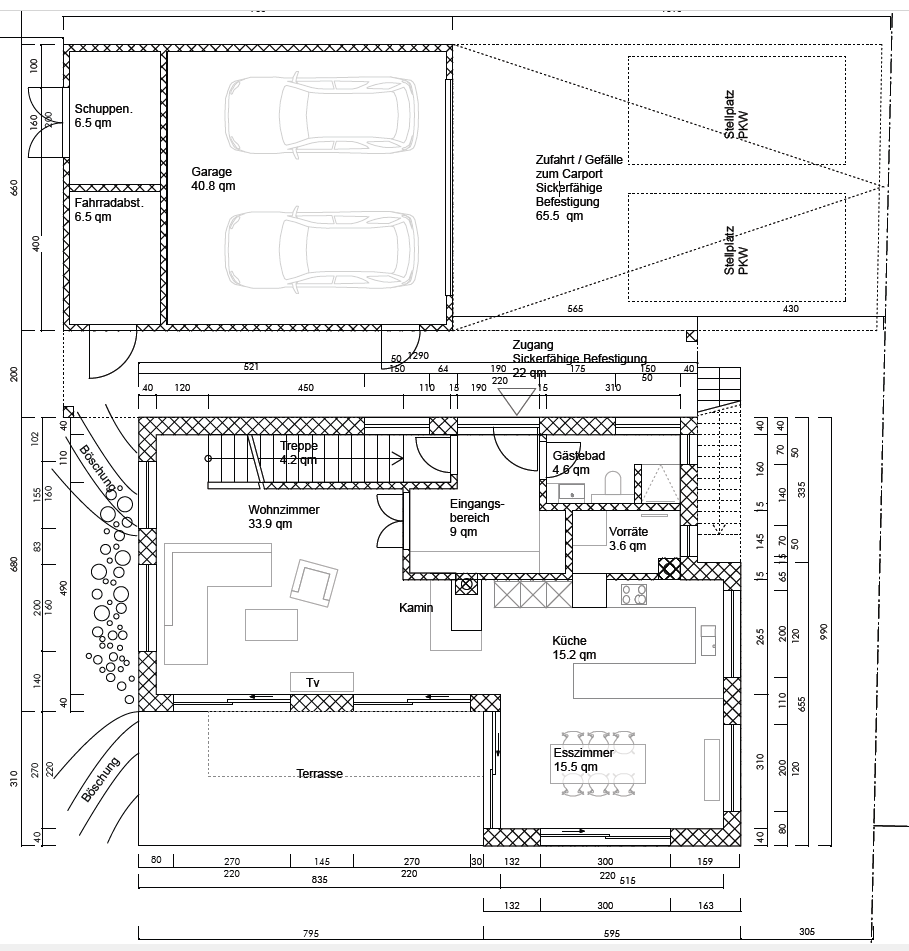
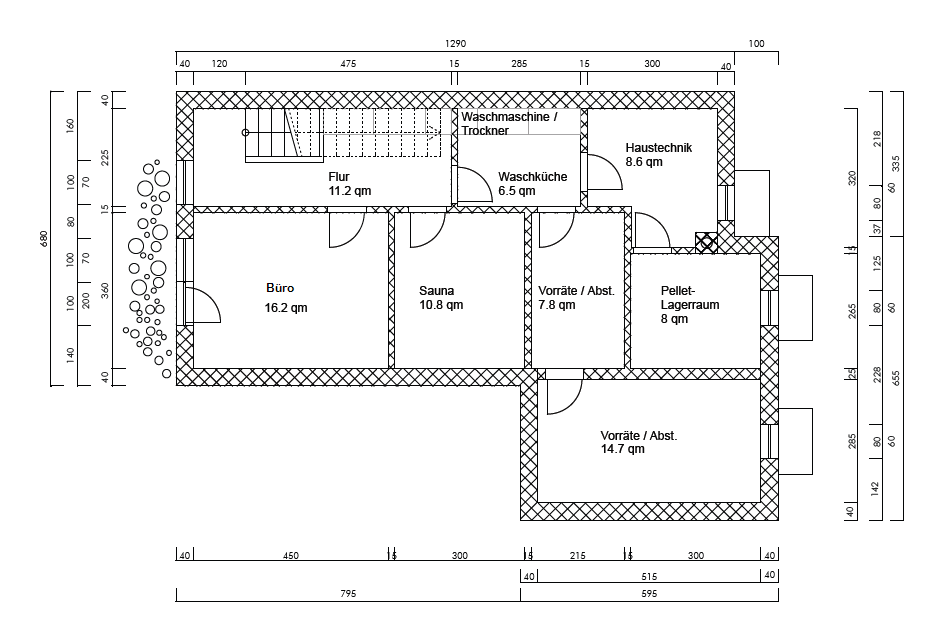
83278 Traunstein – BayernModern, bright, spacious, family-friendly, and ready to move in: This architect-designed house, built just 10 years ago, combines state-of-the-art home technology and high-quality finishes with a well-thought-out layout and a generous 1100m² plot for the whole family. While comparable existing properties often require expensive energy-efficient renovations, here you are buying a top-maintained, energy-efficient home. From the moment you enter, the house impresses with its brightness and first-class features. Directly at the entrance is a guest bathroom. Next to it is the heart of the ground floor: the spacious living and dining area with a fireplace, which seamlessly transitions into the open, high-quality EWE-Schreiner kitchen. Thanks to the decentralized ventilation system with enthalpy heat exchanger, you enjoy a perfectly regulated, allergy-friendly indoor climate throughout the house (including the basement), with optimal humidity and minimal heat loss. The upper floor, with its exposed roof structure, offers a perfect retreat for parents and children, with three bedrooms/children's rooms, a separate dressing room, and two modern bathrooms. The absolute highlight of this floor is the 31 m² rooftop terrace with unobstructed mountain views, accessible from all the bedrooms. The basement/garden level: Due to the gentle slope, the basement opens onto the garden on the west side, almost at ground level. Here you'll find a large office with direct access to its own terrace – ideal for undisturbed work with a view of the greenery. In addition, the spacious sauna invites you to relax. A separate laundry room, the building's technical systems, a large pellet storage area, and two additional basement rooms provide ample space for everything. Throughout the house, high-quality oak parquet flooring or high-quality porcelain tiles have been installed. All floors have underfloor heating. The south-facing garden, which borders a picturesque wooded area, is a true paradise. Everything is already prepared for families: a huge playhouse and a large sandbox will delight children. The best part for parents: the gardening is already automated – a fully installed Husqvarna lawn mowing robot is included in the purchase price. Winter is also taken care of: a high-quality snow blower is also part of the equipment. The large double garage easily accommodates two large VW vans. In addition, there is a separate garage for bicycles, as well as another workshop space. Key features include:
• Exposed roof structure
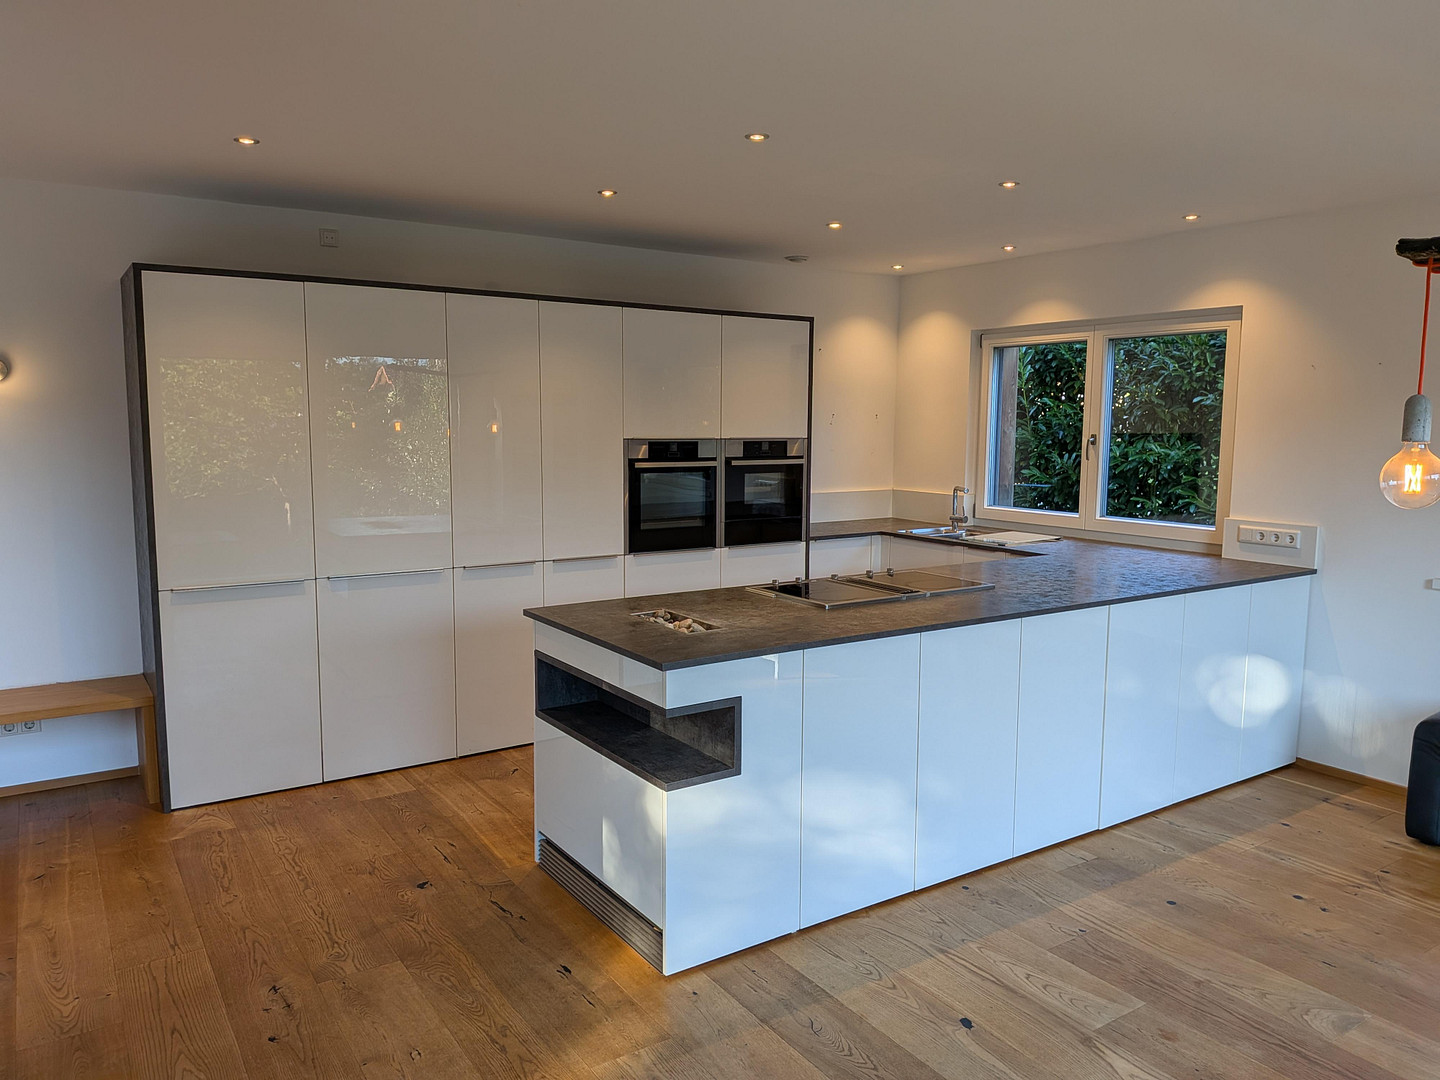
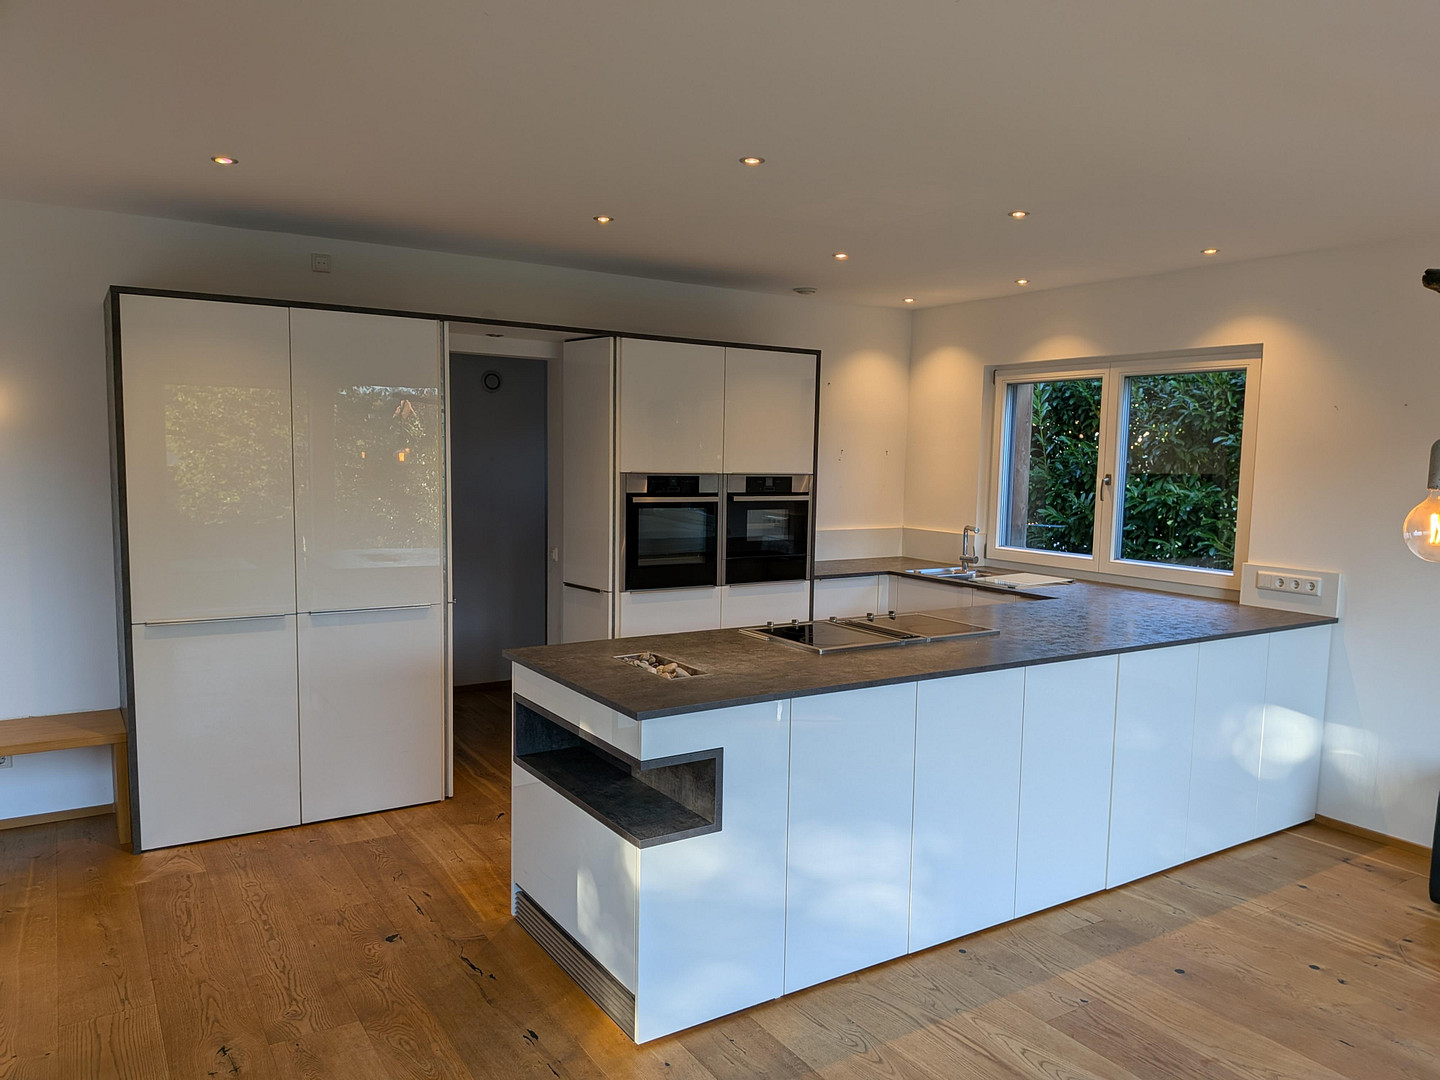
• Very large EWE carpentry kitchen: High-quality fitted with Le Mans pull-out systems and drawers. Dining area with direct access through the kitchen front: ample space for a wine refrigerator and/or freezer, and storage.
• Steam oven, warming drawer, and Slide&Hide oven from Neff.
• Large Liebherr refrigerator.
• Miele cooktop with integrated extractor fan.
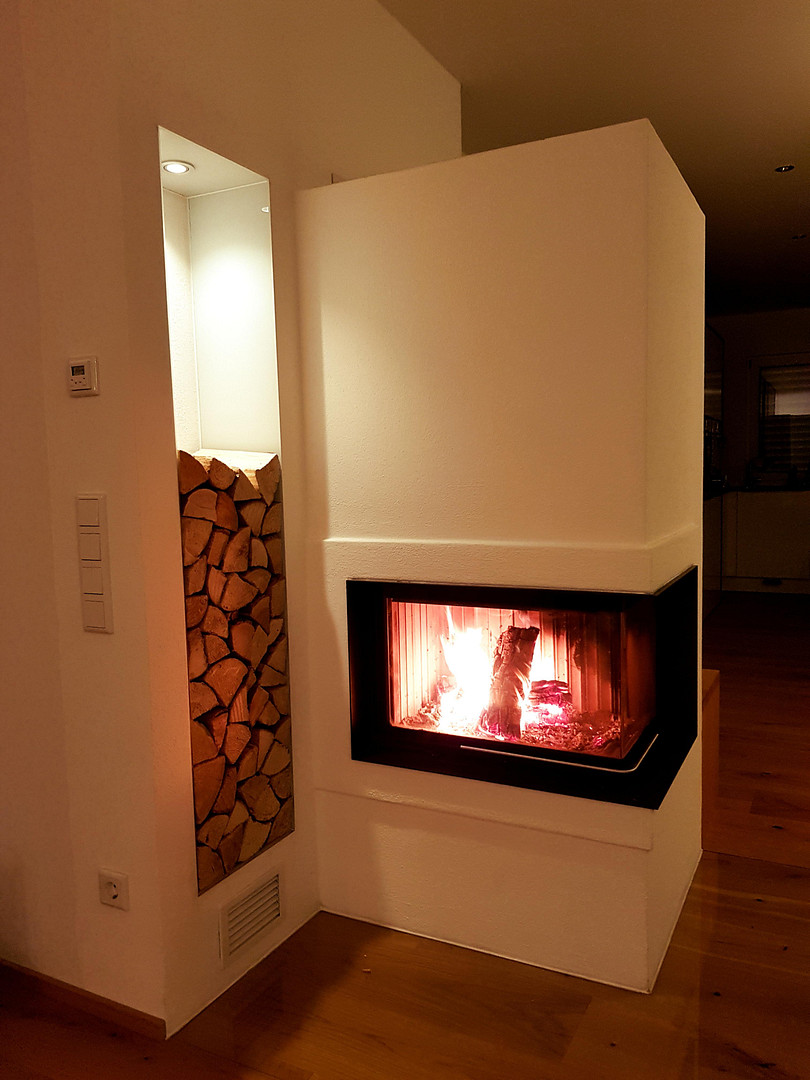
• High-quality, cozy fireplace from the oven manufacturer for heating during transitional seasons.
• Built-in cabinet in the ground floor hallway.
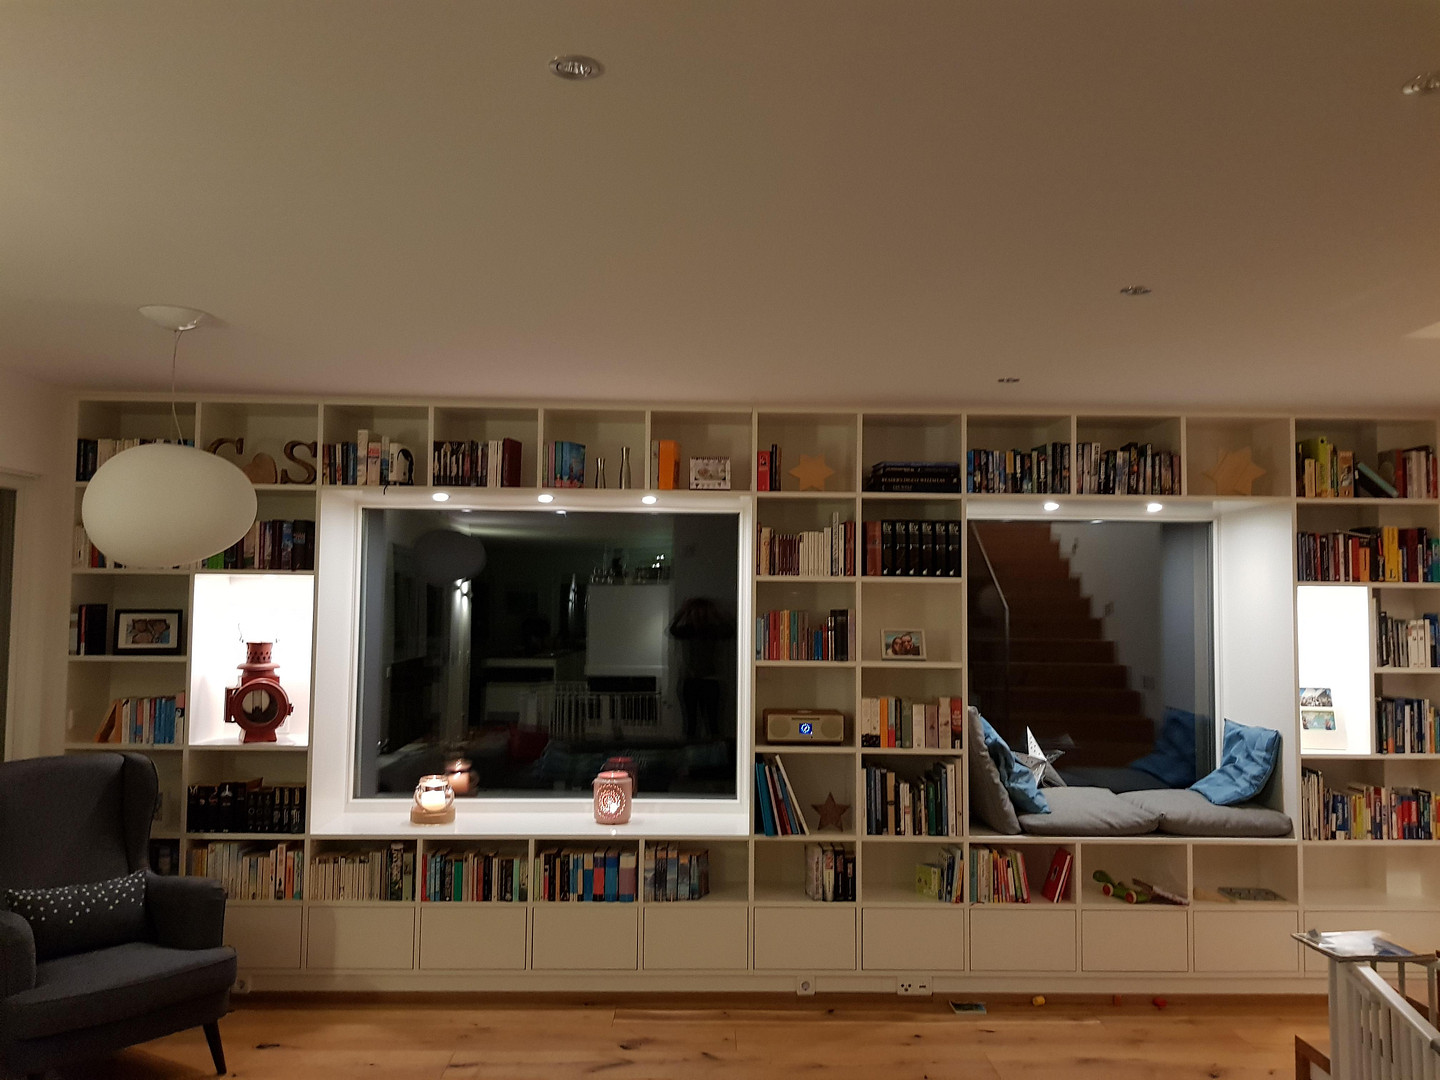
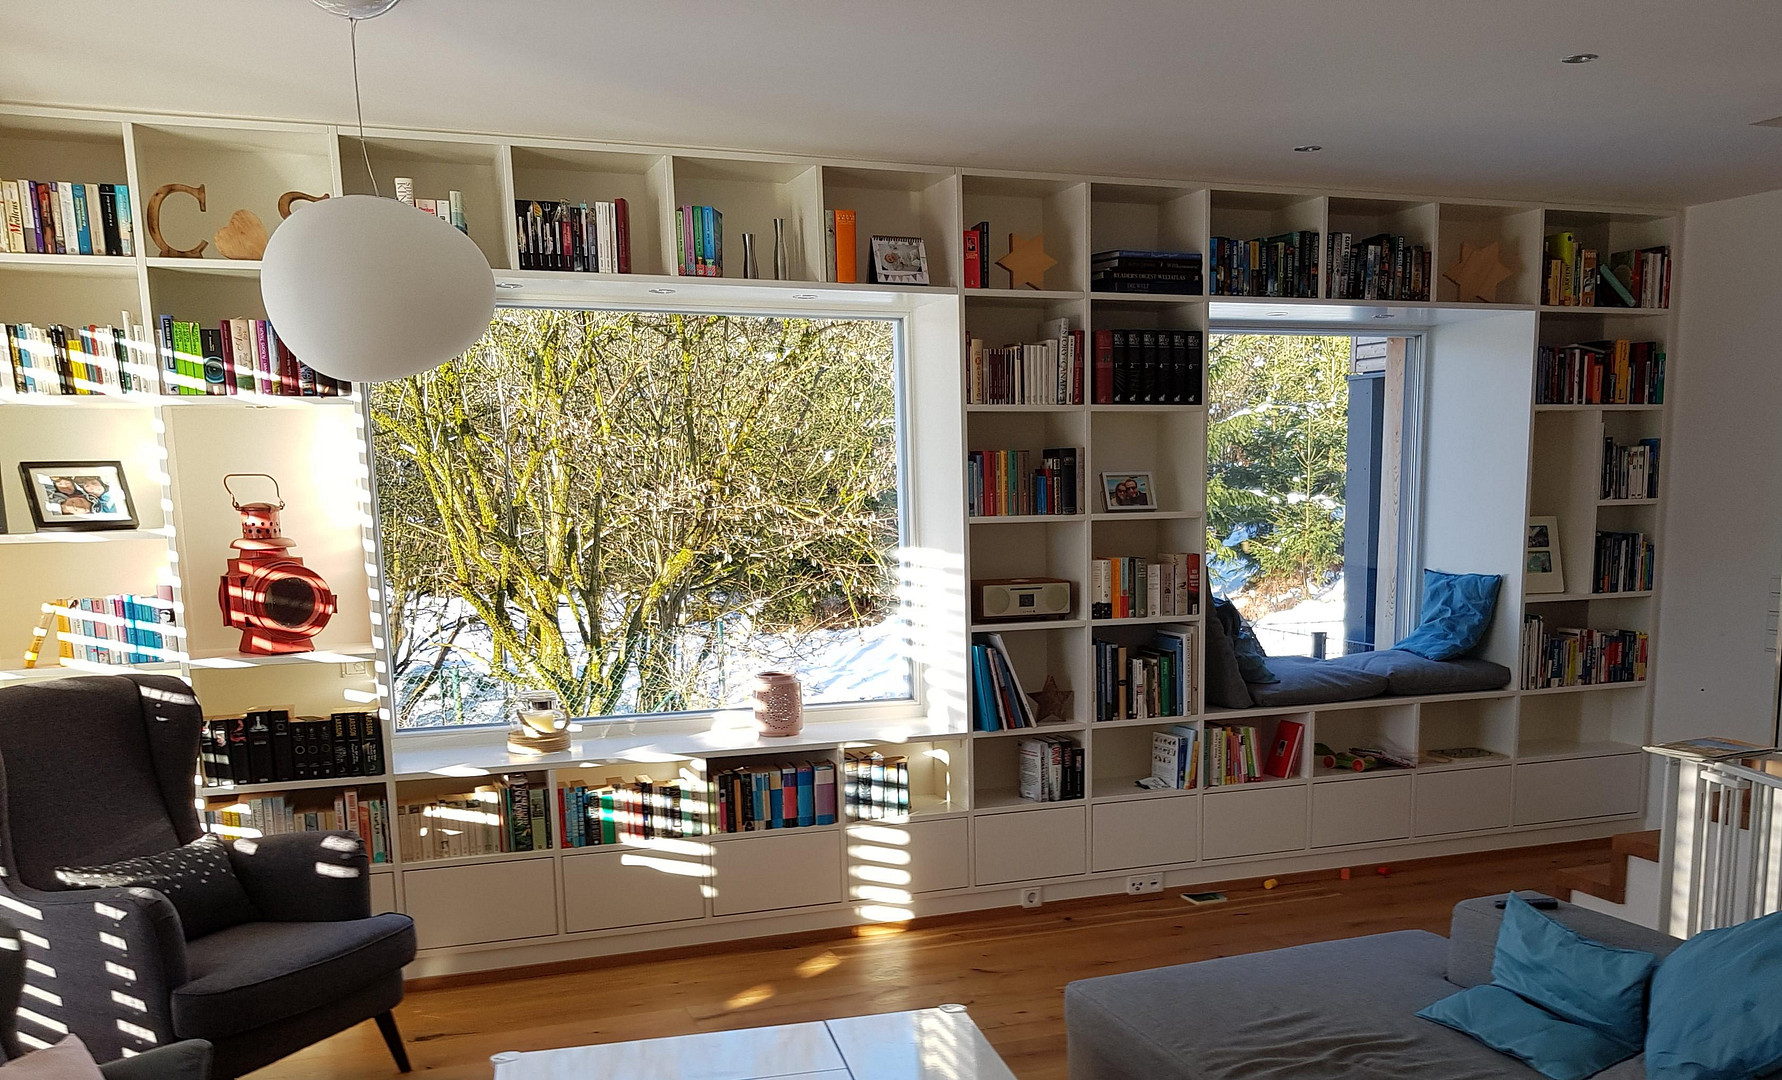
• Built-in bookcase in the living room with a reading window.
• Individually designed, high-quality bathroom furniture.
• Recessed lighting in many rooms.
• Roller blinds and mosquito nets on almost all windows.
• Energy-efficient pellet heating system + solar panels for supporting heating and hot water.
• LAN and satellite sockets in all bedrooms, office, living room, and dining area.
• Decentralized ventilation system with humidity recovery.
• Sauna in the basement.
• 38 m² ground floor terrace, 31 m² roof terrace, 10 m² basement terrace.
• Husqvarna robotic lawnmower & snow blower.
• Large playhouse and large sandbox.
• Large double garage, bicycle garage, and workshop.
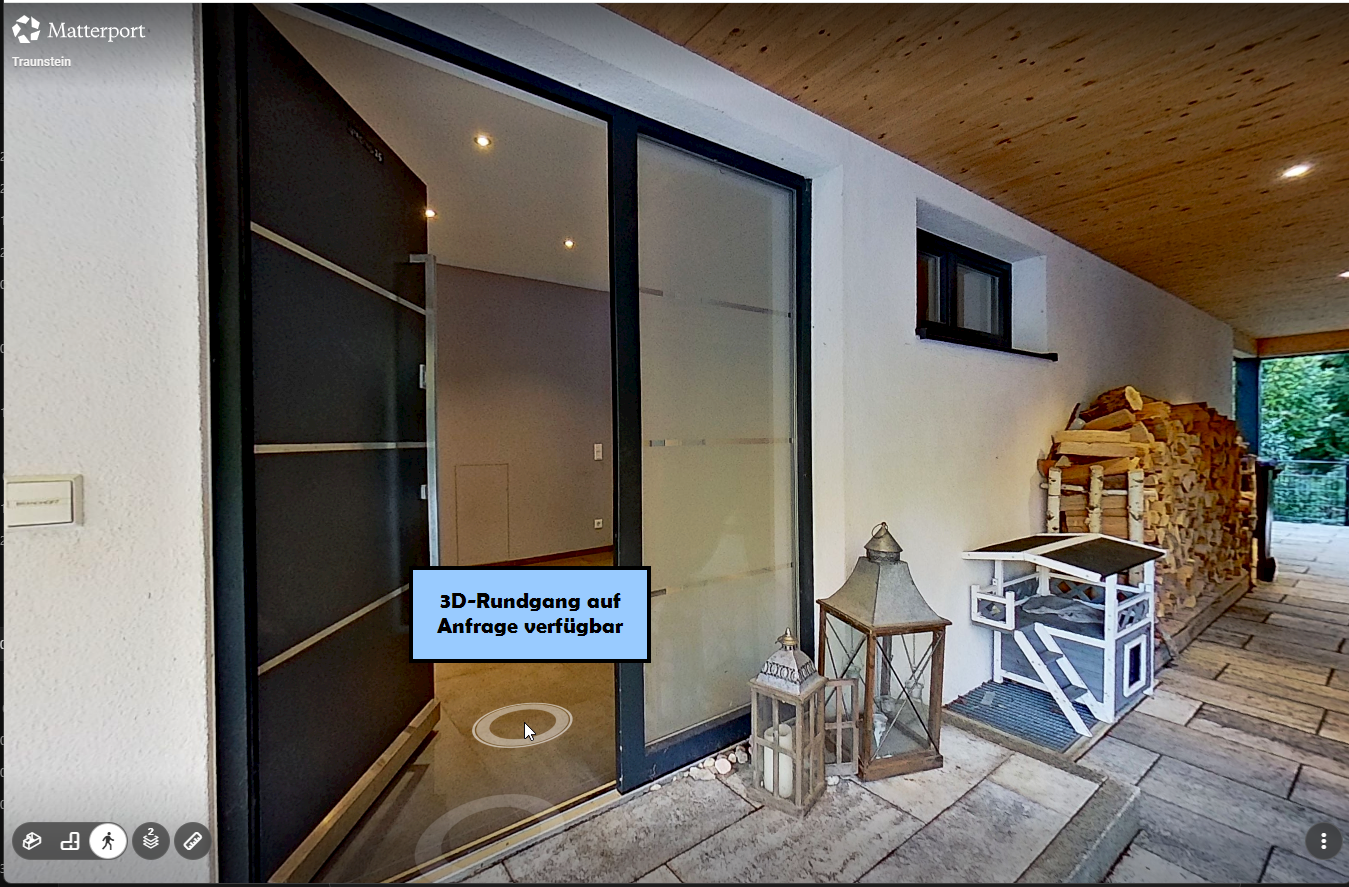
A virtual 3D tour is available. If you are interested, we can provide you with a link to view the house from the comfort of your own home.
Are you interested in this house?
|
Object Number
|
OM-502153
|
|
Object Class
|
House
|
|
Object Type
|
Single-family house
|
|
Is occupied
|
Vacant
|
|
Handover from
|
Immediately
|
Purchase price & additional costs
|
purchase price
|
1.900.000 €
|
|
Purchase additional costs
|
approx. 88,730 €
|
|
Total costs
|
approx. 1,988,729 €
|
Breakdown of Costs
* Costs for notary and land register were calculated based on the fee schedule for notaries. Assumed was the notarization of the purchase at the stated purchase price and a land charge in the amount of 80% of the purchase price. Further costs may be incurred due to activities such as land charge cancellation, notary escrow account, etc. Details of notary and land registry costs
Does this property fit my budget?
Estimated monthly rate: 7,727€
More accuracy in a few seconds:
By providing some basic information, the estimated monthly rate is calculated individually for you. For this and for all other real estate offers on ohne-makler.net
Details
|
Number of floors
|
2
|
|
Usable area
|
121 m²
|
|
Bathrooms (number)
|
3
|
|
Bedrooms (number)
|
3
|
|
Number of garages
|
2
|
|
Number of parking lots
|
4
|
|
Flooring
|
Parquet, Tiles
|
|
Heating
|
Central heating
|
|
Year of construction
|
2017
|
|
Equipment
|
Balcony, Terrace, Garden, Basement, Roof terrace, Full bath, Shower bath, Sauna, Fitted kitchen, Guest toilet, Fireplace
|
|
Infrastructure
|
Pharmacy, Grocery discount, General practitioner, Kindergarten, Primary school, Secondary school, Middle school, High school, Comprehensive school, Public transport
|
Location
The property is located in an absolutely prime and family-friendly residential area on the edge of a charming development in Traunstein - Haslach. Because the house is at the end of a cul-de-sac, there is no through traffic. Its proximity to the forest edge invites walks and outdoor activities in nature. Nevertheless, schools, kindergartens, a hospital, shops for daily necessities, and the Traunstein train station (with local and long-distance connections) are all within a few minutes' drive. The large 1100m² plot and the slightly sloping terrain ensure a generous distance from neighboring houses. This provides unobstructed views into the distance, over the other houses in the development. The house and plot are perfectly oriented to the south. Due to its unobstructed location, you can enjoy the sun from sunrise in the east, throughout the day in the south, to sunset in the west. Another highlight: There is no zoning plan for the property, so an extension of the house, or even the construction of another building in the garden, is possible at any time after consultation with the building authority. Traunstein is located in the heart of Chiemgau, between Munich and Salzburg, in close proximity to Lake Chiemsee, Lake Waginger See, and of course, the Chiemgau Alps.
Location Check
Energy
|
Energy efficiency class
|
A
|
|
Energy certificate type
|
Demand certificate
|
|
Main energy source
|
Wood pellets
|
|
Final energy demand
|
39.29 kWh/(m²a)
|
Miscellaneous
The living space has been calculated to the best of our knowledge and belief based on the provided floor plans. The ground floor and first floor have been fully included (with the exception of the staircase), and the office in the basement has been added to the living space.
The roof terrace with mountain views has been counted as 50% of its area, and the terraces on the ground floor and in front of the office have been counted as 25% of their areas.
An updated energy performance certificate is currently being prepared.
For sale directly by the owner, without any real estate agent fees!
Send a message directly to the seller
Questions about this house? Show interest or arrange a viewing appointment?
Click here to send a message to the provider:

Diese Seite wurde ausgedruckt von:
https://www.ohne-makler.net/en/property/502153/