
This page was printed from:
https://www.ohne-makler.net/en/property/501426/
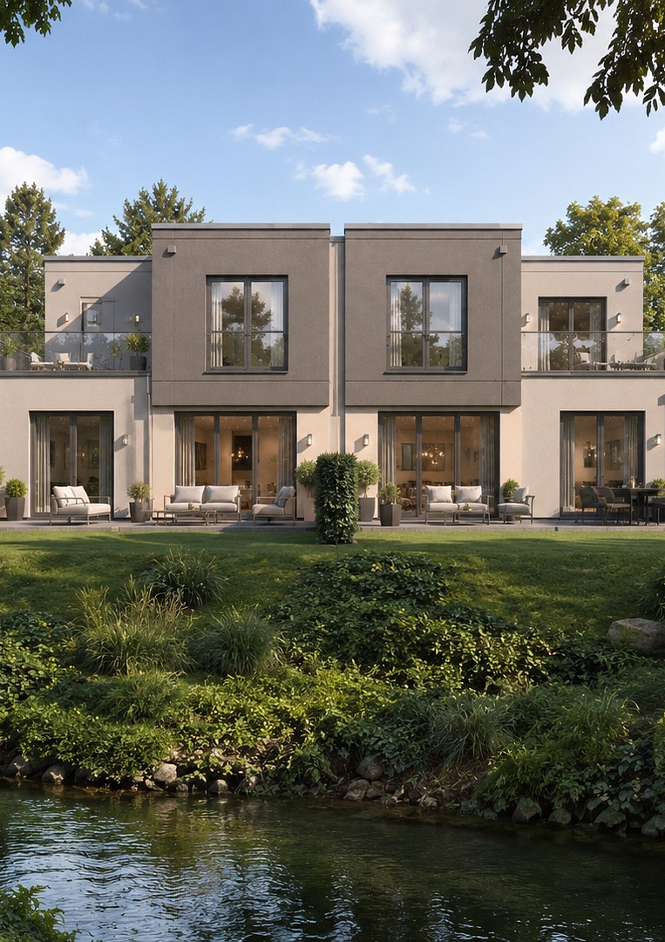
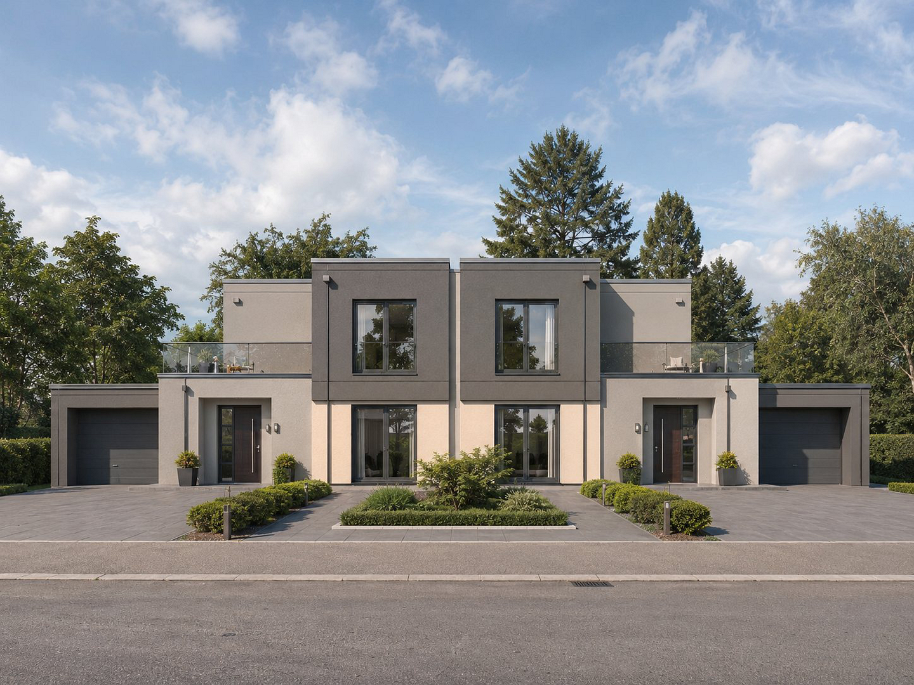
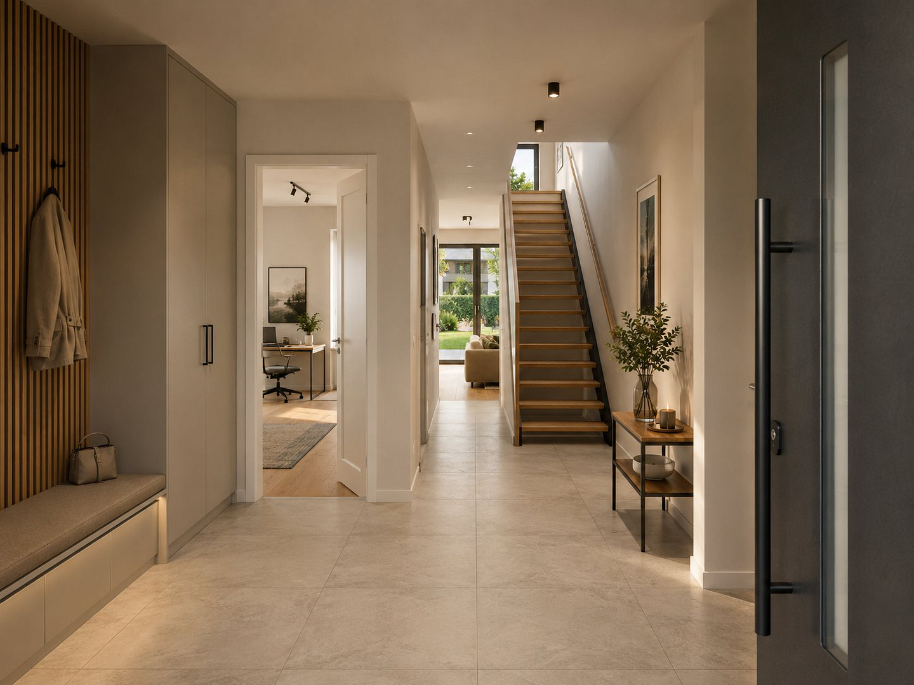
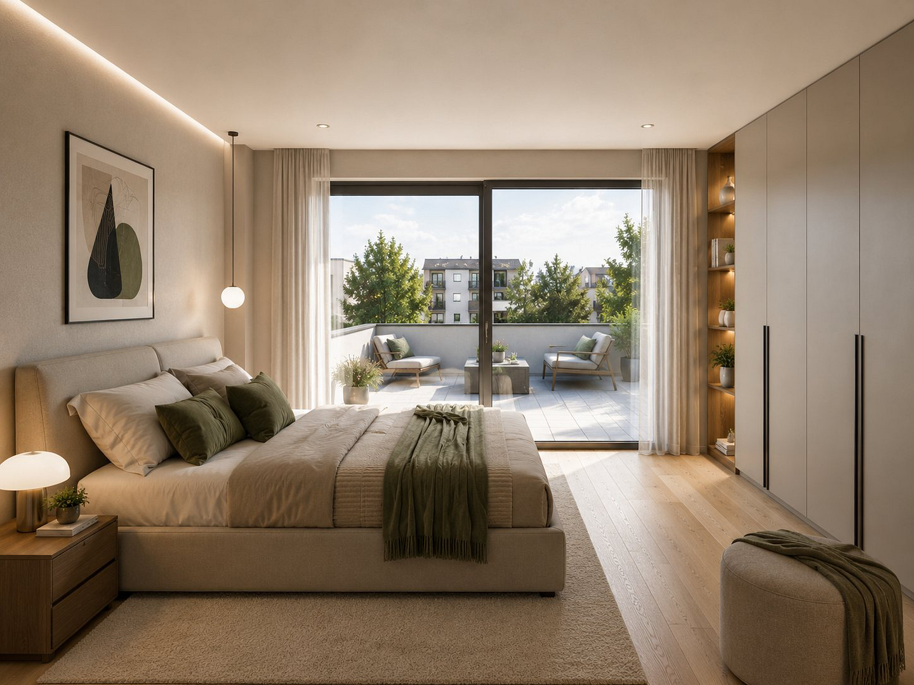
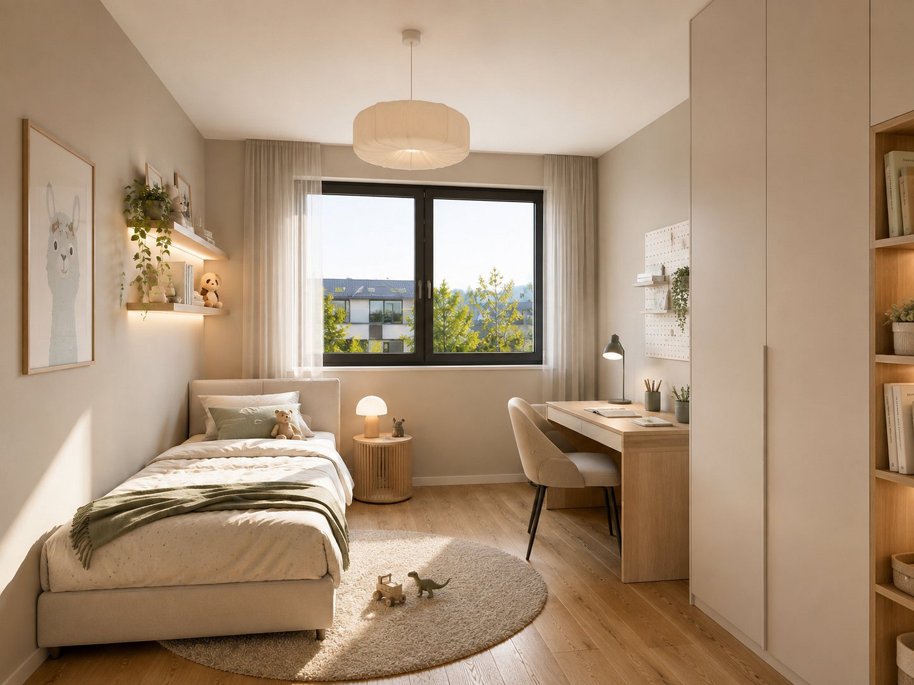
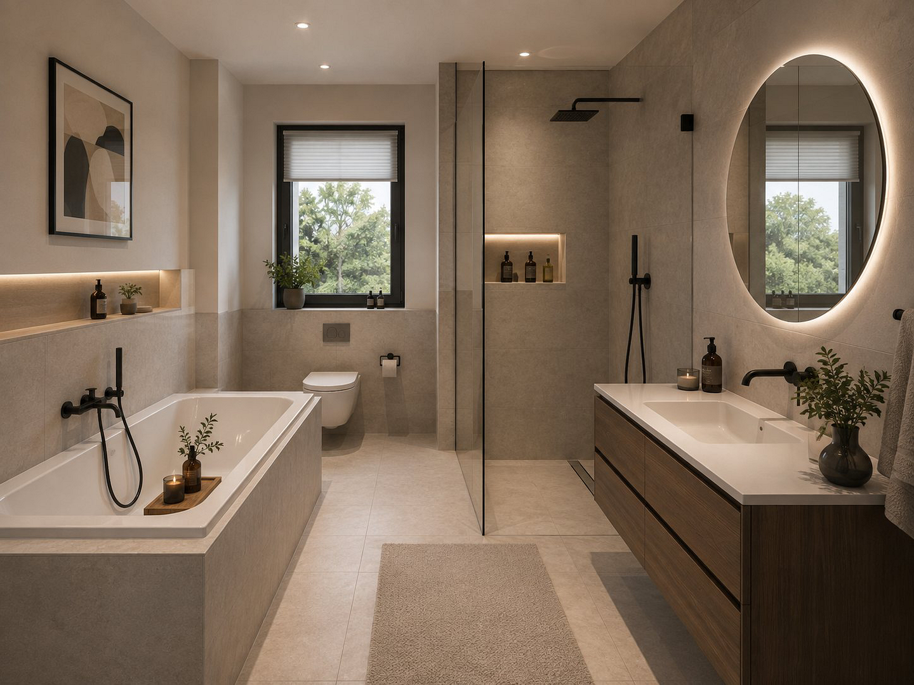
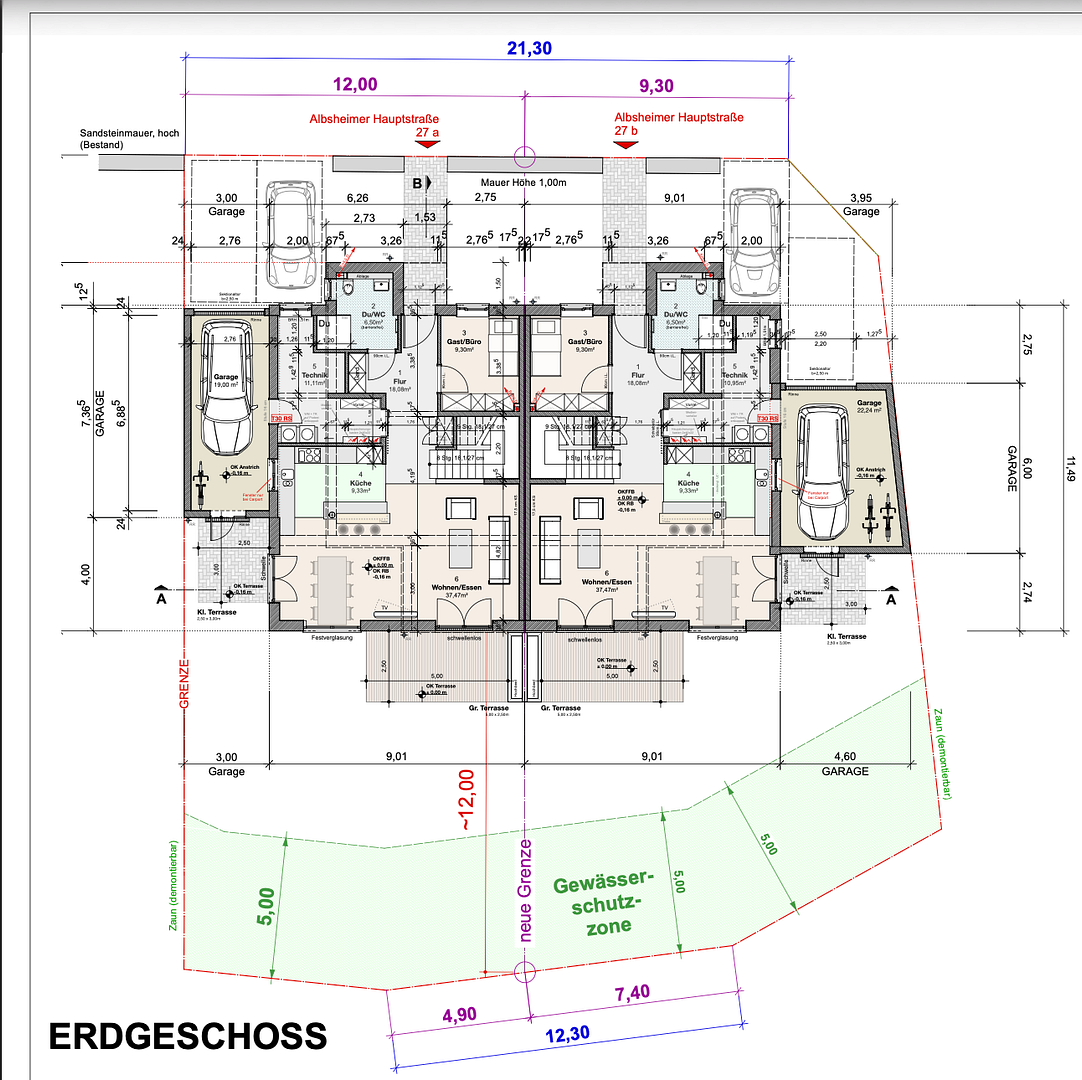
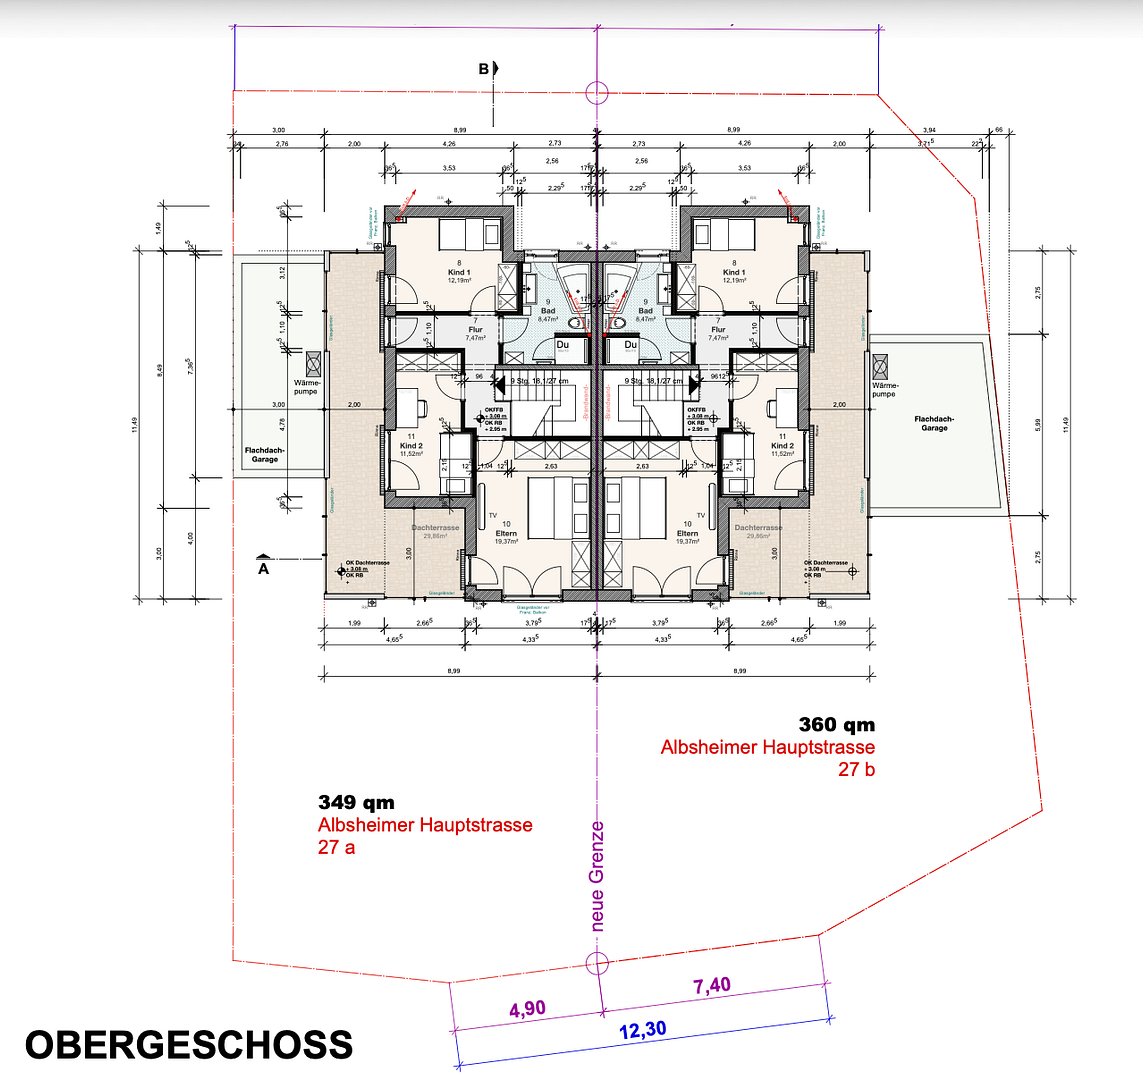
New construction semi-detached house with approximately 171 square meters of living space, a rooftop terrace, and a garage.
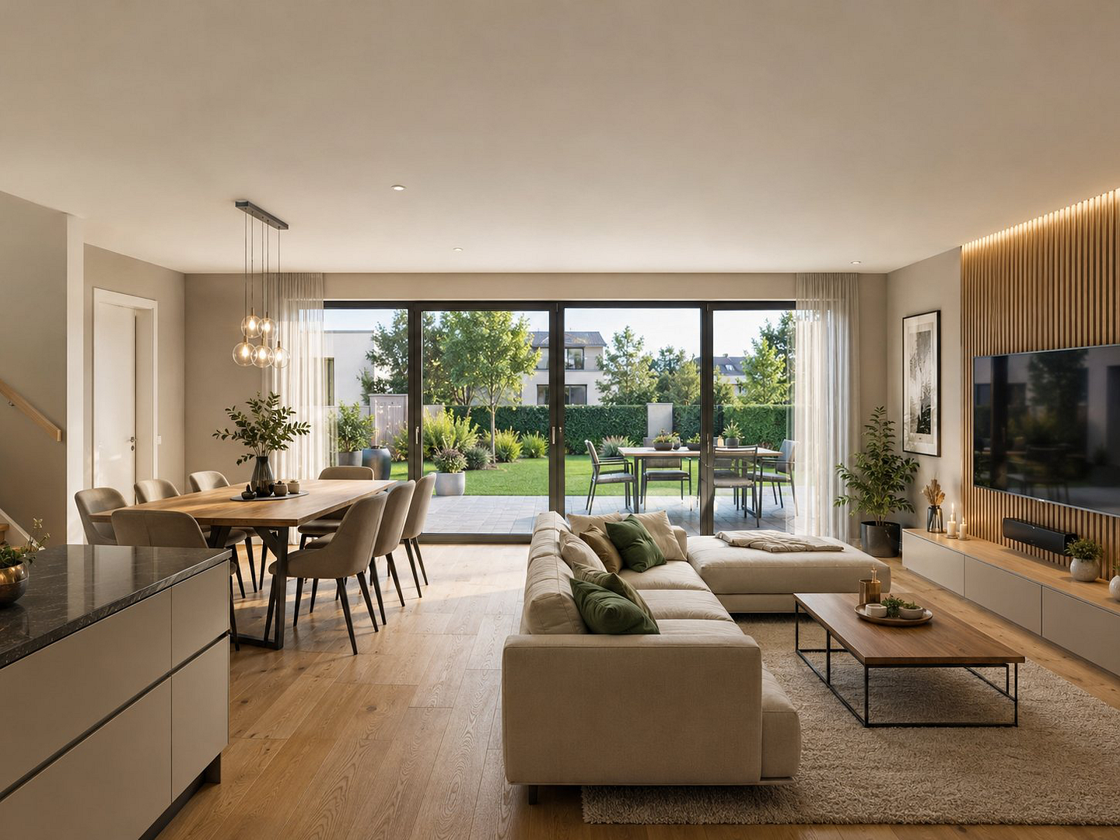
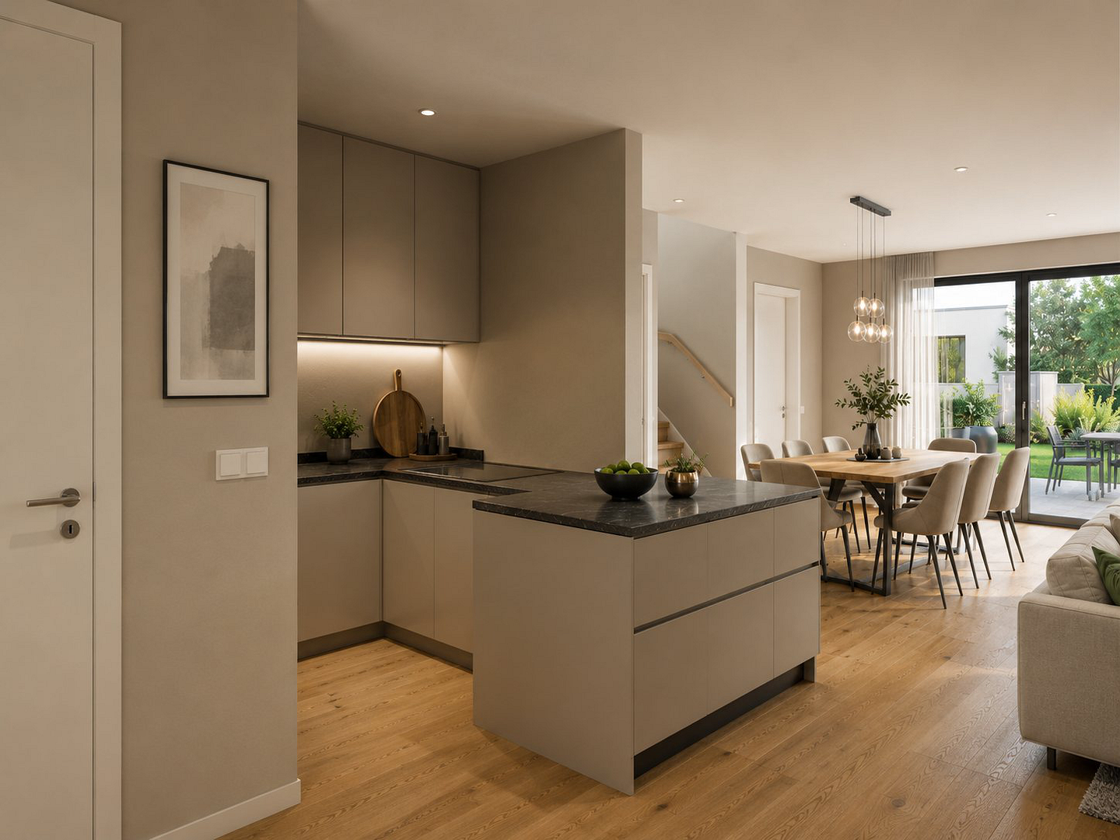
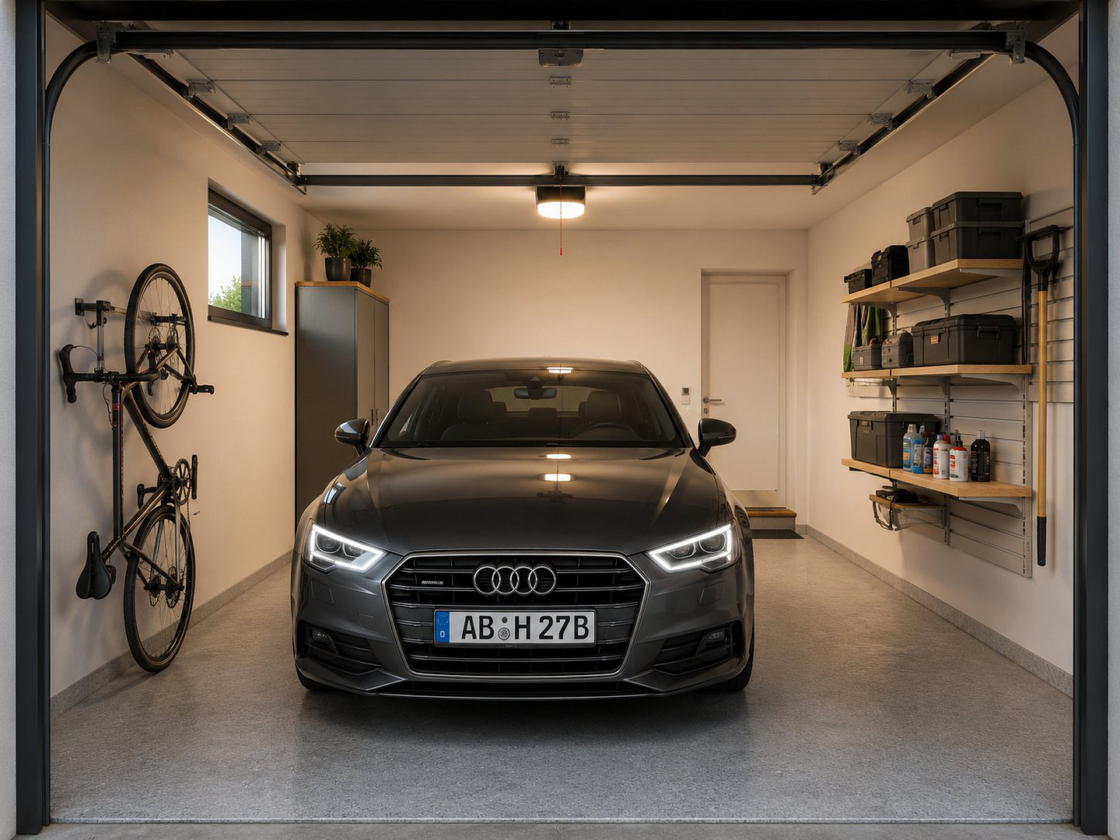
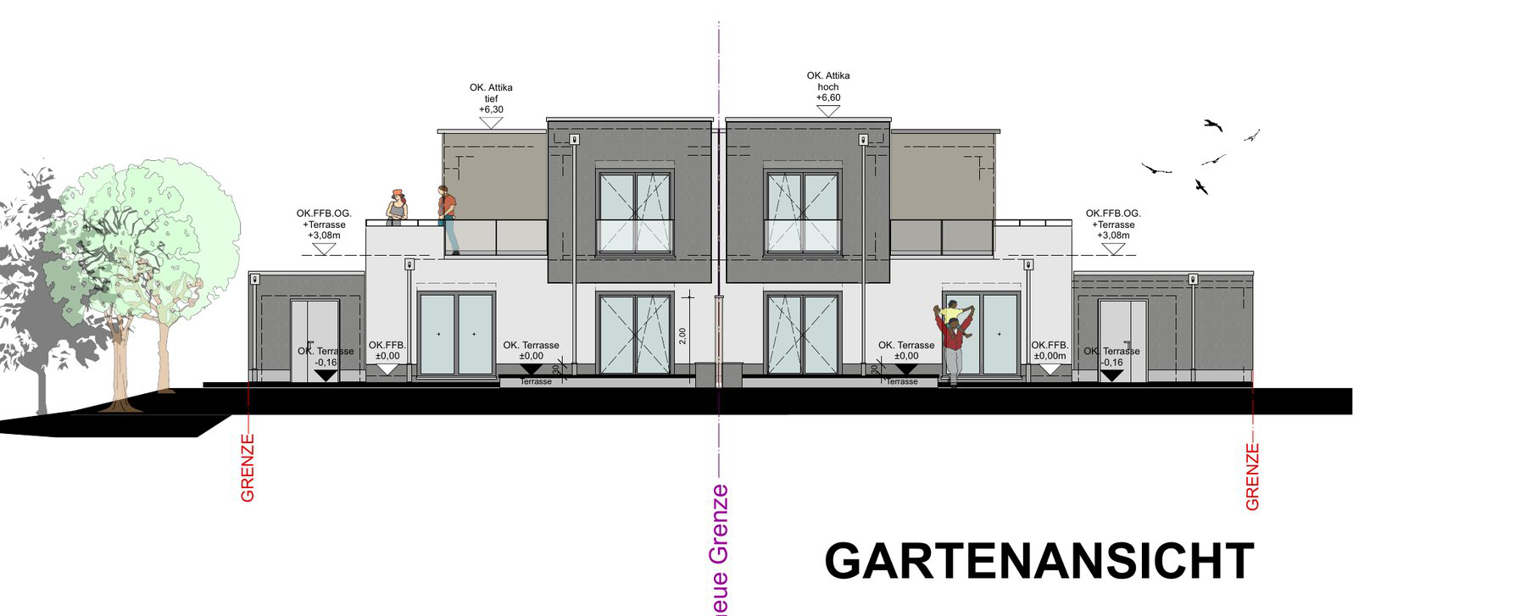
67283 Obrigheim (Mühlheim) – Rheinland-PfalzThis modern semi-detached house is being built in a desirable location in Obrigheim (Pfalz) and features a spacious living concept and high-quality architectural design. Situated on a plot of approximately 349 square meters, the house offers around 171 square meters of living space, distributed over two floors and comprising a total of 5 living/bedroom areas. The spacious living and dining area forms the heart of the house and opens onto the private outdoor spaces. Key features include a large roof terrace, two bathrooms, a flexible guest room/office, and a private garage. The house is heated by an air-to-water heat pump with underfloor heating. The property is being built using solid construction methods and combines modern architecture with a well-thought-out layout.
Here are the key advantages at a glance:
- Approximately 171.23 square meters of living space
- Approximately 349 square meters of plot
- 5 living/bedroom areas
- Spacious living/dining area
- 2 bathrooms
- Guest room/office
- Large terrace and roof terrace
- Private garage
- Heat pump system
- Underfloor heating
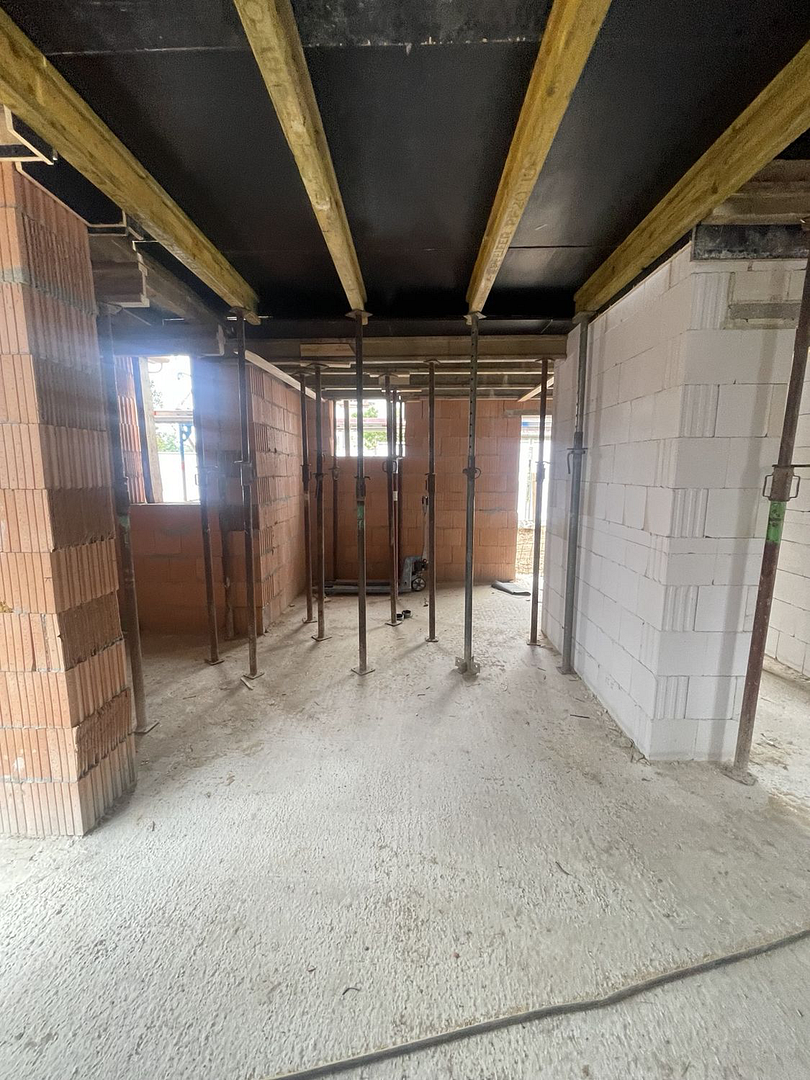
- Solid construction
- Completion planned for May 2027
- Opportunity to customize selected design features
Particularly interesting:
Since the project is still in the construction phase, you have the opportunity to customize the interior design. This means that you are not simply buying a new build, but creating a home that can be tailored to your own preferences even before completion.
Are you interested in this house?
|
Object Number
|
OM-501426
|
|
Object Class
|
House
|
|
Object Type
|
Semi-detached house
|
|
Is occupied
|
Vacant
|
|
Handover from
|
By arrangement
|
Purchase price & additional costs
|
purchase price
|
800.000 €
|
|
Purchase additional costs
|
approx. 50,153 €
|
|
Total costs
|
approx. 850,152 €
|
Breakdown of Costs
* Costs for notary and land register were calculated based on the fee schedule for notaries. Assumed was the notarization of the purchase at the stated purchase price and a land charge in the amount of 80% of the purchase price. Further costs may be incurred due to activities such as land charge cancellation, notary escrow account, etc. Details of notary and land registry costs
Does this property fit my budget?
Estimated monthly rate: 3,259€
More accuracy in a few seconds:
By providing some basic information, the estimated monthly rate is calculated individually for you. For this and for all other real estate offers on ohne-makler.net
Details
|
Condition
|
First occupancy
|
|
Number of floors
|
2
|
|
Bathrooms (number)
|
2
|
|
Bedrooms (number)
|
4
|
|
Number of garages
|
1
|
|
Number of parking lots
|
1
|
|
Flooring
|
Other (see text)
|
|
Heating
|
Underfloor heating
|
|
Year of construction
|
2027
|
|
Equipment
|
Terrace, Garden, Roof terrace, Guest toilet
|
|
Infrastructure
|
Grocery discount, General practitioner, Kindergarten, Primary school, Secondary school, High school, Comprehensive school, Public transport
|
Information on equipment
Modern, newly built semi-detached house with a solid construction, offering approximately 171 square meters of living space, a spacious living/dining area, two bathrooms, a terrace, a rooftop terrace, and a private garage. Heating is provided by an air-to-water heat pump system with underfloor heating. As the construction project is still underway, certain finishing details, such as flooring, windows, doors, sanitary fixtures, and wall finishes, can still be customized individually, depending on the progress of the construction.
Location
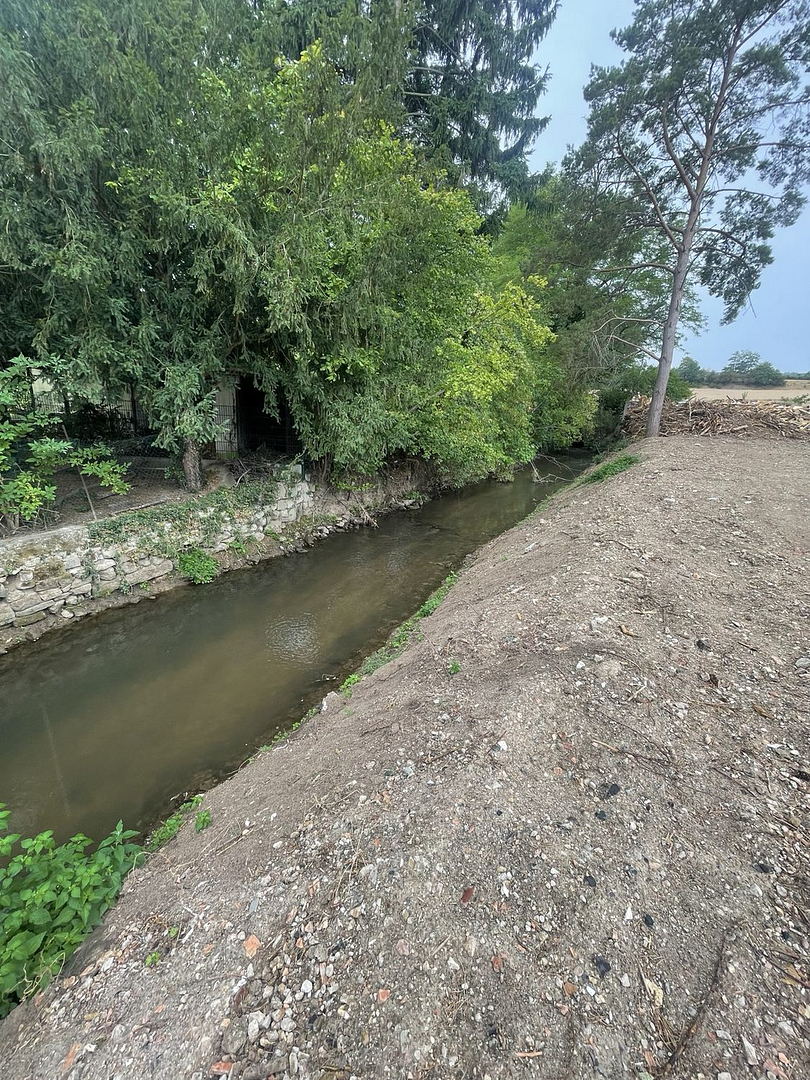
Enjoy a peaceful living environment, close to nature, while still being well-connected. This property is located in the Albsheim district of the municipality of Obrigheim (Pfalz) and combines the pleasant atmosphere of a well-established village with proximity to essential amenities. Obrigheim is situated along the Eisbach river, surrounded by vineyards and a predominantly agricultural landscape. The municipality is part of the Leiningerland association and offers a family-friendly infrastructure with a daycare center, primary school, medical center, and various leisure and club activities. The region is also interesting in terms of transportation: good connections to Grünstadt, Worms, and the Rhine-Neckar metropolitan region are available via the surrounding state and federal roads. The A6 motorway is easily accessible within a few minutes by car. The surrounding area offers convenient access to daily necessities. In the Albsheim district, you'll find a primary school and public transportation links; further shopping options, medical facilities, and a more comprehensive infrastructure are quickly accessible in the surrounding towns. This is an ideal location for those who prefer a quieter home environment without sacrificing good regional connections and a well-developed infrastructure.
Location Check
Energy
|
Main energy source
|
Air/water heat
|
 Baubeschreibung
Miscellaneous
Peter Ohrner Sales & Real Estate
Am Wingertsberg 3
67273 Weisenheim am Berg
Germany
Mobile: +49 173 8847026
Sole Proprietorship, Owner: Peter Ohrner
VAT ID: Currently not available
Tax number: Currently not yet assigned
Note regarding the images: The images shown are primarily AI-generated or visualized representations of the planned construction project. These are for illustrative purposes only. Furnishings, decorations, landscaping, as well as individual materials, colors, and design details may differ from the final execution. The contractually agreed services and the construction and design specifications are the definitive documents.
Broker inquiries not welcome! According to § 7 UWG, unsolicited contact by brokers without the express consent of the recipient is prohibited!
Topic portals
Send a message directly to the seller
Questions about this house? Show interest or arrange a viewing appointment?
Click here to send a message to the provider:
Offer from: Peter Ohrner

Diese Seite wurde ausgedruckt von:
https://www.ohne-makler.net/en/property/501426/