
This page was printed from:
https://www.ohne-makler.net/en/property/501242/
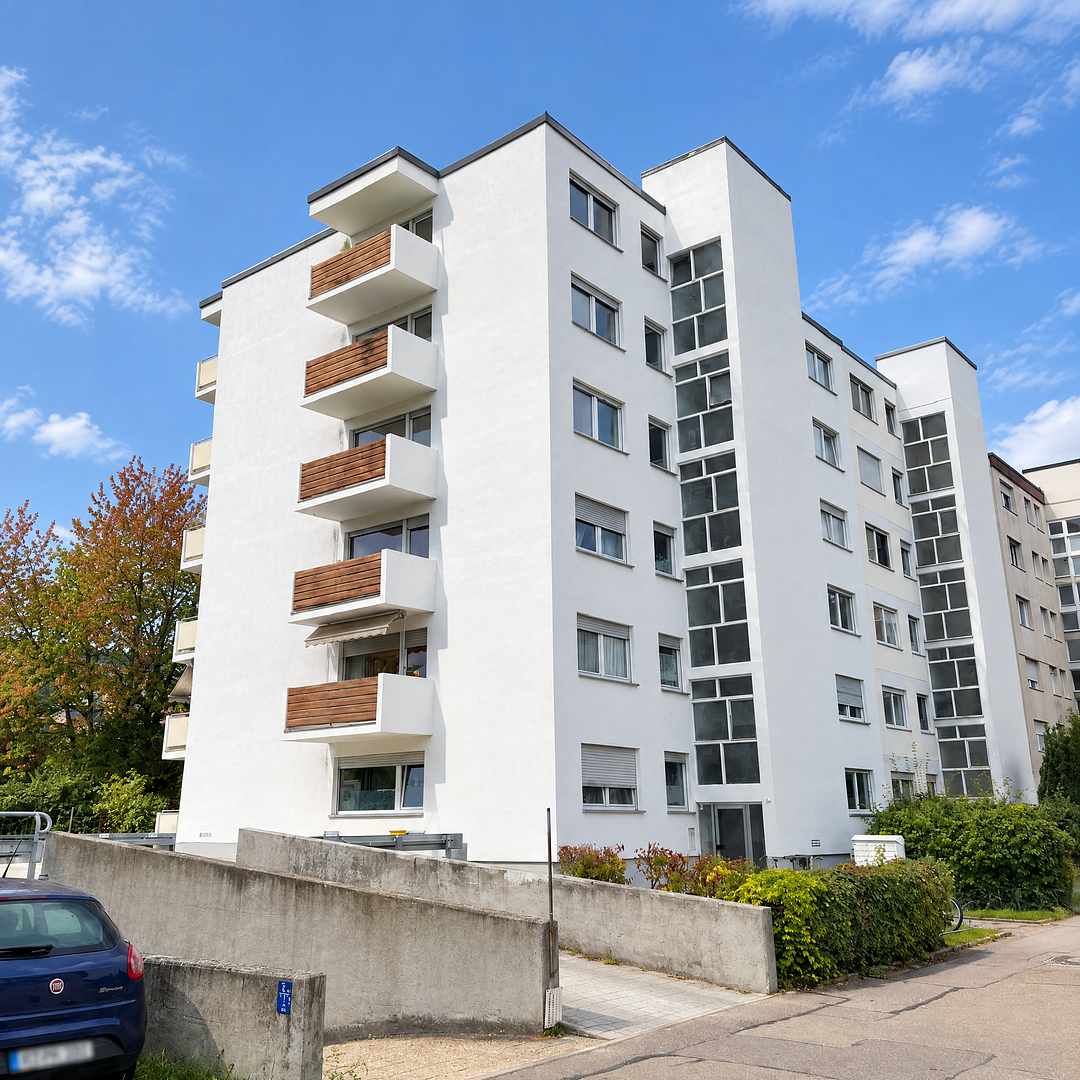
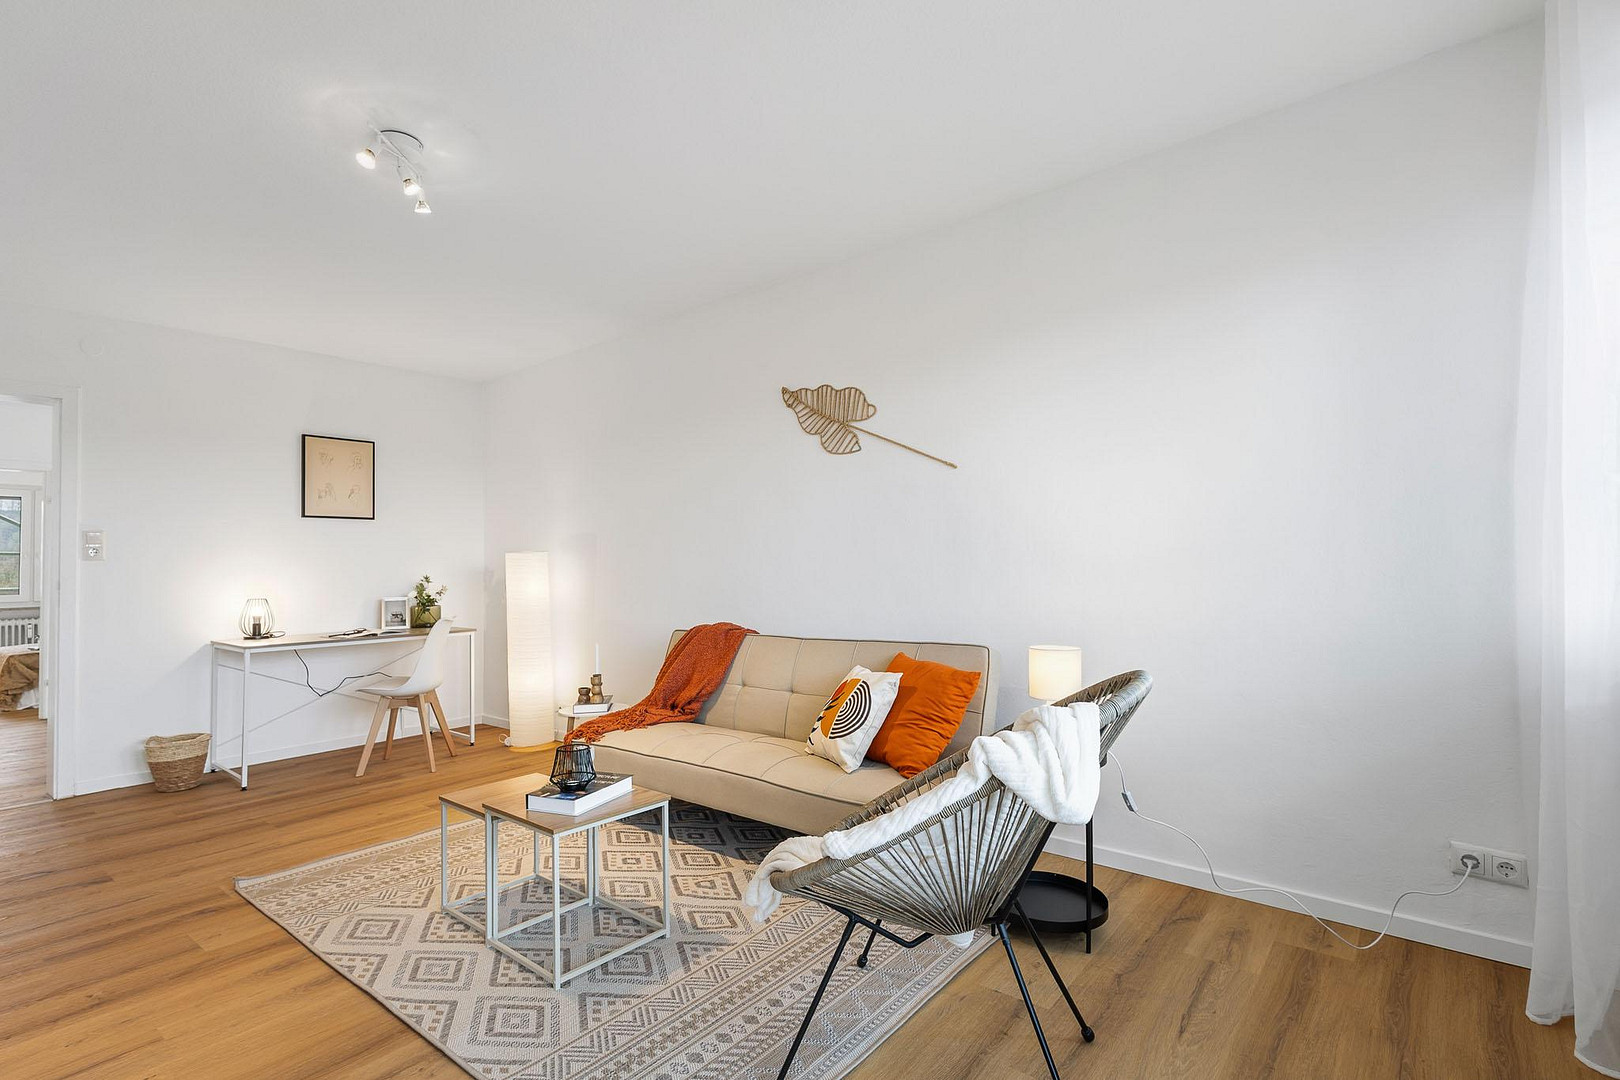
Immediately available! 18-unit multi-family building in the western district of Regensburg.
Elisabethstraße 8, 93049 Regensburg (Westenviertel) – BayernFor sale is a well-maintained multi-family building with 18 apartments in the western district of Regensburg, one of the most sought-after and stable residential areas in the city. The building underwent a comprehensive renovation in 2026 and offers a wide range of possibilities: twelve apartments have been newly renovated and are currently vacant, while six are long-term rentals.
THE BUILDING
The building was constructed in 1972 and extends over six floors, from the ground floor to the 5th floor. It is part of a group of buildings, with three sides open. An elevator serves all floors. The building is fully basemented, and each apartment has its own storage room in the basement. The total living area is approximately 1,082 m², and the property size is approximately 789 m².
THE APARTMENTS
On each floor, there are three apartments with clear, efficient layouts:
- Right: 3.5 rooms, approximately 70.6 m², south-facing balcony, bathroom with bathtub and separate toilet.
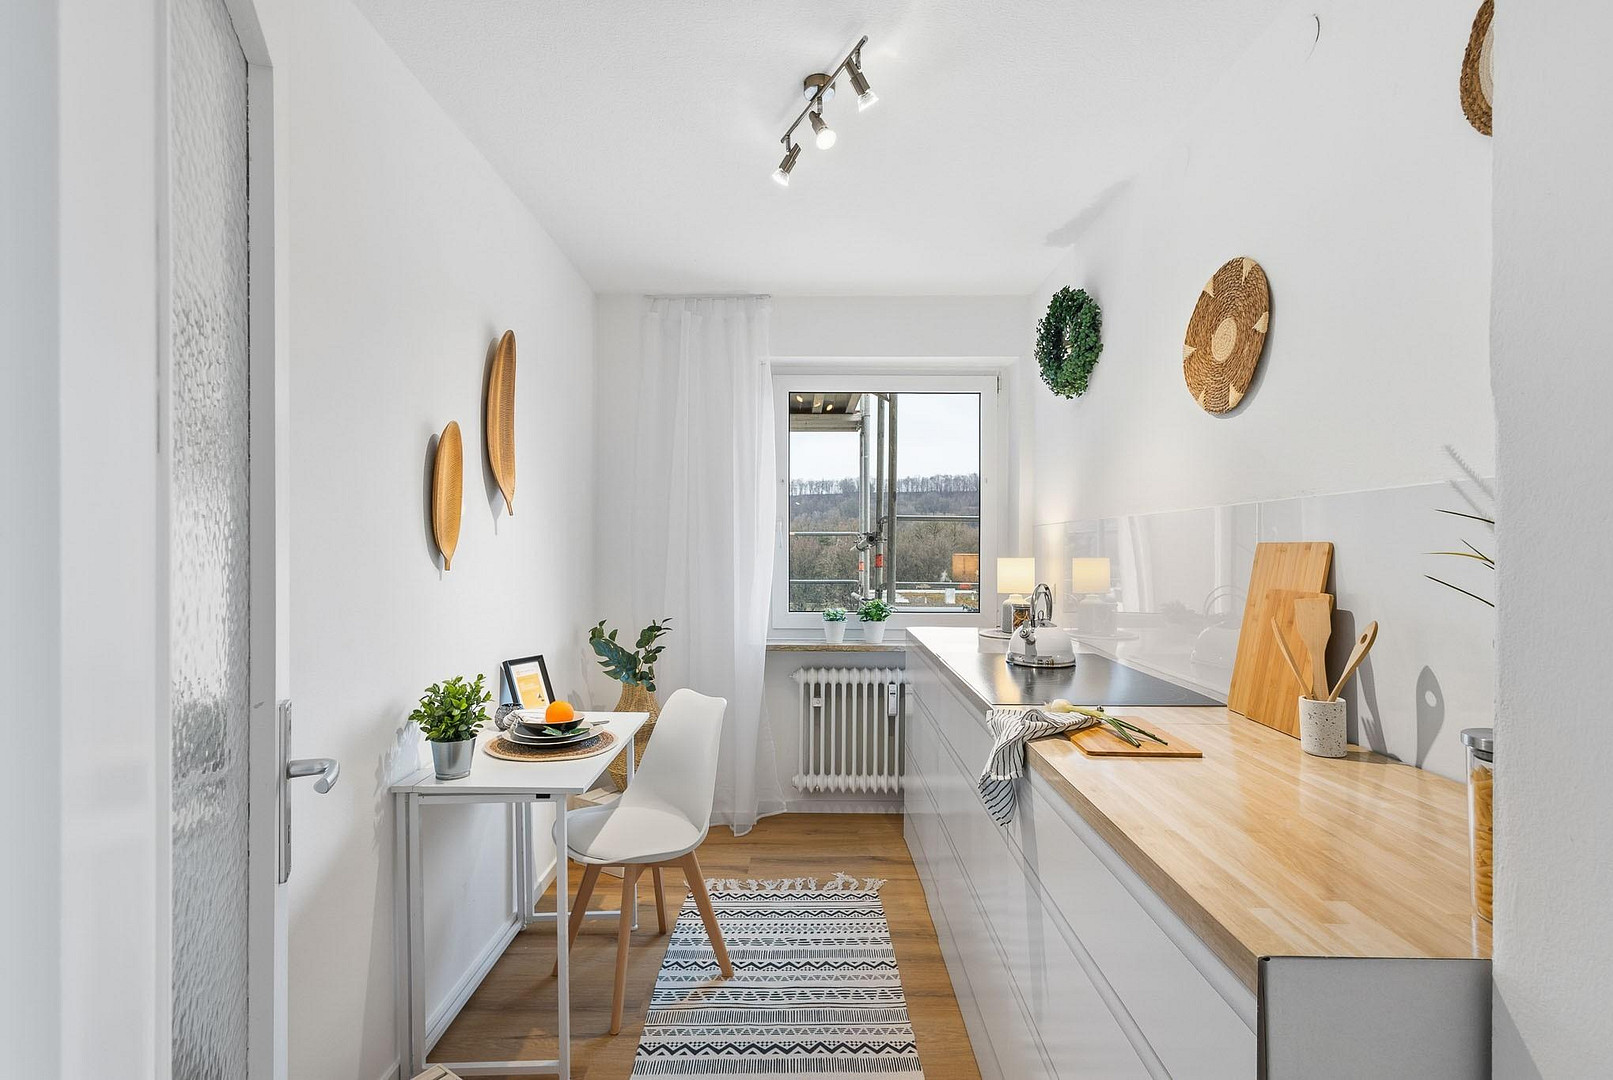
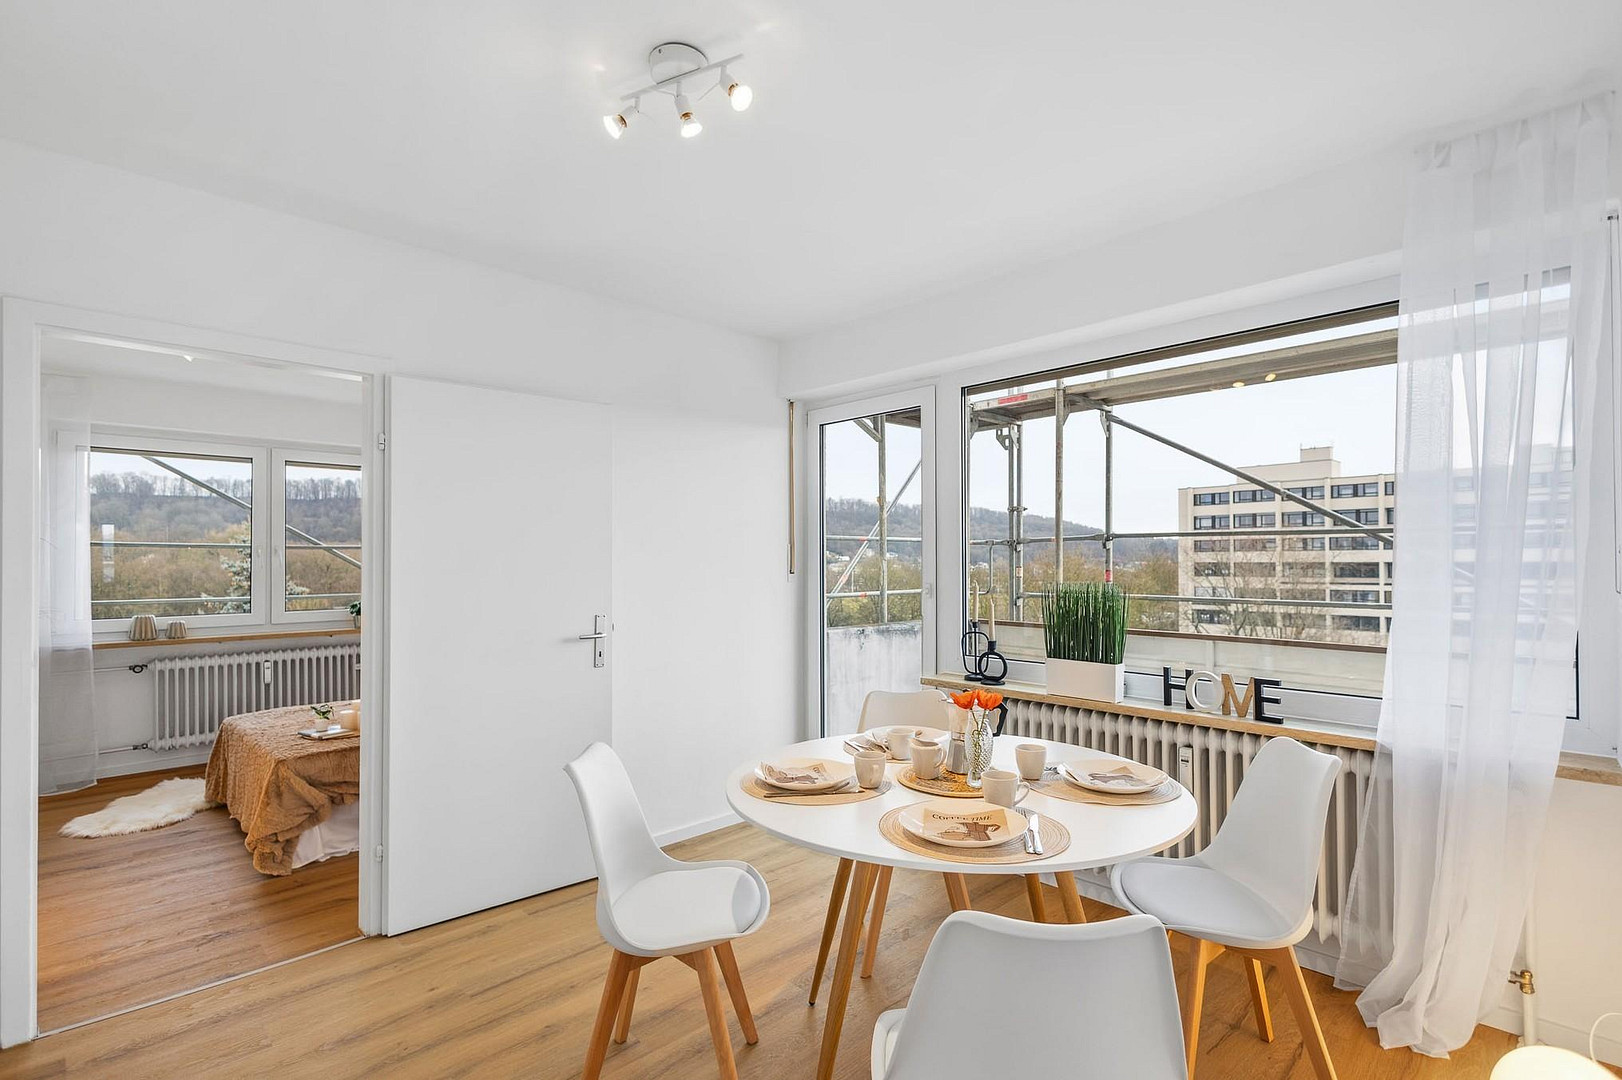
- Center: 2 rooms, approximately 51 m², south-facing balcony, spacious living and dining area, separate kitchen.
- Left: 2.5 rooms, approximately 59 m², two balconies facing south and east, bathroom with bathtub and separate toilet, with some apartments on the upper floors offering views of the cathedral. These sizes are consistently in demand in Regensburg, appealing to singles, couples, families, and shared living arrangements alike.
MODERNIZATION
Completed:
- Facade renovated in 2026 with 6 cm insulation plaster, new paint, and new window sills.
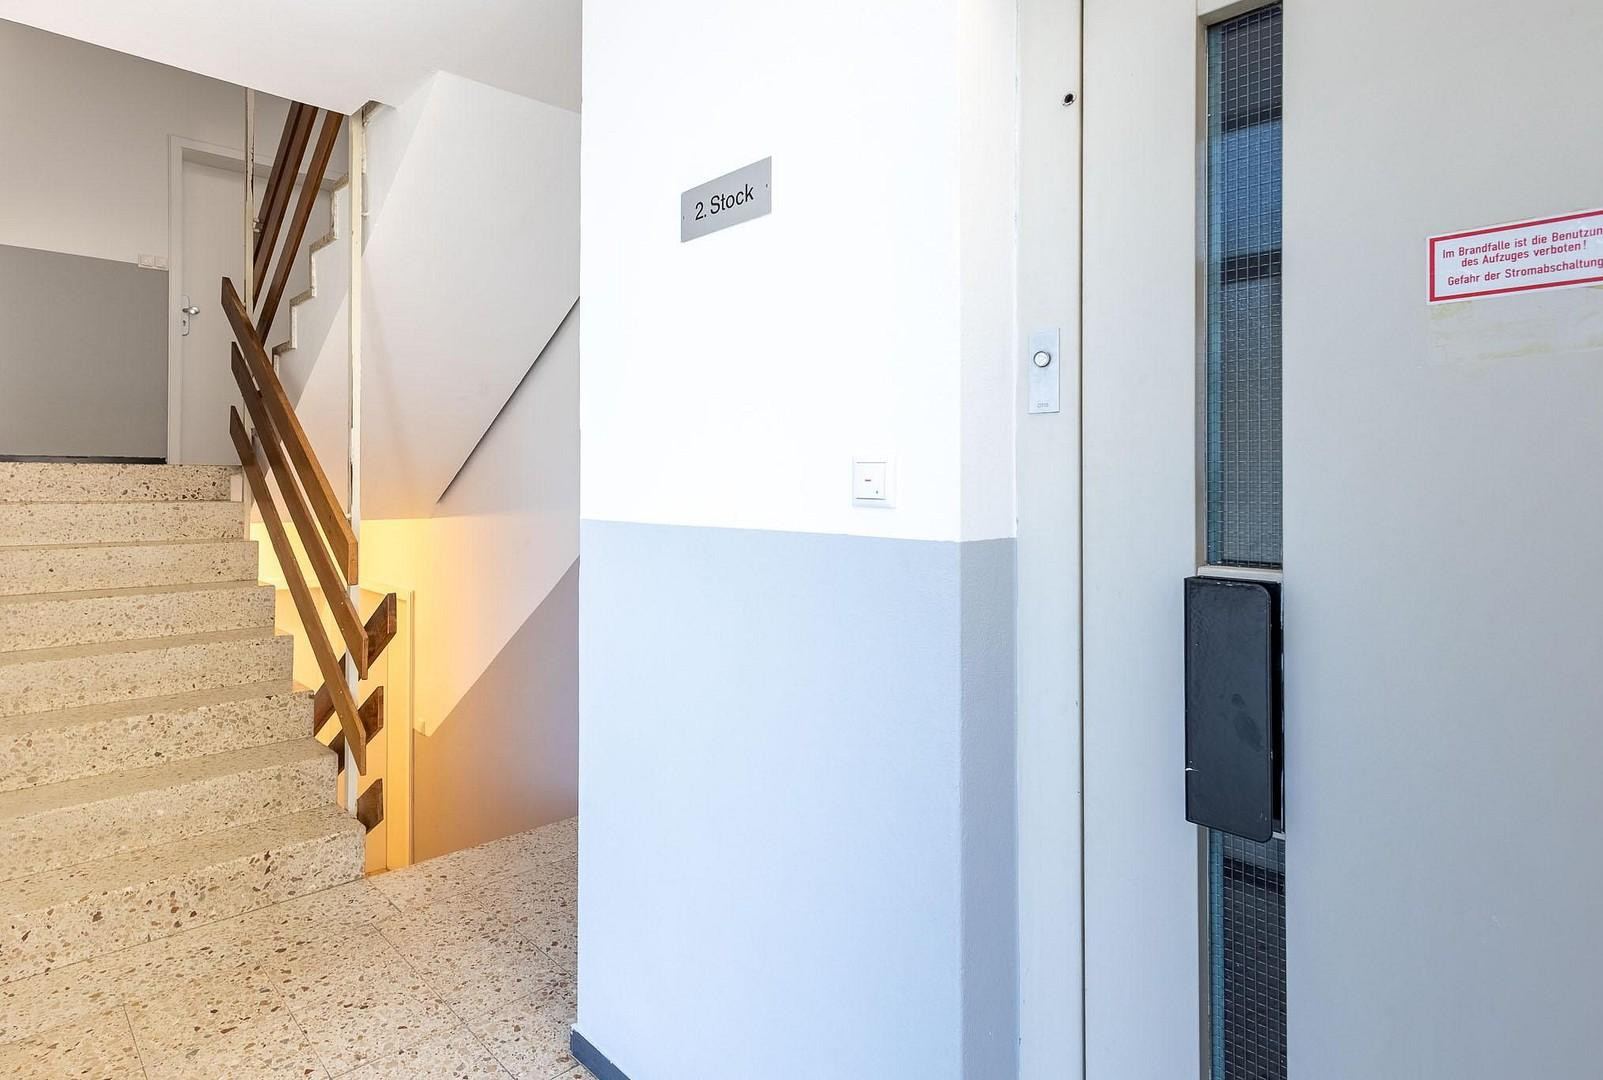
- Stairwell completely repainted in 2026.
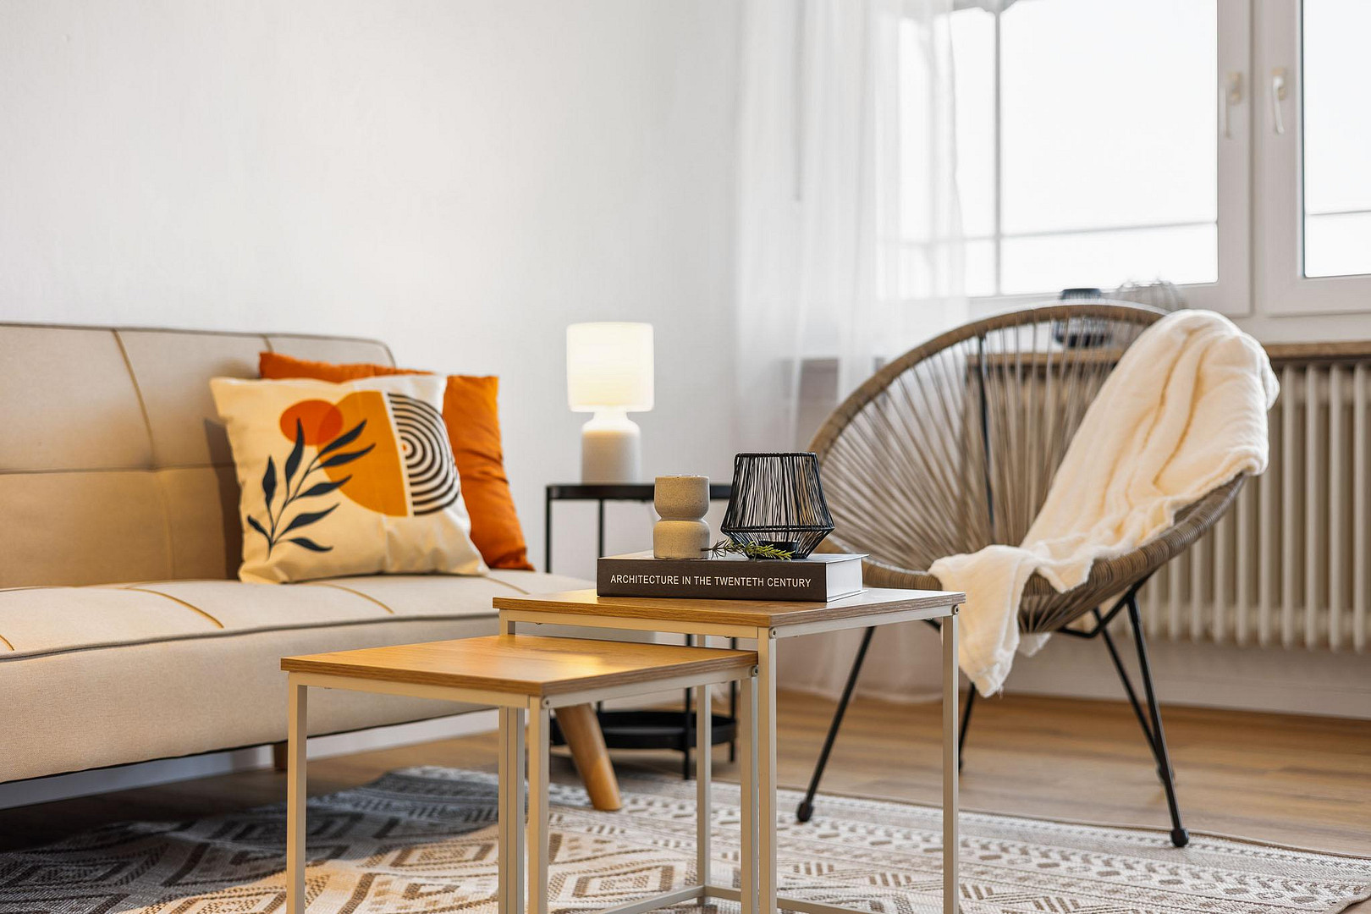
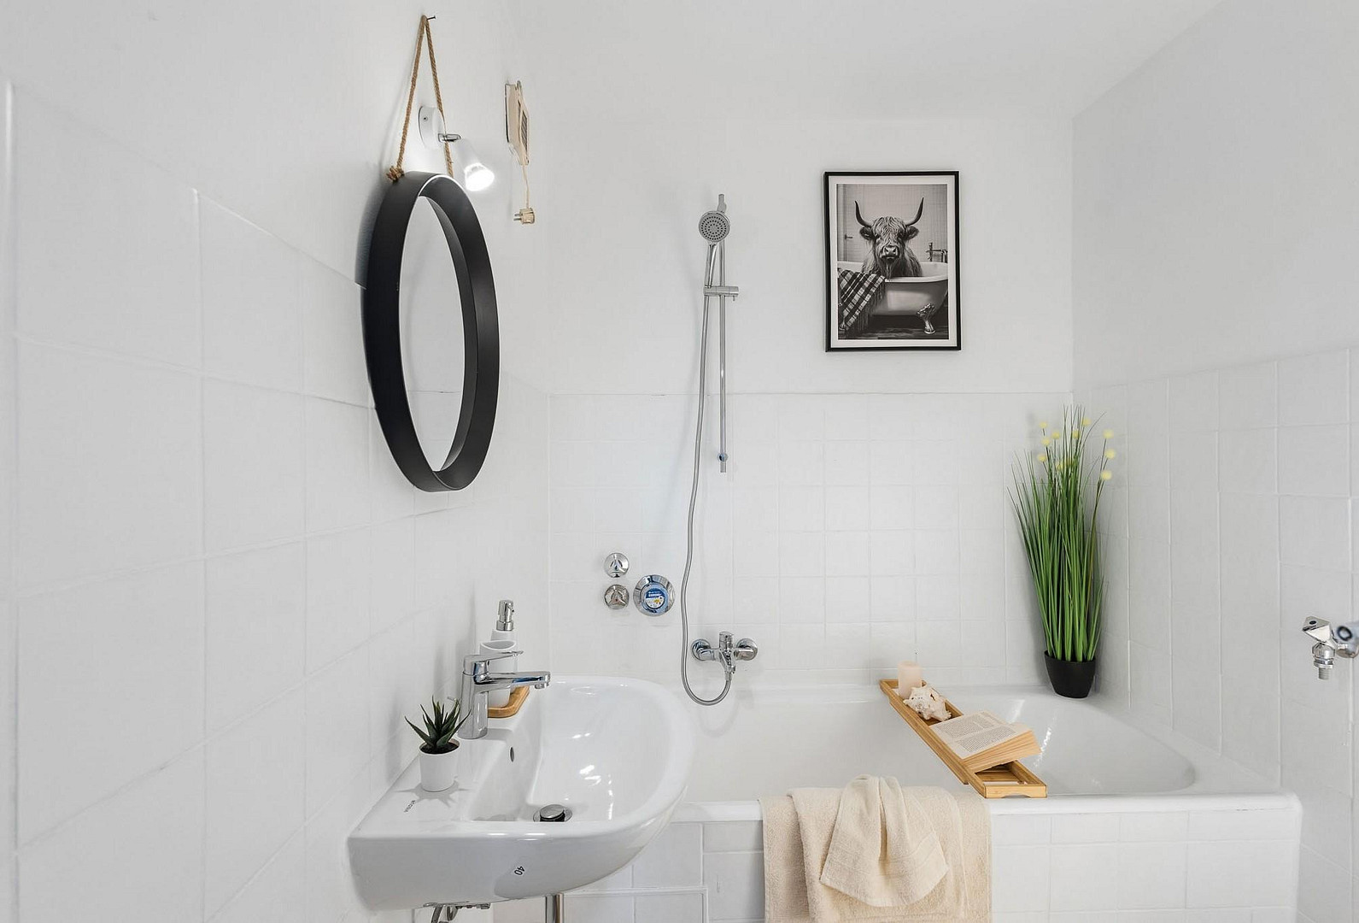
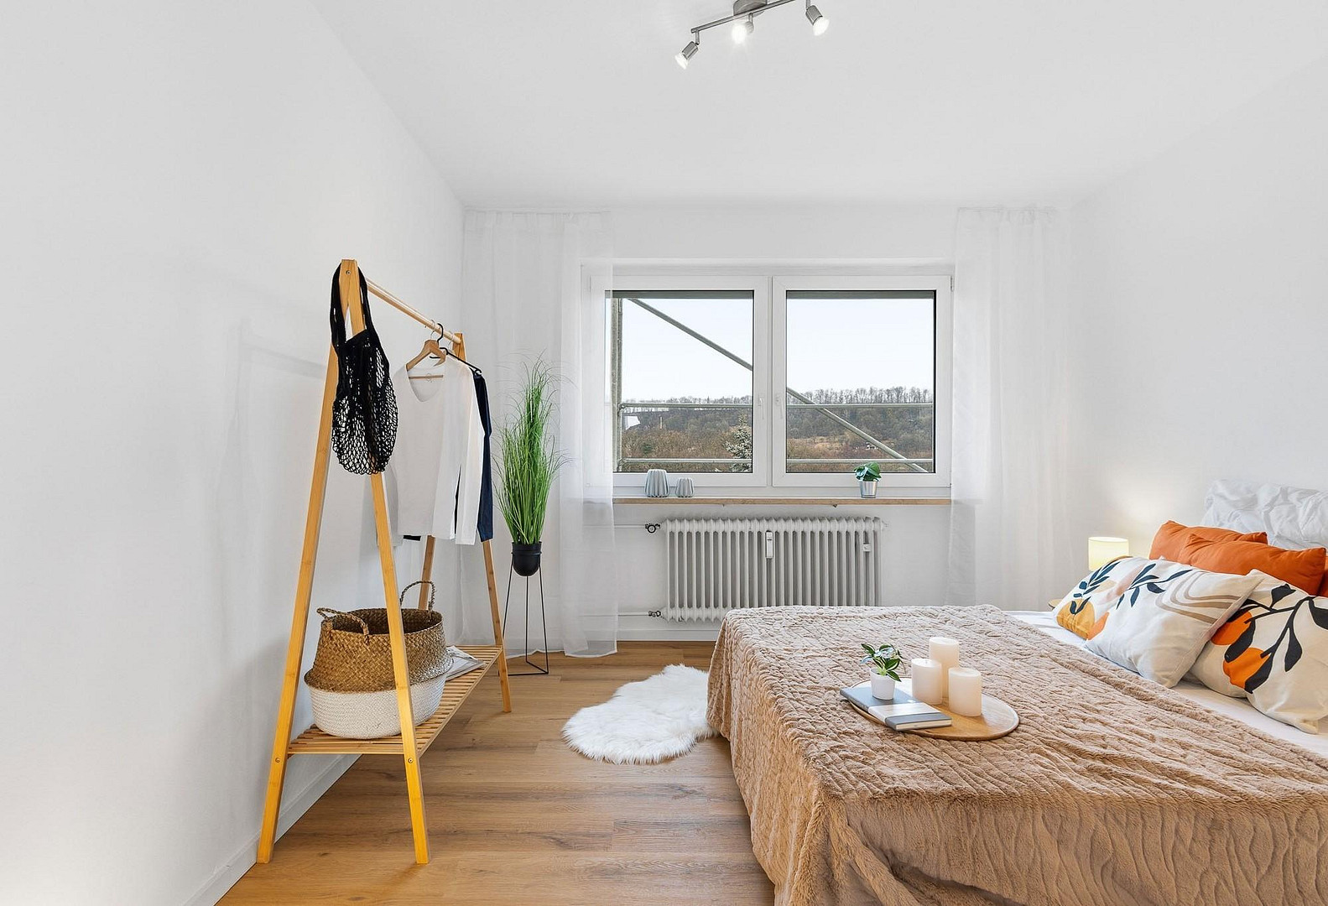
- 12 apartments modernized in 2026: Walls repainted and partially replastered, natural oak vinyl flooring, new electrical outlets and light switches, doors painted, radiators painted, and partially new kitchen backsplashes.
- A total of 13 bathrooms renovated (9 in 2021, 4 in 2026).
In mid-October 2026, the elevator will also be modernized. The seller has already fully covered the costs for this.
PARKING SPACES
The property includes 6 underground parking spaces (15,000 € each) and 6 outdoor parking spaces on an open-air parking deck (10,000 € each). The parking spaces are optional and can also be purchased individually.
YOUR OPPORTUNITIES
We have deliberately not yet rented out the vacant apartments. Due to their proximity to the Barmherzige Brüder Hospital, the OTH (University of Applied Sciences), and the University, other concepts are possible in addition to traditional rentals, such as furnished apartments for hospital staff, students, or commuters. This decision rests with the new owner. - They will take over the property as it is and will select their own tenants. - Optionally, we can rent out the vacant apartments before the handover, if desired. - A division into individual ownership (under the German "Wohnungseigentumsgesetz" - WEG) is possible. You can obtain more detailed information during a viewing.
ENERGY
Oil-fired central heating system, with a boiler manufactured in 2003. Energy performance certificate: Final energy consumption 115.3 kWh/(m²·a), energy efficiency class D, primary energy source: heating oil, building year: 1972.
PURCHASE PRICE
€3,999,900 plus €150,000 for parking spaces. The sale is commission-free and directly from the owner. A detailed brochure with floor plans is available in the attached documents. We look forward to showing you the property in person.
Are you interested in this house?
|
Object Number
|
OM-501242
|
|
Object Class
|
House
|
|
Object Type
|
Multi-family house
|
|
Is occupied
|
Occupied
|
|
Handover from
|
Immediately
|
Purchase price & additional costs
|
purchase price
|
3.999.900 €
|
|
Purchase additional costs
|
approx. 184,878 €
|
|
Total costs
|
approx. 4,184,778 €
|
Breakdown of Costs
* Costs for notary and land register were calculated based on the fee schedule for notaries. Assumed was the notarization of the purchase at the stated purchase price and a land charge in the amount of 80% of the purchase price. Further costs may be incurred due to activities such as land charge cancellation, notary escrow account, etc. Details of notary and land registry costs
Does this property fit my budget?
Estimated monthly rate: 16,293€
More accuracy in a few seconds:
By providing some basic information, the estimated monthly rate is calculated individually for you. For this and for all other real estate offers on ohne-makler.net
Details
|
Condition
|
Modernized
|
|
Number of floors
|
6
|
|
Usable area
|
350 m²
|
|
Bathrooms (number)
|
18
|
|
Bedrooms (number)
|
24
|
|
Number of garages
|
6
|
|
Number of parking lots
|
6
|
|
Flooring
|
Parquet, Laminate, Tiles, Vinyl / PVC
|
|
Heating
|
Central heating
|
|
Year of construction
|
1972
|
|
Equipment
|
Balcony, Garden, Basement, Elevator, Guest toilet
|
|
Infrastructure
|
Pharmacy, Grocery discount, General practitioner, Kindergarten, Primary school, Secondary school, Middle school, High school, Public transport
|
Location
Elisabethstraße is located in the western district of Regensburg, one of the most popular and stable neighborhoods in the city. This district has grown over decades, offering a peaceful and green environment, while still being centrally located, making everyday life convenient with minimal travel time. The historic city center, with its shops, cafes, and restaurants, is about 8 minutes away by bike, and the Danube River is reachable on foot in approximately 7 minutes. All essential amenities are readily available. Supermarkets, pharmacies, and bakeries are just a 3-minute bike ride away, so a car is not necessary for shopping. For those seeking relaxation, there are plenty of options right on your doorstep: the Westbad swimming pool, the Danube Park, and the city park are all within a 4 to 5-minute bike ride, while the sports facilities on Weinweg and the Danube bank are within a 7-minute walk. This location is ideal for walks, jogging, or a bike ride along the river. A particular advantage of this location is its proximity to major employers and universities. The Barmherzige Brüder hospital and the St. Hedwig clinic are both approximately 7 minutes away by bike, while the OTH (Technical University of Applied Sciences) and the University of Regensburg are reachable in about 15 minutes. These apartments are not only attractive to families, couples, and singles, but also to hospital staff, students, trainees, and commuters. This broad target group ensures a consistently stable demand. Families will also find everything they need here. Schools are reachable by car in 3 to 7 minutes, and kindergartens and daycare centers in approximately 5 minutes. The public transportation connections are excellent. The "Weinweg" bus stop is located about 5 minutes' walk away and connects the neighborhood to the city center and the rest of the city. By car, you can reach the A93 motorway in about 3 minutes, from where you can quickly continue to the A3 and towards Munich. Regensburg itself is one of the economically strongest and most dynamic cities in Germany. In the Prognos Future Atlas 2025, the city ranks 8th out of 400 regions, and even ranks 1st nationwide in terms of demographics and population. Strong employers in industry, healthcare, and science, two universities, and a steady influx of new residents ensure that housing in Regensburg is consistently in demand. The Westenviertel neighborhood benefits particularly from this.
Location Check
Energy
|
Final energy consumption
|
115.30 kWh/(m²a)
|
|
Energy efficiency class
|
D
|
|
Energy certificate type
|
Consumption certificate
|
|
Main energy source
|
Oil
|
 Grundriss 1. OG
 Exposé
Miscellaneous
Topic portals
Send a message directly to the seller
Questions about this house? Show interest or arrange a viewing appointment?
Click here to send a message to the provider:
Offer from: Bernardino

Diese Seite wurde ausgedruckt von:
https://www.ohne-makler.net/en/property/501242/