
This page was printed from:
https://www.ohne-makler.net/en/property/495887/
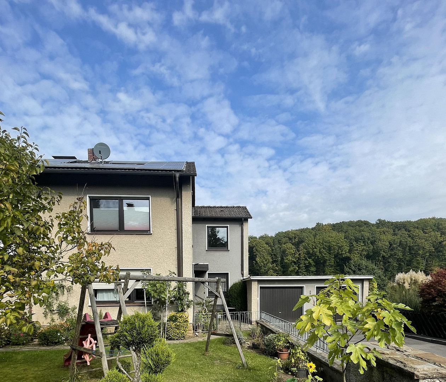
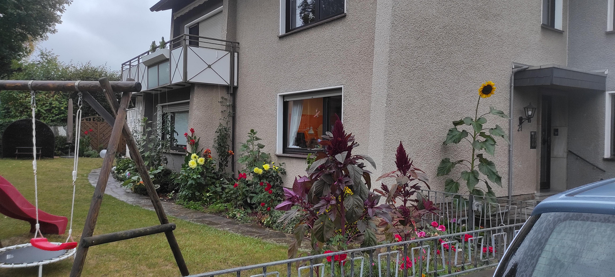
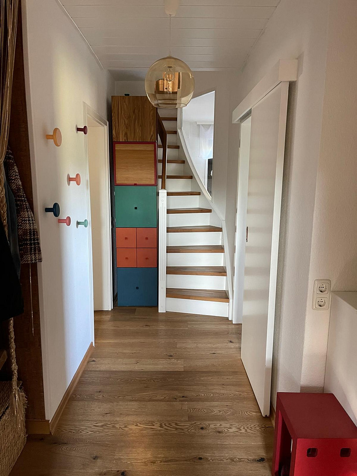
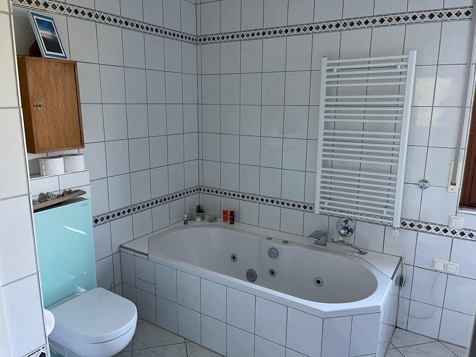
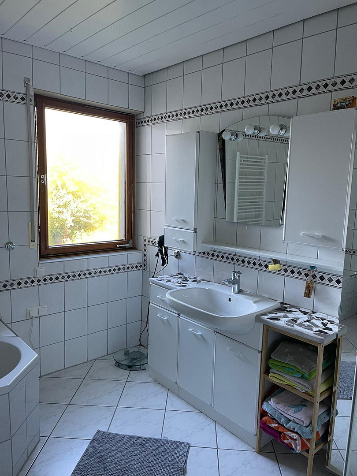
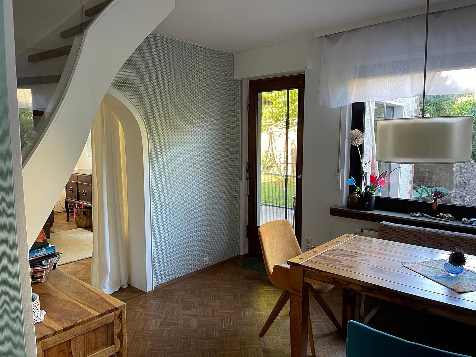
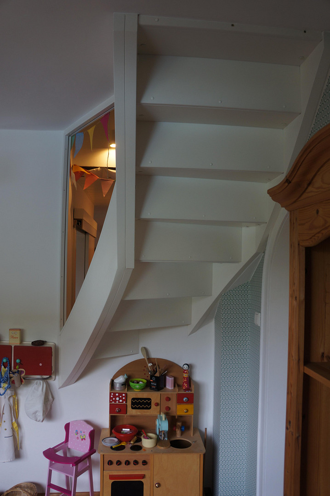
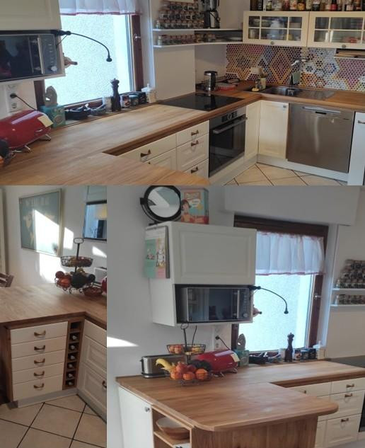
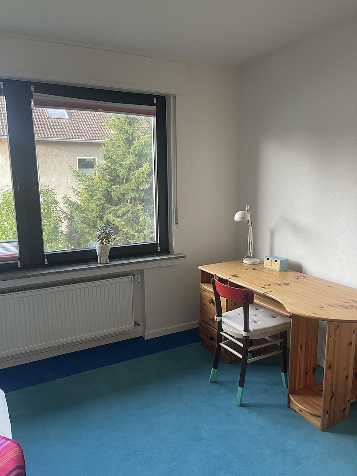
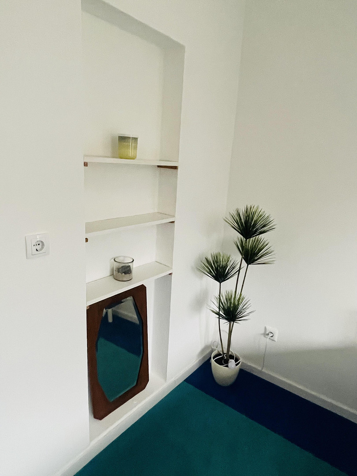
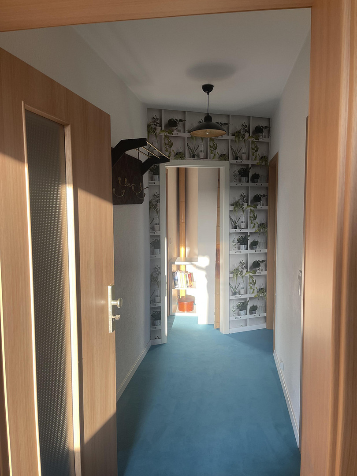
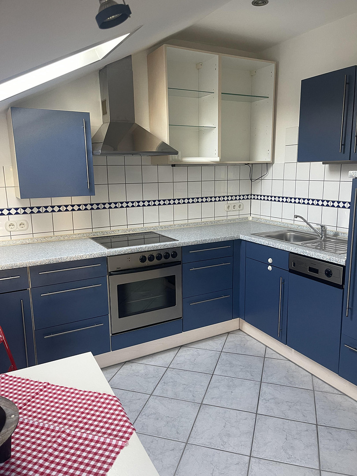
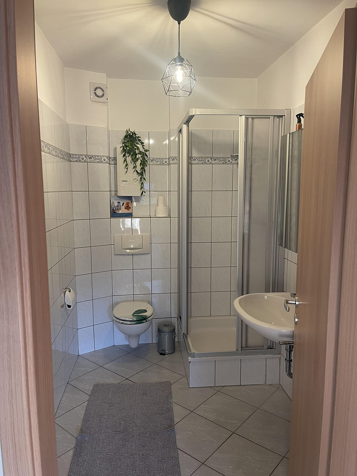
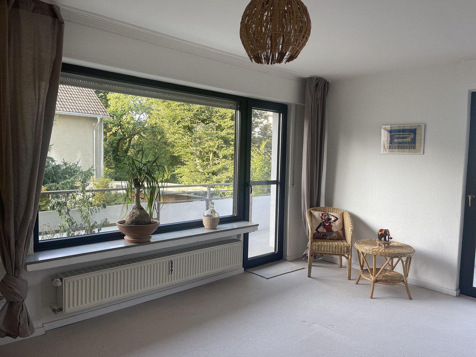
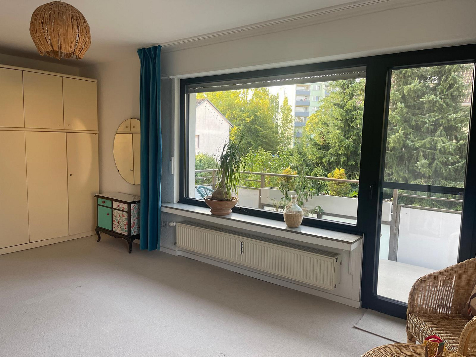
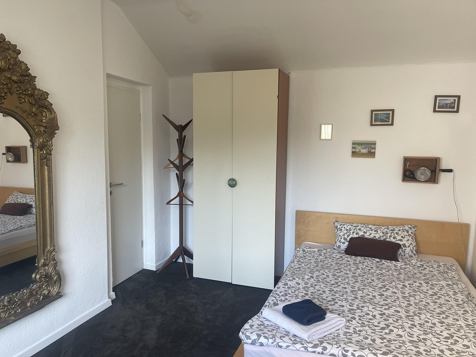
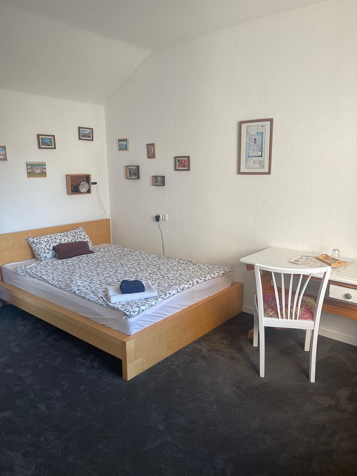
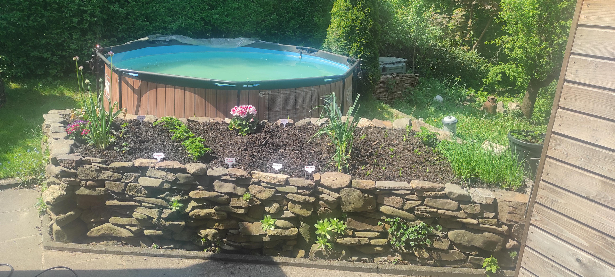
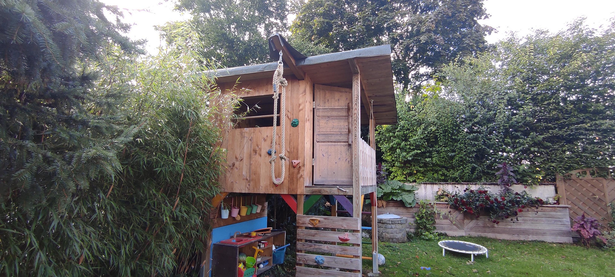
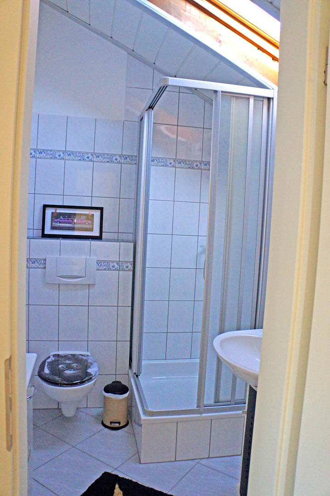
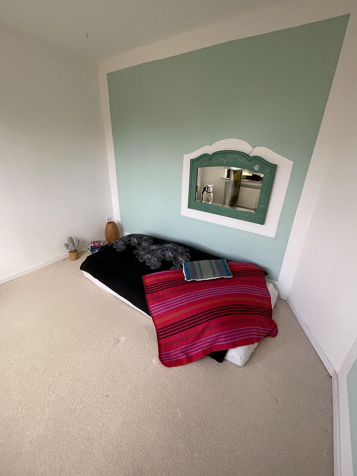
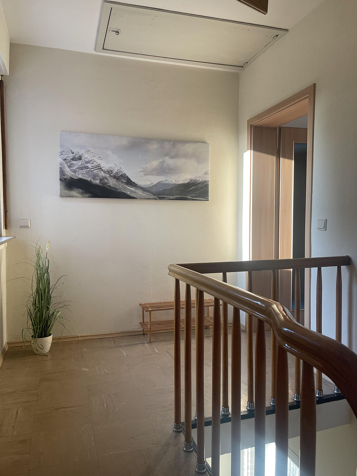
Detached two-family house located in Hagen-Hohenlimburg, in a desirable location in the Hohenlimburg-Reh area.
58119 Hagen (Henkhausen) – Nordrhein-WestfalenWe are offering our detached, two-family house for sale, located in a desirable area in Hagen-Hohenlimburg, Reh.
This house is an exceptionally versatile and adaptable home. It can be used as a single-family home or a two-family home, with the possibility of renting out a portion. It also features a workshop in the basement and a garage workshop, as well as potential for use as a separate apartment or a home office area.
We are selling it solely because we have moved and now live closer to our families.
There is much more to tell, but here are some of the highlights of the property's features.
We would be happy to show you the advantages of this special house during a personal viewing.
Viewings are available at short notice.
Are you interested in this house?
|
Object Number
|
OM-495887
|
|
Object Class
|
House
|
|
Object Type
|
Two-family house
|
|
Is occupied
|
Vacant
|
|
Handover from
|
By arrangement
|
Purchase price & additional costs
|
purchase price
|
420.000 €
|
|
Purchase additional costs
|
approx. 33,034 €
|
|
Total costs
|
approx. 453,033 €
|
Breakdown of Costs
* Costs for notary and land register were calculated based on the fee schedule for notaries. Assumed was the notarization of the purchase at the stated purchase price and a land charge in the amount of 80% of the purchase price. Further costs may be incurred due to activities such as land charge cancellation, notary escrow account, etc. Details of notary and land registry costs
Does this property fit my budget?
Estimated monthly rate: 1,764€
More accuracy in a few seconds:
By providing some basic information, the estimated monthly rate is calculated individually for you. For this and for all other real estate offers on ohne-makler.net
Details
|
Condition
|
Well-kept
|
|
Number of floors
|
2
|
|
Bathrooms (number)
|
4
|
|
Bedrooms (number)
|
8
|
|
Number of garages
|
1
|
|
Flooring
|
Parquet, Laminate, Carpet, Tiles
|
|
Heating
|
Central heating
|
|
Year of construction
|
1962
|
|
Equipment
|
Balcony, Terrace, Garden, Basement, Full bath, Shower bath, Fitted kitchen, Guest toilet
|
|
Infrastructure
|
Pharmacy, Grocery discount, General practitioner, Kindergarten, Primary school, Middle school, High school, Public transport
|
Information on equipment
• Living space: 184 m²
• Plot: 575 m²
• Year built: 1962
• Renovations: 1999, 1999, 2015, 2021
• Rooms: 8.5 + large balcony and terrace
• Kitchens/Bathrooms/Toilets: 2 kitchens, 4 bathrooms, 5 toilets
• Kitchen: Custom-built kitchen including Miele appliances
• Energy:
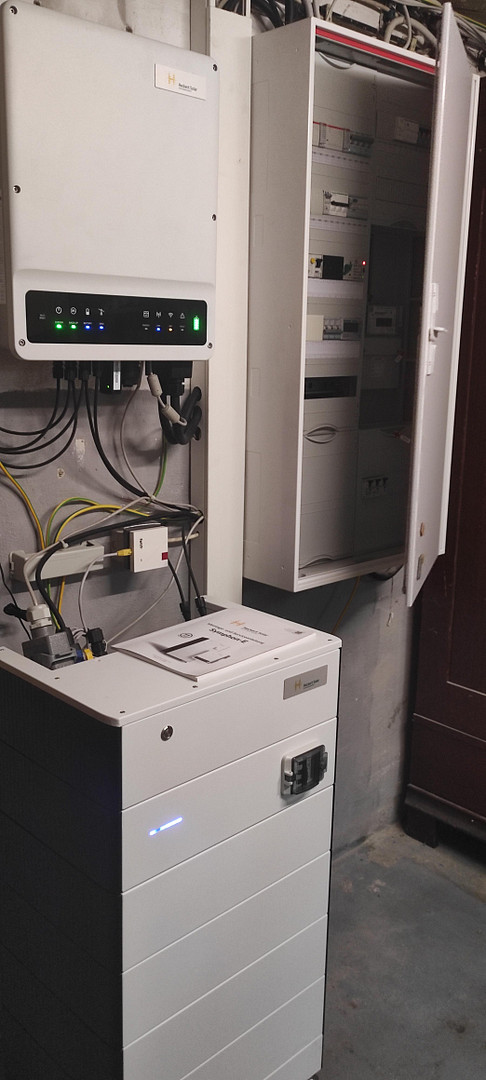
* Solar power system (2021) with approximately 10 kWp, large storage capacity, and a wallbox for electric vehicles.
* Fiber optic connection available.
* Oil heating system with a 4,500-liter tank (older model) (proposal for a heat pump system is available).
• Windows: Wood windows, plastic windows
• Garage/Parking:
* L-shaped garage of 30 m², including two workshops of approximately 20 m².
* Parking spaces in front of the house.
• Basement: Fully basemented with a storage room, hobby room, large storage space, shower, and toilet.
• Roof: "Frankfurter Pfanne" tile roof, built to last.
• Attic: Huge storage space covering the entire living area, with internal insulation.
• Garden:
* Fully enclosed and private.
* Fire pit area.
* Private well for garden irrigation.
* Valley view and sunsets.
Location
The house boasts a unique location at the end of a small cul-de-sac: centrally located yet peaceful, with excellent access by both car and bus.
All essential amenities are within walking distance (general practitioner, organic bakery, supermarket, highway access). At the same time, nature begins right outside the front door.
The property is virtually private and enjoys sunshine throughout the day. There is ample and secure parking available on and around the property.
Location Check
Energy
|
Final energy consumption
|
240.00 kWh/(m²a)
|
|
Energy efficiency class
|
G
|
|
Energy certificate type
|
Consumption certificate
|
|
Main energy source
|
Oil
|

Miscellaneous
Topic portals
Send a message directly to the seller
Questions about this house? Show interest or arrange a viewing appointment?
Click here to send a message to the provider:
Offer from: Franziska Oldach

Diese Seite wurde ausgedruckt von:
https://www.ohne-makler.net/en/property/495887/