
This page was printed from:
https://www.ohne-makler.net/en/property/490701/
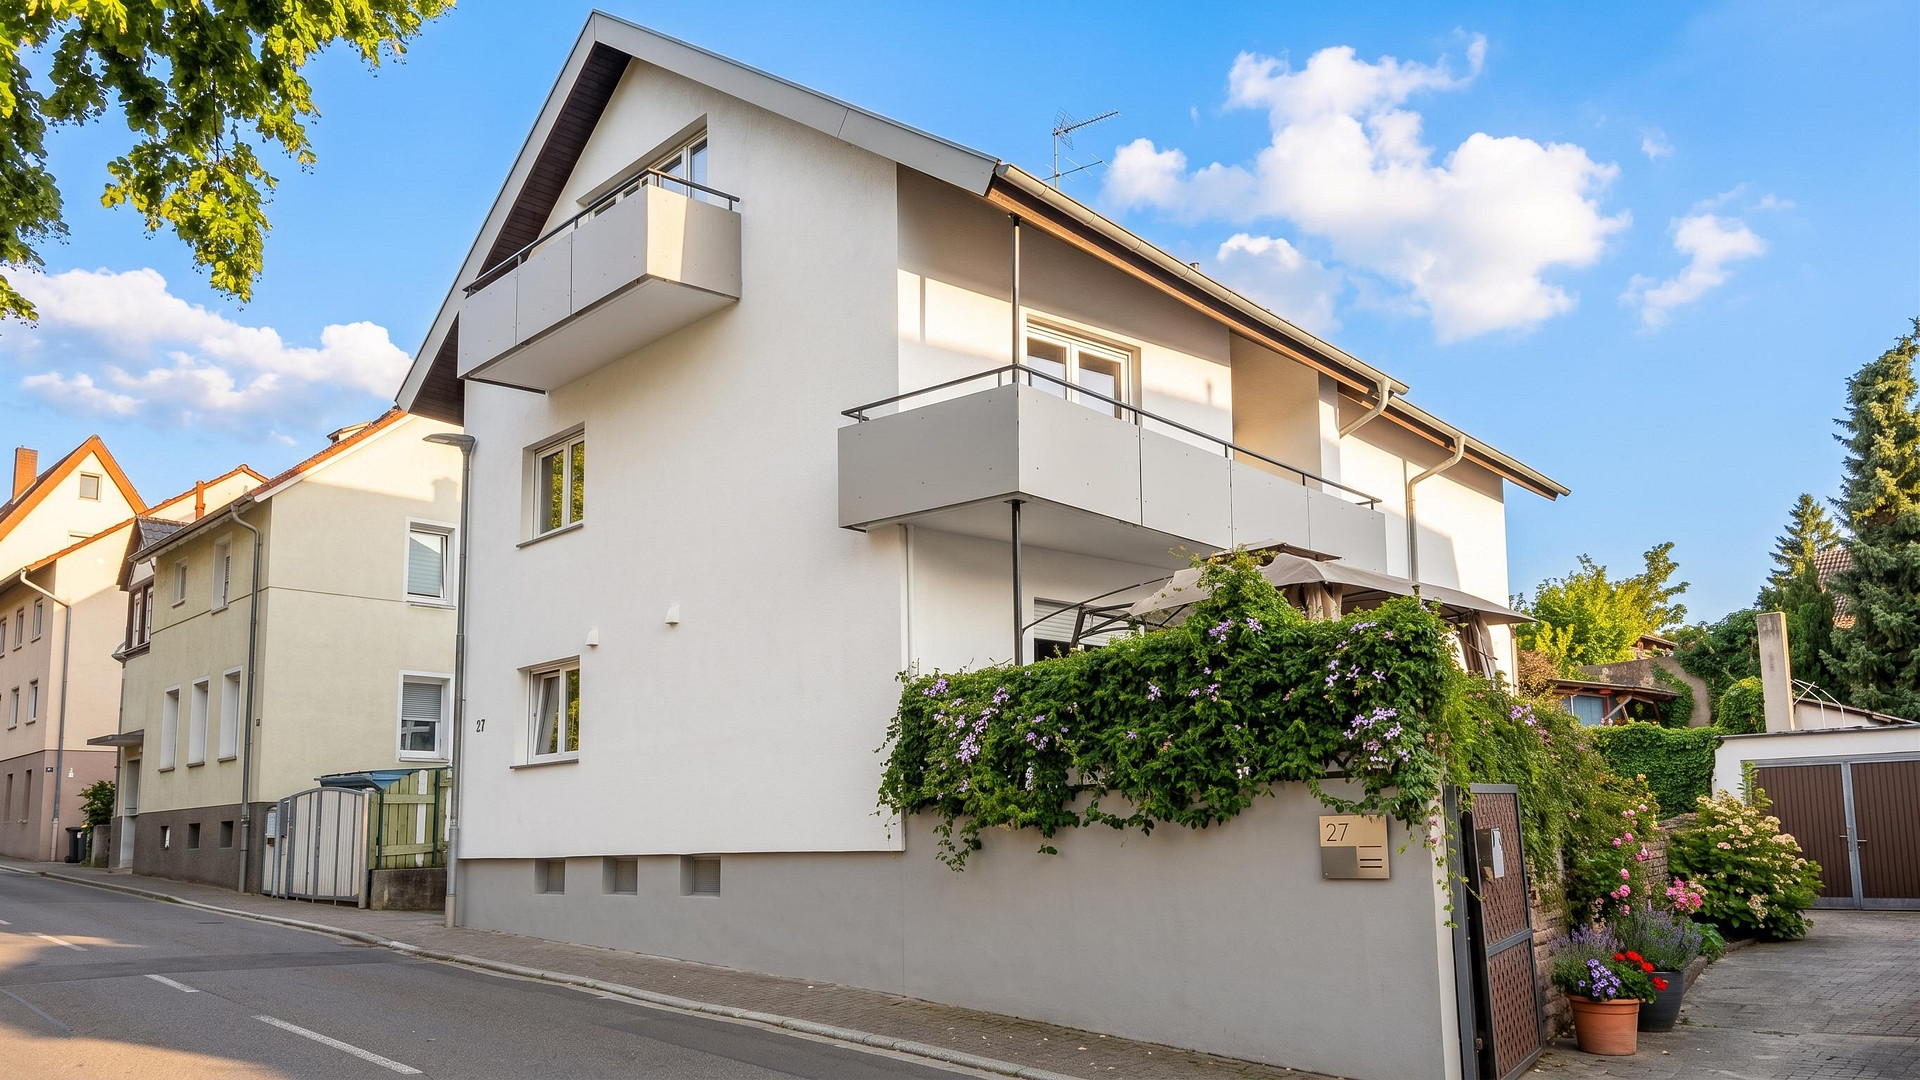
Multi-family building with 7 units, 6 of which are currently vacant and has been renovated.
69226 Nußloch – Baden-WürttembergFor sale is a well-maintained and profitable multi-family building built in 1965, located in an attractive area of Nußloch. The property comprises 7 self-contained apartments with a total living area of approximately 343 m². A significant advantage for investors: each unit has its own separate property register! This property is ideal for both long-term investment and for profitable individual sales. Comprehensive renovations ensure worry-free renting:
The building has been continuously and high-quality modernized in recent years. The renovations include:
* New heating system and risers (2019)
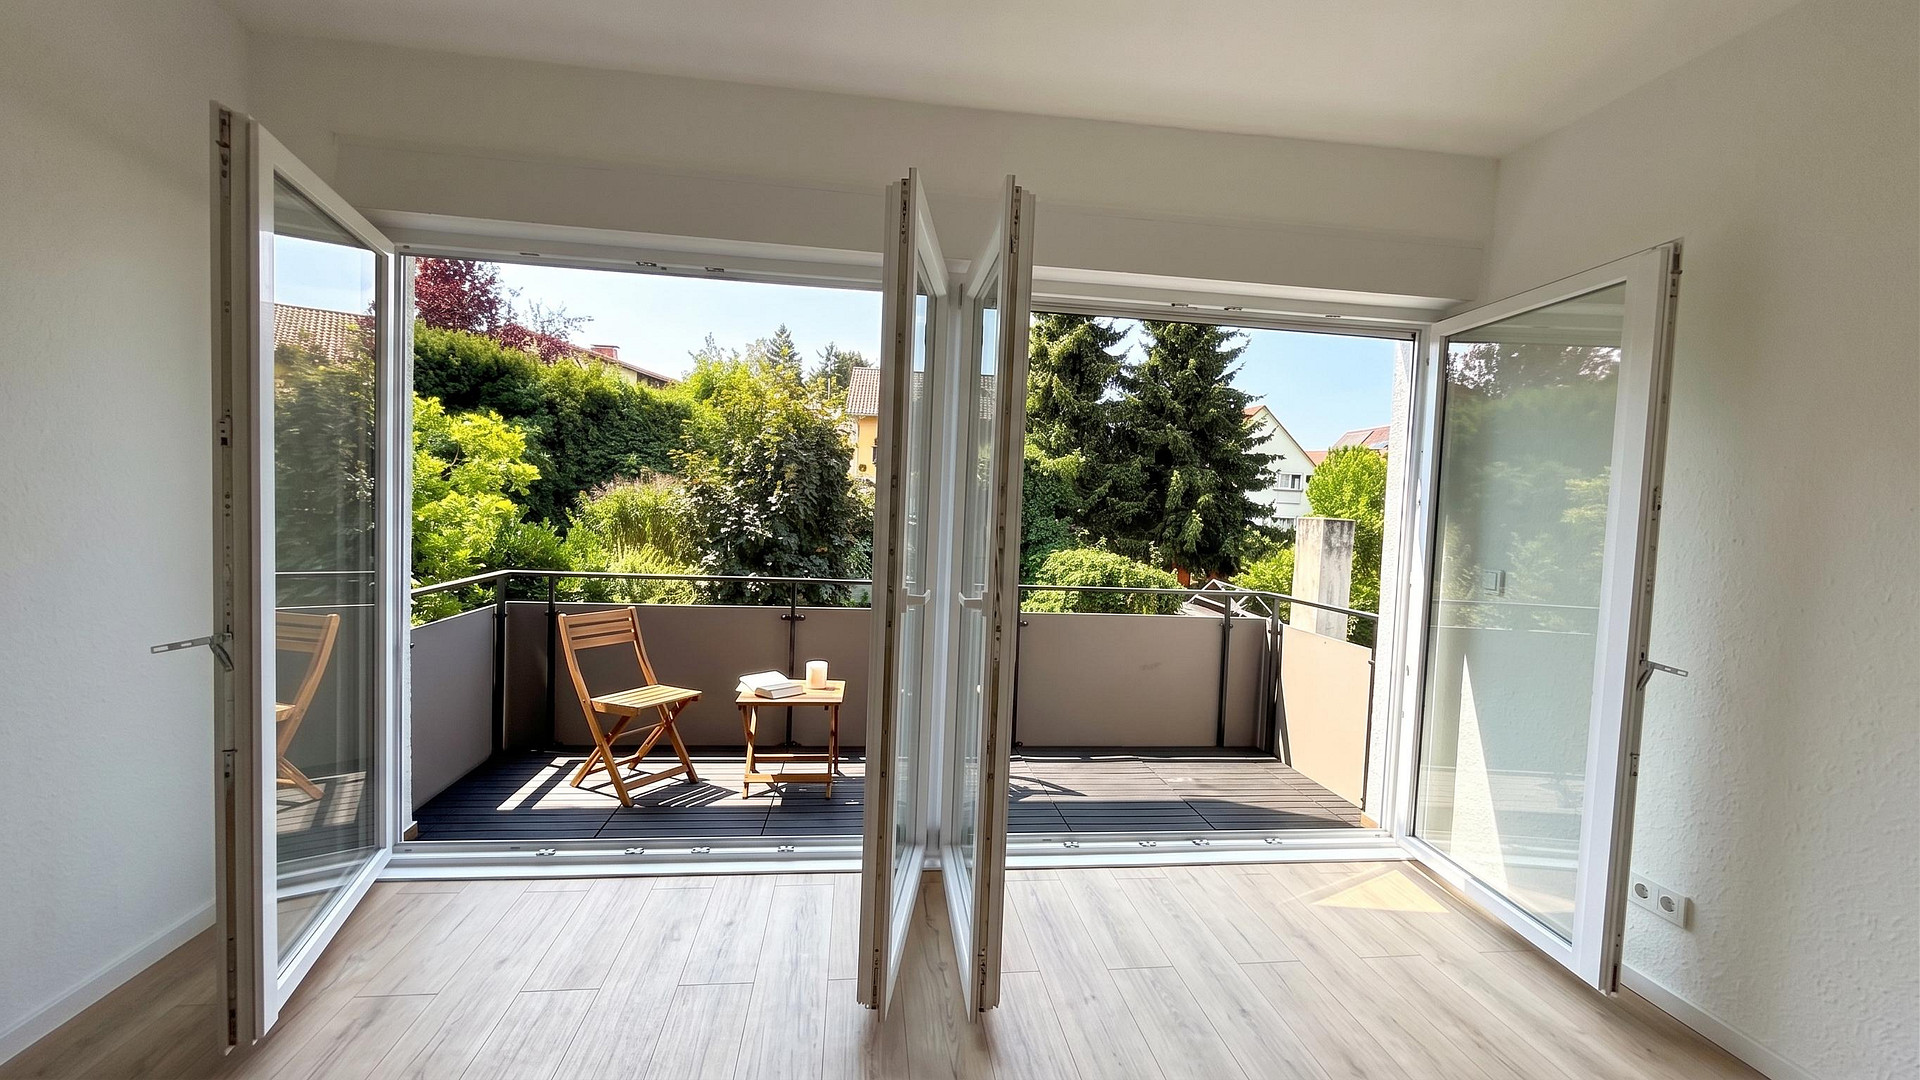
* New double-glazed plastic windows including electric blinds (2026)
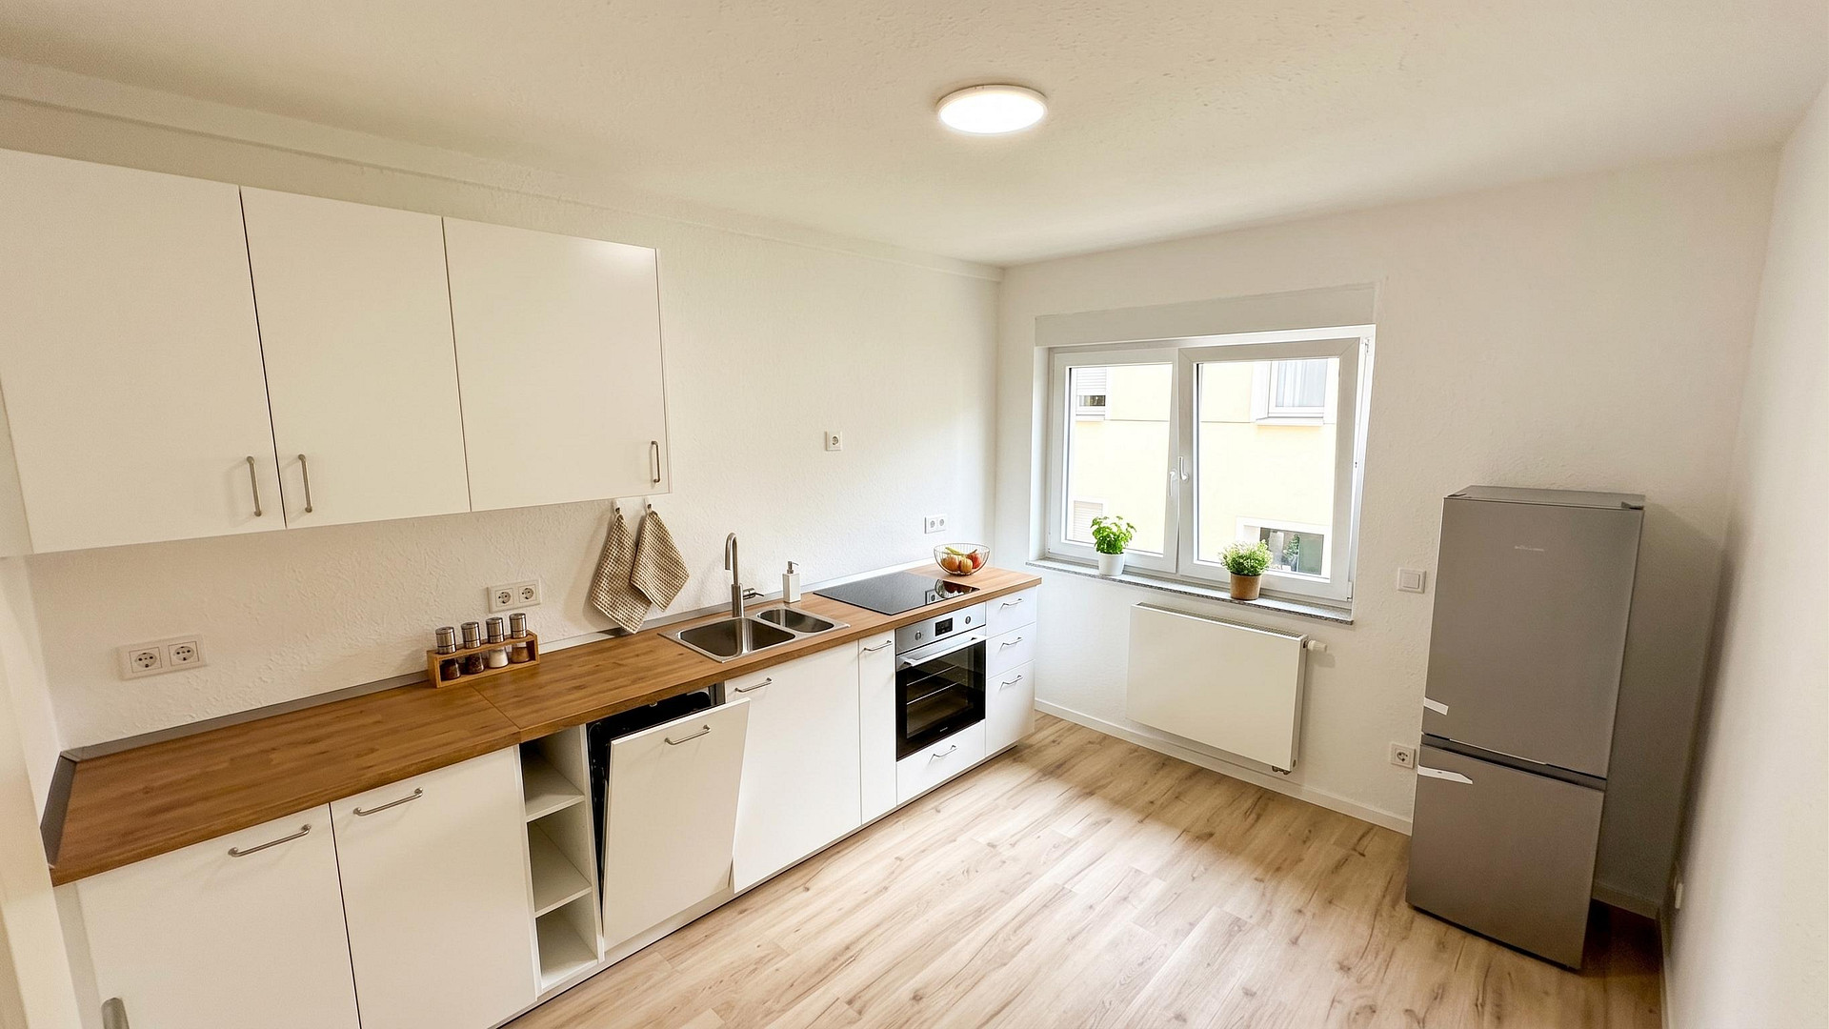
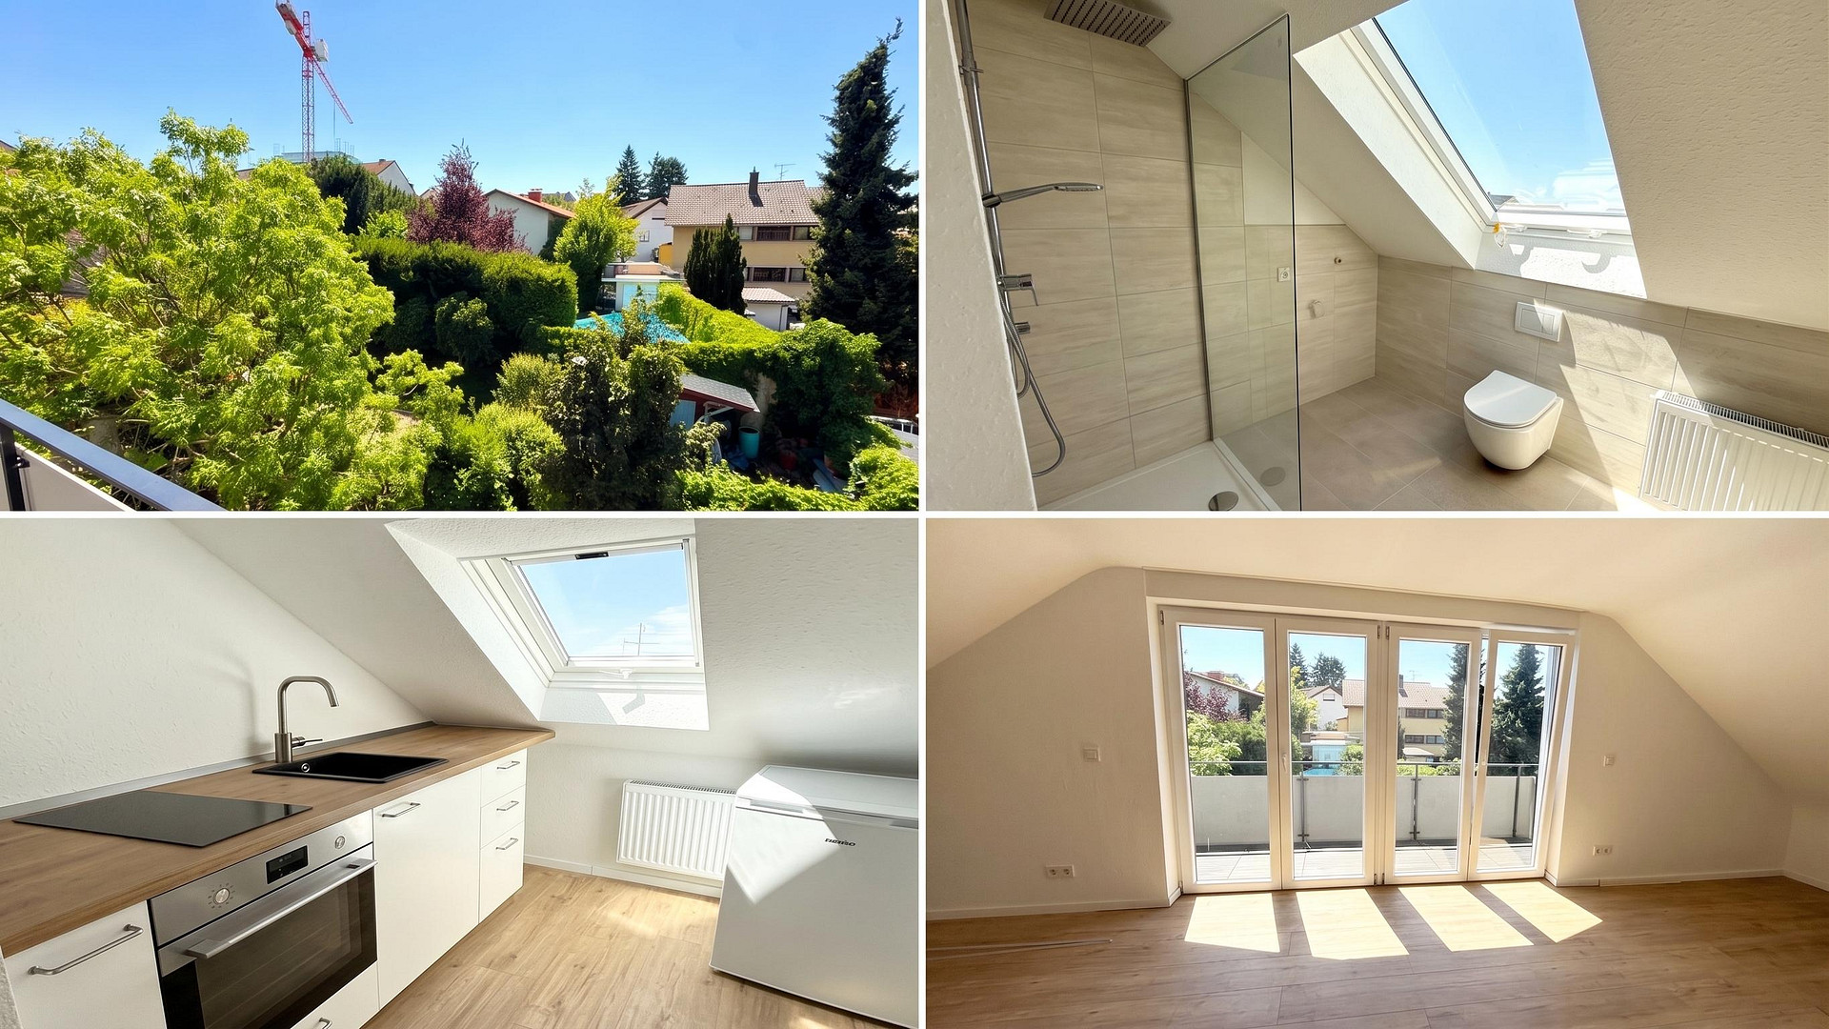
* Renovated bathrooms and new flooring, as well as new doors and electrical systems in the apartments
* Freshly painted facade and a modernized staircase
Here's an overview of the 7 units:
The apartments are characterized by well-designed layouts and attractive outdoor areas. Since 6 out of 7 apartments are currently vacant and have been recently renovated (some are brand new), you can immediately set the market-standard rent of approximately €15/m² when re-renting. W1 (Ground floor): Approximately 61 m², 3 rooms, 32 m² terrace. First occupancy after renovation. Price: €199,900 plus €2,000 for the kitchen (unfitted).
W2 (Ground floor, left): Approximately 55 m², 2 rooms. Price: €199,900 plus €2,000 for the kitchen & €10,000 for a parking space (unfitted).
W3 (Ground floor, right): Approximately 55 m², 2 rooms, terrace. Price: €159,900 including fitted kitchen (Currently reliably rented for €560 per month).
W4a (1st floor, left): Approximately 56 m², 3 rooms, balcony. Price: €199,900 plus €5,000 for the kitchen & €10,000 for a private parking space (unfitted).
W4b (1st floor, right): Approximately 44 m², 1.5 rooms, balcony. Price: €149,900 plus €5,000 for the kitchen (unfitted).
W5 (Attic, left): Approximately 44 m², 2 rooms, balcony. Price: €149,900 plus €5,000 for the kitchen (unfitted).
W6 (Attic, right): Approximately 30 m², 1 room, balcony. Price: €99,900 plus €4,000 for the kitchen (unfitted).
Purchase price & smart additional return:
The package price for all 7 units together (including all kitchens and both parking spaces) is €1,179,900.* If interested, the apartments can also be purchased individually. A special highlight for the service charges: The adjacent garden area is rented to the neighbors (€80/month). This income goes directly into the maintenance reserve and thus reduces the service charges for all units. In total, a potential gross rental income of over €60,000 per year is possible.
Are you interested in this house?
|
Object Number
|
OM-490701
|
|
Object Class
|
House
|
|
Object Type
|
Multi-family house
|
|
Is occupied
|
Occupied
|
|
Handover from
|
Immediately
|
Purchase price & additional costs
|
purchase price
|
1.179.900 €
|
|
Purchase additional costs
|
approx. 73,038 €
|
|
Total costs
|
approx. 1,252,938 €
|
Breakdown of Costs
* Costs for notary and land register were calculated based on the fee schedule for notaries. Assumed was the notarization of the purchase at the stated purchase price and a land charge in the amount of 80% of the purchase price. Further costs may be incurred due to activities such as land charge cancellation, notary escrow account, etc. Details of notary and land registry costs
Does this property fit my budget?
Estimated monthly rate: 4,649€
More accuracy in a few seconds:
By providing some basic information, the estimated monthly rate is calculated individually for you. For this and for all other real estate offers on ohne-makler.net
Details
|
Condition
|
First occupancy after renovation
|
|
Number of floors
|
3
|
|
Usable area
|
38.3 m²
|
|
Bathrooms (number)
|
7
|
|
Bedrooms (number)
|
8
|
|
Number of parking lots
|
3
|
|
Flooring
|
Laminate, Vinyl / PVC
|
|
Heating
|
Central heating
|
|
Year of construction
|
1965
|
|
Equipment
|
Balcony, Terrace, Basement
|
|
Infrastructure
|
Pharmacy, Grocery discount, General practitioner, Kindergarten, Primary school, Secondary school, Middle school, High school, Comprehensive school, Public transport
|
Information on equipment
Flooring: Vinyl (W1) or laminate (W2–W6). Bathrooms completely renovated, some in 2016/2019, with the majority scheduled for 2026. New, double-glazed plastic windows with electric blinds (2026) throughout the house. Fitted kitchens are available in all apartments for an additional cost (see price list), with a kitchen already included in the purchase price for apartment W3. Apartments W2 and W4a also have a private parking space in the courtyard.
Location
The property is located in a central yet quiet area of Nußloch (Rhein-Neckar district), approximately 10 km from Heidelberg. Supermarkets, doctors, pharmacies, kindergartens, and schools of all kinds are within walking distance or a few minutes' drive. Heidelberg, Walldorf, Mannheim, and Schwetzingen are easily accessible via the B3 road and the A5/A6 motorways.
Location Check
Energy
|
Energy efficiency class
|
F
|
|
Energy certificate type
|
Demand certificate
|
|
Main energy source
|
Gas
|
|
Final energy demand
|
161.90 kWh/(m²a)
|
 Grundrisse und Schnitte
Miscellaneous
Topic portals
Send a message directly to the seller
Questions about this house? Show interest or arrange a viewing appointment?
Click here to send a message to the provider:
Offer from: Alexander Lang

Diese Seite wurde ausgedruckt von:
https://www.ohne-makler.net/en/property/490701/