
This page was printed from:
https://www.ohne-makler.net/en/property/489455/
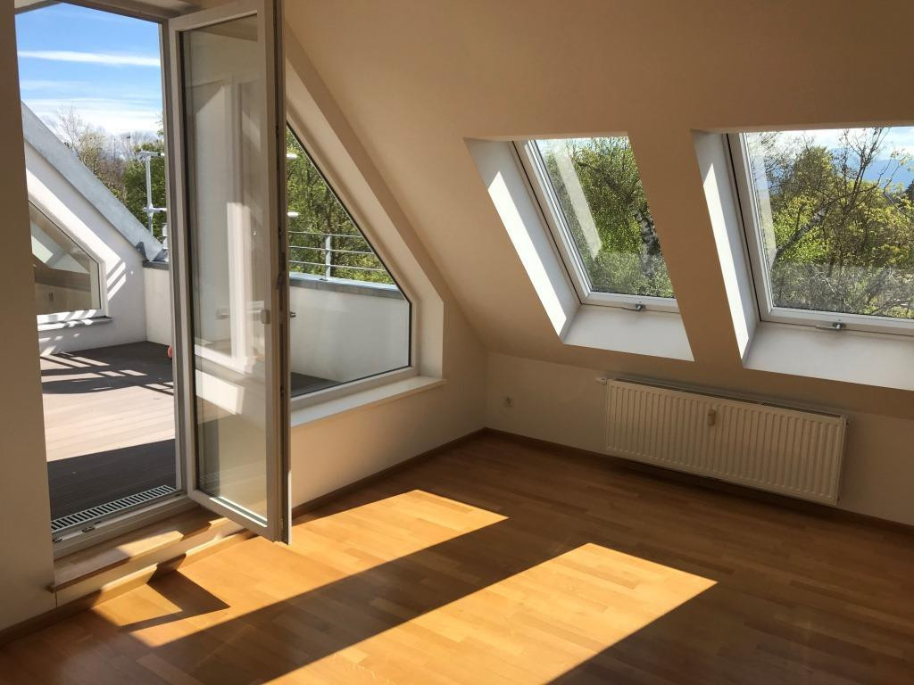
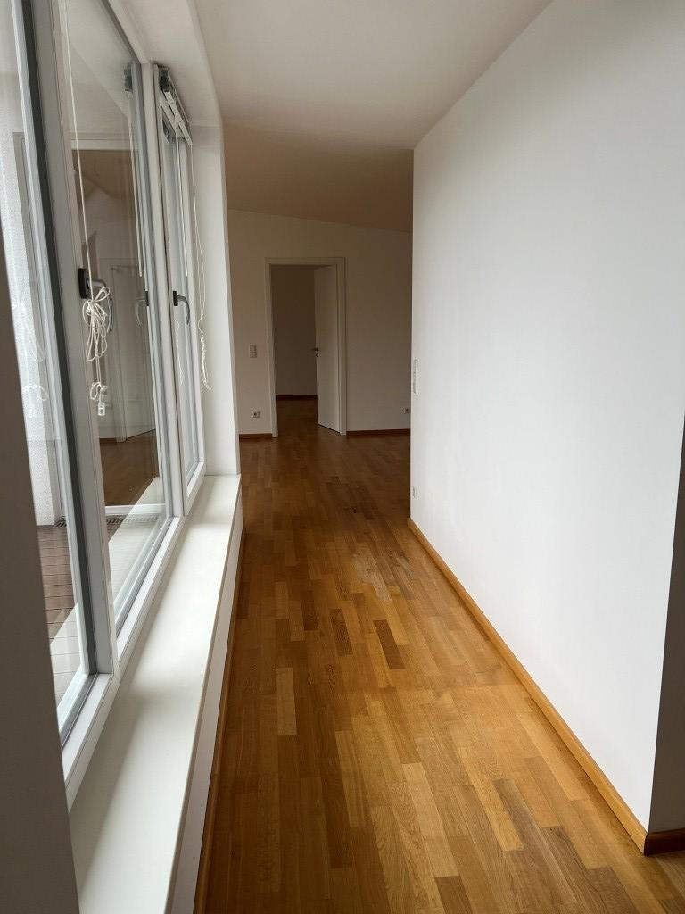
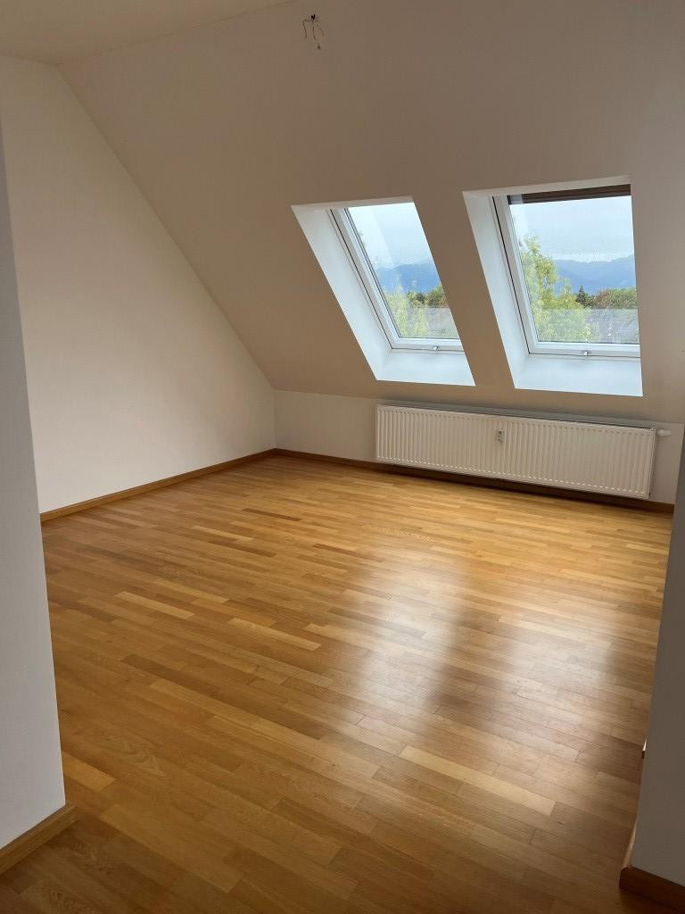
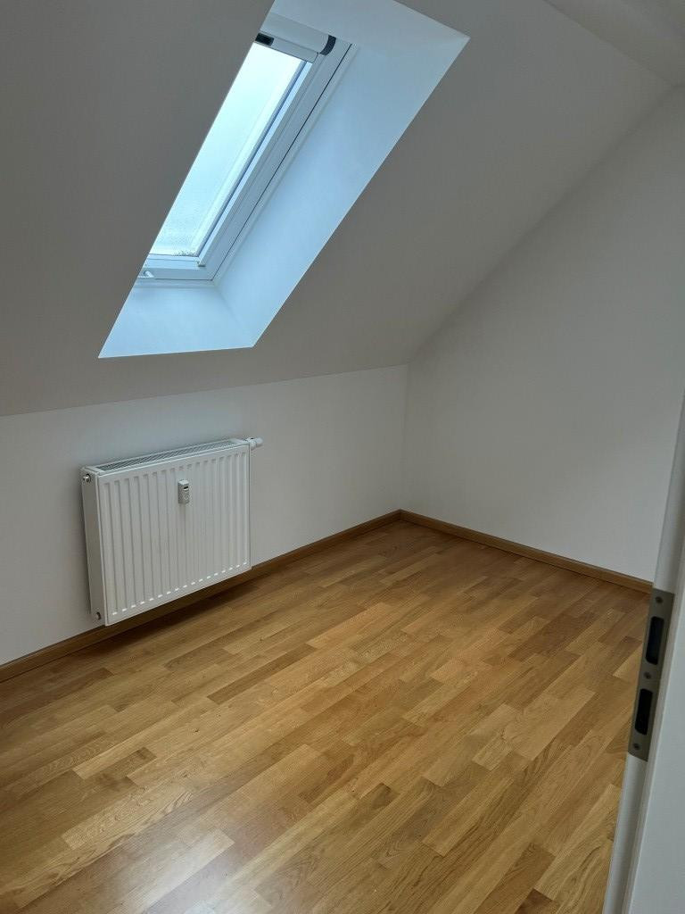
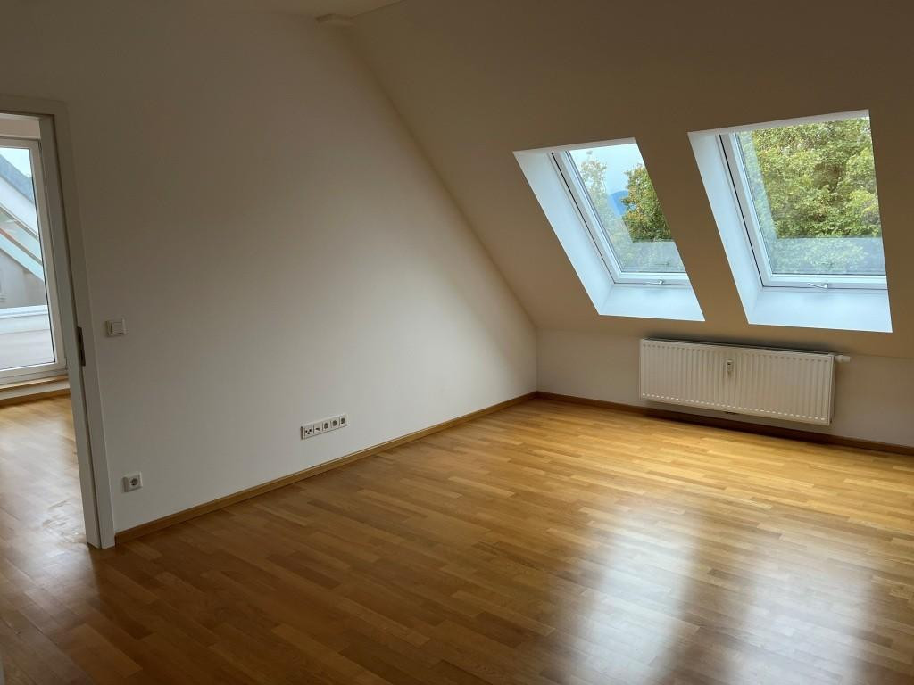
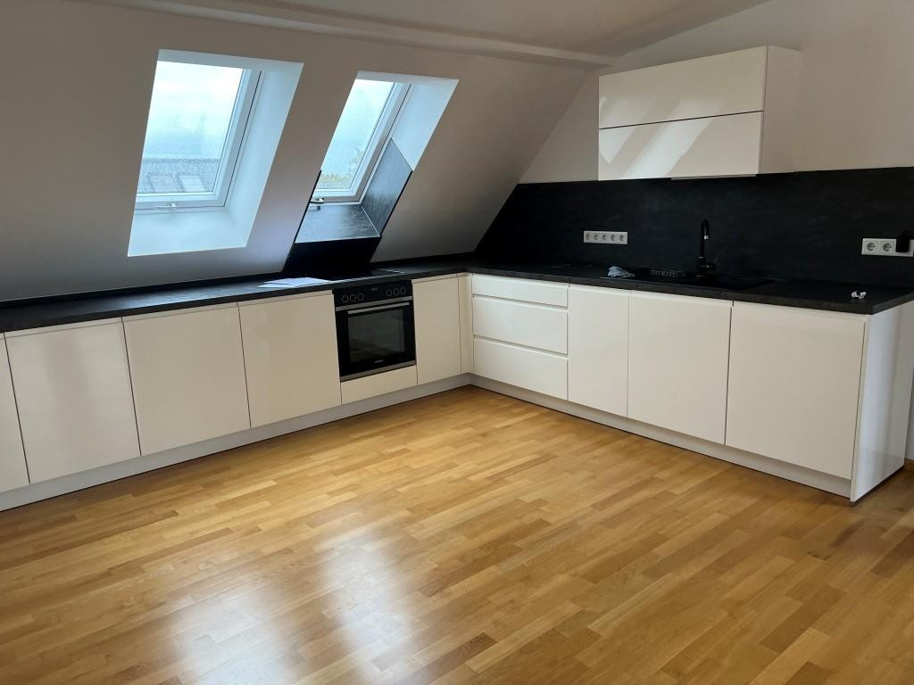
3.5-room penthouse apartment, newly built, offering living and working space with mountain views, a large southwest-facing loggia, and only 30 minutes from Munich.
Finsterwalder Str. 25, 83026 Rosenheim – BayernHigh standard of living, with the option to live and work with mountain views.
Excellent transport links to Munich.
Train journey of less than 30 minutes to Munich East.
Access to the A93 motorway via Rosenheim West.
New construction, completed in 2018.
Modern fixtures and fittings.
Beautiful, large southwest-facing loggia with two entrances and mountain views.
Floor area: 121.84 m²
Living area (for calculating utility costs): 103.39 m²
Energy-efficiently renovated, energy class B.
Are you interested in this apartment?
|
Object Number
|
OM-489455
|
|
Object Class
|
Apartment
|
|
Object Type
|
Attic apartment
|
|
Handover from
|
Dec. 1, 2026
|
Rent & additional costs
|
Cold rent
|
1.450 € (plus additional costs)
|
|
Sum of additional costs/heating costs
|
300 €
|
Details
|
Condition
|
As good as new
|
|
Number of floors
|
4
|
|
Level
|
4th floor
|
|
Usable area
|
121.8 m²
|
|
Flooring
|
Parquet, Tiles
|
|
Heating
|
Central heating
|
|
Year of construction
|
2018
|
|
Equipment
|
Basement, Roof terrace, Elevator, Full bath, Guest toilet
|
Information on equipment
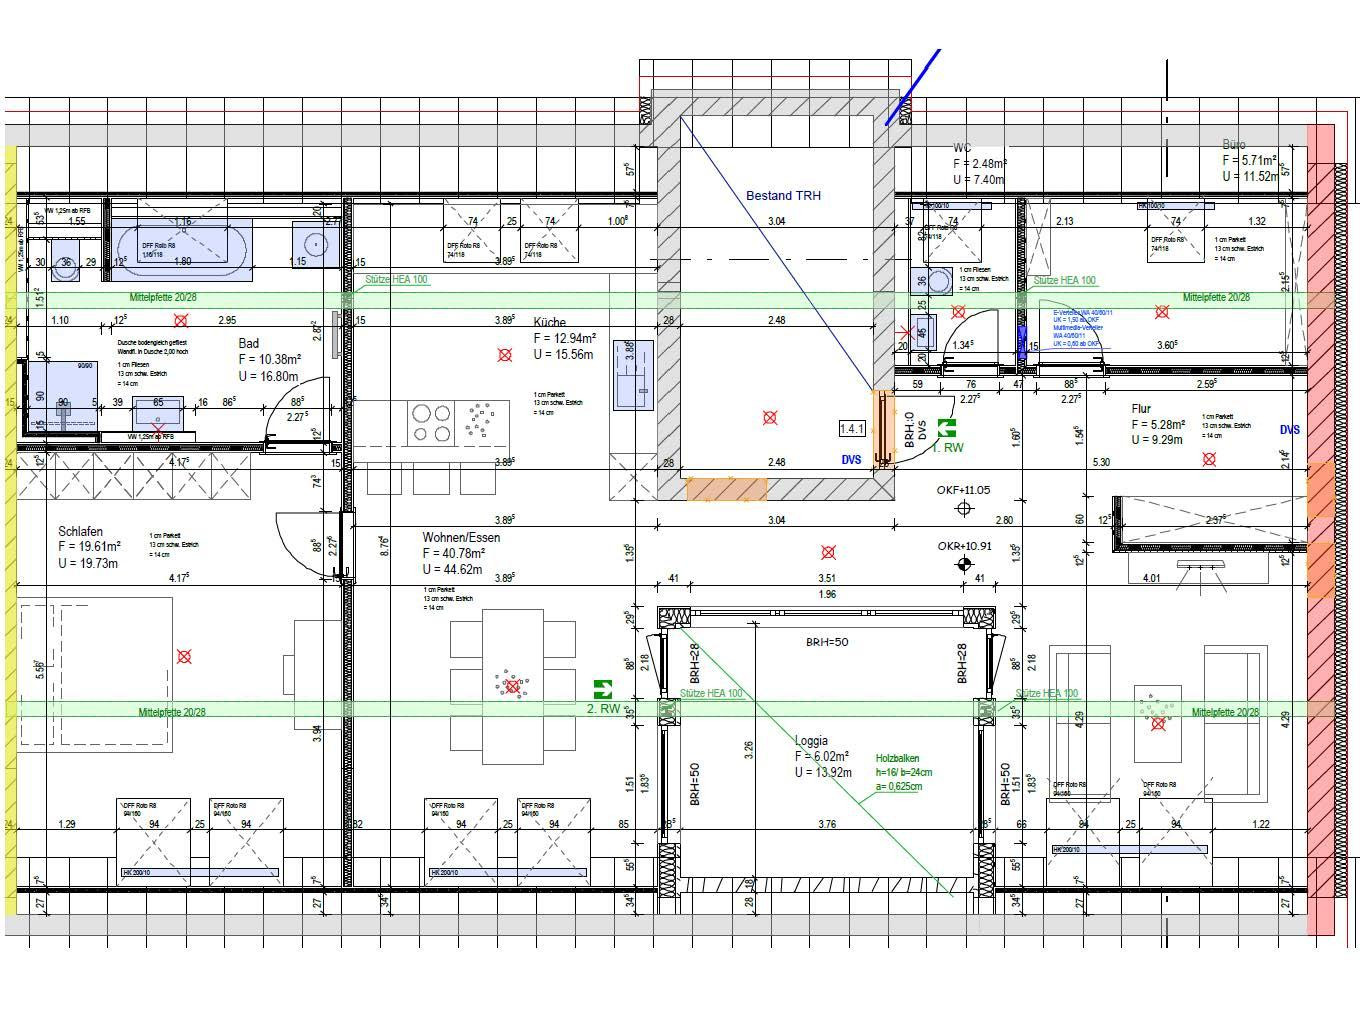
Large bedroom with direct access to the bathroom.
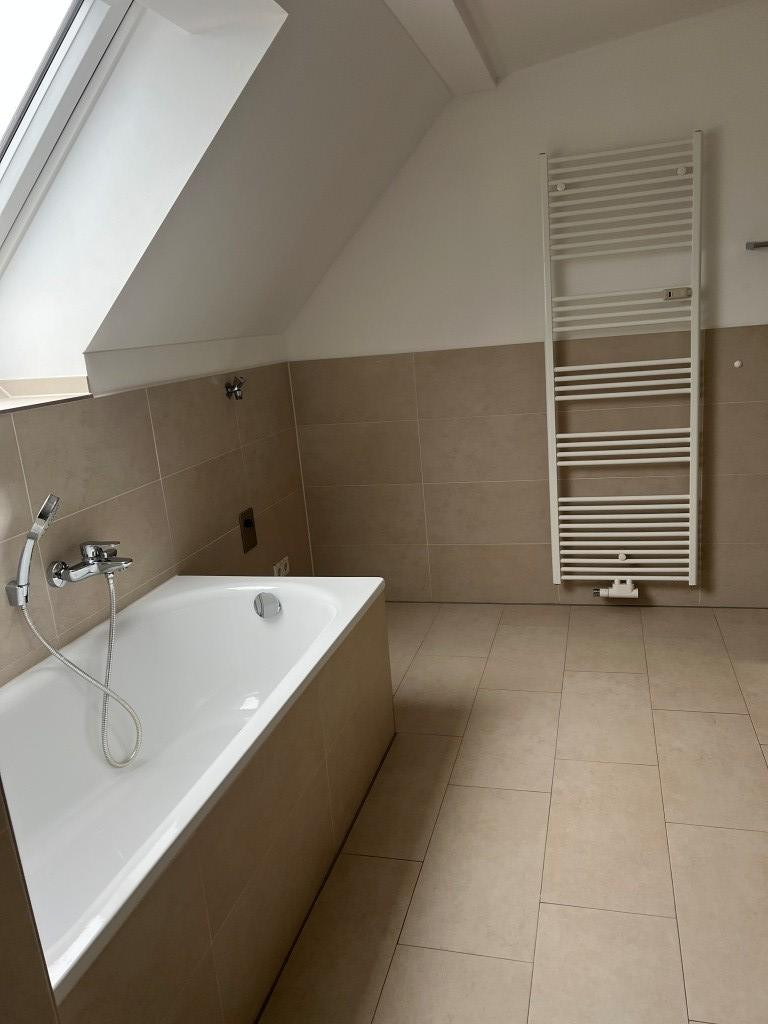
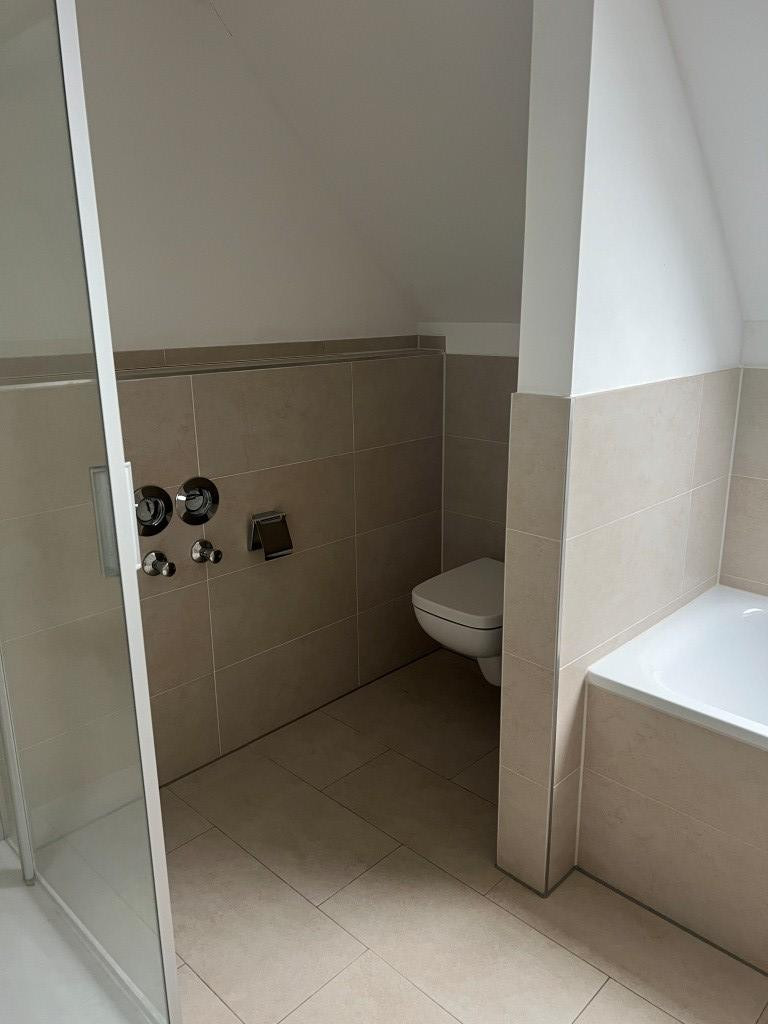
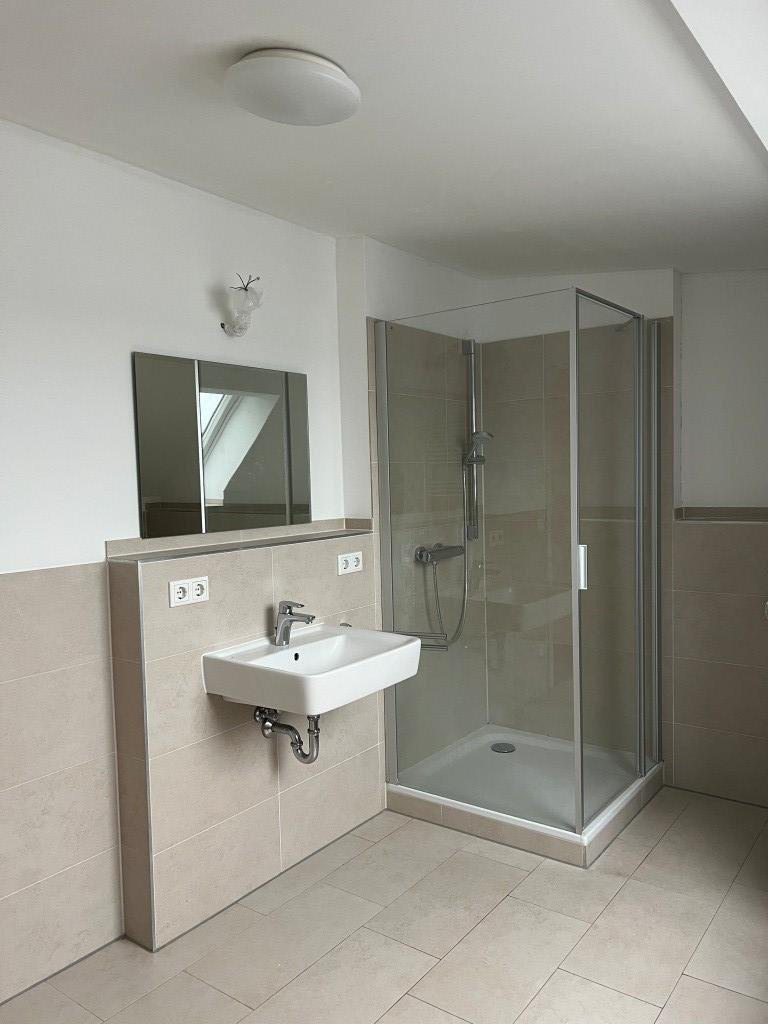
Modern bathroom with a bathtub and a separate shower with a glass partition, towel warmer, and warm, natural-toned tiles.
Bright and spacious dining area with access to the sunny southwest-facing loggia. Open-plan kitchen and living area; the kitchen can be removed (see below).
Living area with a second private access to the sunny southwest-facing loggia.
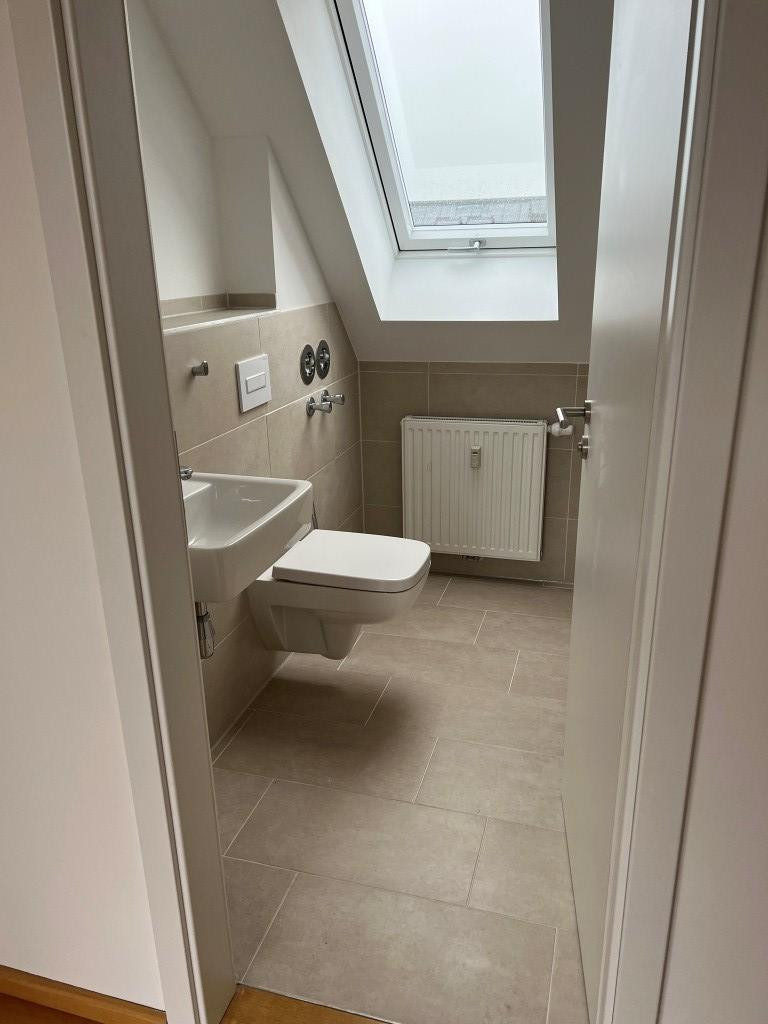
Separate guest toilet.
Hallway with a coat closet.
Private elevator access with a small entrance area (not shown on the plan).
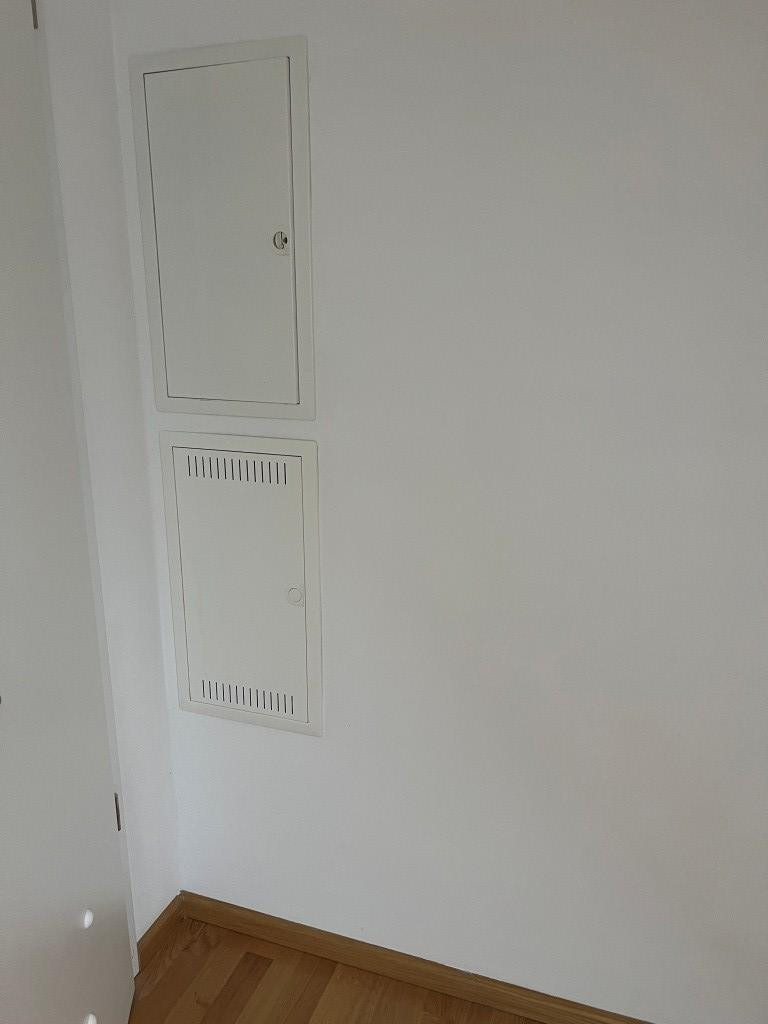
Media cabinet with data cabling to all rooms.
Sunshades on the skylights with remote control.
Oak parquet flooring throughout the living area.
White-painted wooden doors.
Intercom system.
Elevator, with private access and a small entrance area (not shown on the plan).
Private storage room in the basement and a shared bicycle storage room.
Location
Rosenheim West – very quiet, but with excellent transport links.
Bus stop right in front of the building.
Shopping center within walking distance (groceries, organic market, drugstore, electronics, etc.).
Train station and city center easily and quickly accessible.
Motorway (Autobahn) Rosenheim-West is very close.
Location Check
Energy
|
Final energy consumption
|
70.91 kWh/(m²a)
|
|
Energy efficiency class
|
B
|
|
Energy certificate type
|
Consumption certificate
|
|
Main energy source
|
District heating
|

Miscellaneous
Parking space available (additional €45.00 per month).
The fitted kitchen is from the previous tenants and can be purchased. There is no obligation to buy it if you are not interested.
Broker inquiries not welcome! According to § 7 UWG, unsolicited contact by brokers without the express consent of the recipient is prohibited!
Send a message directly to the landlord
Questions about this apartment? Show interest or arrange a viewing appointment?
Click here to send a message to the provider:
Offer from: S.Veitenhansl

Diese Seite wurde ausgedruckt von:
https://www.ohne-makler.net/en/property/489455/