
This page was printed from:
https://www.ohne-makler.net/en/property/481353/
🌿 No service charges: Dream property on a 5,000 m² wooded plot, including an adjacent apartment.
Auf dem Lohberg 15, 27367 Ahausen – Niedersachsen🌿 No Agent Commission: Dream Property on a 5,000 m² wooded lot with 2 living units and great potential.
Highlights at a Glance:
○ No buyer's commission: You save thousands of euros in agent fees!
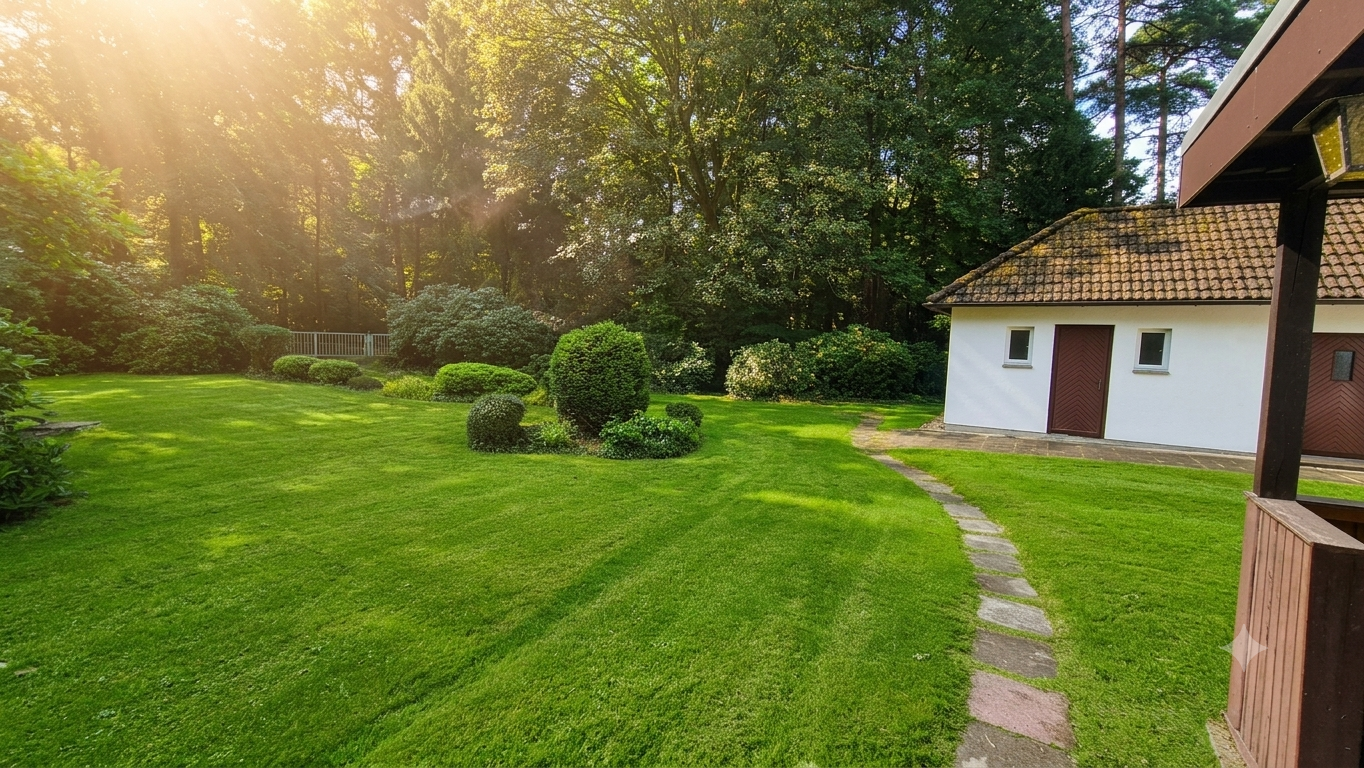
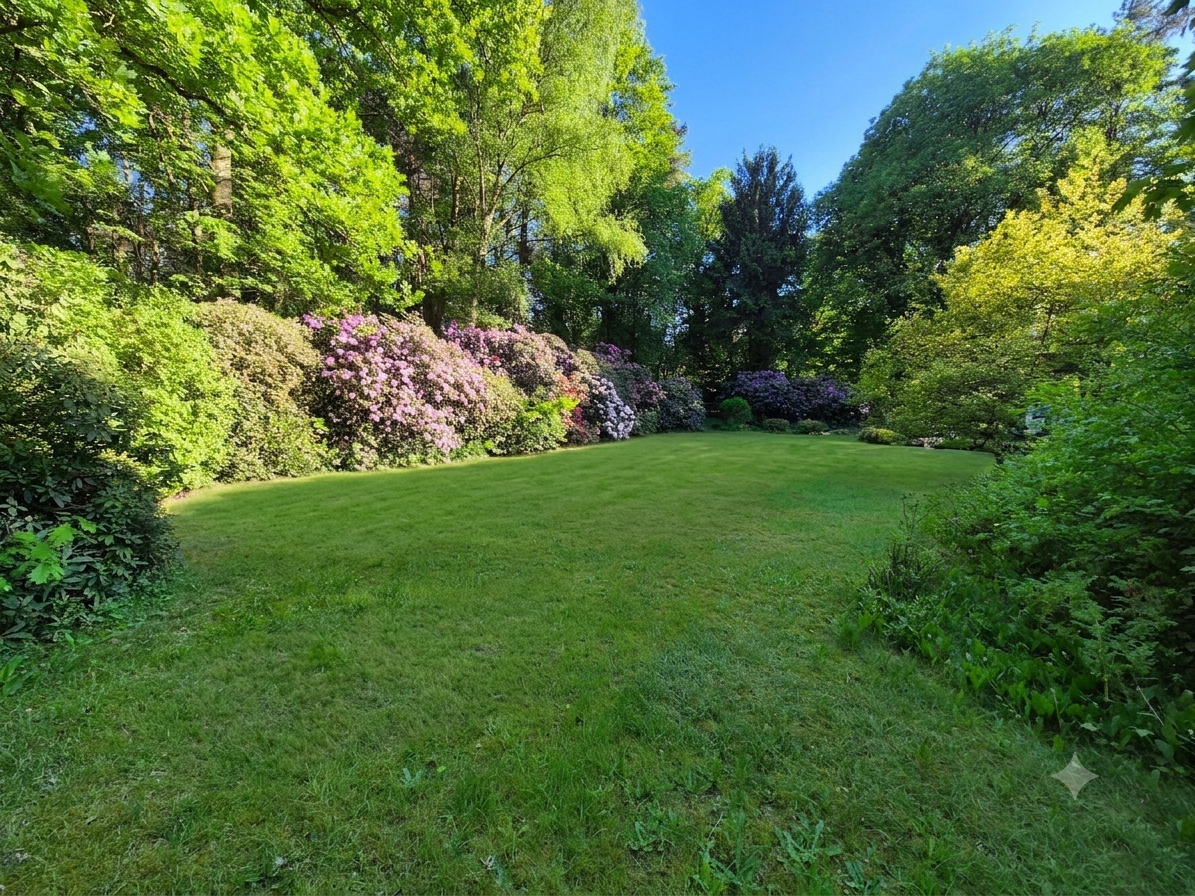
○ Large natural area: Approximately 5,000 m² of enclosed woodland with two separate access roads.
○ Plenty of space for your ideas: Approximately 399 m² of total living and utility space, divided into two units.
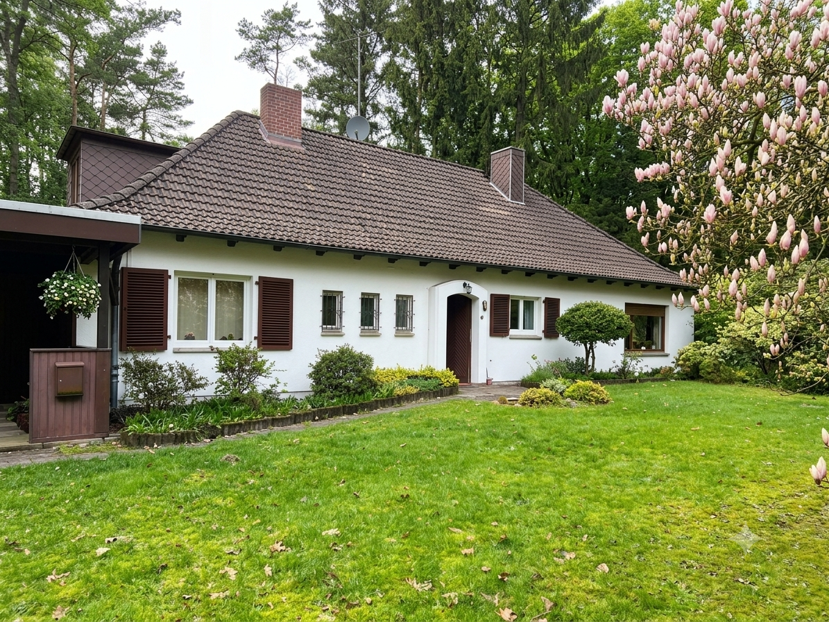
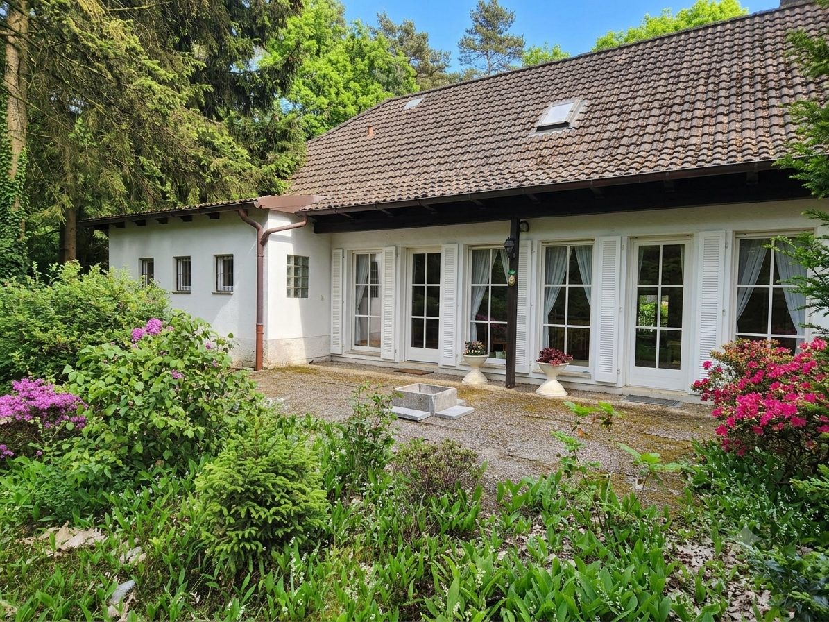
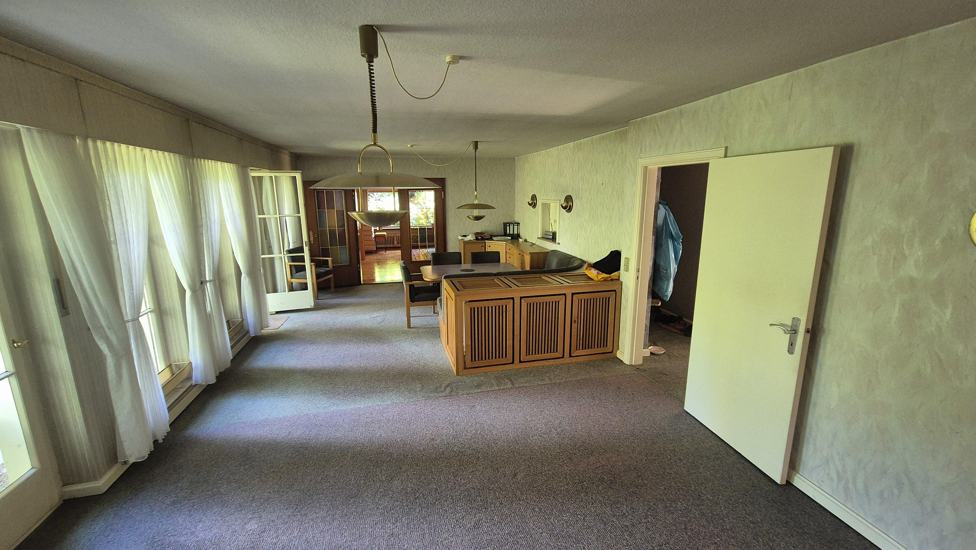
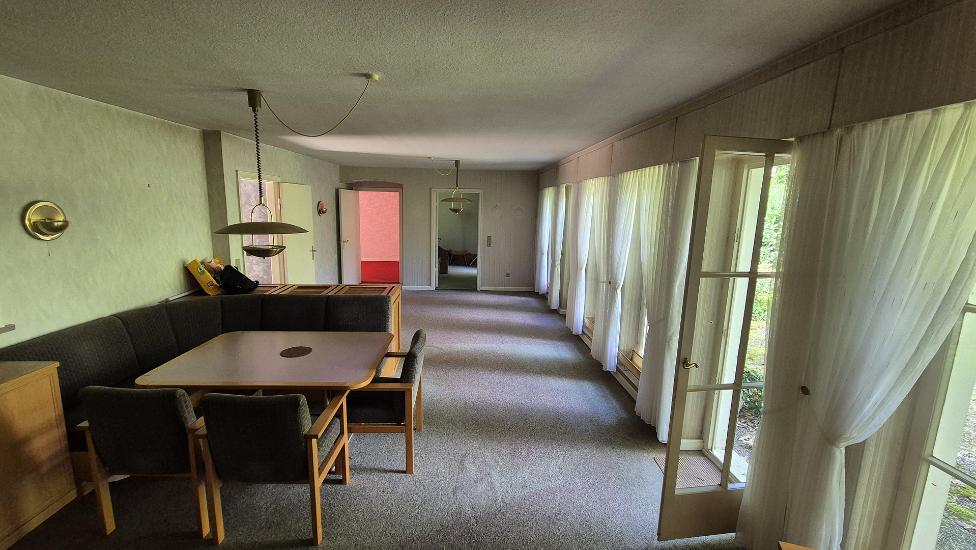
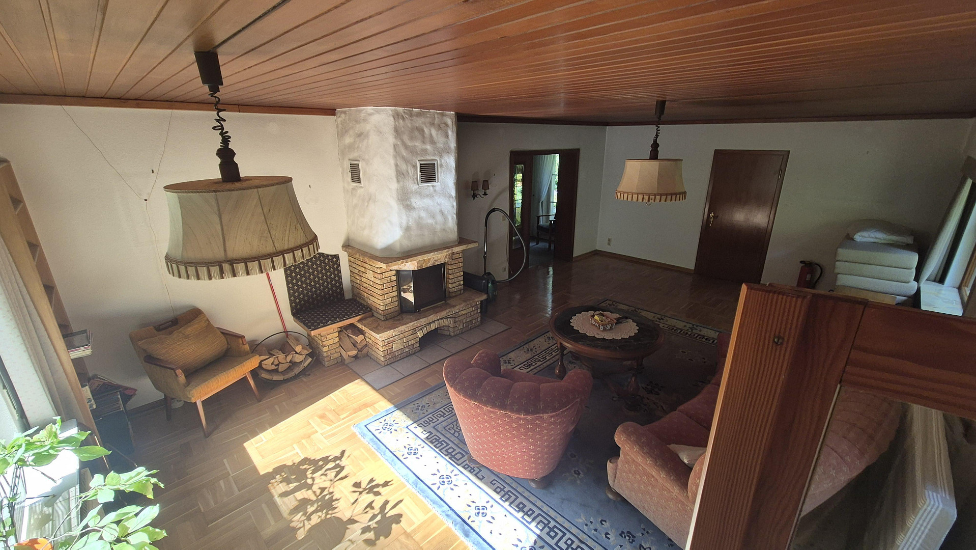
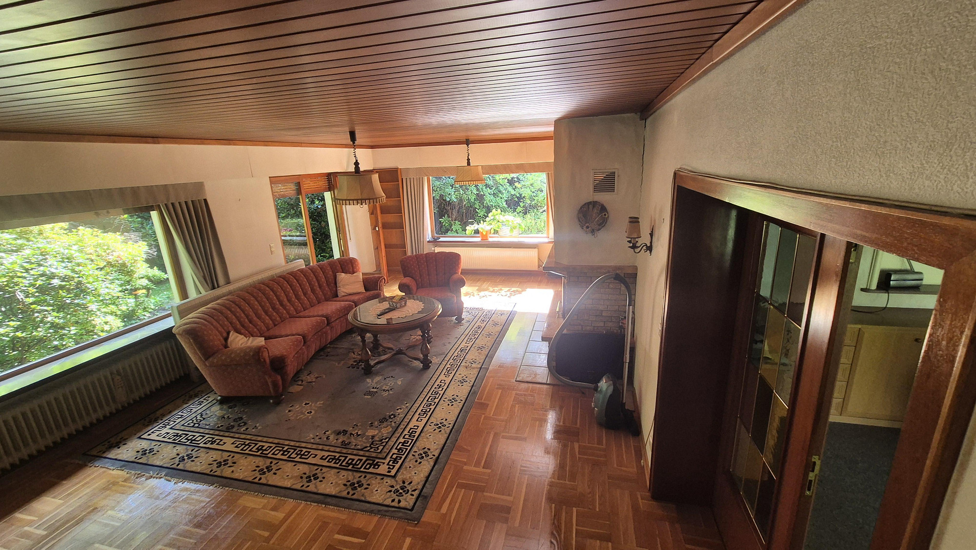
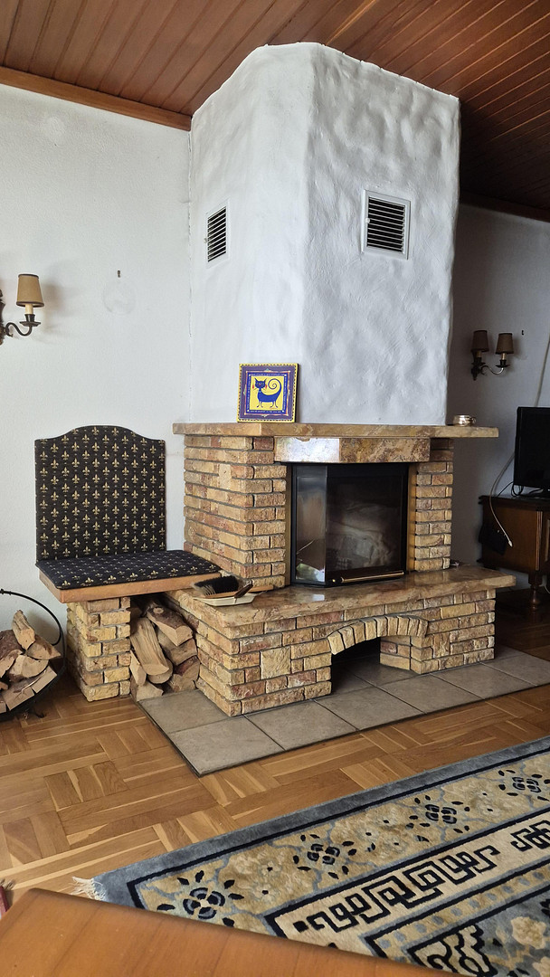
○ Main house (approximately 265 m² living space): Spacious living room with a cozy brick fireplace, sun-drenched dining room with floor-to-ceiling panoramic windows, covered terrace, and potential for expansion in the attic.
○ Rented guest apartment (approximately 98 m² living space): Well-maintained, generating solid rental income (€406 cold rent including water) – ideal for financial support or later personal use.
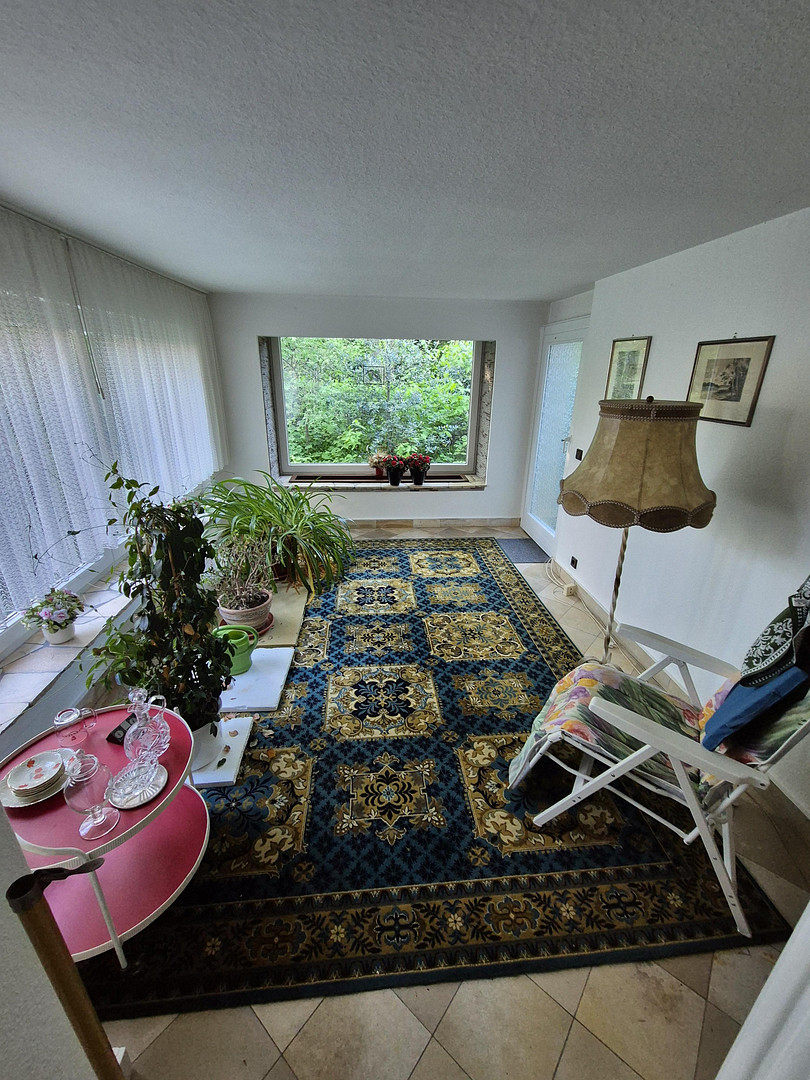
○ Connecting element: Heated, light-filled conservatory/hobby room between the building sections.
○ Parking and storage: Double garage (approximately 36 m²) + additional single garage and partial basement.
Are you interested in this house?
|
Object Number
|
OM-481353
|
|
Object Class
|
House
|
|
Object Type
|
Multi-family house
|
|
Is occupied
|
Occupied
|
|
Handover from
|
Immediately
|
Purchase price & additional costs
|
purchase price
|
335.000 €
|
|
Purchase additional costs
|
approx. 21,504 €
|
|
Total costs
|
approx. 356,504 €
|
Breakdown of Costs
* Costs for notary and land register were calculated based on the fee schedule for notaries. Assumed was the notarization of the purchase at the stated purchase price and a land charge in the amount of 80% of the purchase price. Further costs may be incurred due to activities such as land charge cancellation, notary escrow account, etc. Details of notary and land registry costs
Does this property fit my budget?
Estimated monthly rate: 1,320€
More accuracy in a few seconds:
By providing some basic information, the estimated monthly rate is calculated individually for you. For this and for all other real estate offers on ohne-makler.net
Details
|
Condition
|
Well-kept
|
|
Number of floors
|
3
|
|
Usable area
|
142 m²
|
|
Bathrooms (number)
|
3
|
|
Bedrooms (number)
|
3
|
|
Number of garages
|
3
|
|
Number of parking lots
|
2
|
|
Flooring
|
Parquet, Carpet, Tiles
|
|
Heating
|
Central heating
|
|
Year of construction
|
1958
|
|
Equipment
|
Terrace, Winter garden, Garden, Basement, Roof terrace, Full bath, Shower bath, Guest toilet, Fireplace, Barrier-free
|
|
Infrastructure
|
Pharmacy, Grocery discount, General practitioner, Kindergarten, Primary school, Public transport
|
Information on equipment
Layout and Features:
Main House (approx. 265 m² of living/usable space):
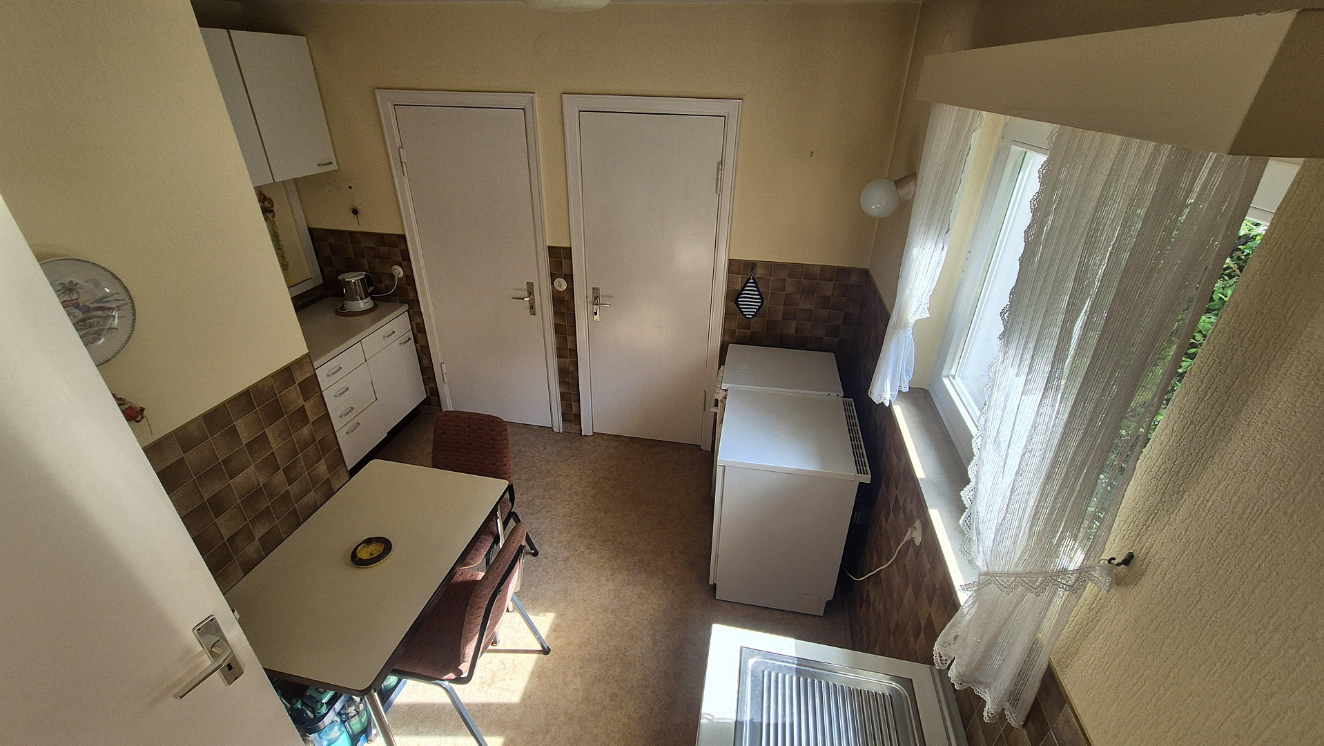
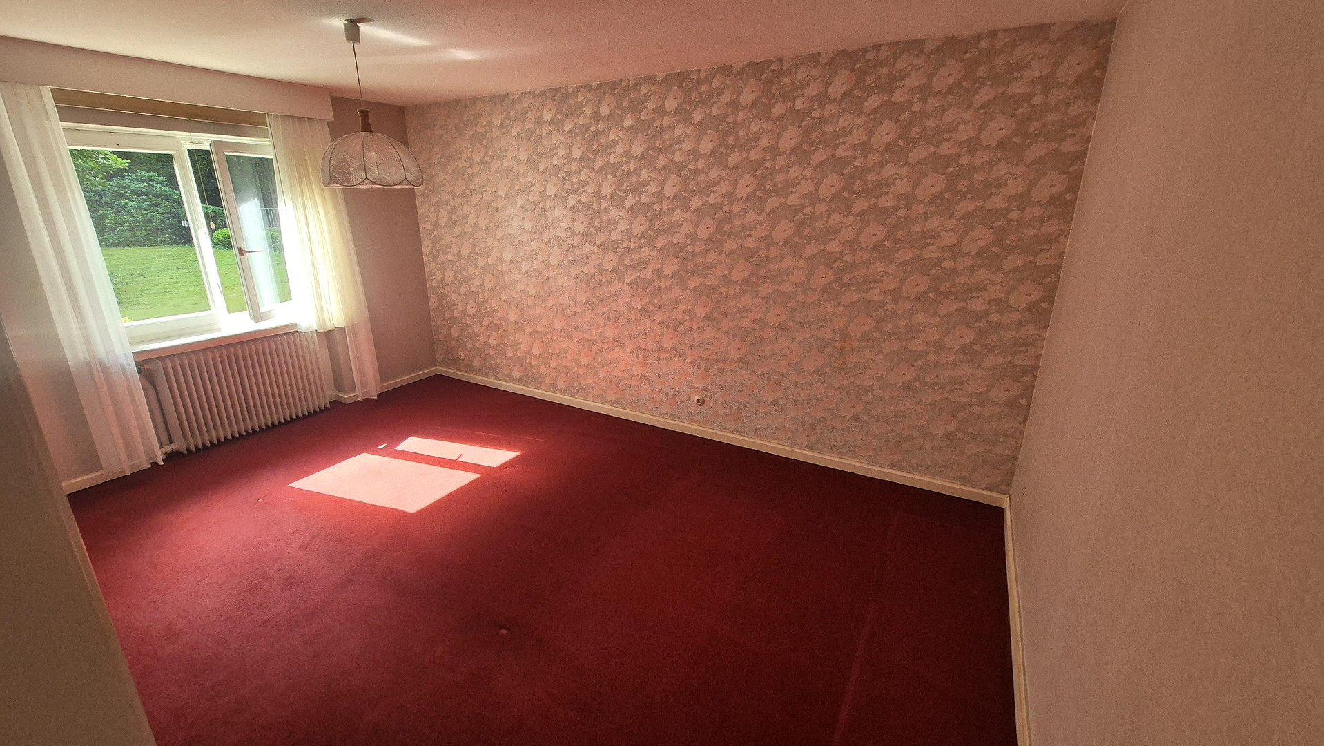
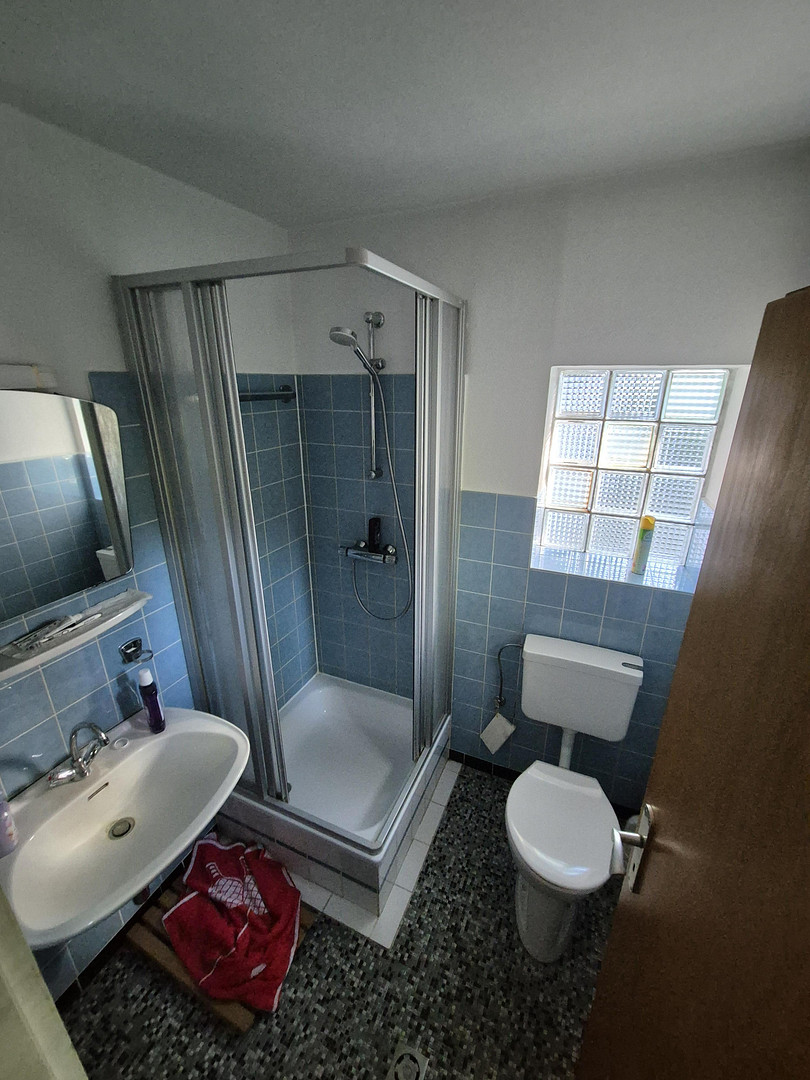
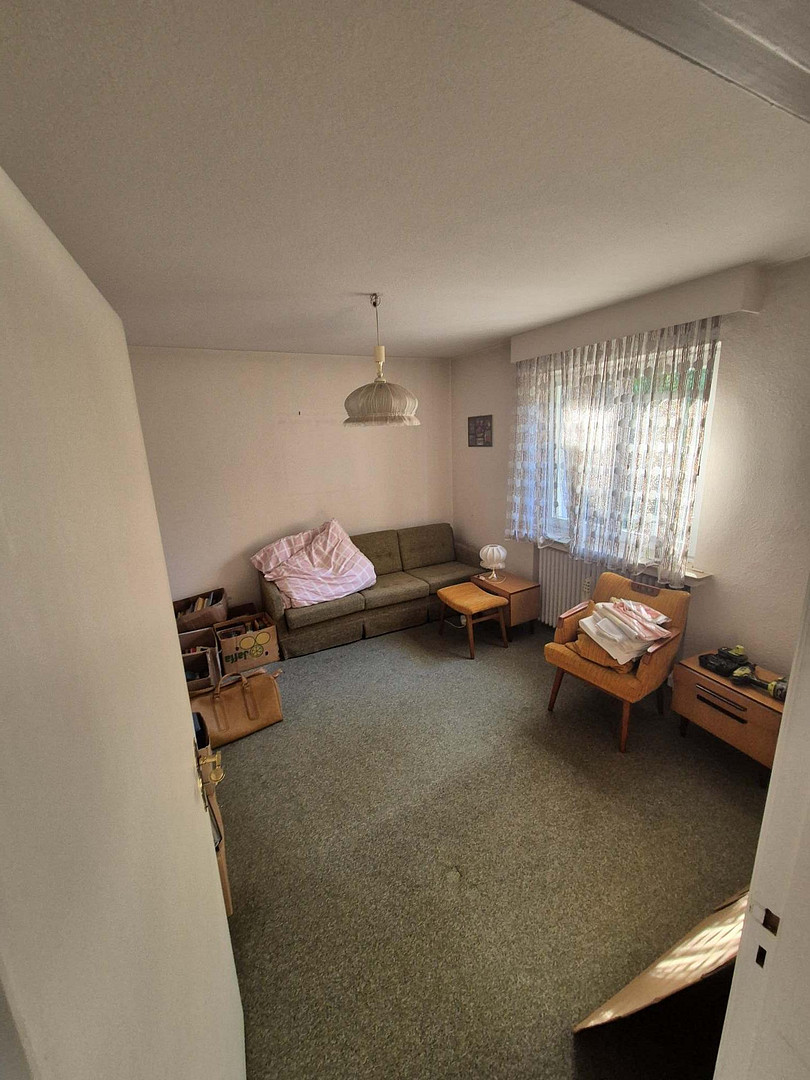
Ground Floor: Representative living room with fireplace, dining room with panoramic windows and access to the terrace, hallway, kitchen with storage rooms, 2 bedrooms, bathtub (en suite), shower room, guest toilet.
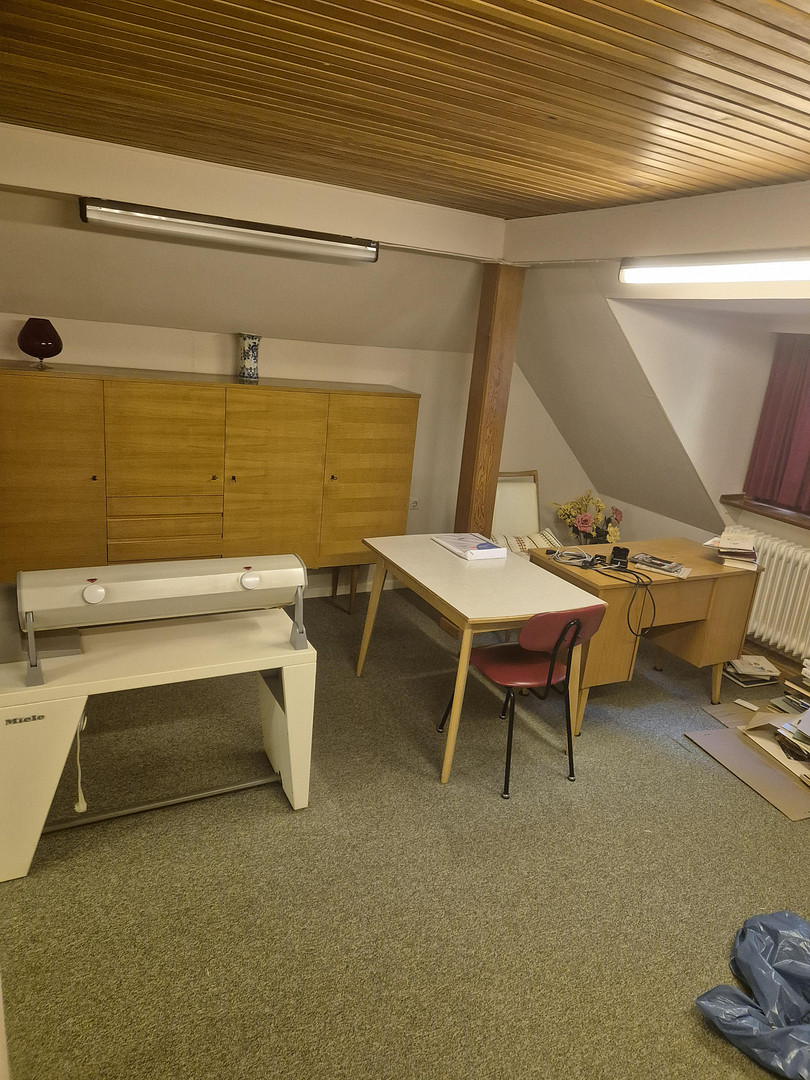
Attic (potential for development): Large hallway, 3 rooms (option for a roof terrace), storage room.
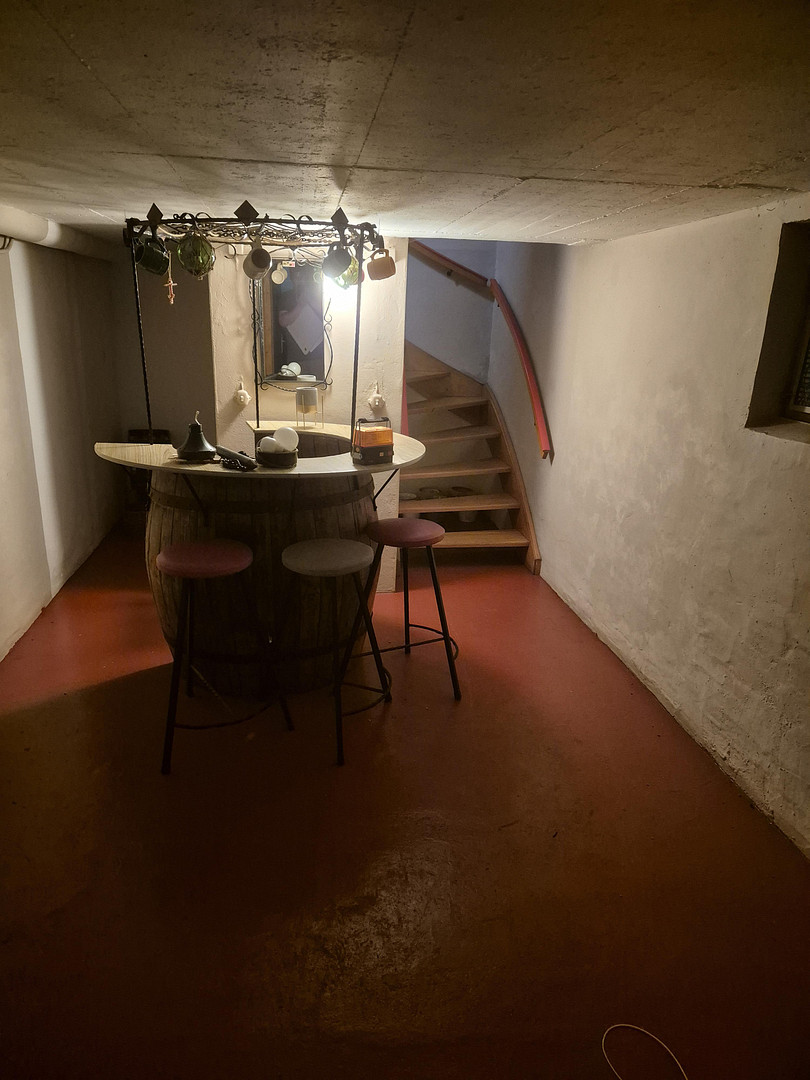
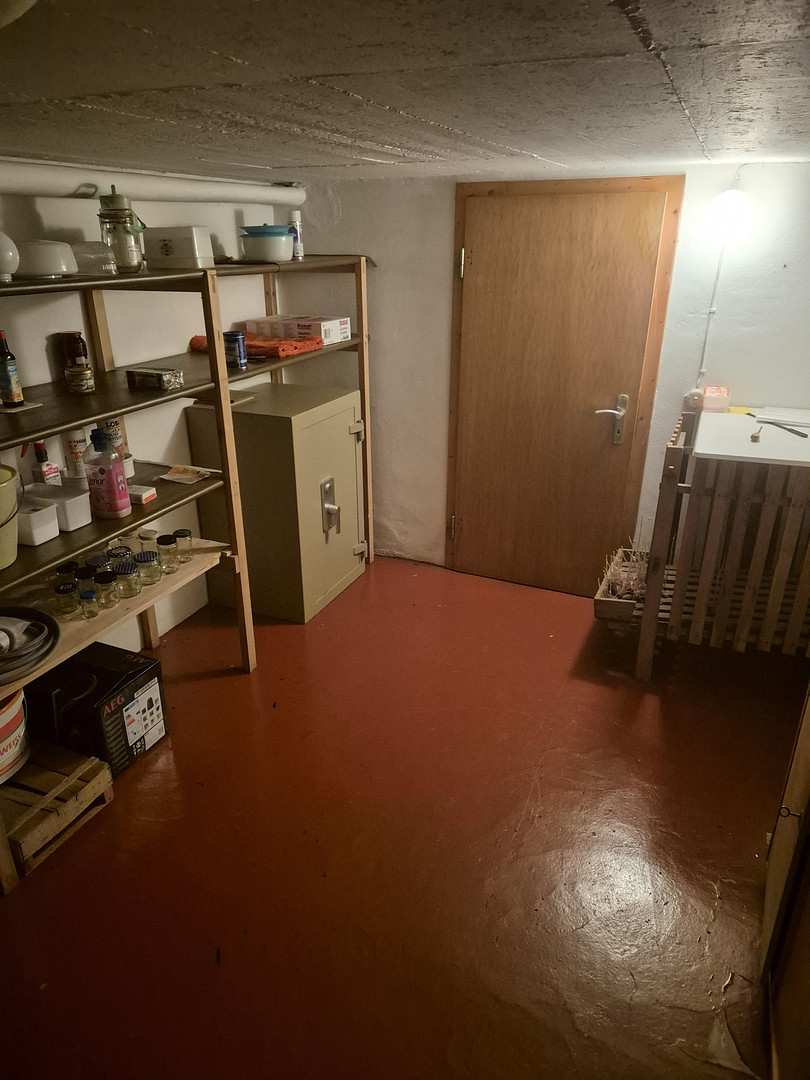
Basement: 2 storage rooms.
Extras: Heated conservatory/hobby room connecting the spaces, double garage (approx. 36 m²).
Separate Apartment (approx. 98 m² of living/usable space):
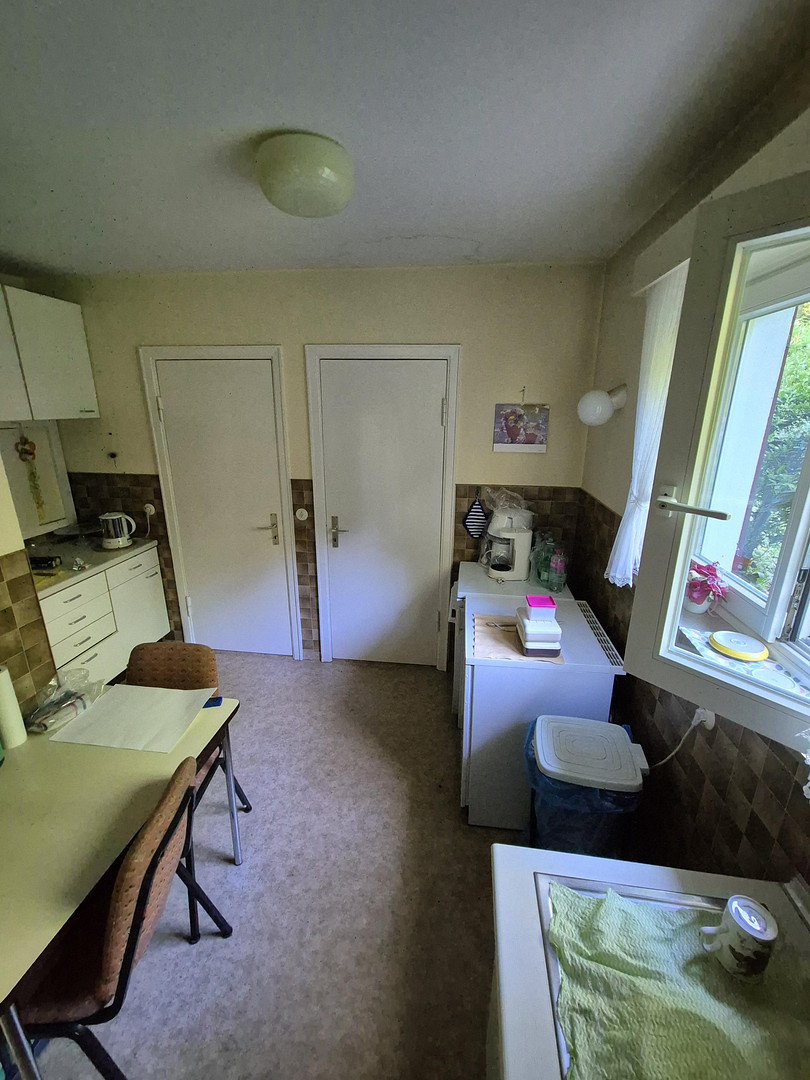
Ground Floor: Hallway, 3 rooms, fitted kitchen, shower room, private terrace, storage room.
Usable Space: Partial basement, private single garage.
Property and Location:
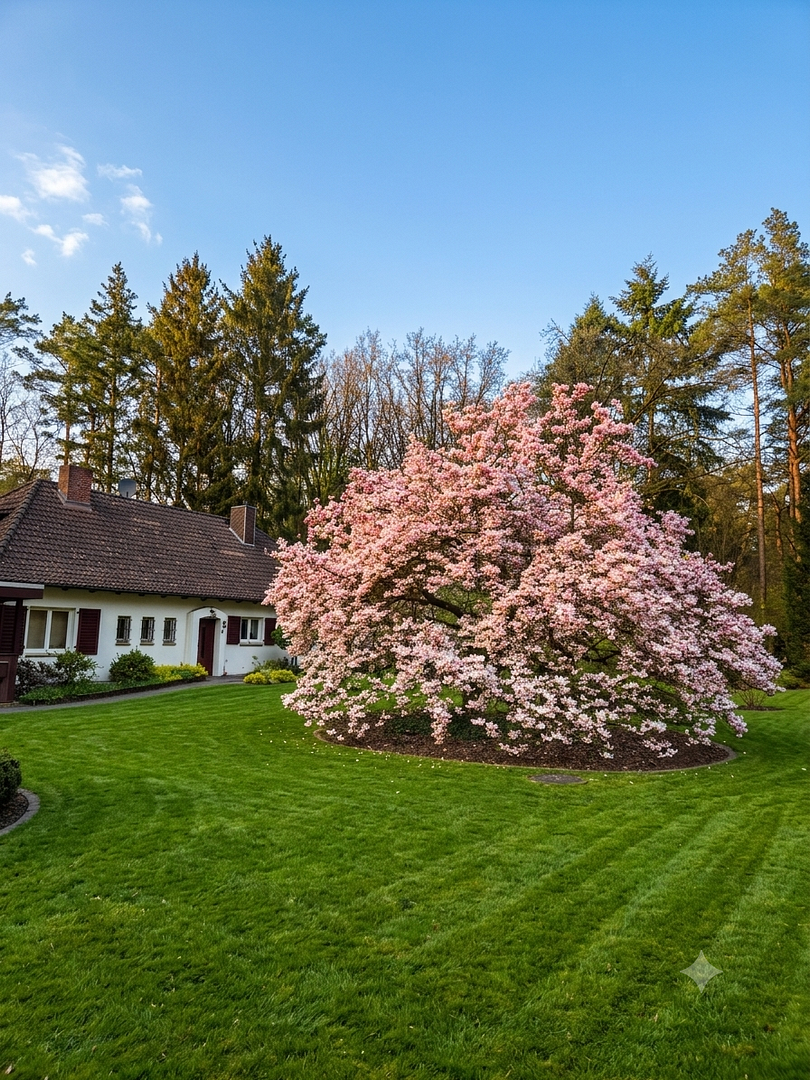
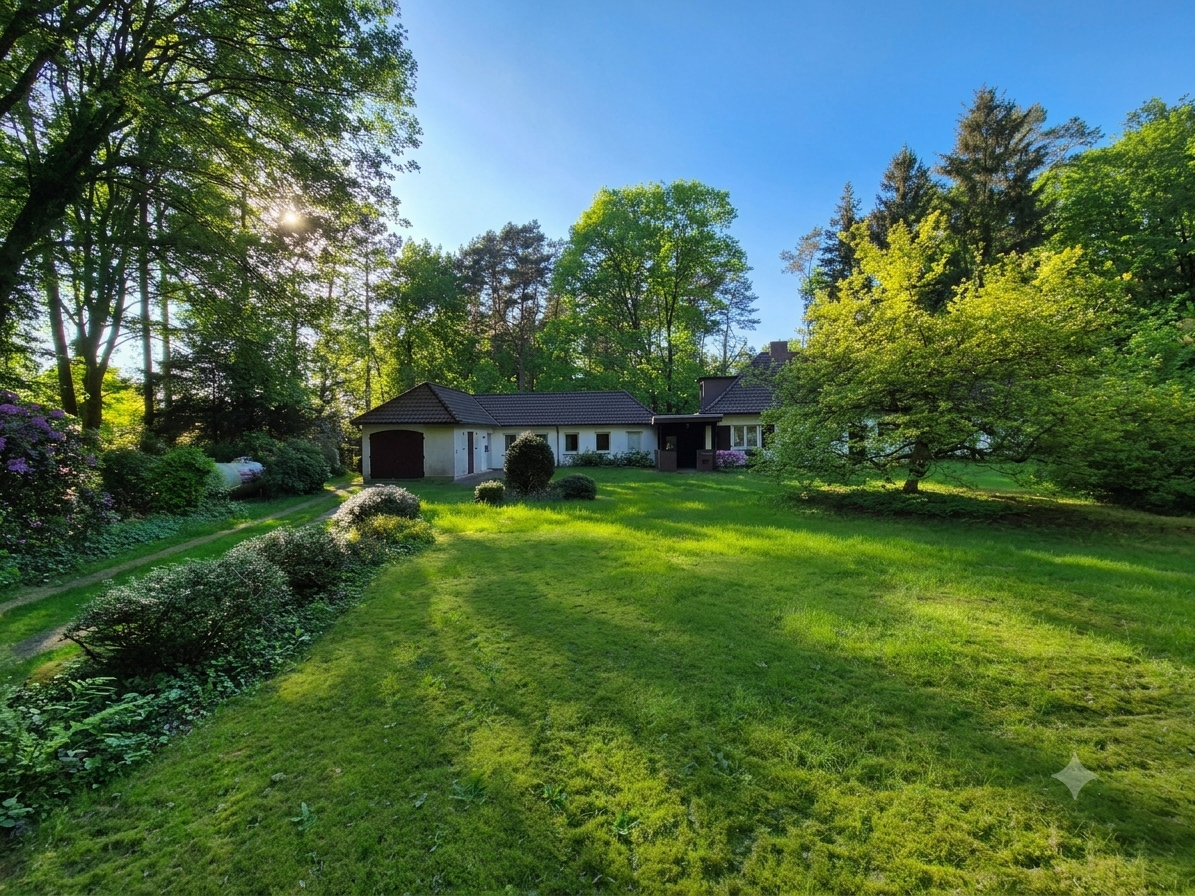
The 5,000 m² property is largely enclosed and will appeal to nature lovers. Dense tree cover, extensive lawn areas, and flowering plants such as magnolias create an unparalleled sense of privacy. Two separately lockable entrances ensure optimal accessibility.
Location: The property is located in an idyllic, wooded area near Ahausen. Here, you can enjoy absolute peace and nature right on your doorstep. All essential amenities, shopping facilities, doctors, and schools are easily accessible in the surrounding villages.
Key features and specifications:
Property type: Two-family house / Property with an attached apartment.
Year built: 1958 (continuously renovated and maintained in parts).
Plot size: approximately 5,000 m².
Total living/usable area: approximately 399 m².
Heating system (main house): Oil-fired central heating.
Heating system (attached apartment): Gas boiler (propane, 2004).
Energy performance certificate: Consumption certificate available (final energy consumption: 326 kWh/(m²*a), Class H).
No commission: 0.00% real estate agent commission for the buyer!
Location
Welcome to your very own personal retreat! This exceptional property combines absolute tranquility, unspoiled nature, and impressive space on a wooded and garden plot of approximately 5,000 m². Those who appreciate seclusion and also want to fulfill their living dreams will find the perfect base here. The property consists of a spacious main house, a well-maintained guest apartment, and a connecting, heated conservatory.
Main House – Spacious Living with a Natural Panorama:
The ground floor of the main house offers a well-designed layout with charming details. The heart of the home is the bright living room with a classic fireplace, which provides cozy warmth on cooler days. Directly adjacent is the expansive dining room: the impressive window front opens onto the greenery and leads directly to the large sun terrace. In addition, the ground floor offers two bedrooms, a kitchen with a double pantry and a serving hatch, as well as two bathrooms (a shower room and a bathroom en suite) and a guest toilet. The attic is currently accessible via an interior staircase and offers enormous potential for development with its three rooms and hallway – for example, as an additional living space or an impressive rooftop terrace. Note on condition: The main house has a solid structure, but requires extensive renovation/modernization to bring it up to the latest technical and aesthetic standards. The electrical and plumbing systems were partially renovated in 1999, and the house connections were renewed in 2015. Ideal for craftsmen, architects, or families with vision!
Separate Apartment – Well-Maintained & High-Yielding:
The approximately 98 m² separate apartment is in very good condition. It features its own gas boiler (propane, installed in 2004), a shower bathroom, a fitted kitchen, three bright rooms, as well as its own terrace and garage. The apartment has been reliably rented to a pleasant tenant for many years, who takes great care of the property. The rental income ideally supports your monthly finances. (A tax exemption may also be possible, upon agreement).
Location Check
Energy
|
Final energy consumption
|
326.00 kWh/(m²a)
|
|
Energy efficiency class
|
H
|
|
Energy certificate type
|
Consumption certificate
|
|
Main energy source
|
Oil
|

Miscellaneous
A rare opportunity for nature lovers, large families, or investors! Take the chance to acquire a unique plot of woodland directly from the owner, without expensive real estate agent fees.
The house has a complete history, with all building documents, invoices from tradespeople, and purchase receipts for materials, dating from 1958 to the present day. These are neatly organized and available for review.
For organizational reasons, viewings are primarily possible only on Sundays between 10:00 AM and 1:00 PM, and only by prior appointment.
Appointments at other times can be arranged with sufficient advance notice.
If you have any questions, please feel free to contact me.
I kindly request that real estate agents refrain from making inquiries.
Broker inquiries not welcome! According to § 7 UWG, unsolicited contact by brokers without the express consent of the recipient is prohibited!
Topic portals
Send a message directly to the seller
Questions about this house? Show interest or arrange a viewing appointment?
Click here to send a message to the provider:

Diese Seite wurde ausgedruckt von:
https://www.ohne-makler.net/en/property/481353/