
This page was printed from:
https://www.ohne-makler.net/en/property/480309/
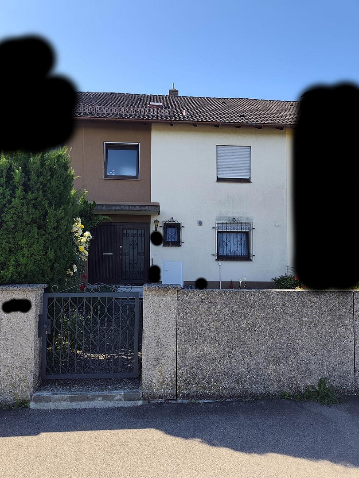
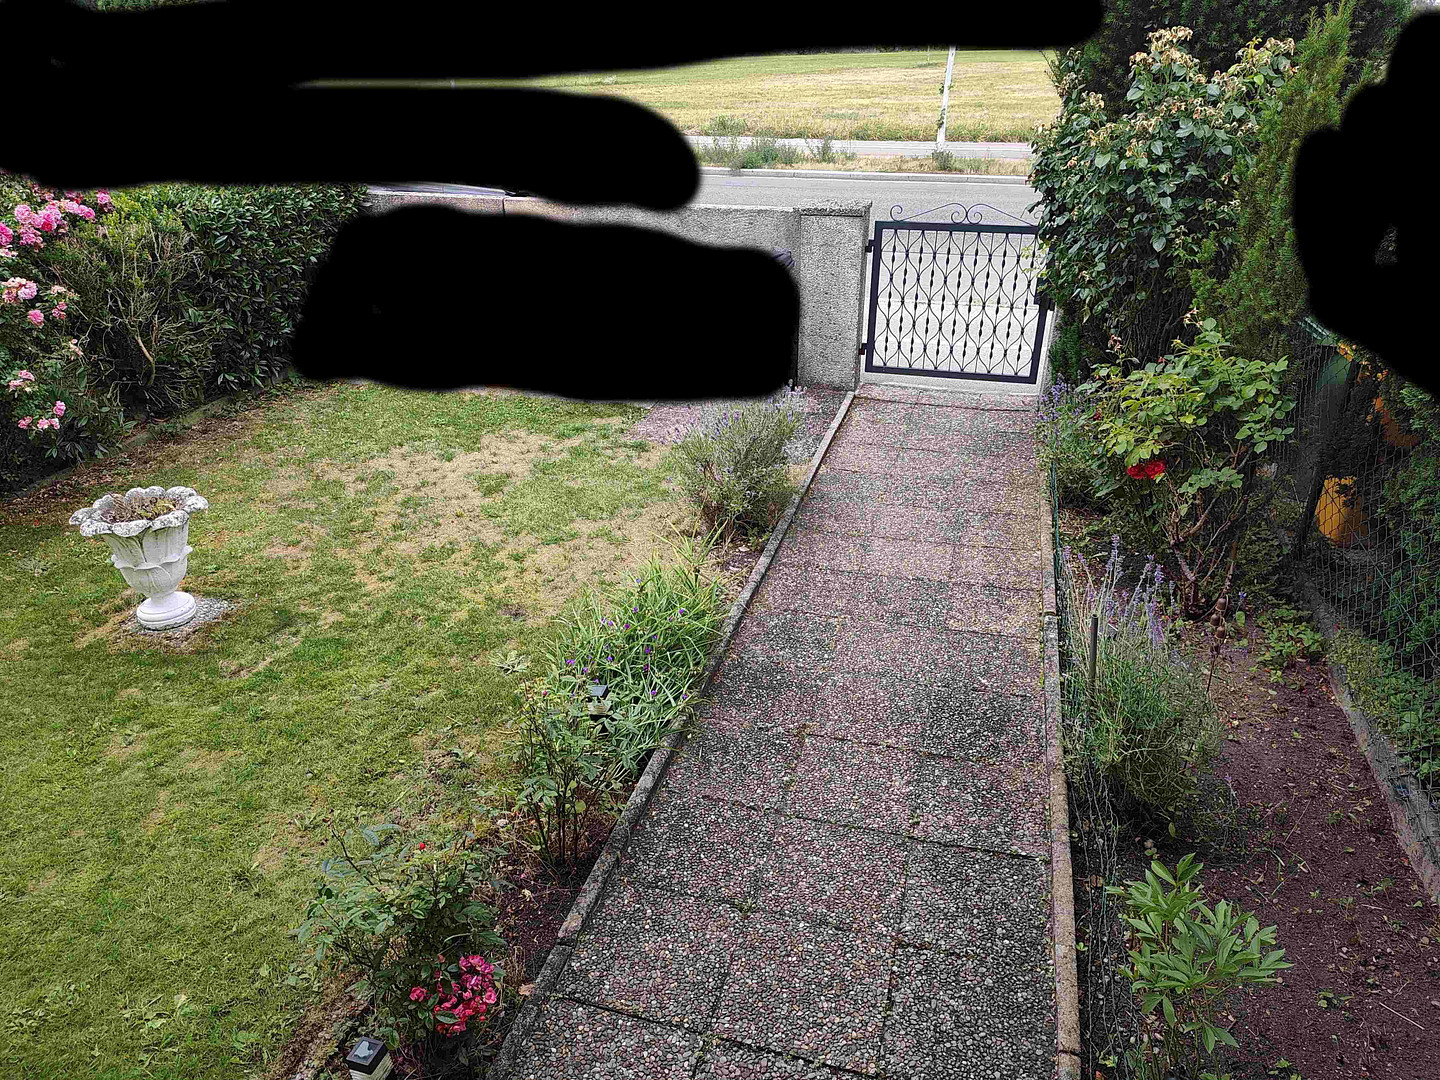
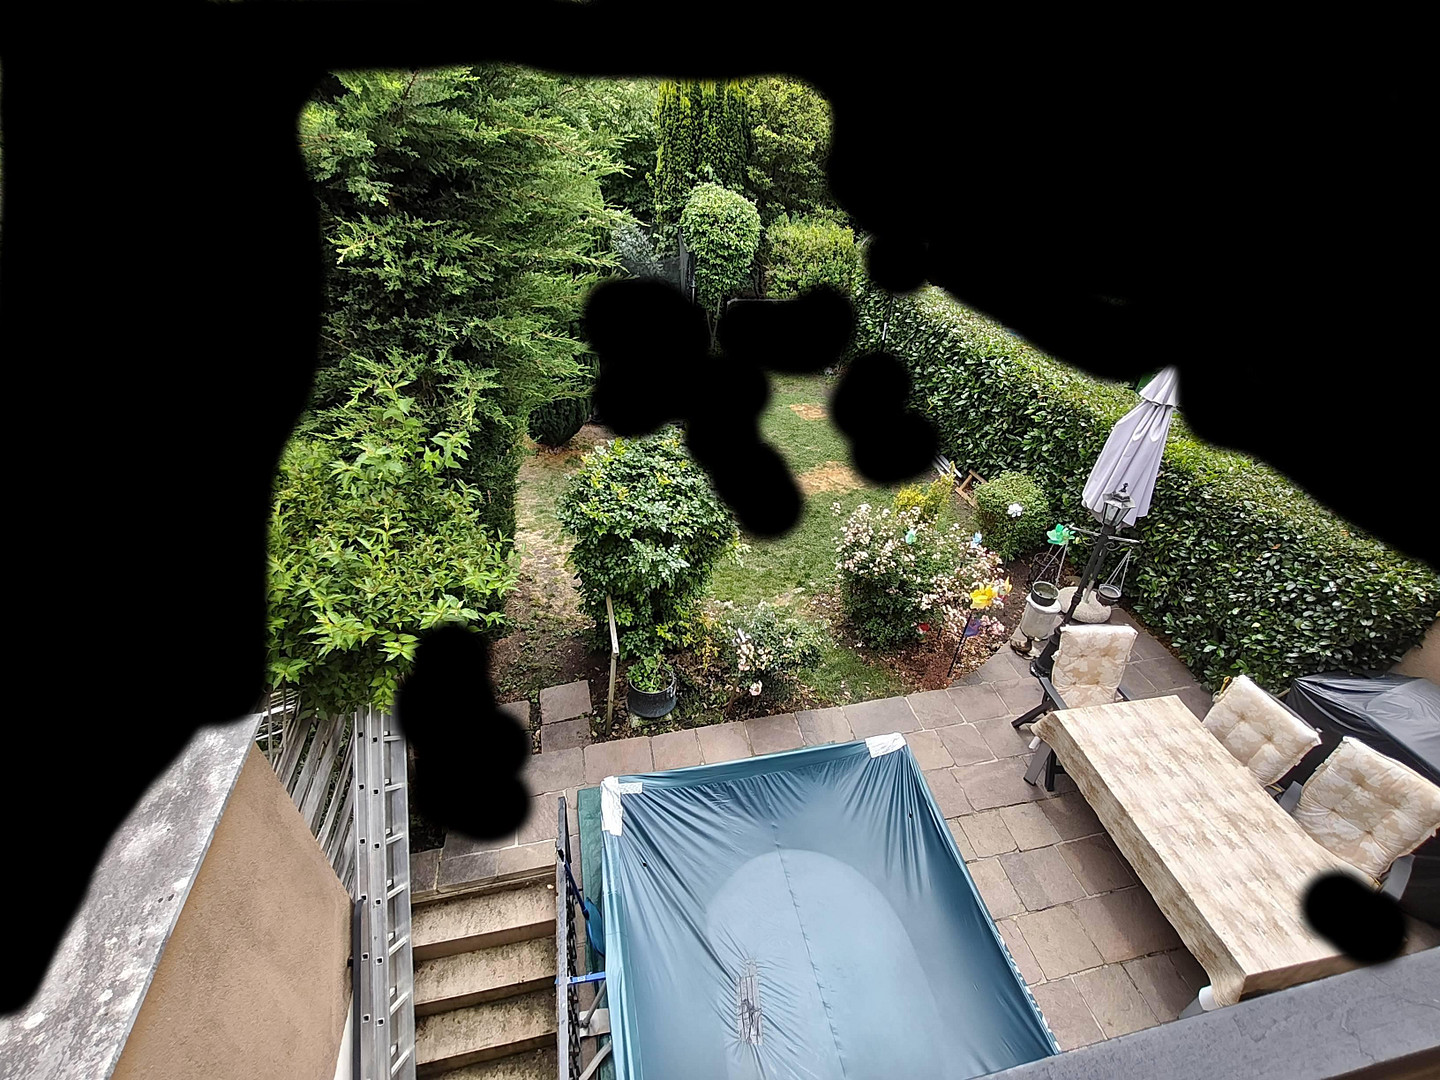
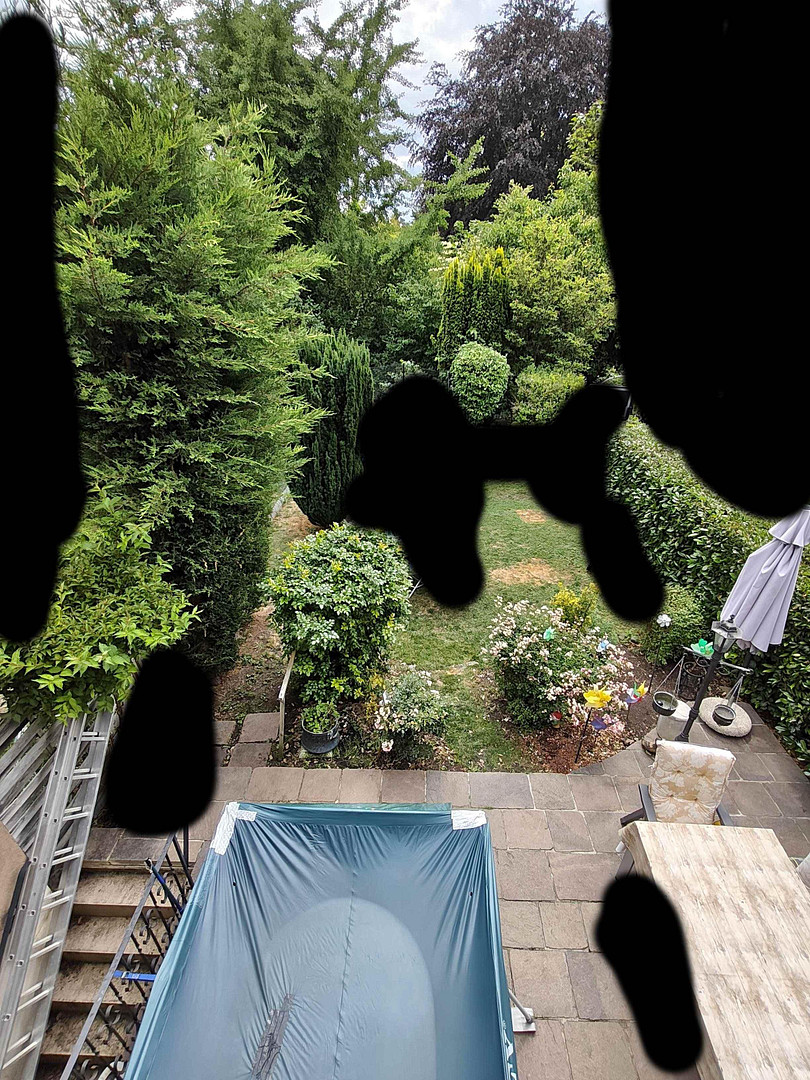
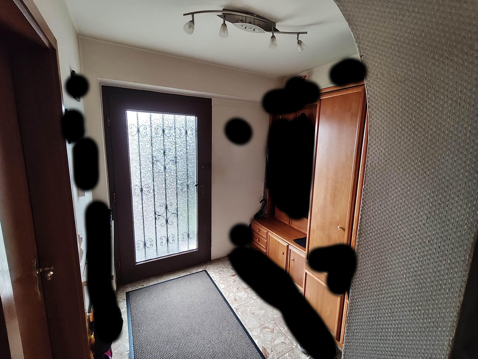
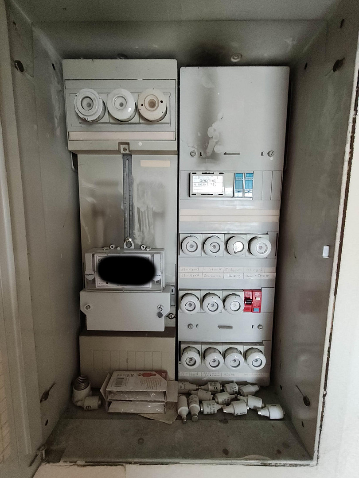
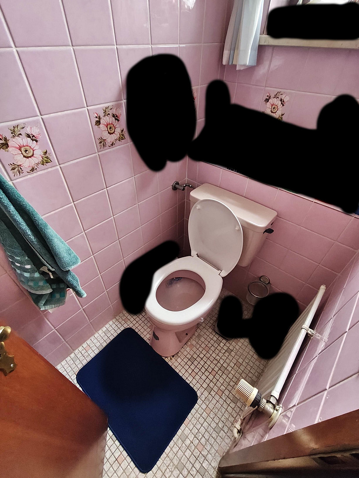
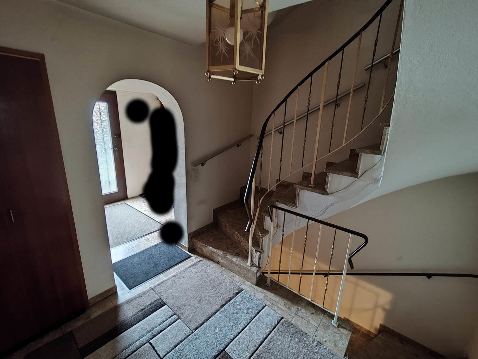
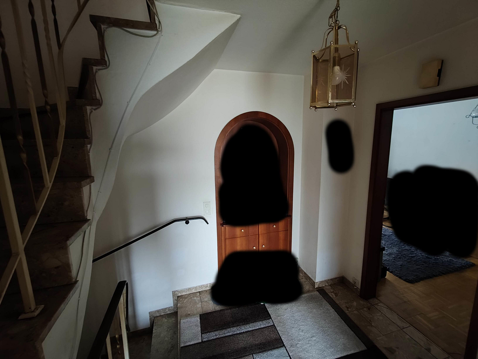
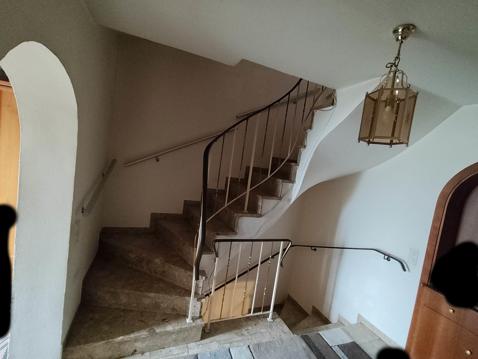
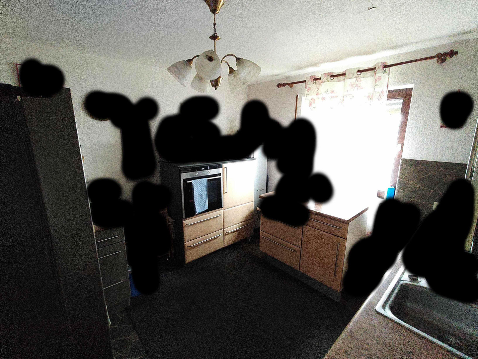
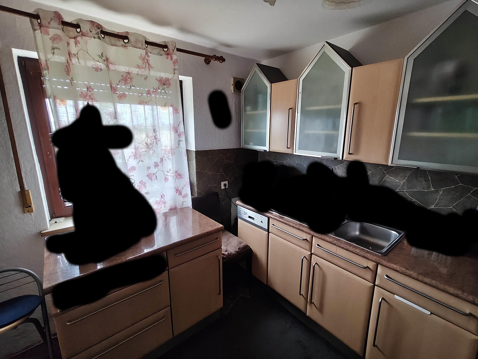
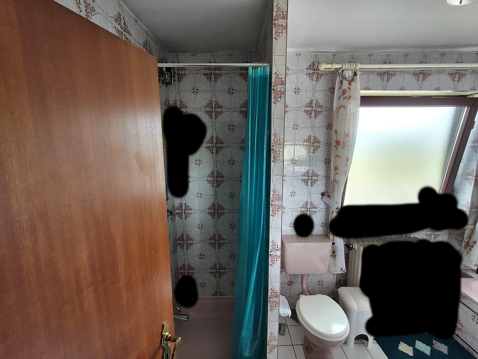
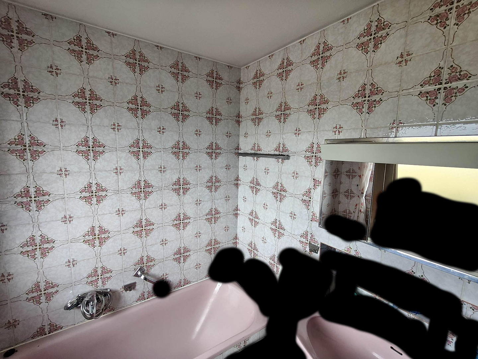
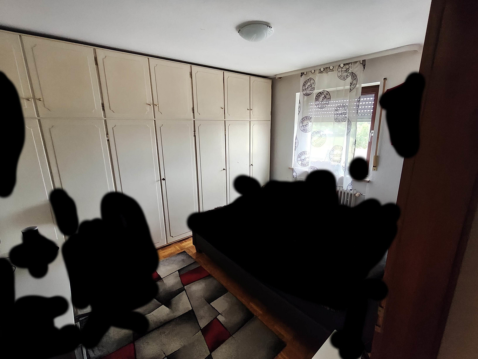
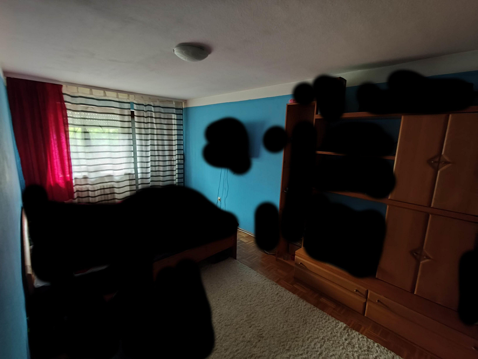
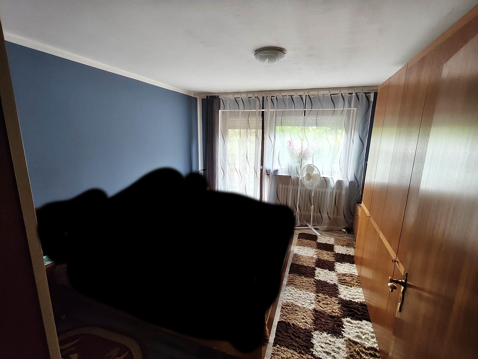
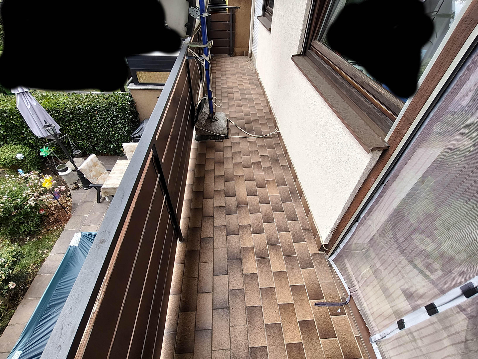
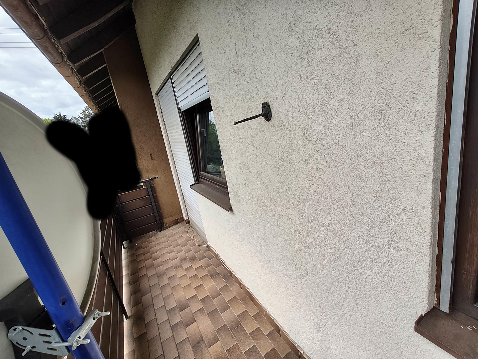
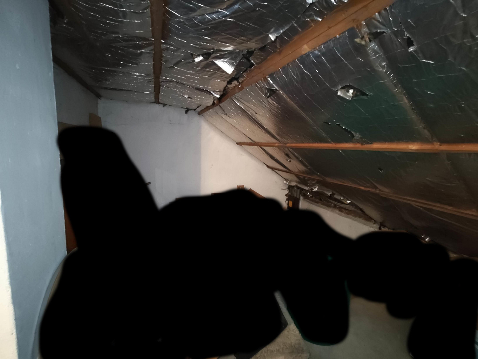
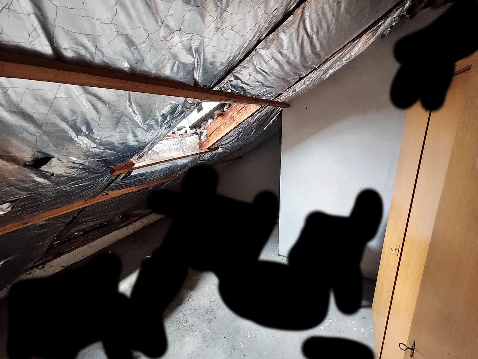
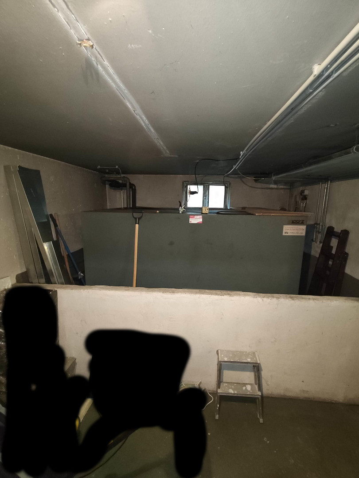
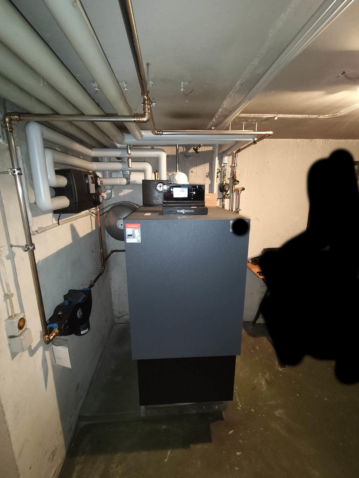
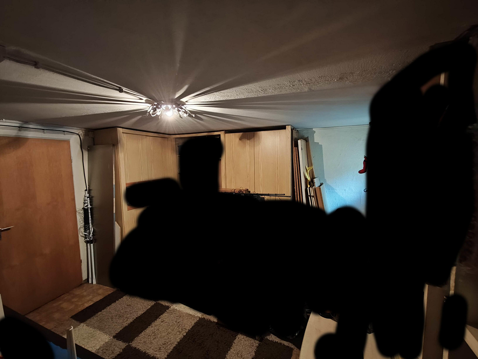
Semi-detached house in Augsburg-Lechhausen – 4 rooms, garden, garage, and potential for renovation/extension.
86165 Augsburg (Lechhausen) – BayernBrief Description:
Living space: 111 m²
Rooms: 4
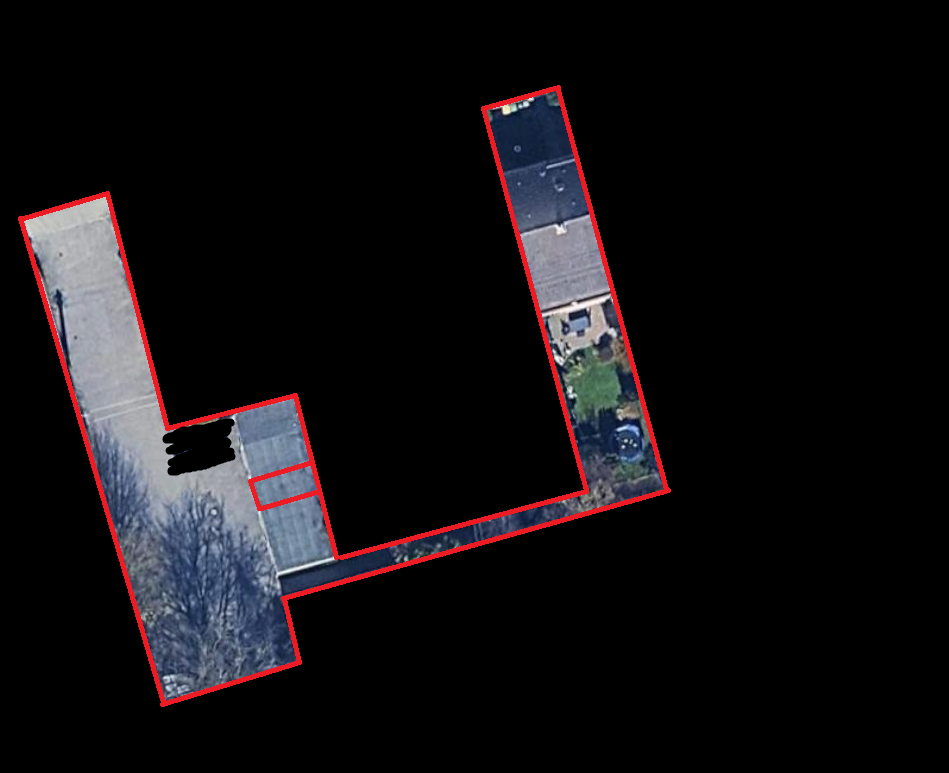
Plot size: 322 m² (approximately 235 m² of which is the house and gardens)
House type: Semi-detached house
Year of construction: 1975
Commission: No additional buyer's commission.
Online viewing: Not possible.
Features: Balcony, terrace, bathtub, guest toilet, basement, attic, garage, garden, currently rented.
Property Description:
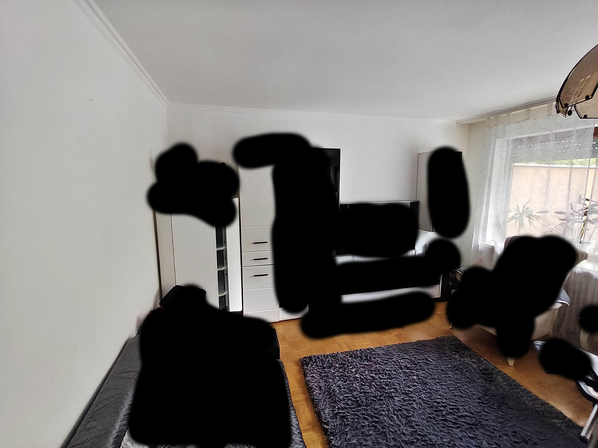
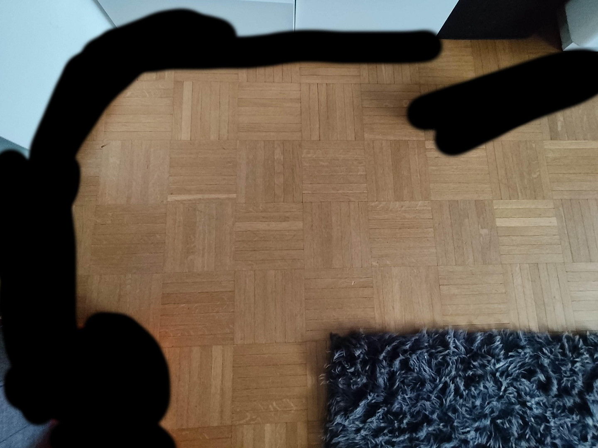
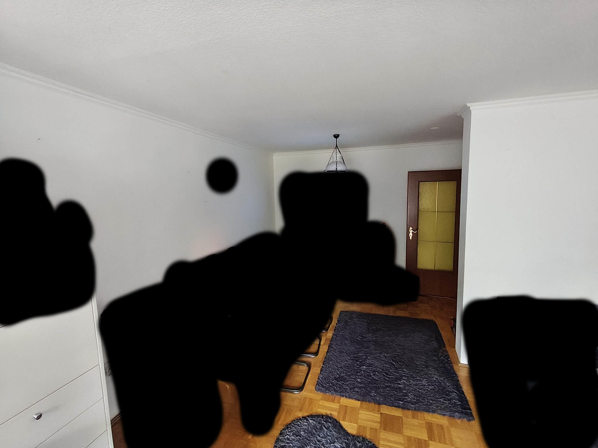
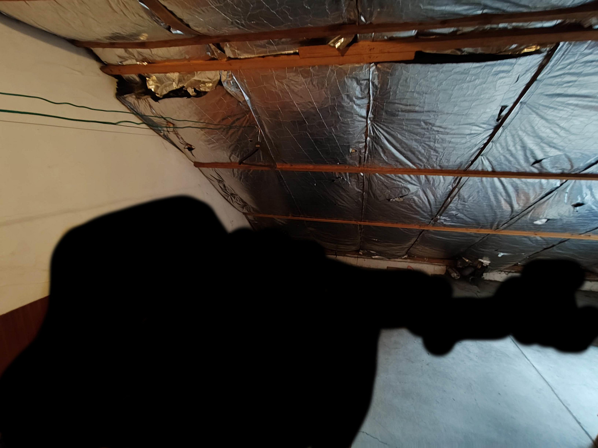
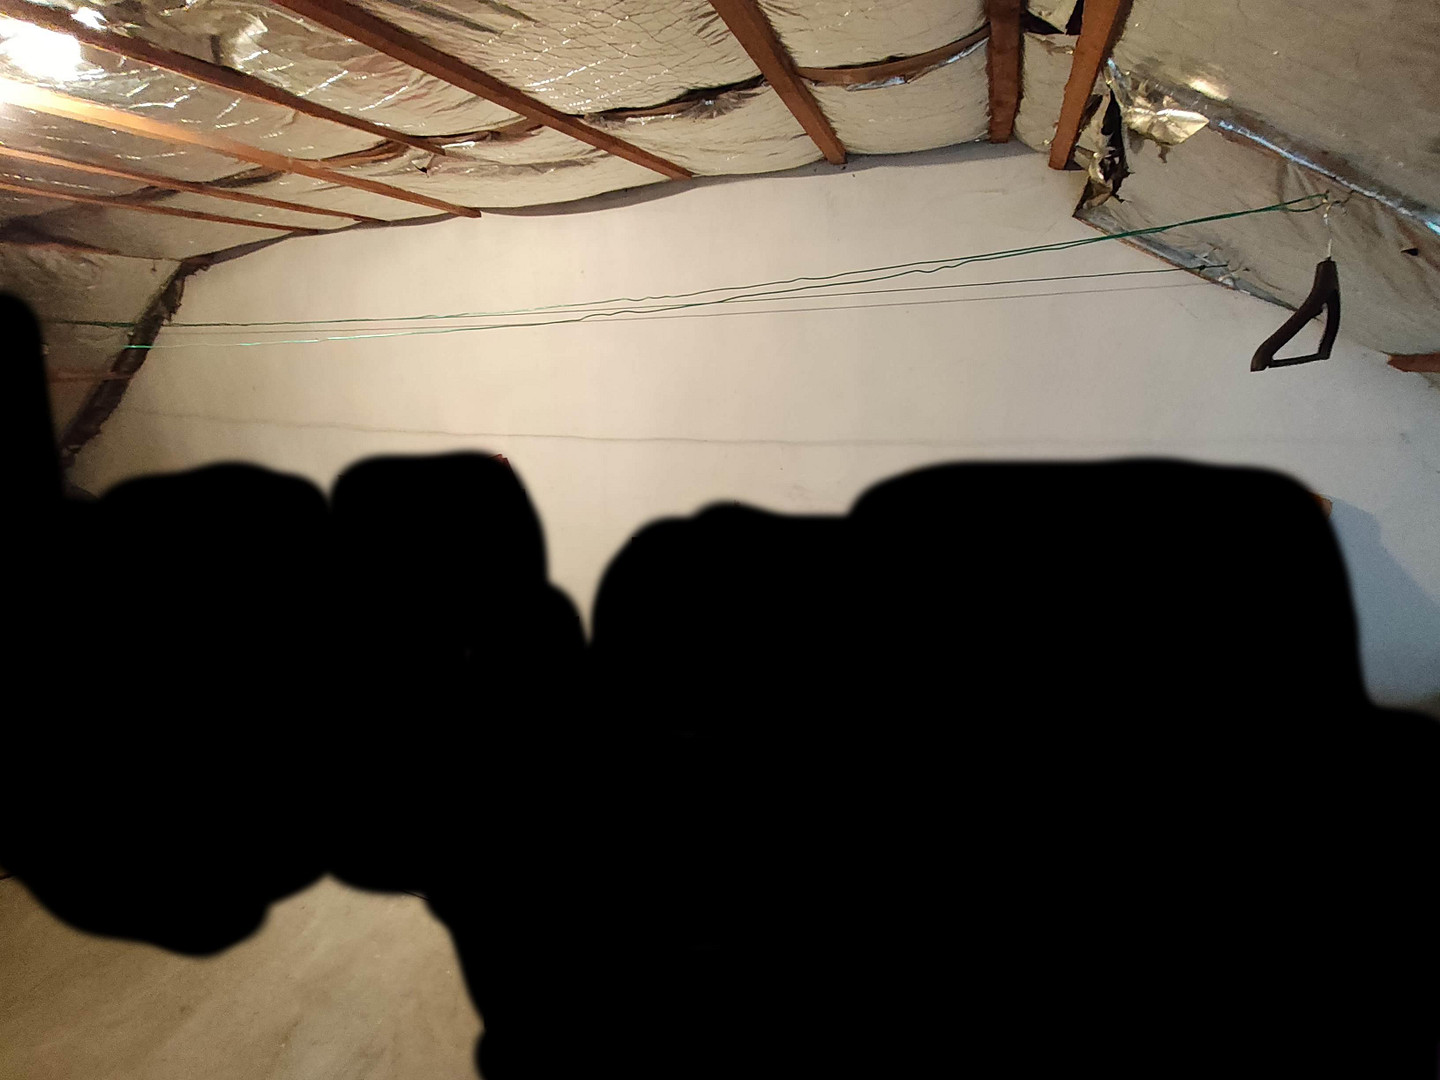
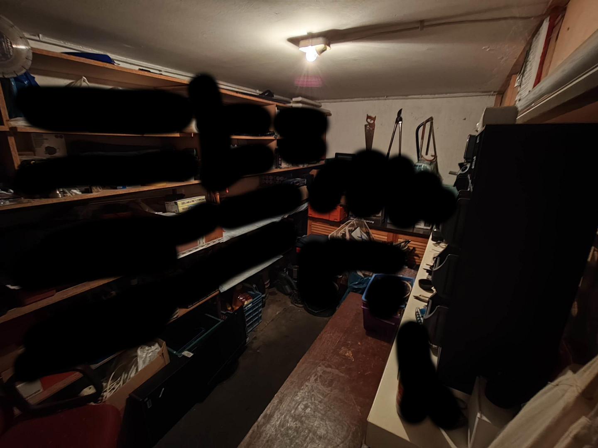
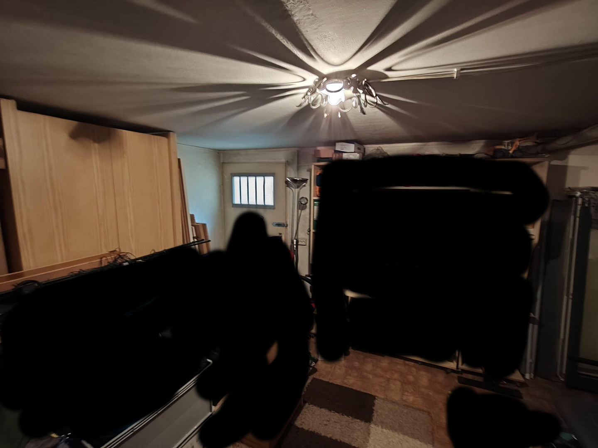
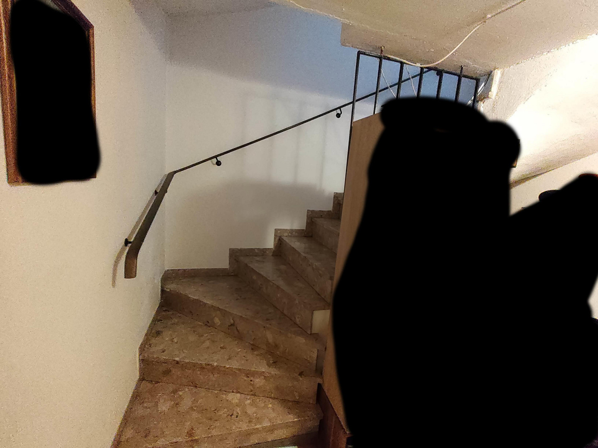
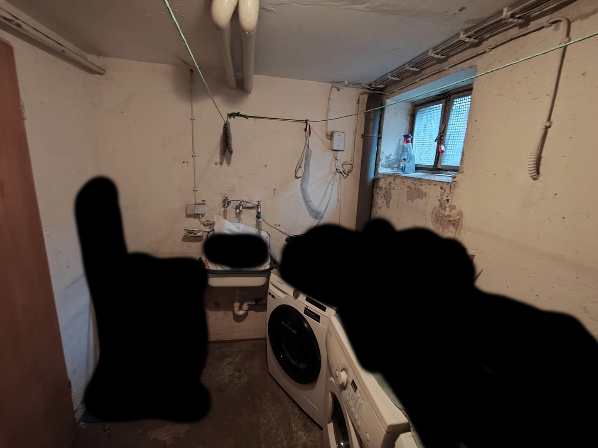
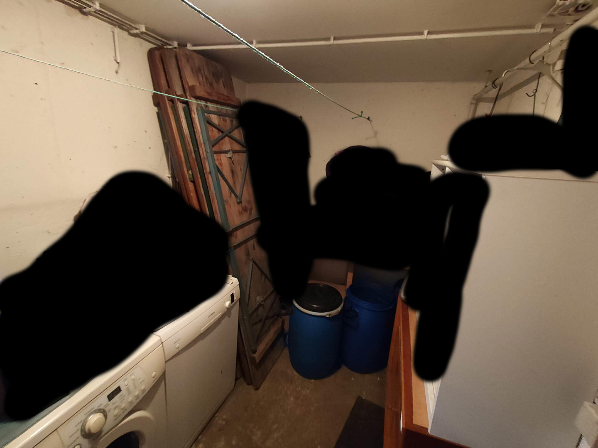
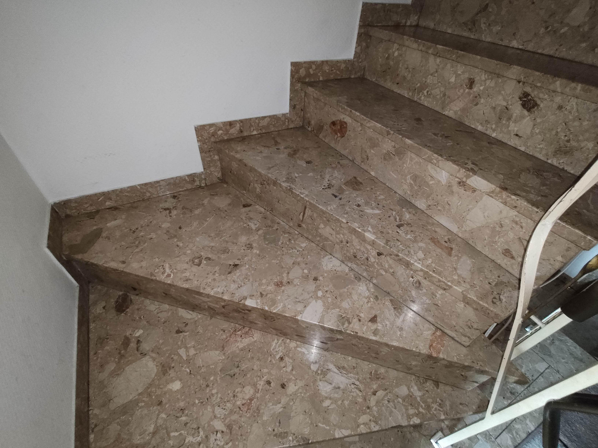
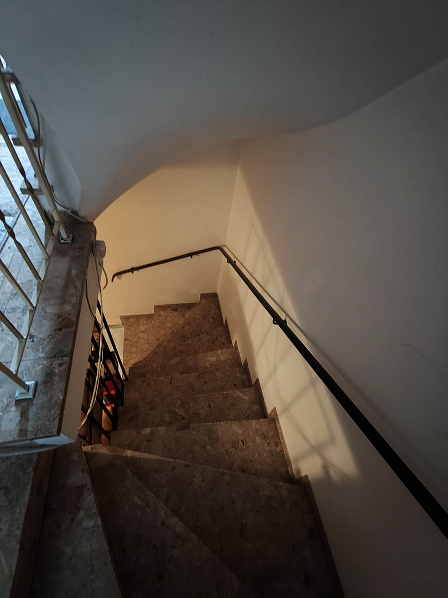
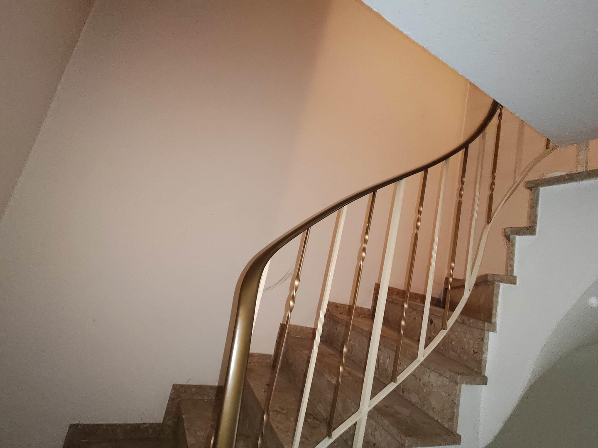
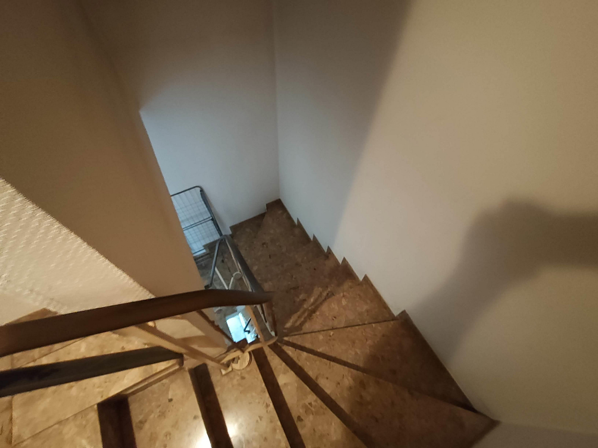
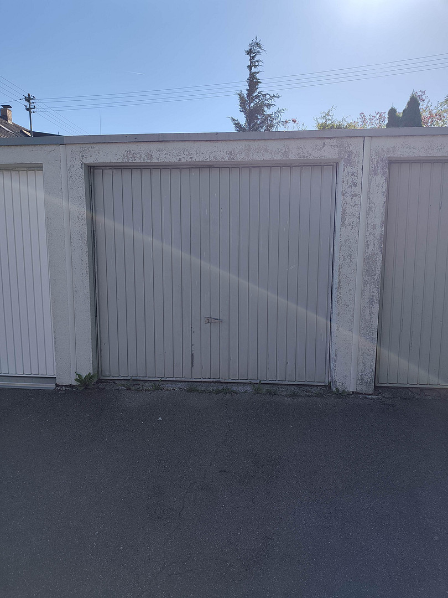
This semi-detached house in Augsburg-Lechhausen offers approximately 111 m² of living space with four well-proportioned rooms. It has a garden with a terrace at the back of the house, as well as a garden at the front. In addition, there is a balcony overlooking the rear garden. The house is fully basemented and has a garage in a nearby garage complex. Built in 1975, the house features the typical layout for a semi-detached house of that era. The living spaces are distributed over the ground floor and first floor. On the ground floor, you will find, among other things, the kitchen, guest toilet, and the spacious living room with access to the terrace and garden. The first floor offers three additional rooms, the bathroom, and the balcony. A particular advantage is the undeveloped attic space. Based on the initial calculation of living space, a total living area of approximately 142 m² could be achieved through appropriate renovations. This provides additional opportunities for buyers who wish to realize their own ideas and expand the existing living space. The property is currently rented. The building is largely in the original condition from the year it was built, although some areas have already been renovated. For example, the oil heating system was replaced in 2023. The existing parquet floors in the living room and the two children's rooms, as well as the artificial marble finish in the staircase, are still attractive and well-maintained. The house has a spacious basement with a heating room and laundry room, providing additional usable and storage space. The backyard can be accessed via a staircase in the basement. While the original building description should not be considered 100% accurate, the house is, of course, connected to the sewer system.
Are you interested in this house?
|
Object Number
|
OM-480309
|
|
Object Class
|
House
|
|
Object Type
|
Terraced house
|
|
Is occupied
|
Occupied
|
|
Handover from
|
By arrangement
|
Purchase price & additional costs
|
purchase price
|
529.000 €
|
|
Purchase additional costs
|
approx. 25,490 €
|
|
Total costs
|
approx. 554,489 €
|
Breakdown of Costs
* Costs for notary and land register were calculated based on the fee schedule for notaries. Assumed was the notarization of the purchase at the stated purchase price and a land charge in the amount of 80% of the purchase price. Further costs may be incurred due to activities such as land charge cancellation, notary escrow account, etc. Details of notary and land registry costs
Does this property fit my budget?
Estimated monthly rate: 2,127€
More accuracy in a few seconds:
By providing some basic information, the estimated monthly rate is calculated individually for you. For this and for all other real estate offers on ohne-makler.net
Details
|
Condition
|
Well-kept
|
|
Number of floors
|
2
|
|
Bathrooms (number)
|
1
|
|
Number of garages
|
1
|
|
Number of parking lots
|
1
|
|
Flooring
|
Parquet, Laminate, Tiles, Other (see text)
|
|
Heating
|
Central heating
|
|
Year of construction
|
1975
|
|
Equipment
|
Balcony, Terrace, Garden, Basement, Full bath, Guest toilet
|
|
Infrastructure
|
Pharmacy, Grocery discount, General practitioner, Kindergarten, Primary school, Secondary school, Public transport
|
Information on equipment
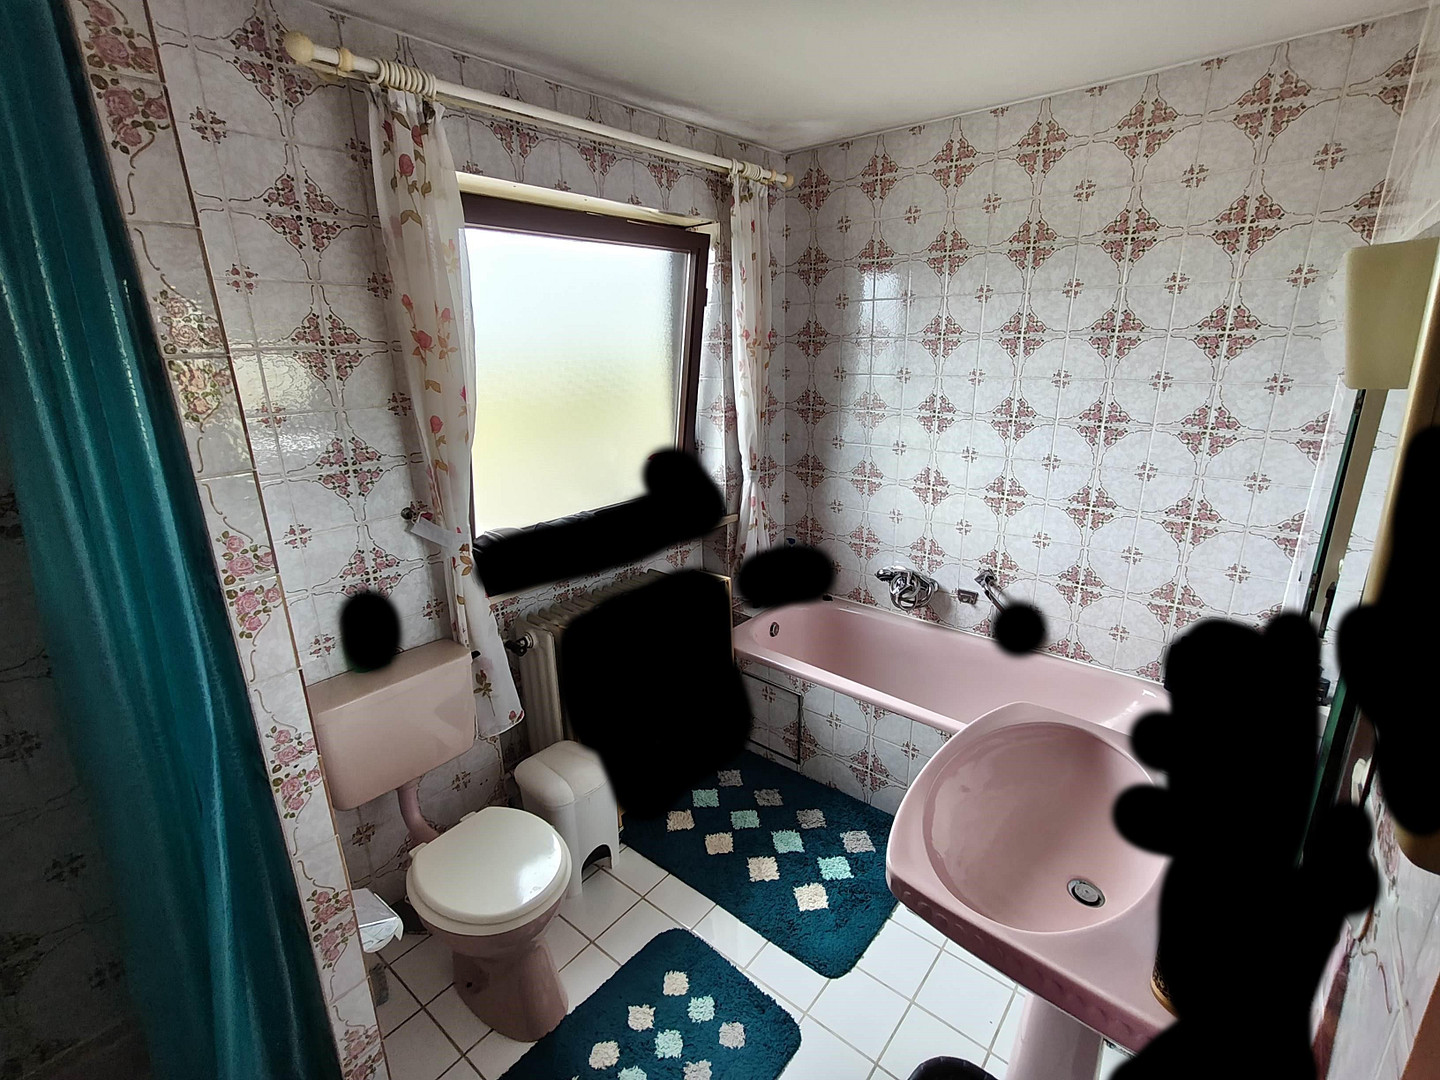
The living room and both children's bedrooms have parquet flooring. The staircase and hallway have artificial marble flooring. The bedroom has laminate flooring. The bathroom, guest toilet, and kitchen have tiled floors.
Location
The property is located in Lechhausen, a district of Augsburg with good access to public transportation. By car, the A8 motorway is approximately 9 minutes away, the B300 road is about 10 minutes away, and the city hall square in Augsburg is about 12 minutes away. A supermarket and pharmacy can be reached by car in approximately 2 minutes. The nearest bus stop is within about 200 meters.
Location Check
Energy
|
Final energy consumption
|
165.00 kWh/(m²a)
|
|
Energy efficiency class
|
F
|
|
Energy certificate type
|
Consumption certificate
|
|
Main energy source
|
Oil
|
 Grundrisse
 Baubeschreibung
Miscellaneous
Send a message directly to the seller
Questions about this house? Show interest or arrange a viewing appointment?
Click here to send a message to the provider:
Offer from: Reihenhaus

Diese Seite wurde ausgedruckt von:
https://www.ohne-makler.net/en/property/480309/