
This page was printed from:
https://www.ohne-makler.net/en/property/479854/
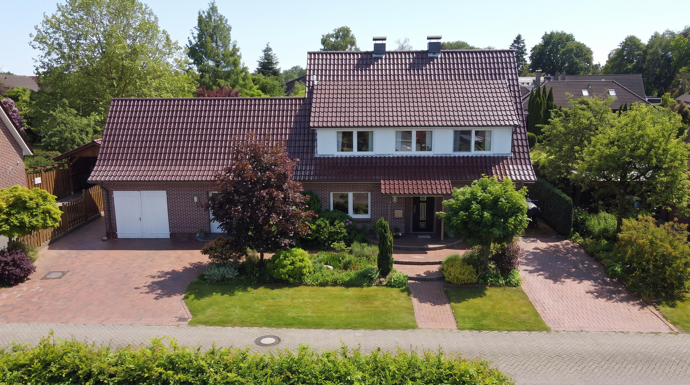
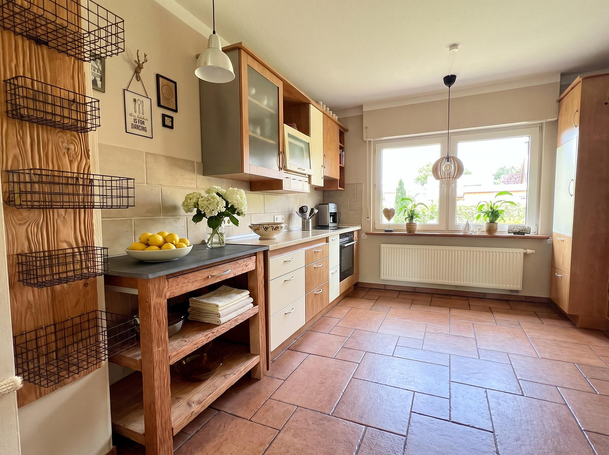
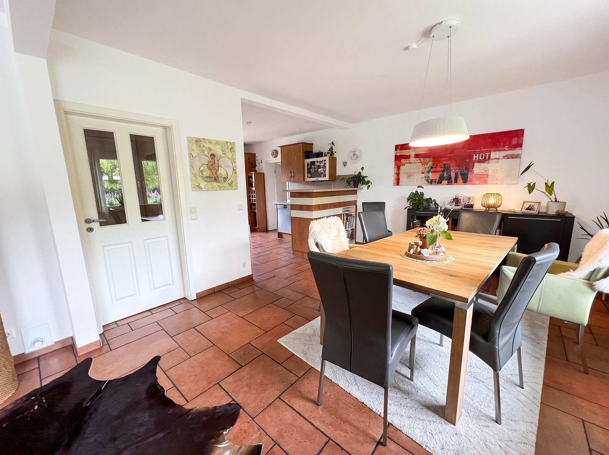
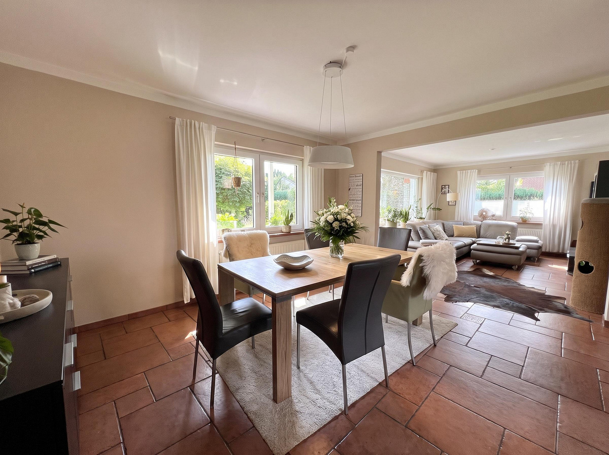
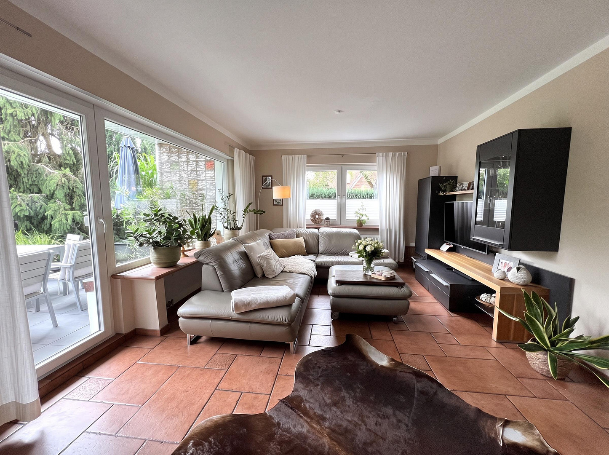
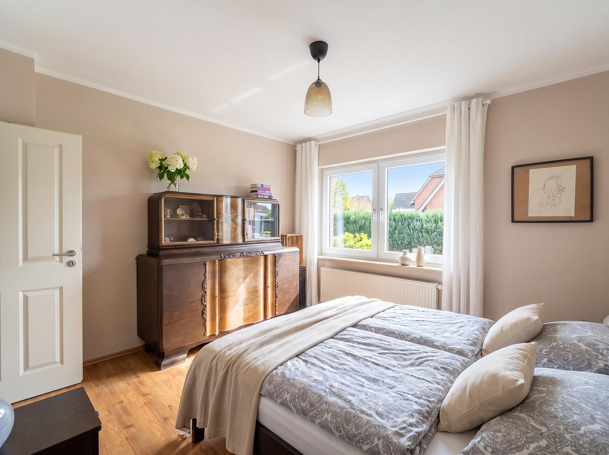
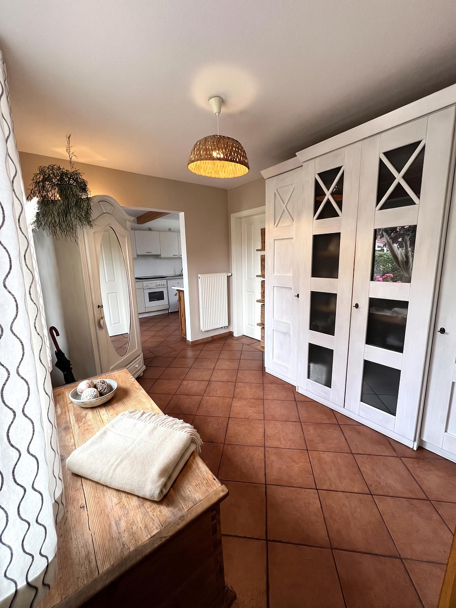
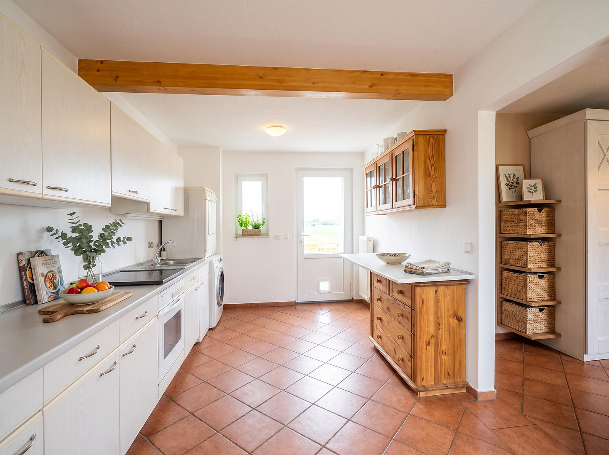
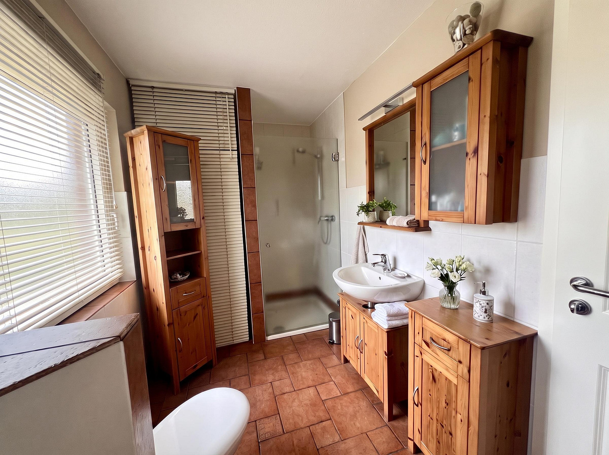
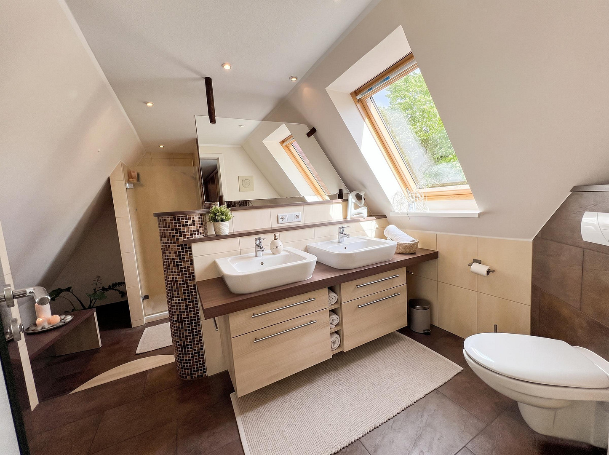
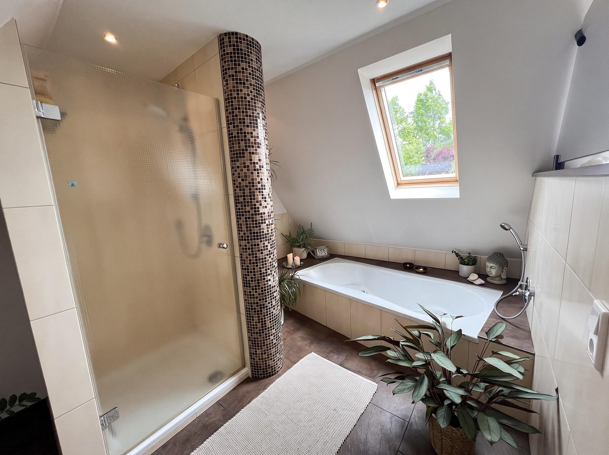
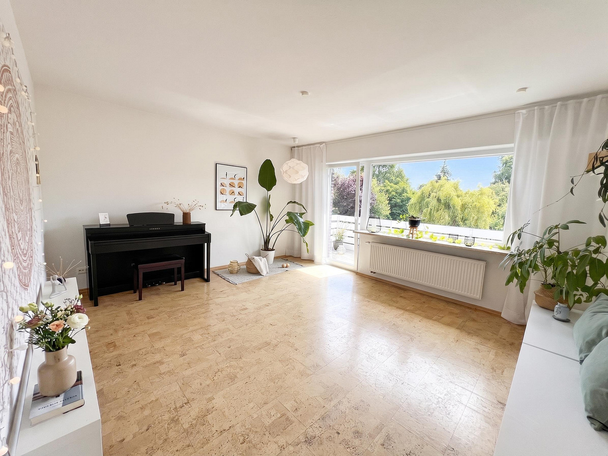
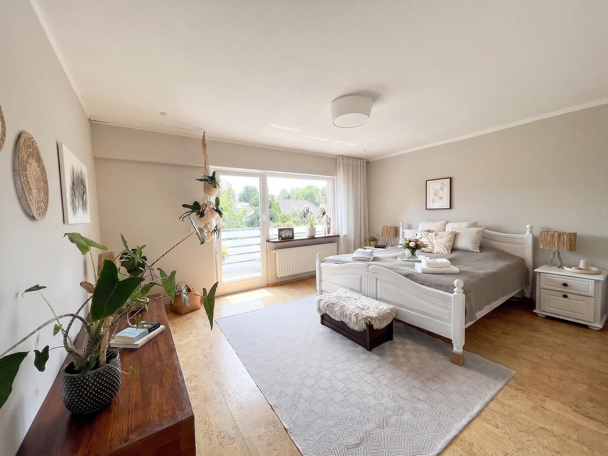
Premium quality of life: Exclusive location & excellent transport links, plenty of space to relax - and no commission!
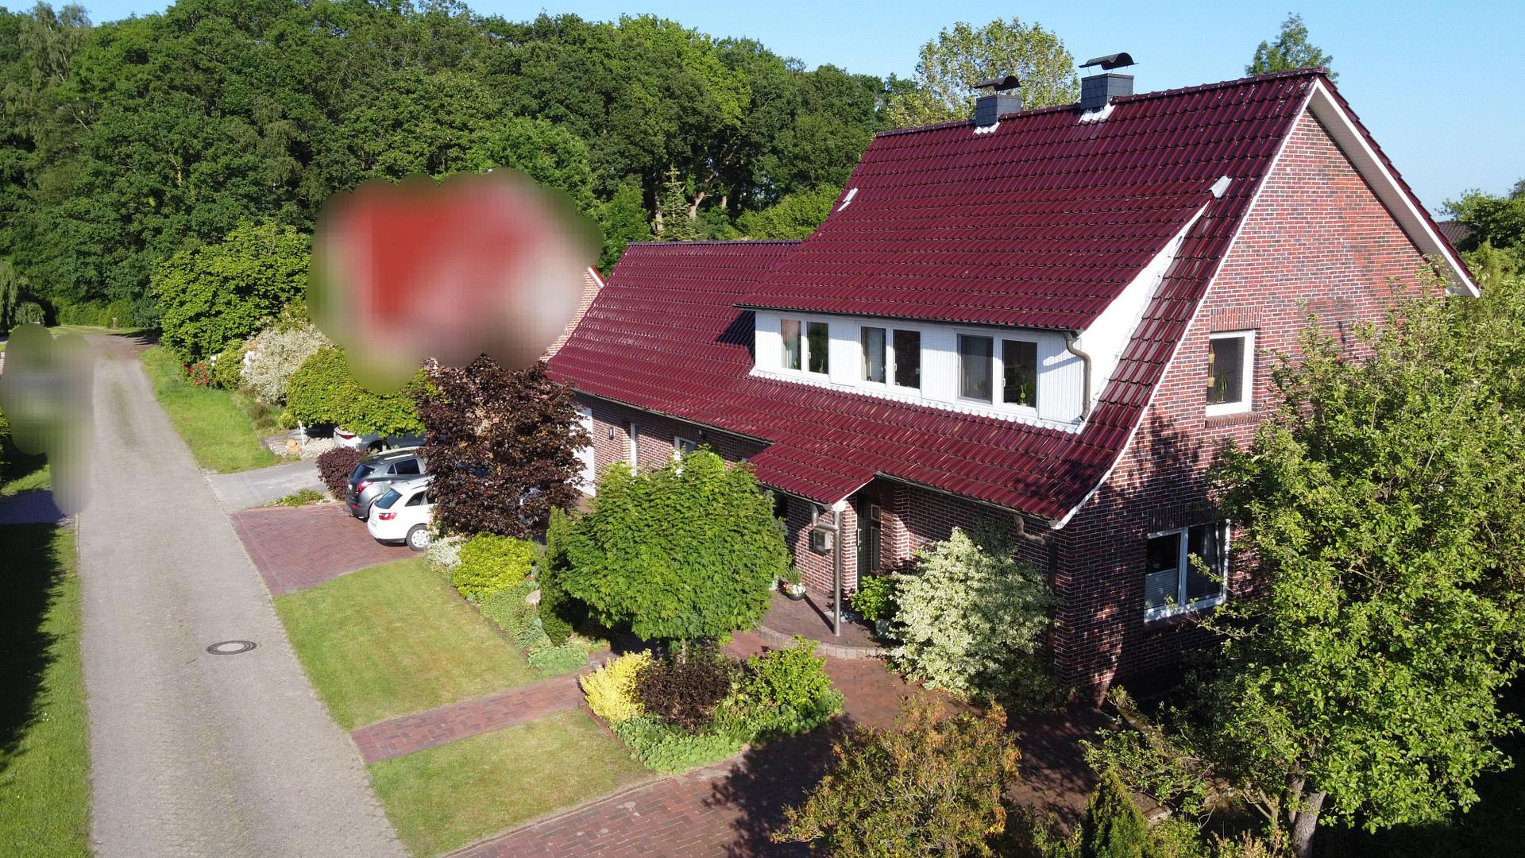
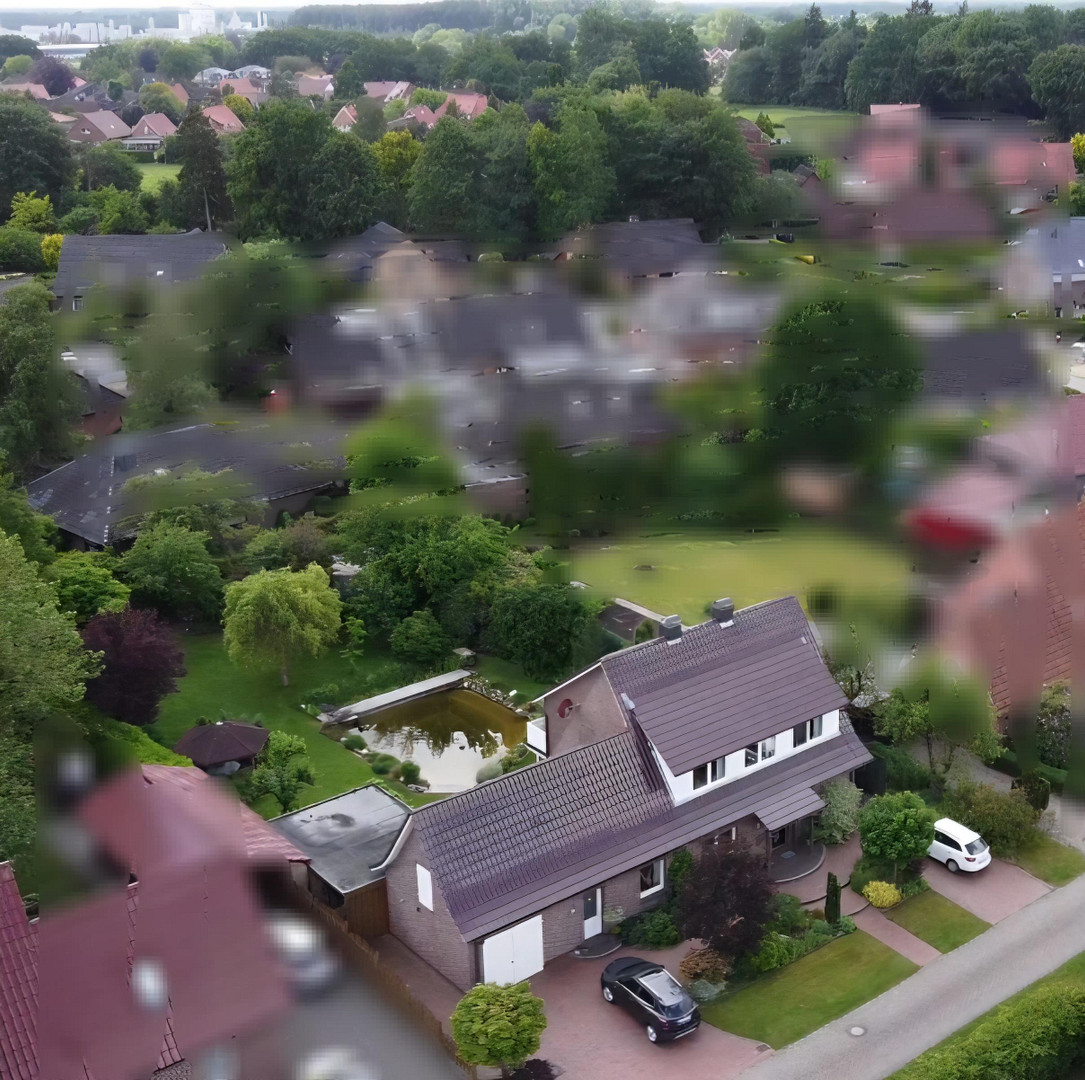
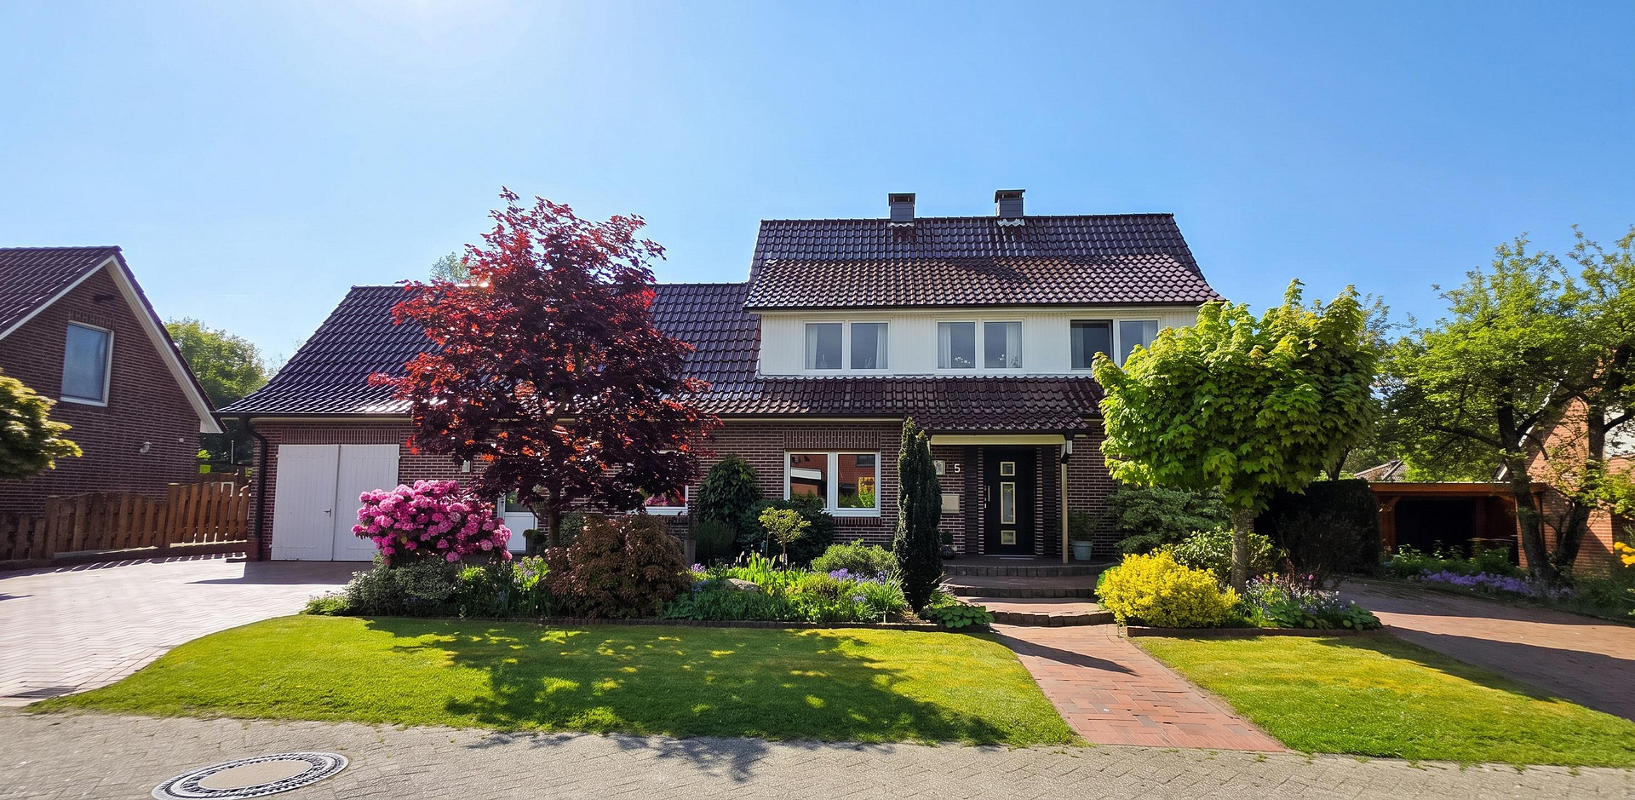
26188 Edewecht – NiedersachsenThis detached single-family home with 7 rooms and 2 bathrooms combines a first-class infrastructure with the idyllic natural surroundings of Edewecht.
- Approximately 190 m² of living space with modern features.
- Approximately 50 m² of usable space.
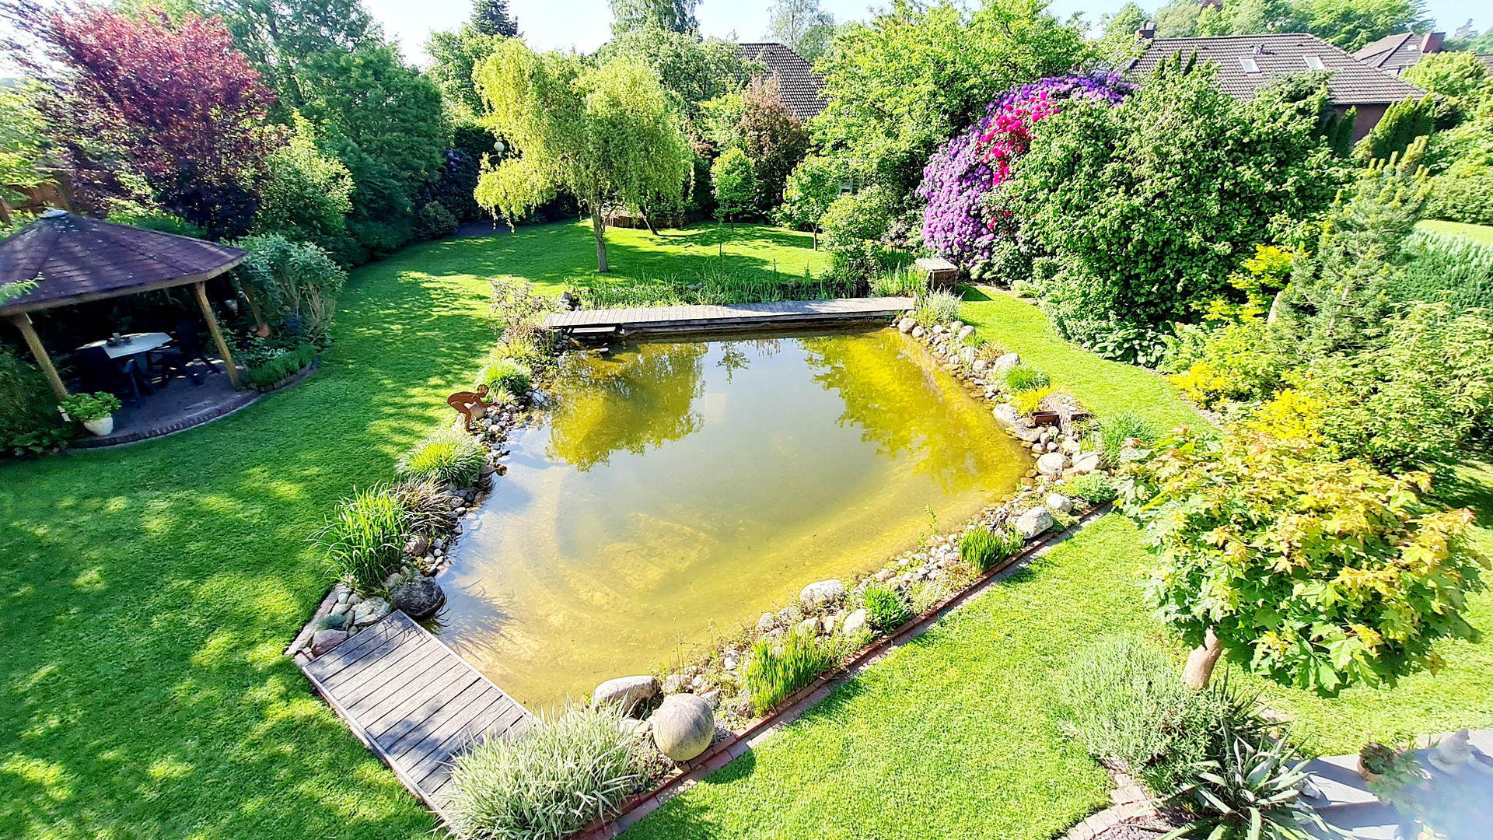
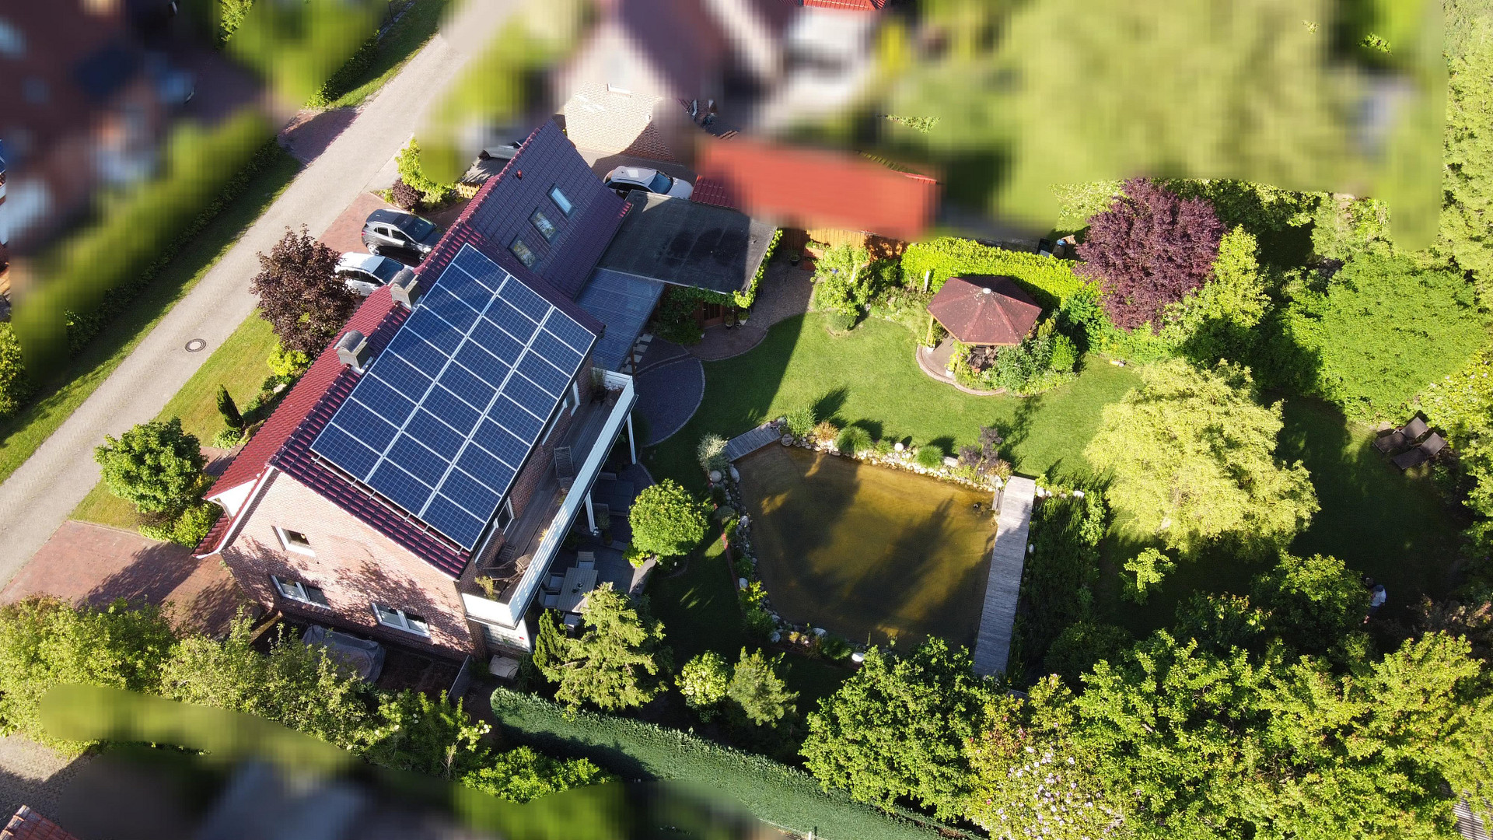
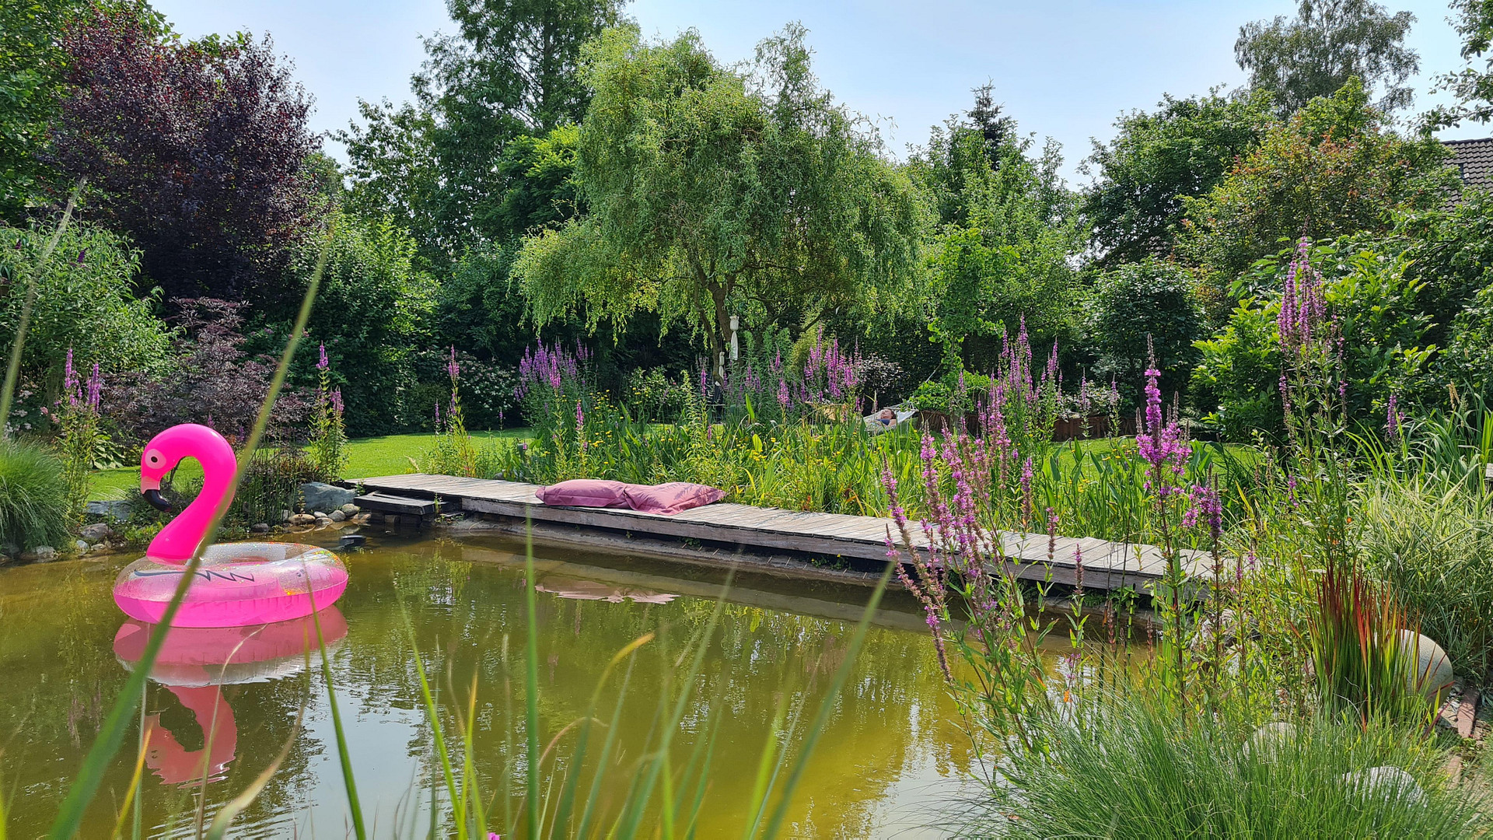
- A large plot of 1,132 m² with a private natural swimming pond.
- Fiber optic connection (planned for 2025).
- Replacement of the condensing boiler (2022).
- Photovoltaic system (2011).
- Comprehensive renovation (2006).
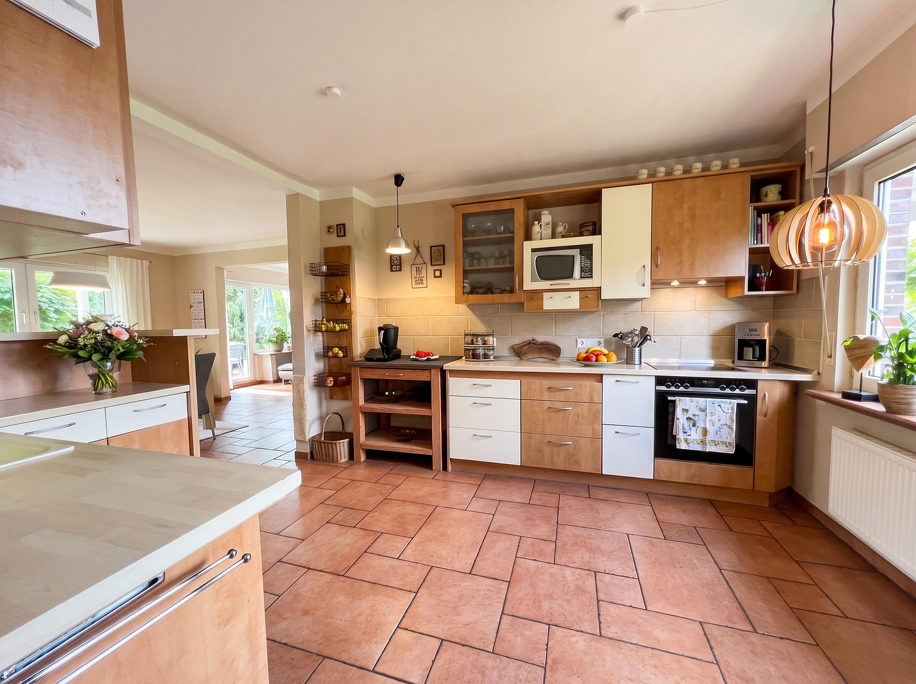
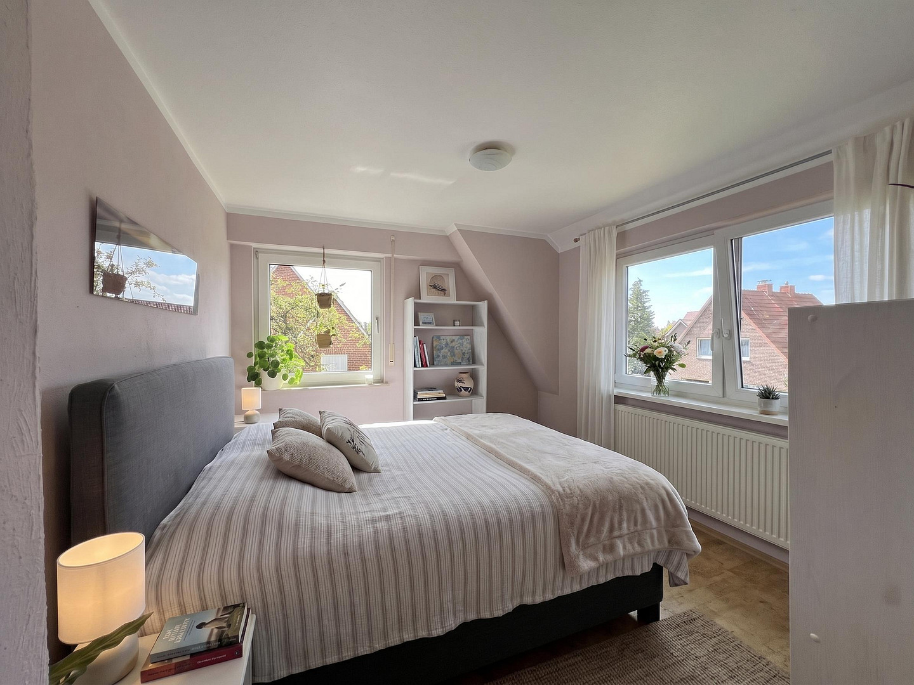
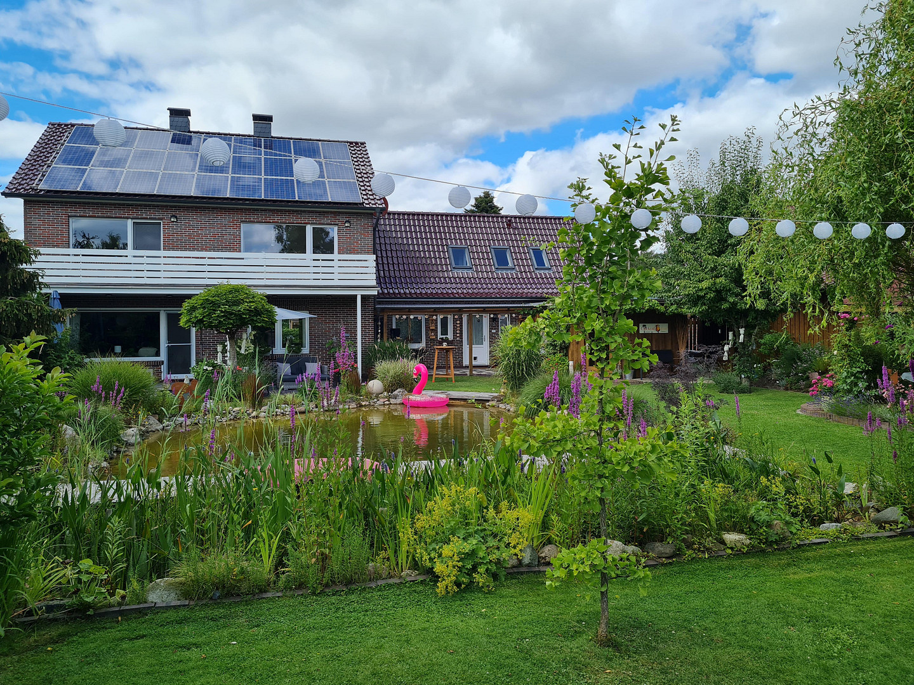
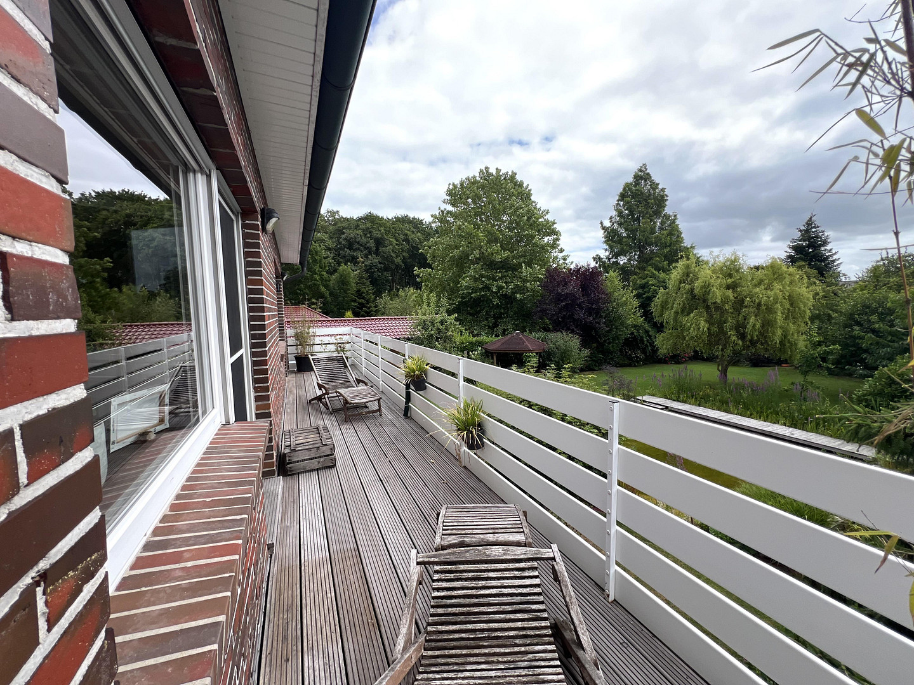
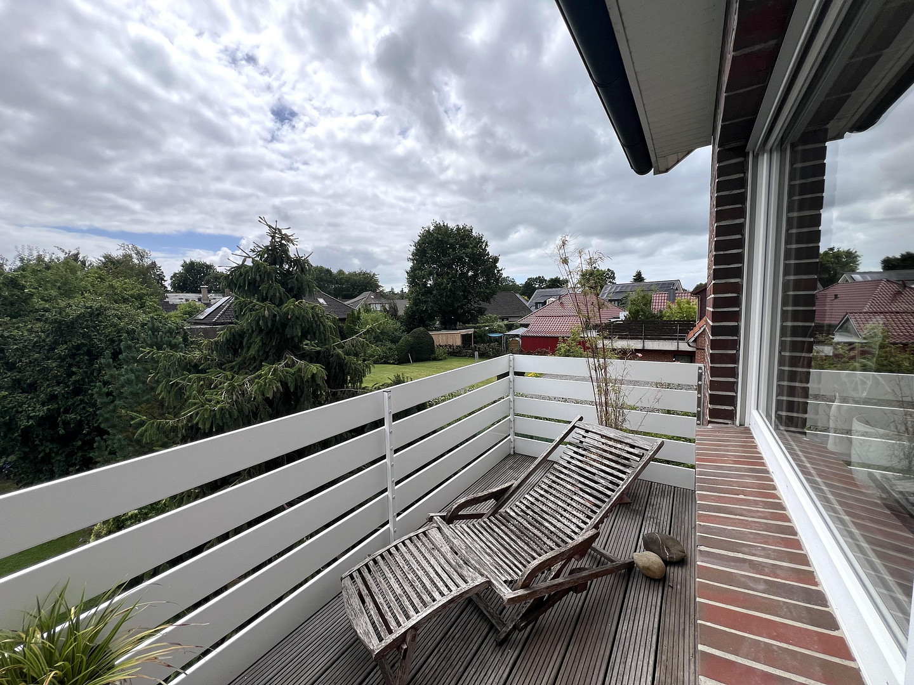
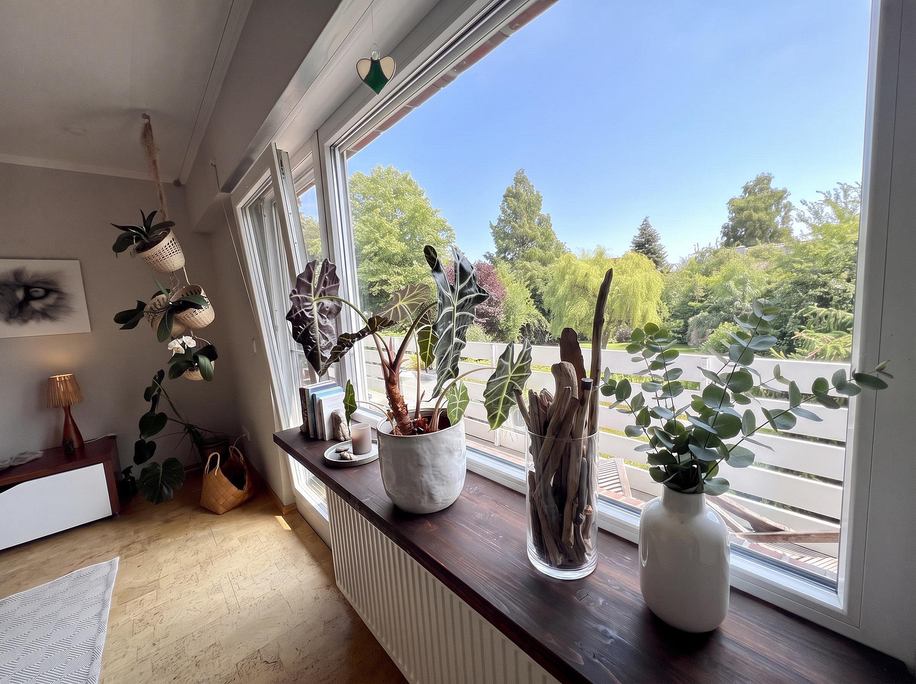
Originally built in 1956 with solid masonry, expanded in 1975 with a balcony, and extensively renovated in 2006, this house combines established quality with modern living comfort. The open-plan kitchen on the ground floor, four rooms on the upper floor, and spacious utility rooms offer plenty of space for families and home offices. The bright living spaces, large balcony, and view of the garden provide a special sense of well-being in all seasons. This is a non-smoking household.
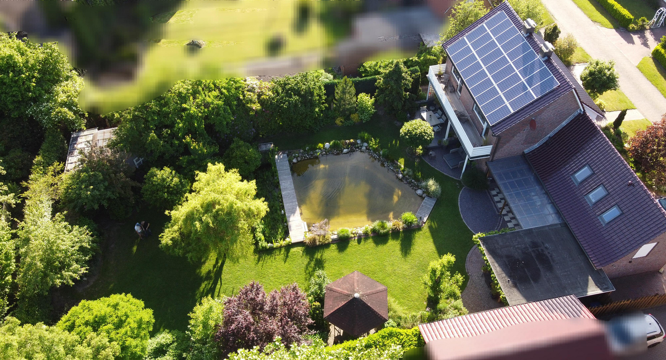
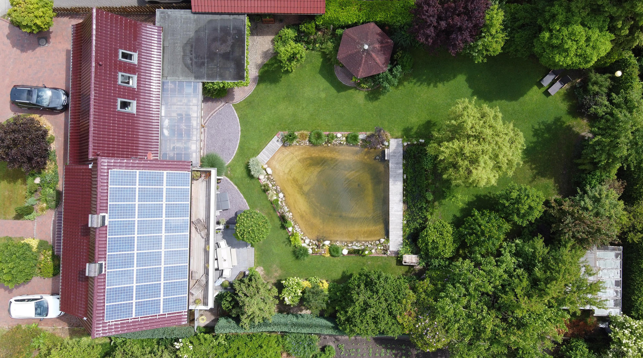
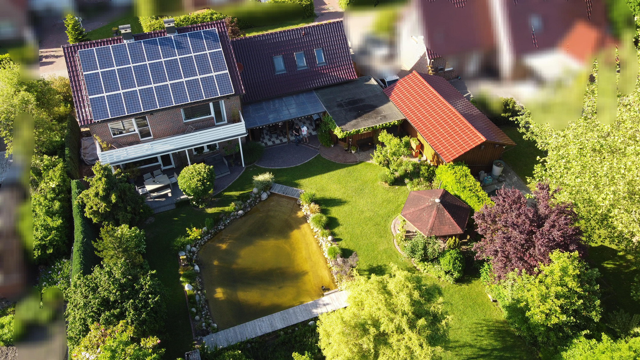
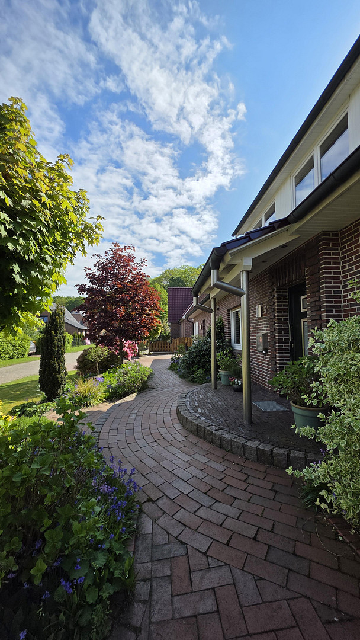
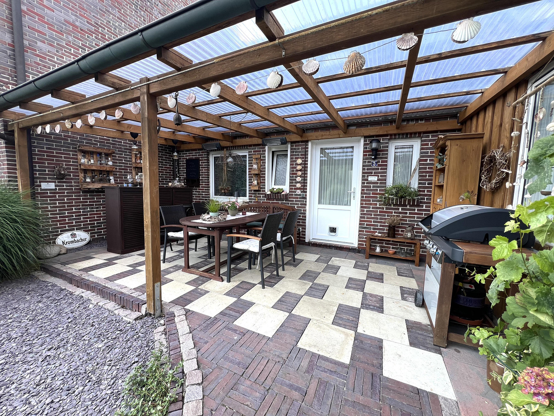
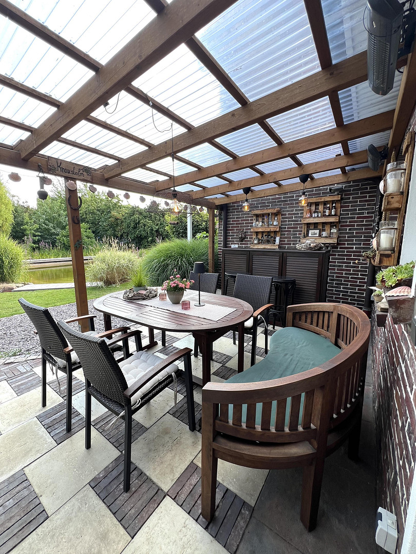
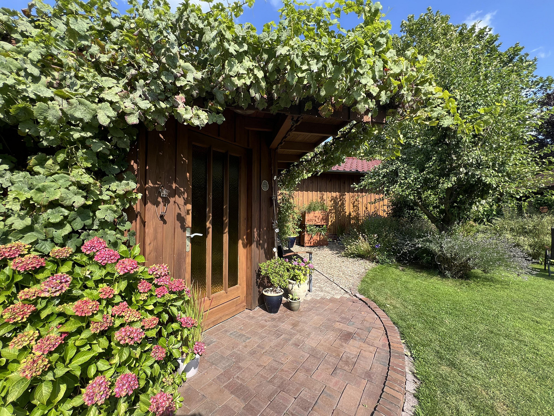
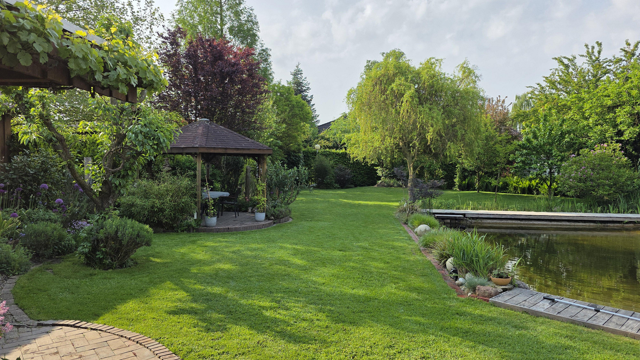
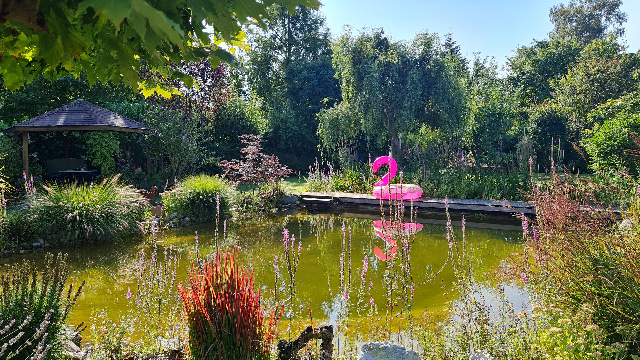
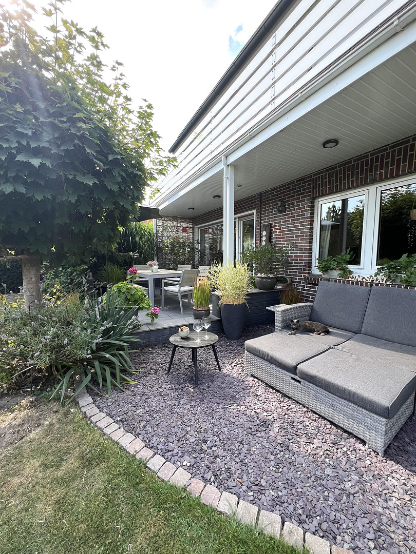
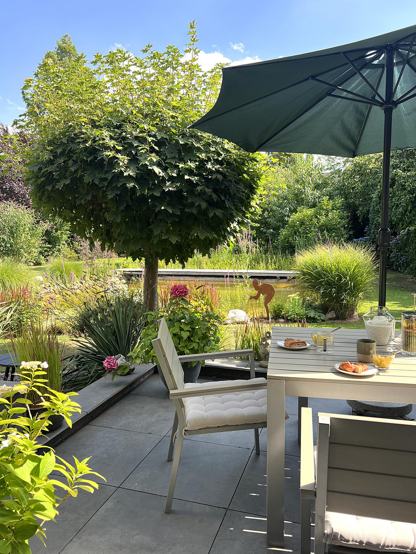
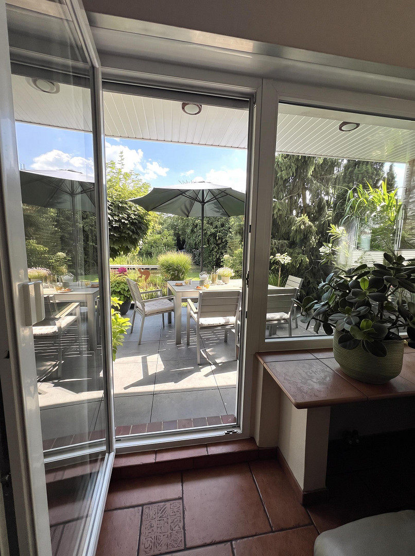
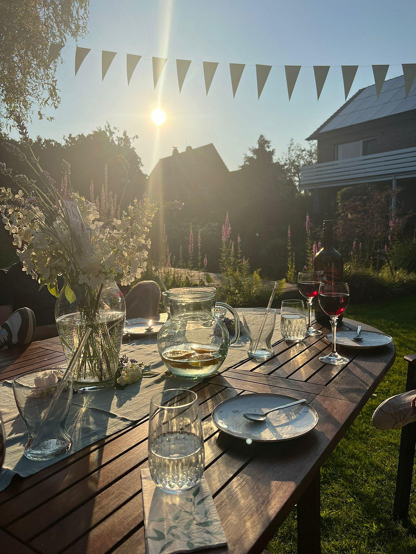
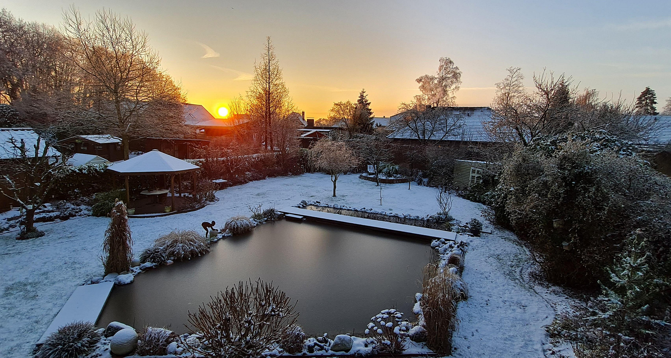
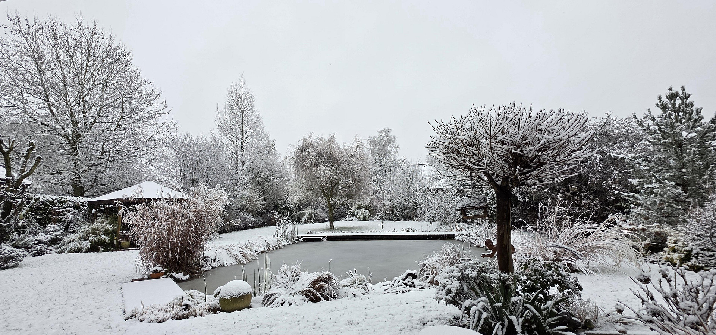
Outside, you will find a park-like garden that offers privacy and is pet-friendly, with terraces, a wooden pavilion, two storage sheds, and a swimming pond designed according to the NaturaGart system in 2016. It's a retreat that feels like a vacation right outside your front door. Throughout the property, there are opportunities to enjoy the sun at any time of day. Whether it's in the morning with breakfast on the partially covered terrace or in the evening on the deck or under the pavilion. However, thanks to the extensive planting, you can also find a shady spot. The property is being sold privately, so there are no buyer's fees.
Are you interested in this house?
|
Object Number
|
OM-479854
|
|
Object Class
|
House
|
|
Object Type
|
Single-family house
|
|
Is occupied
|
Vacant
|
|
Handover from
|
By arrangement
|
Purchase price & additional costs
|
purchase price
|
579.000 €
|
|
Purchase additional costs
|
approx. 36,440 €
|
|
Total costs
|
approx. 615,439 €
|
Breakdown of Costs
* Costs for notary and land register were calculated based on the fee schedule for notaries. Assumed was the notarization of the purchase at the stated purchase price and a land charge in the amount of 80% of the purchase price. Further costs may be incurred due to activities such as land charge cancellation, notary escrow account, etc. Details of notary and land registry costs
Does this property fit my budget?
Estimated monthly rate: 2,339€
More accuracy in a few seconds:
By providing some basic information, the estimated monthly rate is calculated individually for you. For this and for all other real estate offers on ohne-makler.net
Details
|
Condition
|
Rehabilitated
|
|
Number of floors
|
2
|
|
Usable area
|
50 m²
|
|
Bathrooms (number)
|
2
|
|
Bedrooms (number)
|
4
|
|
Number of garages
|
1
|
|
Number of parking lots
|
3
|
|
Flooring
|
Laminate, Tiles, Other (see text)
|
|
Heating
|
Central heating
|
|
Year of construction
|
1956
|
|
Equipment
|
Balcony, Terrace, Garden, Basement, Full bath, Shower bath, Fitted kitchen, Guest toilet
|
|
Infrastructure
|
Pharmacy, Grocery discount, General practitioner, Kindergarten, Primary school, Secondary school, Middle school, High school, Comprehensive school, Public transport
|
Information on equipment
Technical specifications, history, and features:
Building structure & renovation:
- Year of construction: 1956, solid original building.
- 1975: Extension with a balcony.
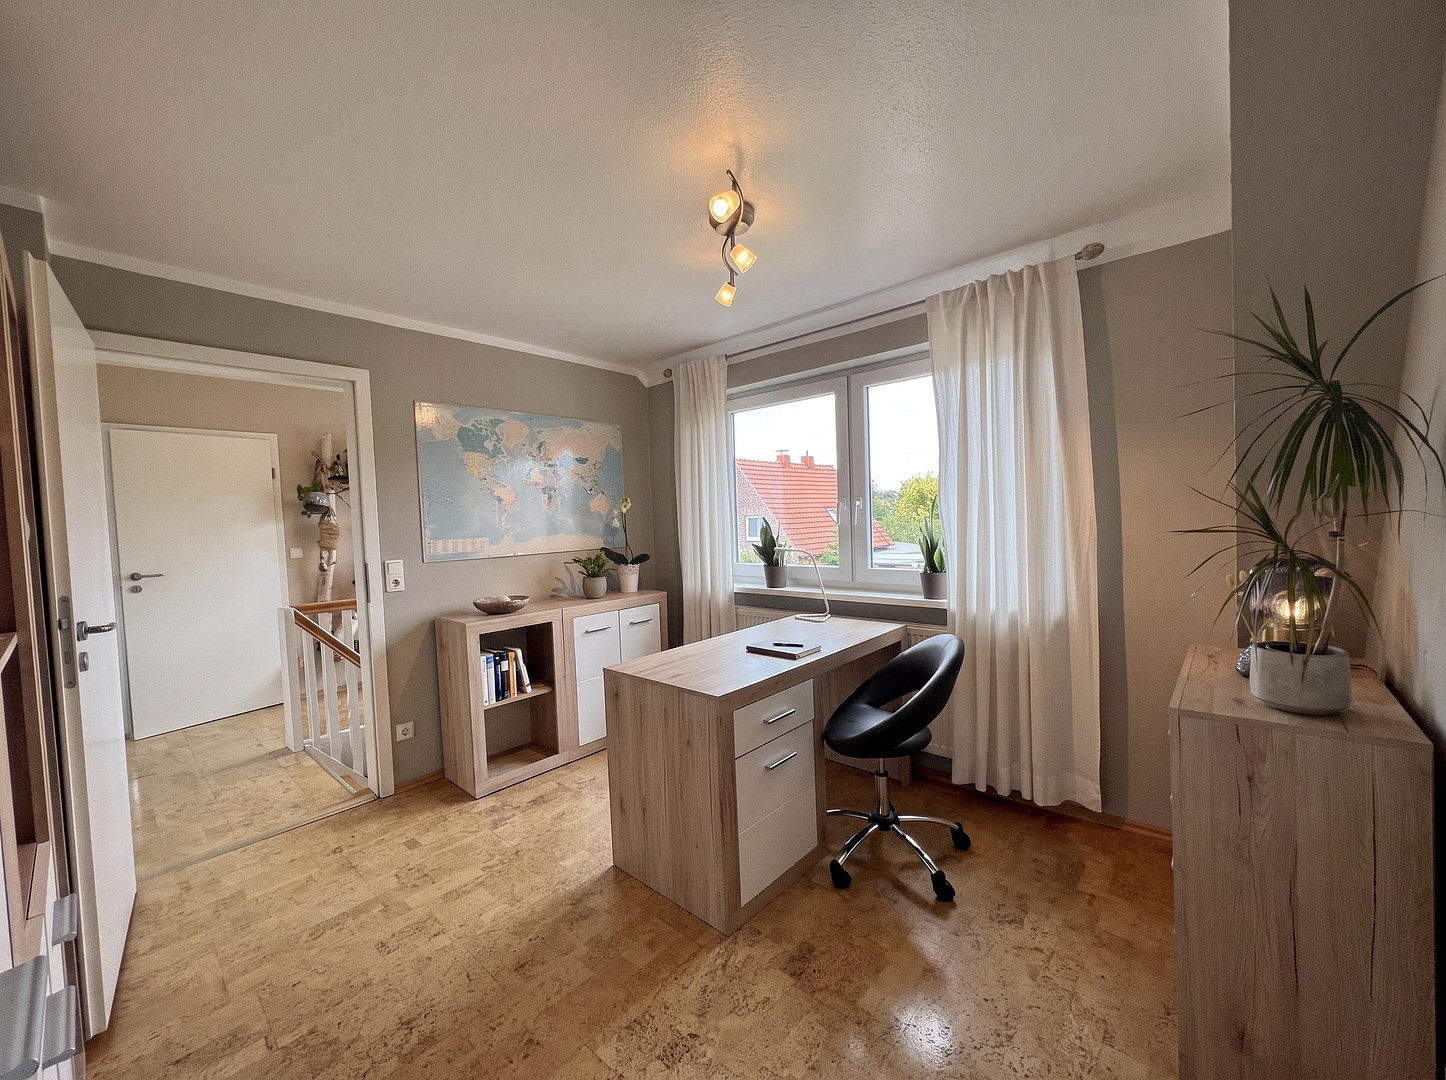
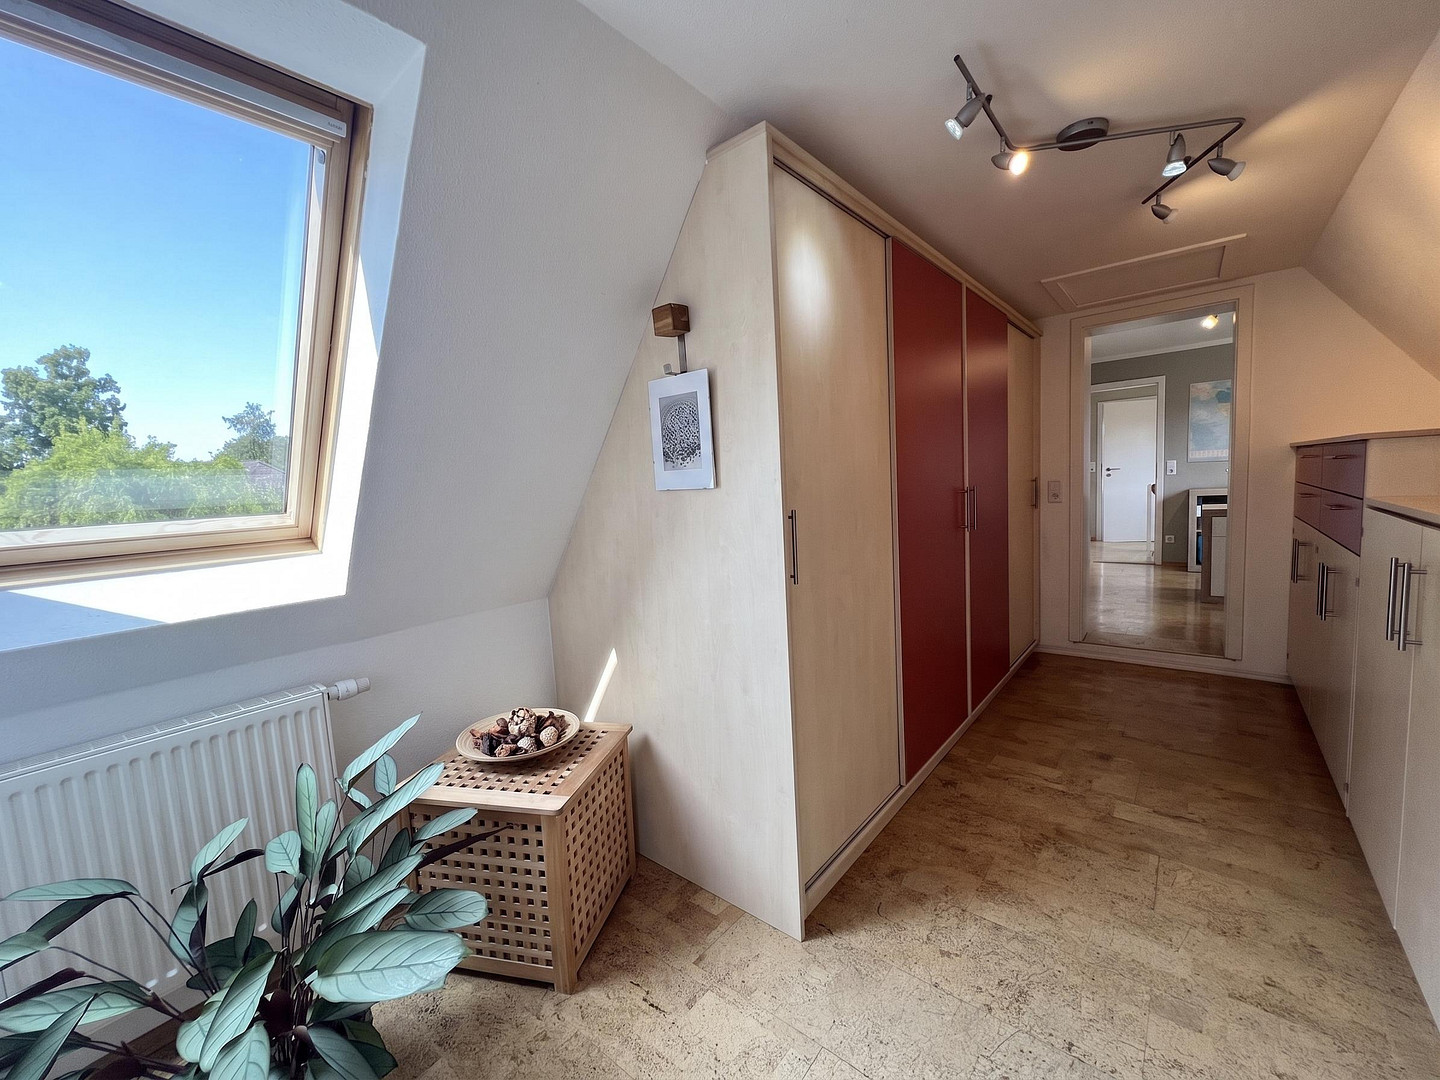
- 2006: Complete renovation including roof repairs with an additional dormer window, external wall insulation, and partially new windows, doors, and shutters. Complete renewal of all utilities: electricity, gas, water, satellite, and telecommunications. Underfloor heating (RTL) primarily in the ground floor and in the bathroom on the upper floor. - Flooring on the ground floor: laminate in the playroom/guest room, otherwise all other rooms are tiled. - Flooring on the upper floor: cork flooring in all rooms except the bathroom, which is tiled.
Building technology & energy:
- 2025: Fiber optic internet connection.
- 2011: Photovoltaic system with a capacity of 6.4 kWp (feed-in tariff according to EEG until the end of 2031).
- 2022: Gas condensing boiler, 20.8 kW.
- Energy performance certificate: 94.9 kWh/m², Class C.
Land and outdoor areas:
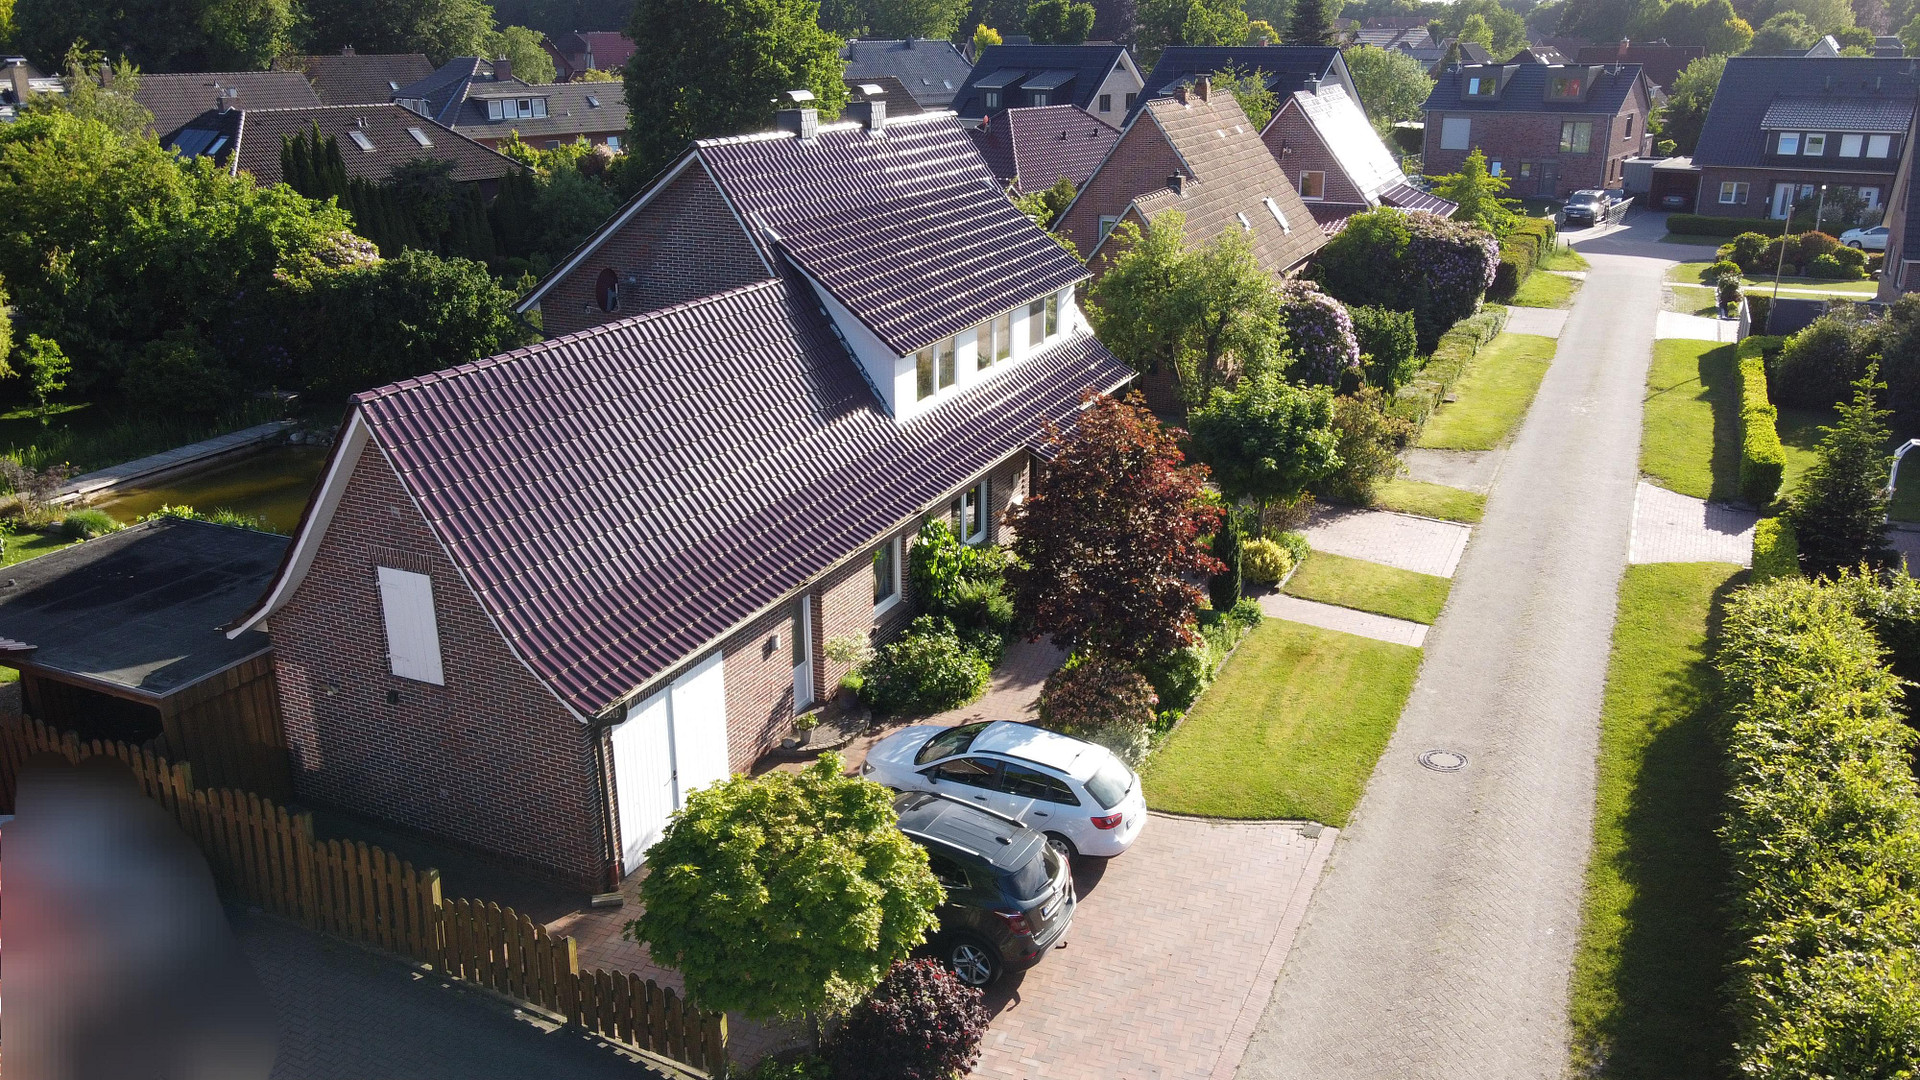
- Solid garage plus three paved outdoor parking spaces and a parking space for a trailer.
- 1,132 m² of park-like land, partially fenced and not visible from the outside.
- Natural swimming pond, built in 2016, according to the NaturaGart system, approximately 55 m³, chemical-free. - Two terraces (partially covered), one of which can be used as an outdoor kitchen with a counter and grill.
- Bicycle shed with a workshop area and another storage shed.
- Octagonal wooden pavilion.
- Mature trees, hydrangeas, various grasses/perennials, and herb beds.
Living space:
- Approximately 190 m² of living space over two floors, with 7 rooms and 2 bathrooms.
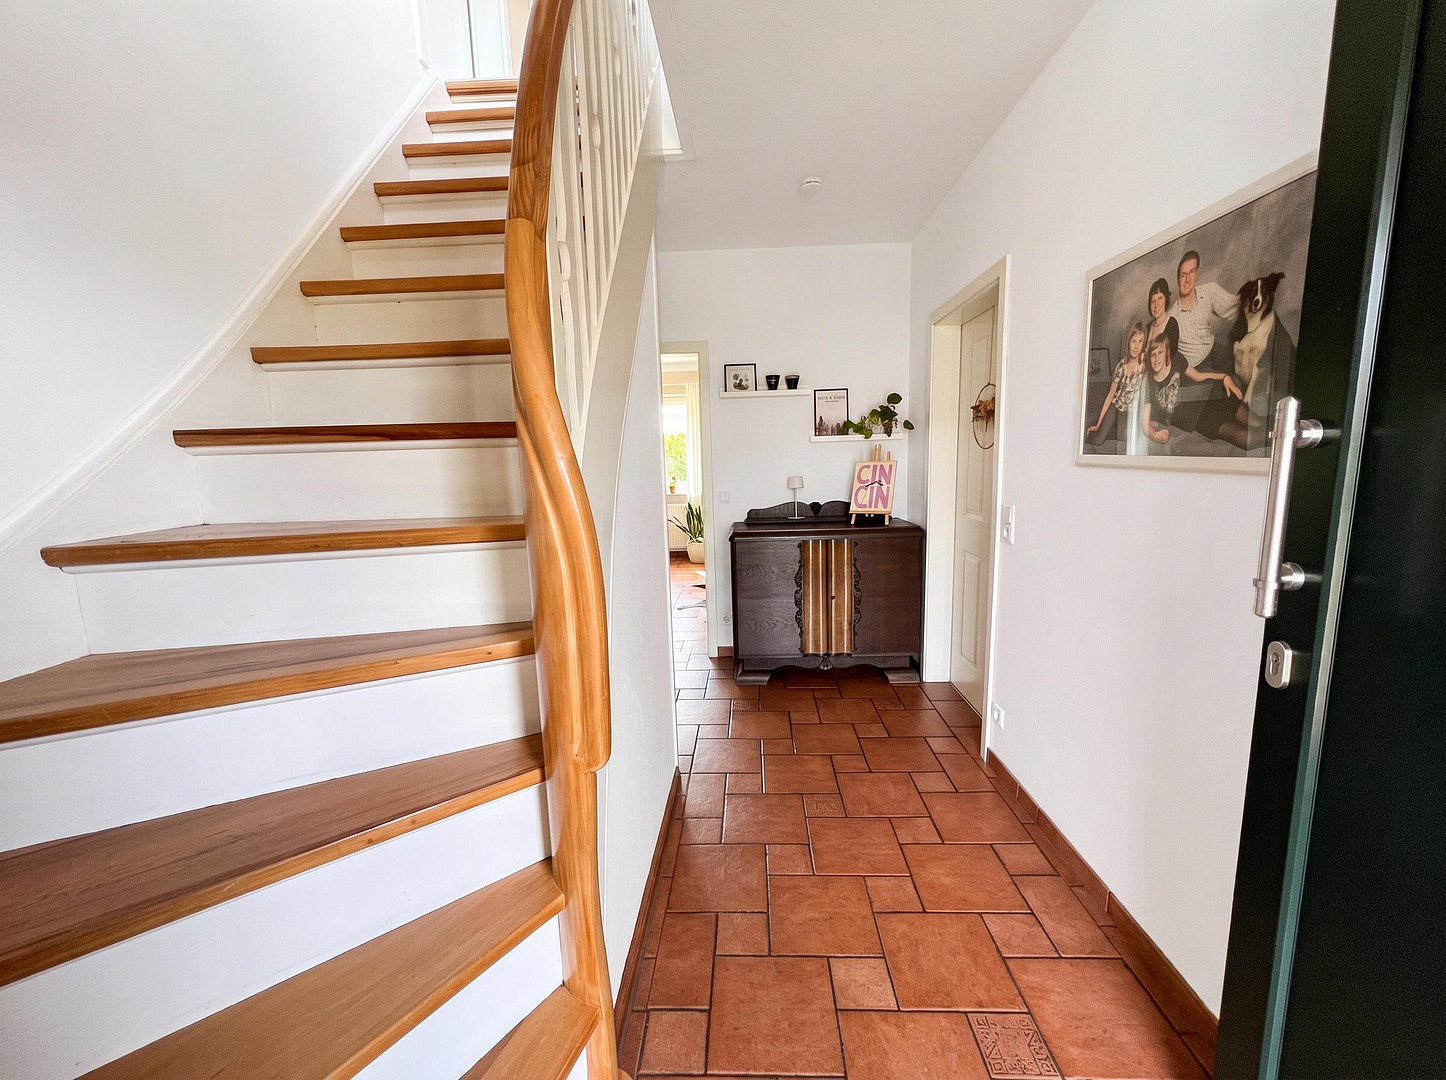
- Ground floor: open-plan living/dining area, kitchen, playroom/guest room, cloakroom, shower room, utility room with kitchenette, and a partial basement (approximately 8 m²).
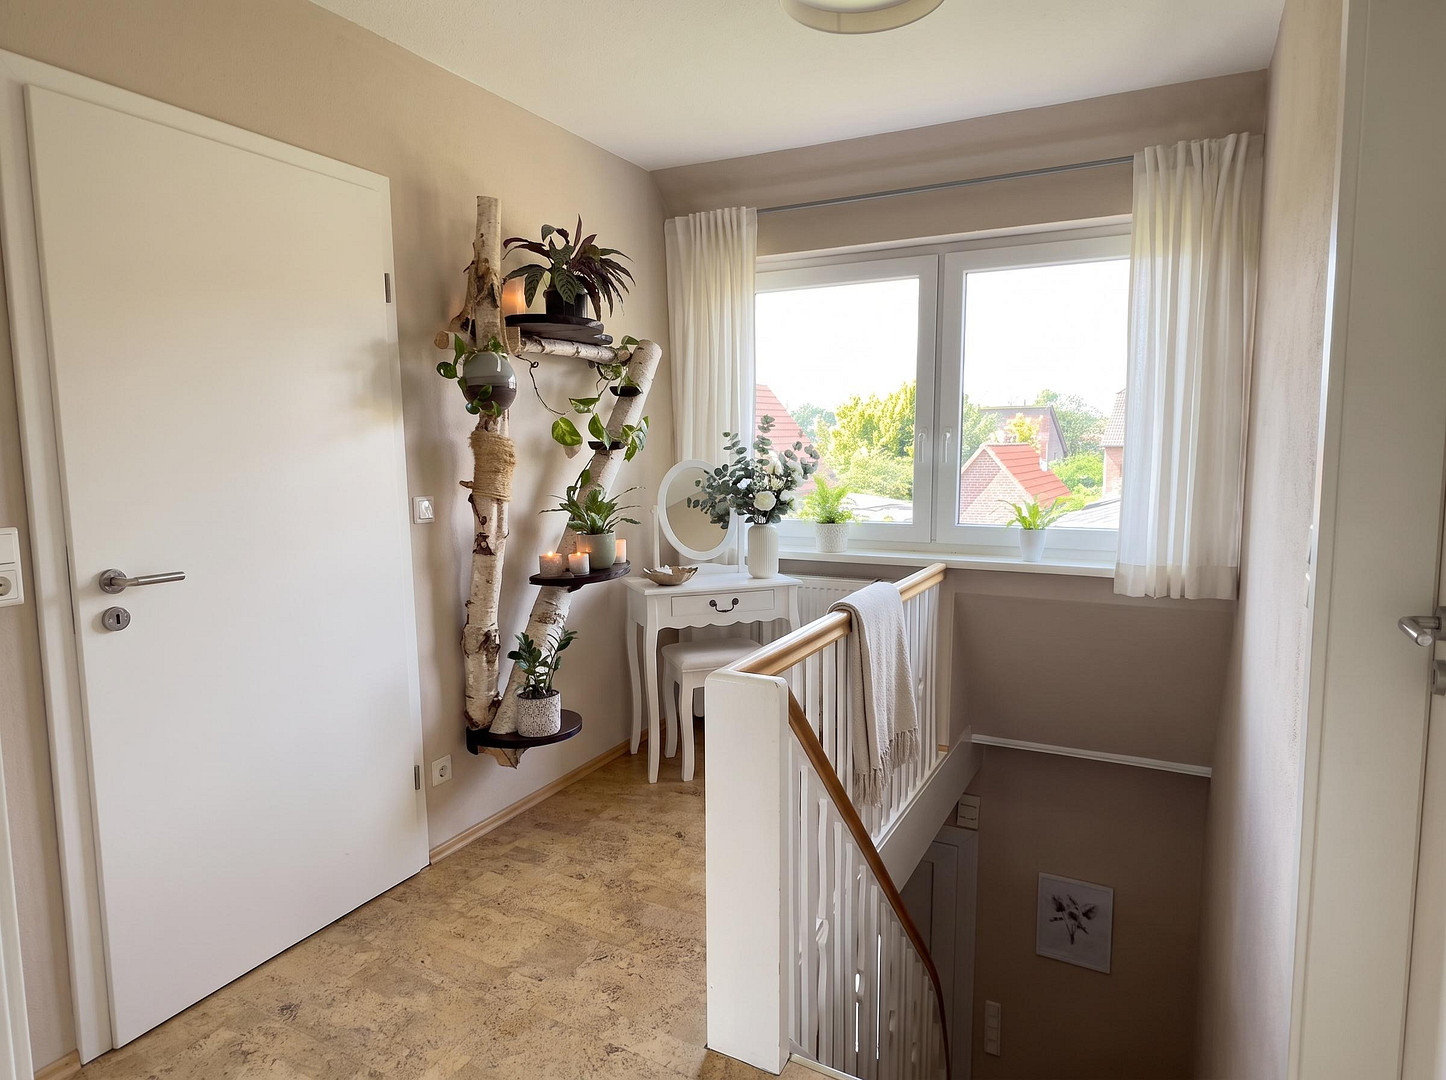
- First floor: two children's bedrooms with balcony access, master bedroom, office, bathroom with a double bathtub and separate shower, and a dressing room.
- Attic space accessible via a pull-down staircase, providing additional storage.
Legal:
All information has been compiled to the best of our knowledge and belief. Errors, changes, and advance sales are reserved. Area and dimension information are approximate. Floor plans and floor areas are for guidance only; in particular, floor areas may differ from the usable living space, especially in the case of sloping roofs. The information does not constitute a guarantee of quality or a promised feature. Only the agreements in the notarized purchase agreement are legally binding. No inquiries from real estate agents, please! In accordance with § 7 UWG, unsolicited contact by real estate agents without the express consent of the recipient is prohibited!
Location
Quiet, green, and yet very well-connected.
The house is located in a traffic-calmed 30 km/h zone, at the end of a dead-end street.
It offers a micro-location that provides maximum tranquility and no through traffic, without requiring you to sacrifice access to amenities.
Only about 60 meters as the crow flies separate the property from a wooded area, ideal for a walk or a break during your work-from-home day.
Everyday amenities are within walking distance.
Notes on amenities:
- School and kindergarten: approximately 660 meters
- Shopping facilities: approximately 530 meters
- Doctor and pharmacy: approximately 730 meters
- Bus stop (line 380): approximately 600 meters
- Restaurants: approximately 900 meters
- Market square / town center of Edewecht: approximately 1,000 meters
By car, you can reach Oldenburg-Eversten in approximately 15 minutes and the Oldenburg train station in approximately 30 minutes.
The Ammerland economic region and the spa town of Bad Zwischenahn are also located a short distance away.
This combination of the tranquility of a dead-end street, proximity to the woods, and good connections to local amenities, public transportation, and the surrounding region makes the location particularly attractive for families and working professionals.
Note: All distances are given as straight-line distances and do not represent walking or driving times.
Location Check
Energy
|
Final energy consumption
|
94.90 kWh/(m²a)
|
|
Energy efficiency class
|
C
|
|
Energy certificate type
|
Consumption certificate
|
|
Main energy source
|
Gas
|

Miscellaneous
Topic portals
Send a message directly to the seller
Questions about this house? Show interest or arrange a viewing appointment?
Click here to send a message to the provider:
Offer from: S. Krause

Diese Seite wurde ausgedruckt von:
https://www.ohne-makler.net/en/property/479854/