
This page was printed from:
https://www.ohne-makler.net/en/property/477825/
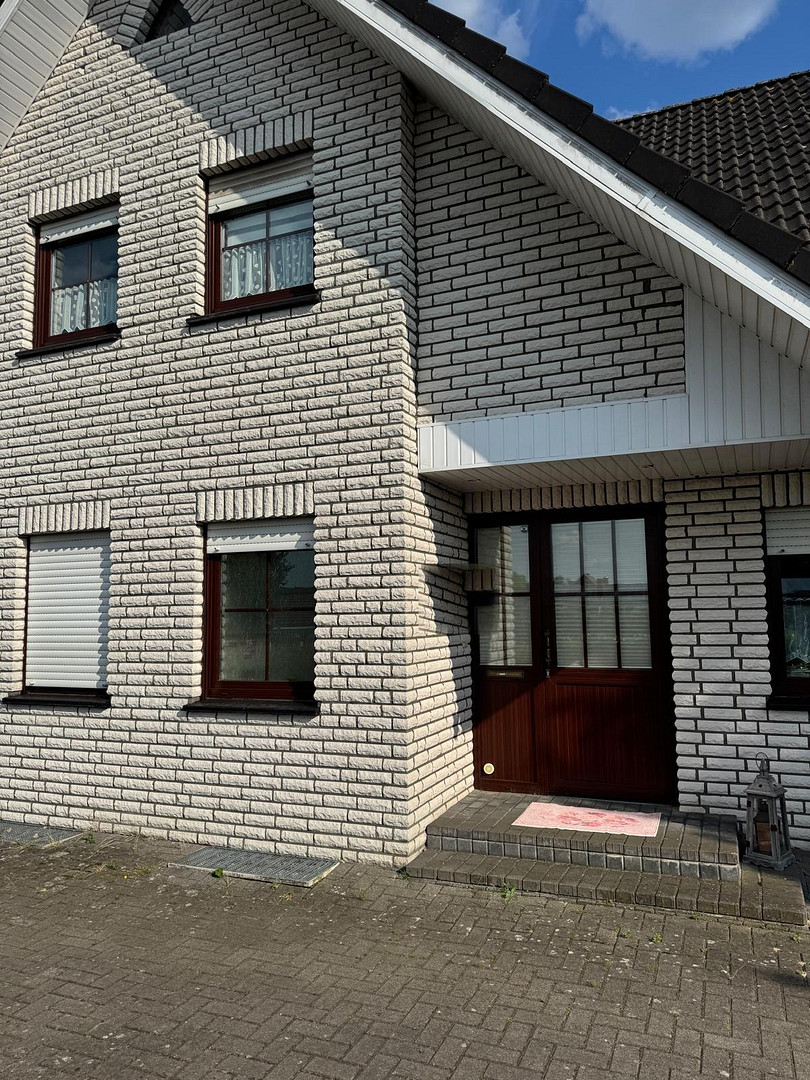
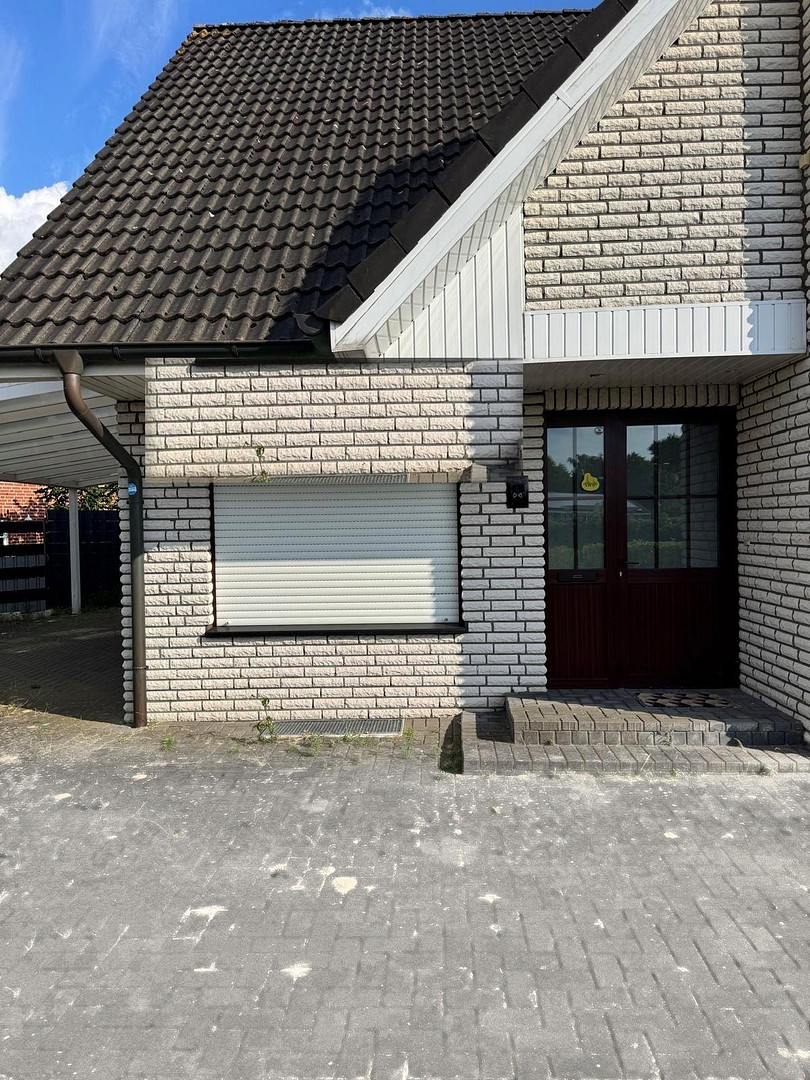
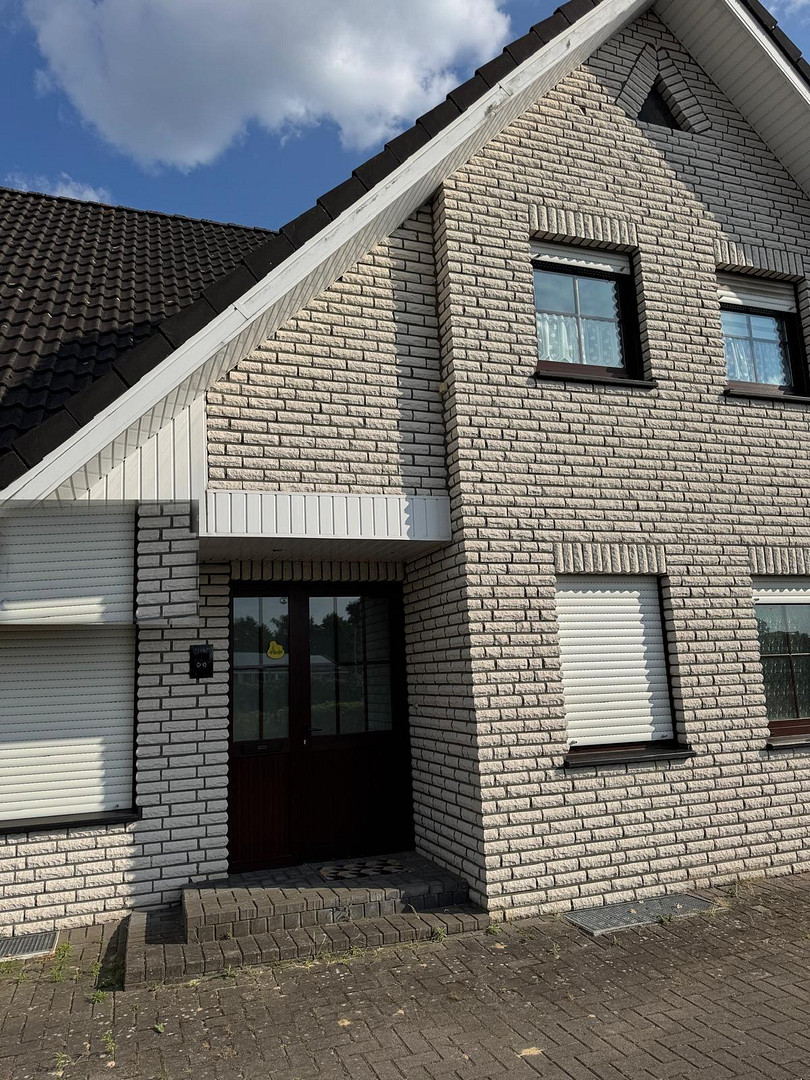
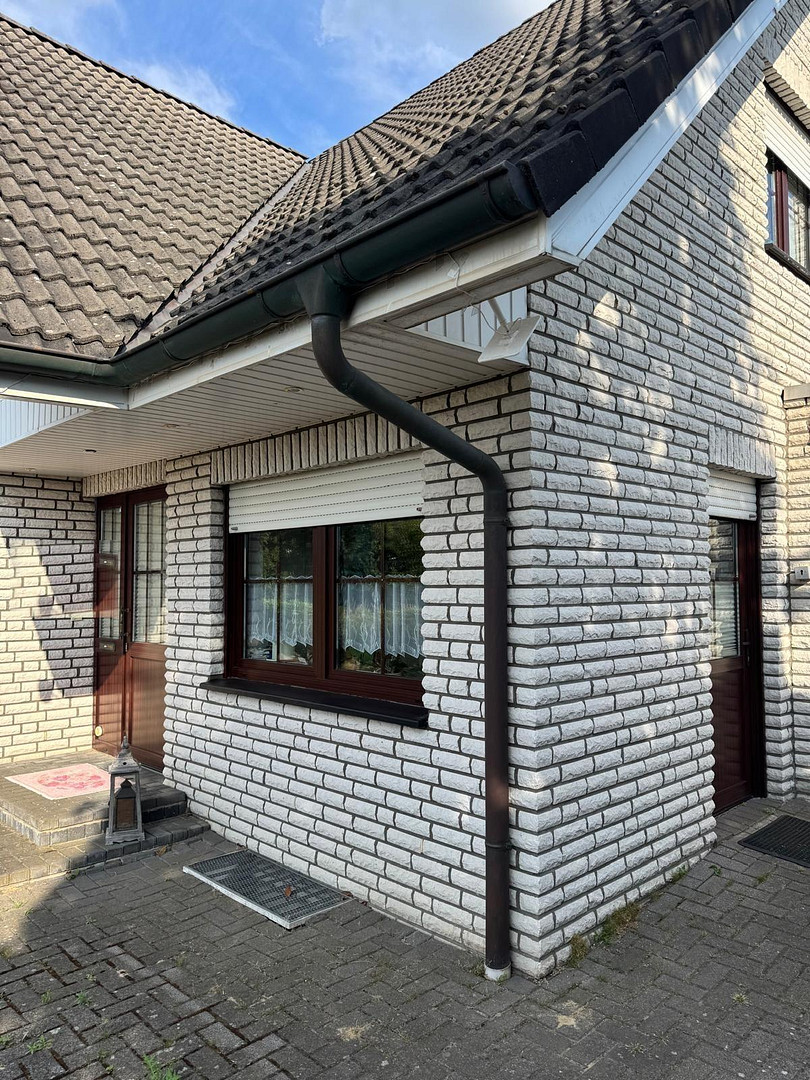
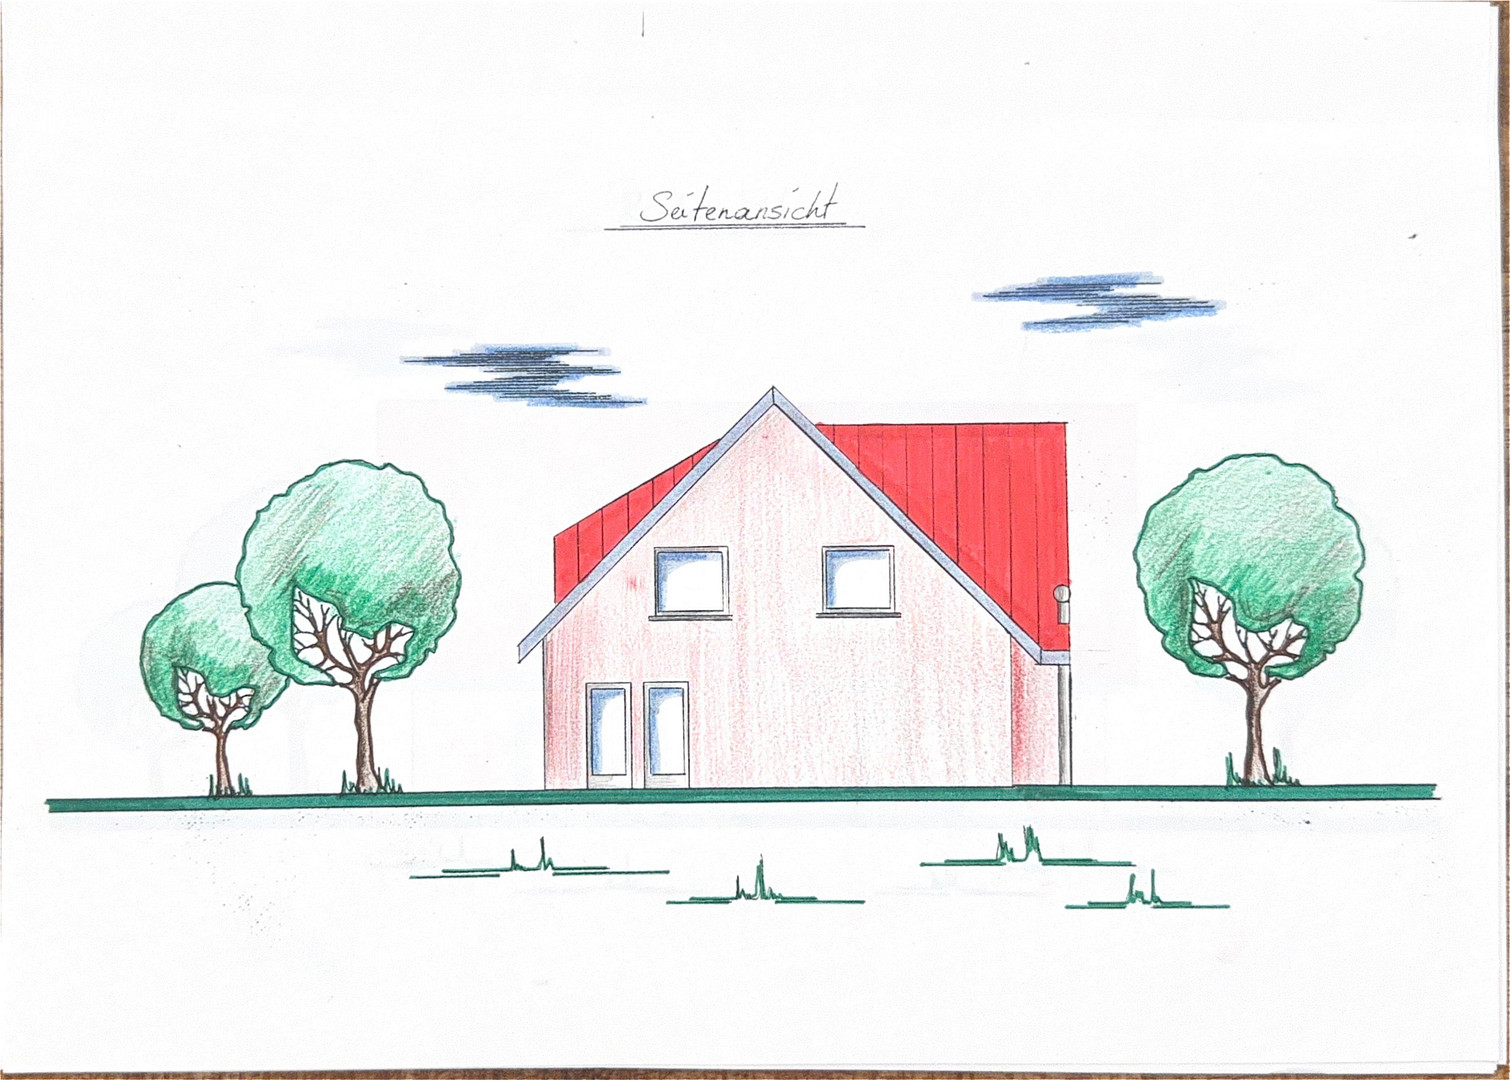
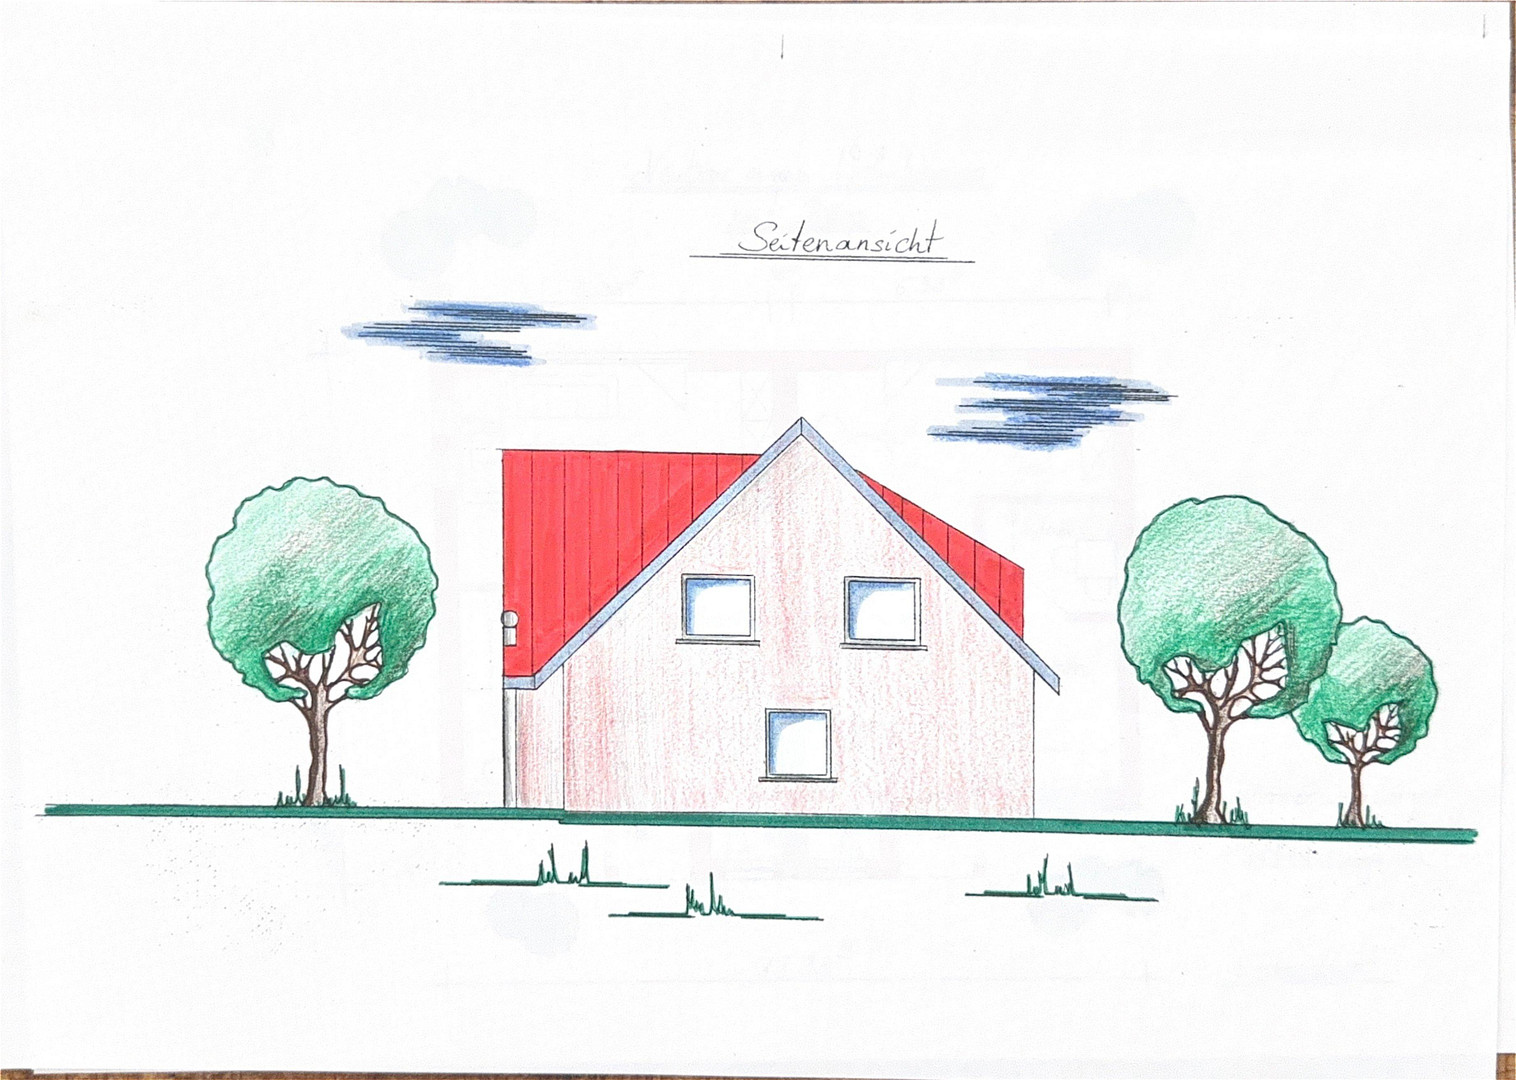
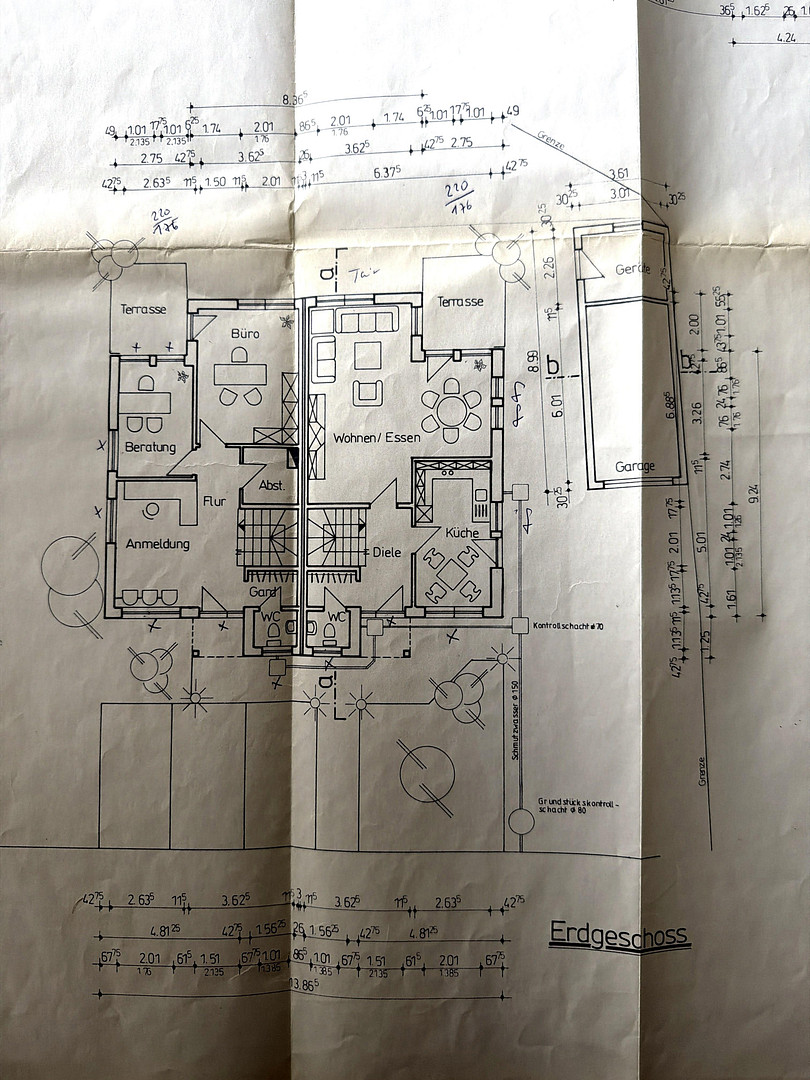
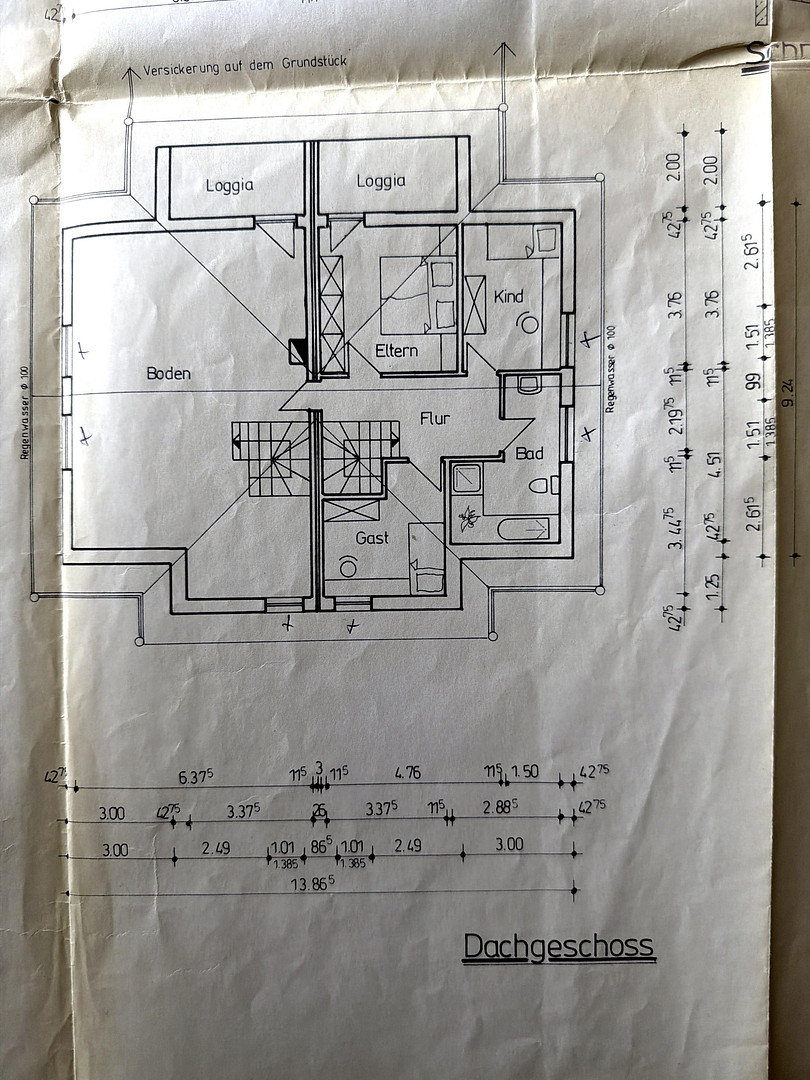
Detached two-family house with an office wing and garage.
49838 Lengerich – NiedersachsenI would be happy to provide you with a detailed prospectus as a .pdf file if you are interested. Please feel free to contact us with any questions, and we can discuss the details and any uncertainties.
## Key Features
| Type of Property | Detached two-family house (residential building with integrated office space) |
| Address | Schulstraße 34, 49838 Lengerich, Lower Saxony |
| Year Built | 1996 |
| Plot Size | 648 m² |
| Living Area (Apartment) | approx. 91 m² * |
| Usable Area of Office Space (Ground Floor) | approx. 51 m² * |
| Total Living/Usable Area | approx. 142 m² * |
| Rooms (Apartment) | 4 (Living/Dining Room, Master Bedroom, Children's Room, Guest Room) |
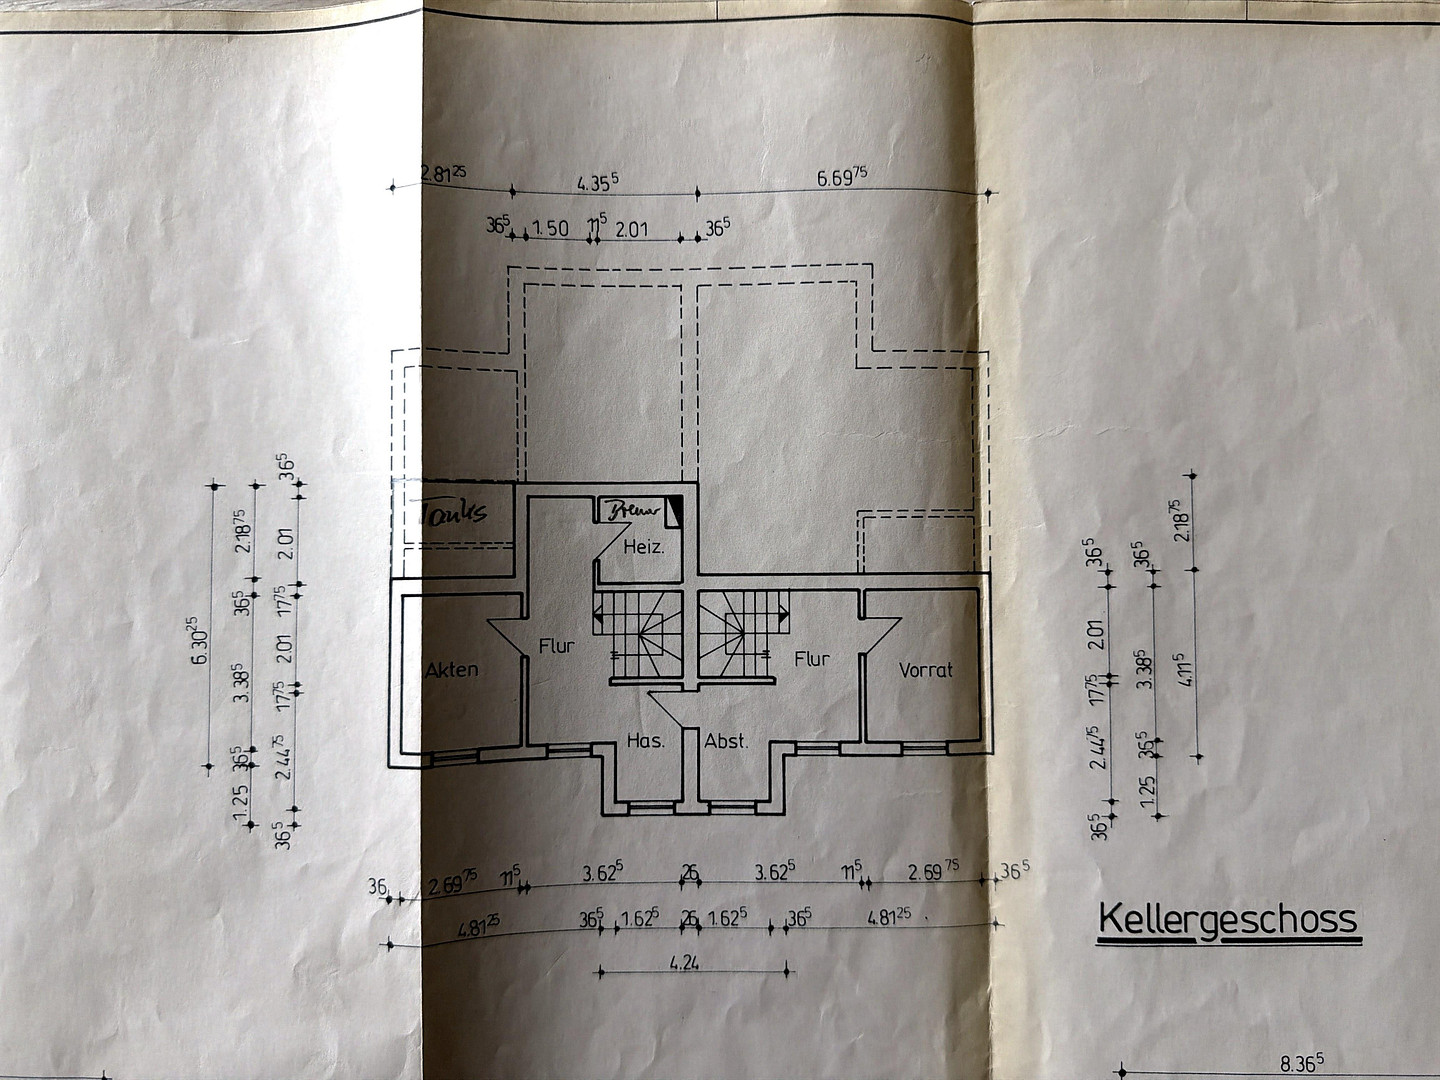
| Basement | Partial basement, approx. 41 m² usable area * |
| Attic Space | approx. 53 m² floor space, potential for development * |
| Outdoor Areas | Covered terrace accessible from both units, loggia (attic), paved courtyard areas |
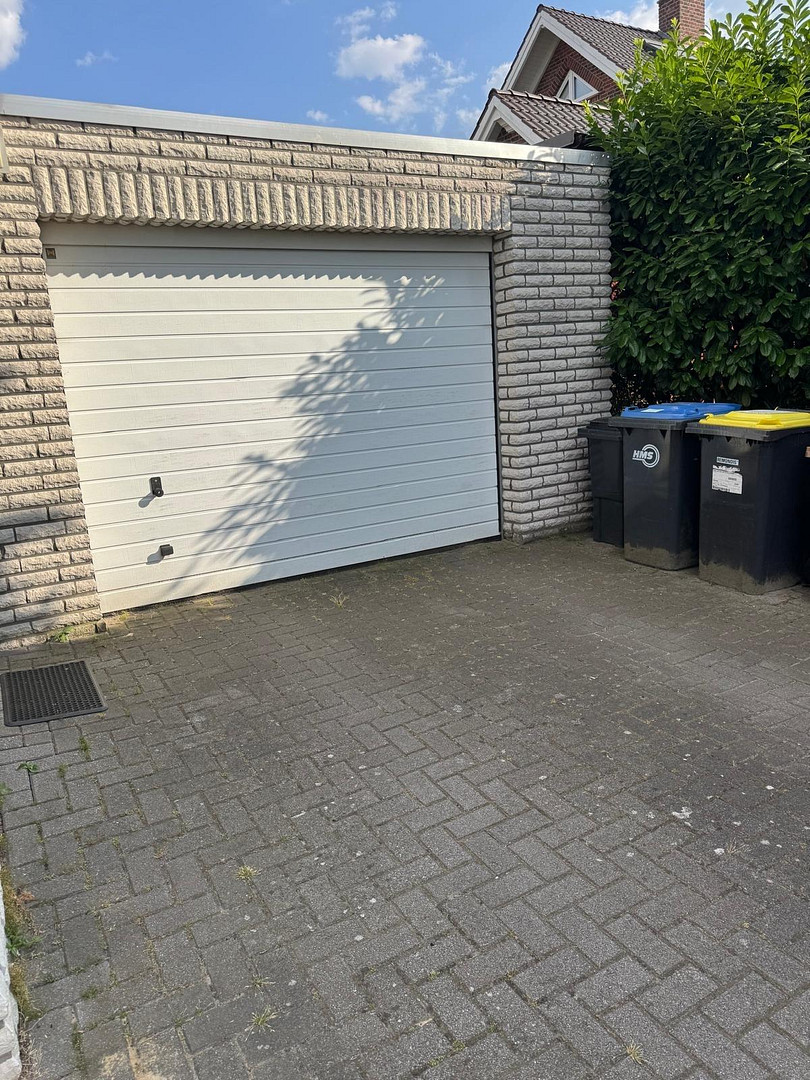
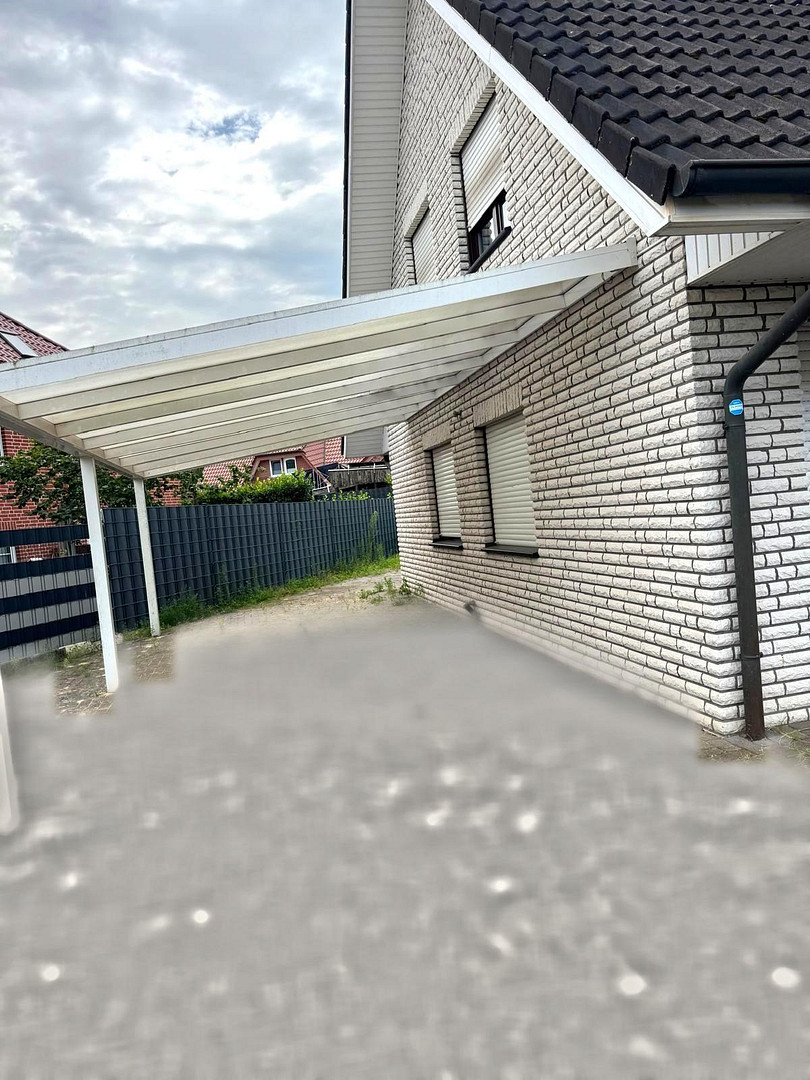
| Garage / Carport | Garage approx. 22 m² * with storage room, carport approx. 17 m² |
| Heating | Oil-fired central heating (built in 1996) |
| Photovoltaic system | 4 modules installed on the roof |
| Gross floor area (GEG) | 222.2 m² |
| Land registry | Location: Lengerich, Parcel number: 42, Plot number: 88/10 |
| Available from | March 2027 |
* Areas calculated approximately according to the WohFlV (residential building regulations) based on the architectural drawings (no on-site measurement); Calculation sheet at the end of this document.
## Property Description
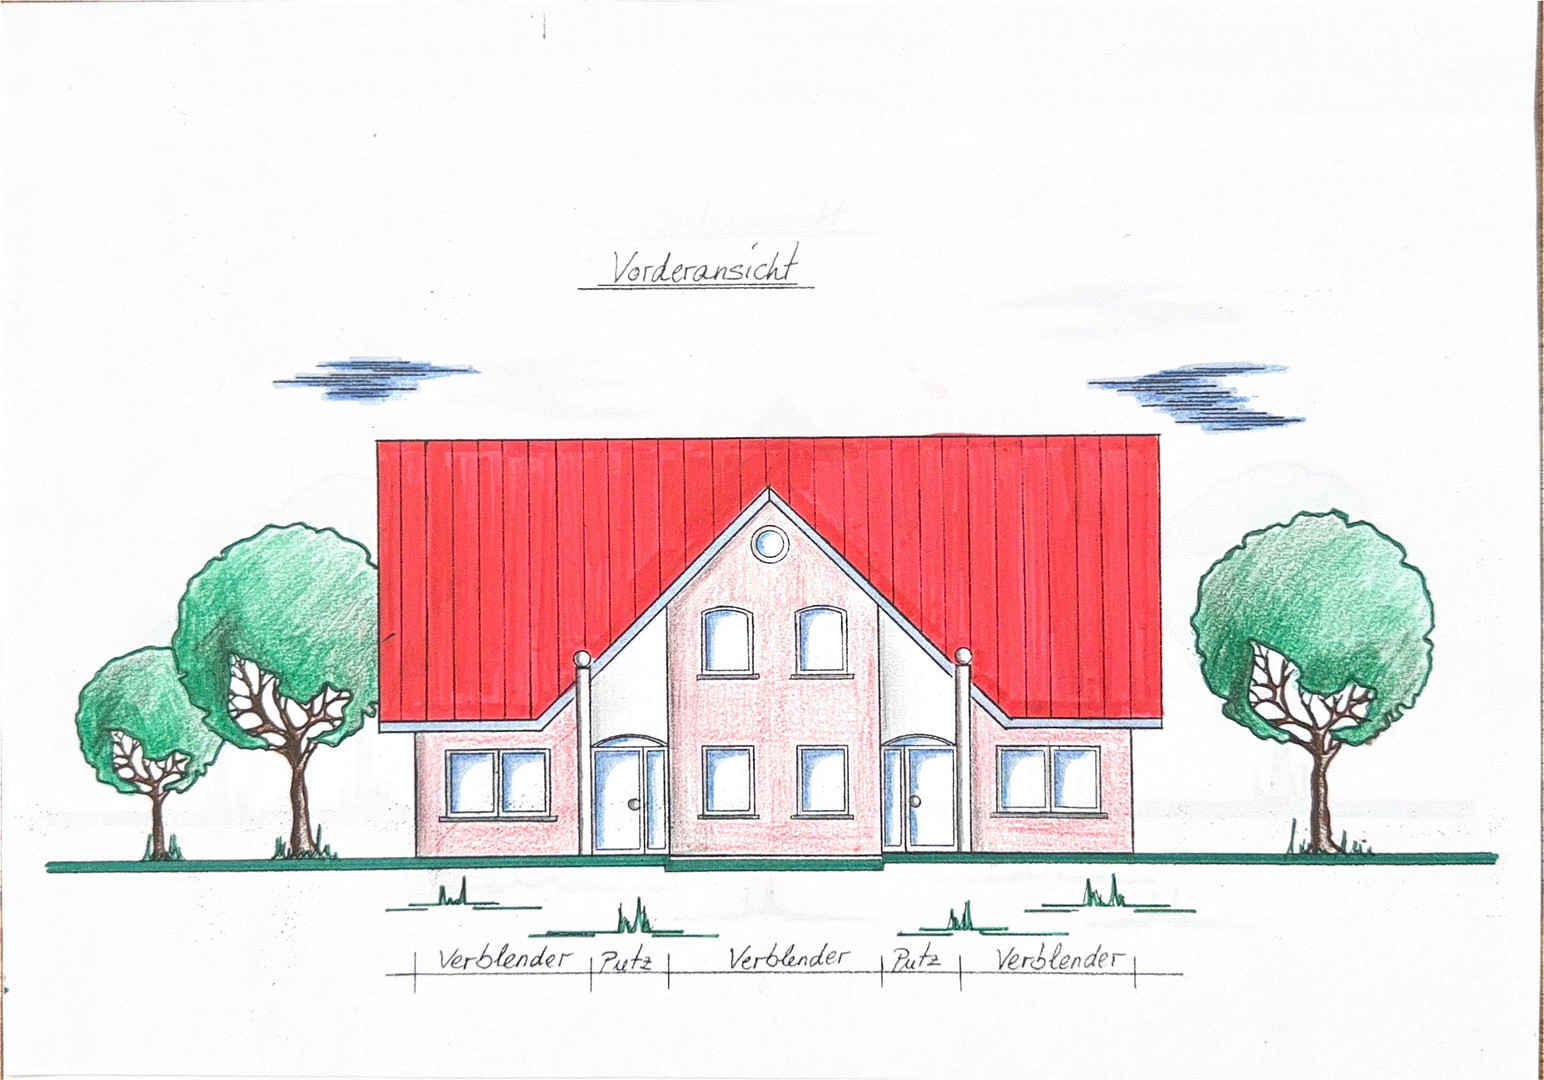
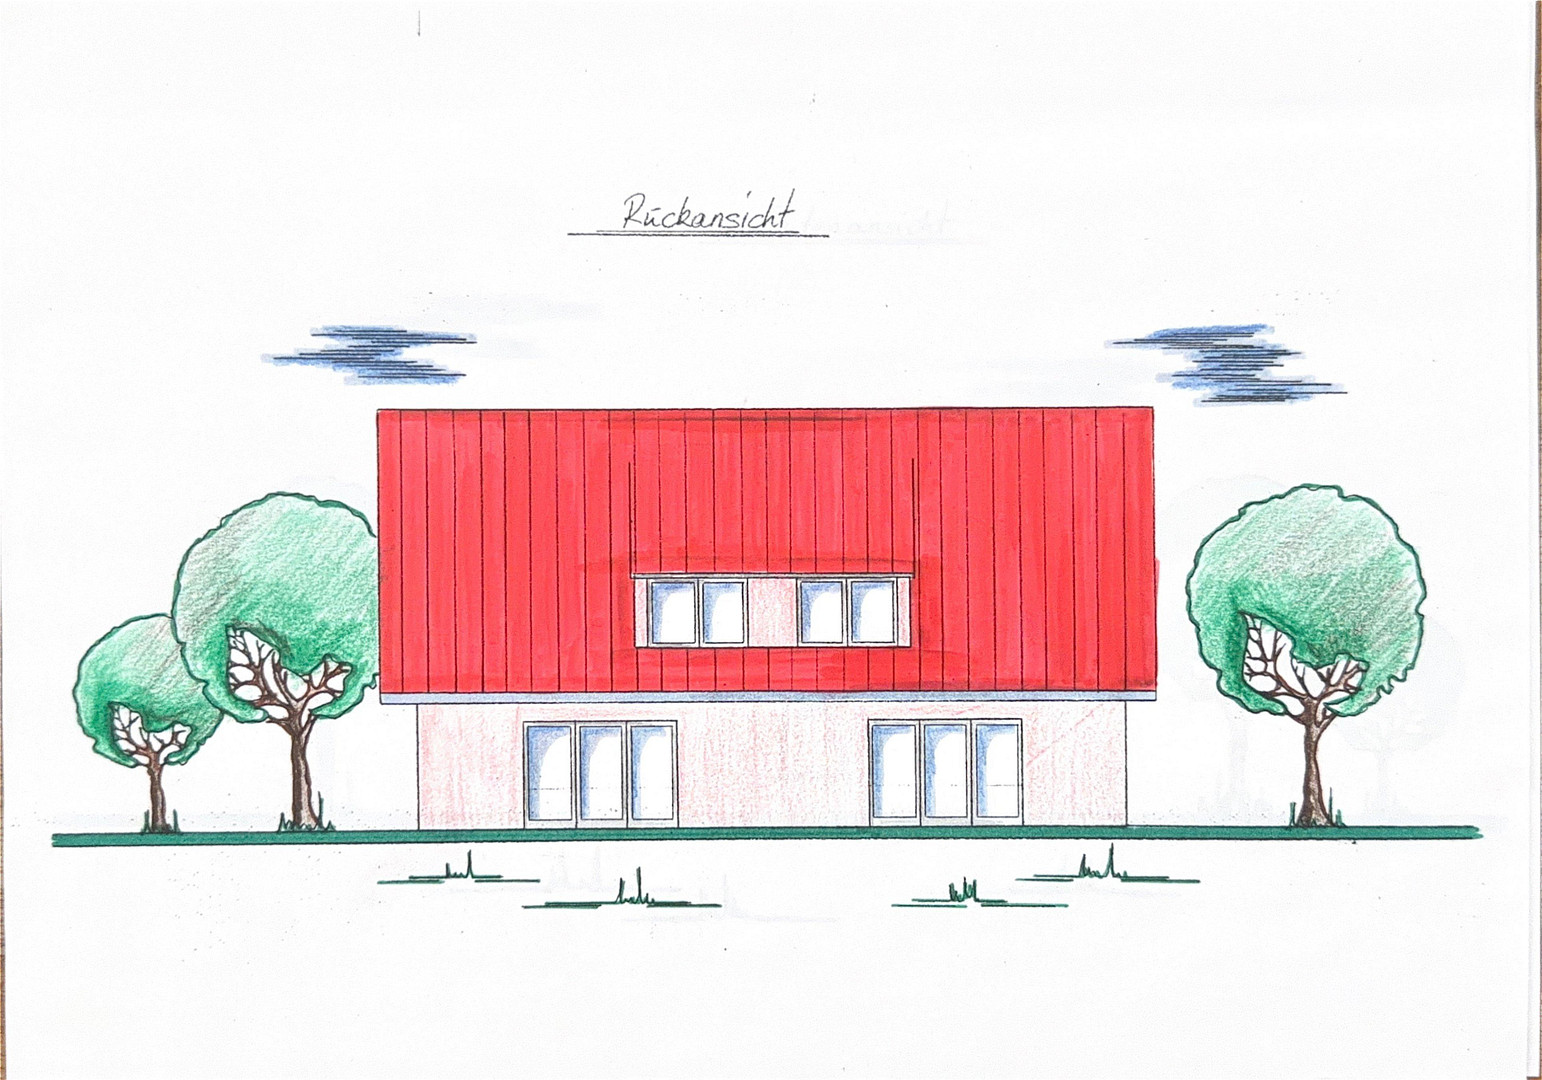
For sale is a detached, solid-built two-family house built in 1996, located in Lengerich, in the Emsland district. The building combines living and working under one roof: In addition to the residential area, the ground floor features a separate office wing with its own entrance — ideal for self-employed individuals, freelancers, or for renting out as office or practice space. Alternatively, the office wing could be converted into a second residential unit (prior approval must be checked). The bright brick facade, the dark-tiled pitched roof (45°), and the shutters on the windows create a well-maintained appearance. The property includes a garage with a swing door, a utility room, generously paved courtyard and parking areas, and a loggia on the top floor. On the garden side, a covered terrace extends over both halves of the house; a carport (approx. 17 m²) is also available. The house is partially basement; the large space in the attic offers potential for expansion. In the office section, a room has recently been converted into a modern shower room with a level-access shower – an advantage for accessibility and the possible conversion into a second living unit.
### Room Layout (according to building plans)
**Basement (partial basement):**
Heating room, hallway, storage room, and archive room.
**Ground floor – Living area:**
Entrance hall, cloakroom, guest toilet, kitchen, spacious living/dining area, storage room, and access to the covered terrace.
**Ground floor – Office section (separate entrance):**
Reception area, office, hallway, toilet, and a newly created, modern shower room with a level-access shower (formerly a consultation room).
**First floor:**
Master bedroom, children's room, guest room, 2 bathrooms (with bathtub and shower), hallway, loggia, and a large space (potential for expansion).
## Energy Performance Certificate (mandatory information according to § 87 GEG)
| Type of certificate | Energy demand certificate |
| Final energy demand | 157.5 kWh/(m²·a) |
| Energy efficiency class | E |
| Main energy source | Heating oil EL |
| Year of construction of building / heat generator | 1996 / 1996 |
| Date of issue / valid until | 22.07.2025 / 21.07.2035 |
| Registration number | NI-2025-005863311 |
Are you interested in this house?
|
Object Number
|
OM-477825
|
|
Object Class
|
House
|
|
Object Type
|
Two-family house
|
|
Is occupied
|
Vacant
|
|
Handover from
|
March 1, 2027
|
Purchase price & additional costs
|
purchase price
|
498.000 €
|
|
Purchase additional costs
|
approx. 31,360 €
|
|
Total costs
|
approx. 529,359 €
|
Breakdown of Costs
* Costs for notary and land register were calculated based on the fee schedule for notaries. Assumed was the notarization of the purchase at the stated purchase price and a land charge in the amount of 80% of the purchase price. Further costs may be incurred due to activities such as land charge cancellation, notary escrow account, etc. Details of notary and land registry costs
Does this property fit my budget?
Estimated monthly rate: 1,936€
More accuracy in a few seconds:
By providing some basic information, the estimated monthly rate is calculated individually for you. For this and for all other real estate offers on ohne-makler.net
Details
|
Condition
|
Well-kept
|
|
Number of floors
|
2
|
|
Usable area
|
142 m²
|
|
Bathrooms (number)
|
3
|
|
Bedrooms (number)
|
2
|
|
Number of garages
|
1
|
|
Number of carports
|
1
|
|
Number of parking lots
|
2
|
|
Heating
|
Central heating
|
|
Year of construction
|
1996
|
|
Equipment
|
Balcony, Terrace, Garden, Basement, Full bath, Shower bath, Fitted kitchen, Guest toilet, Barrier-free
|
|
Infrastructure
|
Pharmacy, Grocery discount, General practitioner, Kindergarten, Primary school, Middle school, Public transport
|
Information on equipment
## Energy Performance Certificate (Mandatory Information according to § 87 GEG)
| Type of Certificate | Energy Consumption Certificate |
| Final Energy Consumption | 157.5 kWh/(m²·a) |
| Energy Efficiency Class | E |
| Primary Energy Source | Heating Oil (EL) |
| Year of Construction / Year of Heating System | 1996 / 1996 |
| Date of Issue / Valid Until | 22.07.2025 / 21.07.2035 |
| Registration Number | NI-2025-005863311 |
Location
## Location
Lengerich is located in the Emsland district (Lower Saxony) between Lingen and Fürstenau. The school and adjacent indoor swimming pool are within walking distance, approximately 200 meters away. Doctors, grocery stores, and clothing shops are easily accessible within a radius of about 500 meters. The entrances to the A30 and A31 motorways are located approximately 20 kilometers away, near the city of Rheine (North Rhine-Westphalia). The house stands alone on a dead-end street, offering privacy and a quiet, sheltered location.
Location Check
Energy
|
Final energy consumption
|
157.00 kWh/(m²a)
|
|
Energy efficiency class
|
E
|
|
Energy certificate type
|
Consumption certificate
|
|
Main energy source
|
Oil
|

Miscellaneous
Topic portals
Send a message directly to the seller
Questions about this house? Show interest or arrange a viewing appointment?
Click here to send a message to the provider:
Offer from: Ronny

Diese Seite wurde ausgedruckt von:
https://www.ohne-makler.net/en/property/477825/