
This page was printed from:
https://www.ohne-makler.net/en/property/477582/
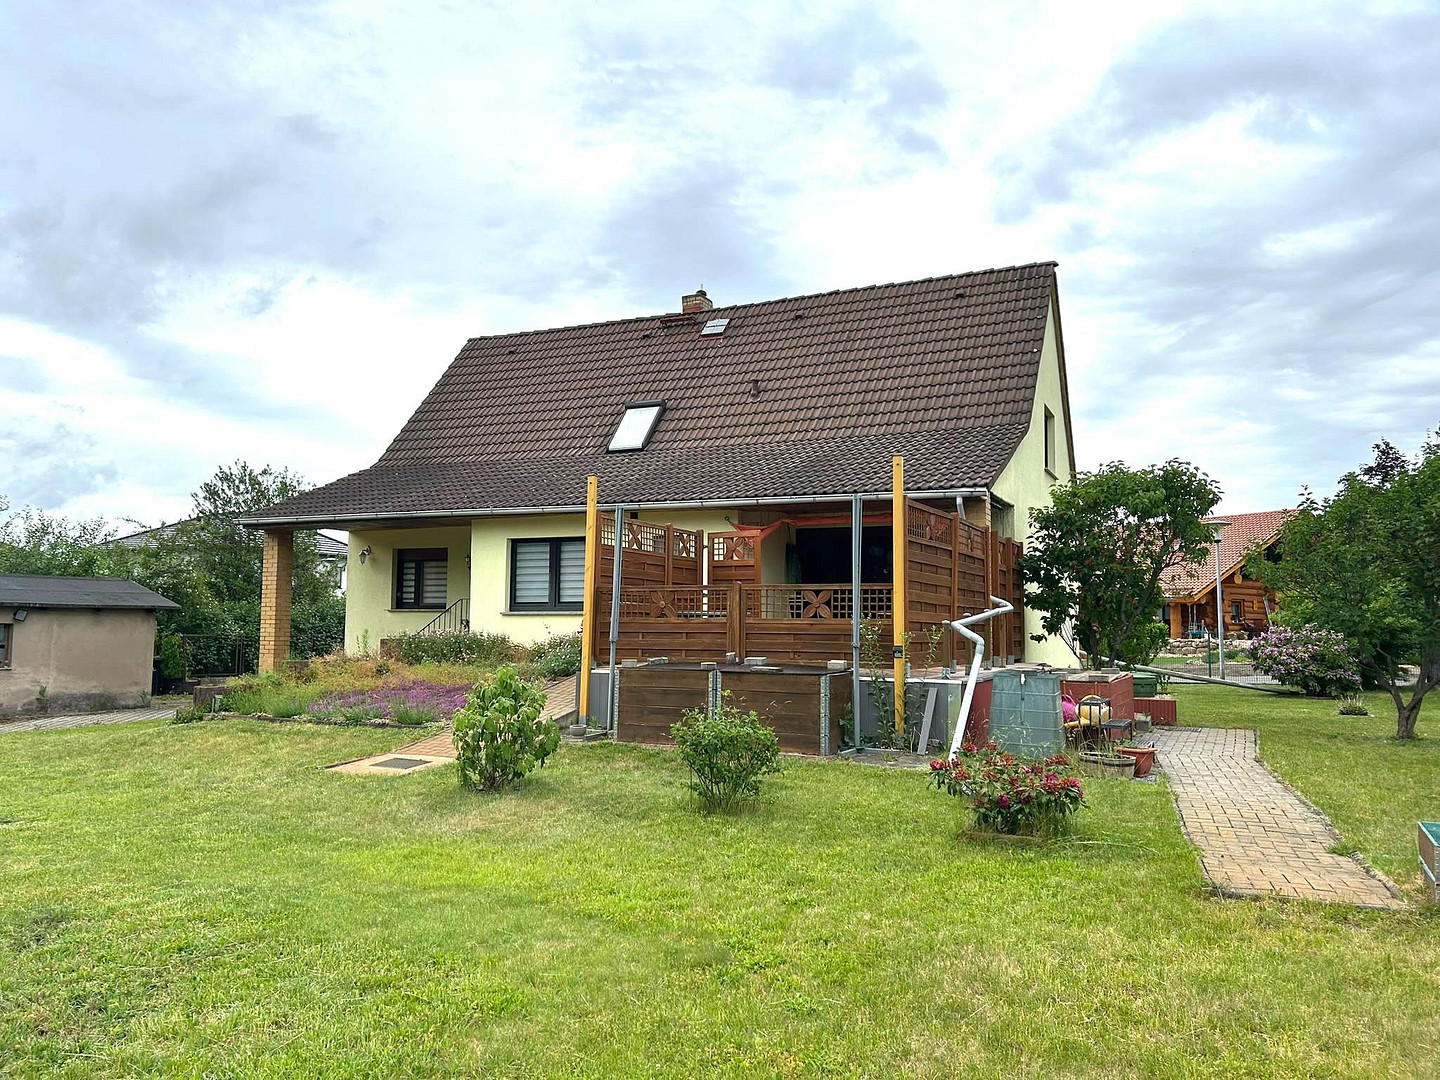
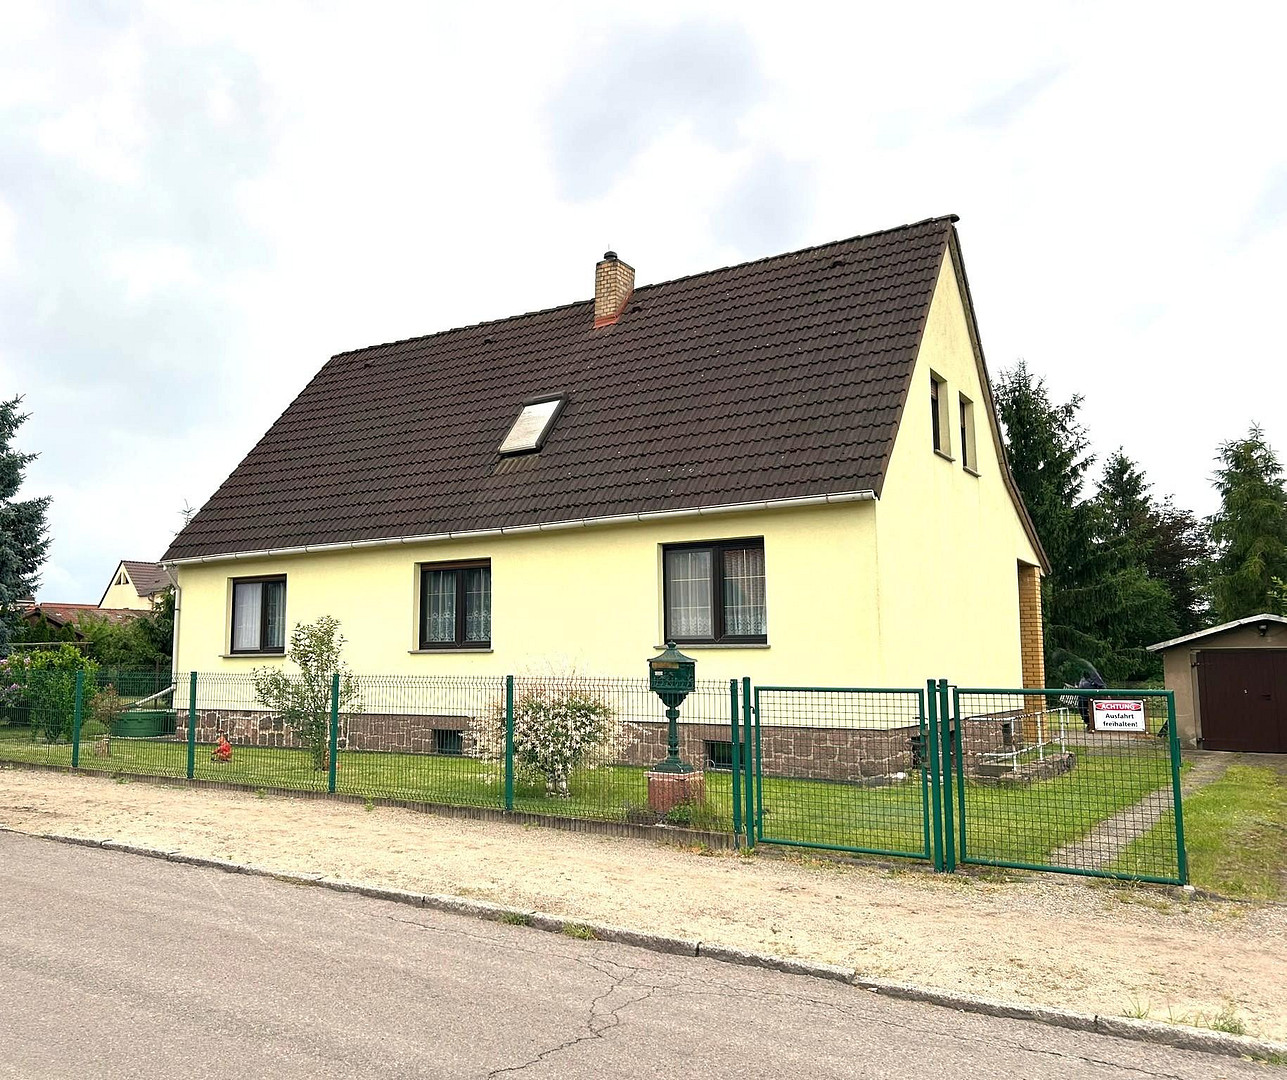
160 square meters of living space, 879 square meters of land: Plenty of space for family, work, and your own ideas.
01987 Schwarzheide – BrandenburgSeven rooms, a spacious garden, and numerous possibilities:
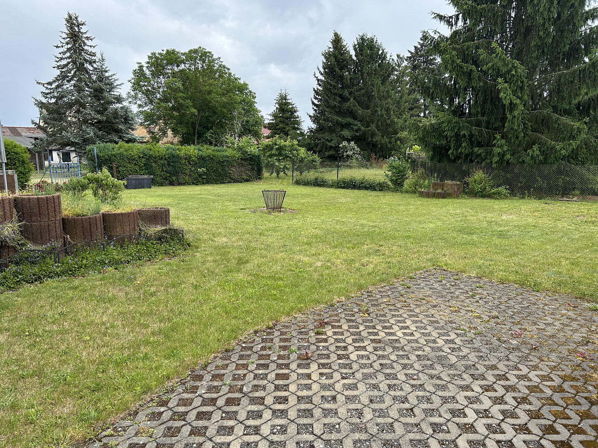
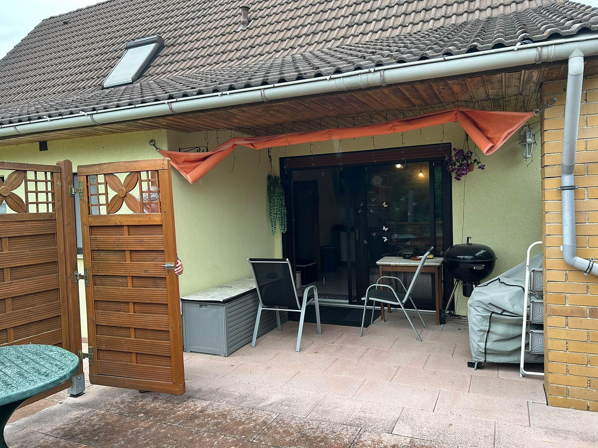
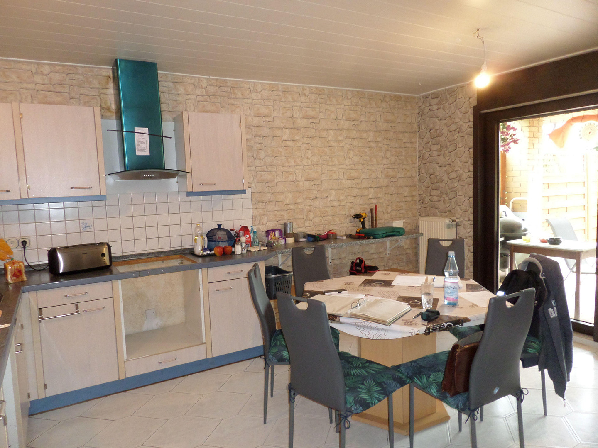
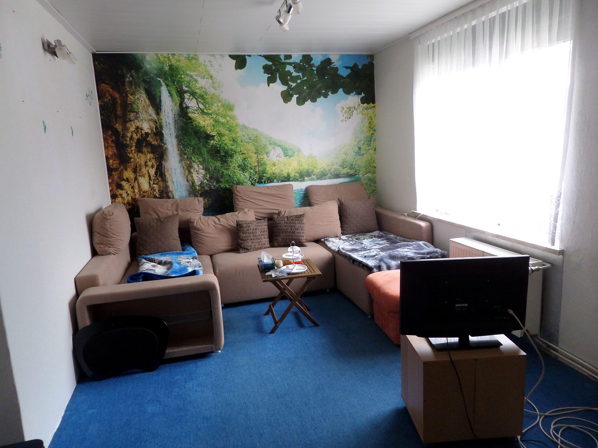
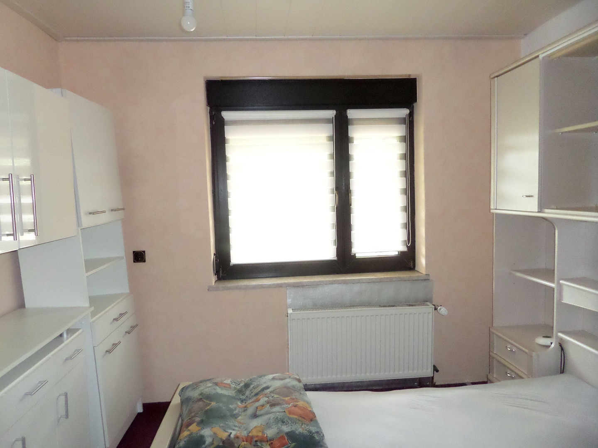
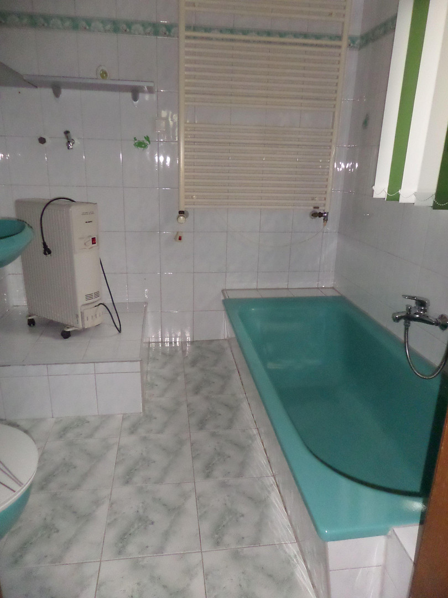
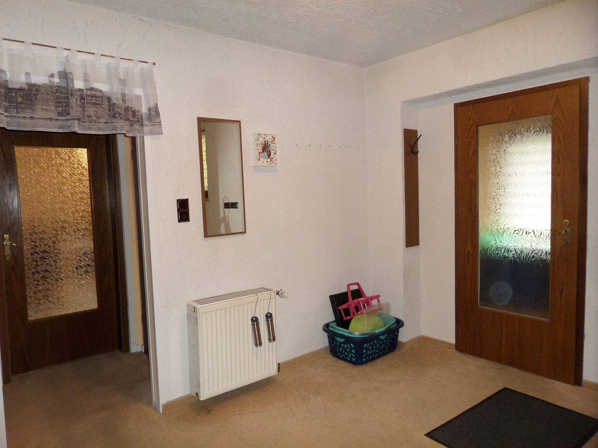
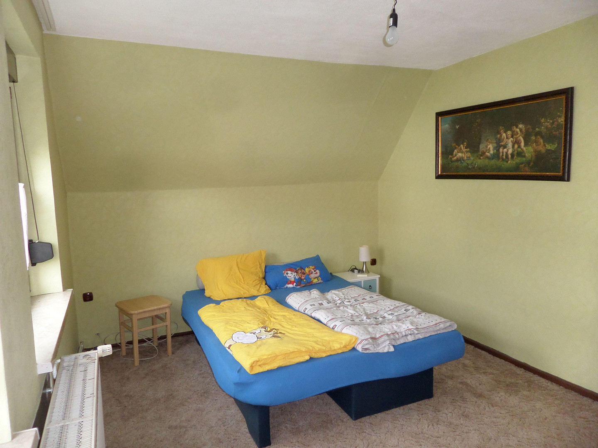
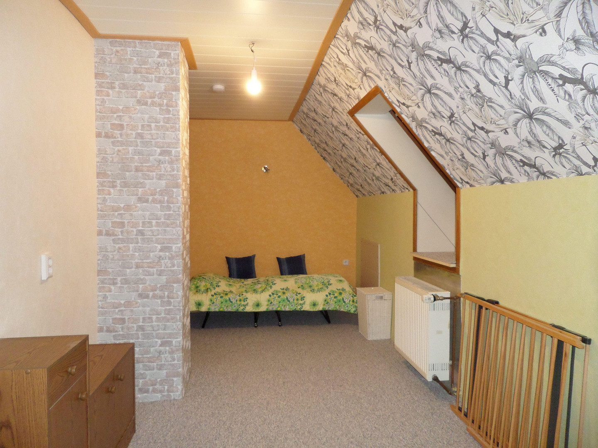
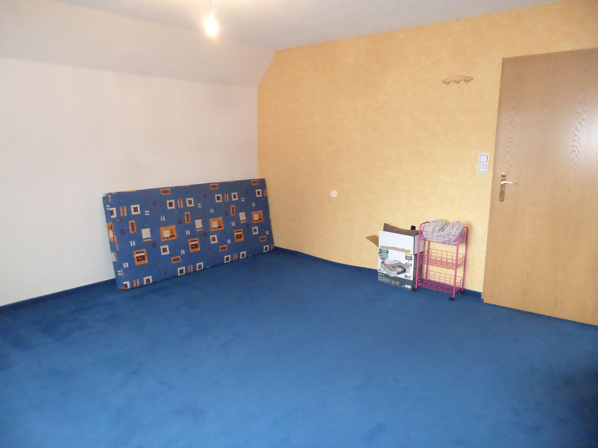
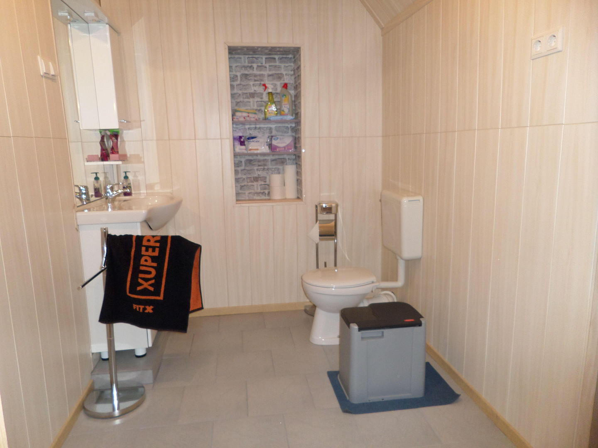
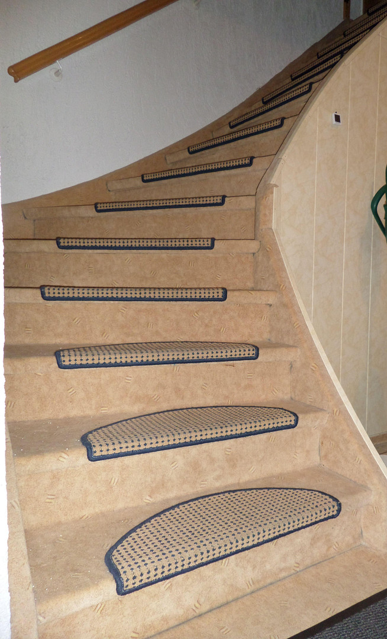
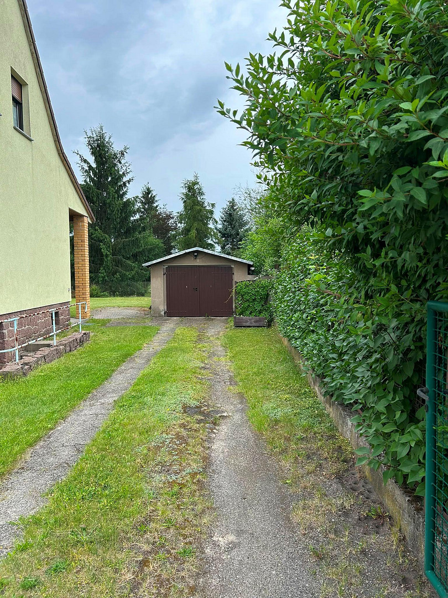
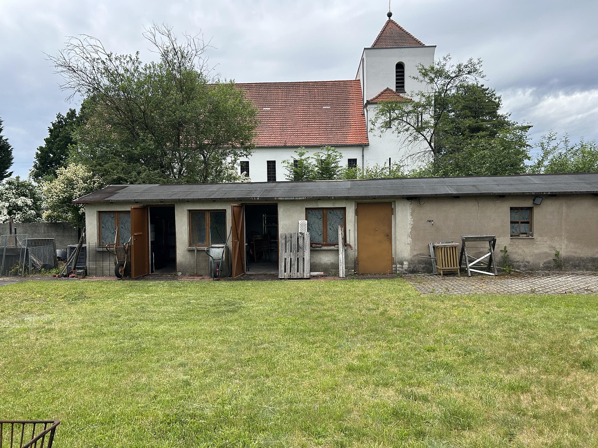
This detached family home in Schwarzheide-West offers approximately 160 m² of living space on a 879 m² plot. Priced at €164,900, it is ideal for buyers seeking ample space and who wish to further develop the house according to their own preferences. Built in 1960 and extended in 1991, the house combines a generous amount of living space with a fenced garden. The seven rooms are spread across the ground floor and attic, providing space for a family, a home office, guests, or personal hobbies. The house presents itself as a well-established property with varying levels of finish. It is currently habitable, but also offers new owners the opportunity for further design and energy-efficient improvements. The existing space allows for changes to be made without the need to initially create additional living space. The ground floor includes a living room, a spacious kitchen with access to a terrace, a bedroom, a study, a gym or hobby room, a bathroom, a separate toilet, and an entrance hall, corridor, and hallway. Four independent living and sleeping areas allow for flexible use; a study or gym can also serve as a children's room, guest room, or hobby room. The attic level includes children's rooms, a guest room, a roughly 12 m² hallway, a separate toilet, and a hallway. The hallway has a skylight, connects to the children's room, and can be used as a playroom, workspace, dressing area, or additional living space. In total, there are seven rooms, six of which are self-contained, and one hallway. The garden, primarily laid out as lawn, offers plenty of space for relaxation, play, self-sufficiency, or individual redesign. A partially covered terrace extends the living area into the garden. A garage, additional parking spaces, and a long, ancillary building with workshop, storage, and utility areas complement the property. The ancillary building is functional and has a simple level of finish.
Are you interested in this house?
|
Object Number
|
OM-477582
|
|
Object Class
|
House
|
|
Object Type
|
Single-family house
|
|
Is occupied
|
Vacant
|
|
Handover from
|
By arrangement
|
Purchase price & additional costs
|
purchase price
|
164.900 €
|
|
Purchase additional costs
|
approx. 13,366 €
|
|
Total costs
|
approx. 178,266 €
|
Breakdown of Costs
* Costs for notary and land register were calculated based on the fee schedule for notaries. Assumed was the notarization of the purchase at the stated purchase price and a land charge in the amount of 80% of the purchase price. Further costs may be incurred due to activities such as land charge cancellation, notary escrow account, etc. Details of notary and land registry costs
Does this property fit my budget?
Estimated monthly rate: 667€
More accuracy in a few seconds:
By providing some basic information, the estimated monthly rate is calculated individually for you. For this and for all other real estate offers on ohne-makler.net
Details
|
Condition
|
Well-kept
|
|
Number of floors
|
2
|
|
Usable area
|
35 m²
|
|
Bathrooms (number)
|
1
|
|
Bedrooms (number)
|
5
|
|
Number of garages
|
1
|
|
Number of parking lots
|
2
|
|
Flooring
|
Carpet, Tiles
|
|
Heating
|
Central heating
|
|
Year of construction
|
1960
|
|
Equipment
|
Terrace, Garden, Basement, Full bath, Fitted kitchen, Guest toilet
|
|
Infrastructure
|
Pharmacy, Grocery discount, General practitioner, Kindergarten, Primary school, Comprehensive school
|
Information on equipment
- Detached single-family house
- Built in 1960, extension in 1991
- Approximately 160 m² of living space
- 879 m² of land
- Two floors
- Seven rooms, including a hallway
- Large kitchen-living room
- One bathroom with a bathtub
- Two separate toilets
- Covered terrace
- Spacious, enclosed garden
- Garage and additional parking spaces
- Workshop, storage, and utility spaces in the outbuilding
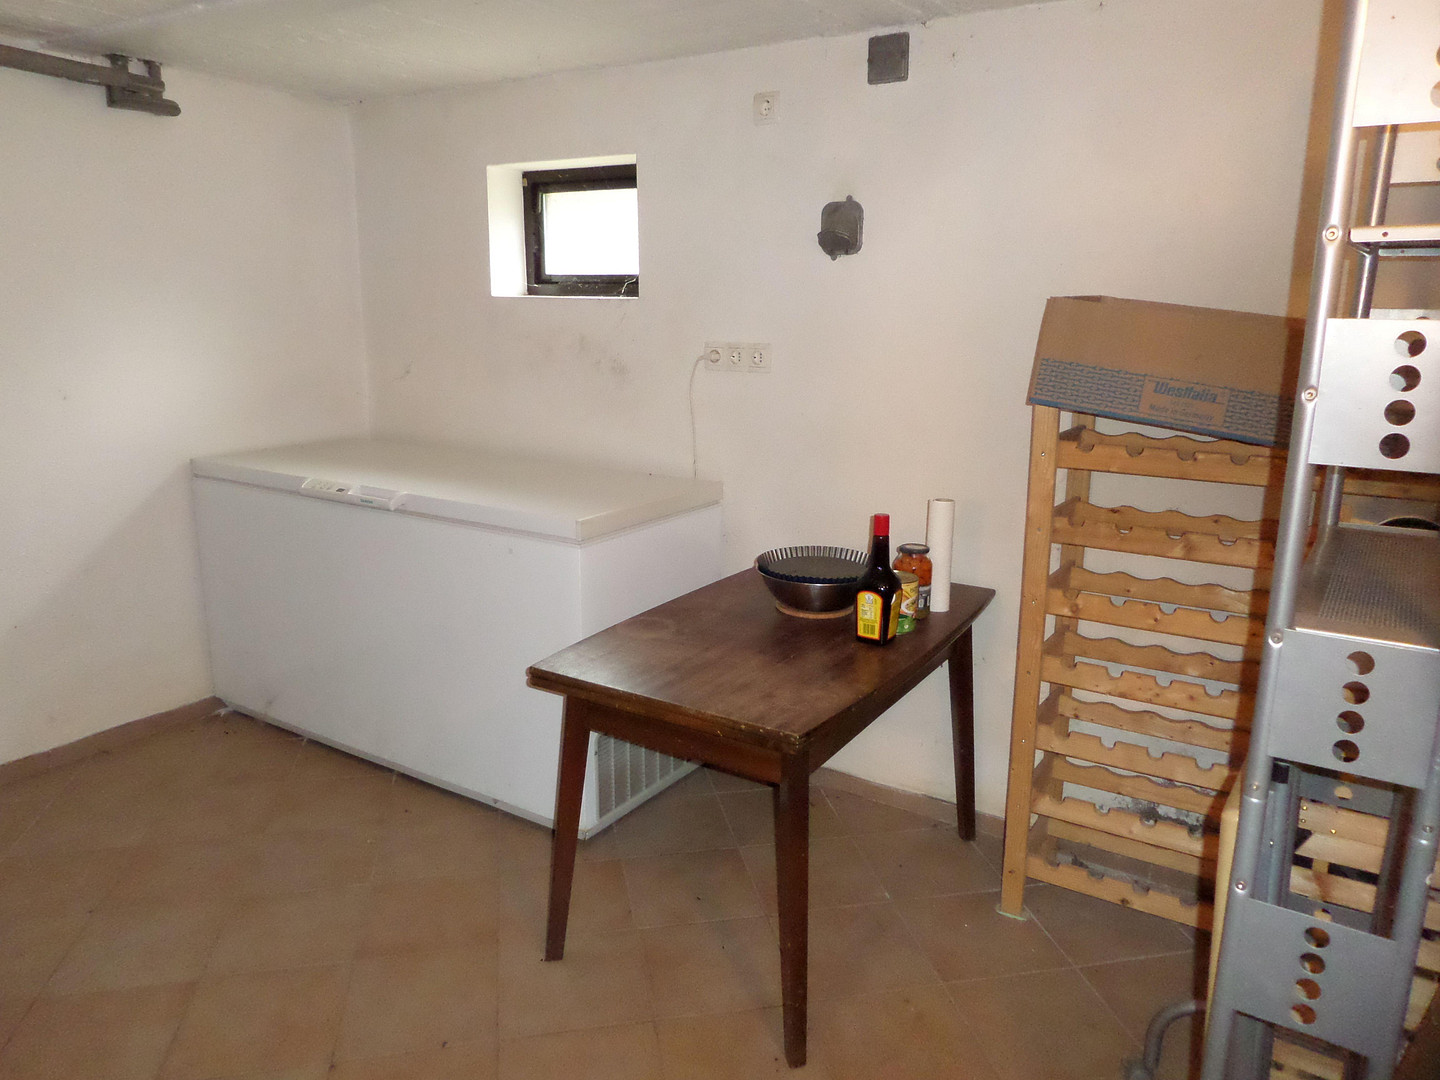
- Partially basement or with basement rooms
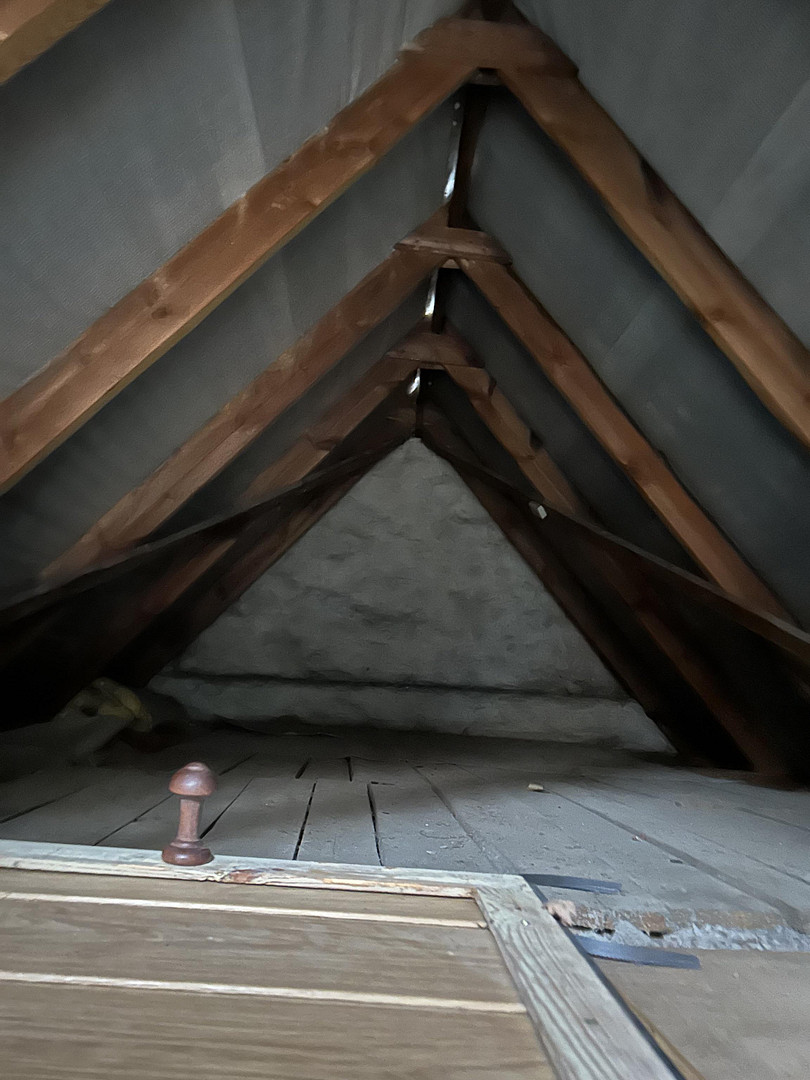
- Additional attic space
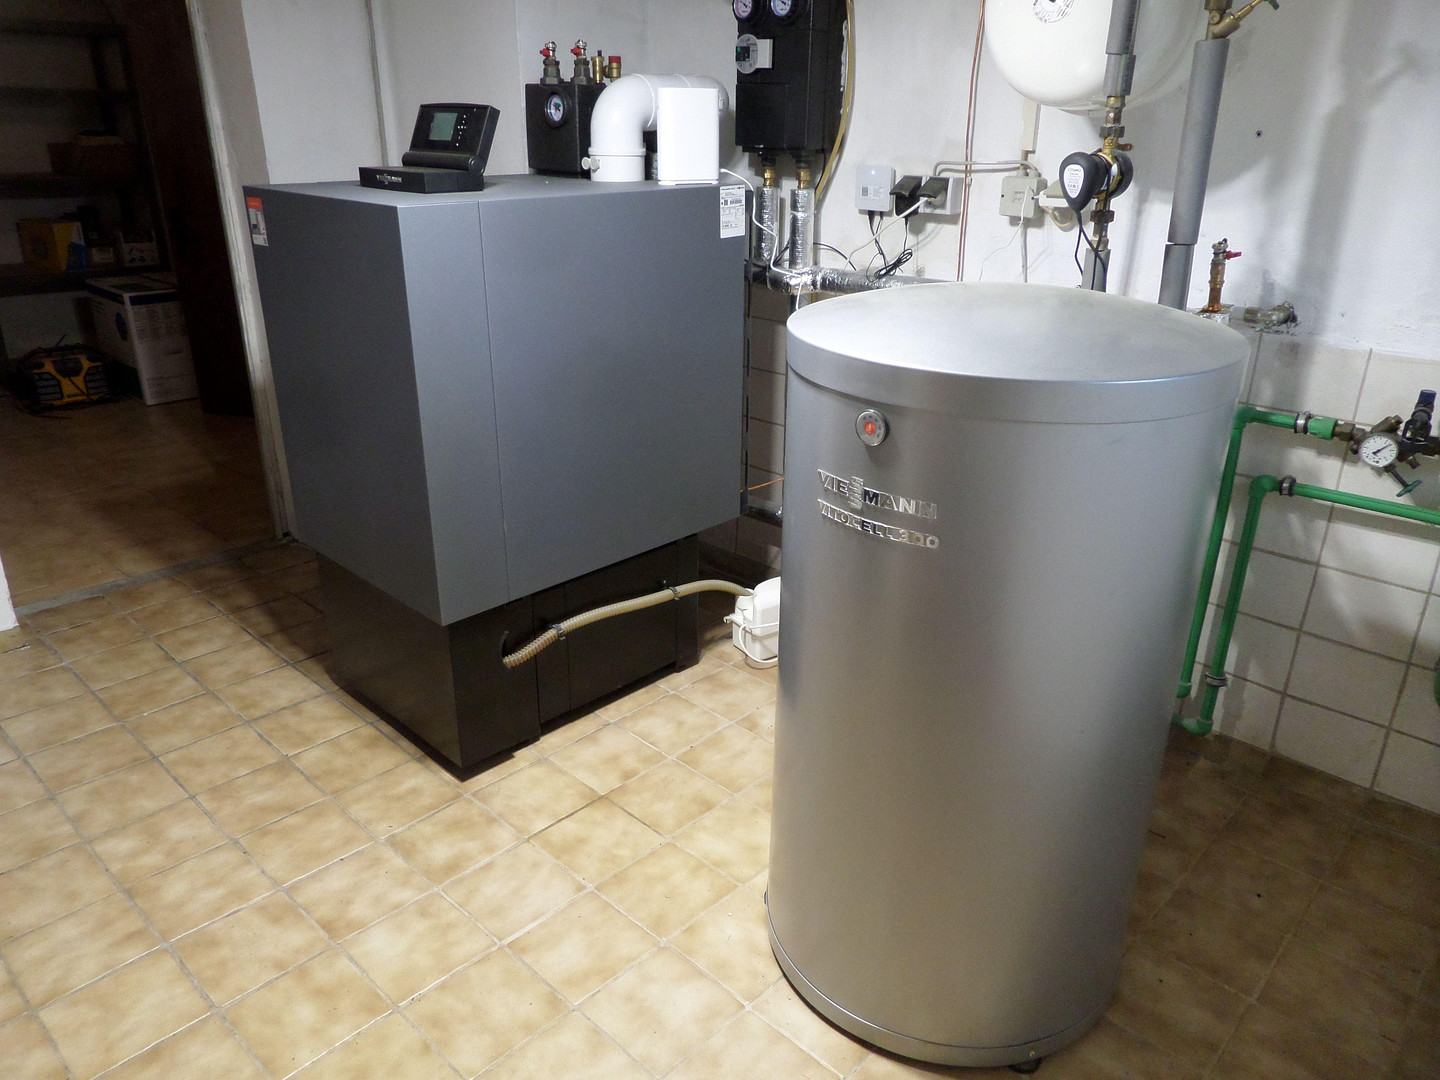
- Heating boiler replaced in 2024
Energy information:
Type of energy certificate: Consumption certificate
Final energy consumption: 246.2 kWh/(m²·a)
Energy efficiency class: G
Greenhouse gas emissions: 77.7 kg CO₂ equivalent/(m²·a)
Year of construction of the building: 1960
Heating boiler: Replaced in 2024
Date of issue of the energy certificate: 06/13/2026
The energy performance indicator should be considered when planning personal investments. The replaced heating boiler is a relevant factor.
Location
The house is located in a well-established residential area of Schwarzheide-West. The immediate surroundings are predominantly residential. A daycare center is just a few steps away. Other amenities for daily needs are within reach in Schwarzheide. Connections to the city center and surrounding towns are available via the nearby Schipkauer Straße. The location is particularly suitable for buyers who are looking for a spacious property and ample living space, combined with convenient access to everyday amenities.
Infrastructure:
Shopping facilities:
• REWE Markt, Schipkauer Straße 13: approximately 1.5 km
• Netto Marken-Discount: approximately 1.8 km
• ALDI Nord: approximately 2.0 km
• Rossmann drugstore: approximately 1.5 km
• Further retail and service options are available in the city of Schwarzheide.
Daycare center / Kindergarten / After-school care:
• Daycare center "Bummi" (crèche, kindergarten, and after-school care), Otto-Nuschke-Straße 4: approximately 50 meters
• Other daycare centers in the city of Schwarzheide: approximately 1.5 to 3.0 km
Elementary school / Secondary school / University / Technical college:
• Elementary school Schwarzheide-Wandelhof: approximately... 1.5 km
•SeeCampus Niederlausitz, including the Emil-Fischer Gymnasium, OSZ-Lausitz, library, and sports facilities: approximately 3.0 km
•Brandenburg University of Technology Cottbus-Senftenberg, Senftenberg campus: approximately 18 km
•Brandenburg University of Technology Cottbus-Senftenberg, Cottbus campus: approximately 45 km
Distance to doctors / pharmacy:
•General practitioners and specialists in the town of Schwarzheide: approximately 1.0 to 2.5 km
•Heide Pharmacy, Schipkauer Straße 12: approximately 1.5 km
•Further medical facilities in the nearby towns of Lauchhammer and Senftenberg
Distance to train station / public transport:
•Nearest bus stops in the residential area: within walking distance
•Schwarzheide Ost train station: approximately 3.0 km
•Regular train connections to Ruhland, Senftenberg, Dresden, and Berlin
Distance to highway / federal road:
•Ruhland exit of the A13 Berlin–Dresden highway: approximately 3 km
•Federal road B169: approximately 2 km
•Good connections to Dresden, Berlin, Senftenberg, and Cottbus
Nearby workplaces:
•BASF Schwarzheide GmbH: approximately... 2 to 4 km
* Schwarzheide industrial and commercial area
* Lausitz Industrial Park
* Ruhland and Lauchhammer commercial areas
* Service and healthcare facilities in Senftenberg
* Numerous companies involved in the structural transformation of the Lausitz region and the energy sector
Leisure activities: Sports facilities / clubs / cultural institutions / outdoor swimming pool / swimming pool
* Sports facilities and club activities at the SeeCampus Niederlausitz: approximately 3.0 km
* Numerous sports clubs in Schwarzheide and Lauchhammer
* City library at the SeeCampus Niederlausitz
* Cultural and event offerings in the city of Schwarzheide
* Outdoor swimming pool in Lauchhammer: approximately 8 km
* Water park and leisure facilities in Senftenberg: approximately 15 km
* Lausitz Lake District with cycling paths, water sports, and recreational opportunities: from approximately 15 km
Brief assessment of the location
The property is located in a family-friendly residential area of Schwarzheide. Of particular note is its proximity to the "Bummi" daycare center. Shopping facilities, schools, medical care, and the SeeCampus Niederlausitz are within a few minutes' drive. The proximity to the A13 motorway and the BASF Schwarzheide plant makes the location attractive to both families and commuters. The Lausitz Lake District complements the location with a variety of leisure and recreational opportunities.
Location Check
Energy
|
Energy efficiency class
|
G
|
|
Energy certificate type
|
Demand certificate
|
|
Main energy source
|
Oil
|
|
Final energy demand
|
246.20 kWh/(m²a)
|
 Wohnflächenberechnung
 Energieausweis
Miscellaneous
Other Information:
Purchase Price: €164,900. Negotiable. The seller will continue to use the property until the sale is completed. The handover will take place after full payment of the purchase price, and the property will be cleared of belongings. The exact handover date will be agreed upon as part of the purchase contract. This property is particularly suitable for buyers who need a lot of living space, families who want to combine family life, work, and hobbies under one roof, those who appreciate a large plot of land, and those who want to use the existing rooms flexibly and develop the house according to their own preferences. Does the amount of space meet your needs? If so, please send a complete inquiry with your name, address, telephone number, and a brief description of your intended purchase timeframe. We will be happy to provide you with further property details before a viewing. Please note: This brochure was partially created using artificial intelligence. All content has been reviewed and edited before publication. All information is based on statements made by the owner. Despite careful editing, we cannot assume any liability or provide any guarantees. Imprint
Company: Immo-Fuchs-Bilien UG (limited liability company)
Address: Margeritenstraße 8, 01979 Lauchhammer
Phone: 03574 / 4673247
Mobile: 0151 / 44 647 800
Website: www.immo-fuchs-bilien.de
Email: carsten.seeberger@immo-fuchs-bilien.de
Managing Director: Carsten Seeberger
License to operate as a real estate agent, issued by the Lauchhammer regulatory office, in accordance with § 34c of the Trade, Commerce and Industry Regulation Act (GewO).
Registration number: HRB 17211, Cottbus District Court – VAT identification number: DE362411898
Broker inquiries not welcome! According to § 7 UWG, unsolicited contact by brokers without the express consent of the recipient is prohibited!
Send a message directly to the seller
Questions about this house? Show interest or arrange a viewing appointment?
Click here to send a message to the provider:
Offer from: Carsten Seeberger

Diese Seite wurde ausgedruckt von:
https://www.ohne-makler.net/en/property/477582/