
This page was printed from:
https://www.ohne-makler.net/en/property/476244/
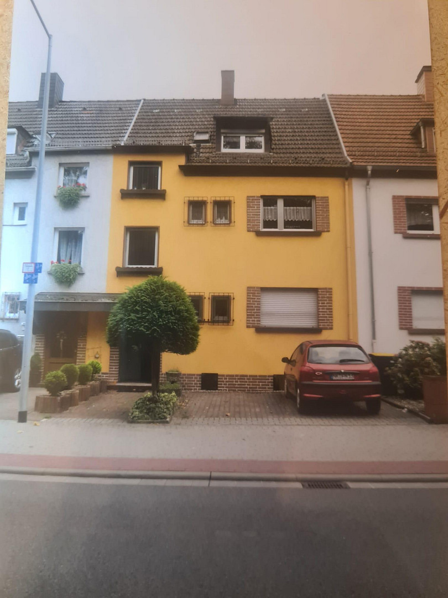
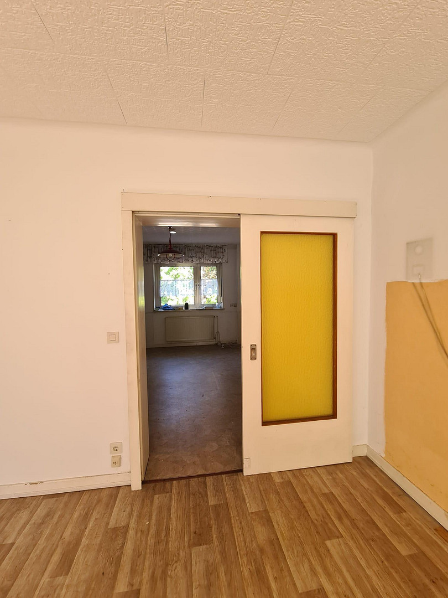
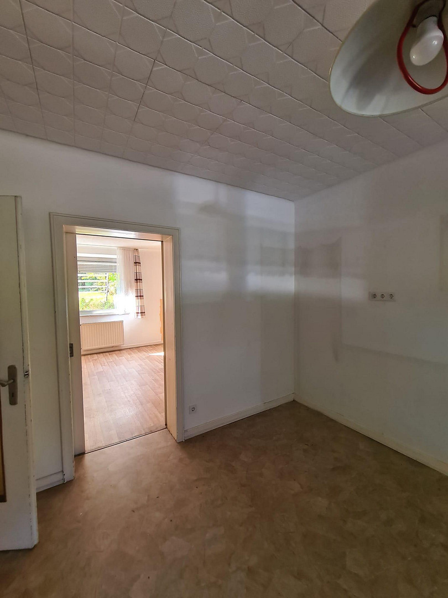
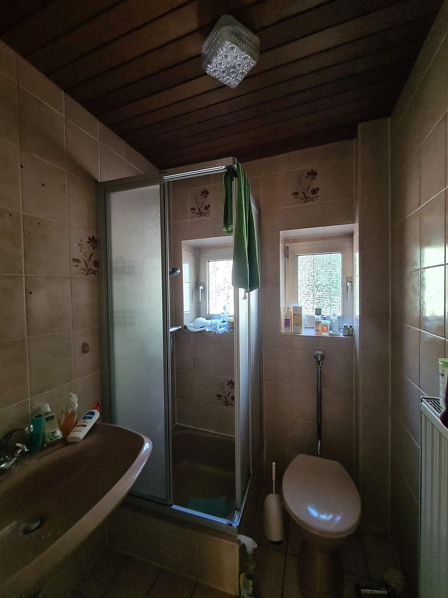
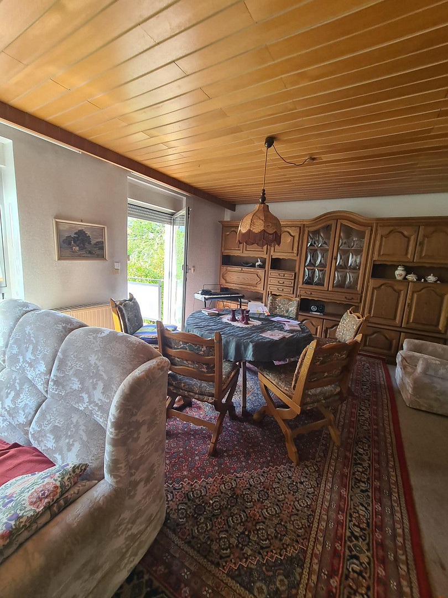
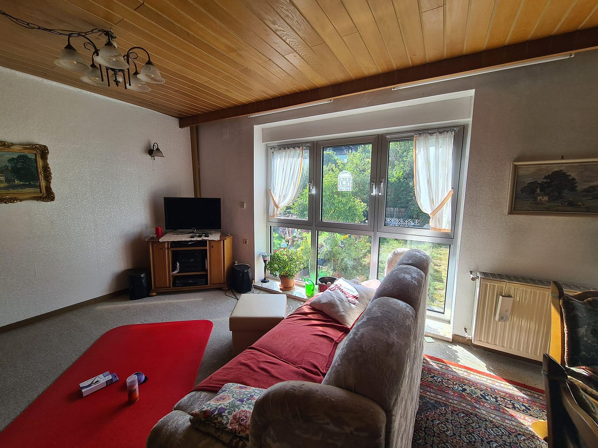
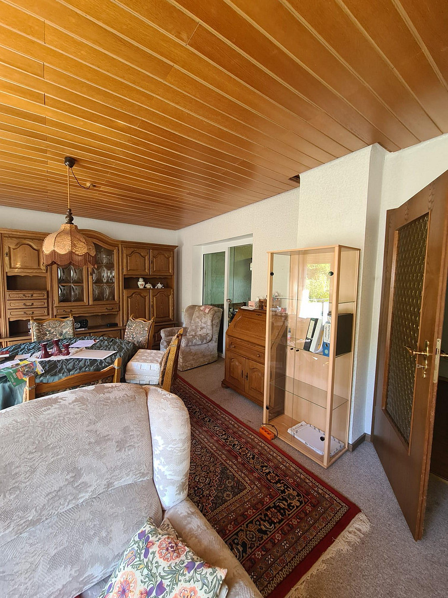
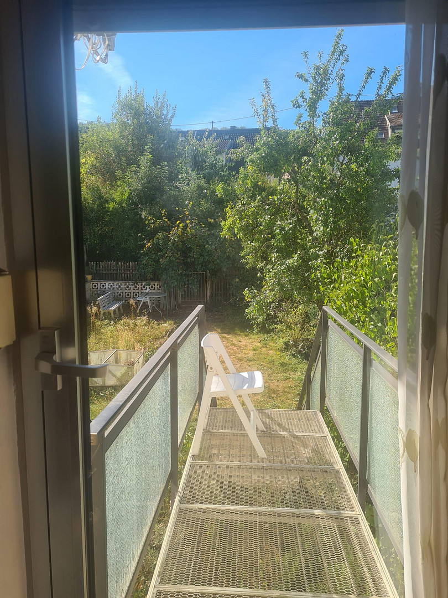
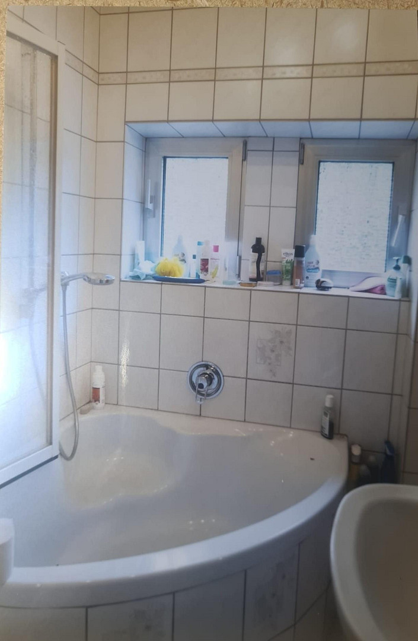
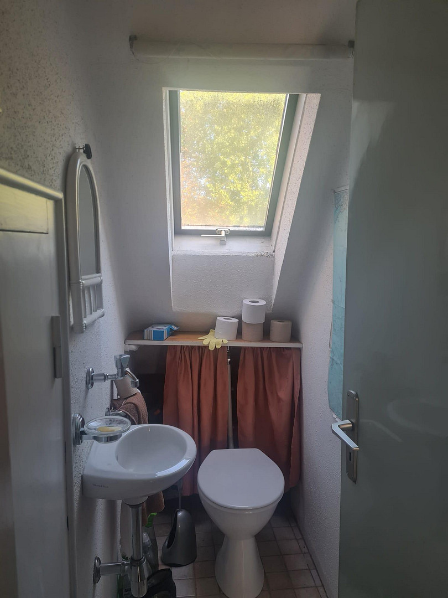
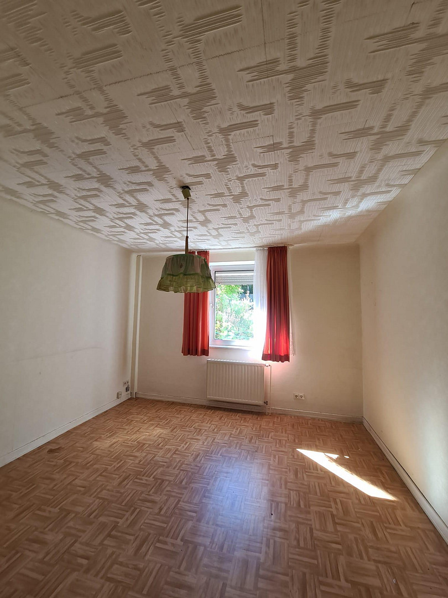
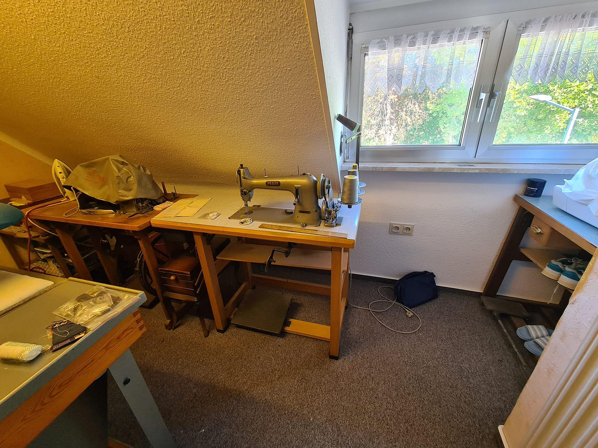
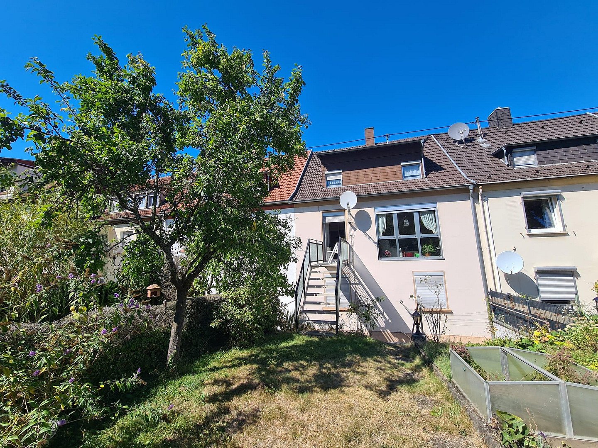
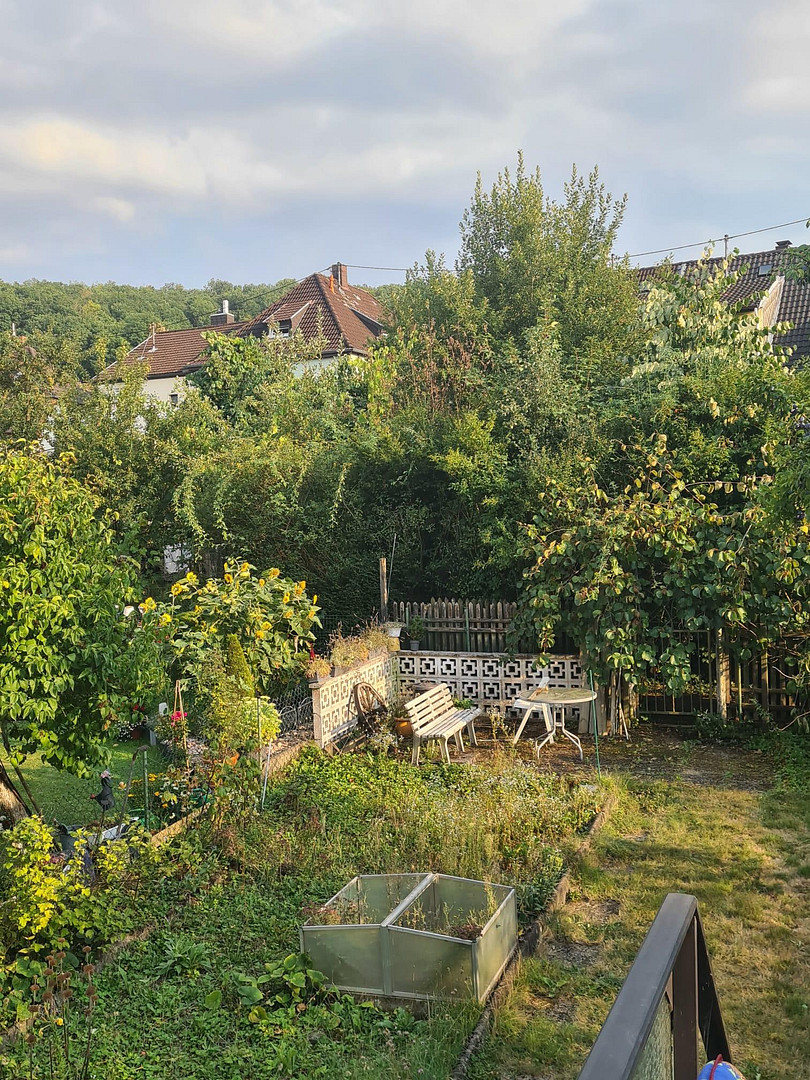
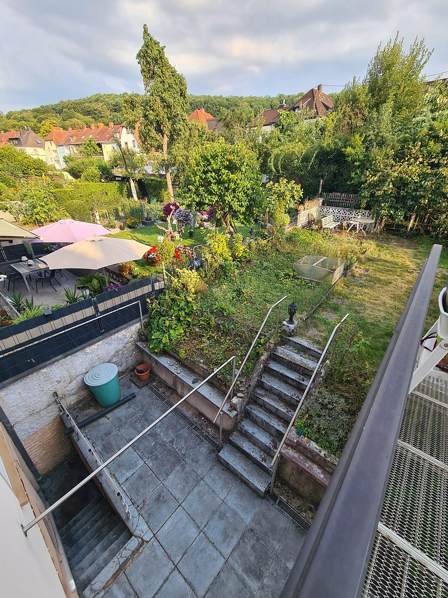
Terraced house with a garden, located in a central area of Neunkirchen.
Moselschachtstraße 3, 66538 Neunkirchen – SaarlandFor sale is a detached house (mid-terrace) with a garden, located in a central area of Neunkirchen. The city center, as well as a kindergarten and elementary school, are just a few minutes away.
The house was rebuilt after being destroyed in 1951 and offers a living space of approximately 132 square meters, spread over three floors. It was last used as a single-family home, but it could also be used as a two-family home with two self-contained living units.
Are you interested in this house?
|
Object Number
|
OM-476244
|
|
Object Class
|
House
|
|
Object Type
|
Terraced house
|
|
Is occupied
|
Vacant
|
|
Handover from
|
By arrangement
|
Purchase price & additional costs
|
purchase price
|
166.000 €
|
|
Purchase additional costs
|
approx. 13,438 €
|
|
Total costs
|
approx. 179,437 €
|
Breakdown of Costs
* Costs for notary and land register were calculated based on the fee schedule for notaries. Assumed was the notarization of the purchase at the stated purchase price and a land charge in the amount of 80% of the purchase price. Further costs may be incurred due to activities such as land charge cancellation, notary escrow account, etc. Details of notary and land registry costs
Does this property fit my budget?
Estimated monthly rate: 670€
More accuracy in a few seconds:
By providing some basic information, the estimated monthly rate is calculated individually for you. For this and for all other real estate offers on ohne-makler.net
Details
|
Condition
|
Well-kept
|
|
Number of floors
|
2
|
|
Bathrooms (number)
|
2
|
|
Bedrooms (number)
|
3
|
|
Number of parking lots
|
2
|
|
Flooring
|
Laminate, Vinyl / PVC
|
|
Heating
|
Floor heating
|
|
Year of construction
|
1951
|
|
Equipment
|
Garden, Basement, Full bath, Shower bath, Fitted kitchen, Guest toilet
|
|
Infrastructure
|
Pharmacy, Grocery discount, General practitioner, Kindergarten, Primary school, Secondary school, High school, Public transport
|
Information on equipment
Layout:
Basement: Boiler room, storage rooms, laundry room.
Ground floor: Hallway, bathroom, kitchen, living/dining room, bedroom.
First floor: Hallway, bathroom with corner bathtub, kitchen, living/dining room with access to the garden.
Attic: Hallway, 2 bedrooms, toilet.
An attic space serves as additional storage and is accessible via a fold-down staircase.
Modernizations (selection):
• Partially new windows (approx. 1990, 2001).
• New roof covering with 10 cm insulation (approx. 1995).
• Bathroom on the first floor (approx. 1992).
• Gas-fired heating system on the ground floor (renewed approx. 1990).
• Gas-fired heating system on the first floor (renewed approx. 2014).
Location
The property is located in a central, family-friendly residential area of Neunkirchen.
A kindergarten and elementary school are located nearby, and shops, doctors' offices, and public transportation are also easily accessible.
Location Check
Energy
|
Main energy source
|
Gas
|
Miscellaneous
This property is being sold directly by the owner, not through an agency. If you are interested, please provide your full name and phone number. No inquiries from real estate agents will be considered.
Broker inquiries not welcome! According to § 7 UWG, unsolicited contact by brokers without the express consent of the recipient is prohibited!
Topic portals
Send a message directly to the seller
Questions about this house? Show interest or arrange a viewing appointment?
Click here to send a message to the provider:

Diese Seite wurde ausgedruckt von:
https://www.ohne-makler.net/en/property/476244/