
This page was printed from:
https://www.ohne-makler.net/en/property/476152/
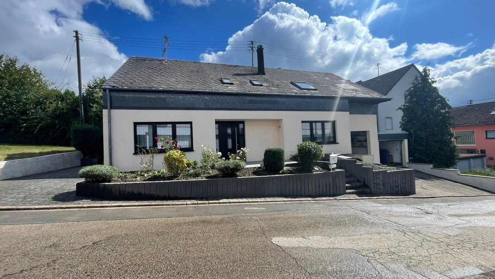
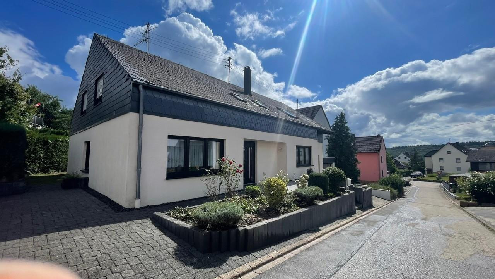
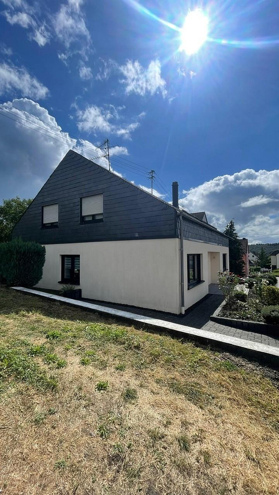
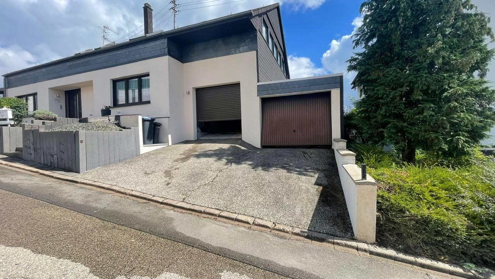
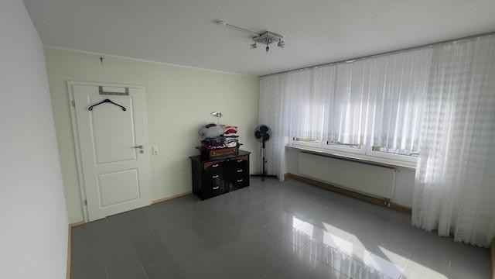
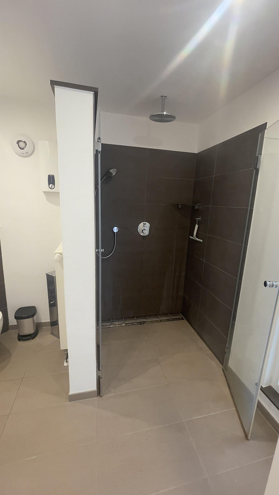
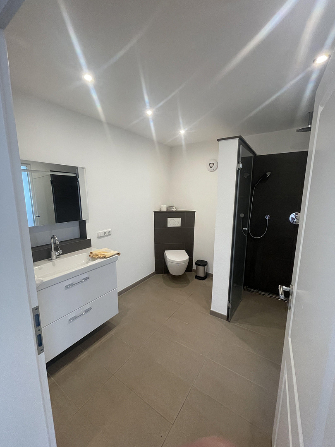
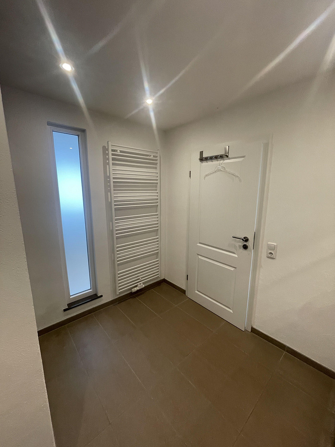
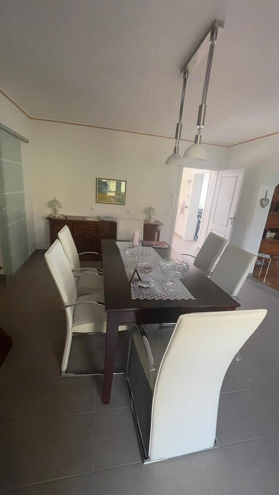
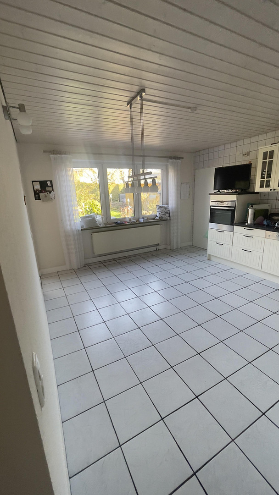
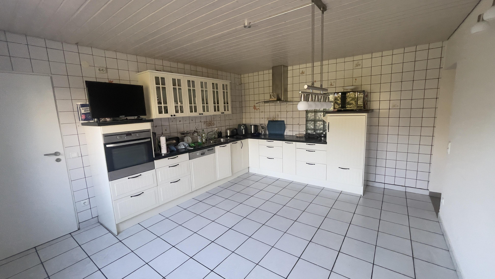
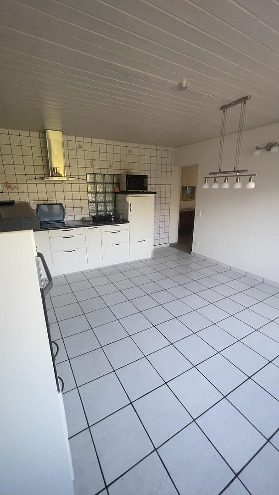
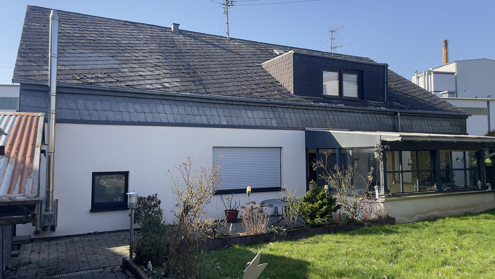
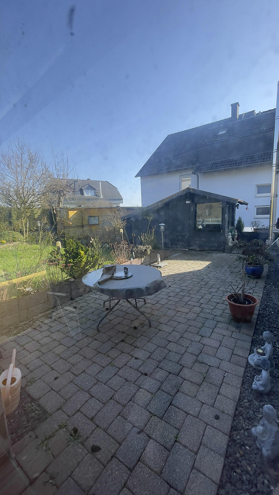
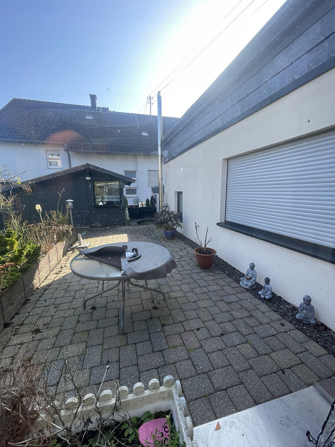
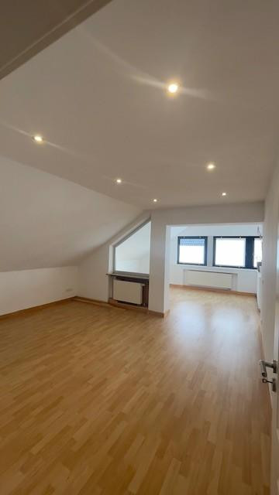
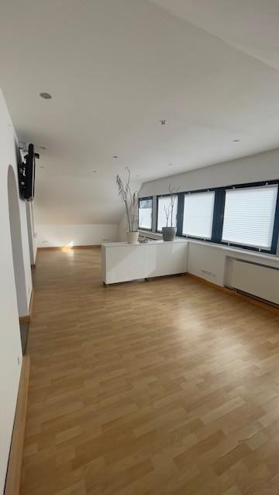
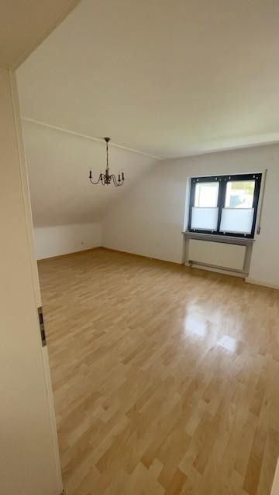
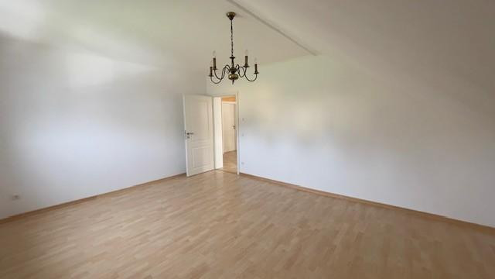
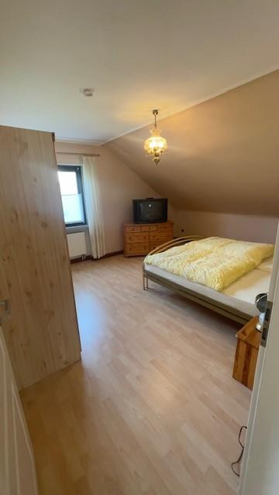
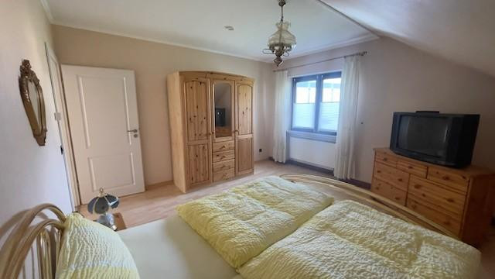
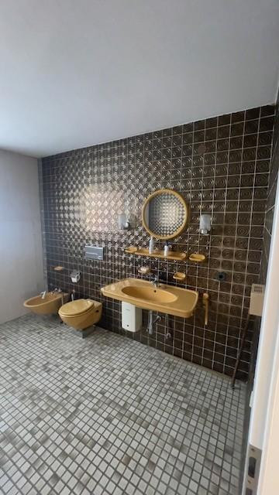
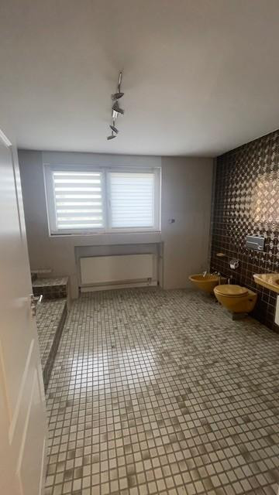
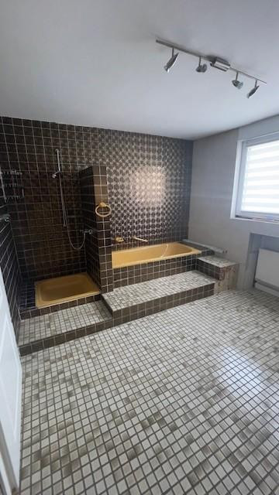
Spacious, well-maintained single-family house located near the border with Luxembourg.
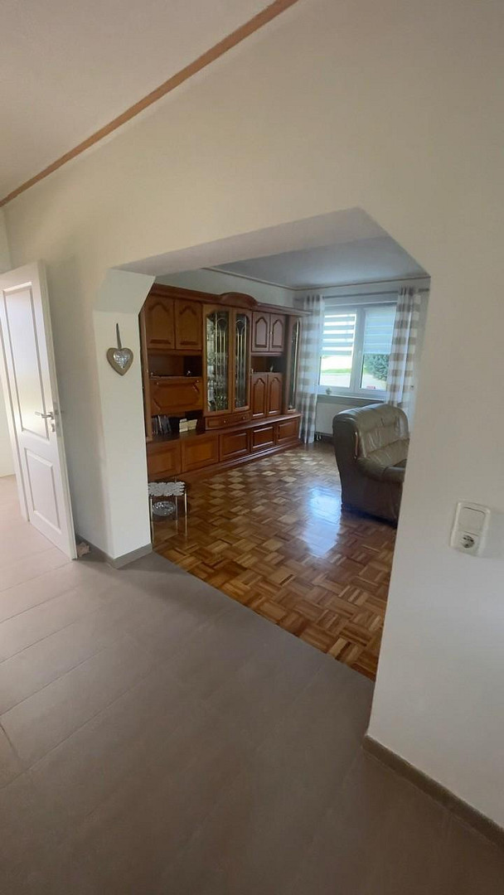
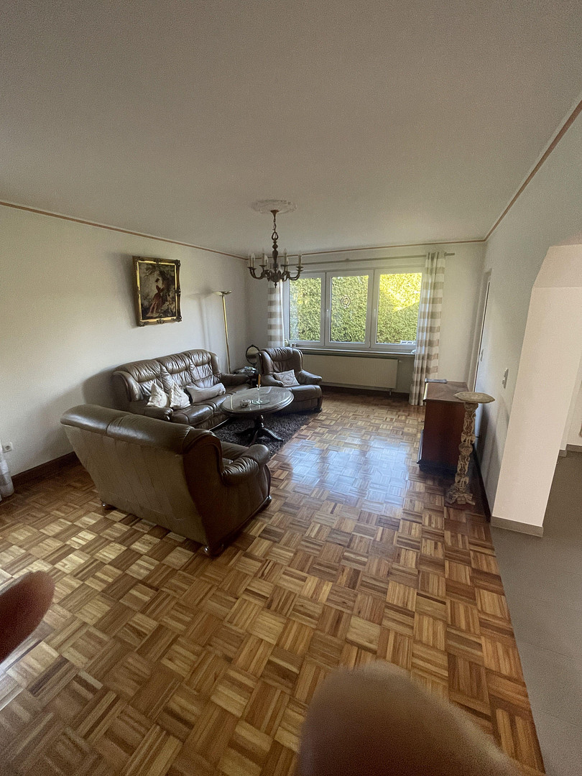
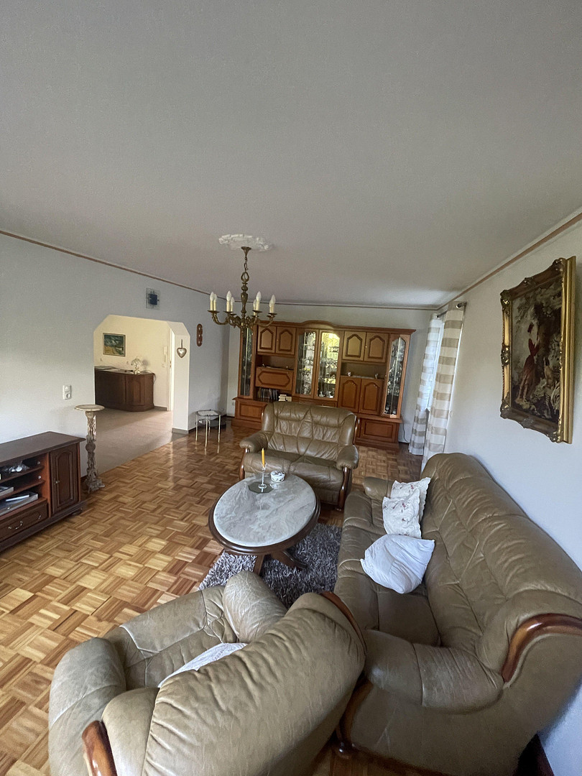
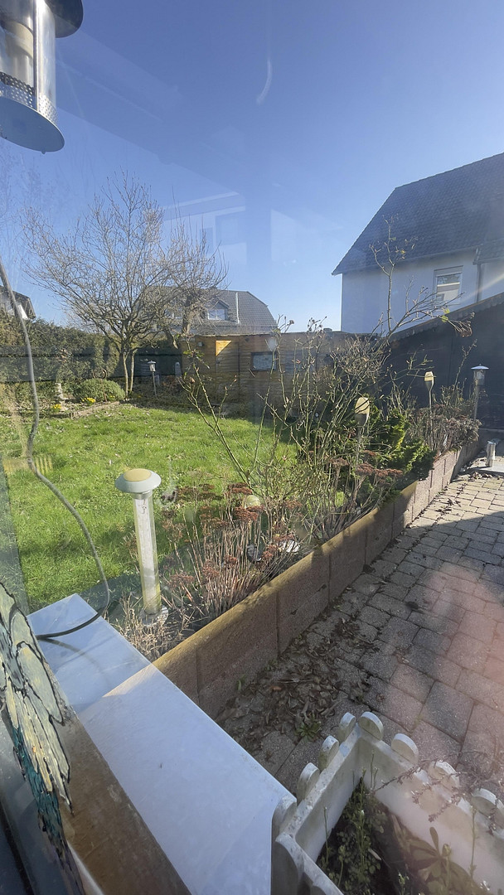
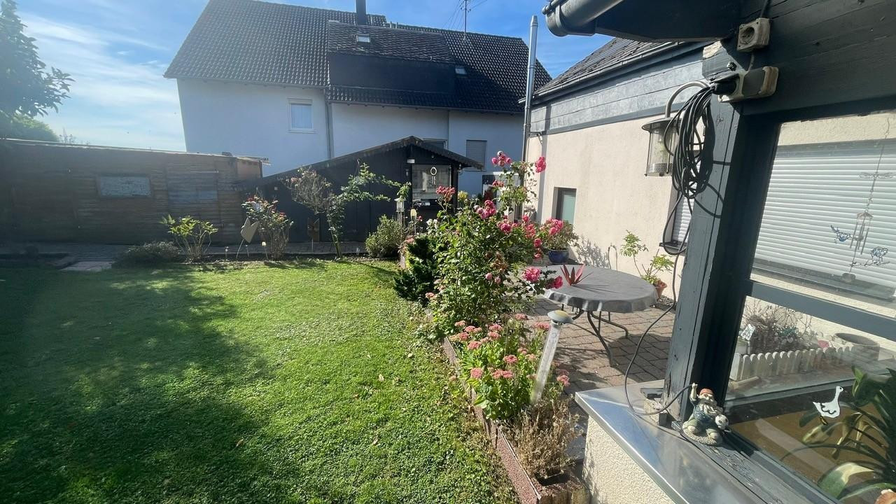
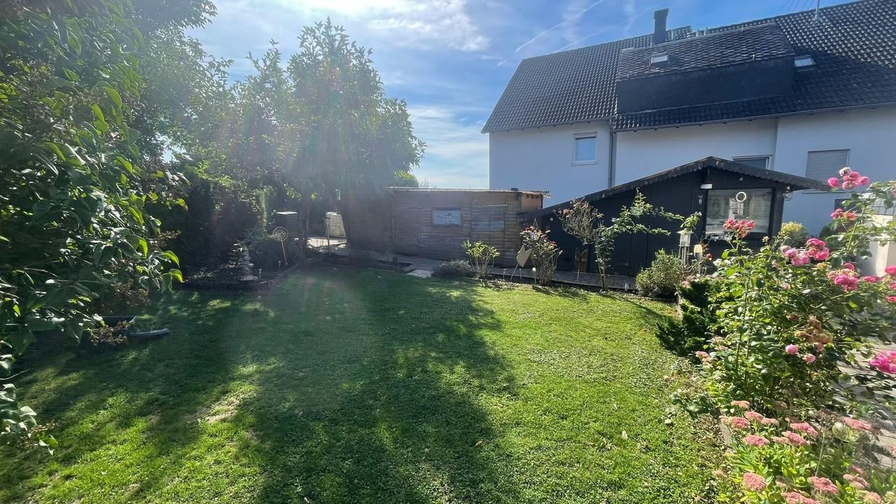
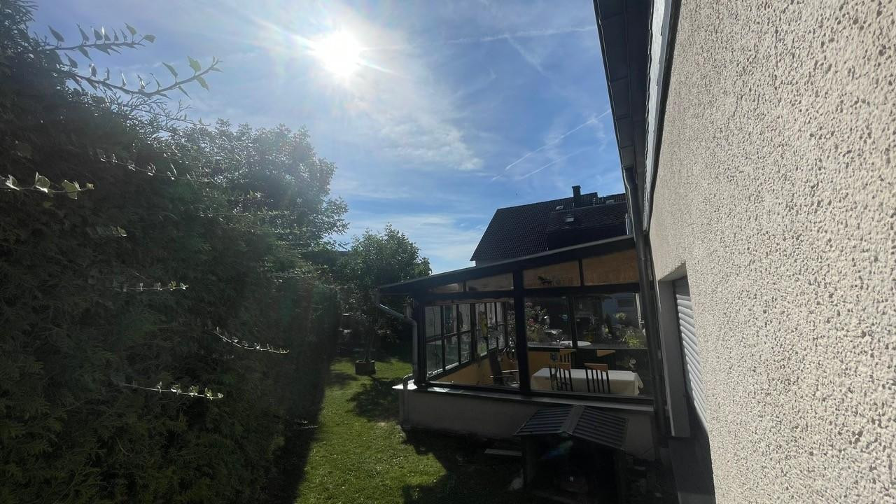
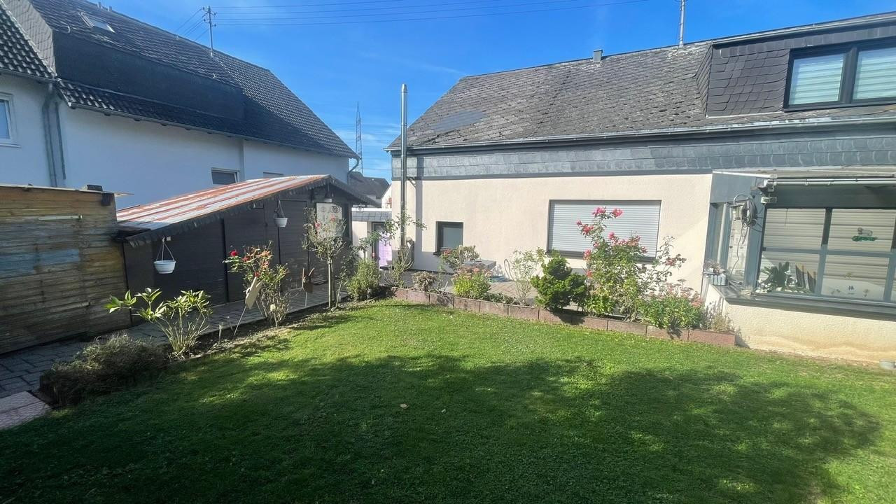
54311 Trierweiler (Sirzenich) – Rheinland-PfalzThis well-maintained, detached property, completed in 1976, is located in the upper part of the village, on a quiet side street with minimal traffic from other residents. It's ideal for families with children. The property features a lovely garden. A terrace with an east-south orientation offers the perfect opportunity to relax after a busy workday and unwind, while also allowing you to watch your children play in the garden. A wooden garden shed provides storage for gardening equipment. The property is available to move into immediately. This spacious detached house, with 225 square meters of living space (240.80 square meters of usable space), is located close to the border with Luxembourg and offers the ideal opportunity to realize your dream home. This property has the potential to be transformed into an attractive two-family home, allowing you to enjoy a variety of uses. It could also be suitable for combining living and working under one roof. It is also suitable for large families. This charming home, characterized by its spacious rooms, not only offers ample space for the whole family, but also excellent access to local amenities. Here, you live in a desirable area near Trier or Luxembourg.
Are you interested in this house?
|
Object Number
|
OM-476152
|
|
Object Class
|
House
|
|
Object Type
|
Single-family house
|
|
Is occupied
|
Vacant
|
|
Handover from
|
Immediately
|
Purchase price & additional costs
|
purchase price
|
615.000 €
|
|
Purchase additional costs
|
approx. 38,755 €
|
|
Total costs
|
approx. 653,754 €
|
Breakdown of Costs
* Costs for notary and land register were calculated based on the fee schedule for notaries. Assumed was the notarization of the purchase at the stated purchase price and a land charge in the amount of 80% of the purchase price. Further costs may be incurred due to activities such as land charge cancellation, notary escrow account, etc. Details of notary and land registry costs
Does this property fit my budget?
Estimated monthly rate: 2,460€
More accuracy in a few seconds:
By providing some basic information, the estimated monthly rate is calculated individually for you. For this and for all other real estate offers on ohne-makler.net
Details
|
Condition
|
Well-kept
|
|
Number of floors
|
1
|
|
Usable area
|
240 m²
|
|
Bathrooms (number)
|
2
|
|
Bedrooms (number)
|
4
|
|
Number of garages
|
2
|
|
Number of parking lots
|
3
|
|
Flooring
|
Parquet, Laminate, Tiles
|
|
Heating
|
Central heating
|
|
Year of construction
|
1976
|
|
Equipment
|
Terrace, Winter garden, Garden, Full bath, Shower bath, Fitted kitchen, Fireplace
|
|
Infrastructure
|
Pharmacy, Grocery discount, Kindergarten, Primary school, Public transport
|
Information on equipment
This spacious detached family home, built in 1976, offers versatile living options and can be used as a two-family home or for commercial purposes, either partially or fully.
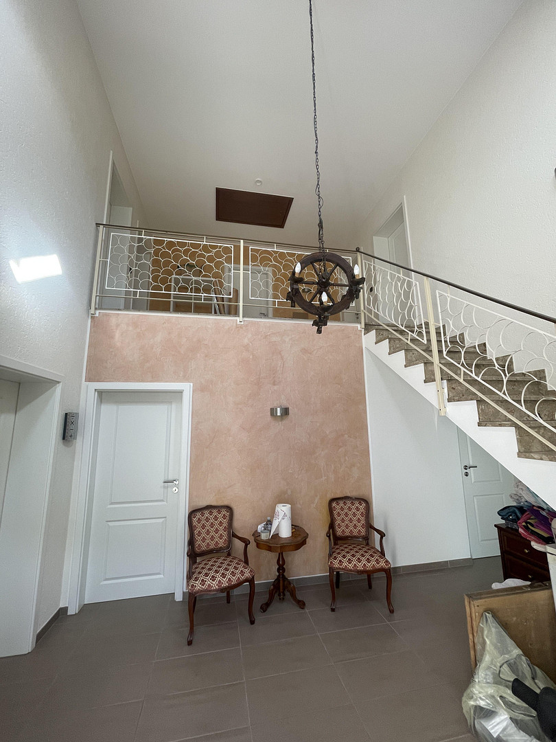
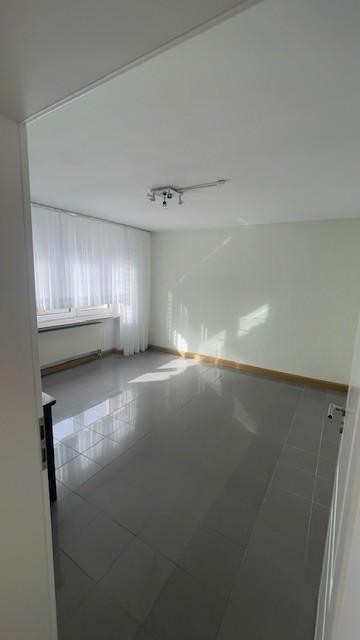
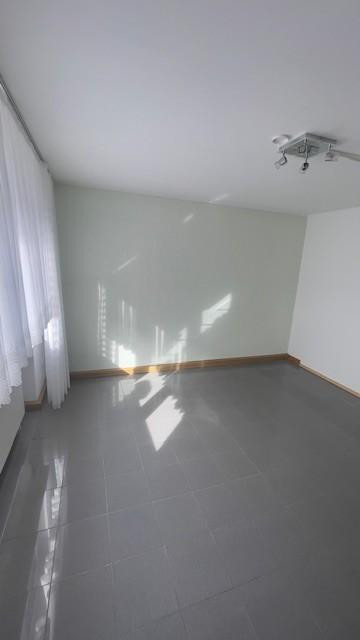
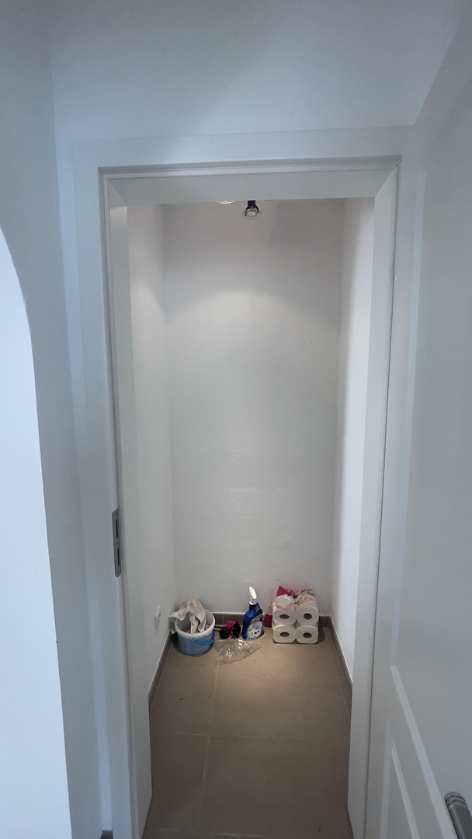
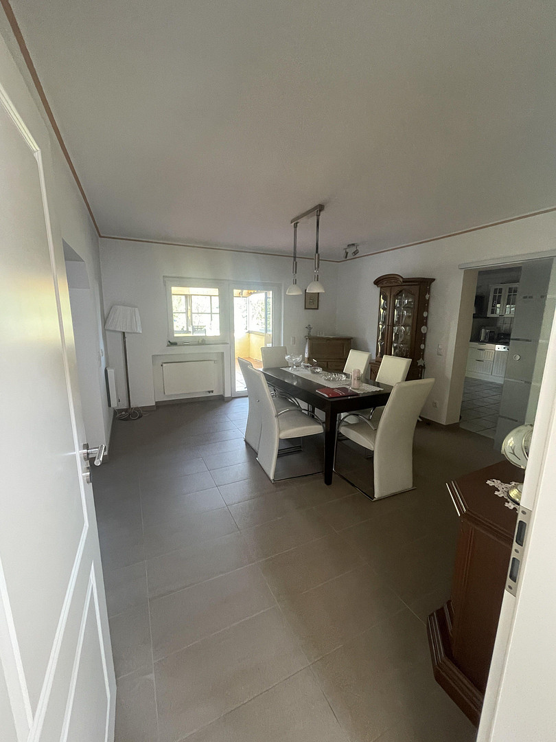
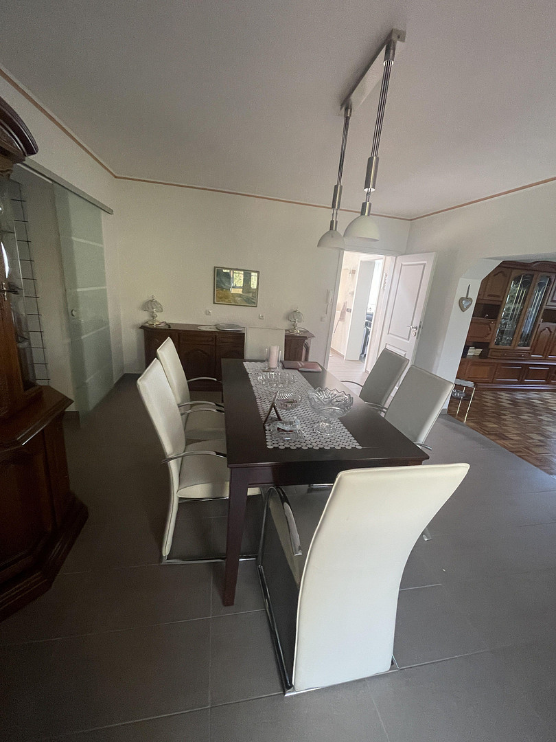
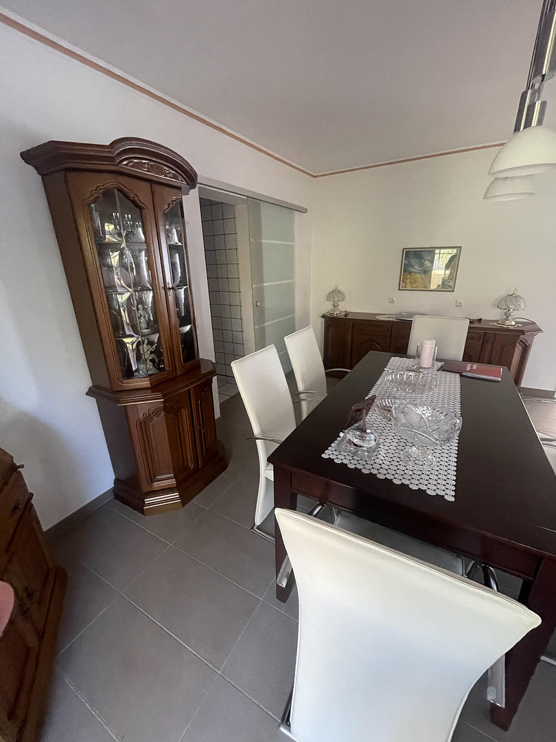
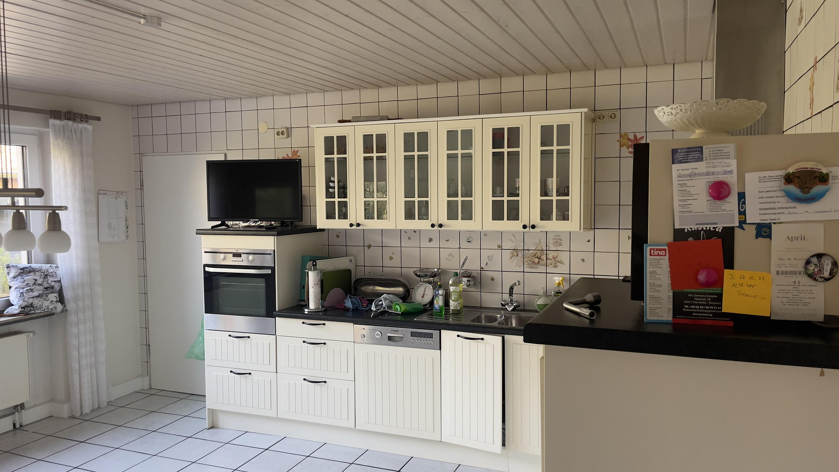
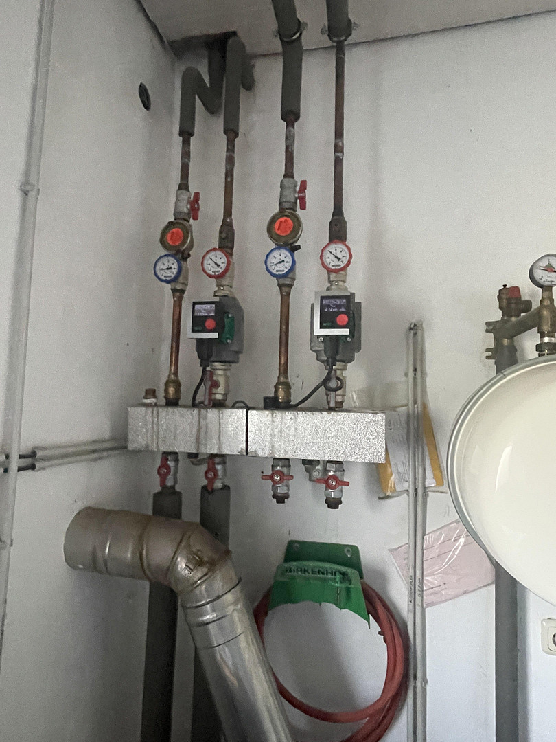
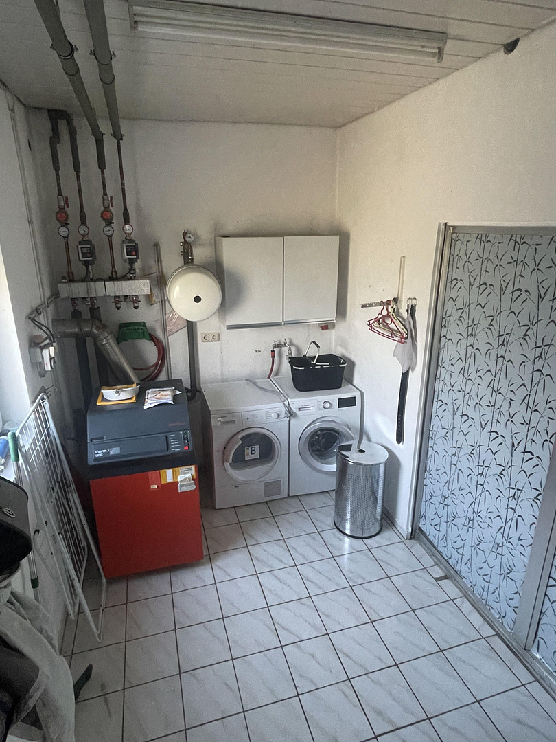
Ground Floor: Upon entering, you are greeted by a bright, open space with views of the gallery on the upper floor, which is pleasantly lit by two skylights. From the hallway on the ground floor, to the left is a bedroom, and to the right is a bathroom with a shower and an office. There is also a storage room on the right side of the ground floor. Straight ahead from the hallway is the dining room, to the left is the living room, and opposite this is the kitchen, which has access via a staircase (3 steps) to the laundry room/heating room and the garage. From the garage, you can easily bring your groceries into the house without getting your feet wet. Additionally, there is access from the living room, dining room, and kitchen to the garden and the spacious terrace via the sunroom. From the terrace, a staircase leads to the second garage, where oil tanks are located.
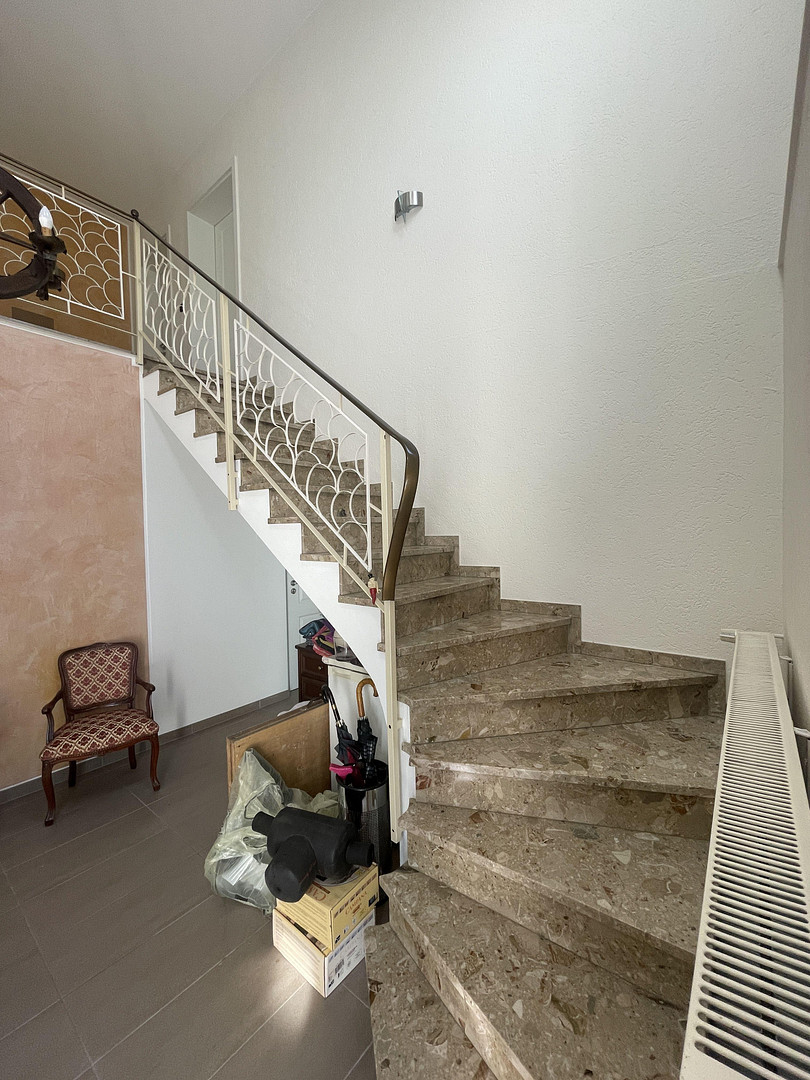
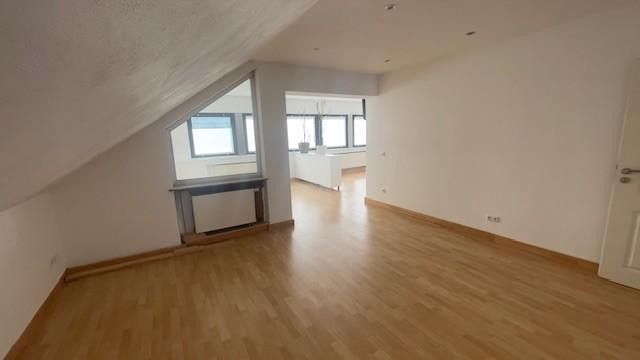
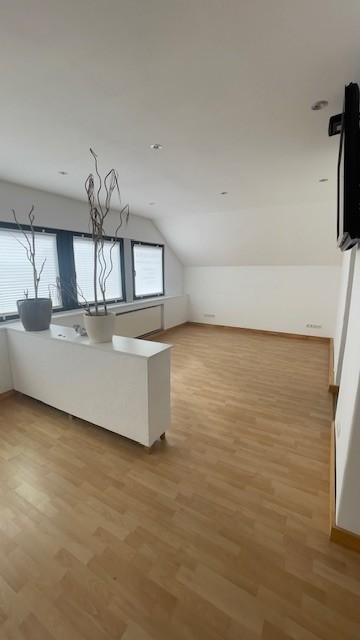
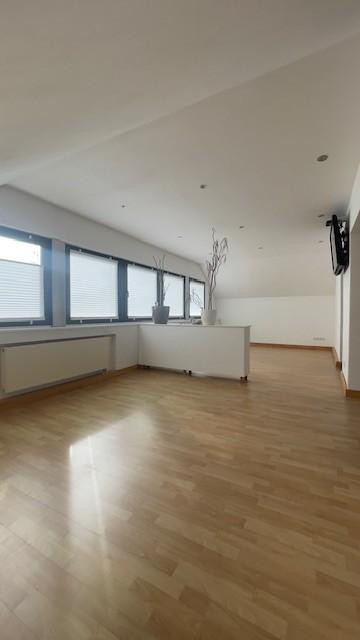
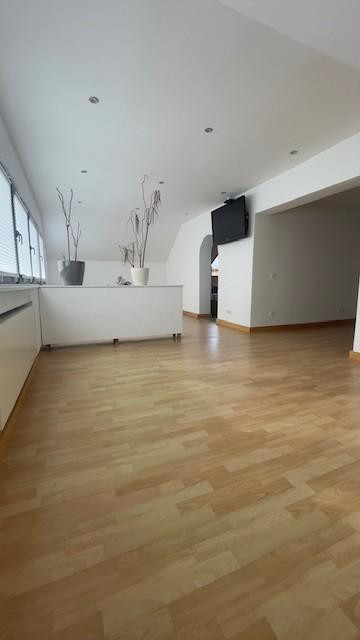
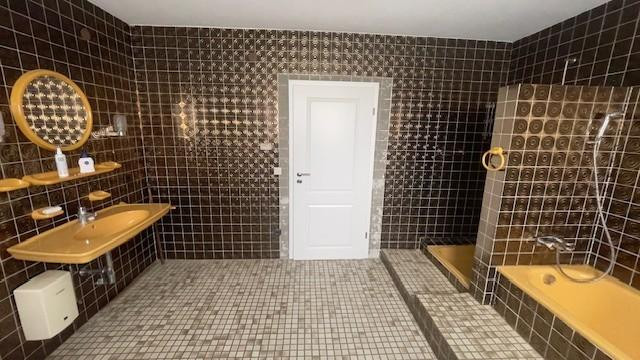
Upper Floor: An elegant marble staircase with hand-forged railings leads from the hallway to the gallery on the upper floor. From this entrance, you access three bedrooms and another large bathroom, as well as a living room (with connections for a kitchen) and a further, large (double-height) living space. Renovations: The house underwent extensive renovations in 2013. This included completely resealing the surrounding foundation slab and the base of the house. The facade was repainted and stuccoed. A new bathroom was built on the ground floor, and the flooring in the bathroom, hallway, and dining room was renewed and tiled. The entire hallway and ground floor area were repainted and wallpapered. All interior doors were replaced. On the ground floor and in the bathroom on the upper floor, the windows, including the sills, were replaced. These windows are triple-glazed and fitted with individually controllable (including timer function) electric roller shutters made of aluminum. In addition, the water pipes on the ground floor were replaced, as was the pipe leading to the upper floor, up to the bathroom, for further expansion/connection. The front door and intercom system were also replaced during this process. The exterior staircase and the side access to the house were also redesigned. The lower floor is largely accessible for wheelchairs. The house also has a fireplace connection on the ground floor (in the hallway), which is currently not in use.
Location
The everyday necessities you need are practically right at your doorstep. Whether you're heading to the kindergarten, elementary school, or the nearest supermarket, it only takes a few minutes by car to run your daily errands. For those who prefer not to own a car, the nearby bus stop also provides a stress-free way to get into the city.
In addition, the surrounding nature offers opportunities to relax outdoors or enjoy activities with the family. This location combines relaxation and quality of life, making it ideal for families, working professionals, and students alike who appreciate an active and fulfilling lifestyle.
Location Check
Energy
|
Final energy consumption
|
110.00 kWh/(m²a)
|
|
Energy efficiency class
|
D
|
|
Energy certificate type
|
Consumption certificate
|
|
Main energy source
|
Oil
|
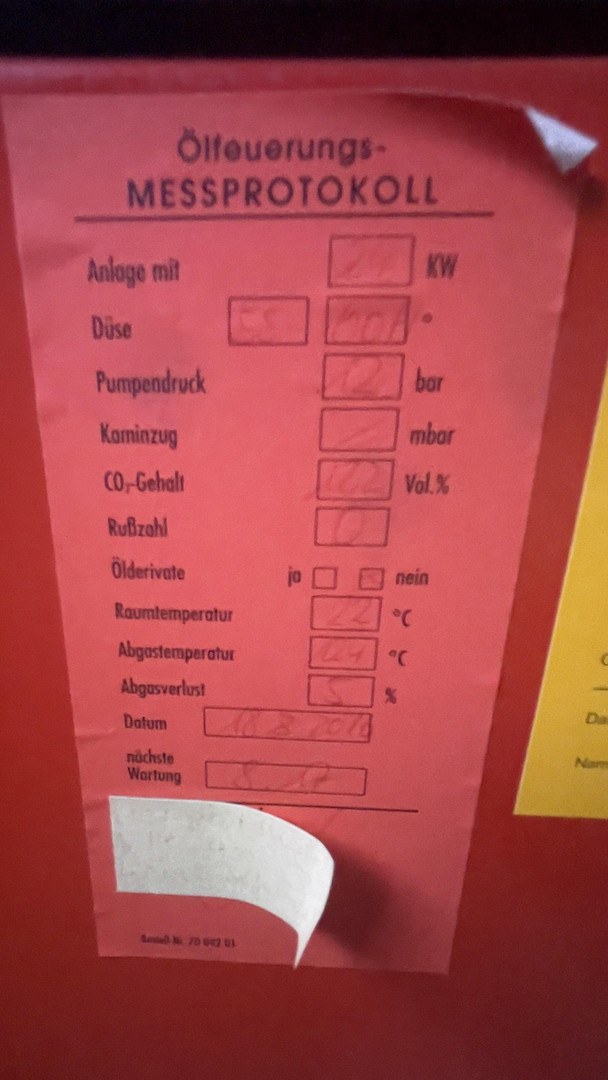
 Schornsteinfegerbescheinigung
Miscellaneous
The price is negotiable, and additional purchase costs are not included and are the responsibility of the buyer.
Broker inquiries not welcome! According to § 7 UWG, unsolicited contact by brokers without the express consent of the recipient is prohibited!
Topic portals
Send a message directly to the seller
Questions about this house? Show interest or arrange a viewing appointment?
Click here to send a message to the provider:
Offer from: Mike Gangi

Diese Seite wurde ausgedruckt von:
https://www.ohne-makler.net/en/property/476152/