
This page was printed from:
https://www.ohne-makler.net/en/property/474653/
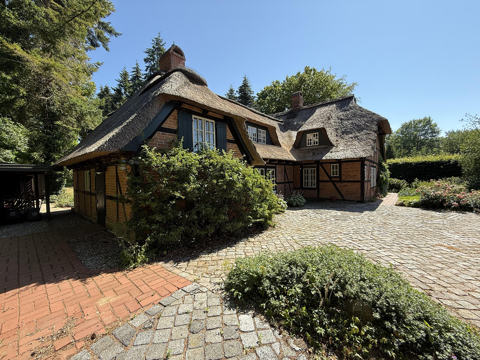
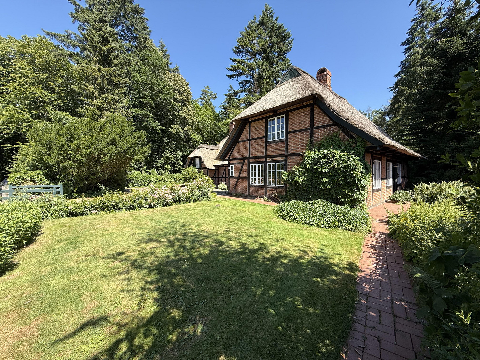
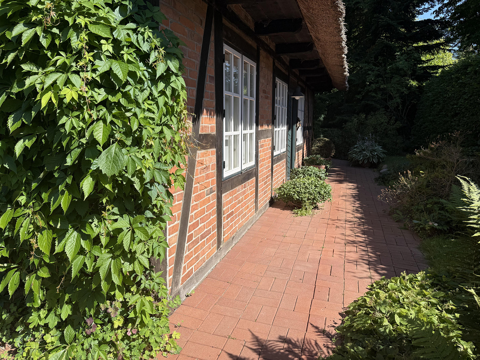
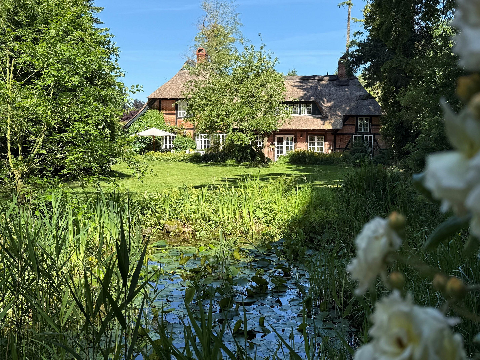
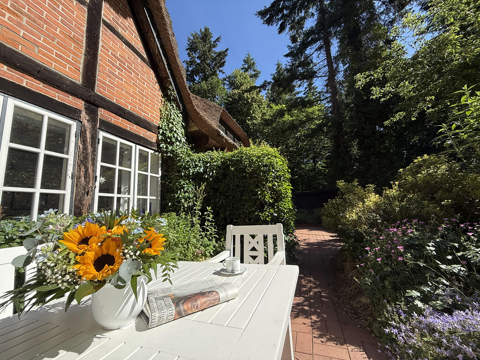
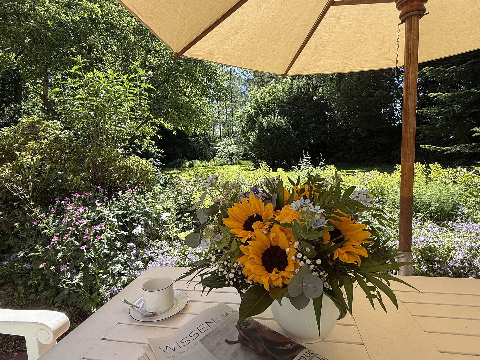
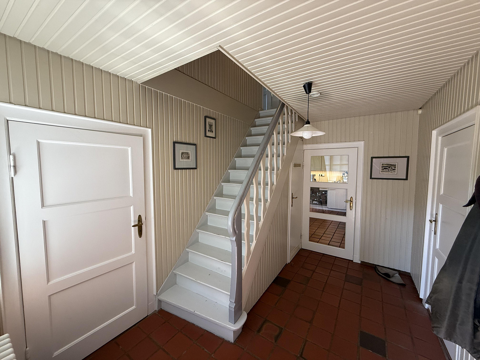
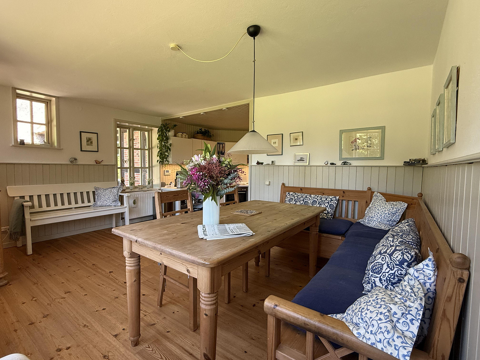
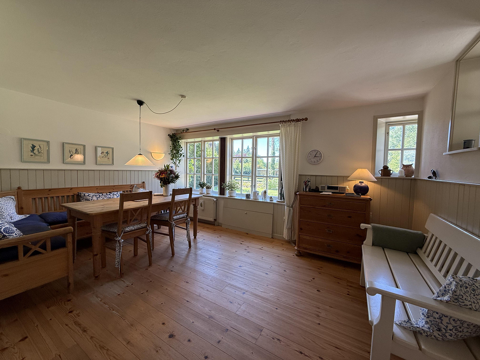
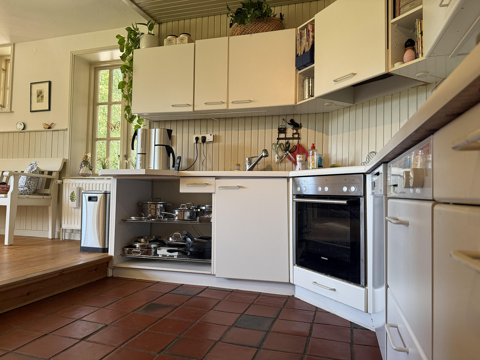
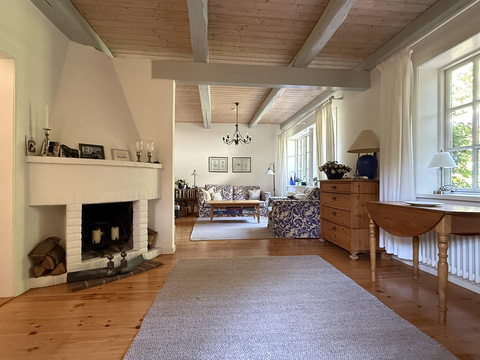
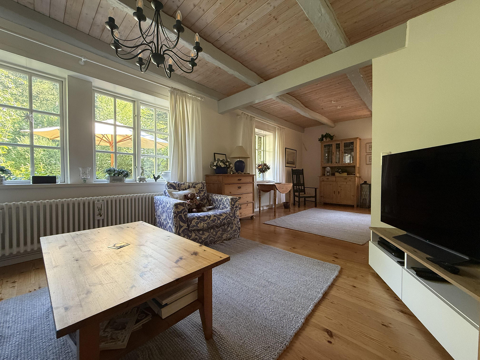
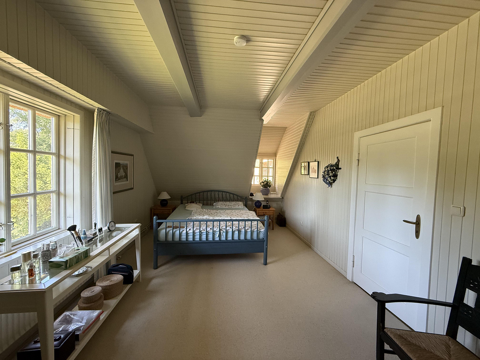
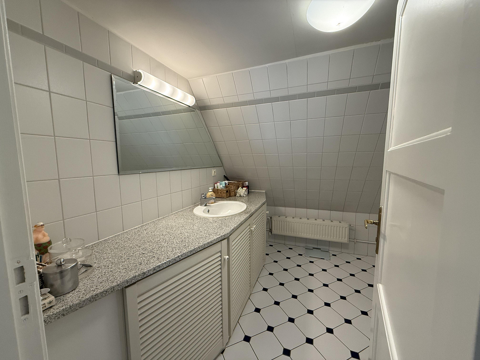
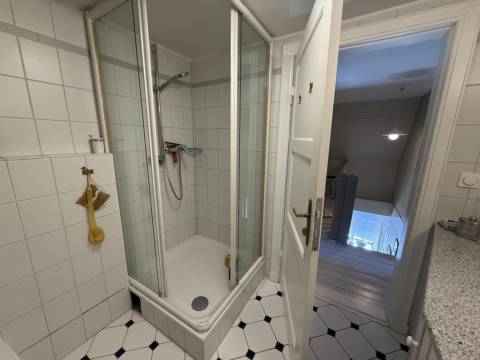
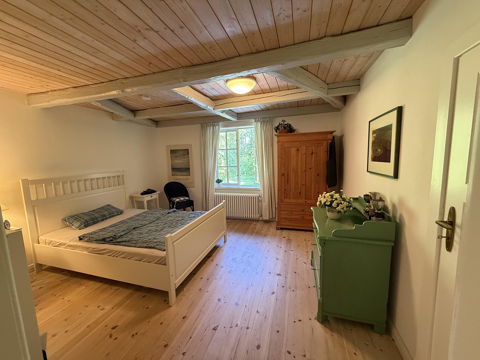
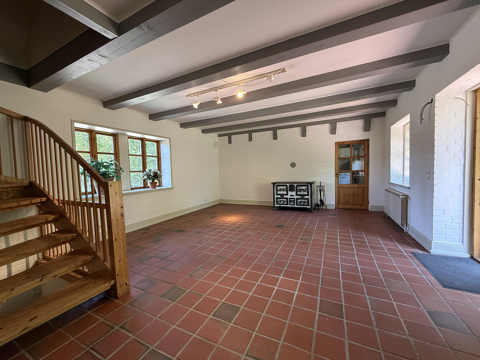
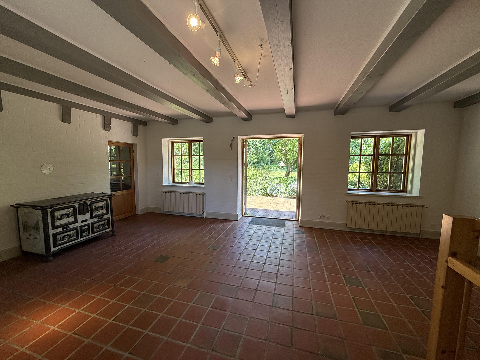
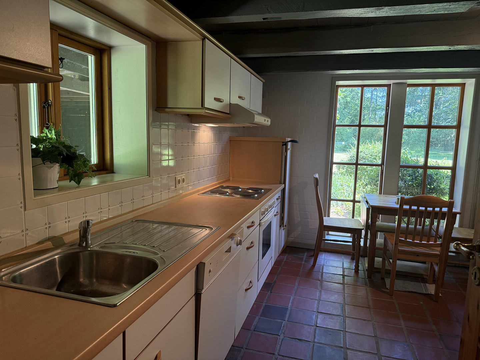
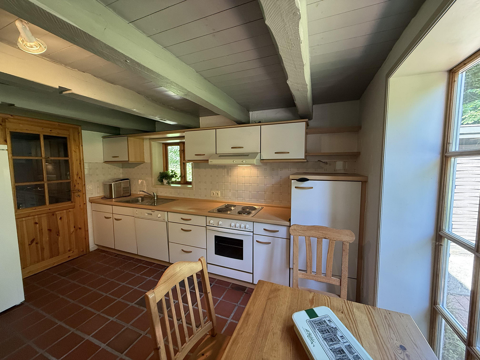
Commission-free: Idyllic living in a thatched-roof cottage near a forest, just a short distance from the Baltic Sea.
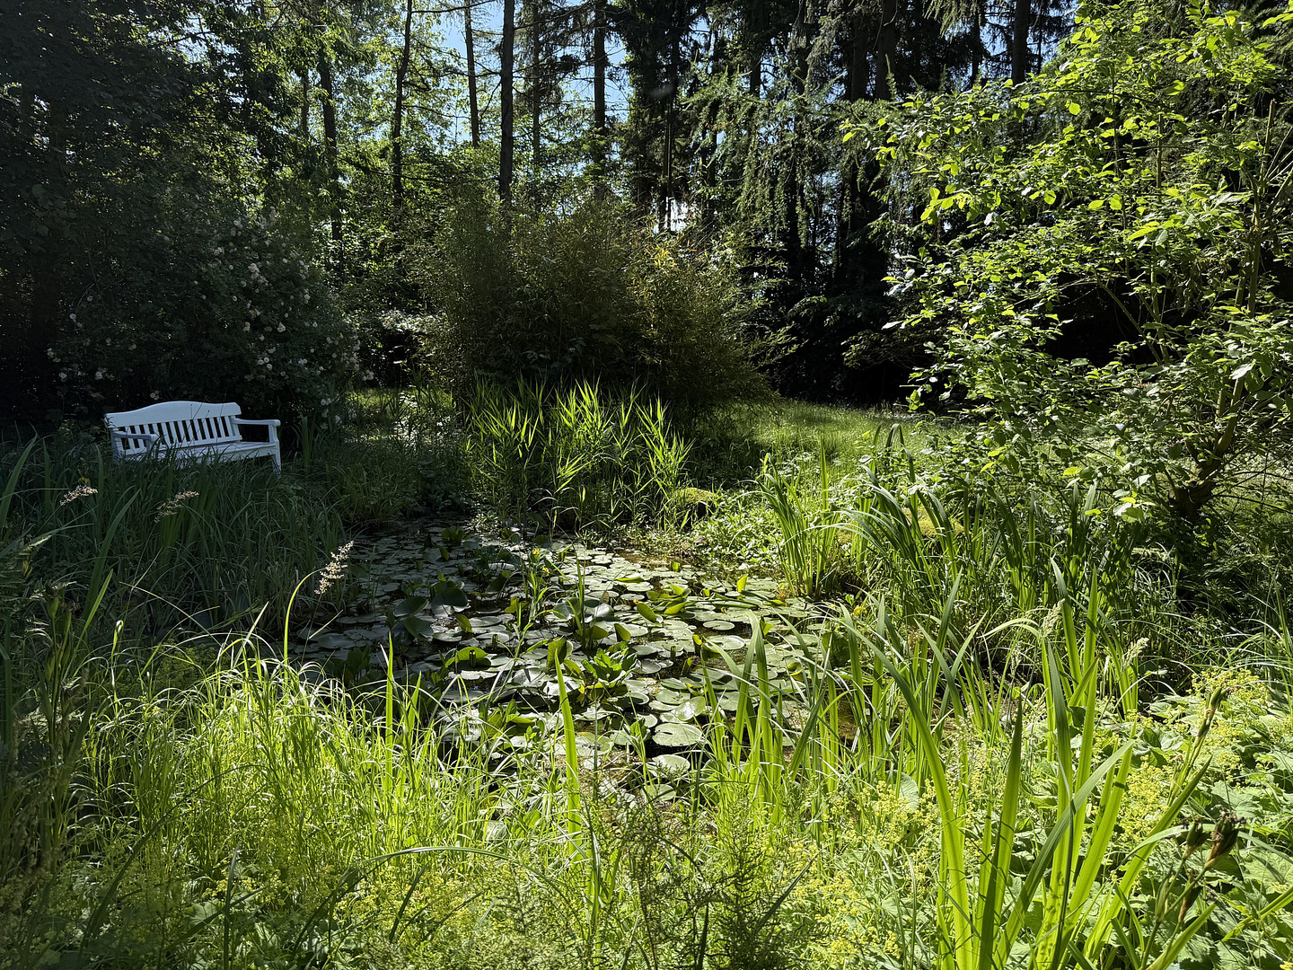

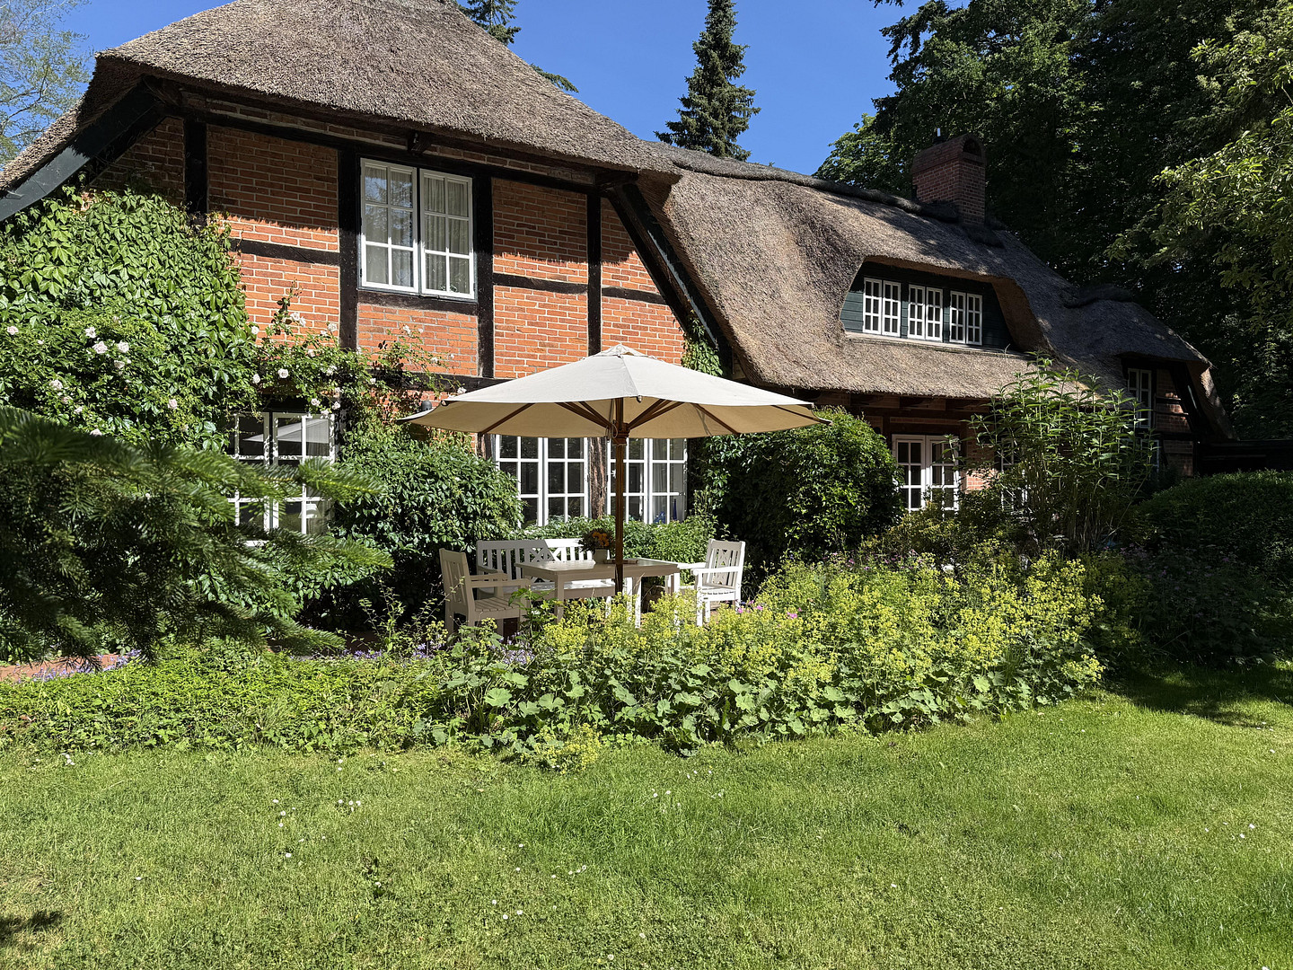
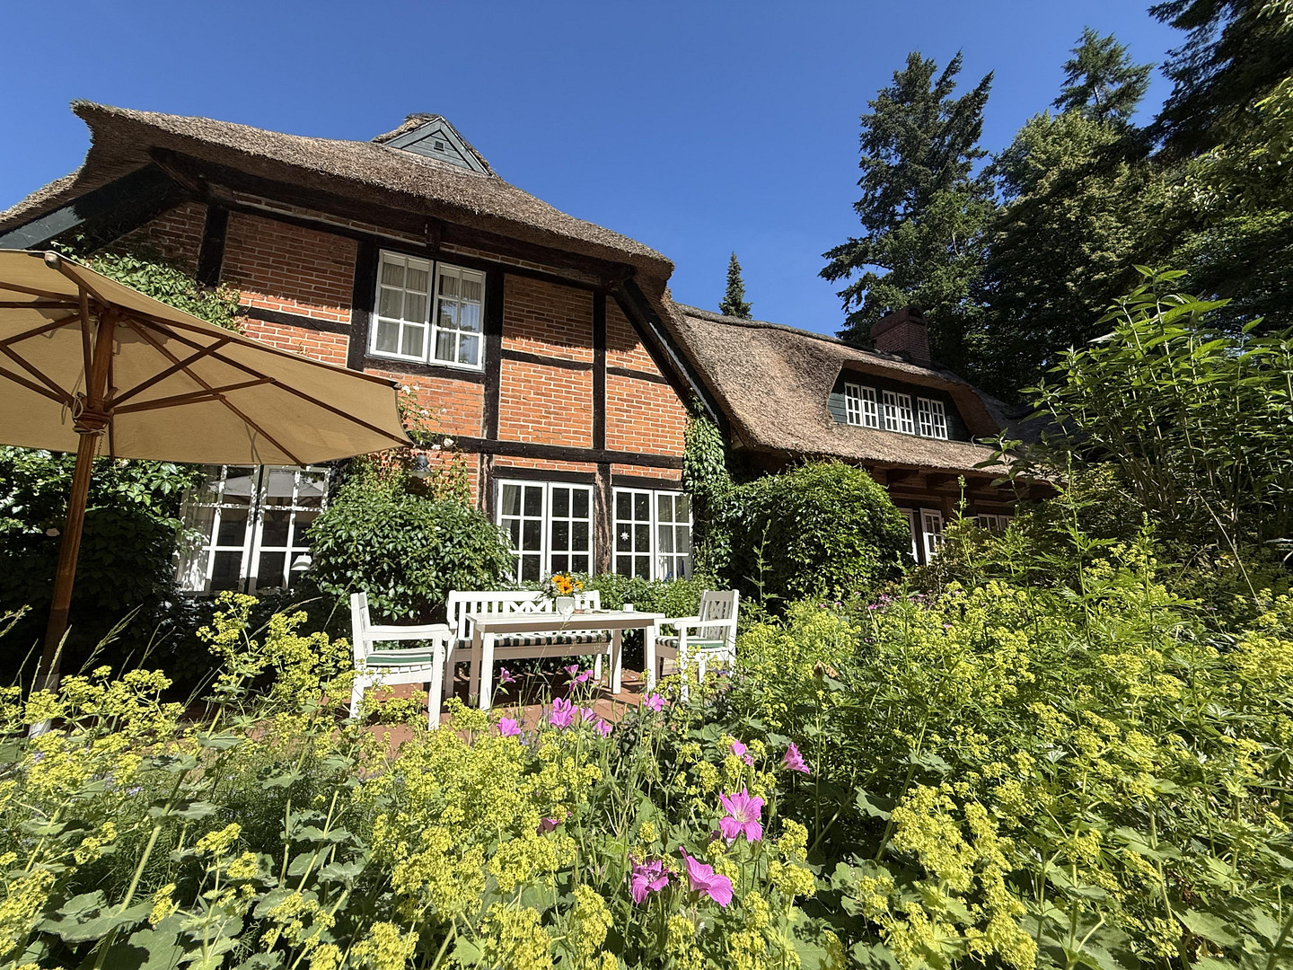
23738 Ostholstein (Damlos) – Schleswig-HolsteinA dream home for nature lovers and individualists! This former forest ranger's house, located in a secluded and unspoiled area right on the edge of the forest, offers a unique opportunity. The impressive property combines the distinctive character of North German architecture with generous living space and an idyllic, 2,479 square meter plot of land, surrounded by nature on three sides. It's an ideal retreat for nature enthusiasts, promising maximum privacy. The well-maintained complex fascinates with its characteristic architecture: it consists of two historic buildings with classic half-timbering and typical North German red brick, all under a traditional, charming thatched roof. In the early 1980s, these two original structures were harmoniously connected by a stylish central building. As part of this expansion, the central building was also partially converted into a basement, creating valuable additional storage space of approximately 40.8 square meters. With a total living area of approximately 207 square meters, the property offers flexible usage possibilities. Currently, the forest ranger's house is cleverly divided into two separate living units:
• Right half (Apartment 1) (Main residence): Approximately... 116.6 square meters of living space
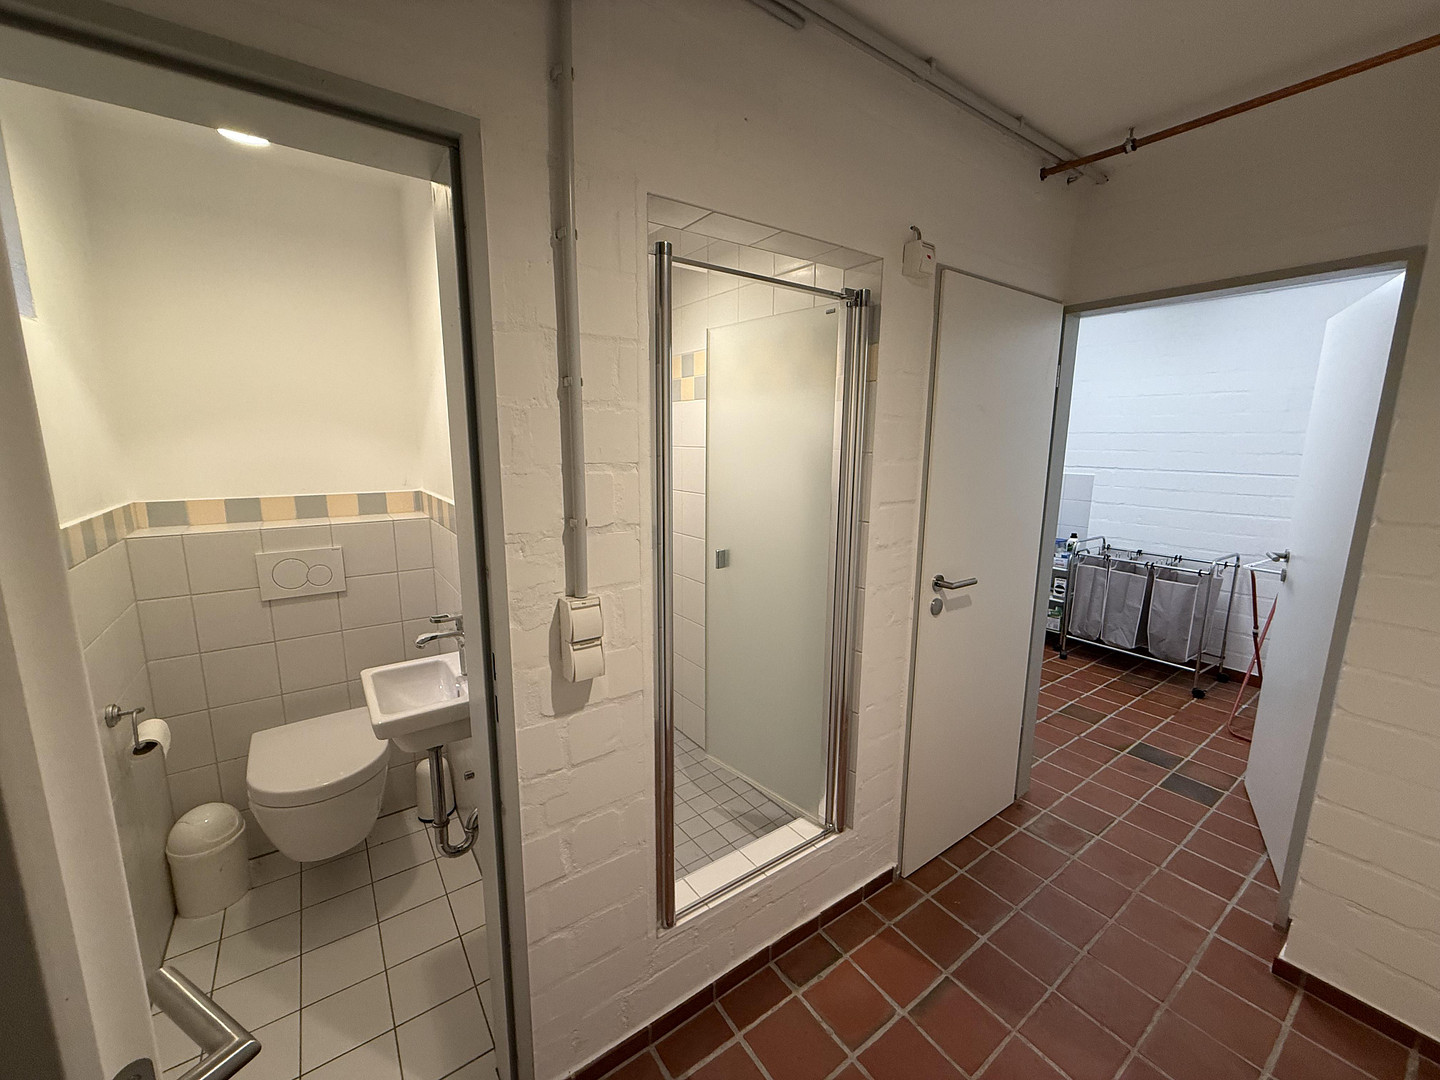
This apartment features a large kitchen-living area with a seating area, a spacious living room with a fireplace, and three additional rooms that offer a variety of uses. In addition to the bathroom with a shower on the upper floor, there is a small guest toilet on the ground floor. From the living room and the room with the fireplace, you have a dreamlike view of the extensive garden.
• Left half of the house (Apartment 2): Approximately 81.4 square meters of living space
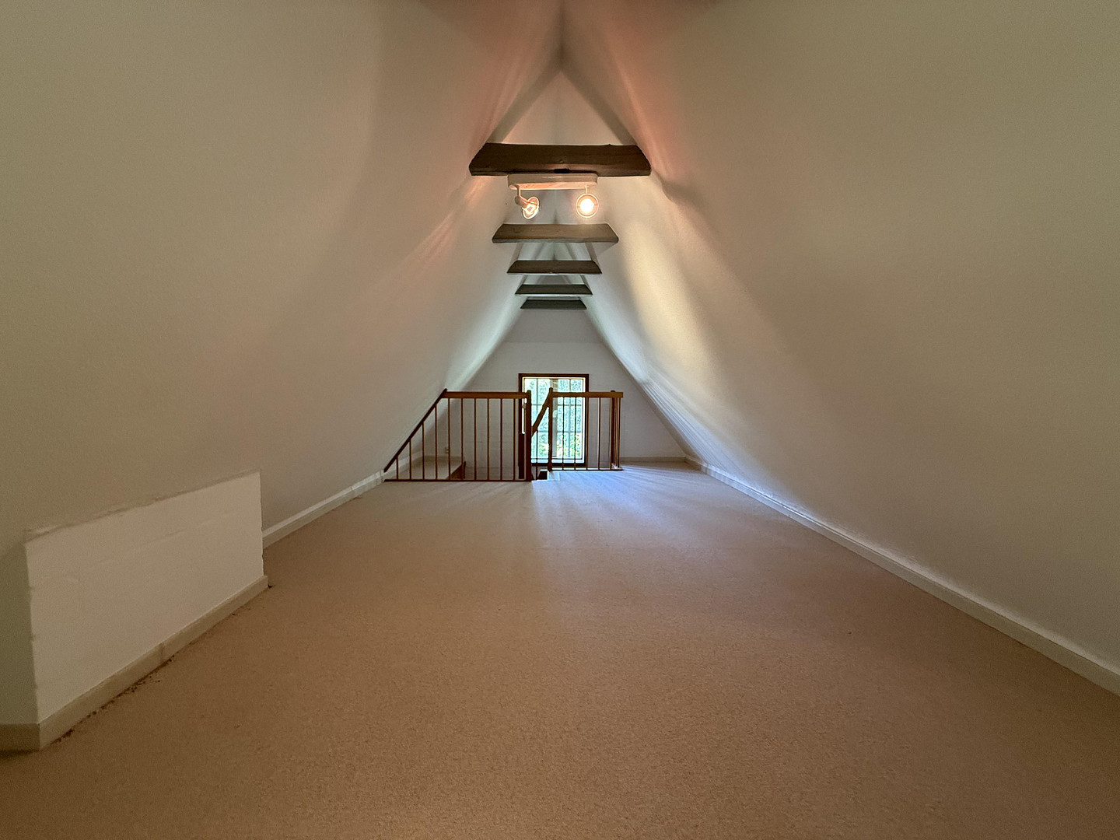
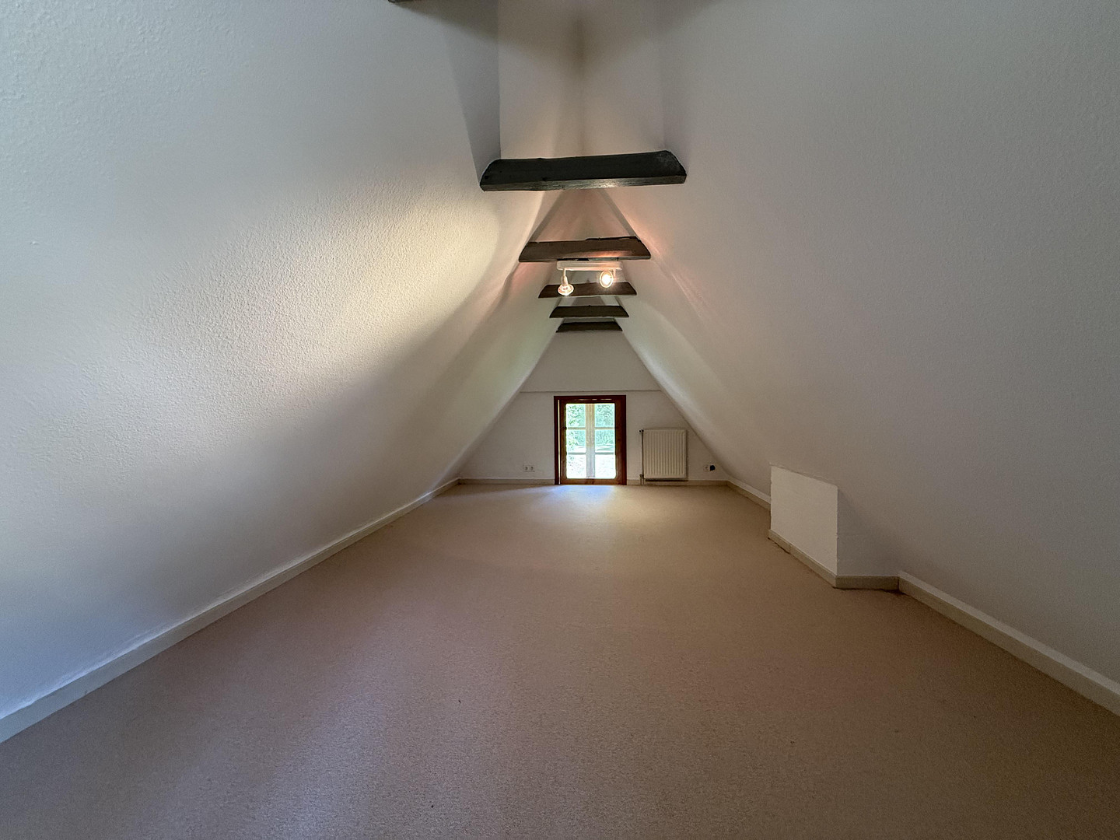
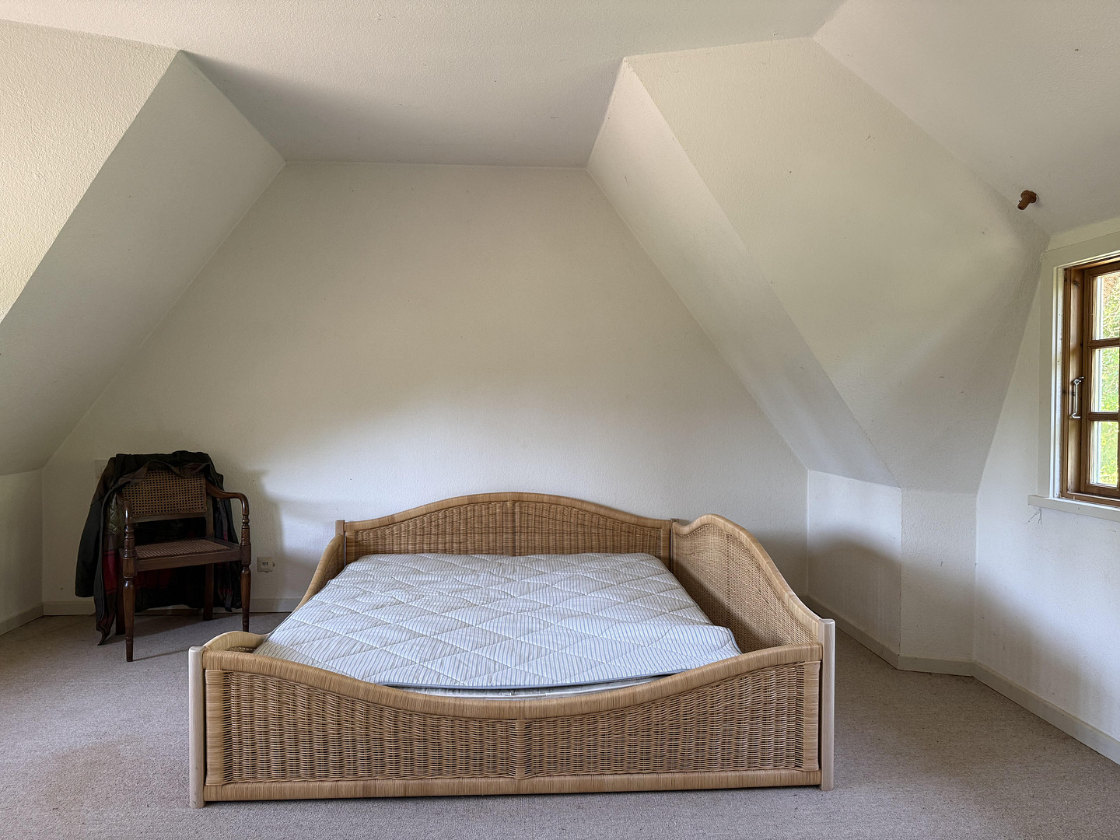
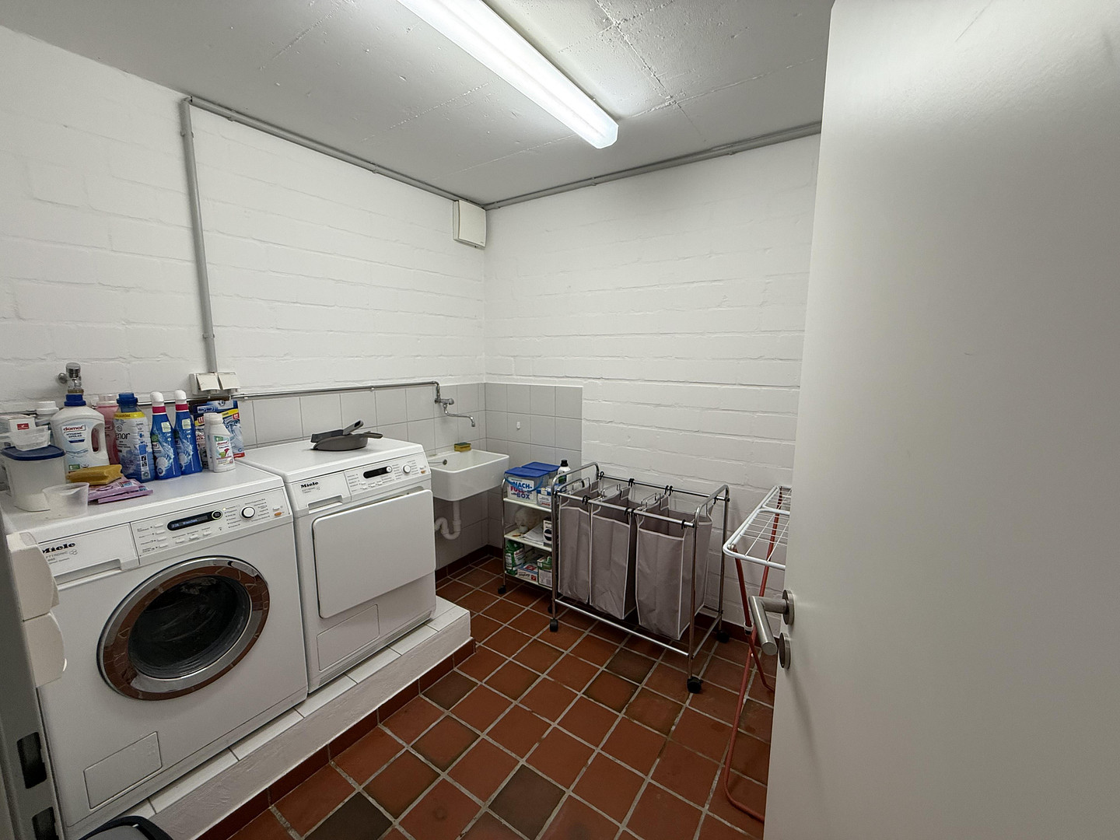
In addition to a kitchen, living room, bedroom, and bathroom, this apartment features a converted attic space with a view of the large garden – ideal as a spacious home office or for renting out to vacation guests. The attic space in Apartment 2 is included in the area calculation as usable space (floor area 20.6 square meters) because it does not meet the requirements for living space due to the room height and wall angles. In addition, Apartment 2 has approximately 20.2 square meters of usable space in the basement. Both units were only separated later and can be combined again to form a spacious single-family home with a total of approximately 200 square meters of living space plus 40.8 square meters of usable space. Whether as a representative family home or as a combination of living and working near the coast, this thatched forest house is a rare opportunity in the real estate market, perfectly combining historical charm with nature.
Are you interested in this house?
|
Object Number
|
OM-474653
|
|
Object Class
|
House
|
|
Object Type
|
Single-family house
|
|
Is occupied
|
Vacant
|
|
Handover from
|
By arrangement
|
Purchase price & additional costs
|
purchase price
|
995.000 €
|
|
Purchase additional costs
|
approx. 76,570 €
|
|
Total costs
|
approx. 1,071,570 €
|
Breakdown of Costs
* Costs for notary and land register were calculated based on the fee schedule for notaries. Assumed was the notarization of the purchase at the stated purchase price and a land charge in the amount of 80% of the purchase price. Further costs may be incurred due to activities such as land charge cancellation, notary escrow account, etc. Details of notary and land registry costs
Does this property fit my budget?
Estimated monthly rate: 3,834€
More accuracy in a few seconds:
By providing some basic information, the estimated monthly rate is calculated individually for you. For this and for all other real estate offers on ohne-makler.net
Details
|
Condition
|
Well-kept
|
|
Number of floors
|
2
|
|
Usable area
|
40.8 m²
|
|
Bathrooms (number)
|
2
|
|
Bedrooms (number)
|
4
|
|
Number of carports
|
1
|
|
Number of parking lots
|
2
|
|
Flooring
|
Parquet, Carpet, Tiles, Other (see text)
|
|
Heating
|
Central heating
|
|
Year of construction
|
1840
|
|
Equipment
|
Terrace, Garden, Basement, Shower bath, Fitted kitchen, Guest toilet, Fireplace
|
|
Infrastructure
|
Pharmacy, Grocery discount, General practitioner, Kindergarten, Primary school, Comprehensive school, Public transport
|
Information on equipment
The property has been continuously renovated and maintained, and is in good condition. Apartment 1 is currently occupied by the owner, while Apartment 2 is vacant and not currently rented. A few years ago, the bathroom was started in Apartment 2, but the space is currently unfinished. This allows the new owners to design the layout and bathroom according to their own preferences.
Location
Nestled in the gentle rolling hills of East Holstein, between Weissenhäuser Strand and the seaside resort of Grömitz, lies this charming property with its distinctive thatched roof. Its idyllic location is characterized by its family-friendly, green surroundings, making it a paradise for nature and sports enthusiasts. The adjacent, extensive forest is right on the doorstep, inviting long walks, hikes, and bike rides. Despite its secluded location, the Baltic Sea is only about ten kilometers away – whether it's Weissenhäuser Strand or the seaside resort of Grömitz – so spontaneous trips to the beach are no problem, even after work. The central towns of Lensahn and Oldenburg in Holstein ensure a comprehensive infrastructure. Here you will find kindergartens, primary and secondary schools, a grammar school, a Waldorf school, as well as all the necessary amenities, doctors, and a wide range of shops, all within a few minutes' drive. Thanks to the excellent connection to the A1 motorway, larger cities such as Lübeck, Hamburg, or Kiel are also easily accessible. Once the Fehmarn Belt tunnel is completed, the Danish capital, Copenhagen, will be reachable by car in approximately 2.5 hours. This location offers the perfect base for people who are looking for a relaxed rural lifestyle close to the sea, but do not want to forego the cultural attractions and conveniences of a city.
Location Check
Energy
|
Energy efficiency class
|
E
|
|
Energy certificate type
|
Demand certificate
|
|
Main energy source
|
Gas
|
|
Final energy demand
|
155.20 kWh/(m²a)
|
 Wohnflächenberechnung
 Energieausweis
Miscellaneous
Send a message directly to the seller
Questions about this house? Show interest or arrange a viewing appointment?
Click here to send a message to the provider:

Diese Seite wurde ausgedruckt von:
https://www.ohne-makler.net/en/property/474653/