
This page was printed from:
https://www.ohne-makler.net/en/property/474469/
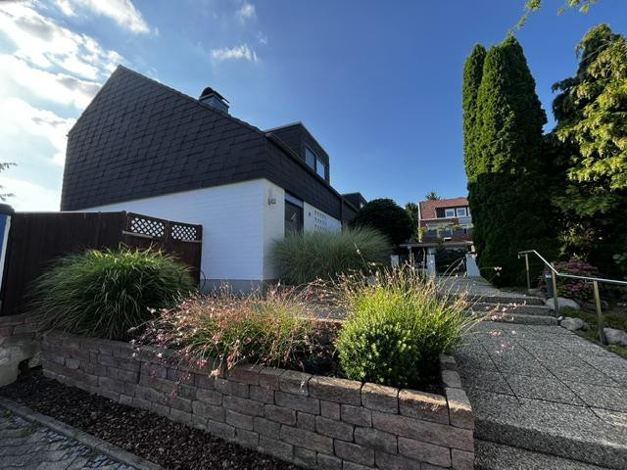
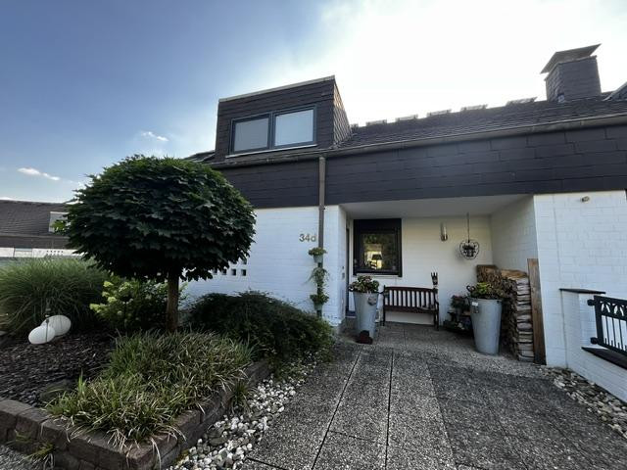
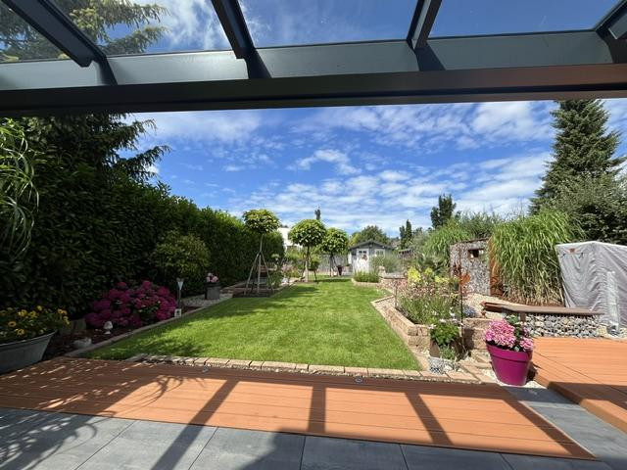
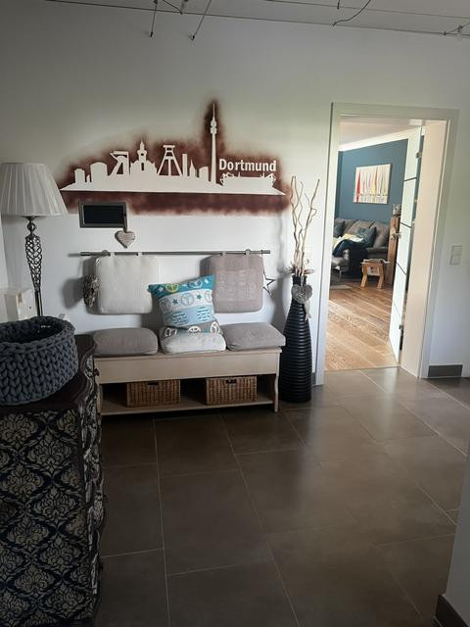
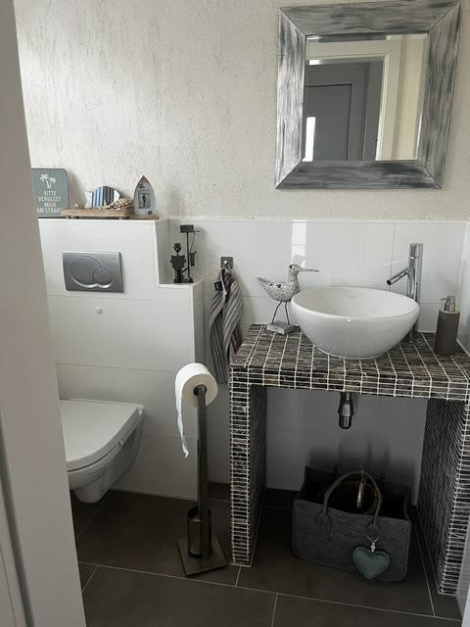
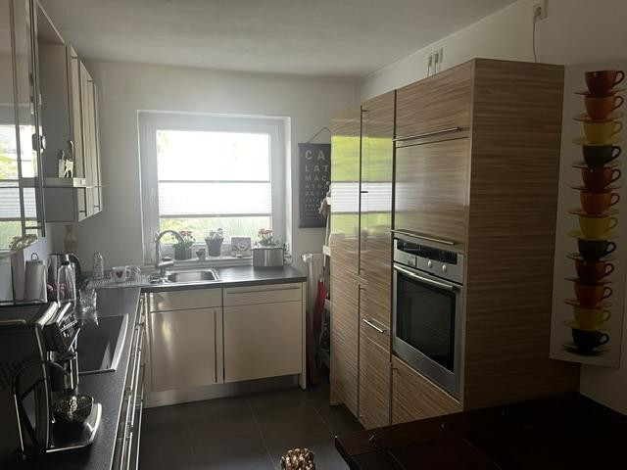
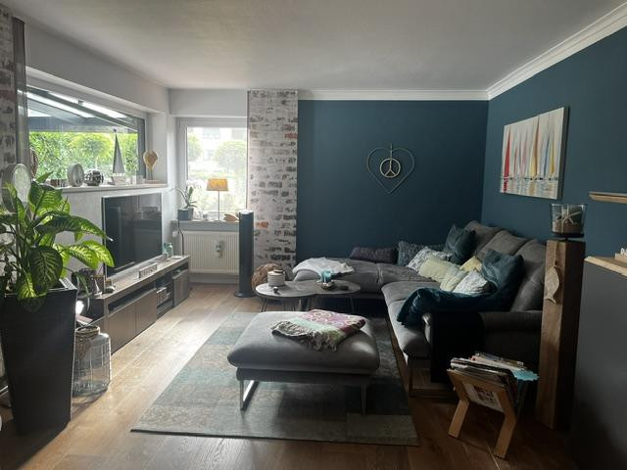
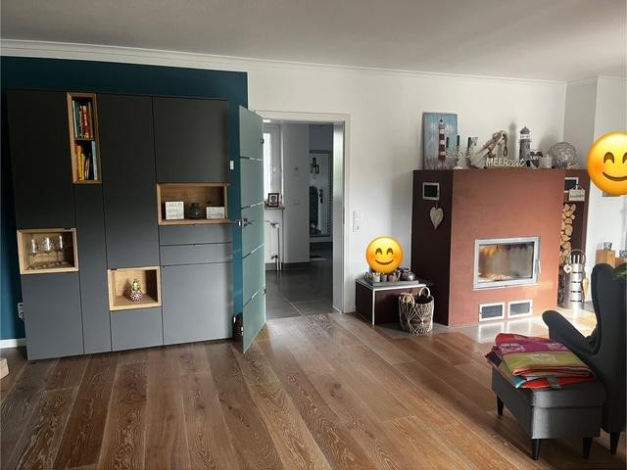
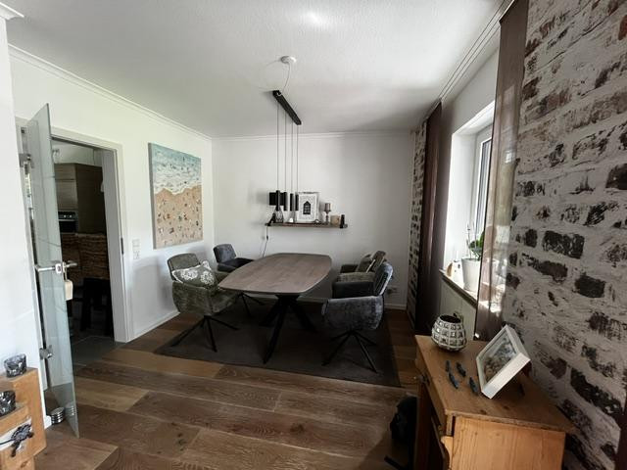
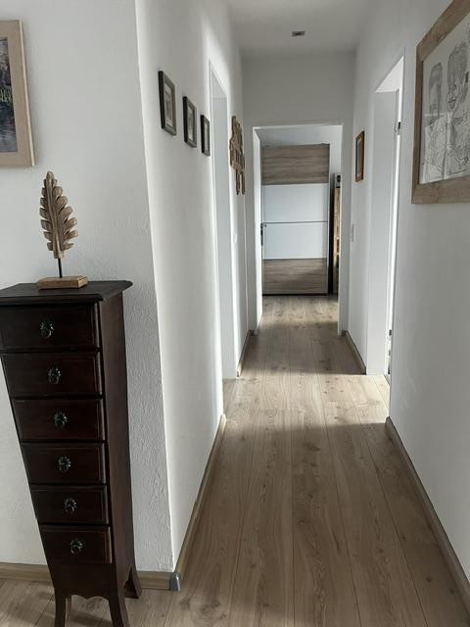
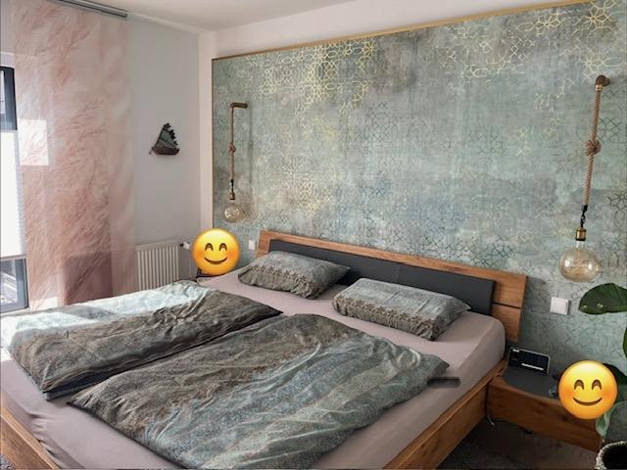
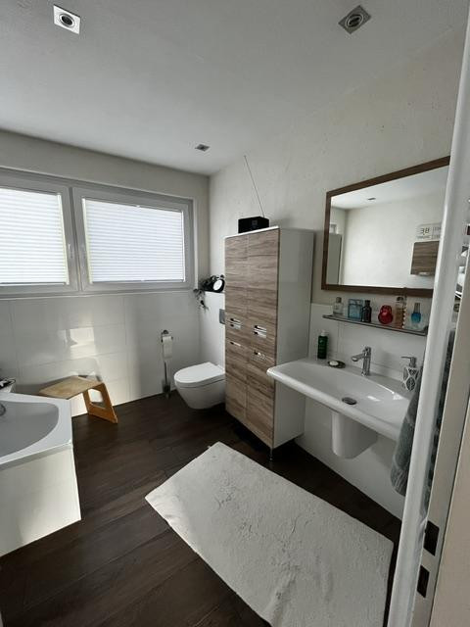
Move in and start living: "A home filled with happiness on two levels, featuring a fireplace and a dream garden," available from May 2027.
44269 Dortmund (Schüren) – Nordrhein-WestfalenWelcome to this charming detached house, where YOU… whether you have a family with children or are a couple… can move in and start living! This spacious and well-maintained detached house, with 137 m² of living space + 68 m² of usable space / 532 m² of plot size, was built in 1976 and is located in a quiet residential area in Dortmund-Schüren. It impresses with its well-thought-out layout and a spacious living/dining area with a fireplace. The Mediterranean-style garden faces west. A private garage (16 m²) and three parking spaces for communal use are available. The courtyard in front of the garage has the advantage that the detached house is not directly on the street used by residents and for playing. The following renovations were carried out since moving in in 2008:
- 2008: Bathroom/ Guest WC/ Kitchen/ Electrical system/ Radiators/ Floors (except living/dining area)/ Front door/ Fireplace
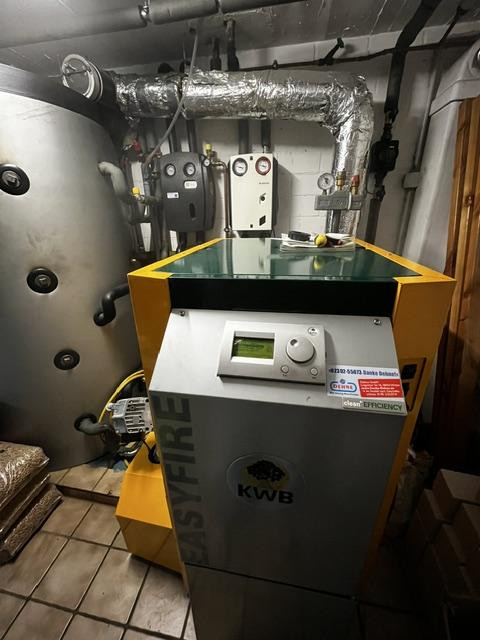
- 2012: Conversion to pellet heating and solar thermal energy
- 2014: Terrace renovated/extended
- 2016: Windows replaced (brand: Gayko, plastic/double glazing/burglar-resistant features/ lockable in ground floor and first floor (access to balcony), windows/terrace and balcony doors with insect screens/ electric roller shutters with insulated aluminum slats)
- 2018: Insulation of the roof floor ceiling
- 2024: Covering of the terrace
- 2025: Replacement of the parquet floor in the living/dining area.
Are you interested in this house?
|
Object Number
|
OM-474469
|
|
Object Class
|
House
|
|
Object Type
|
Semi-detached house
|
|
Is occupied
|
Vacant
|
|
Handover from
|
May 15, 2027
|
Purchase price & additional costs
|
purchase price
|
529.000 €
|
|
Purchase additional costs
|
approx. 41,360 €
|
|
Total costs
|
approx. 570,359 €
|
Breakdown of Costs
* Costs for notary and land register were calculated based on the fee schedule for notaries. Assumed was the notarization of the purchase at the stated purchase price and a land charge in the amount of 80% of the purchase price. Further costs may be incurred due to activities such as land charge cancellation, notary escrow account, etc. Details of notary and land registry costs
Does this property fit my budget?
Estimated monthly rate: 2,056€
More accuracy in a few seconds:
By providing some basic information, the estimated monthly rate is calculated individually for you. For this and for all other real estate offers on ohne-makler.net
Details
|
Condition
|
Well-kept
|
|
Number of floors
|
2
|
|
Usable area
|
68 m²
|
|
Bathrooms (number)
|
1
|
|
Bedrooms (number)
|
1
|
|
Number of garages
|
1
|
|
Flooring
|
Parquet, Laminate, Tiles
|
|
Heating
|
Other
|
|
Year of construction
|
1976
|
|
Equipment
|
Balcony, Terrace, Garden, Basement, Full bath, Shower bath, Fitted kitchen, Guest toilet, Fireplace
|
|
Infrastructure
|
Pharmacy, Grocery discount, General practitioner, Kindergarten, Primary school, Secondary school, Middle school, High school, Public transport
|
Information on equipment
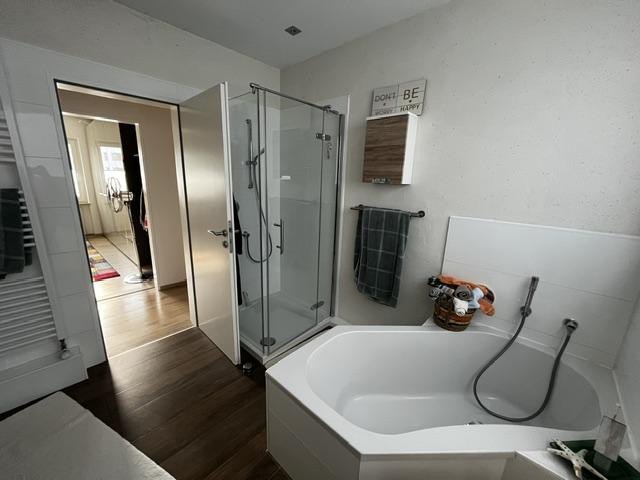
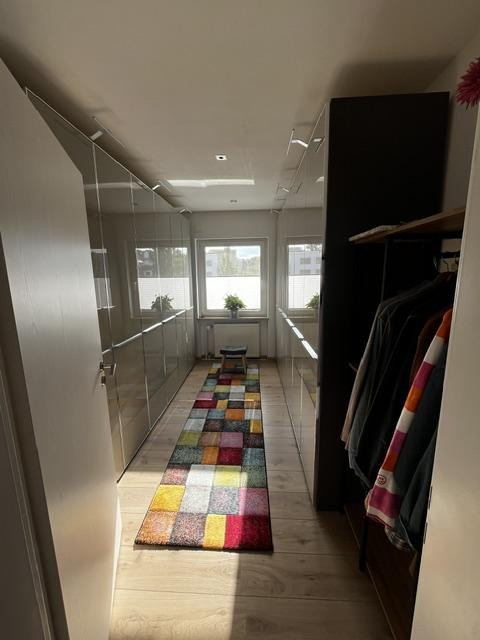
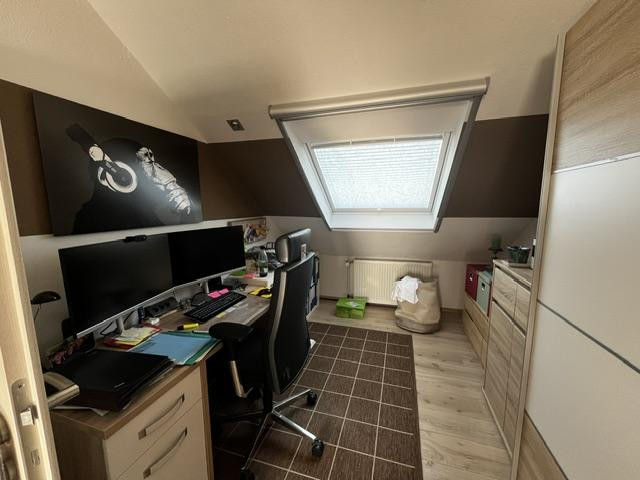
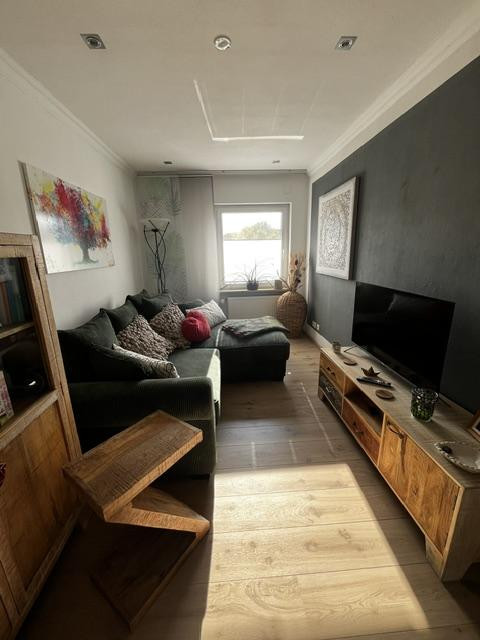
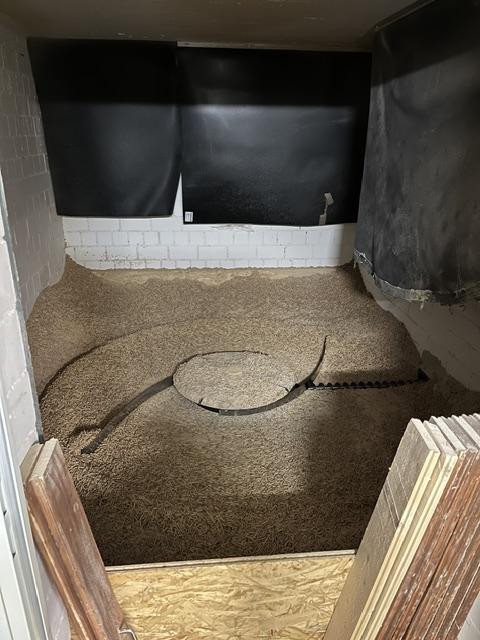
The unusually wide house, measuring 10 meters, offers a wonderful entrance area. The heart of the house is the 45 square meter living/dining area, featuring parquet flooring. A fireplace provides additional warmth and ambiance during the winter months. A modern kitchen with a dining area and a guest toilet with a large window complete the ground floor. The floors are connected by a split-level staircase. On the first floor, there is a spacious bathroom (with a bathtub and shower) featuring a large double window. Three further rooms, with laminate flooring, can be used as bedrooms, children's rooms, studies, or dressing rooms, providing a personal space for each family member. The attic is accessible via a pull-down staircase and can potentially be used as additional storage space. One of the rooms has a balcony measuring approximately 10 square meters, with an adjacent storage room. Another storage room is also located on the first floor. Over the years, we have transformed the front garden and garden to be low-maintenance. Several small terraces provide seating areas, inviting you to enjoy the flower beds and the tastefully designed water feature. A beautiful garden house provides a shaded spot in the afternoon. A small metal shed for garden tools is located at the back of the property. The garden can be accessed via a side entrance to the basement, as well as through a side entrance on the house itself. A Biohort garage, suitable for example for two electric bikes, provides a convenient starting point for cycling trips. The house is fully basemente with 68 square meters. This space is divided into a large room of approximately 27 square meters, a room for a washing machine and dryer, a workshop, a boiler room, and a room for storing pellets.
Location
The location is very well-suited for both families and older generations.
Three daycare centers and two elementary schools are within walking distance. Secondary schools in Aplerbeck are easily accessible by bus or bicycle.
The "Schürener Mitte" offers everything for daily life within walking distance (Lidl/two bakeries/pharmacy/medical center/optician/hairdresser/pizzeria/ice cream parlor/post office with package delivery).
The shopping centers "Rodenberg-Center" or "Stadtkrone-Ost" are also easily accessible by bus or bicycle. Three bus lines and the city tram provide convenient access to the city center of Dortmund and other suburbs.
It is worth mentioning the proximity to the Phoenix Lake and the Emscher cycle path, which offer opportunities for pleasant excursions by bicycle.
The noise generated by the flight path of Dortmund Airport has only a minimal impact on the peacefulness of the location.
Location Check
Energy
|
Energy efficiency class
|
B
|
|
Energy certificate type
|
Demand certificate
|
|
Main energy source
|
Wood pellets
|
|
Final energy demand
|
292.20 kWh/(m²a)
|
 Grundriss EG
 Grundstück von oben
Miscellaneous
Since we are offering a "smaller" plot, the kitchen (potentially including a dining area), the Biohort bicycle garage, garden equipment, etc., can be included for an additional cost.
The price for the garage is €10,000 and is included in the aforementioned price.
The transfer of ownership is expected to take place in May 2027.
We kindly ask that you initially express your interest via the email address provided, including your name, address, and contact information.
We will schedule appointments from Monday to Friday, starting around 6:00 PM, and will get back to you as soon as possible.
Broker inquiries not welcome! According to § 7 UWG, unsolicited contact by brokers without the express consent of the recipient is prohibited!
Send a message directly to the seller
Questions about this house? Show interest or arrange a viewing appointment?
Click here to send a message to the provider:

Diese Seite wurde ausgedruckt von:
https://www.ohne-makler.net/en/property/474469/