
This page was printed from:
https://www.ohne-makler.net/en/property/474142/
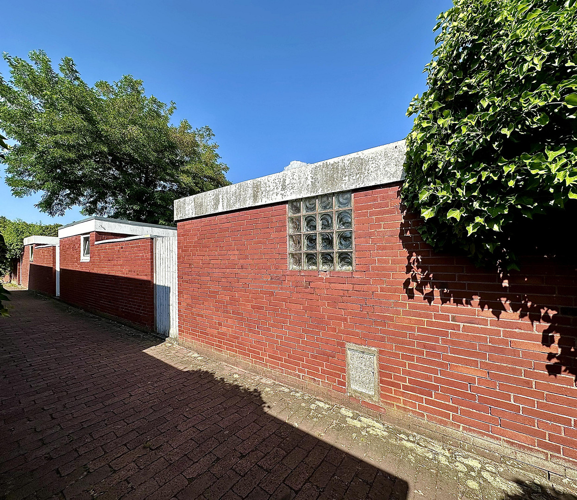
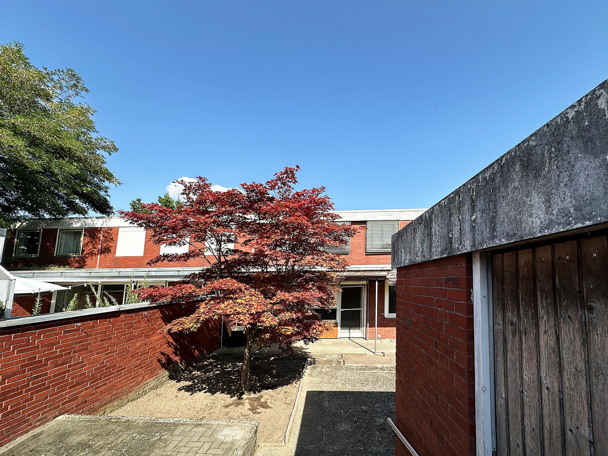
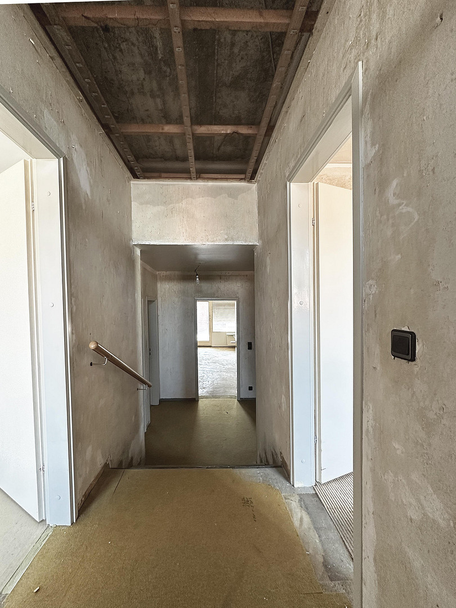
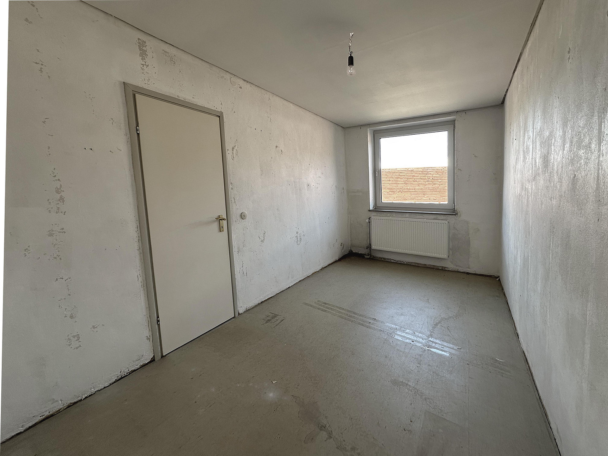
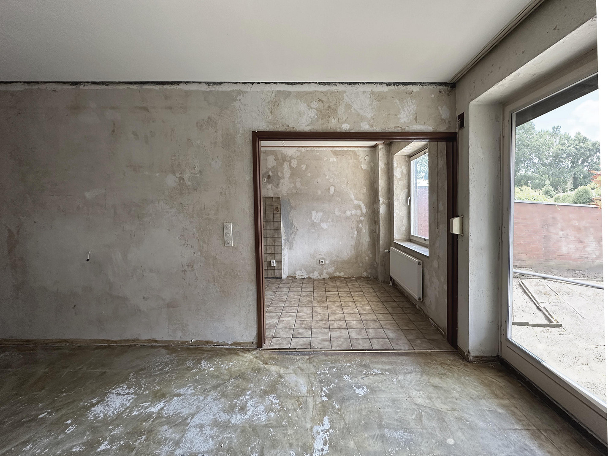
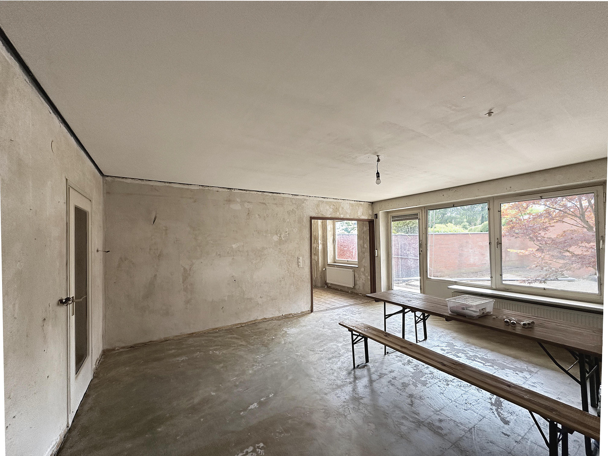
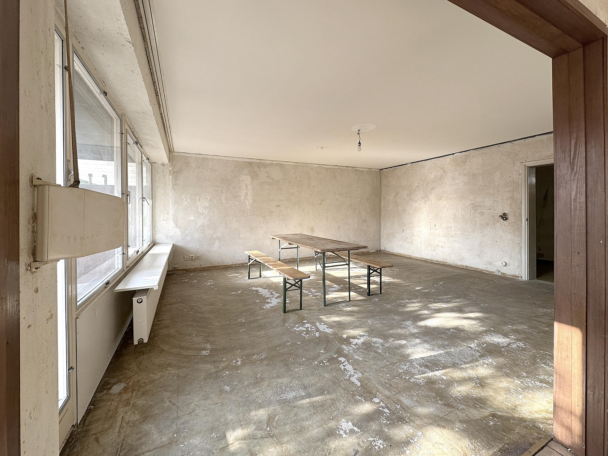
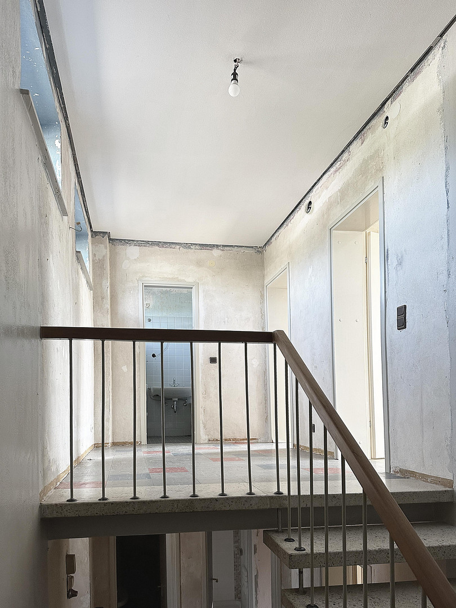
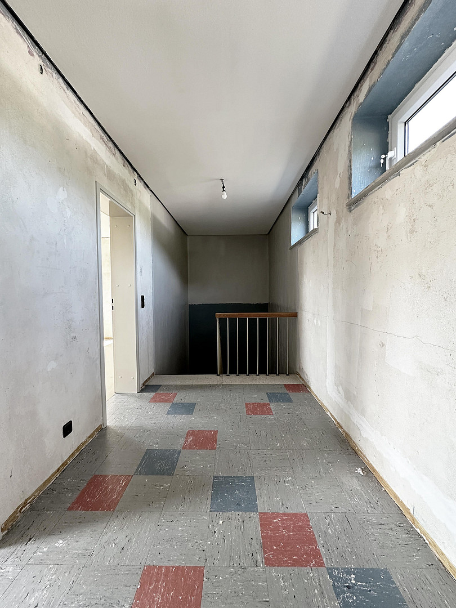
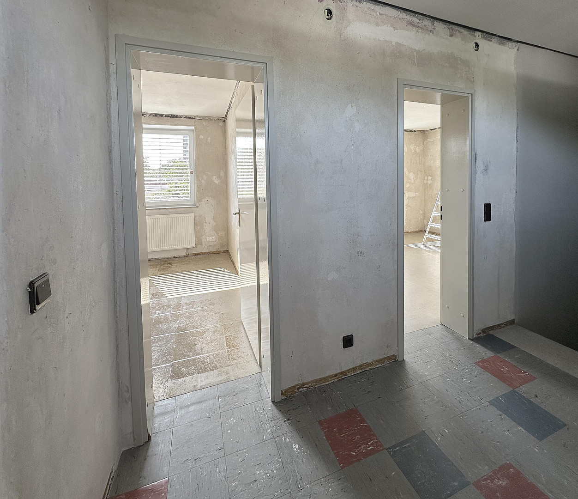
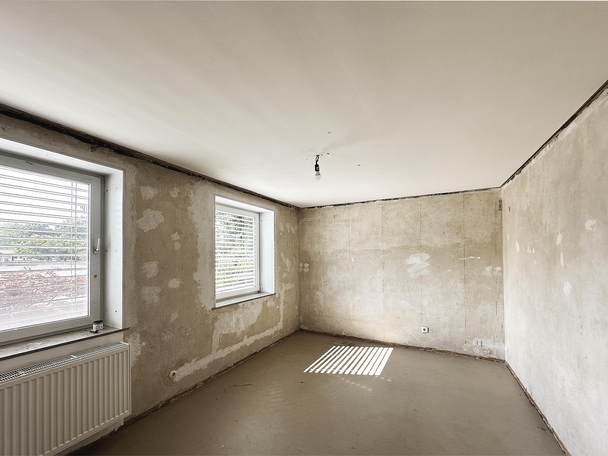
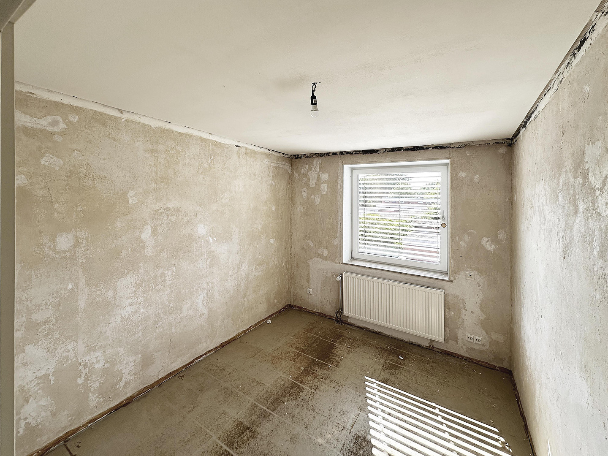
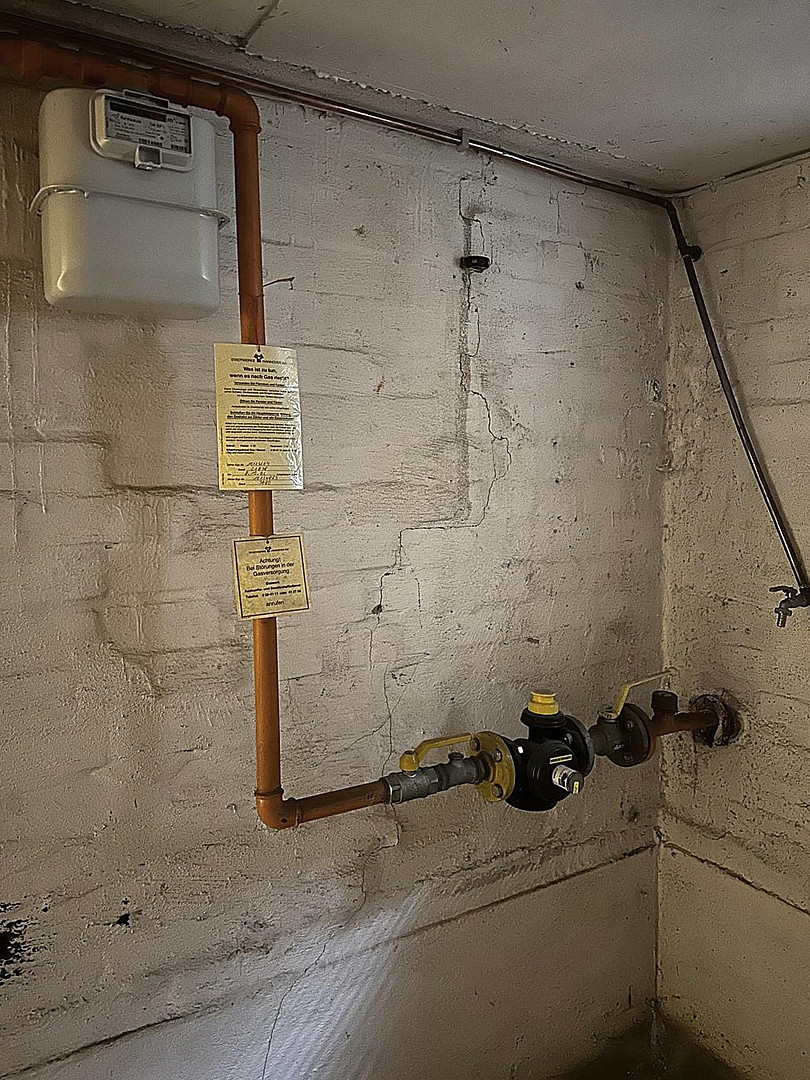
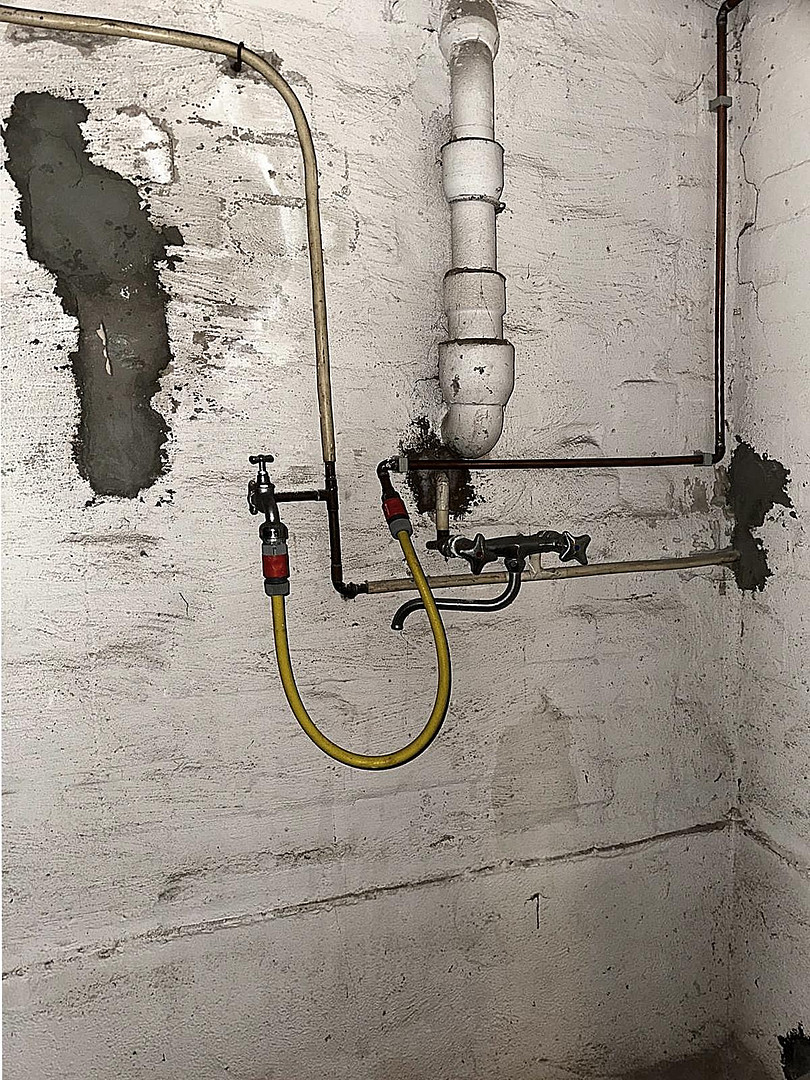
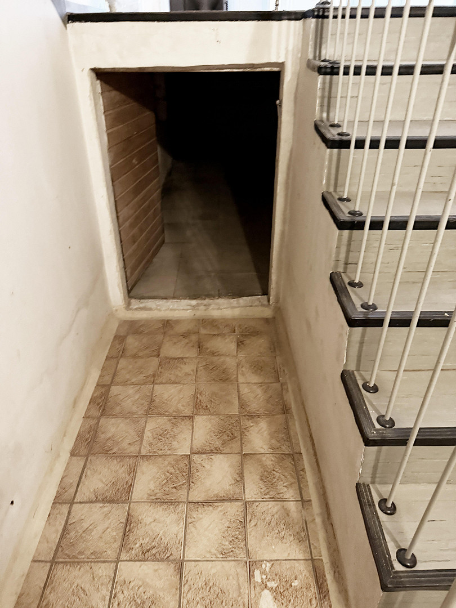
Townhouse in a courtyard development, located in Hannover-Marienwerder.
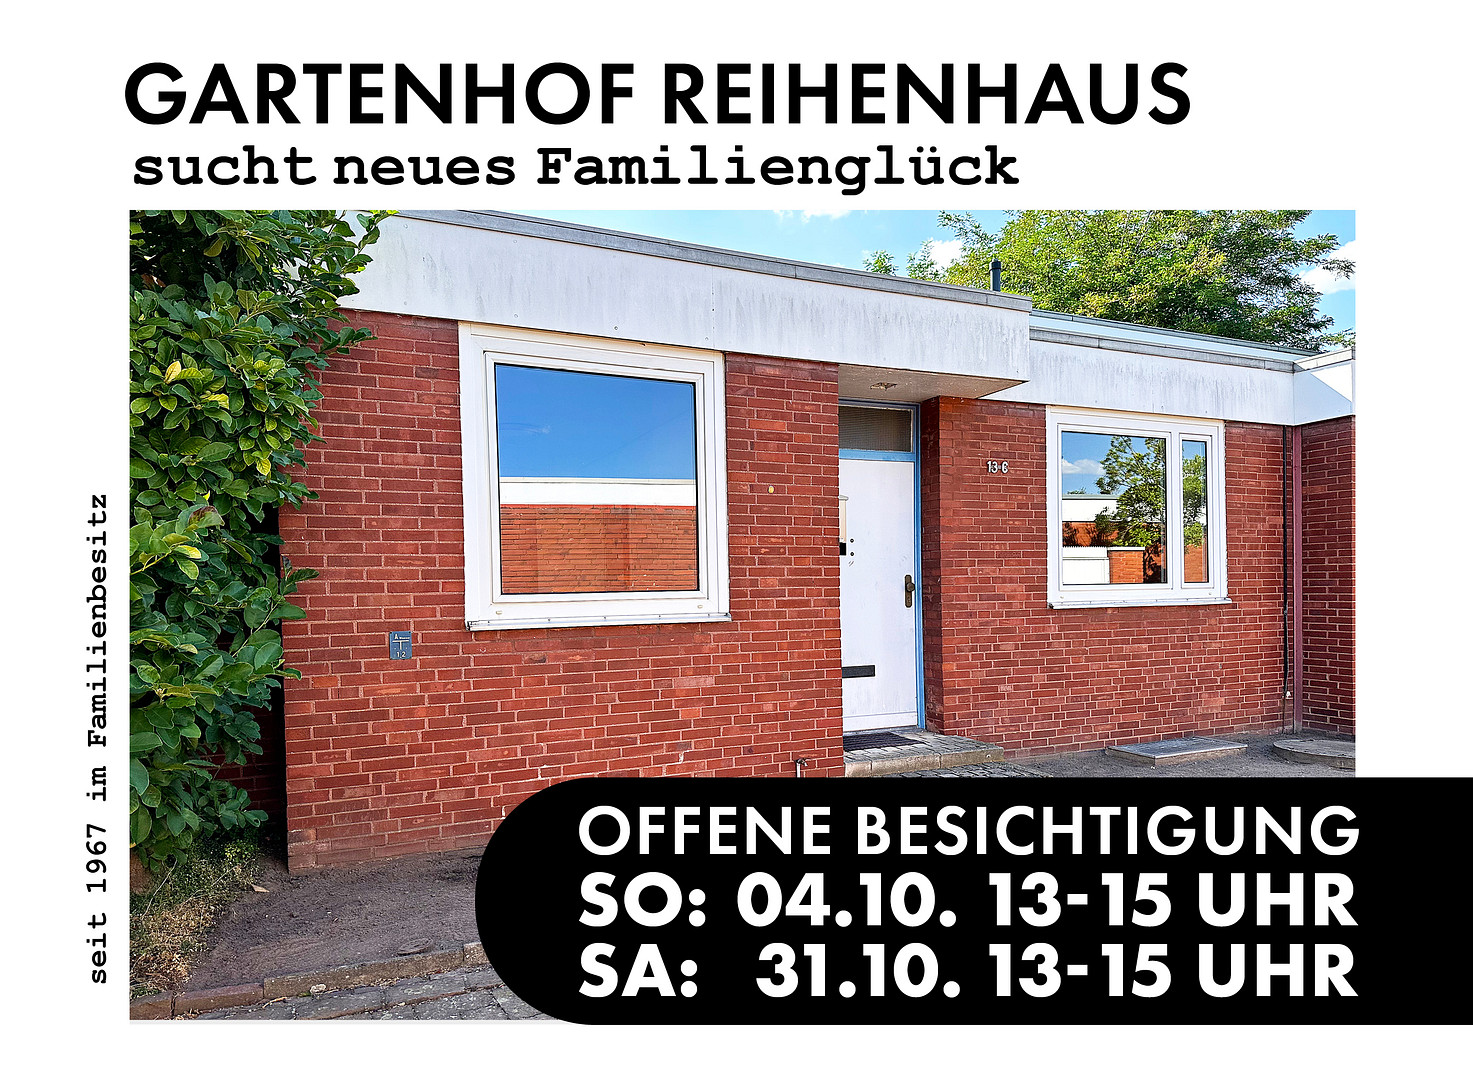
30419 Hannover (Marienwerder) – NiedersachsenINVITATION TO AN OPEN HOUSE! We are opening our doors to all serious interested parties :-)
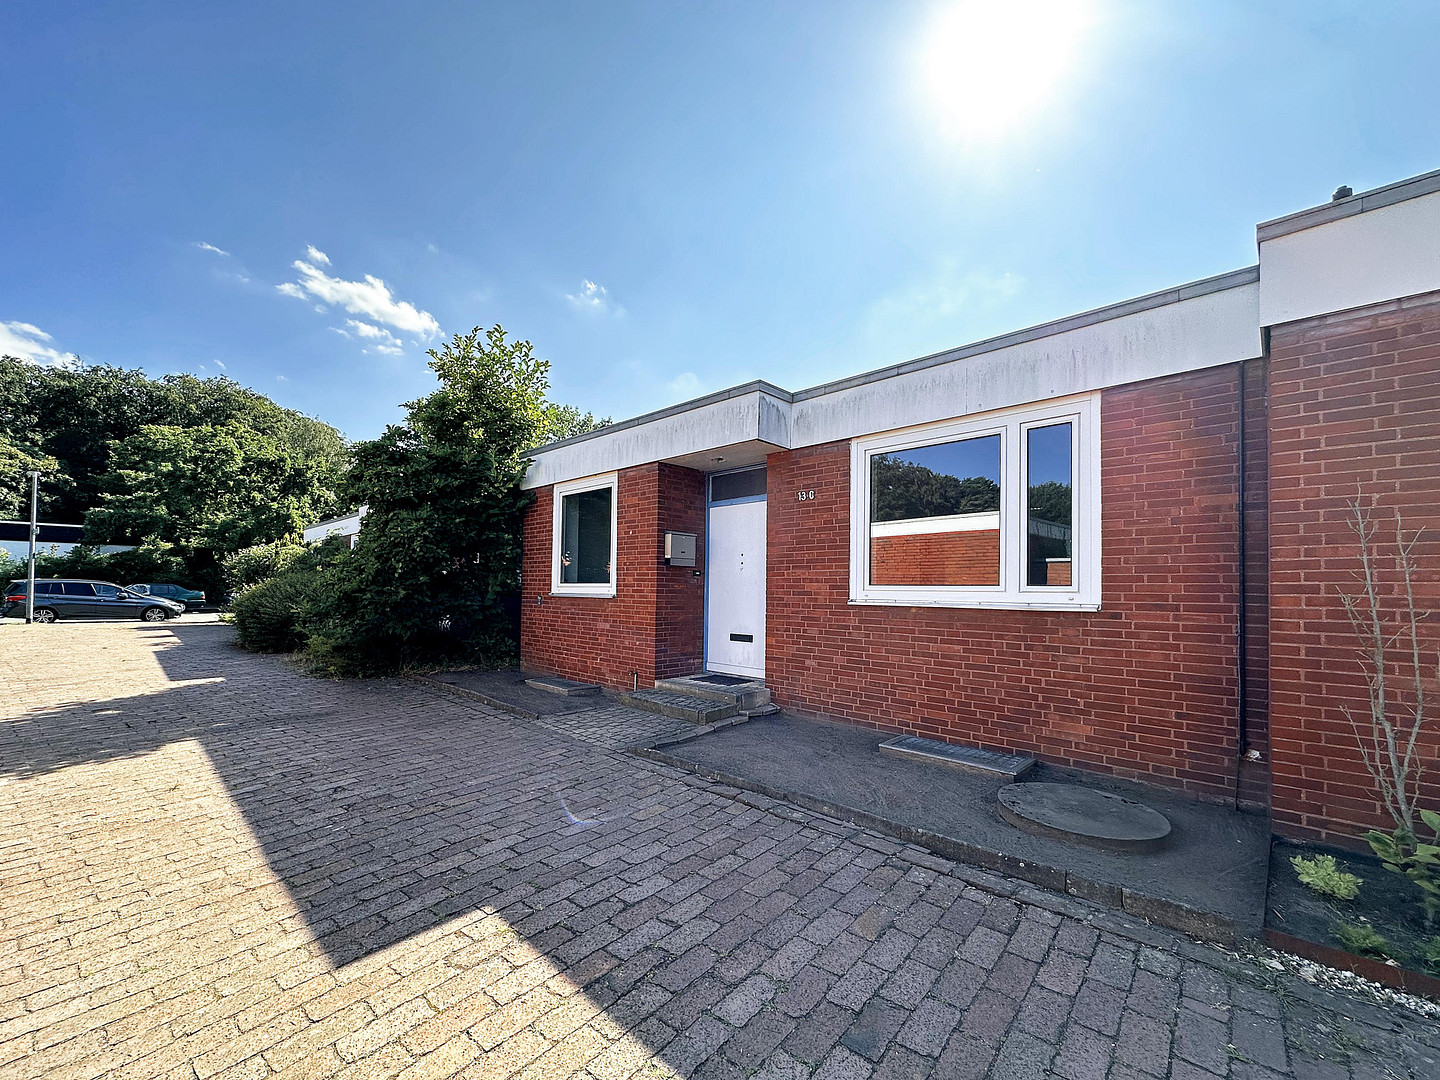
Without any obligation and without the need for an appointment – we look forward to welcoming friendly visitors. Located in the highly desirable, historically protected garden village of Marienwerder – known for its distinctive "Marienwerder style" with red brick walls, white window frames, and characteristic flat roofs – we are offering our terraced house, built in 1967, for sale. The house is one of the three historical house types in the village and has been a beloved home for our family for almost 60 years. Now, we would like to pass it on to new owners who appreciate the unique charm of this village, which was designed according to Scandinavian principles by the architect Otto Dellemann. Current condition:
• Year of construction: 1967
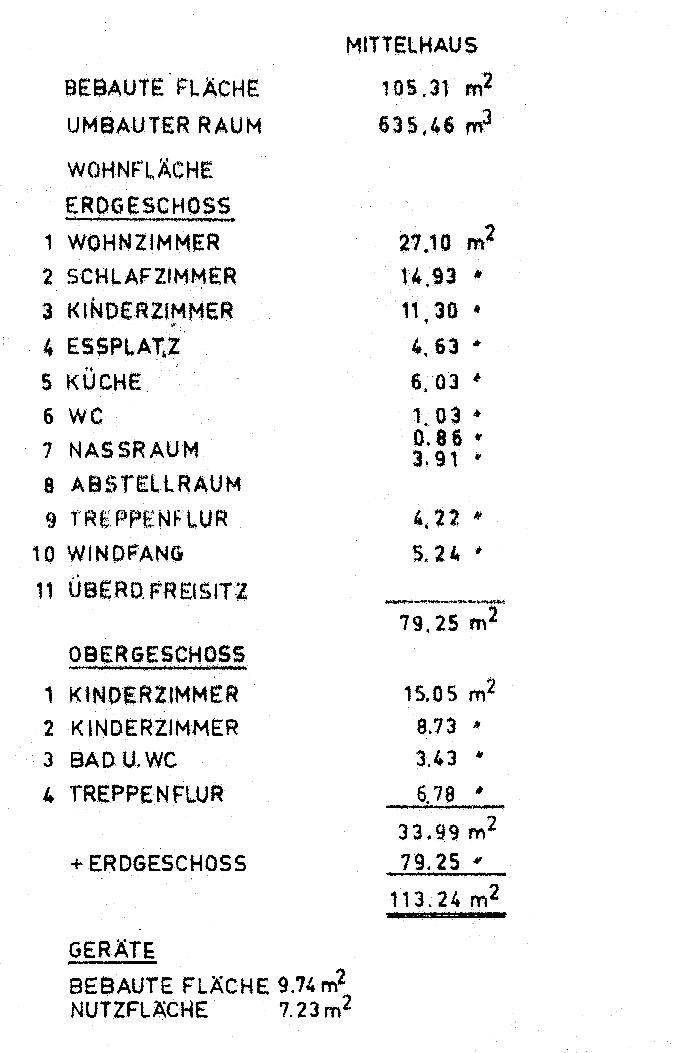
• Living space: approximately... 113 m²
• Property size: 232 m²
• Rooms: 4 bedrooms on two levels
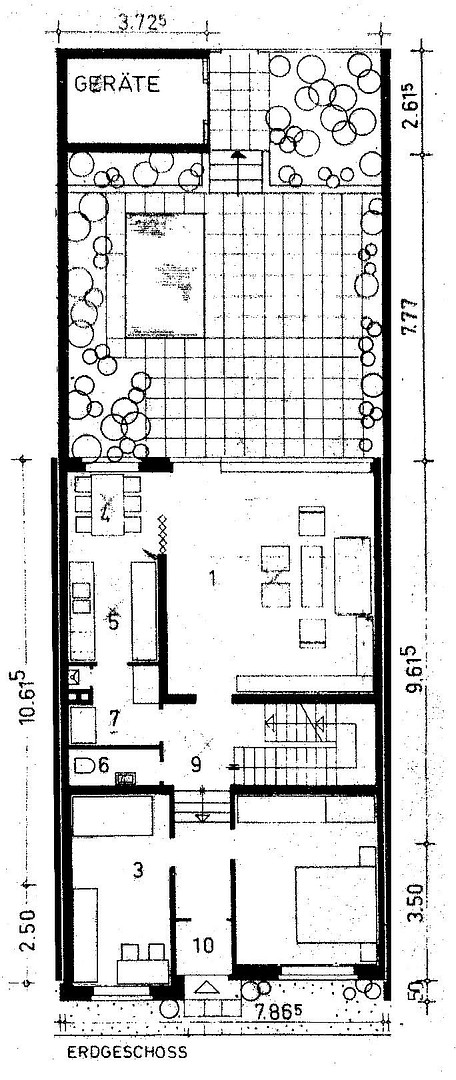
• Ground floor: 2 bedrooms, toilet, kitchen, and living area
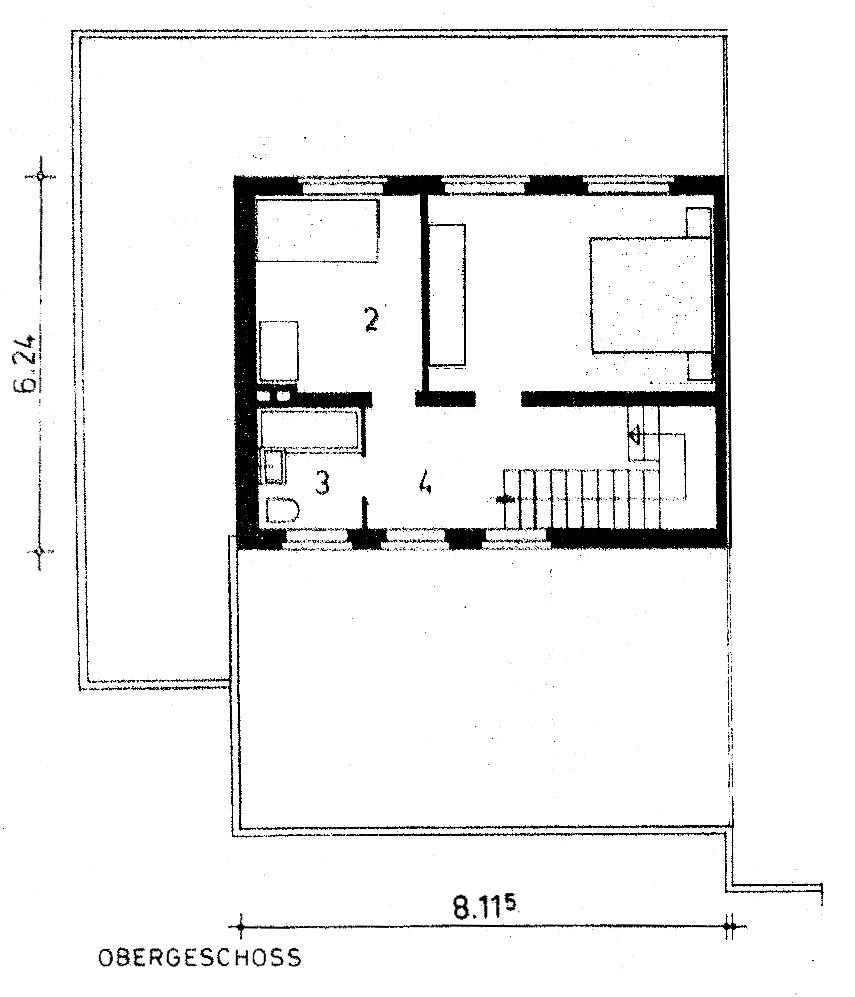
• Upper floor: 2 bedrooms, bathroom with bathtub
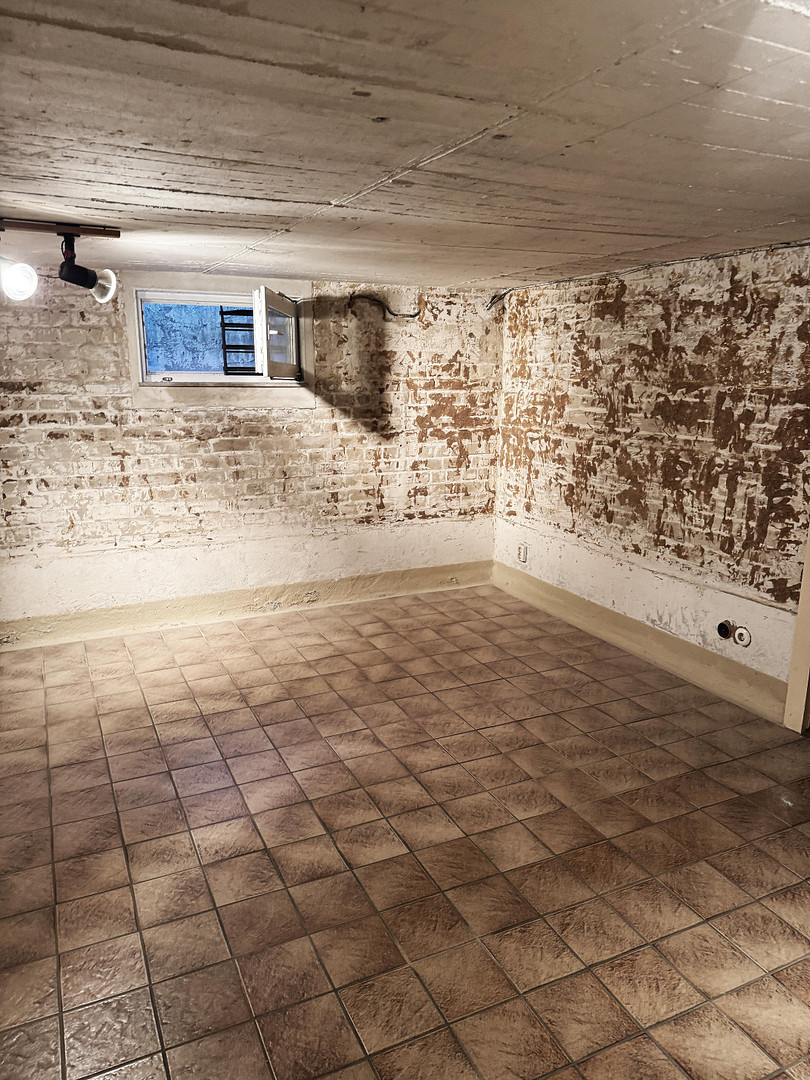
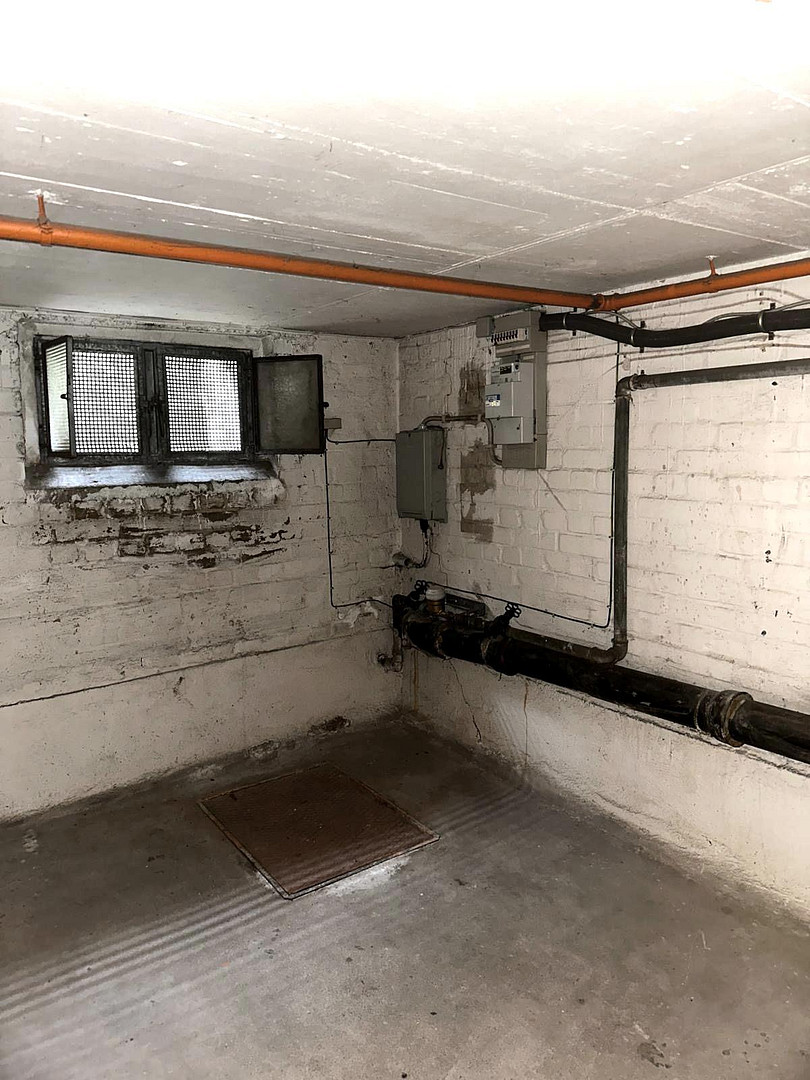
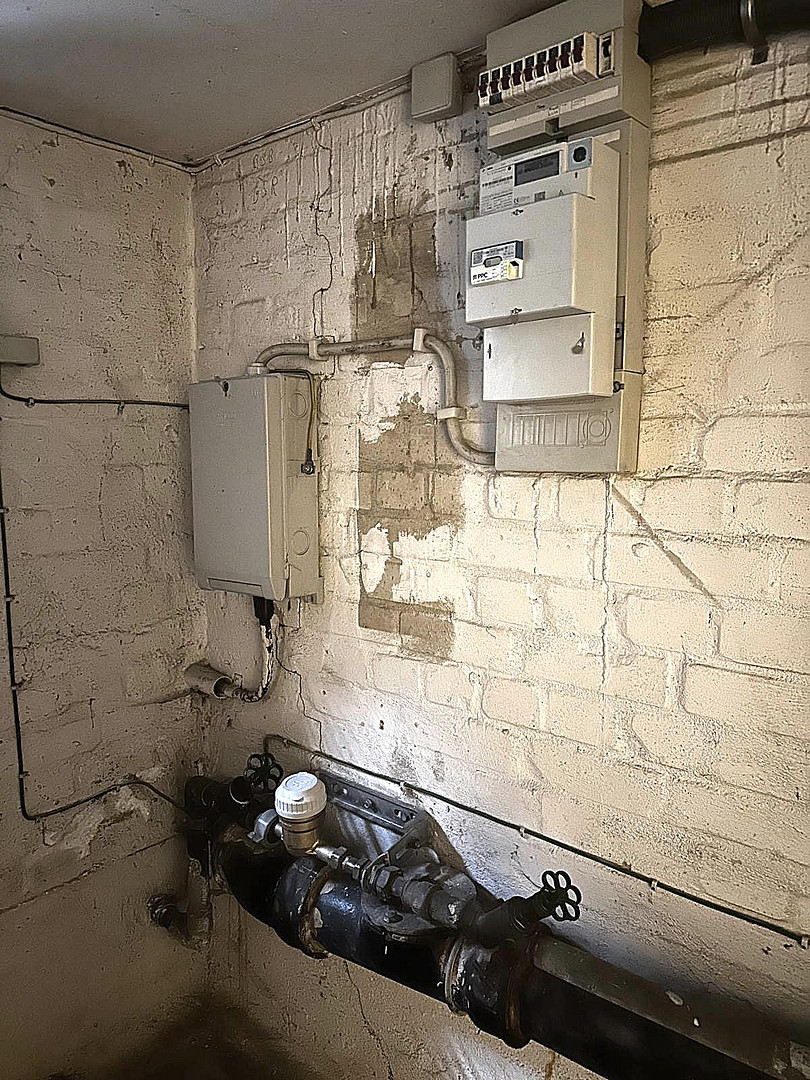
• Basement: Partial basement and crawl space
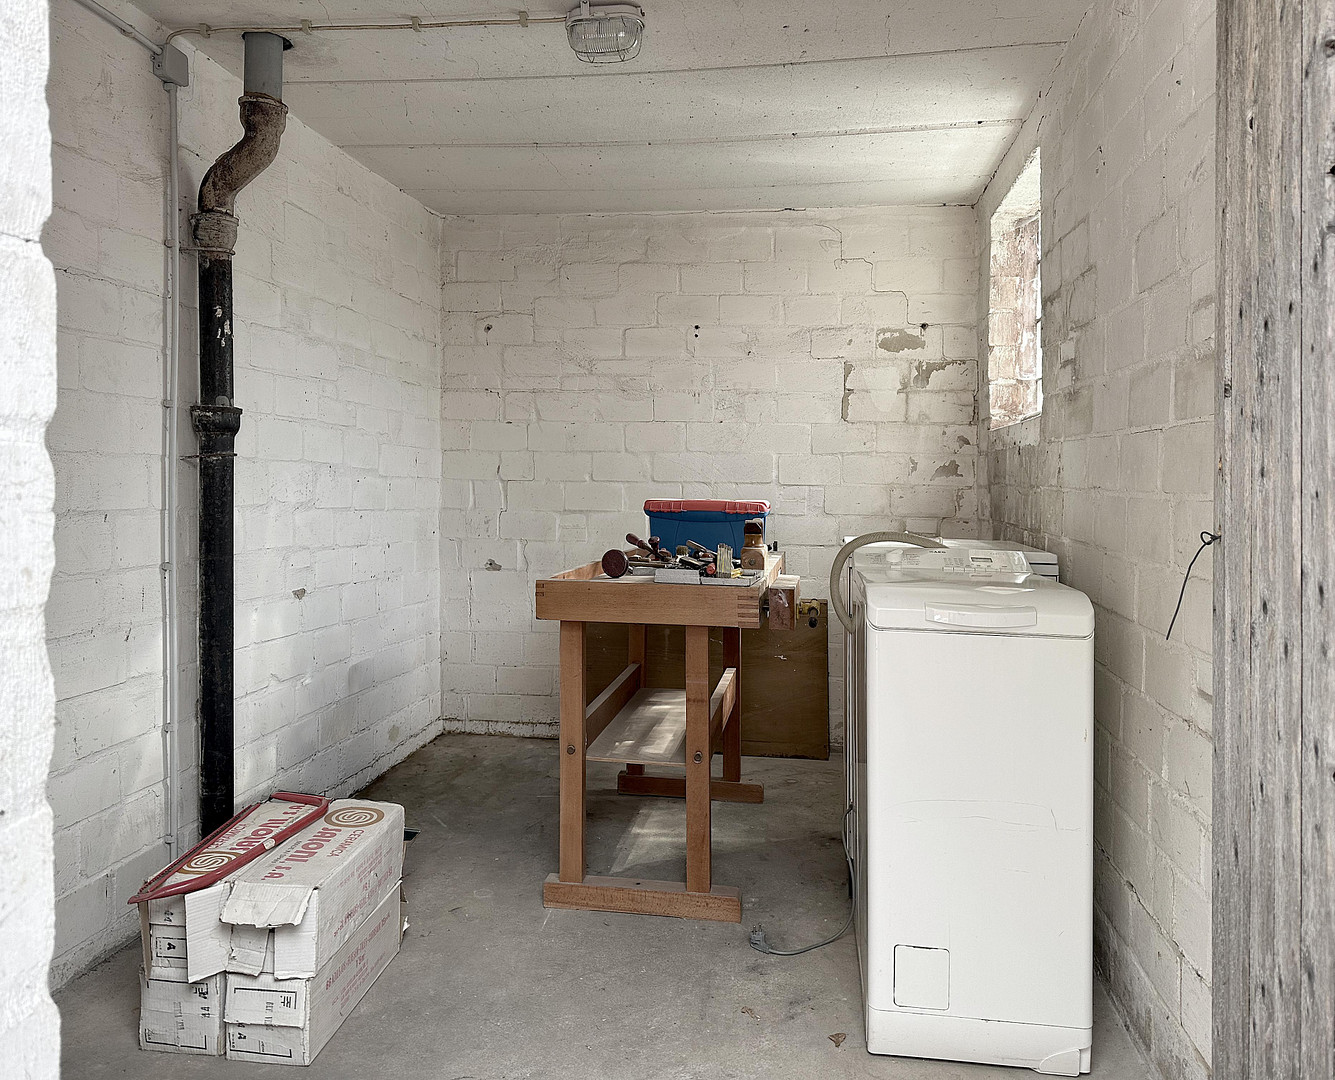
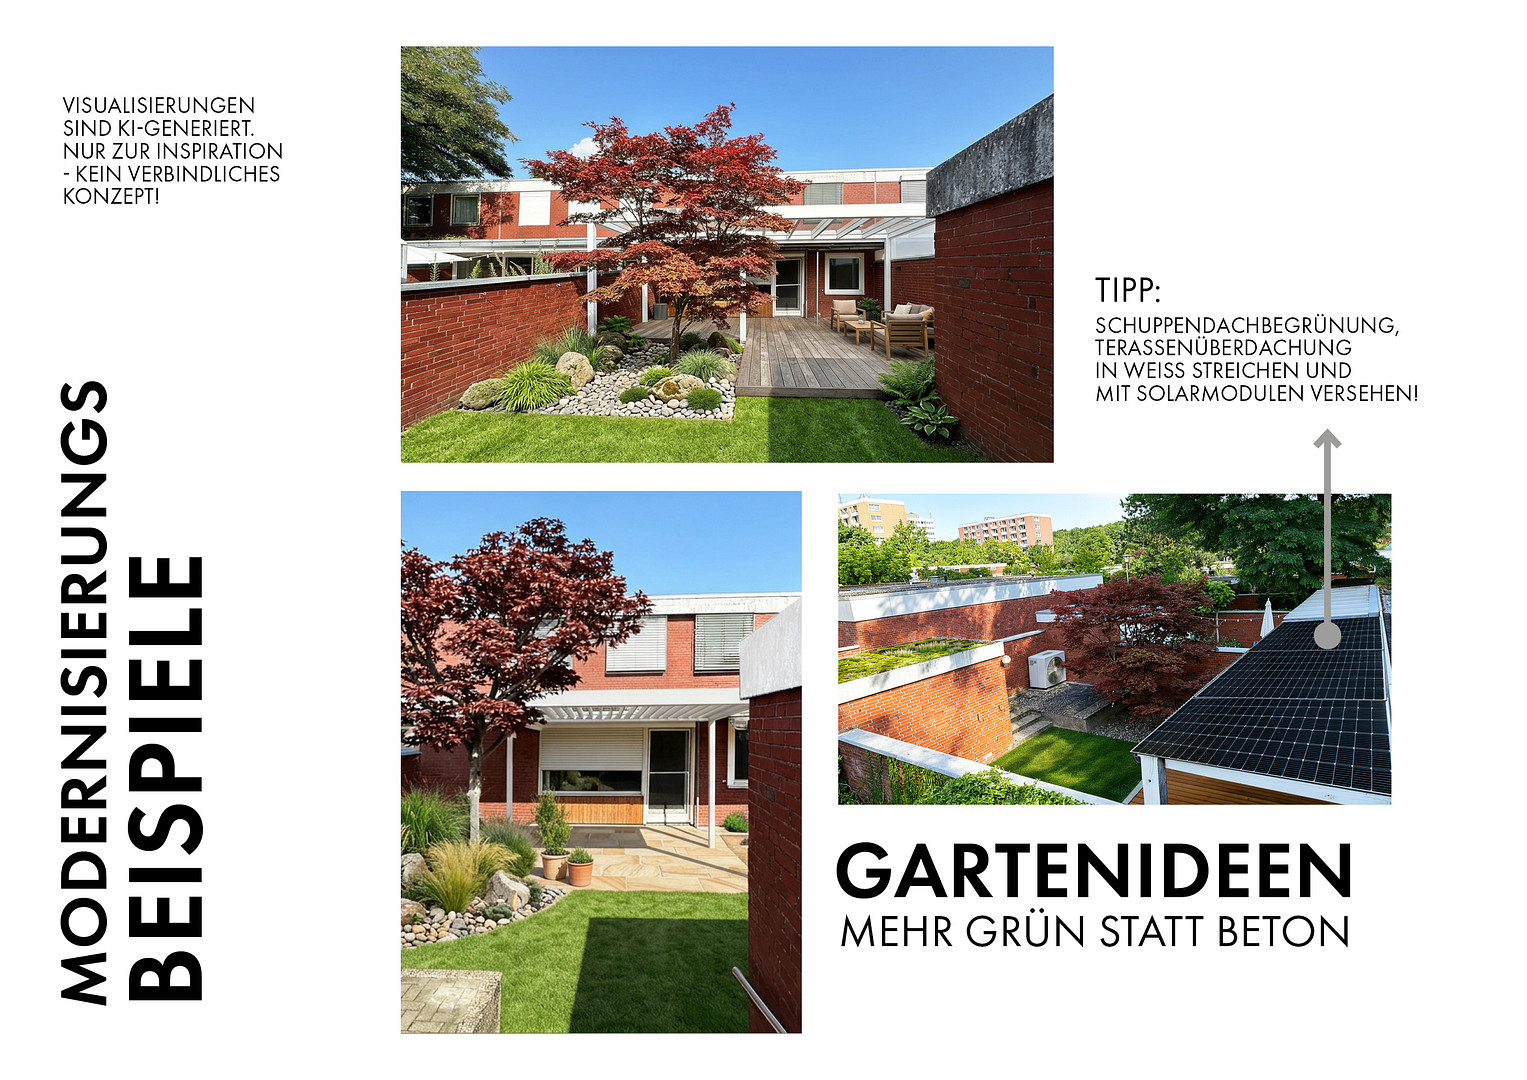
• Outdoor area: Private garden, solid brick shed (built in 1967), covered terrace
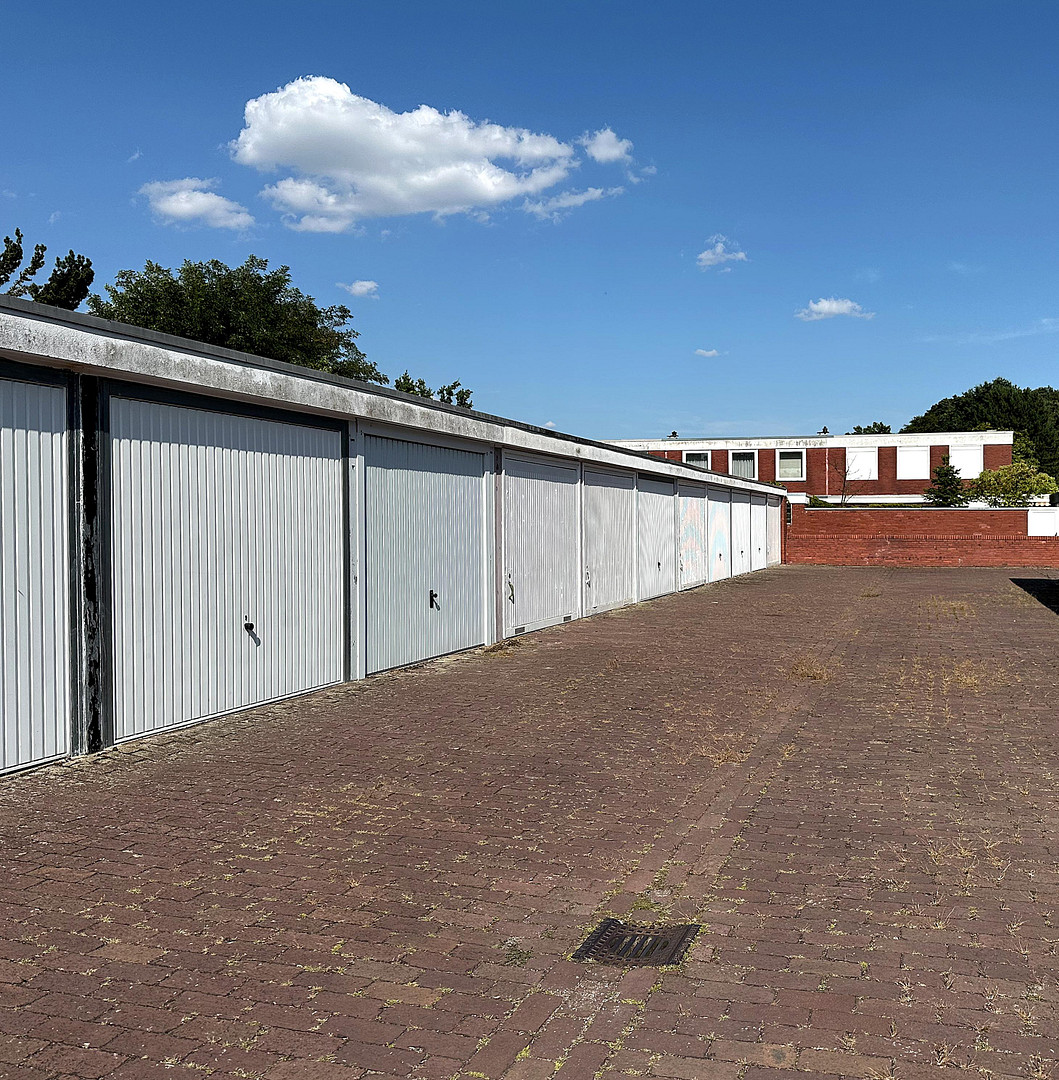
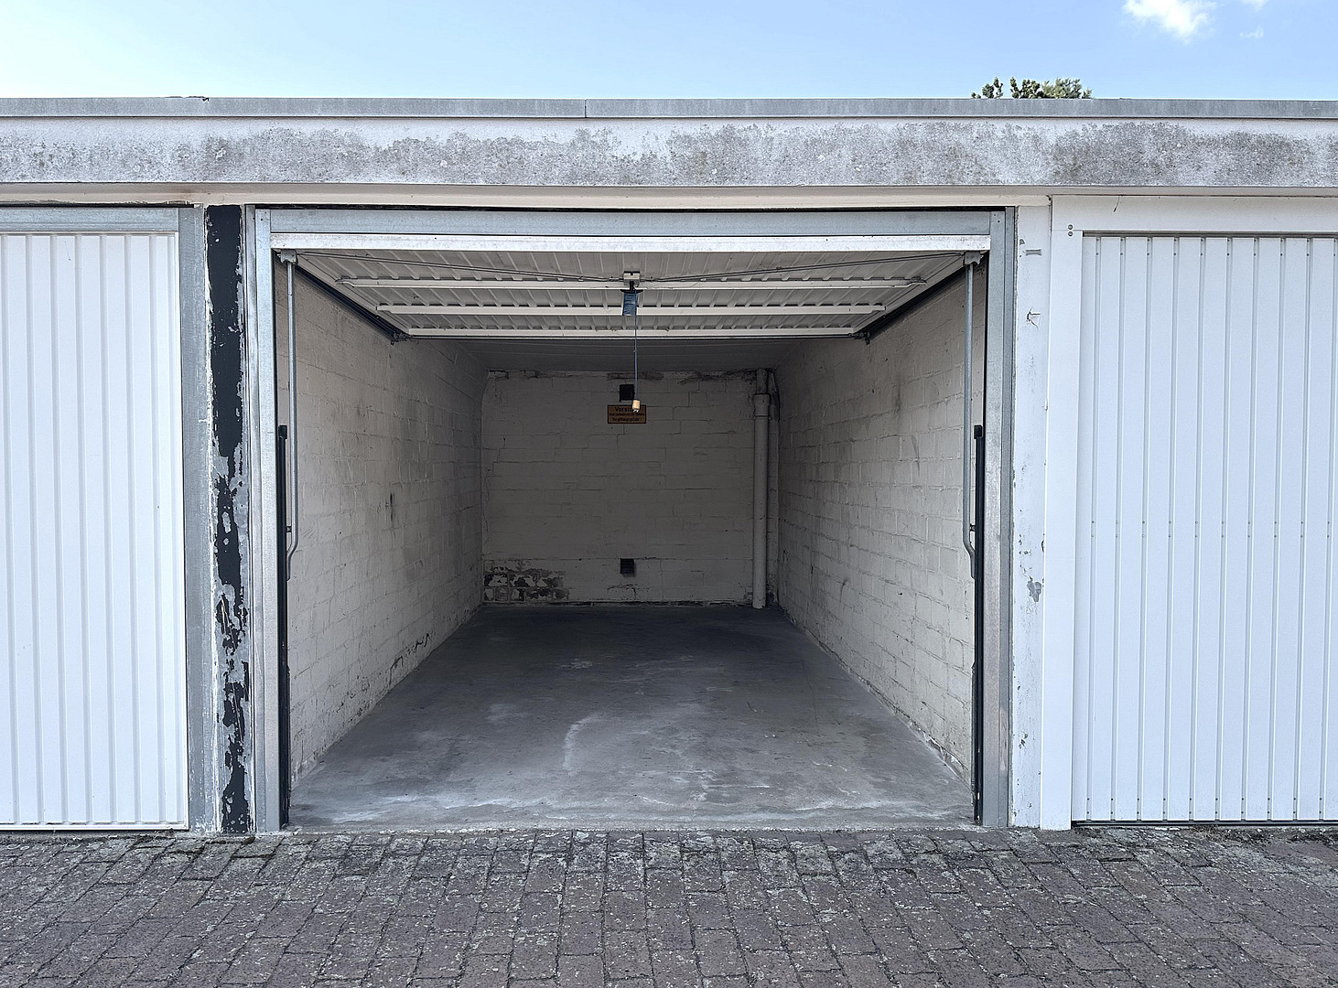
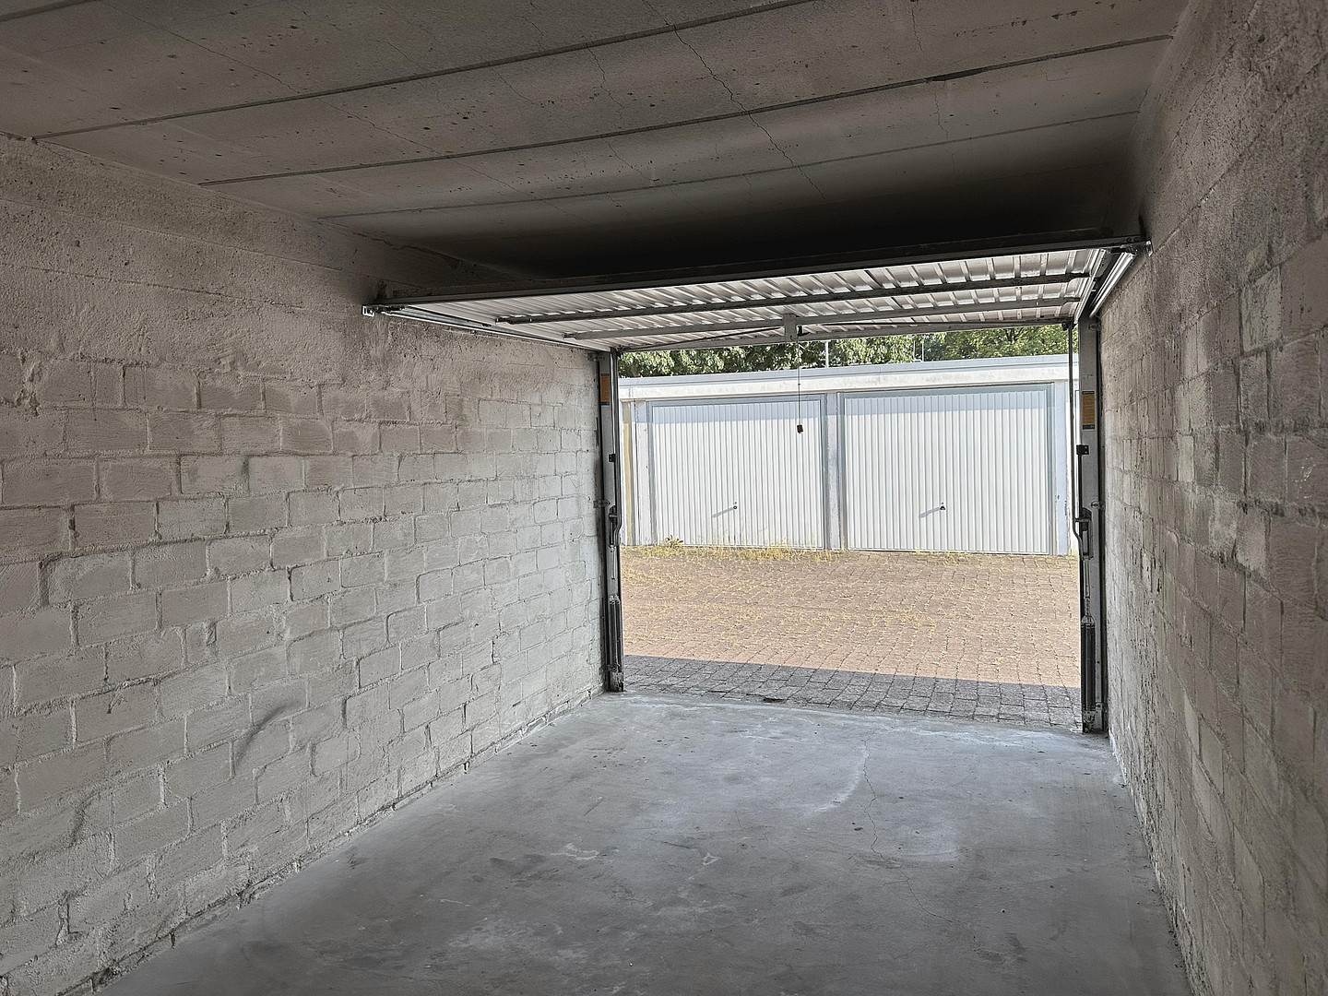
• Parking: Garage in the typical communal garage area
• Gas central heating (installed in 2003, next service due in 2026)
Construction:
• Solid brick walls (36.5 cm thick)
• Reinforced concrete floor
• Flooring (floating screed, with a layer of bituminous cork insulation underneath)
• Flat roof (with a diffusion-tight thermal insulation made of glass foam panels)
Are you interested in this house?
|
Object Number
|
OM-474142
|
|
Object Class
|
House
|
|
Object Type
|
Terraced house
|
|
Is occupied
|
Vacant
|
|
Handover from
|
Immediately
|
Purchase price & additional costs
|
purchase price
|
342.000 €
|
|
Purchase additional costs
|
approx. 21,854 €
|
|
Total costs
|
approx. 363,854 €
|
Breakdown of Costs
* Costs for notary and land register were calculated based on the fee schedule for notaries. Assumed was the notarization of the purchase at the stated purchase price and a land charge in the amount of 80% of the purchase price. Further costs may be incurred due to activities such as land charge cancellation, notary escrow account, etc. Details of notary and land registry costs
Does this property fit my budget?
Estimated monthly rate: 1,450€
More accuracy in a few seconds:
By providing some basic information, the estimated monthly rate is calculated individually for you. For this and for all other real estate offers on ohne-makler.net
Details
|
Condition
|
In need of renovation
|
|
Monument protection object
|
Yes
|
|
Number of floors
|
2
|
|
Usable area
|
34 m²
|
|
Bathrooms (number)
|
2
|
|
Bedrooms (number)
|
4
|
|
Flooring
|
Tiles
|
|
Heating
|
Central heating
|
|
Year of construction
|
1967
|
|
Equipment
|
Terrace, Garden, Basement, Full bath, Guest toilet
|
|
Infrastructure
|
Pharmacy, Grocery discount, General practitioner, Kindergarten, Primary school, Public transport
|
Information on equipment
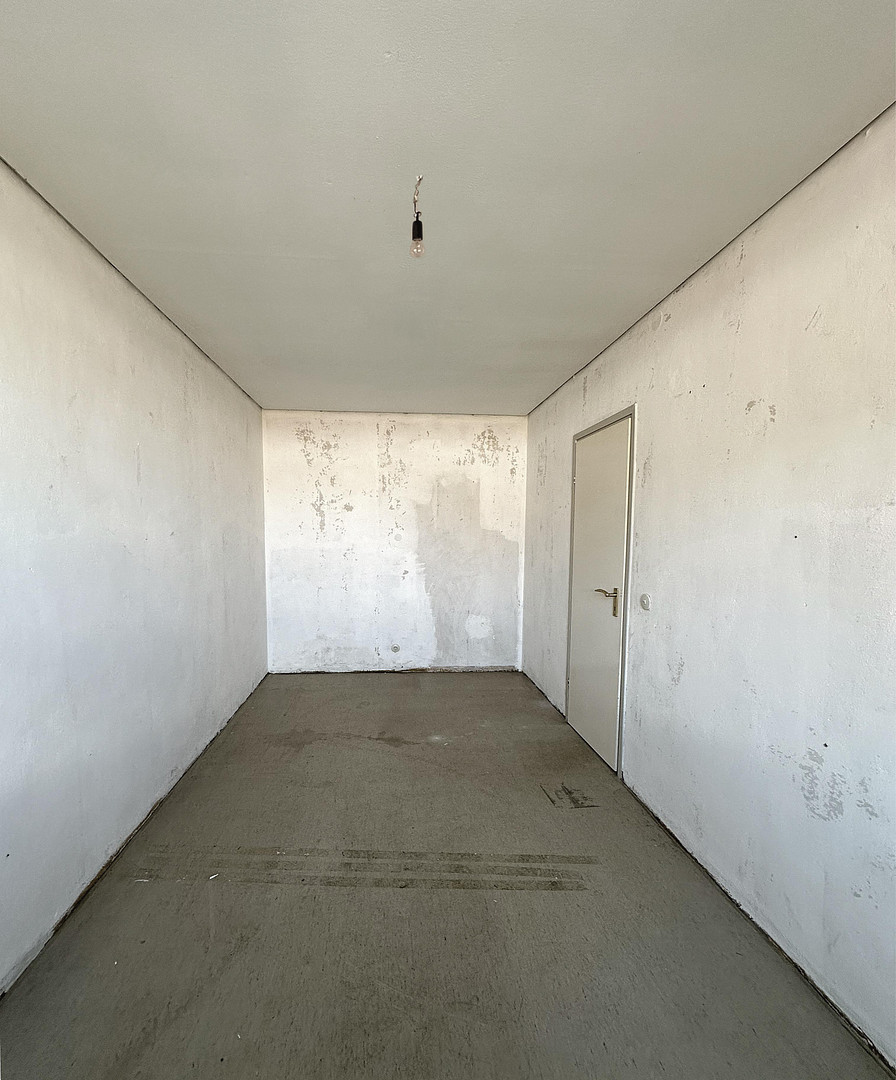
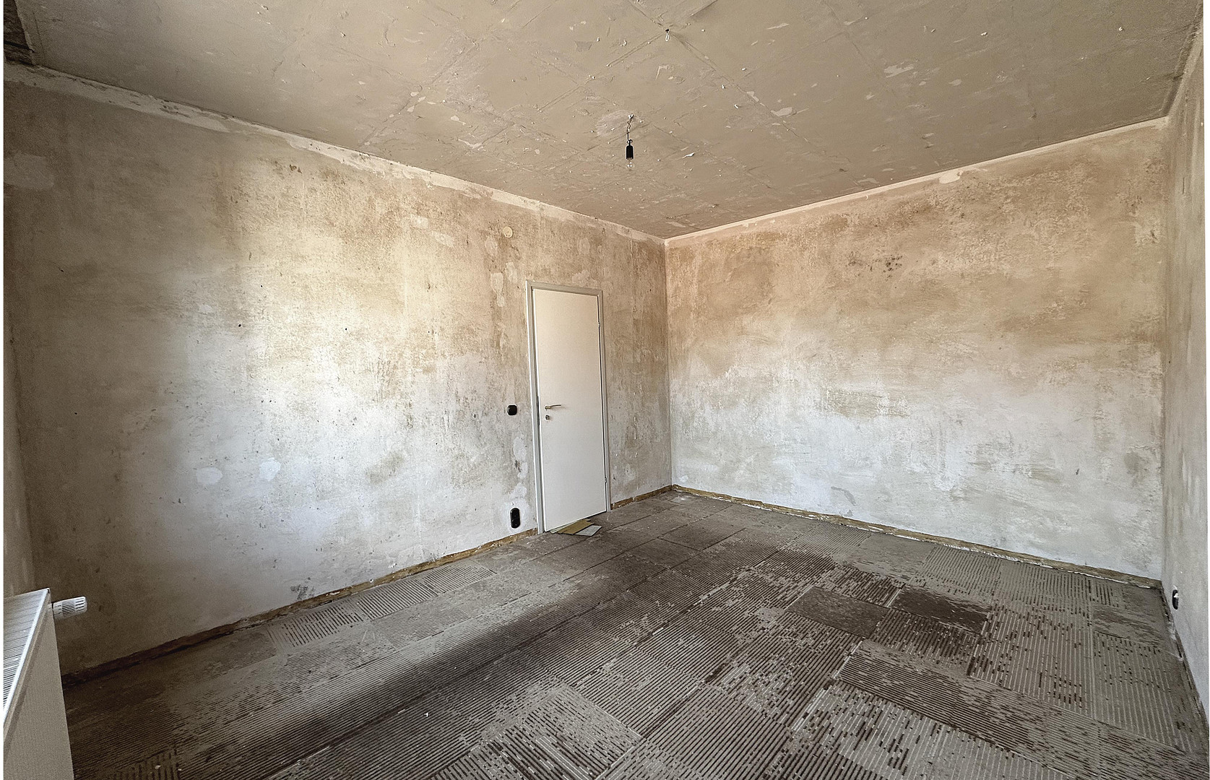
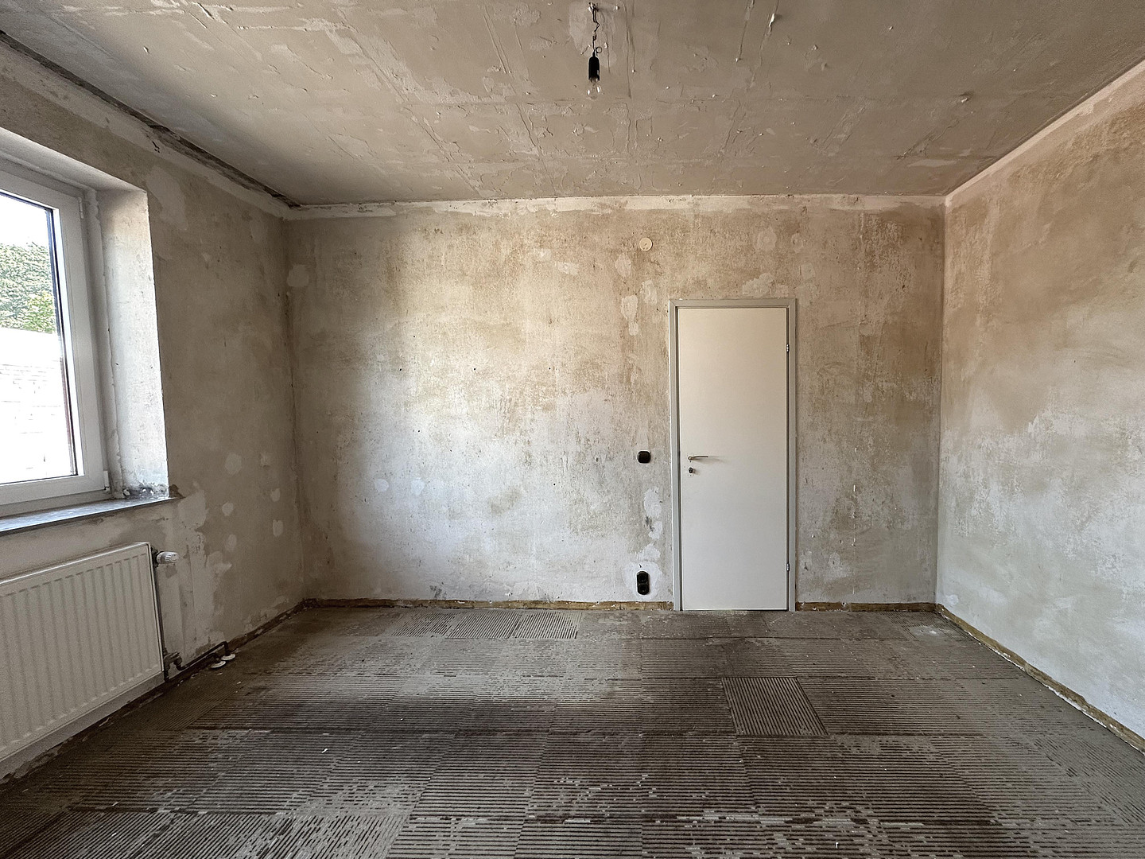
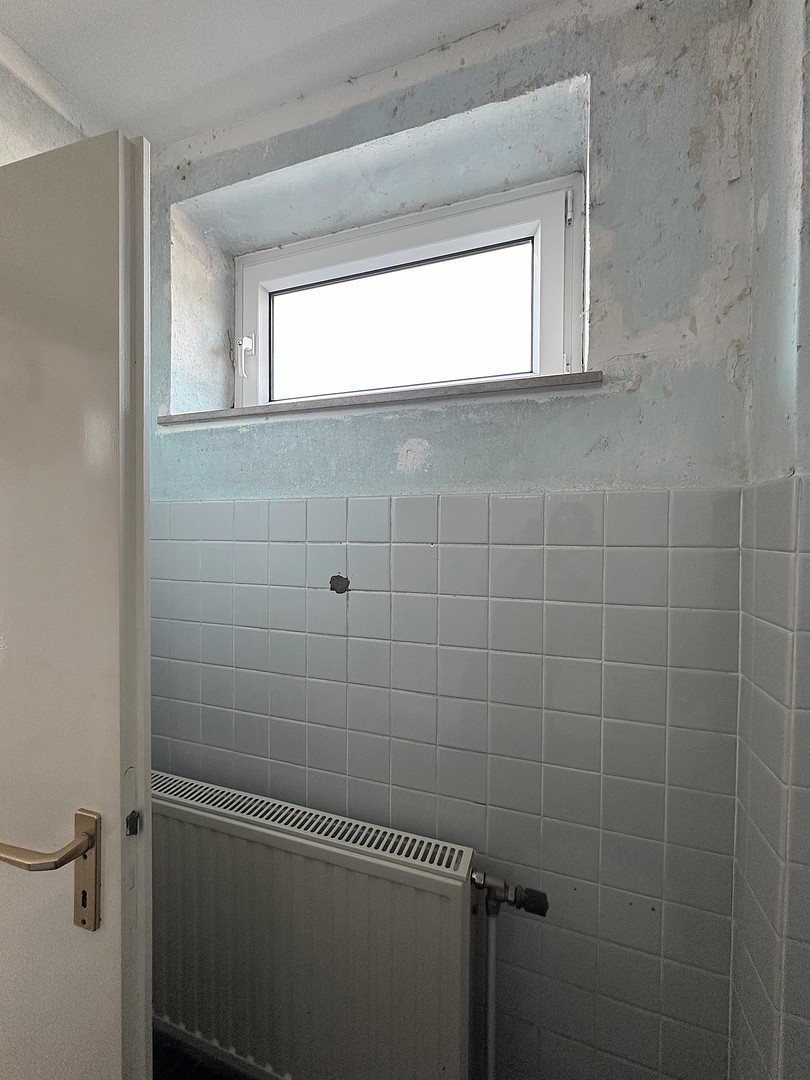
For sale as-is, stripped down to its basic structure:
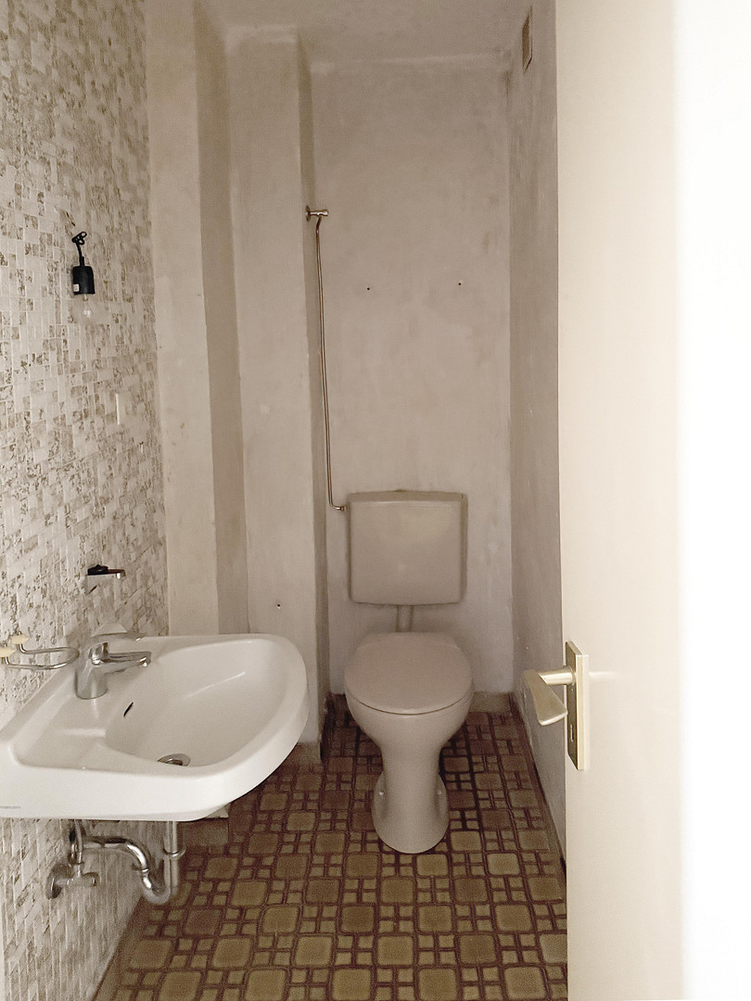
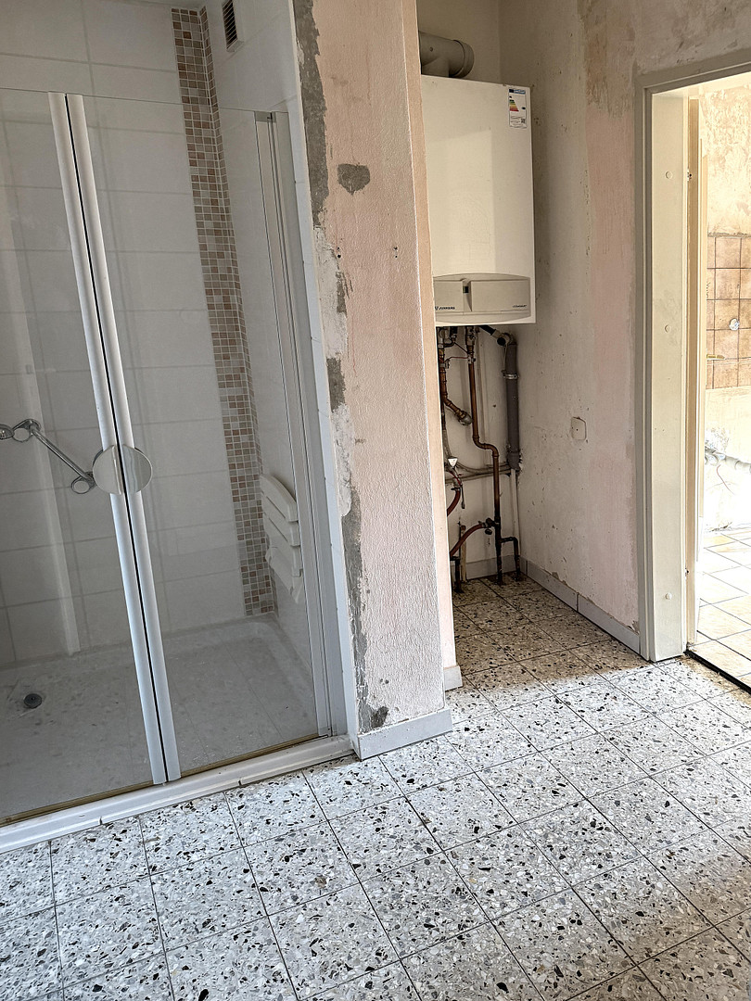
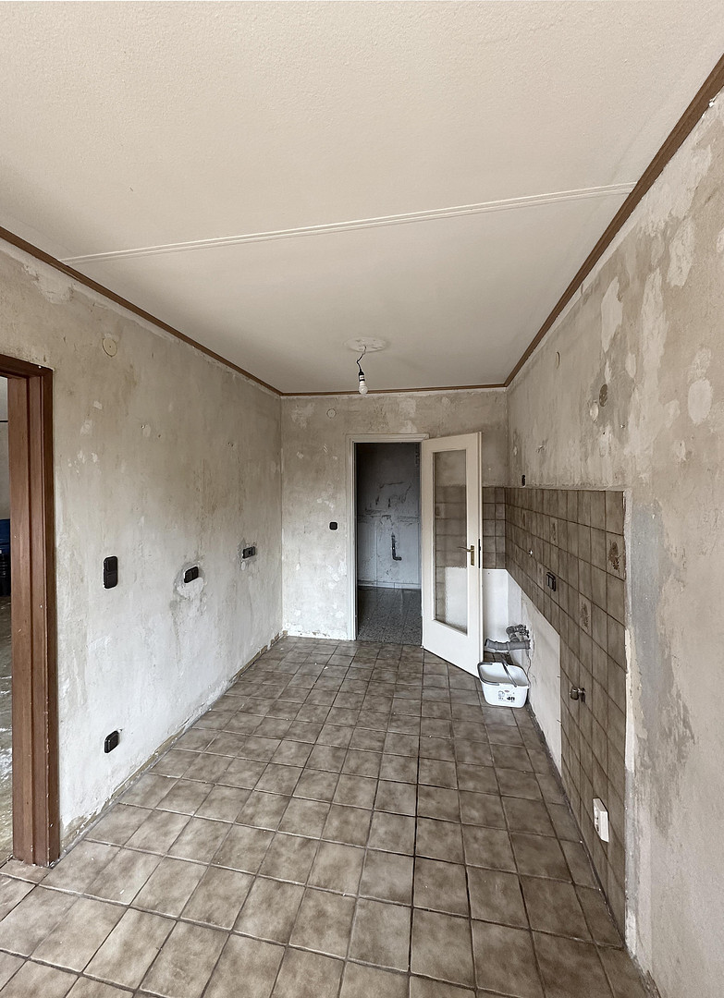
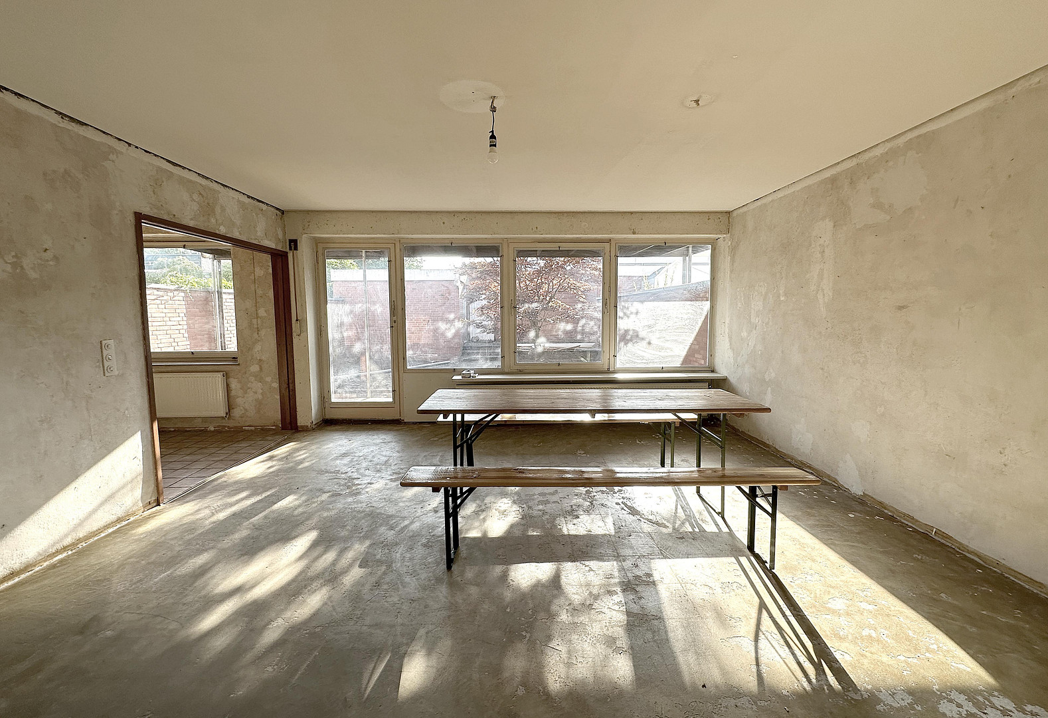
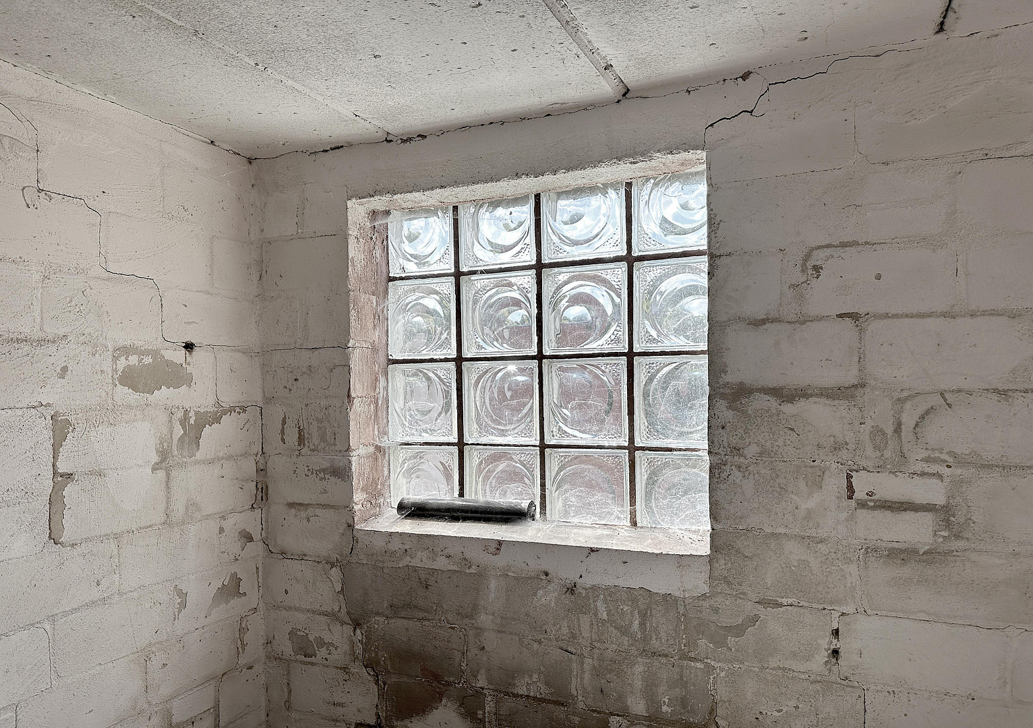
We have decided to completely dismantle the house rather than simply giving it a cosmetic makeover. All wallpaper, wall panels, ceiling tiles, and flooring have been removed (tiles in the bathroom and kitchen remain). This exposes the underlying structure in its original state – no hidden flaws covered up, and no renovation costs for a style you might not even like. This is ideal for buyers who want to create their own design from the very beginning.
Historical Preservation & Modernization:
• Electrical system in its original condition (2-pole).
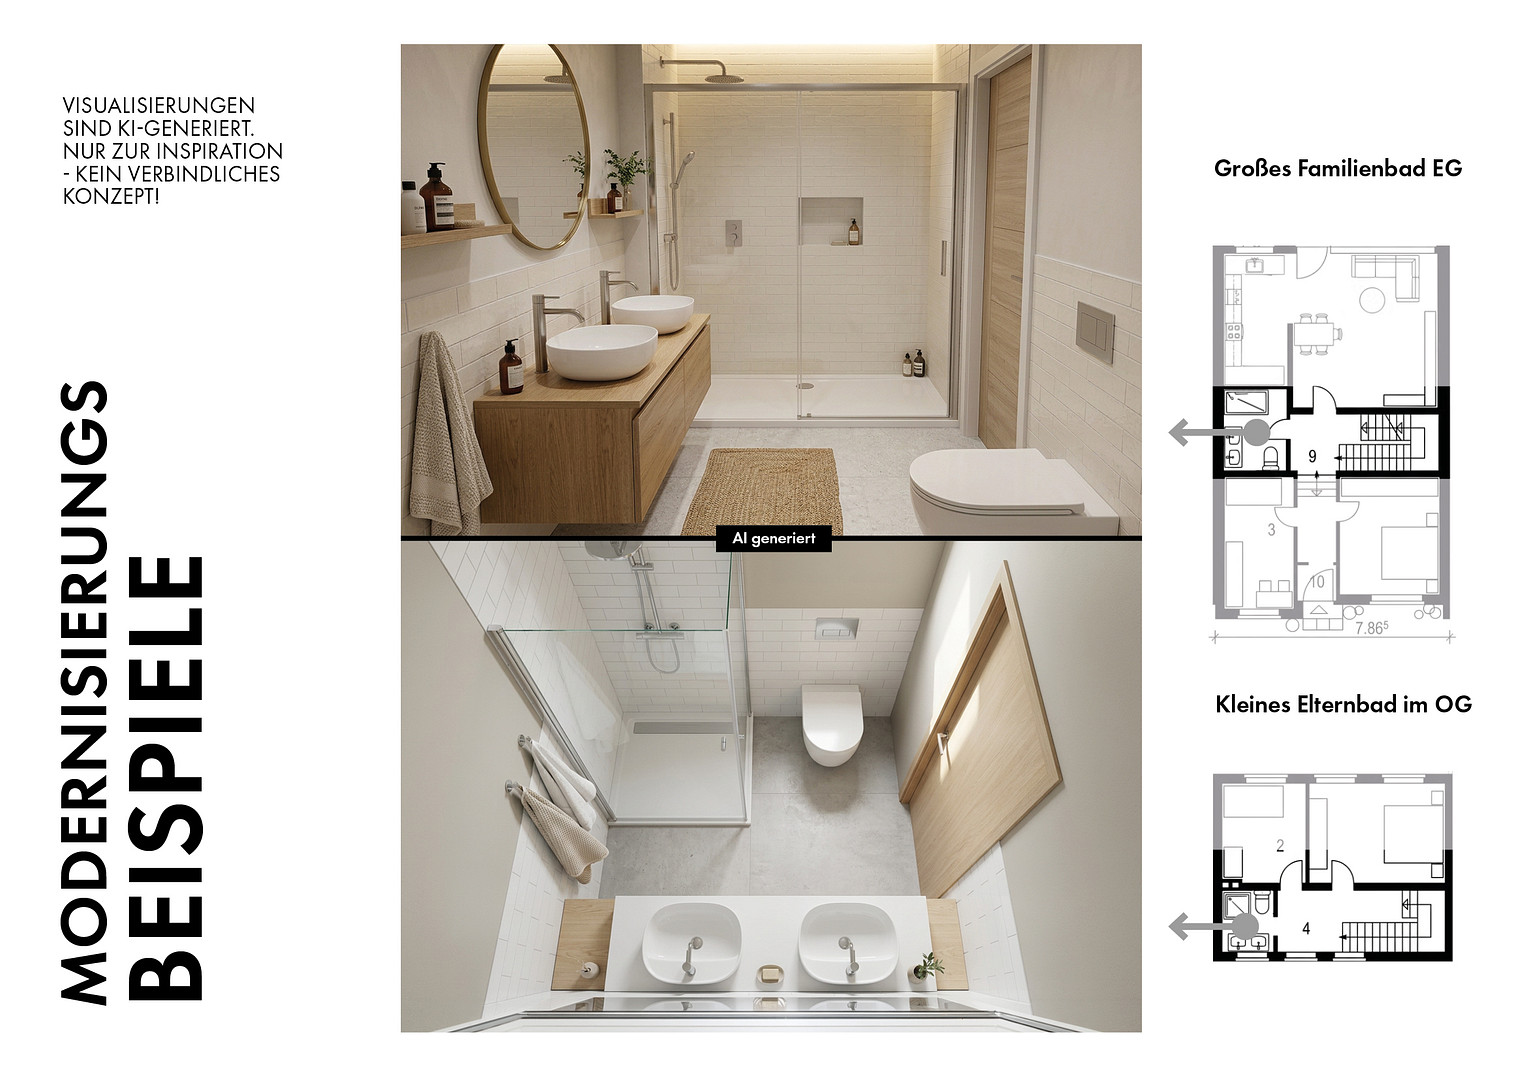
• Bathrooms in their original condition.
• Windows, flat roof, and heating system were modernized between 1990 and 2003, but are likely in need of replacement according to current standards – especially when considering a new heating system, the current building energy law (GEG) must be taken into account (typically requiring at least 65% renewable energy sources). • Confirmed according to the original building description from 1965: Asbestos cement in the flat roof cladding, the exhaust pipes of the gas boiler, and the joint compound used in the ceiling panels (specialized company required for removal according to TRGS 519).
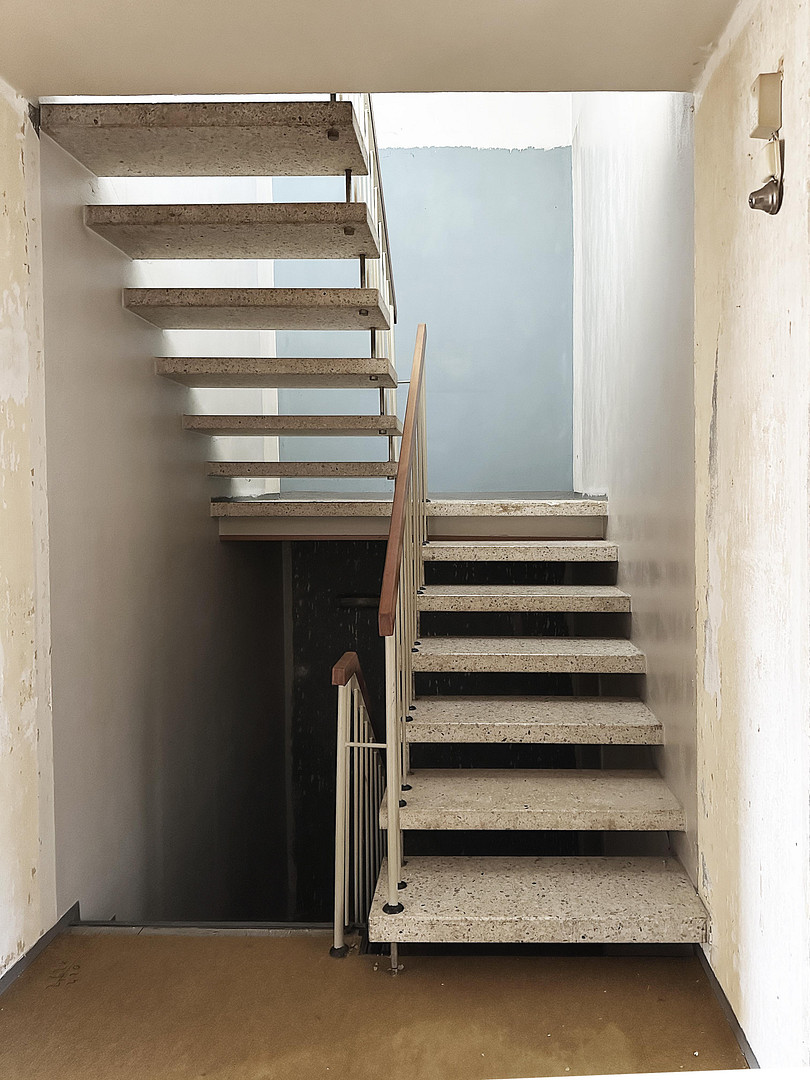
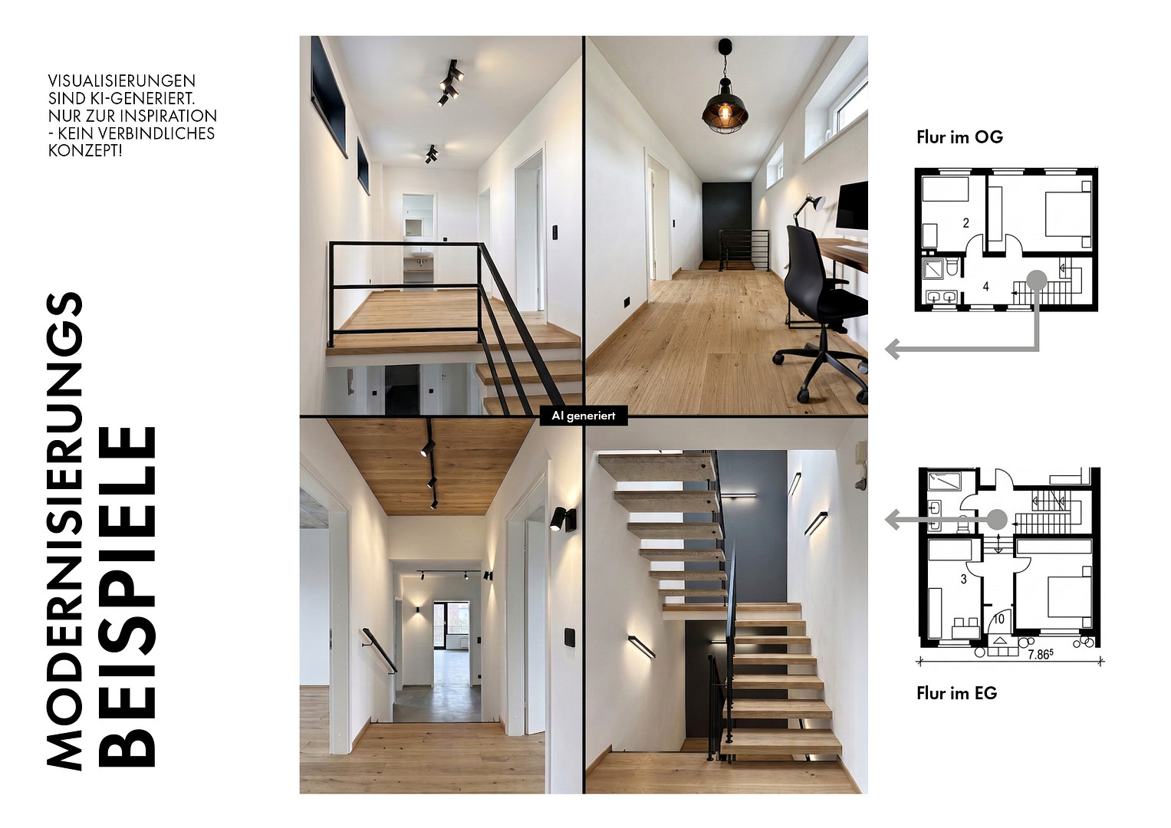
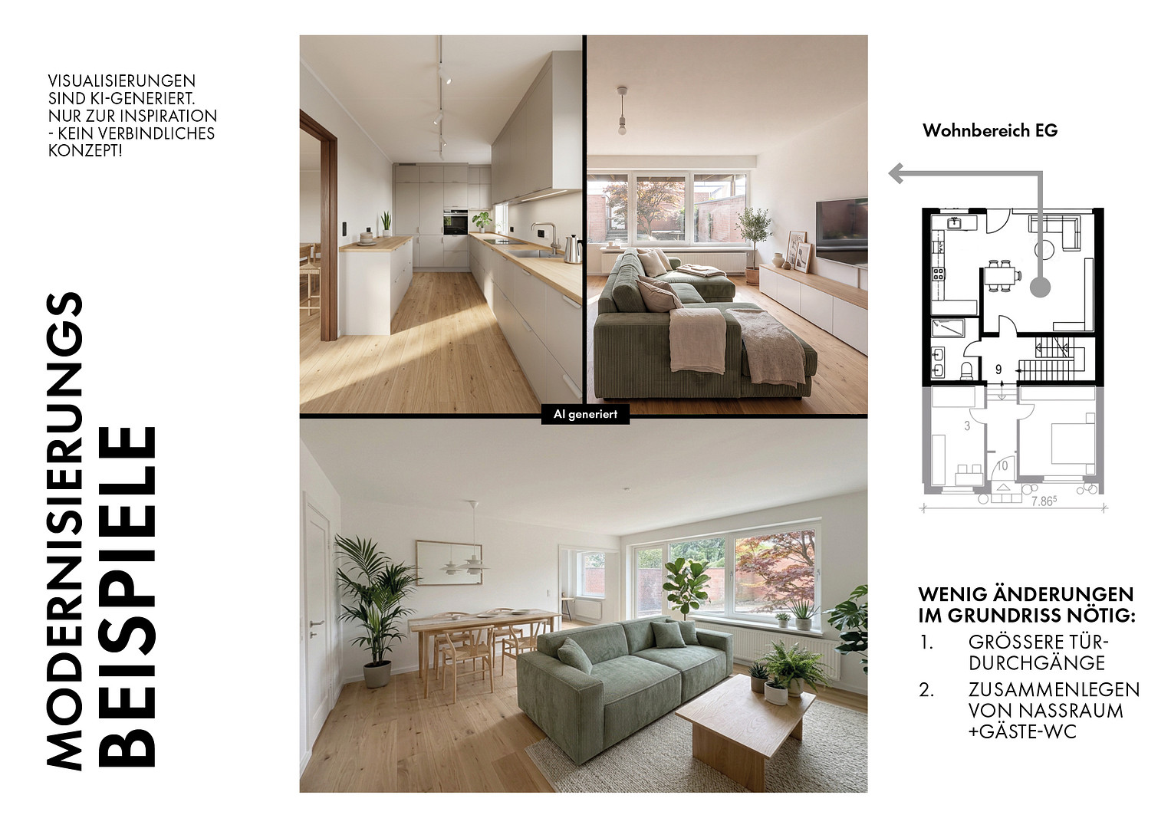
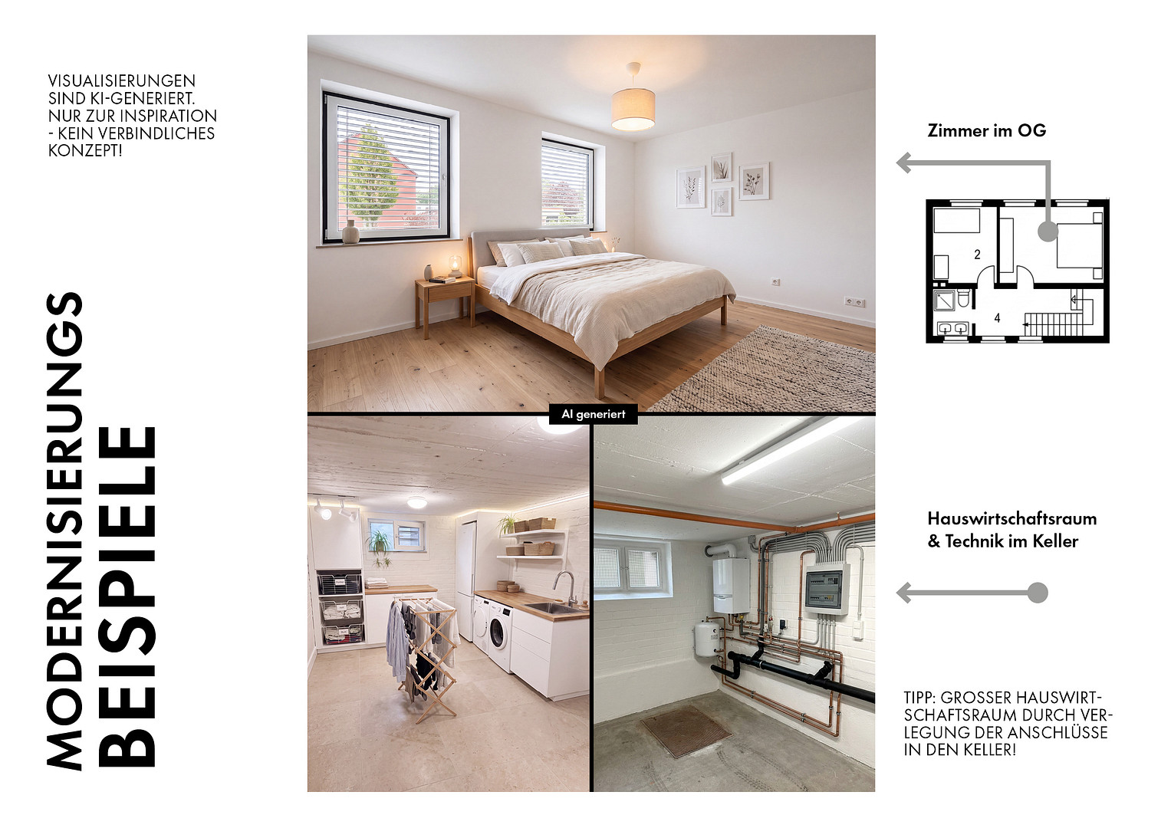
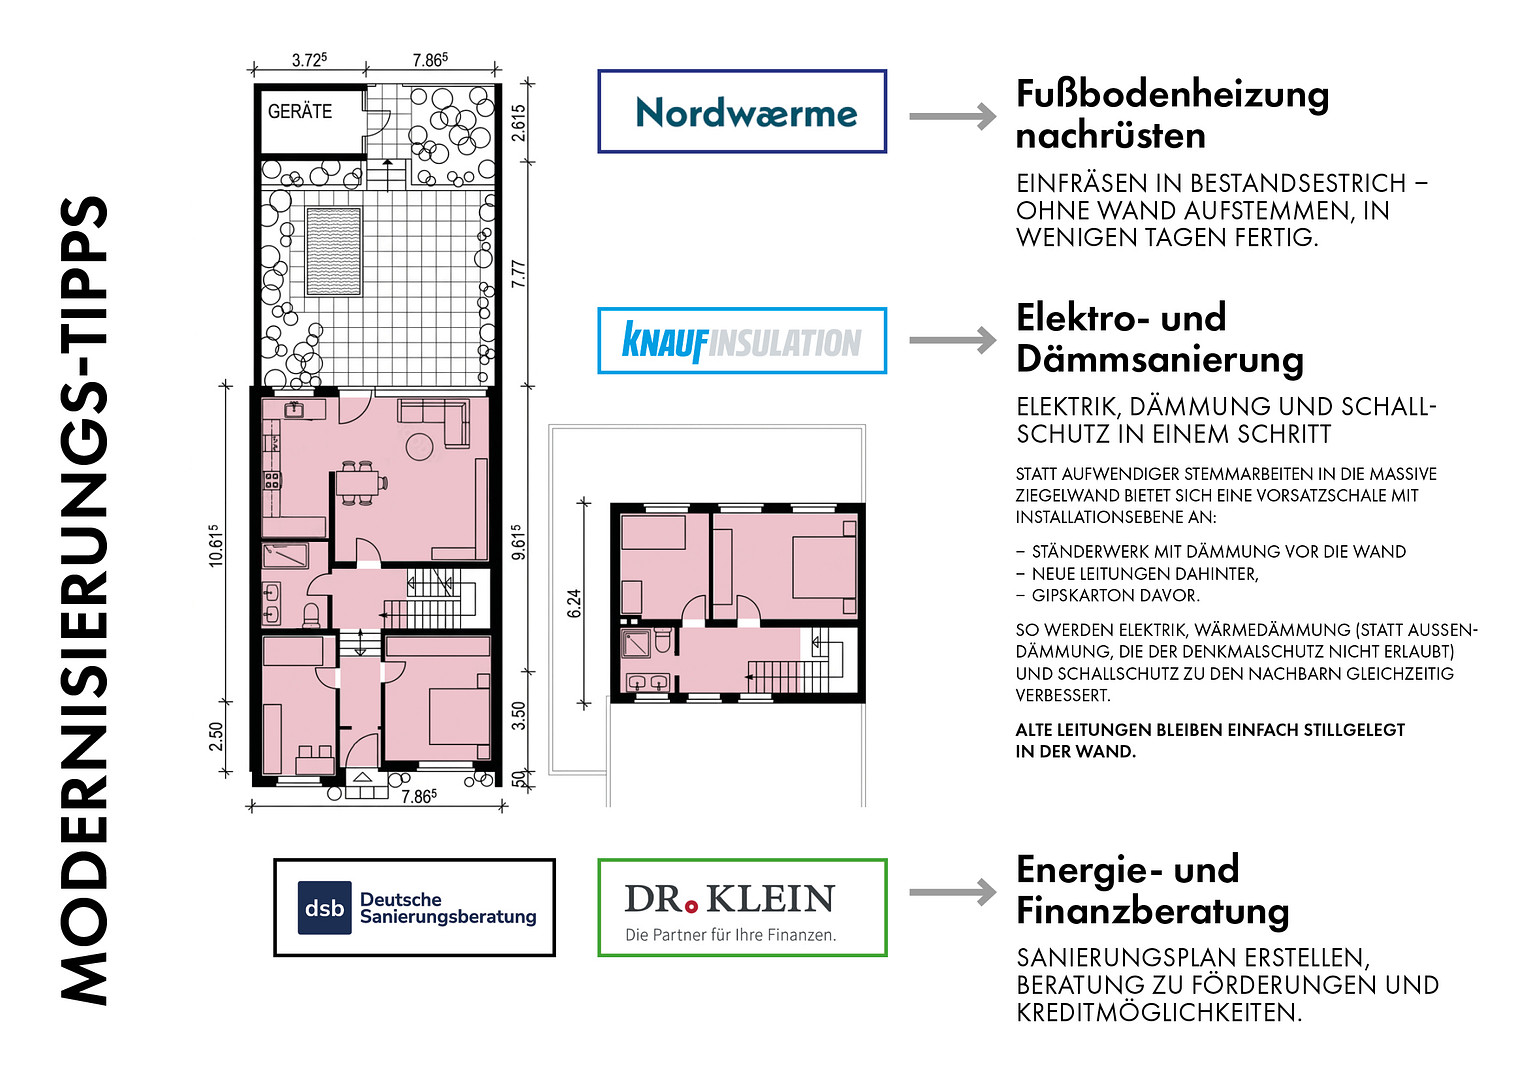
• Notable funding opportunities: Federal funding for energy-efficient buildings (BEG), KfW program "Young People Buy Old Properties" (Loan 308) for young families purchasing an older building. Energy consulting services are subsidized up to 80%. The historical preservation status in the Gartenhof settlement primarily applies to the historical exterior – specifically, the characteristic facade, window designs, and flat roof – in order to preserve the overall ensemble. Inside, you have free rein in designing the layout. Our visualizations show how easily this can be achieved using the original plans. Tax advantages for owner-occupiers:
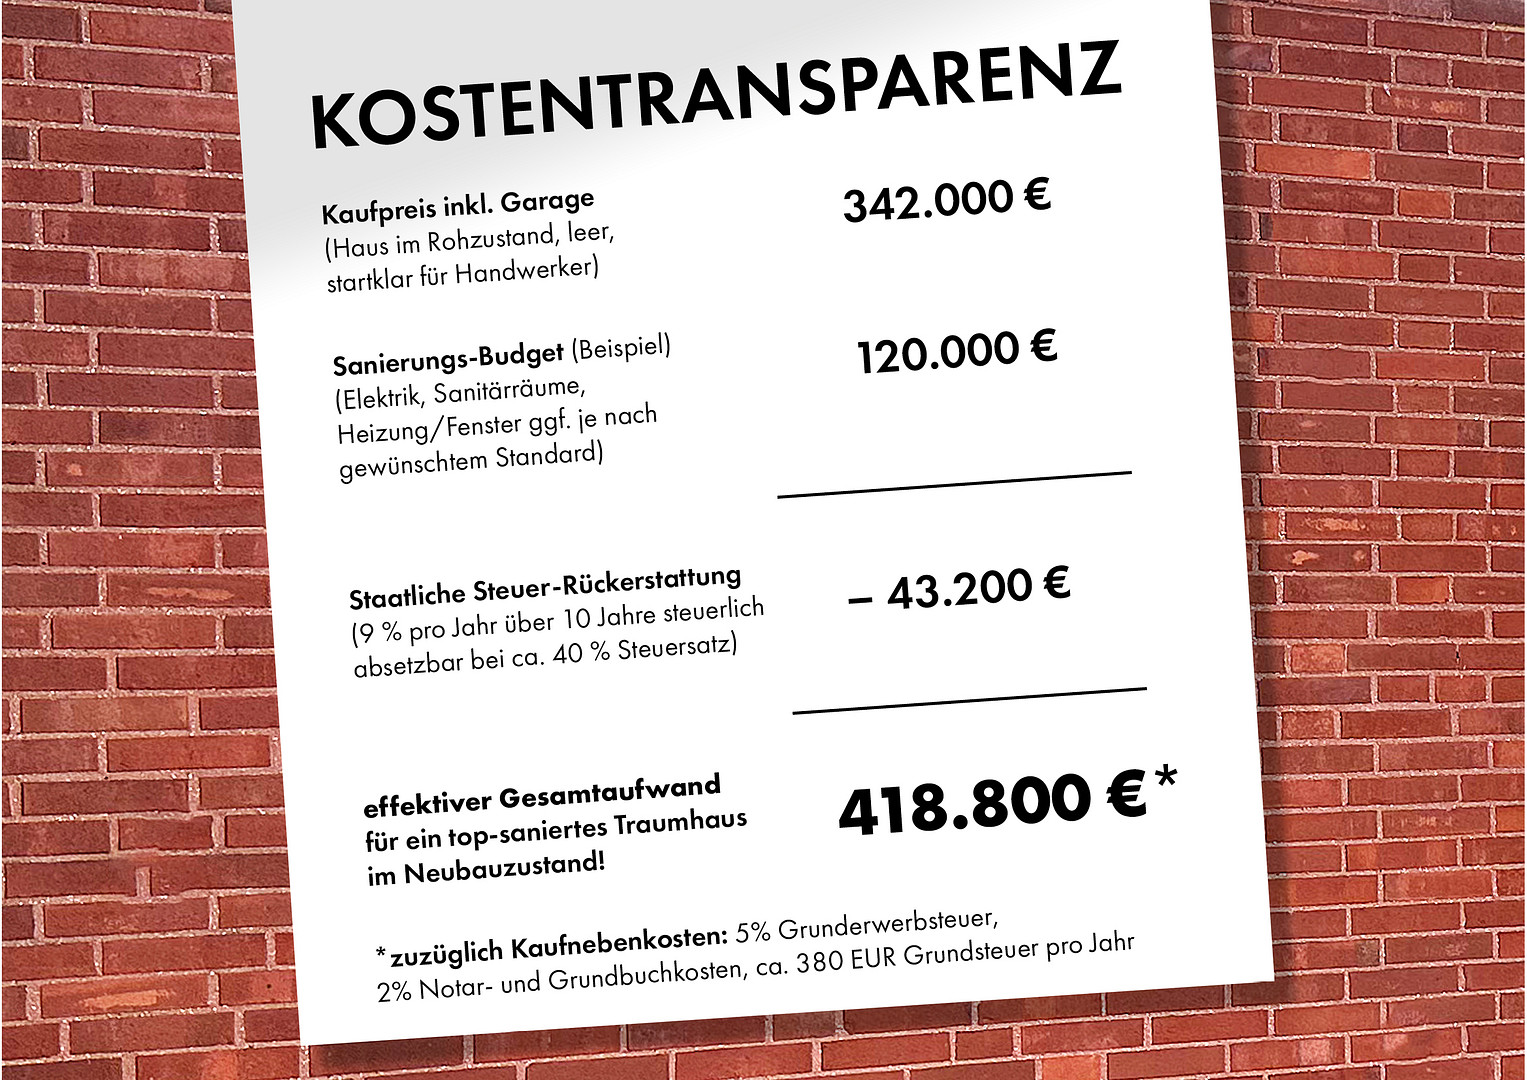
As a registered historical building, the renovation costs can be claimed as special expenses for tax purposes according to § 10f EStG, up to 9% per year over 10 years (a total of up to 90%). This requires prior agreement on the measures with the historical preservation authority and subsequent certification. *Information provided without guarantee – individual tax advice is recommended.
Location
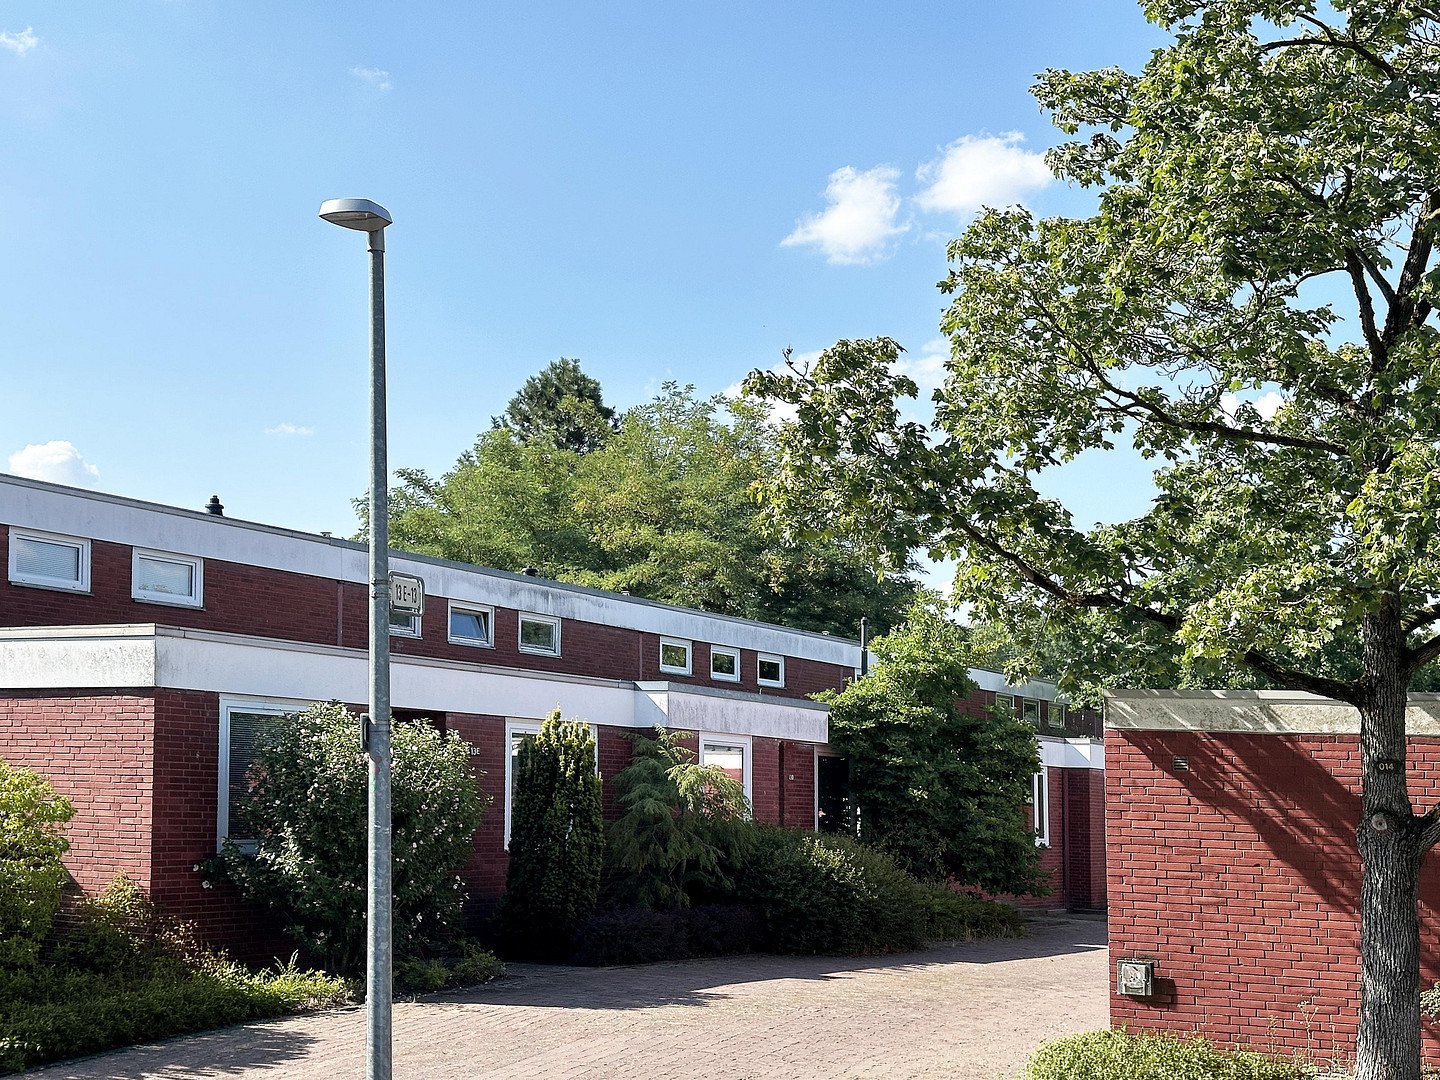
The Marienwerder garden village was built starting in 1965 on former farmland behind the monastery forest, and has been a protected ensemble since 1998.
It consists of only three types of houses, arranged in small rows. These rows are positioned at right angles to each other, creating quiet, car-free squares connected by narrow pedestrian paths. The garages are located on the outskirts of the village, ensuring that the residential area remains completely free of traffic.
The location offers a rare combination of peaceful living in a natural environment (Klosterforst forest, Leineaue park, Hinüberscher Garten garden) and excellent connectivity: the city tram line 4, shops, a daycare center, and a primary school are located directly in the district, while major employers and the university campus are easily accessible by bike.
Location Check
Energy
|
Energy certificate type
|
not legally required
|
|
Main energy source
|
Gas
|

 Denkmalpflegerisches_Konzept
Miscellaneous
Living in a Listed Building:
Those seeking character, history, and a well-thought-out, private living concept with its own garden courtyard, and who enjoy the opportunity to redesign the interior of a listed building to their own taste, will find a home with soul here.
The property is being sold privately, so there are no real estate agent fees.
A garage in the nearby row of garages is included in the offer.
If you are interested, we would be happy to hear from you. Please briefly let us know who will be moving in.
If you are seriously interested in purchasing, we kindly ask that you present a financing confirmation from your bank or proof of your own capital contribution during the viewing!
**Additional Purchase Costs (for guidance for potential buyers)**
Real estate transfer tax: 5.0% of the purchase price (Lower Saxony) > paid by the buyer
Notary and land registry fees: approximately 1.5–2% of the purchase price > paid by the buyer
Property tax: annual property tax B, Hannover rate > currently €380.
Broker inquiries not welcome! According to § 7 UWG, unsolicited contact by brokers without the express consent of the recipient is prohibited!
Send a message directly to the seller
Questions about this house? Show interest or arrange a viewing appointment?
Click here to send a message to the provider:
Offer from: Eigentuemerfamilie

Diese Seite wurde ausgedruckt von:
https://www.ohne-makler.net/en/property/474142/