
This page was printed from:
https://www.ohne-makler.net/en/property/474027/
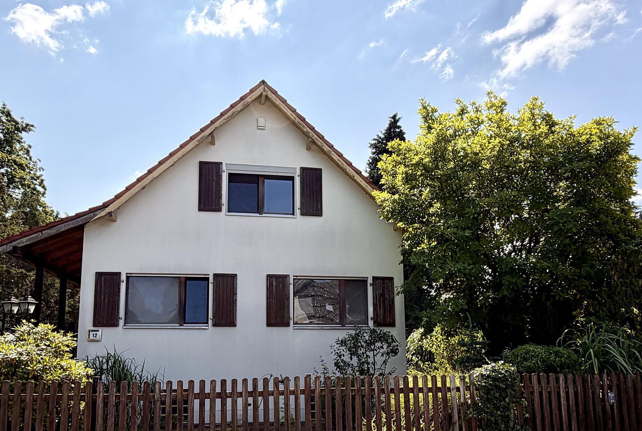
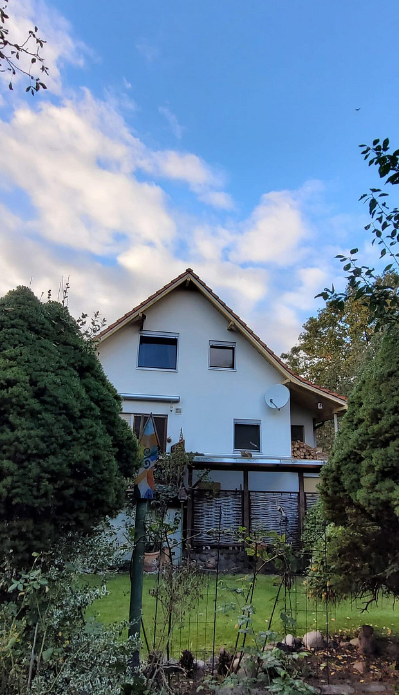
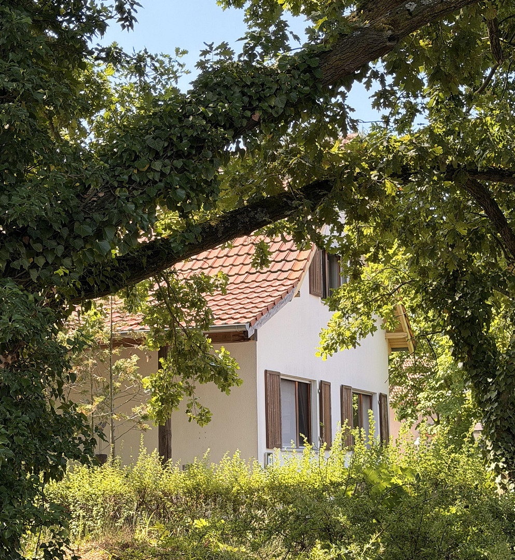
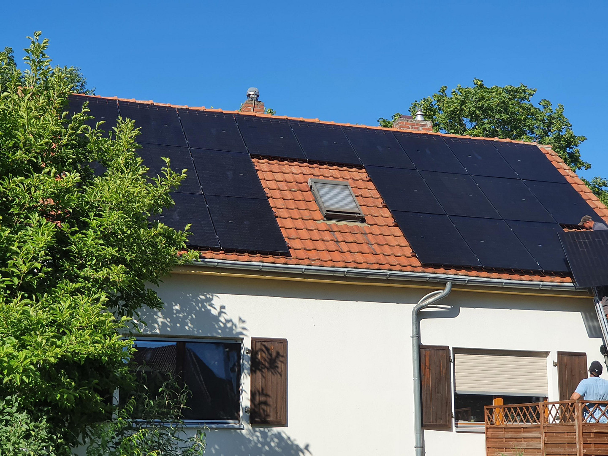
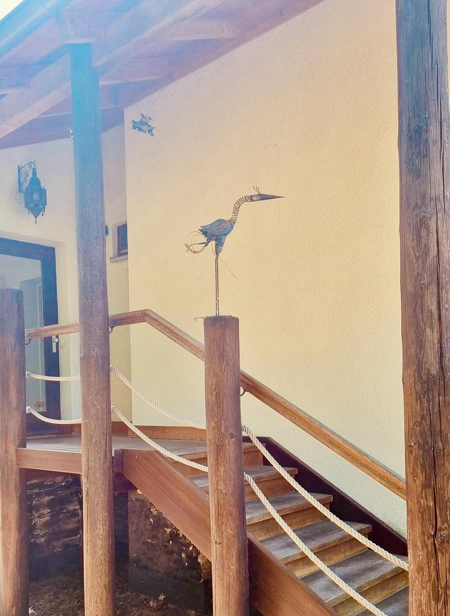
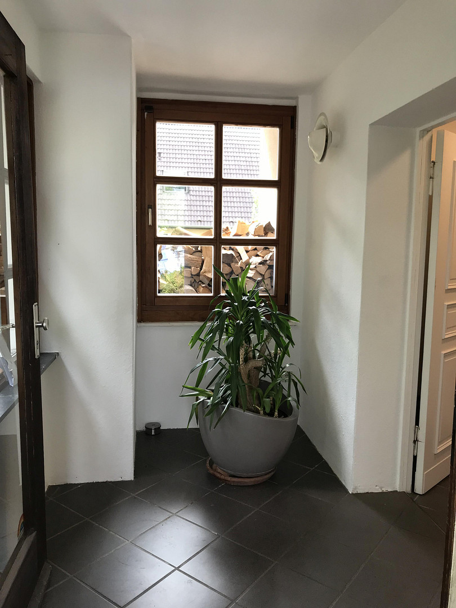
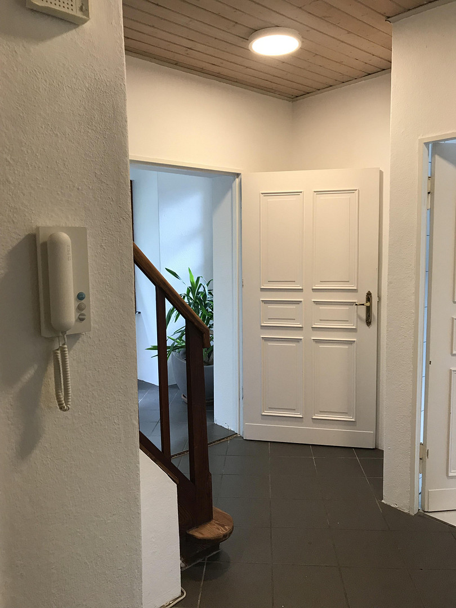
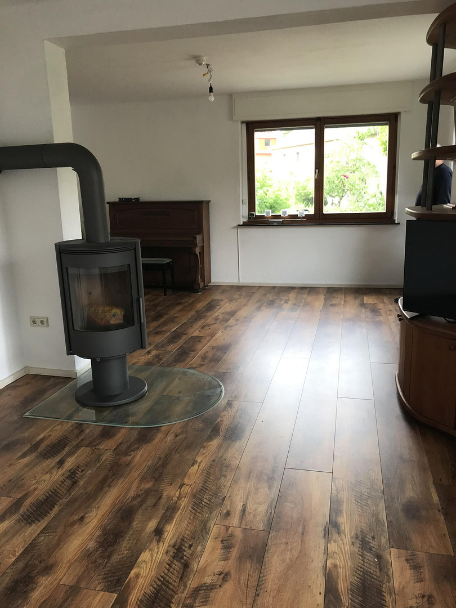
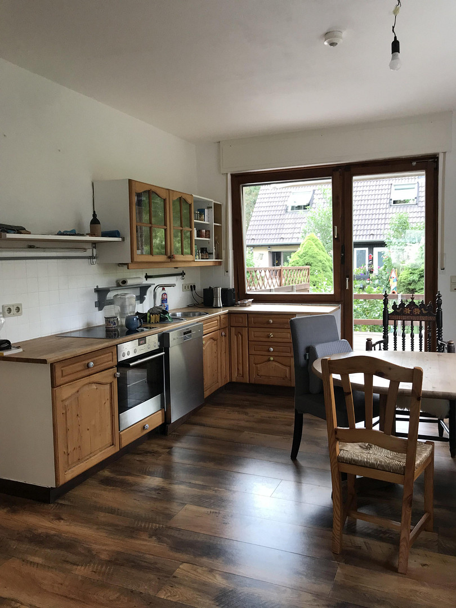
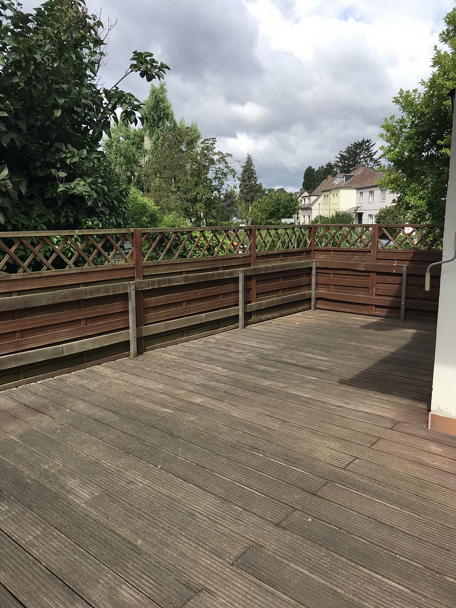
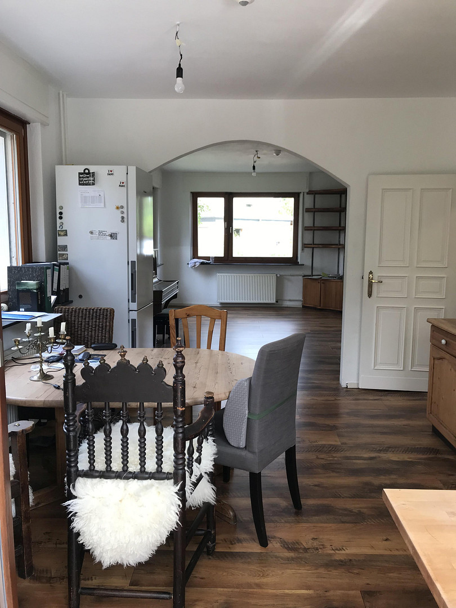
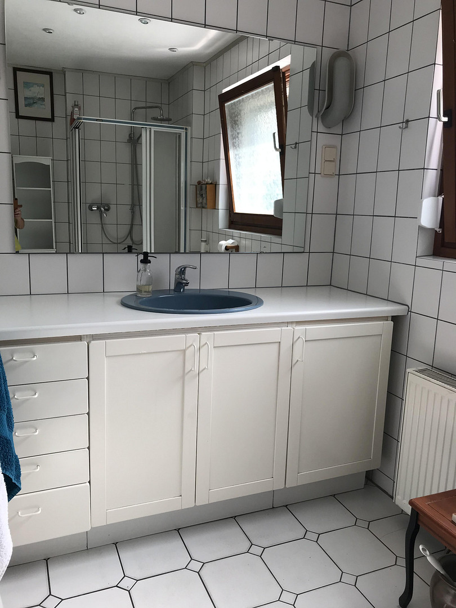
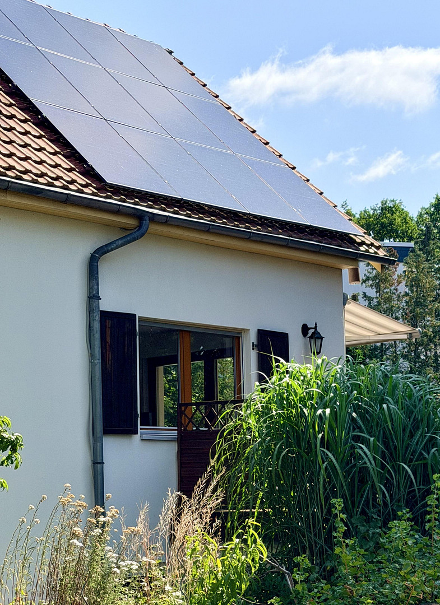
Detached single-family house with a photovoltaic system, situated on a sunny plot of land in Berlin-Wittenau.
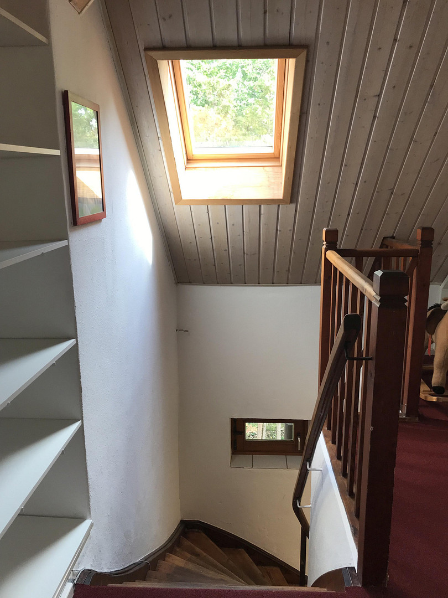
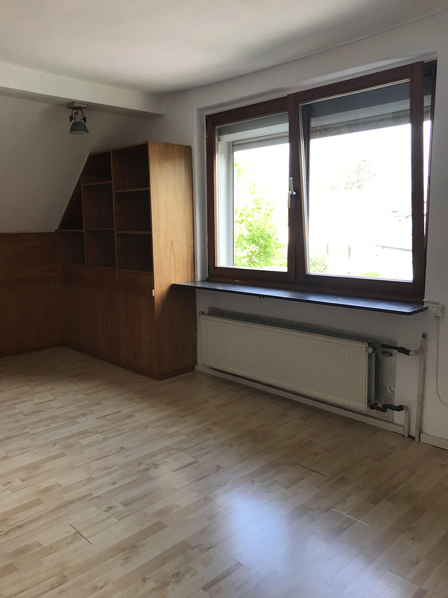
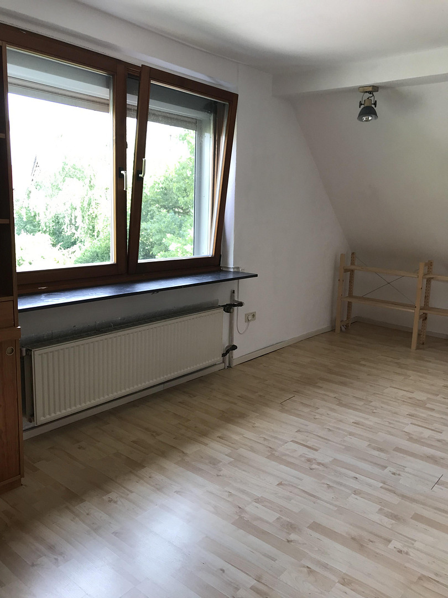
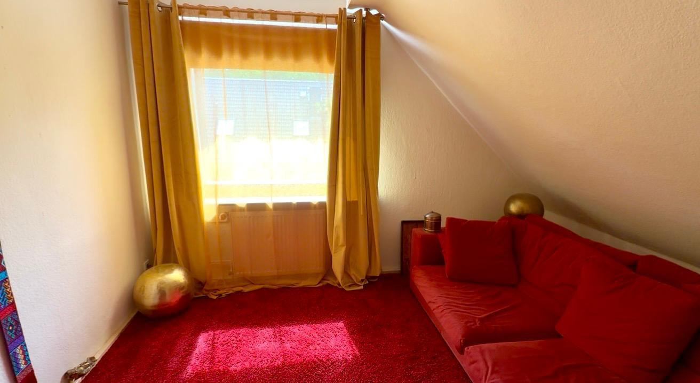
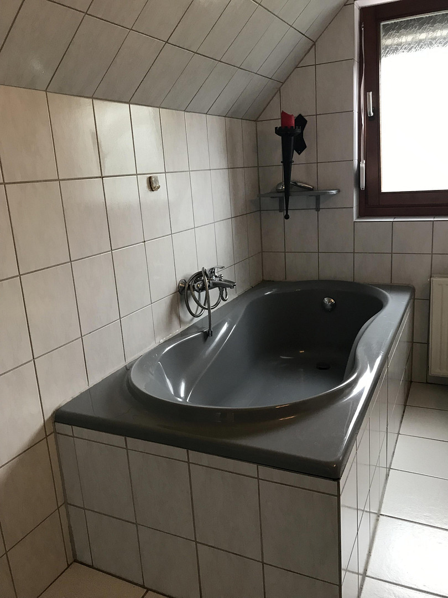
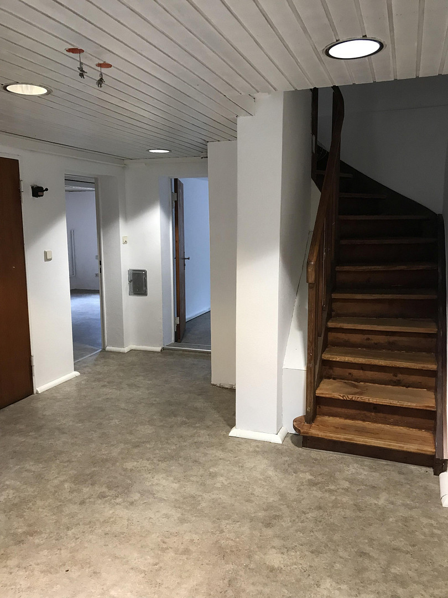
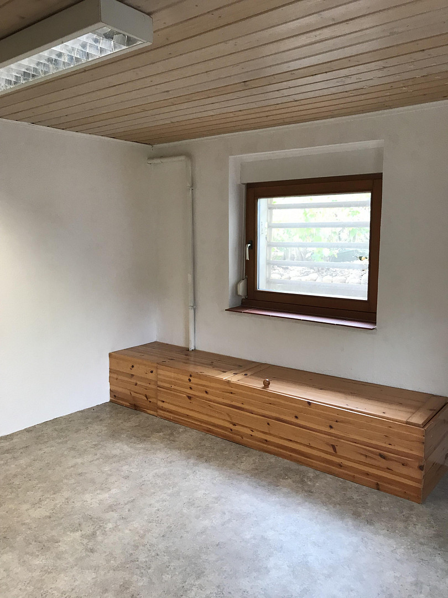
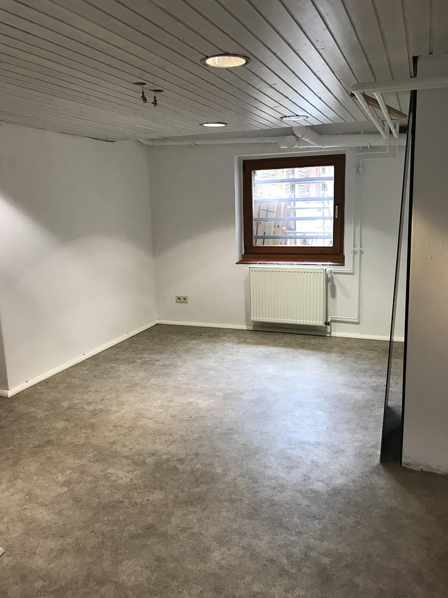
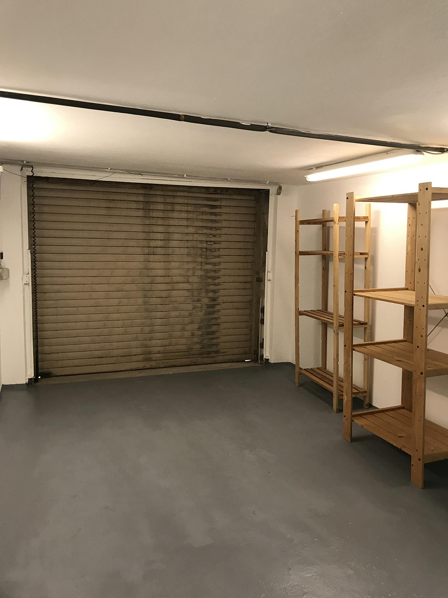
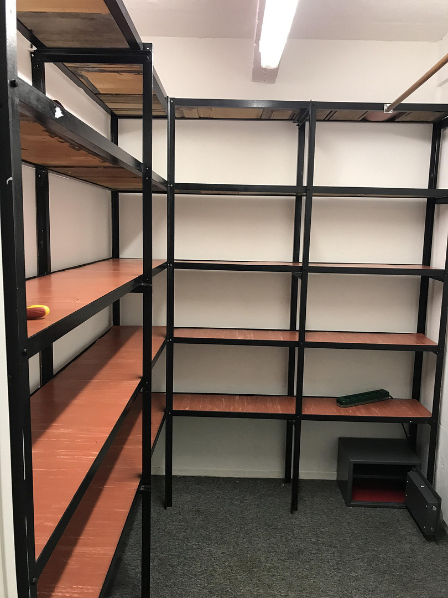
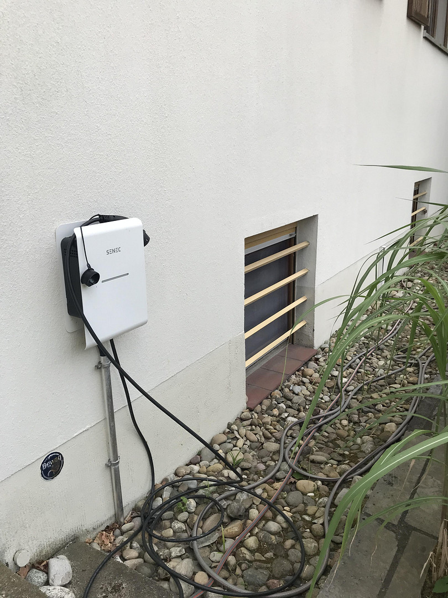
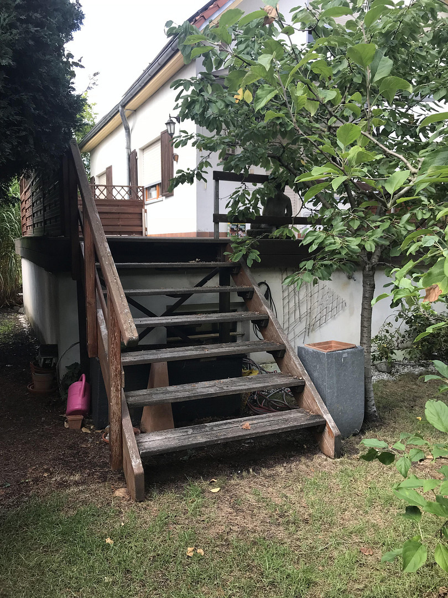
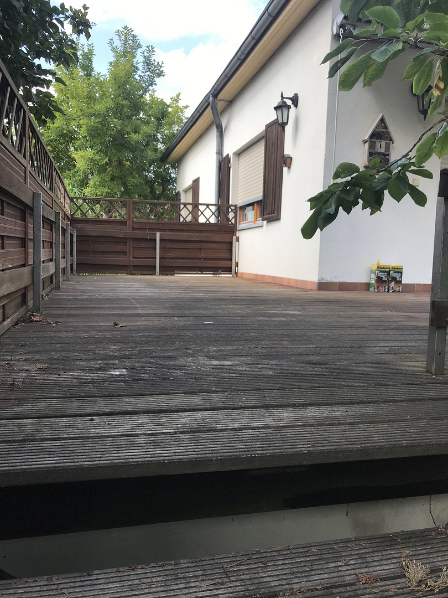
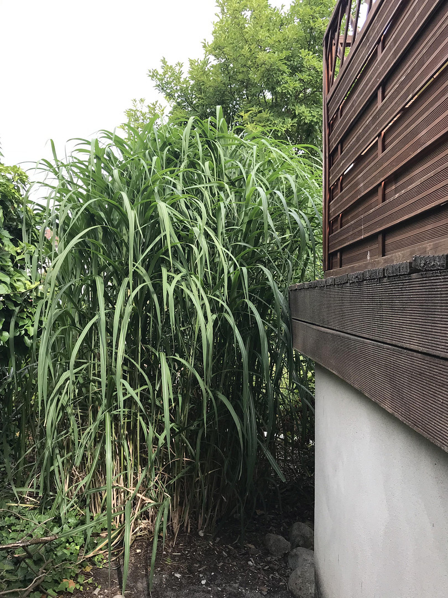
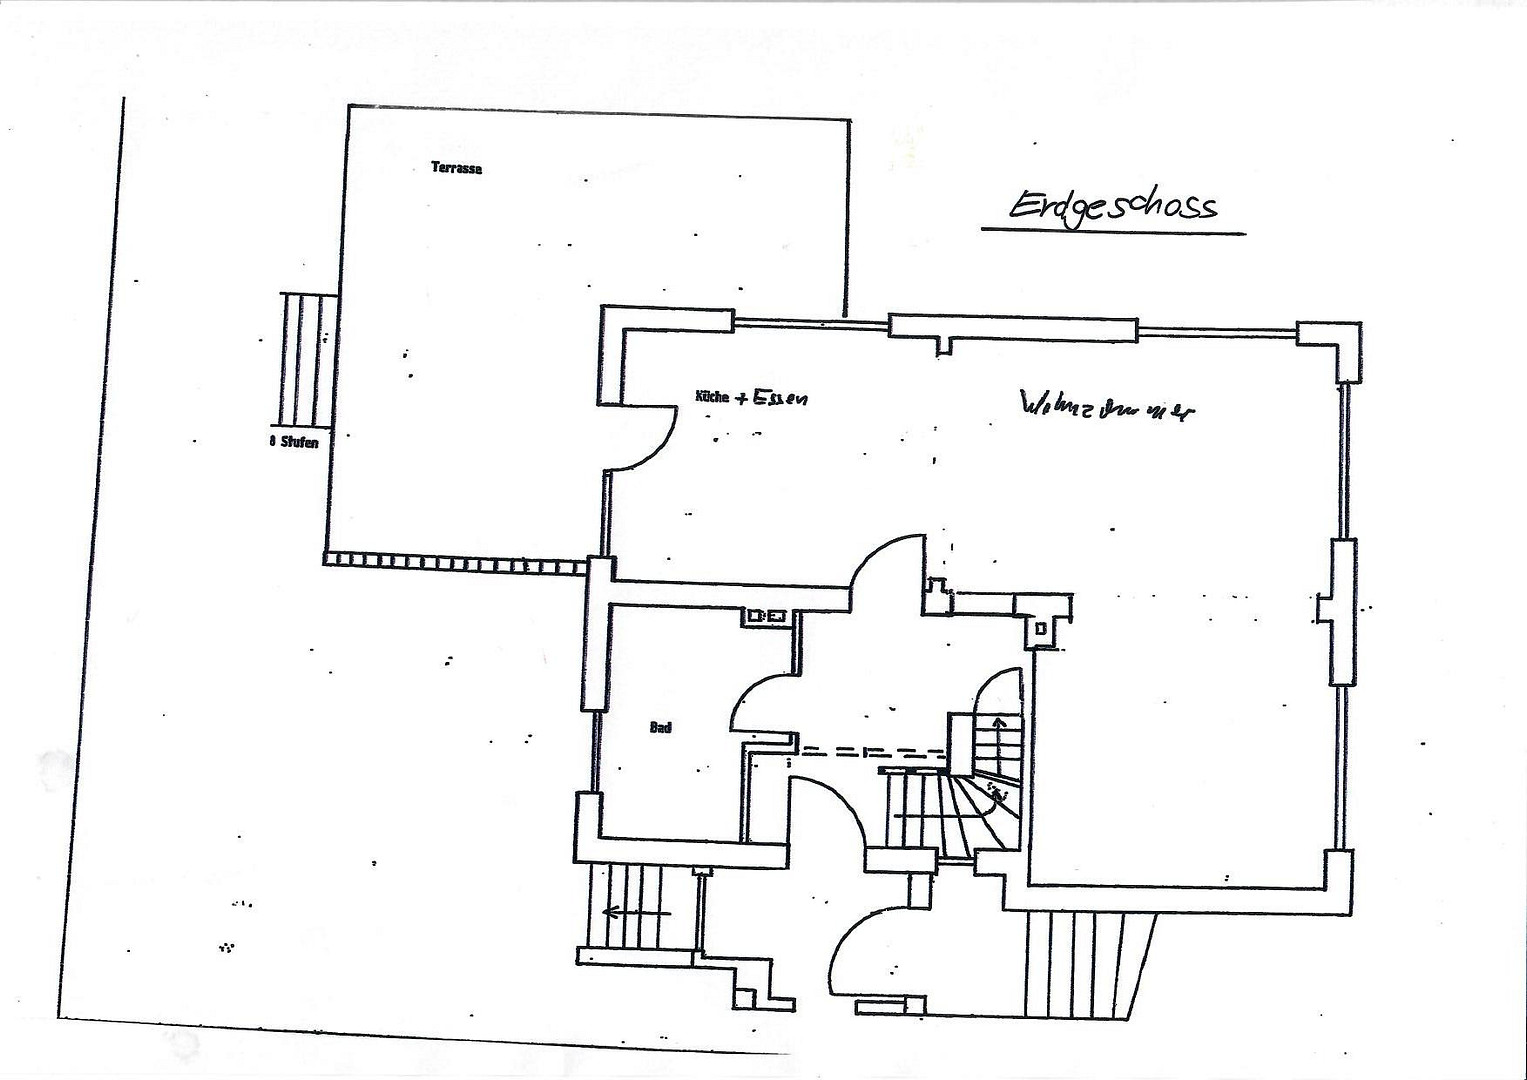
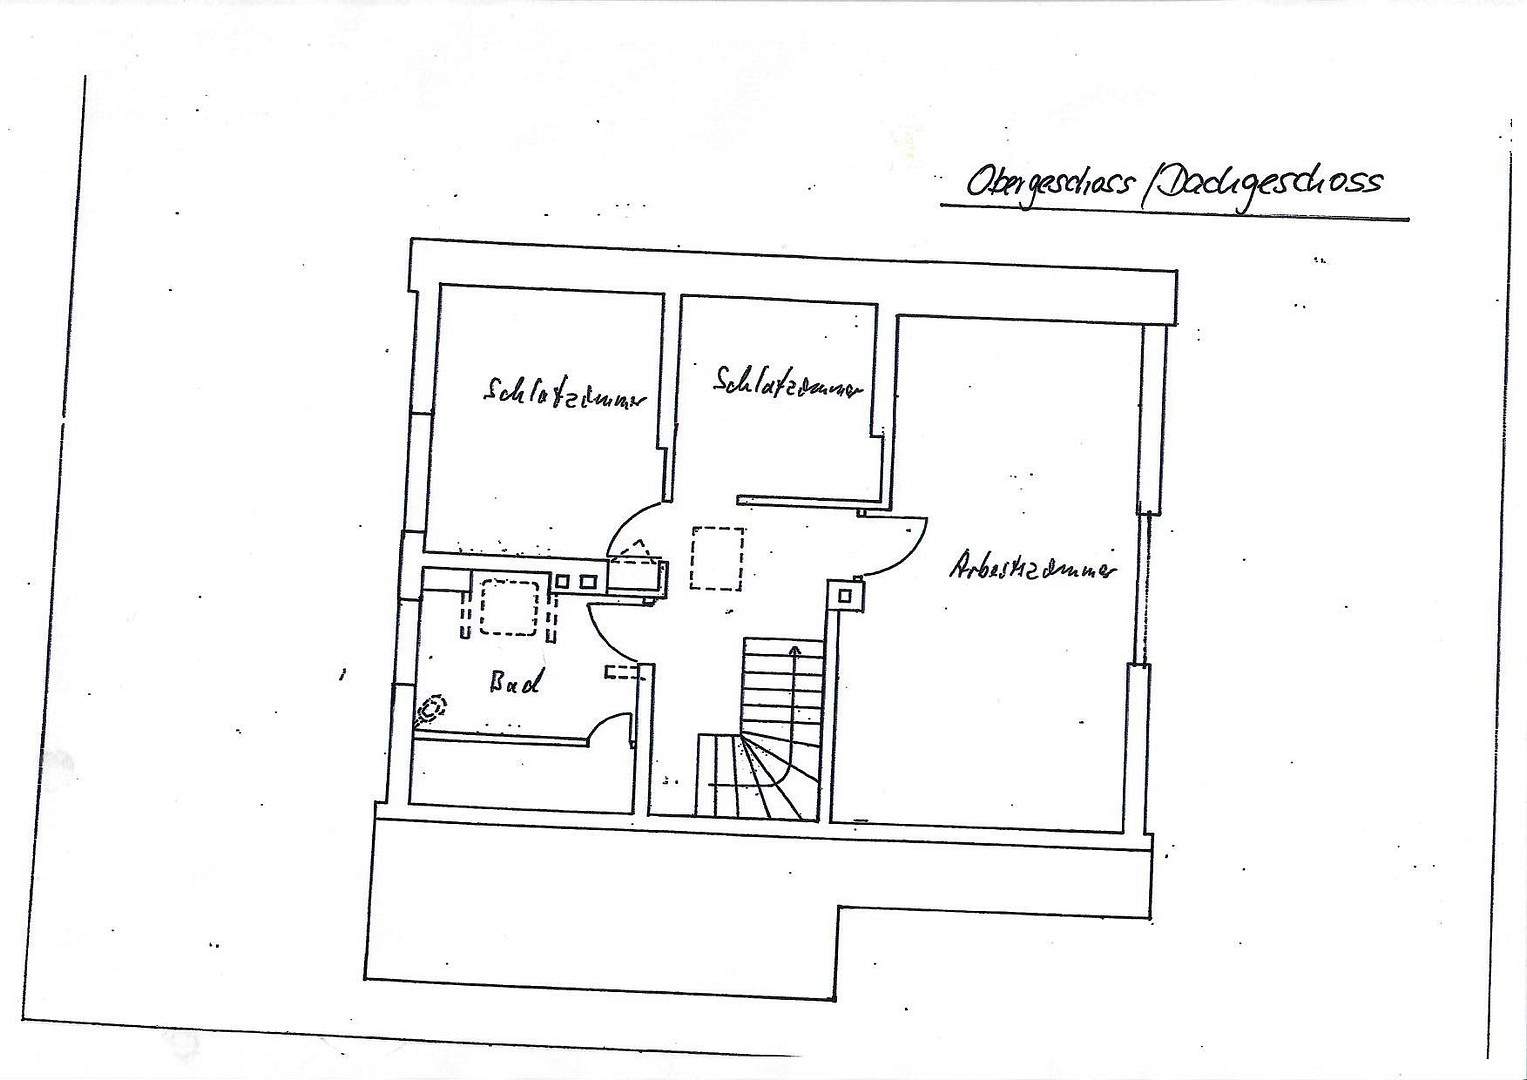
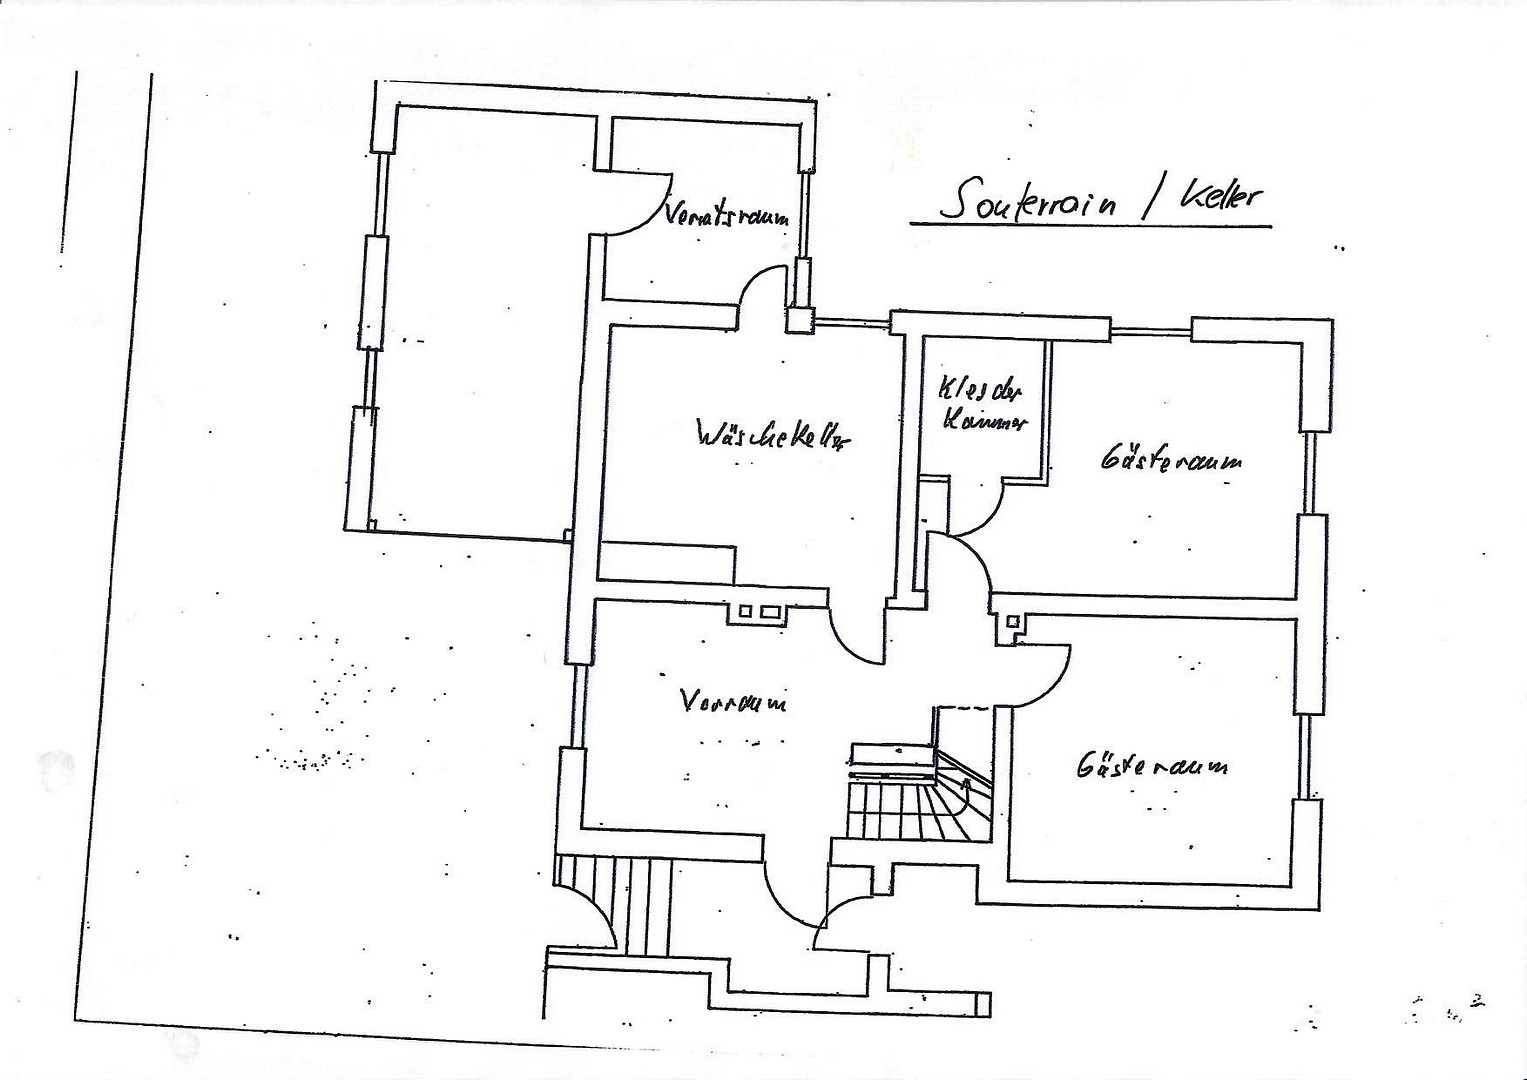
13403 Berlin (Wittenau)For sale is a detached, semi-basement house with a garden, located in a quiet yet well-connected area in Berlin-Reinickendorf, district of Wittenau. The house was built in 1967 using solid construction methods with a pitched roof, and has been continuously maintained. In 2022, it was equipped with a photovoltaic system, including a wallbox. The later-added bicycle and equipment storage room has a flat roof, which now supports the spacious terrace covered with wooden panels. Upon entering the house, you are greeted by a representative wooden staircase and a bright hallway leading to the ground floor. Here, you will find the living room with an open, cozy kitchen and access to the terrace, as well as a spacious bathroom with a shower. The attic floor contains two additional bedrooms, one study, and an extra bathroom with a bathtub. The basement is built as a semi-basement, characterized by its larger windows, which provide natural light to the lower level. Almost all rooms in the semi-basement are heated, making them flexible for various uses. The property has a total area of 500 m², and an easement for pedestrian access, vehicular access, and utility lines has been agreed upon along the eastern property boundary, benefiting the properties located behind it.
Are you interested in this house?
|
Object Number
|
OM-474027
|
|
Object Class
|
House
|
|
Object Type
|
Single-family house
|
|
Is occupied
|
Vacant
|
|
Handover from
|
By arrangement
|
Purchase price & additional costs
|
purchase price
|
669.000 €
|
|
Purchase additional costs
|
approx. 48,726 €
|
|
Total costs
|
approx. 717,725 €
|
Breakdown of Costs
* Costs for notary and land register were calculated based on the fee schedule for notaries. Assumed was the notarization of the purchase at the stated purchase price and a land charge in the amount of 80% of the purchase price. Further costs may be incurred due to activities such as land charge cancellation, notary escrow account, etc. Details of notary and land registry costs
Does this property fit my budget?
Estimated monthly rate: 2,721€
More accuracy in a few seconds:
By providing some basic information, the estimated monthly rate is calculated individually for you. For this and for all other real estate offers on ohne-makler.net
Details
|
Condition
|
Well-kept
|
|
Number of floors
|
2
|
|
Usable area
|
210 m²
|
|
Bathrooms (number)
|
2
|
|
Bedrooms (number)
|
3
|
|
Flooring
|
Parquet, Laminate, Tiles
|
|
Heating
|
Central heating
|
|
Year of construction
|
1967
|
|
Equipment
|
Terrace, Garden, Basement, Full bath, Shower bath, Fitted kitchen, Guest toilet, Fireplace
|
|
Infrastructure
|
Pharmacy, Grocery discount, General practitioner, Kindergarten, Primary school, Comprehensive school, Public transport
|
Information on equipment
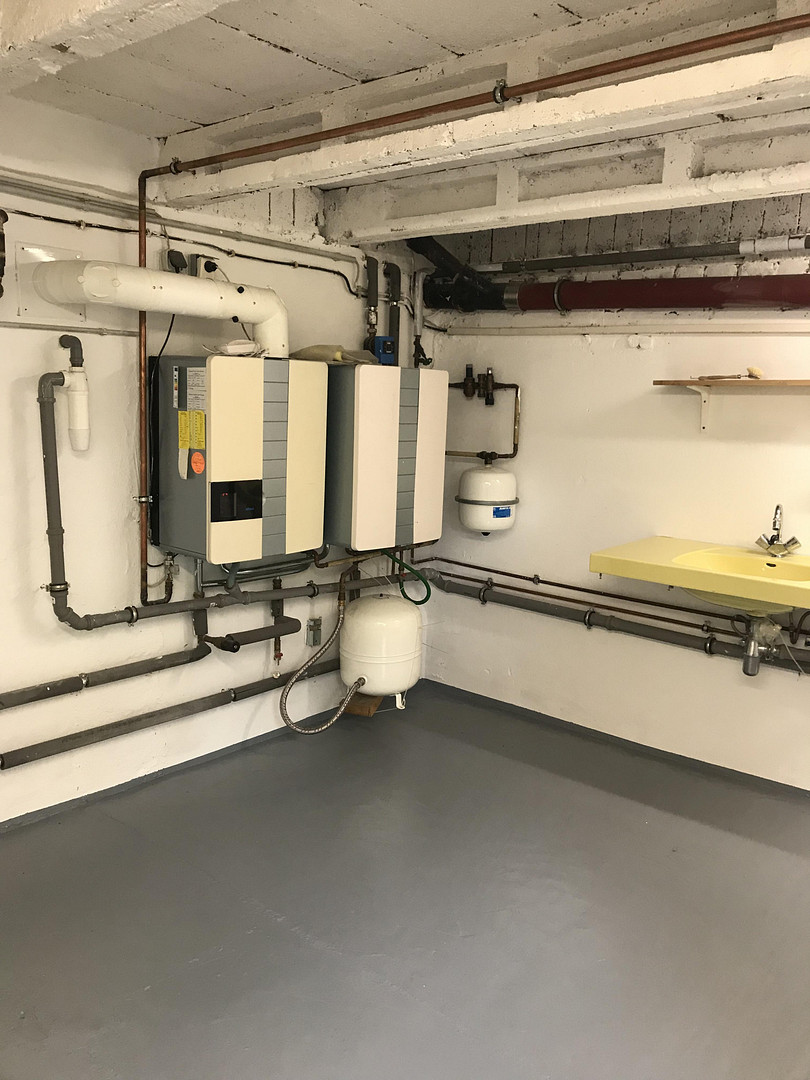
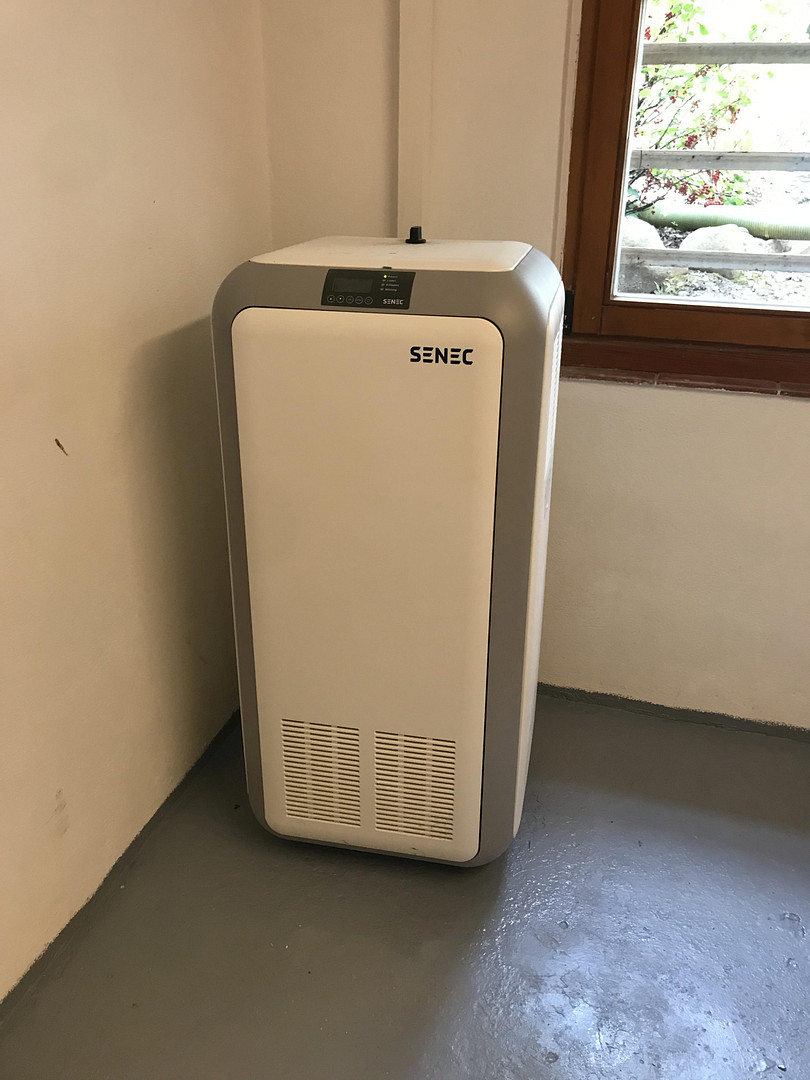
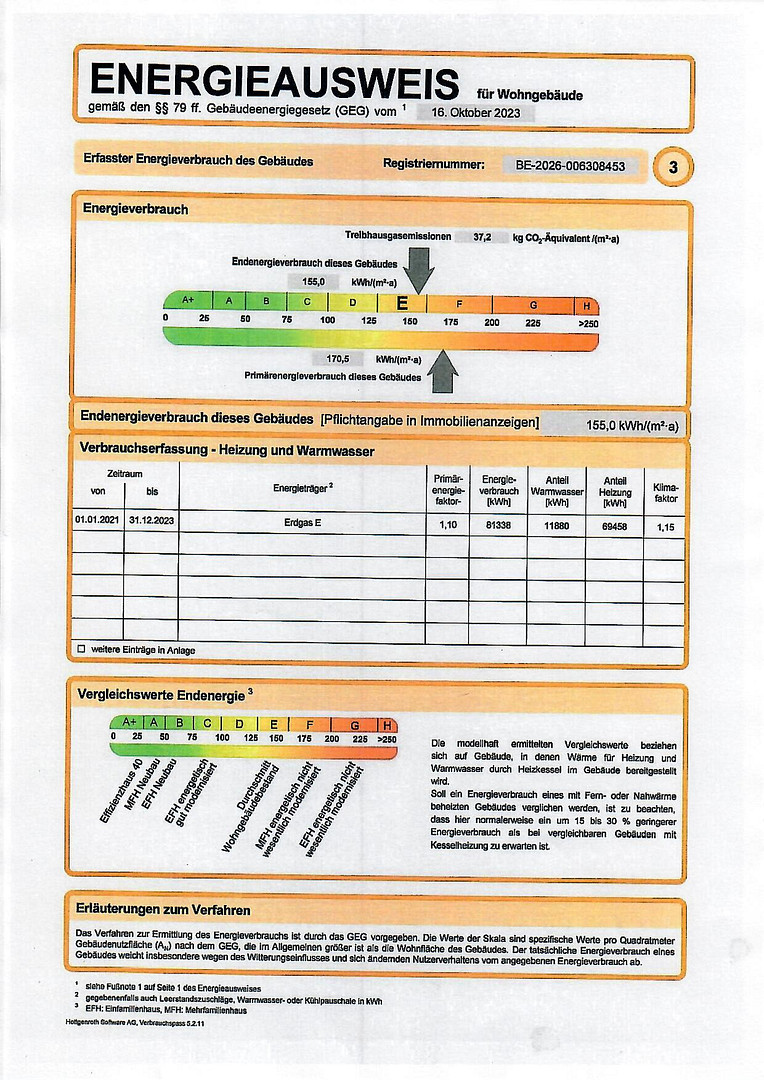
The detached house is heated by a gas boiler, and a fireplace in the living room provides additional warmth on cold days, creating a cozy atmosphere in the winter. An energy performance certificate dated March 30, 2026, indicates an annual energy consumption of 155.0 kWh/m² and assigns the house to energy efficiency class E. The high-efficiency gas boiler, model ATAG HR 5000, including the heat exchanger, was installed in October 2001. In 2022, a photovoltaic system with a capacity of 8.74 kWp and a battery storage capacity of 7.5 kWh was installed on the pitched roof. A wallbox with a power output of 11 kW enables the charging of an electric vehicle's battery.
The fitted kitchen is in good condition, and all electrical appliances (oven, refrigerator, dishwasher) are in working order. The bathroom on the ground floor requires renovation, while the bathroom in the attic is equipped with modern sanitary facilities. The electrical system has been completely modernized and complies with legal requirements and standards. In June 2020, an alarm system with a wireless outdoor siren was installed.
Location
The property for sale is located in the quiet and green area of Wittenau, a district of Reinickendorf in northwestern Berlin. It enjoys excellent public transportation links, with the Rathaus Reinickendorf subway station (approximately 230 meters away) and several bus lines within walking distance. The A 111 city highway, with connections at Eichborndamm and Holzhauser Straße, is also easily accessible within a few minutes. The immediate residential area is characterized by single-family and two-family homes with beautiful gardens and quiet residential streets. The neighborhood is pleasant and considerate, making it a great place to live. The infrastructure is particularly well-developed for families, with numerous daycare centers and various school types (e.g., Peter-Witte Elementary School, approximately 200 meters away) readily available in the immediate vicinity. Shopping facilities are also available, with various discount supermarkets, Kaufland, and Edeka stores. Medical care is ensured by the Helios health center and various doctor's offices. For leisure activities, the Wittenau sports center offers badminton, tennis, squash, and table tennis, as well as various fitness studios nearby.
Location Check
Energy
|
Final energy consumption
|
155.00 kWh/(m²a)
|
|
Energy efficiency class
|
E
|
|
Energy certificate type
|
Consumption certificate
|
|
Main energy source
|
Gas
|
Miscellaneous
The detached house presented in this brochure offers a rare opportunity to acquire a well-maintained property in a quiet residential area of Wittenau. The combination of an attractive plot of land, environmentally friendly technology, excellent infrastructure, and short-term availability makes this property particularly appealing to families with children.
It is possible to apply for the addition of two parking spaces in the front garden.
Please understand that further information and/or viewing appointments will only be provided to potential buyers who provide their complete contact details, including name, first name, address, house number, telephone number, and email address.
We explicitly assure you that your information will be treated with strict confidentiality.
If you are interested, please contact us as soon as possible. All images in the brochure represent the actual condition of the property. The floor plans are not to scale and are intended for general guidance only.
The property is being sold directly from private owner to private buyer, i.e. commission-free.
Broker inquiries not welcome! According to § 7 UWG, unsolicited contact by brokers without the express consent of the recipient is prohibited!
Topic portals
Send a message directly to the seller
Questions about this house? Show interest or arrange a viewing appointment?
Click here to send a message to the provider:
Offer from: Gabriele Neumann

Diese Seite wurde ausgedruckt von:
https://www.ohne-makler.net/en/property/474027/