
This page was printed from:
https://www.ohne-makler.net/en/property/473697/
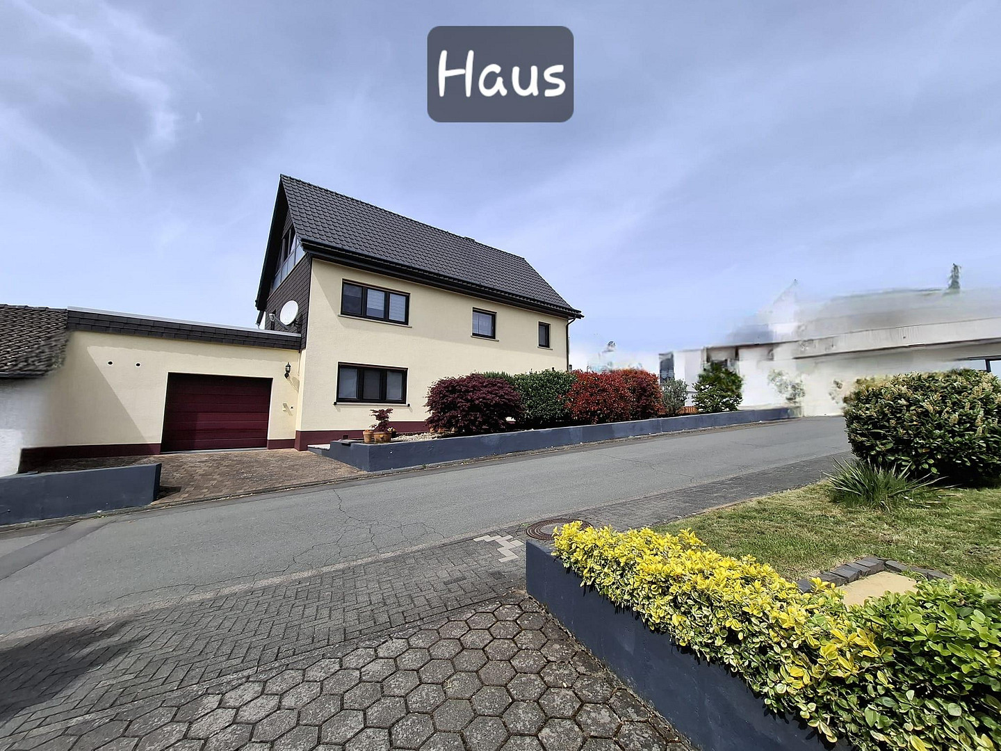
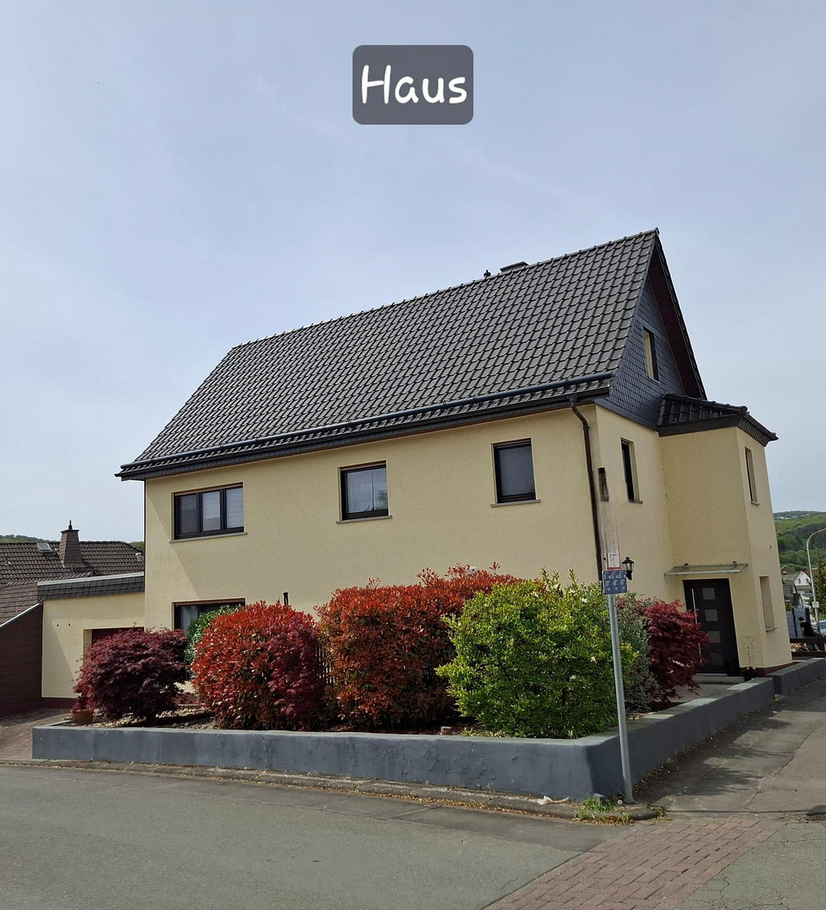
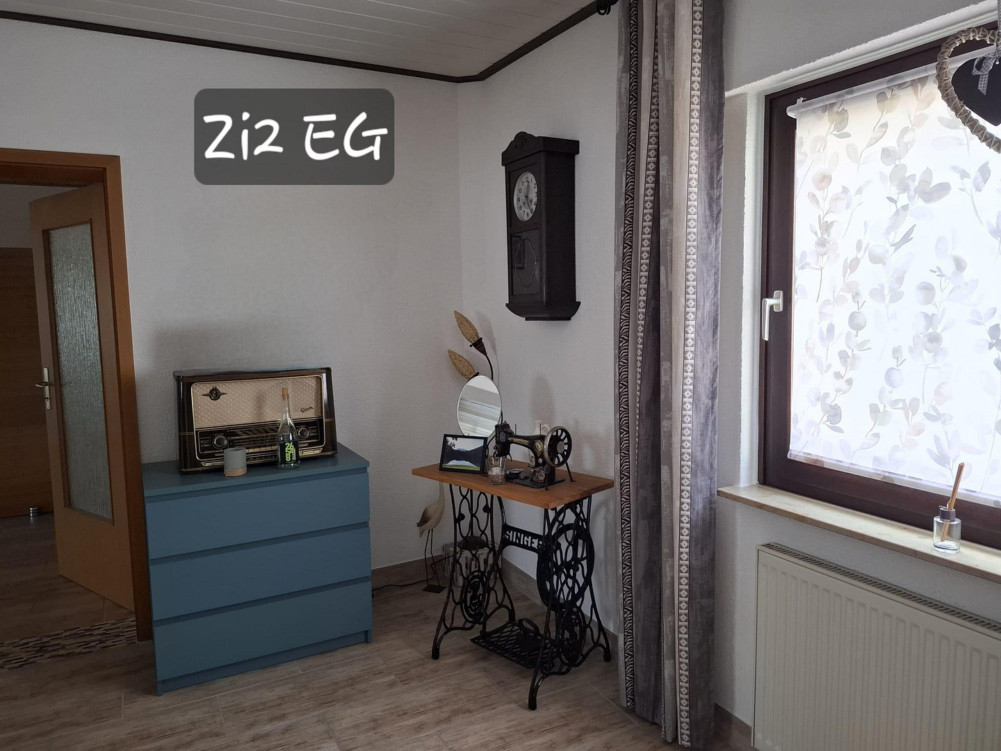
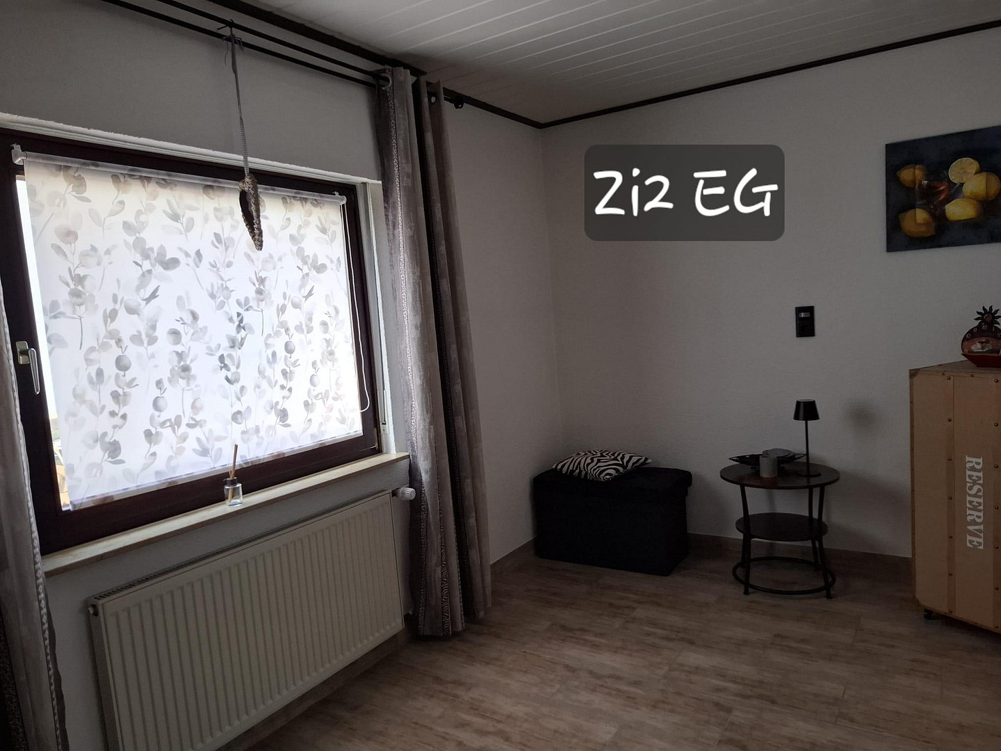
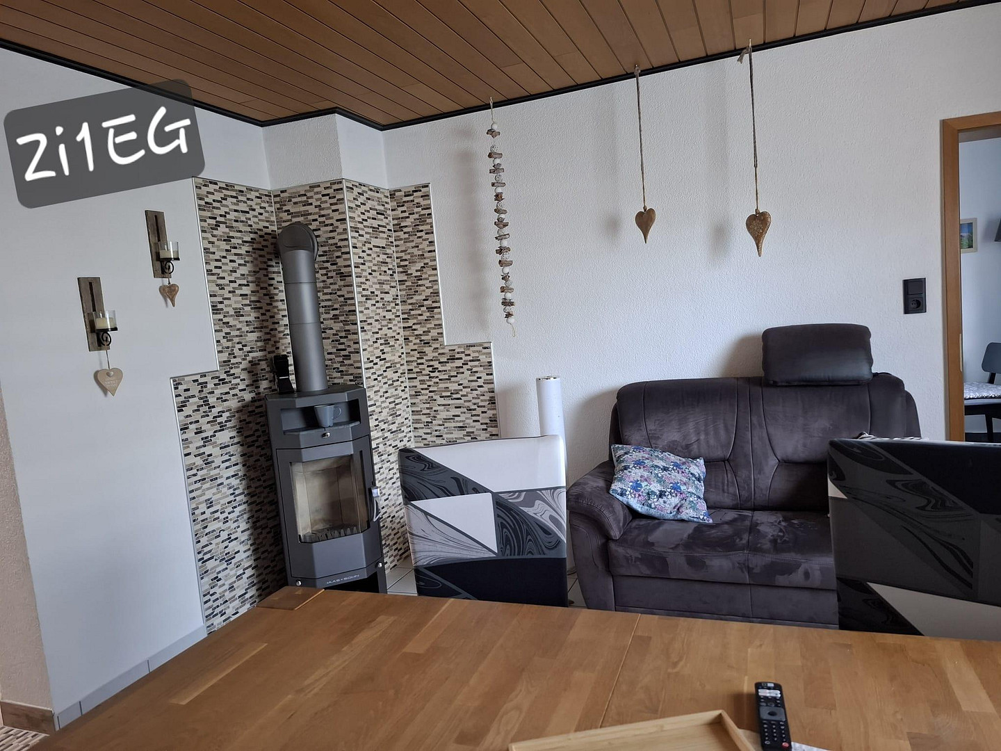
For sale by owner! A two-family house with a garage, additional building land, and numerous modernizations.
Kirchstraße 34, 35630 Katzenfurt – HessenMove in and feel at home immediately! For sale is a well-maintained two-family house, continuously modernized, with approximately 201 square meters of living space. The property is ideal for large families, multi-generational living, or even for partial rental. The house is situated on a 275 square meter plot and also includes a separate building plot on the opposite side of the street, with approximately 380 square meters, including a completed garage. Year of construction: 1952, with an extension from 1981.
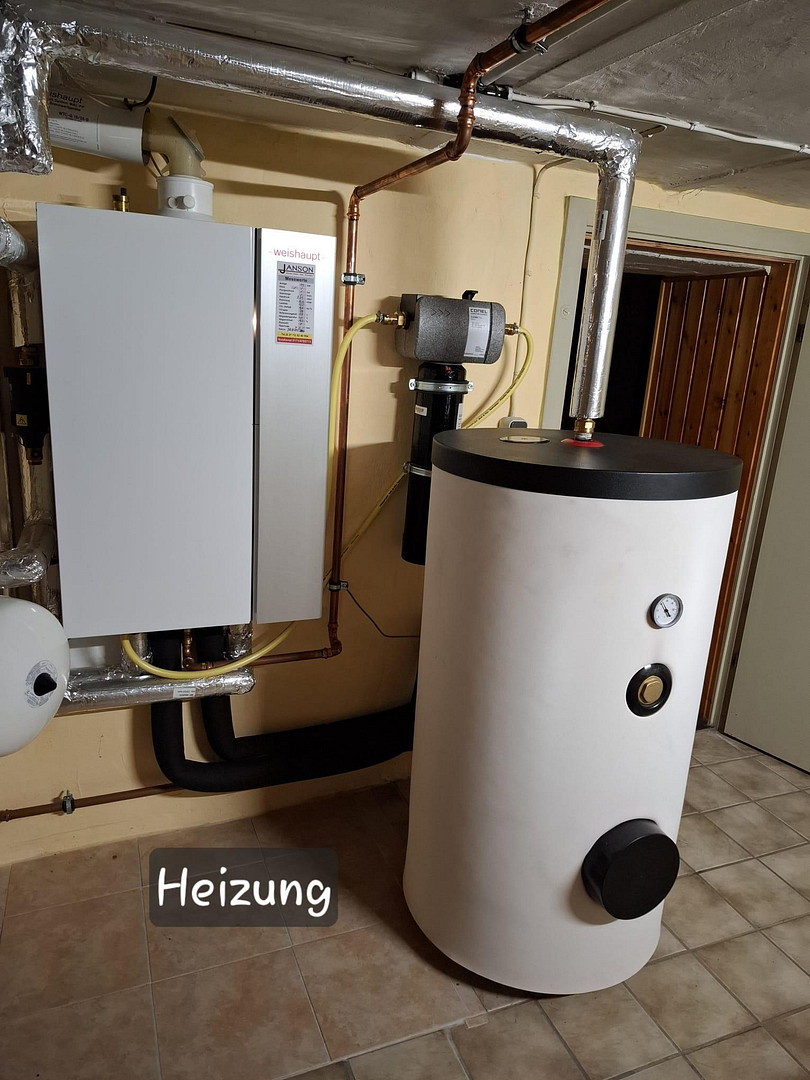
Heating: Central gas heating.
Available: By agreement.
Layout: Ground floor apartment
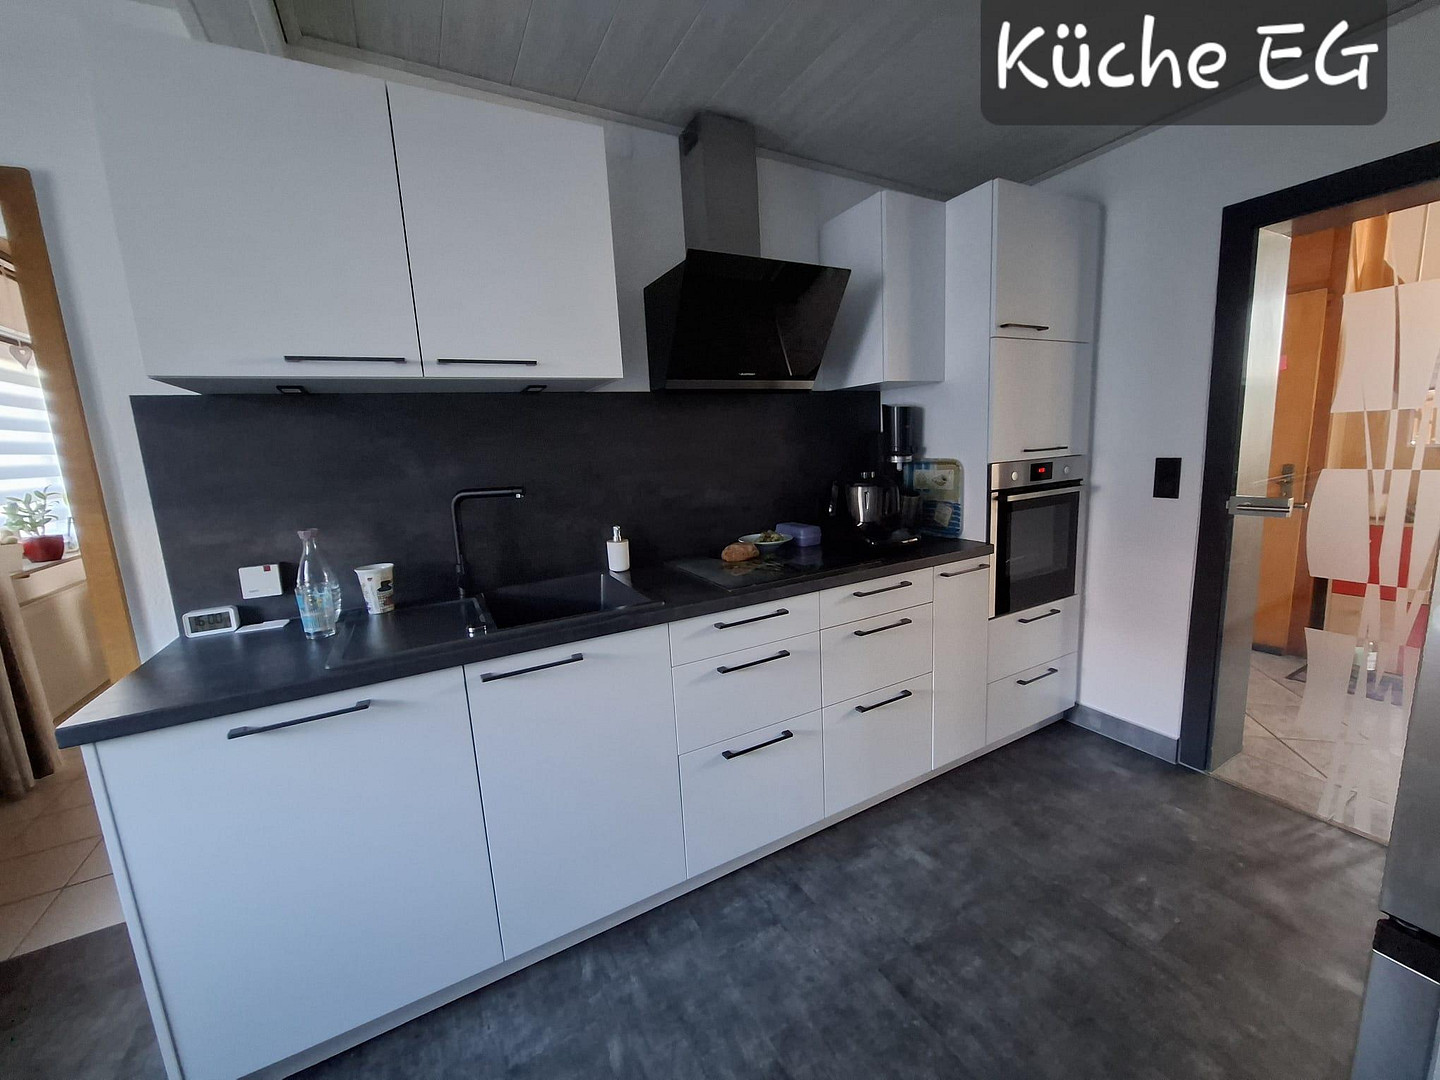
• Kitchen: approximately 12 square meters
(Kitchen not included in the purchase price)
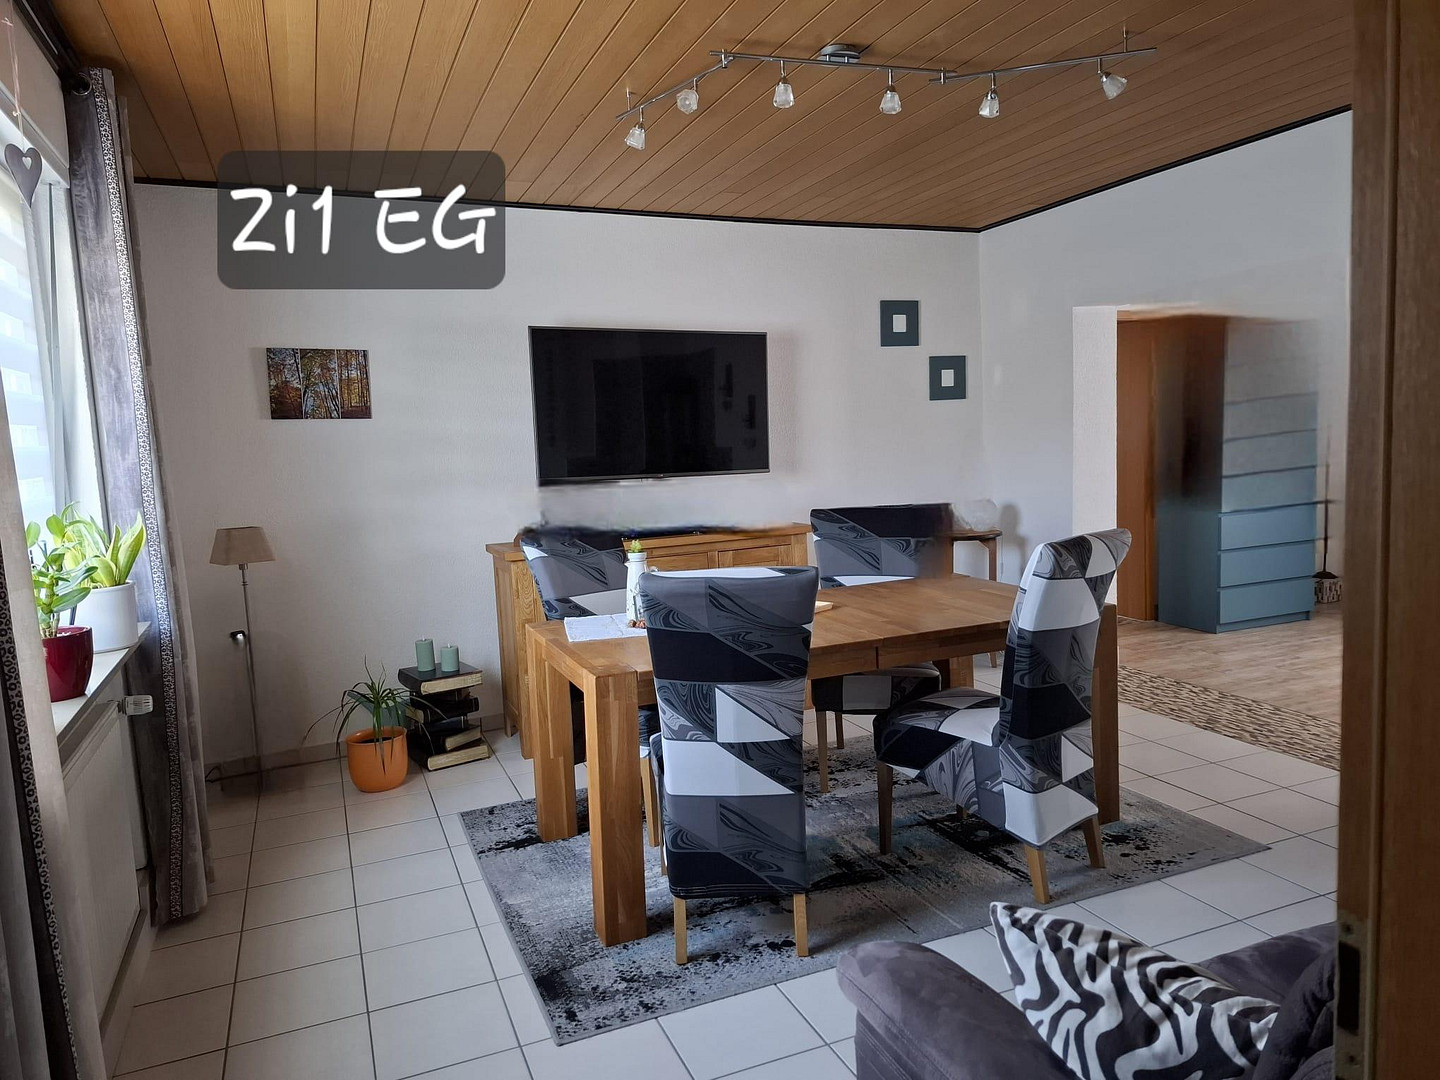
• Living and dining room: approximately 35 square meters
• Bedroom: approximately 20 square meters
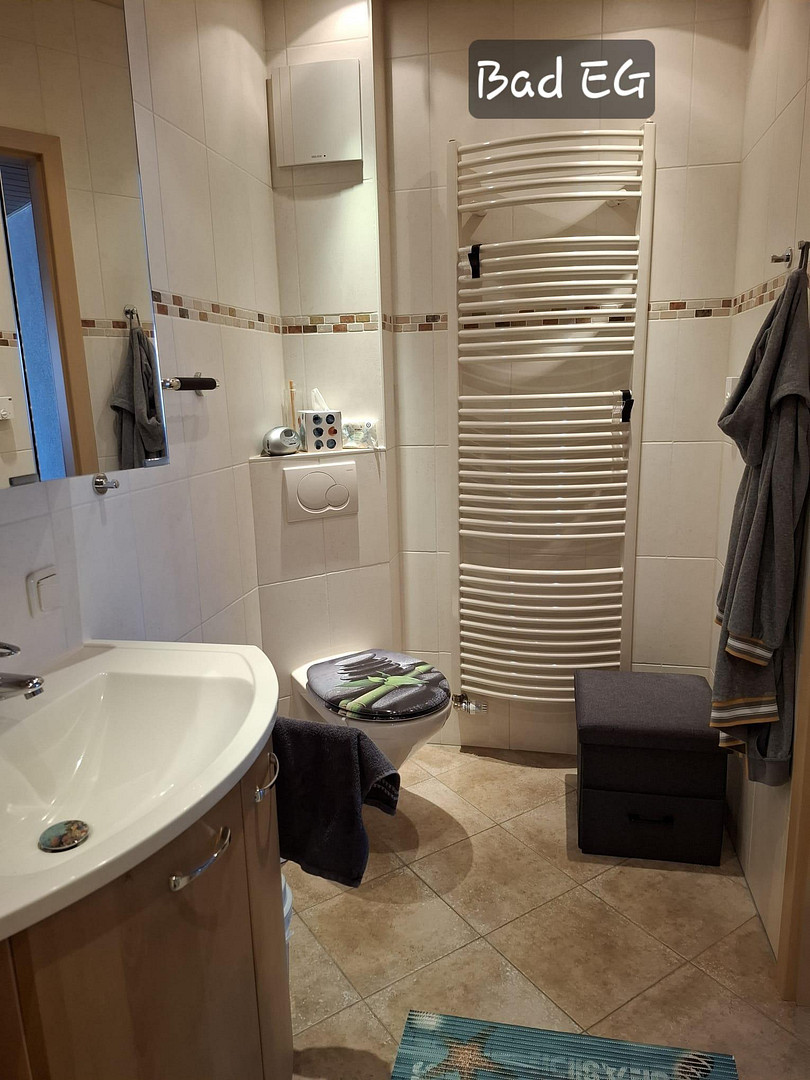
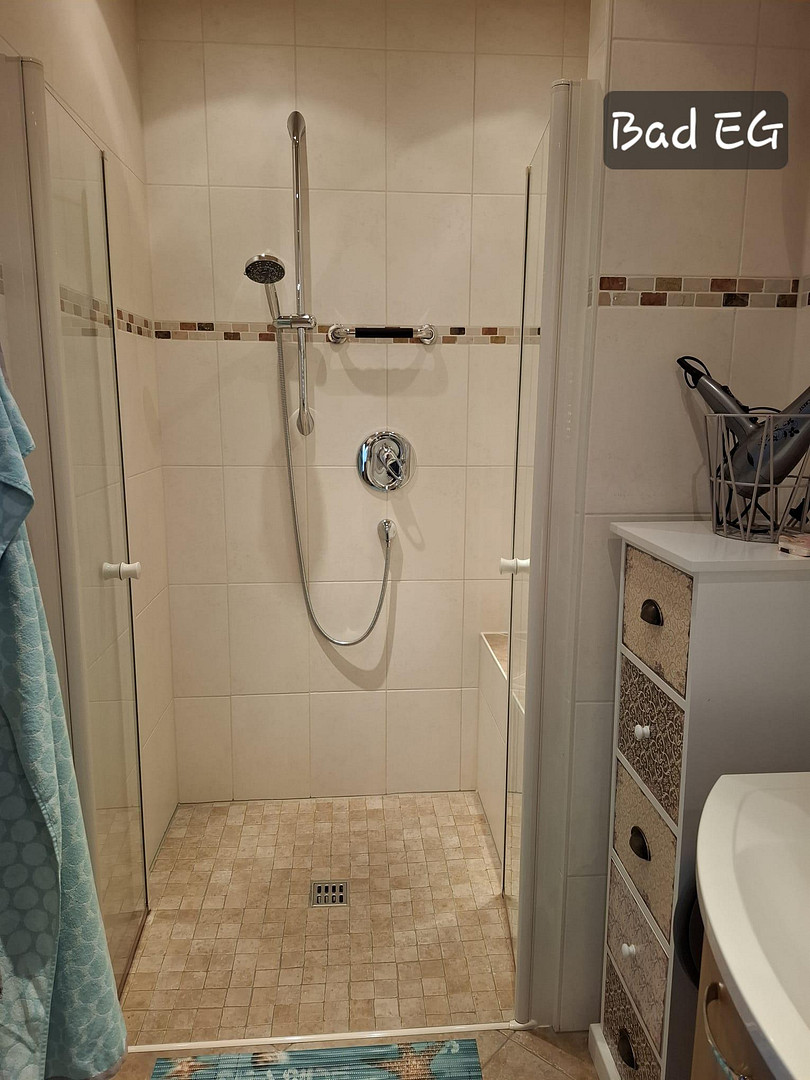
• New bathroom with toilet and shower (accessible) approximately 5 square meters
• Guest toilet: approximately 14 square meters
Layout: Upper floor apartment
• Kitchen: approximately 12 square meters
• Living room: approximately 22 square meters
• Bedroom: approximately 16 square meters
• Study: approximately 13.5 square meters
• Bathroom with shower, toilet, and bathtub: approximately 10 square meters
• Additional bathroom with shower and toilet: approximately 4.5 square meters
Attic
• Room 1: approximately 13.4 square meters
• Room 2: approximately 24 square meters
• Large loggia: approximately. 18 m²
Basement
• Fully basemented
Outdoor Area
Directly connected to the main house are:
• Garage with electric garage door
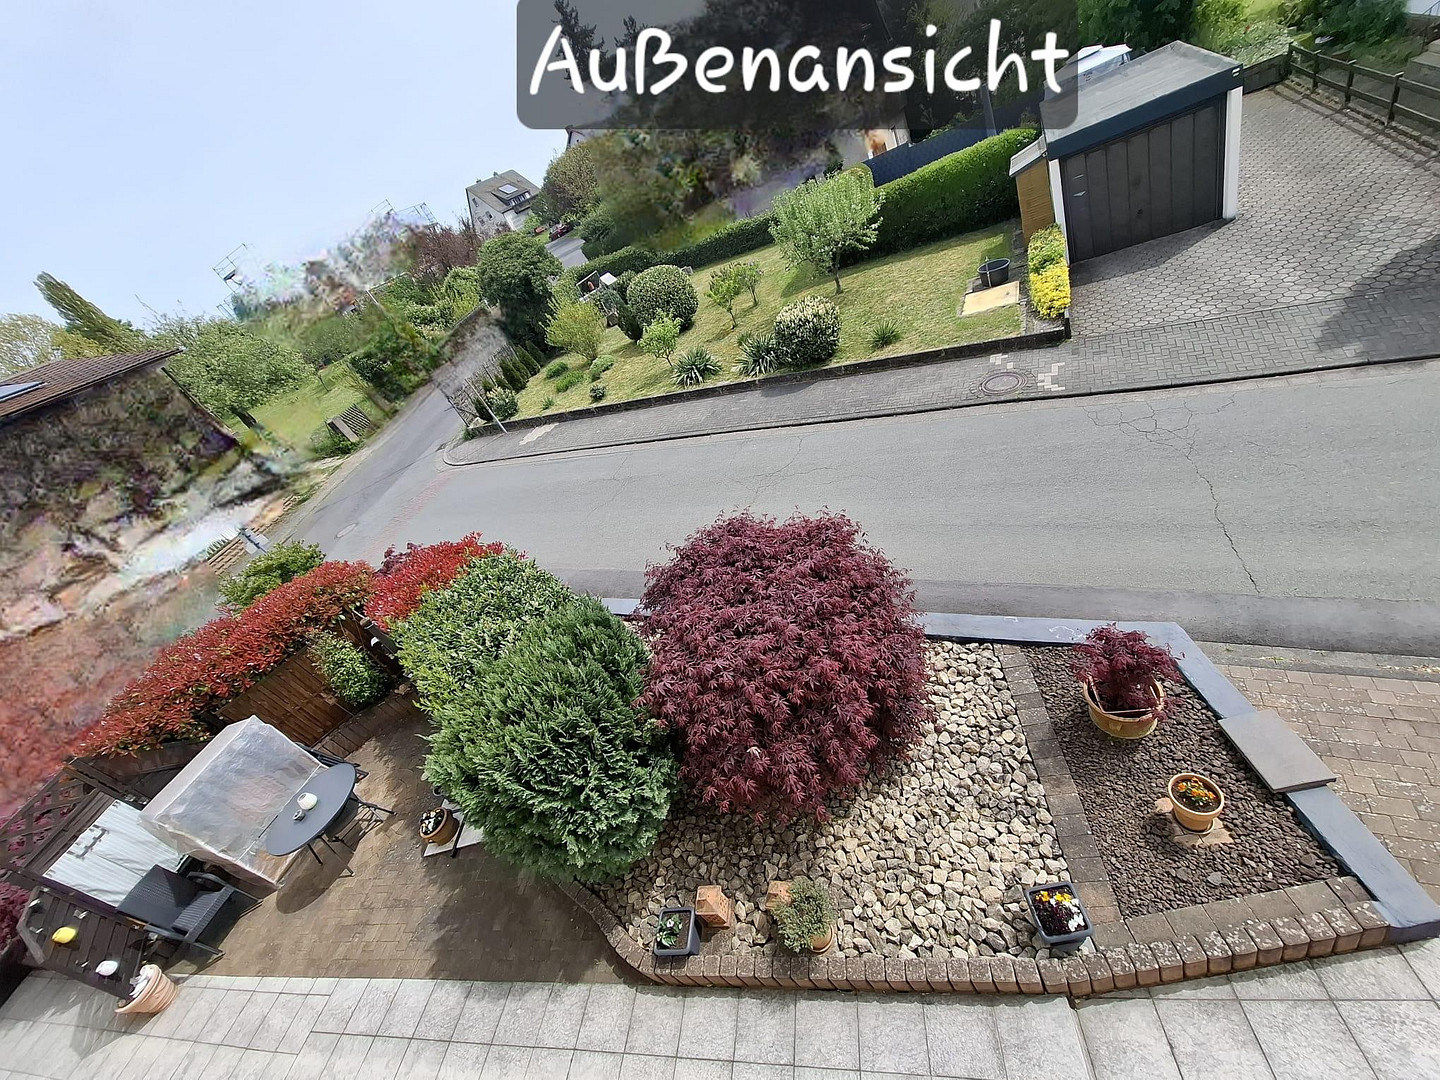
• Cozy terrace
• Additional usable outdoor space
In addition, there is a separate plot of land on the opposite side of the street, approximately 380 m² in size:
• Includes a garage with a manual garage door.
• A separate water connection is already available.
• Listed separately on the land registry and can be used as a building plot.
Other
The house impresses with its versatile usage possibilities, solid construction, and numerous modernizations in recent years. An energy certificate for the building is available. The energy consumption of this building is 260 kWh/(m2*a).
Furthermore, the house has a soapstone stove that runs on solid fuel and provides comfortable warmth in the winter.
Are you interested in this house?
|
Object Number
|
OM-473697
|
|
Object Class
|
House
|
|
Object Type
|
Two-family house
|
|
Is occupied
|
Vacant
|
|
Handover from
|
By arrangement
|
Purchase price & additional costs
|
purchase price
|
349.000 €
|
|
Purchase additional costs
|
approx. 25,694 €
|
|
Total costs
|
approx. 374,694 €
|
Breakdown of Costs
* Costs for notary and land register were calculated based on the fee schedule for notaries. Assumed was the notarization of the purchase at the stated purchase price and a land charge in the amount of 80% of the purchase price. Further costs may be incurred due to activities such as land charge cancellation, notary escrow account, etc. Details of notary and land registry costs
Does this property fit my budget?
Estimated monthly rate: 1,408€
More accuracy in a few seconds:
By providing some basic information, the estimated monthly rate is calculated individually for you. For this and for all other real estate offers on ohne-makler.net
Details
|
Condition
|
Well-kept
|
|
Number of floors
|
3
|
|
Bathrooms (number)
|
3
|
|
Bedrooms (number)
|
4
|
|
Number of garages
|
2
|
|
Number of parking lots
|
2
|
|
Flooring
|
Laminate, Tiles, Vinyl / PVC
|
|
Heating
|
Central heating
|
|
Year of construction
|
1952
|
|
Equipment
|
Terrace, Winter garden, Garden, Basement, Full bath, Shower bath, Fitted kitchen, Guest toilet, Fireplace, Barrier-free
|
|
Infrastructure
|
Pharmacy, Grocery discount, General practitioner, Kindergarten, Primary school
|
Information on equipment
Modernizations & Features:
• Roof renovated in 2000 (without insulation)
• Bathroom on the ground floor renovated in 2005
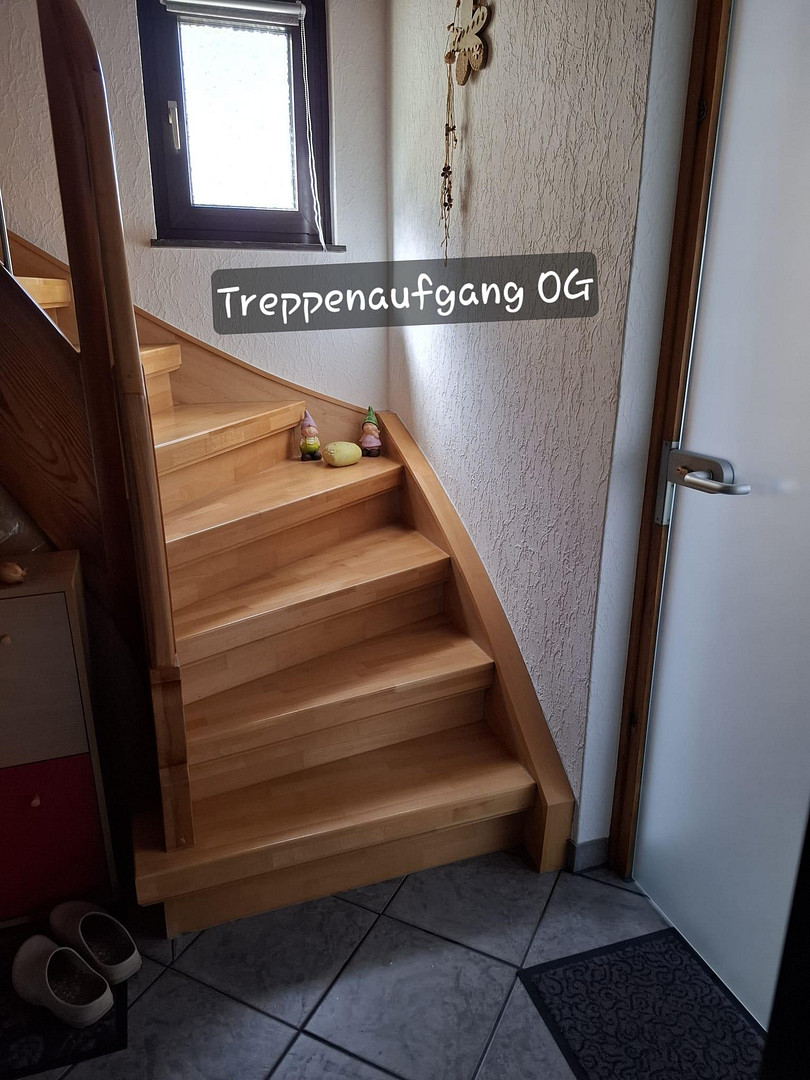
• Staircase cladding modernized
• Glass doors installed in 2008
• Electric garage door installed in 2010
• House newly plastered and painted in 2011
• Windows replaced with insulated and energy-efficient glazing between 2014 and 2024
• New gas central heating system installed on August 2, 2019
• 2 solar panels installed on the garage roof since August 16, 2022
• Kitchen on the ground floor and glass door renovated in 2023
• New front door installed on March 28, 2025.
Location
The property is located in a quiet and established residential area in the district of Katzenfurt, within the municipality of Ehringshausen. The surrounding area is characterized by well-maintained houses, a pleasant neighborhood, and a family-friendly atmosphere.
Katzenfurt combines the advantages of a natural living environment with good infrastructure. Shops, kindergartens, schools, doctors, and other essential services are within a few minutes' reach. Furthermore, commuters benefit from the excellent transport links via the B277 and the nearby A45 motorway. Katzenfurt train station also offers convenient connections to surrounding towns such as Wetzlar, Gießen, and Dillenburg.
Numerous cycling and hiking trails, as well as the picturesque landscape of the Dill Valley, offer a wide range of leisure and recreational activities. The combination of peaceful living, excellent accessibility, and a natural environment makes this location particularly attractive for families, couples, and commuters.
This residential area offers a high quality of life and excellent connections, making it ideal for those who want to live in a quiet environment while still being well-connected.
Location Check
Energy
|
Energy efficiency class
|
H
|
|
Energy certificate type
|
Demand certificate
|
|
Main energy source
|
Gas
|
|
Final energy demand
|
259.84 kWh/(m²a)
|

Miscellaneous
Send a message directly to the seller
Questions about this house? Show interest or arrange a viewing appointment?
Click here to send a message to the provider:
Offer from: Michael Nicodemus

Diese Seite wurde ausgedruckt von:
https://www.ohne-makler.net/en/property/473697/