
This page was printed from:
https://www.ohne-makler.net/en/property/473094/
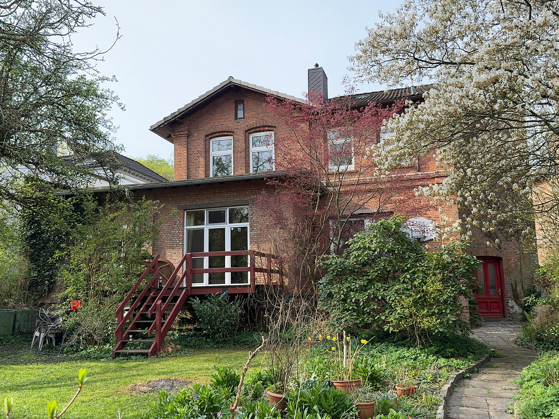
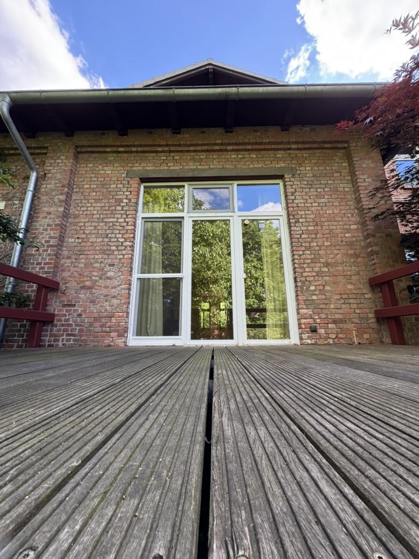
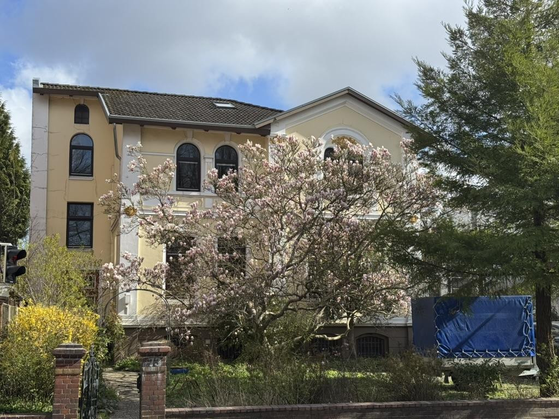
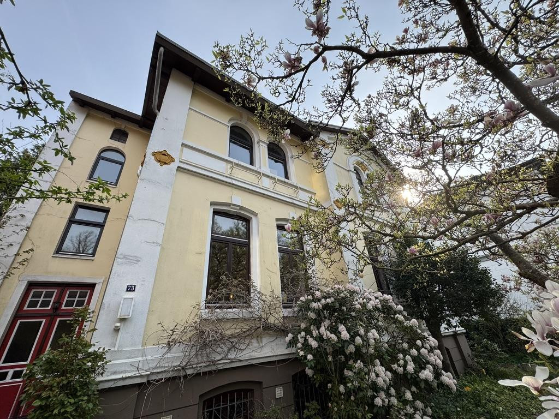
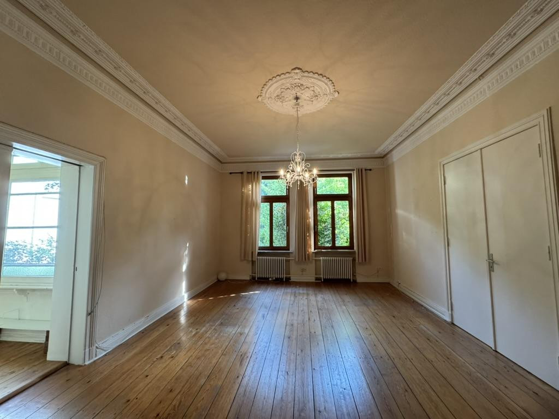
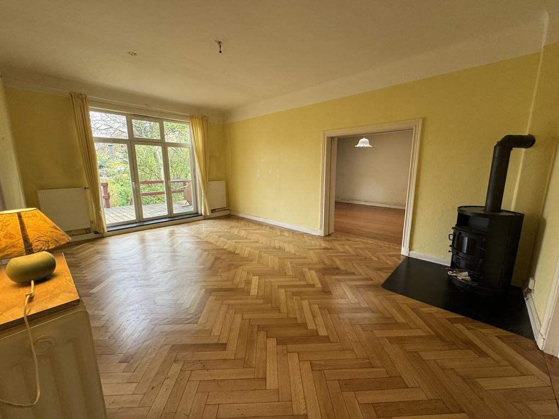
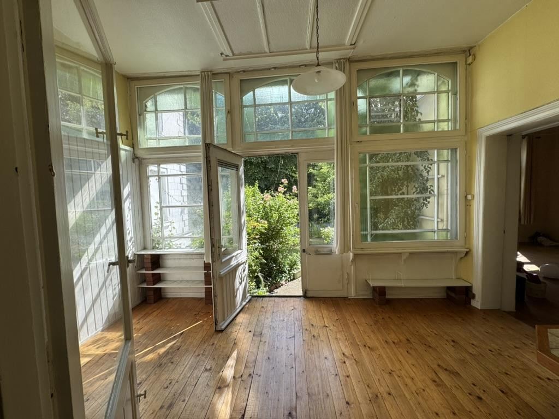
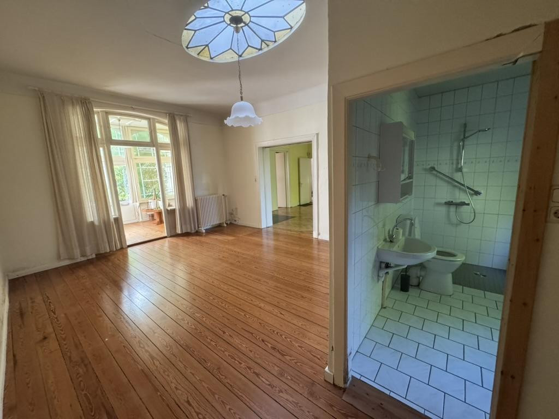
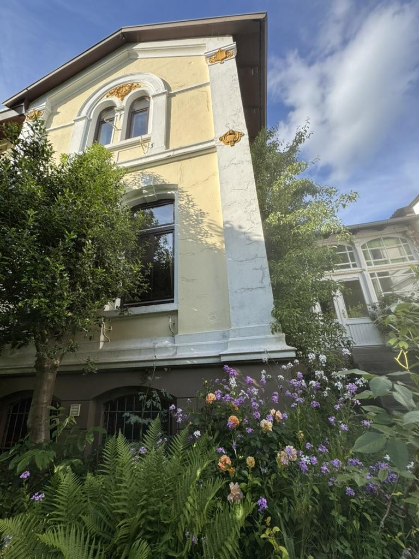
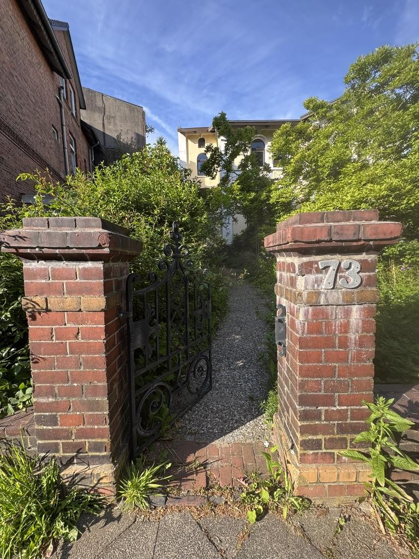
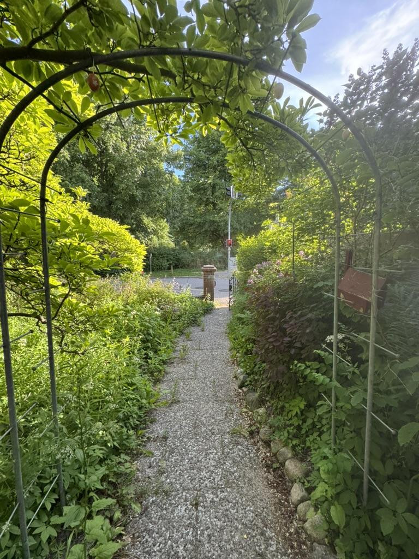
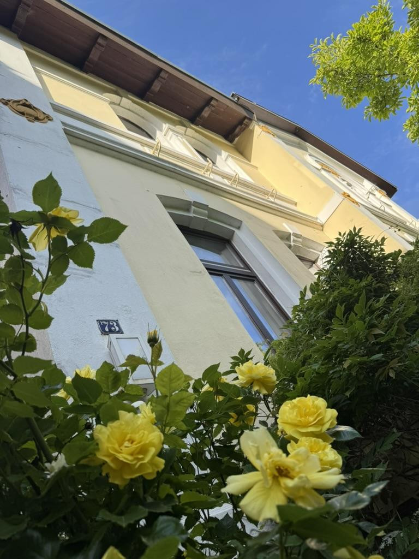
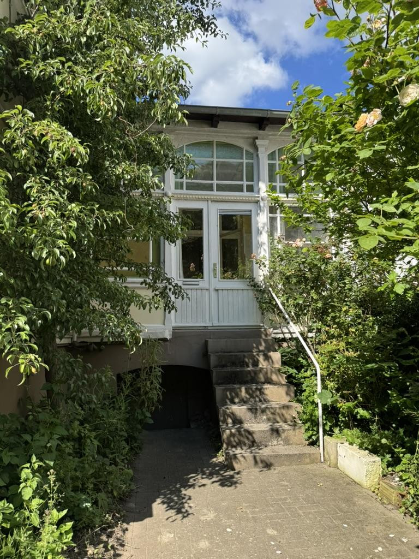
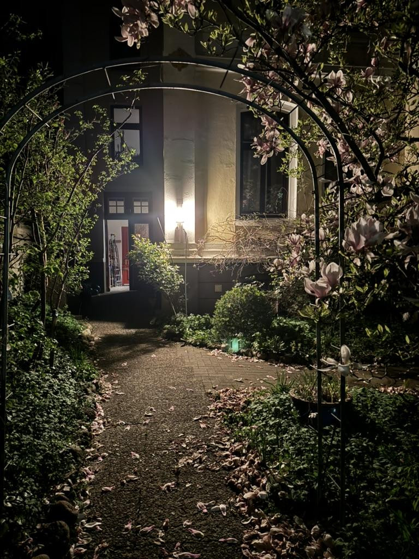
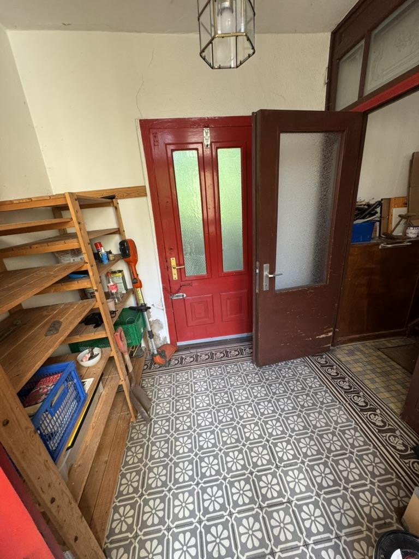
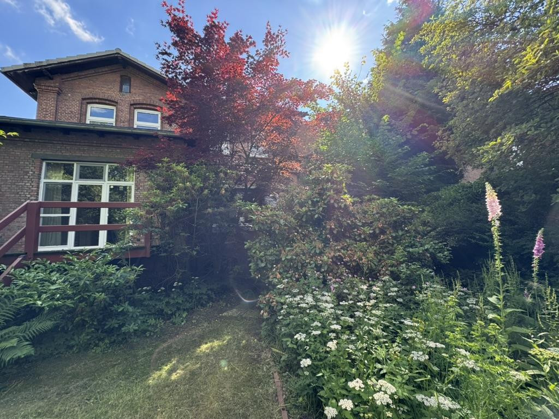
City villa in a green setting.
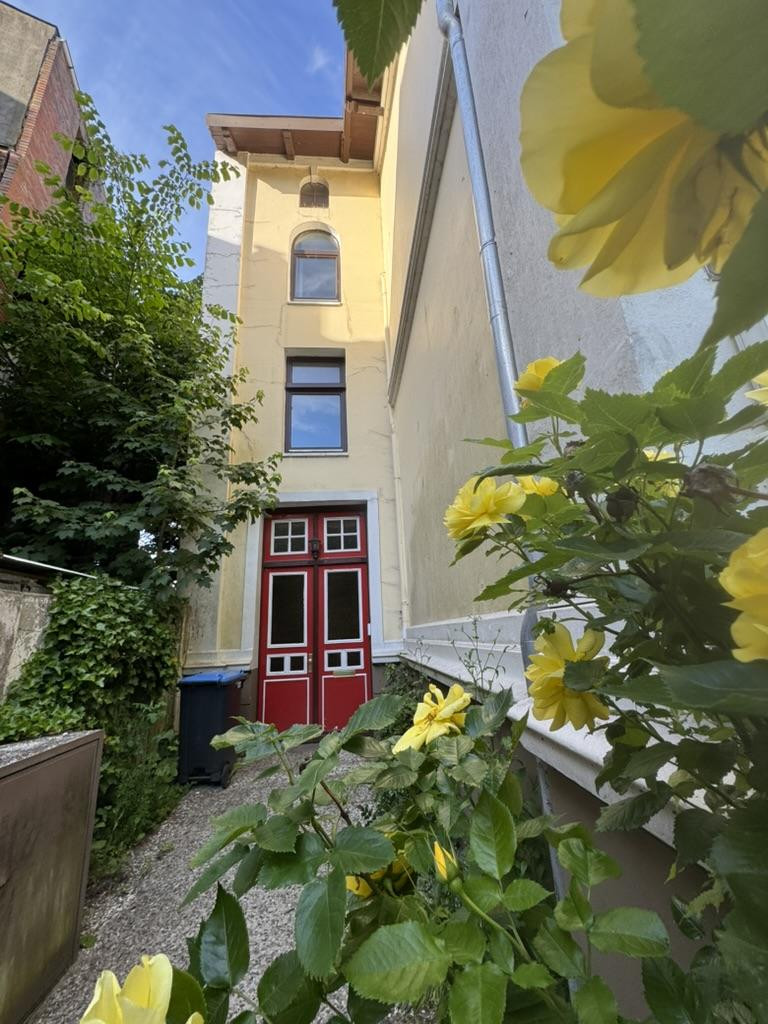
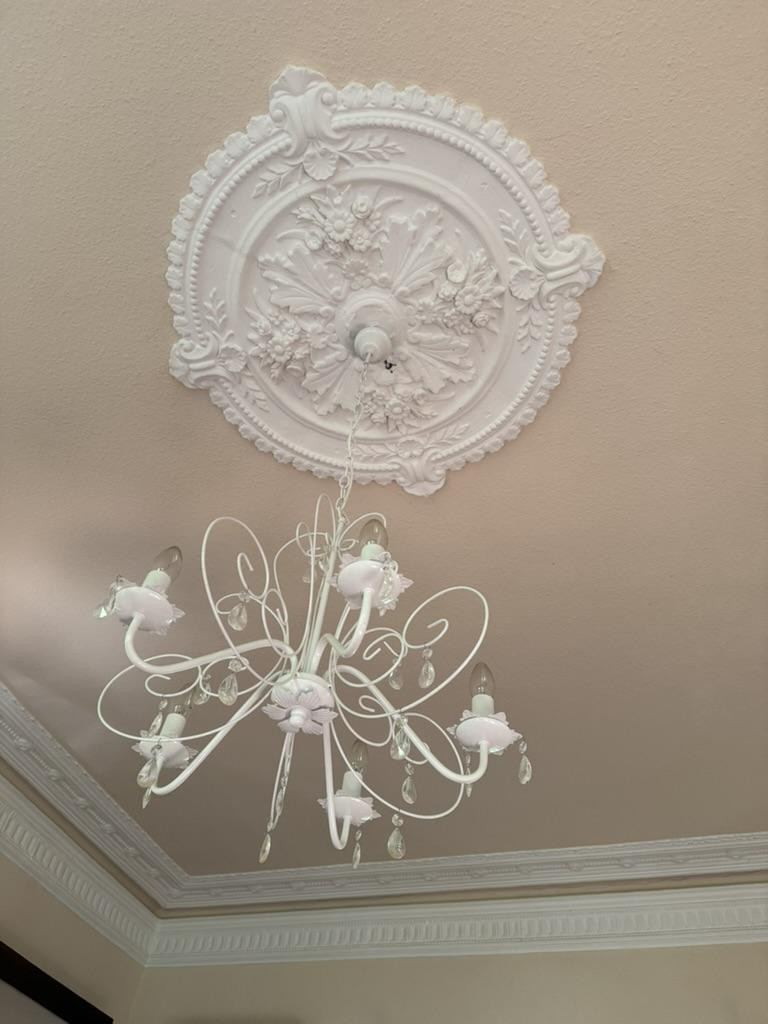
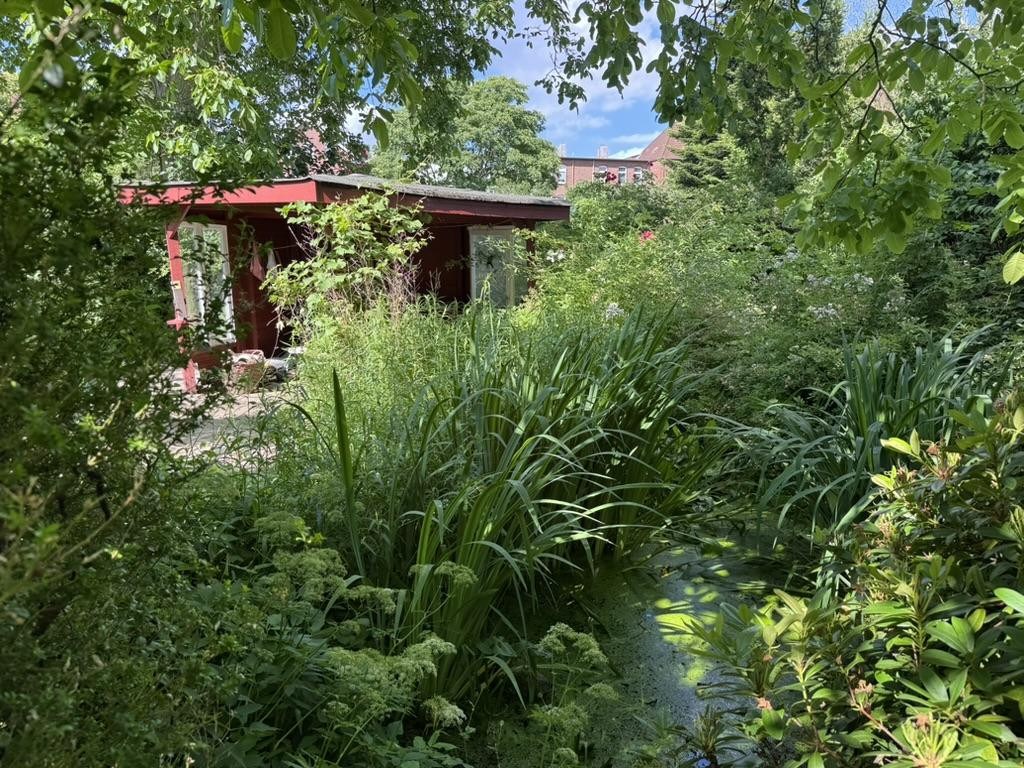
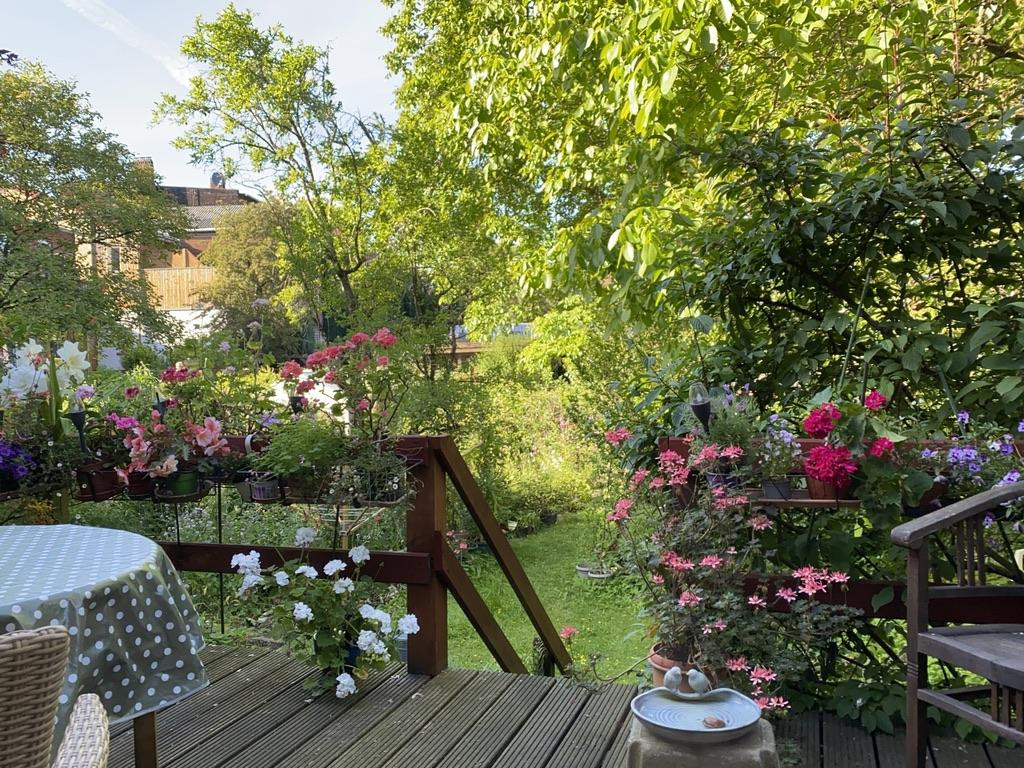
Große Paaschburg 73, 25524 Itzehoe – Schleswig-HolsteinThis stylish, historic villa, dating back to 1870, combines historical charm with generous living space and an exceptionally good location in Itzehoe.
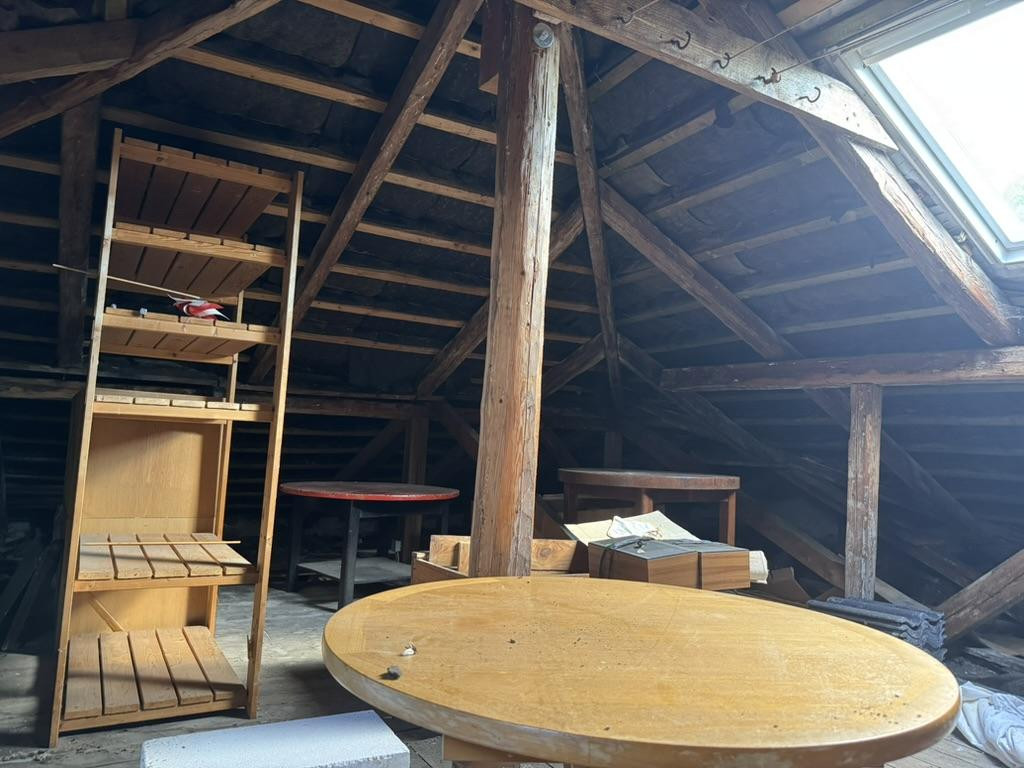
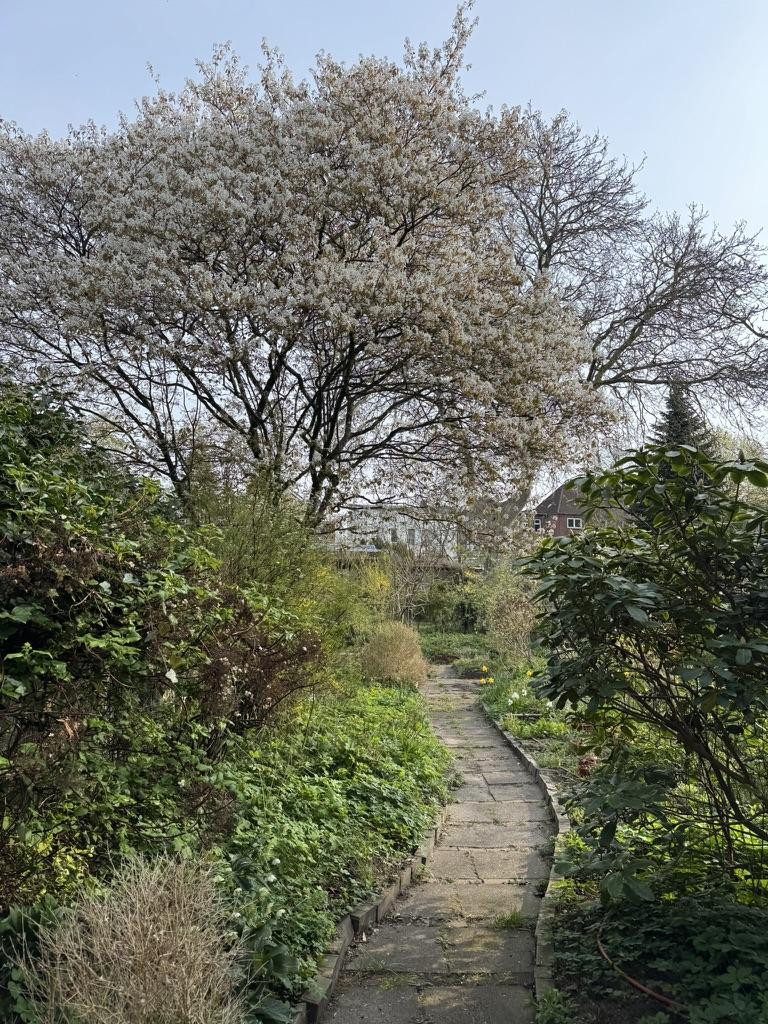
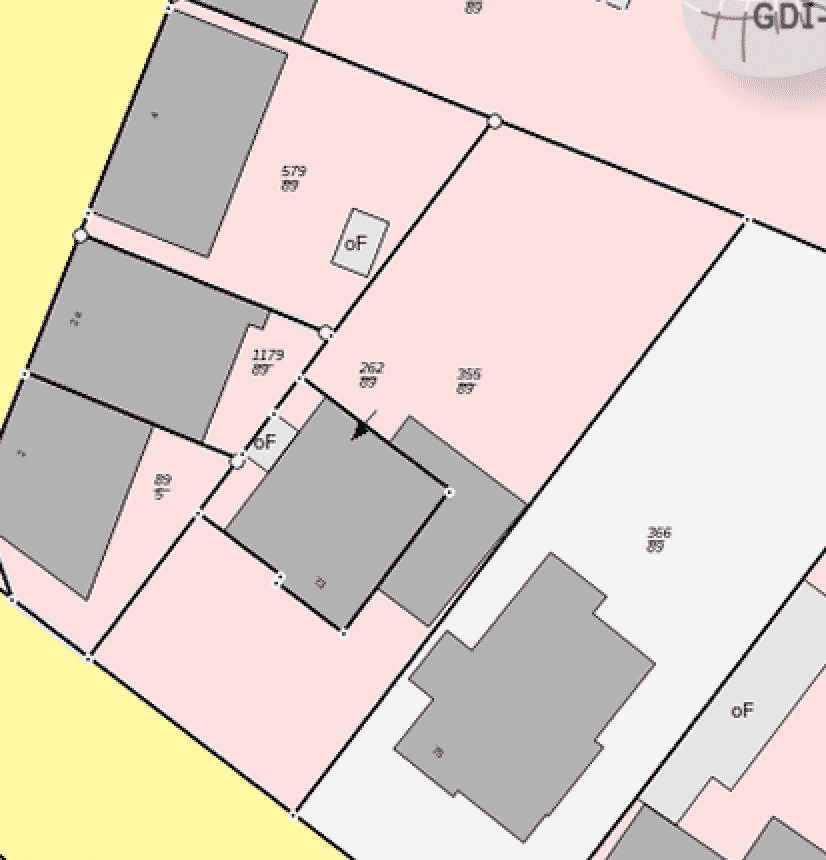
Situated on a 921 m² plot, the house offers plenty of space, a beautiful front garden with two integrated parking spaces, and a quiet garden area at the rear of the property. The house is fully basemented and has a spacious attic. A magnificent, large magnolia tree stands in the front garden.
Further information and contact details can be found on the website Paaschburg73.de.
Are you interested in this house?
|
Object Number
|
OM-473094
|
|
Object Class
|
House
|
|
Object Type
|
Villa
|
|
Is occupied
|
Vacant
|
|
Handover from
|
By arrangement
|
Purchase price & additional costs
|
purchase price
|
475.000 €
|
|
Purchase additional costs
|
approx. 37,335 €
|
|
Total costs
|
approx. 512,334 €
|
Breakdown of Costs
* Costs for notary and land register were calculated based on the fee schedule for notaries. Assumed was the notarization of the purchase at the stated purchase price and a land charge in the amount of 80% of the purchase price. Further costs may be incurred due to activities such as land charge cancellation, notary escrow account, etc. Details of notary and land registry costs
Does this property fit my budget?
Estimated monthly rate: 1,954€
More accuracy in a few seconds:
By providing some basic information, the estimated monthly rate is calculated individually for you. For this and for all other real estate offers on ohne-makler.net
Details
|
Condition
|
In need of renovation
|
|
Number of floors
|
2
|
|
Usable area
|
110 m²
|
|
Bathrooms (number)
|
3
|
|
Bedrooms (number)
|
4
|
|
Number of parking lots
|
2
|
|
Flooring
|
Parquet, Carpet, Tiles, Vinyl / PVC
|
|
Heating
|
Central heating
|
|
Year of construction
|
1870
|
|
Equipment
|
Terrace, Winter garden, Garden, Basement, Full bath, Shower bath, Fitted kitchen, Guest toilet, Fireplace
|
|
Infrastructure
|
Pharmacy, Grocery discount, General practitioner, Kindergarten, Primary school, High school, Comprehensive school, Public transport
|
Information on equipment
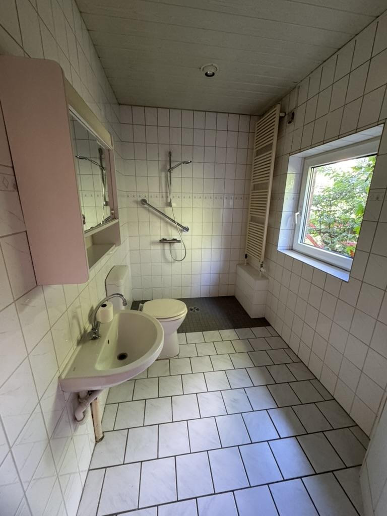
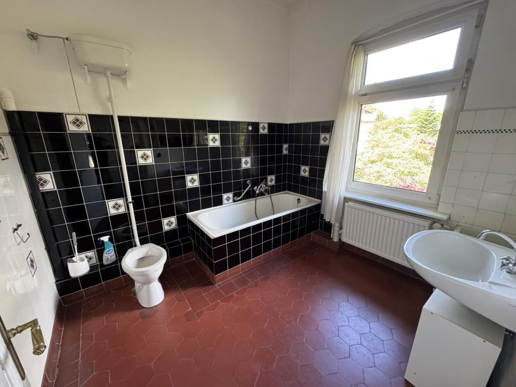
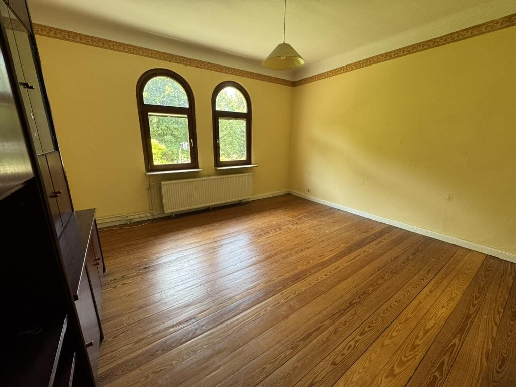
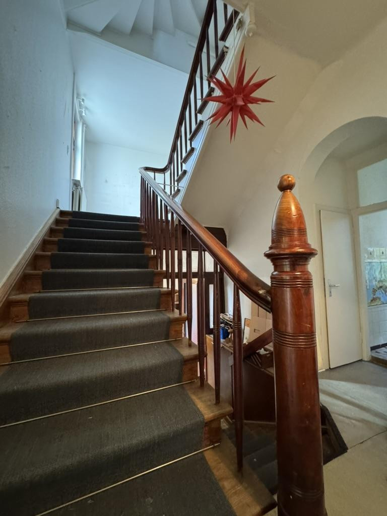
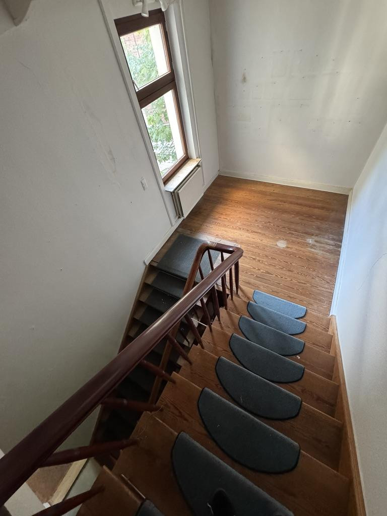
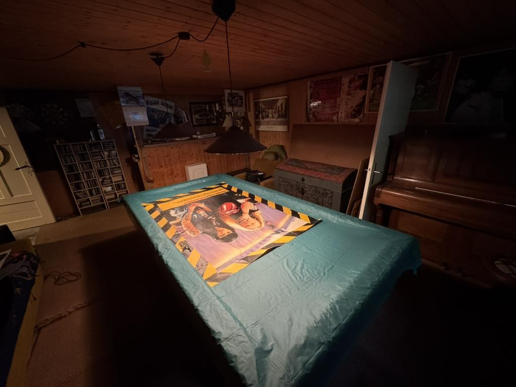
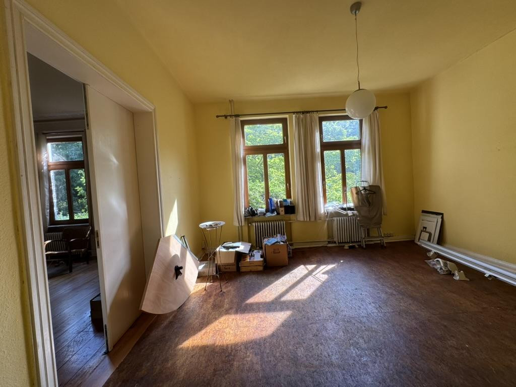
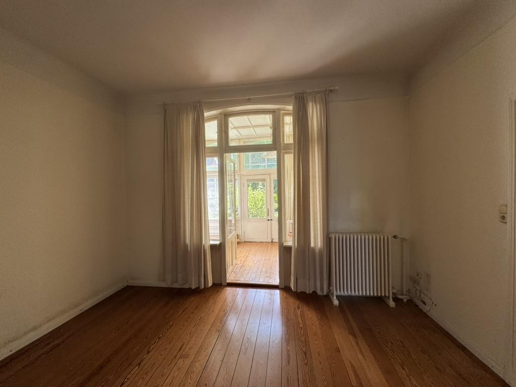
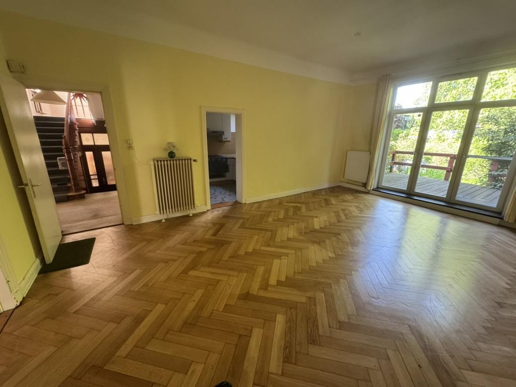
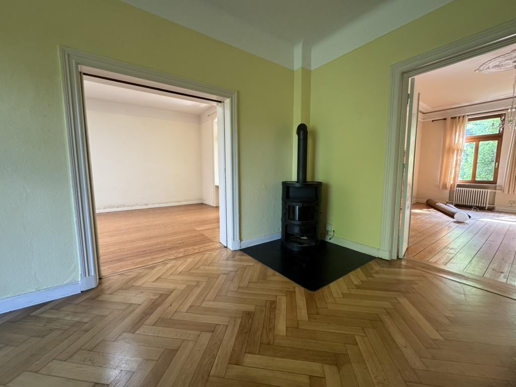
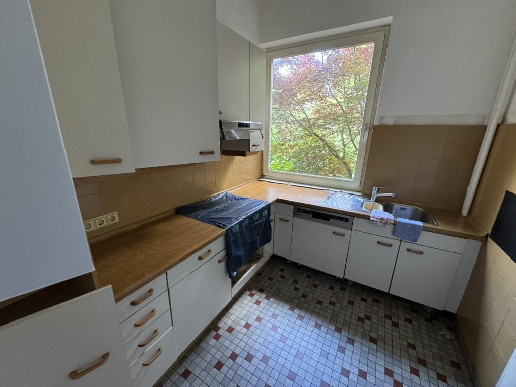
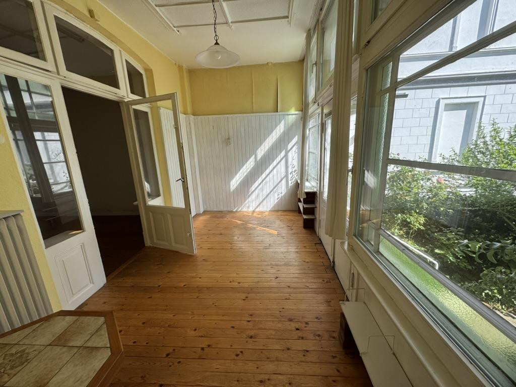
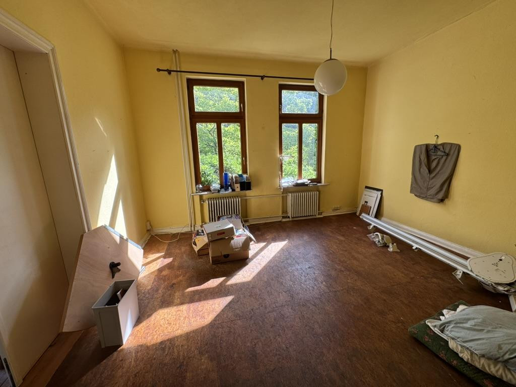
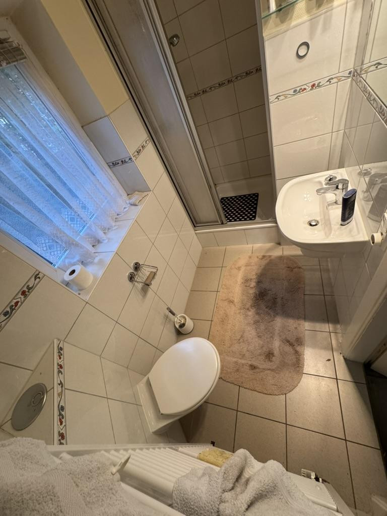
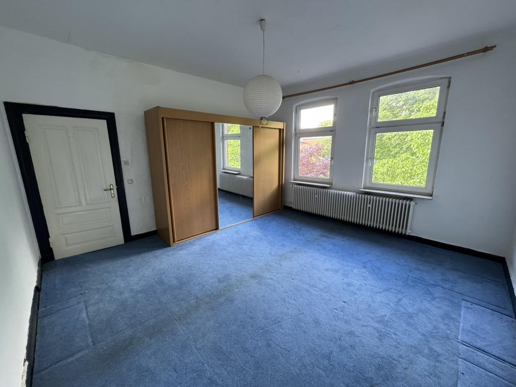
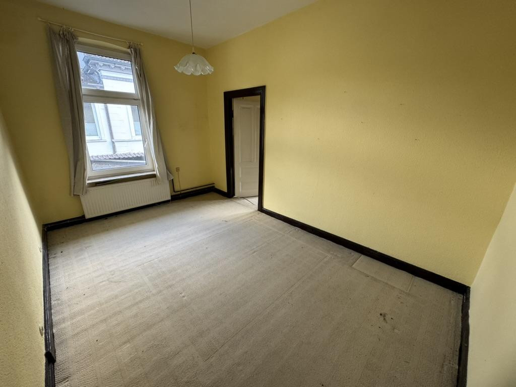
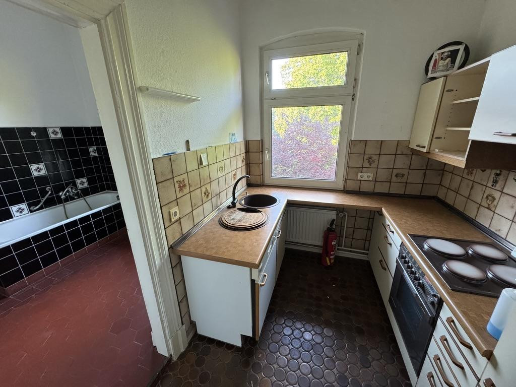
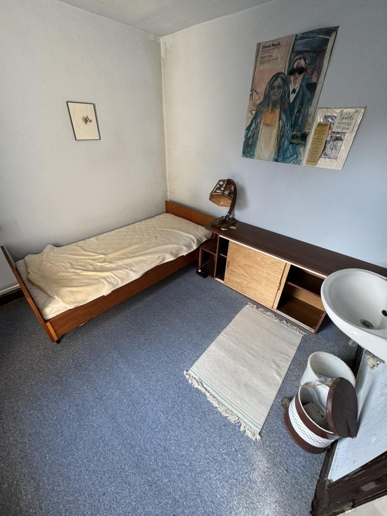
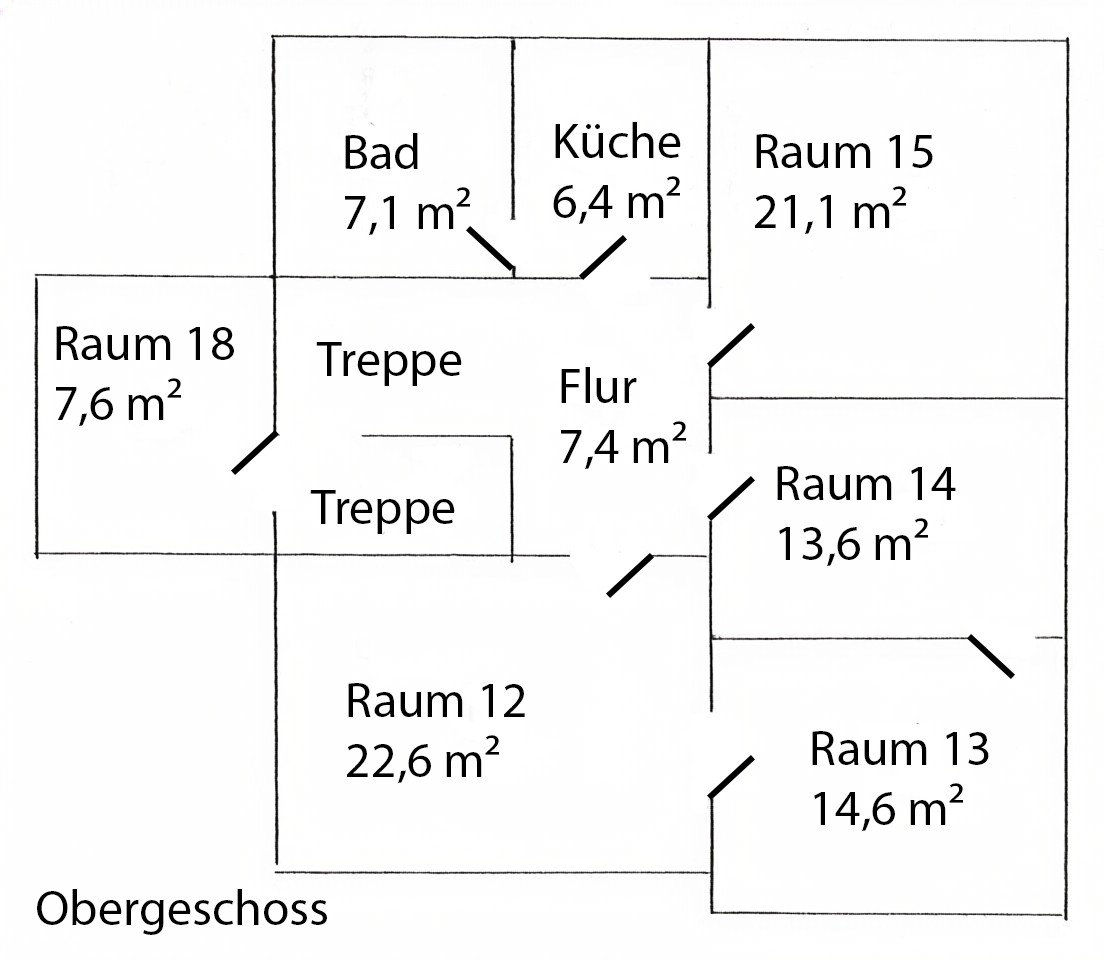
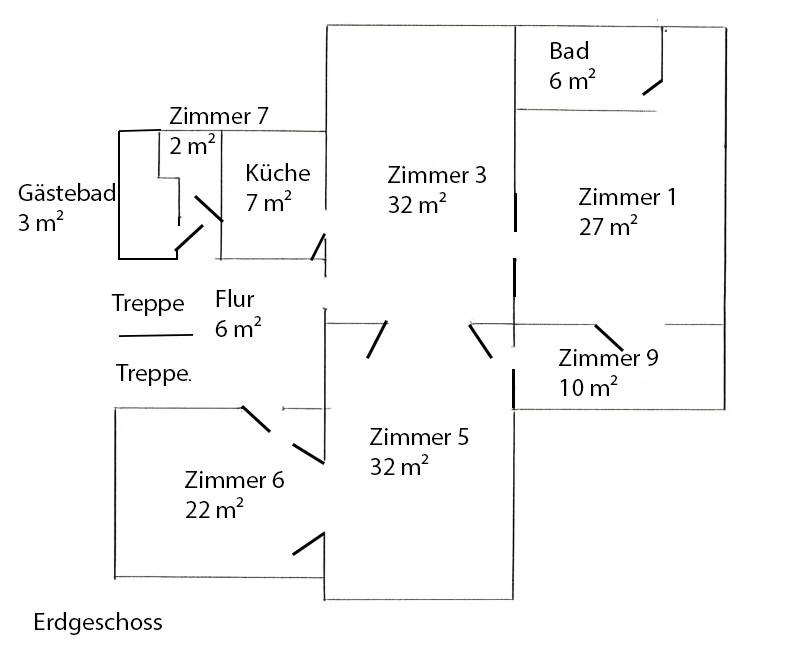
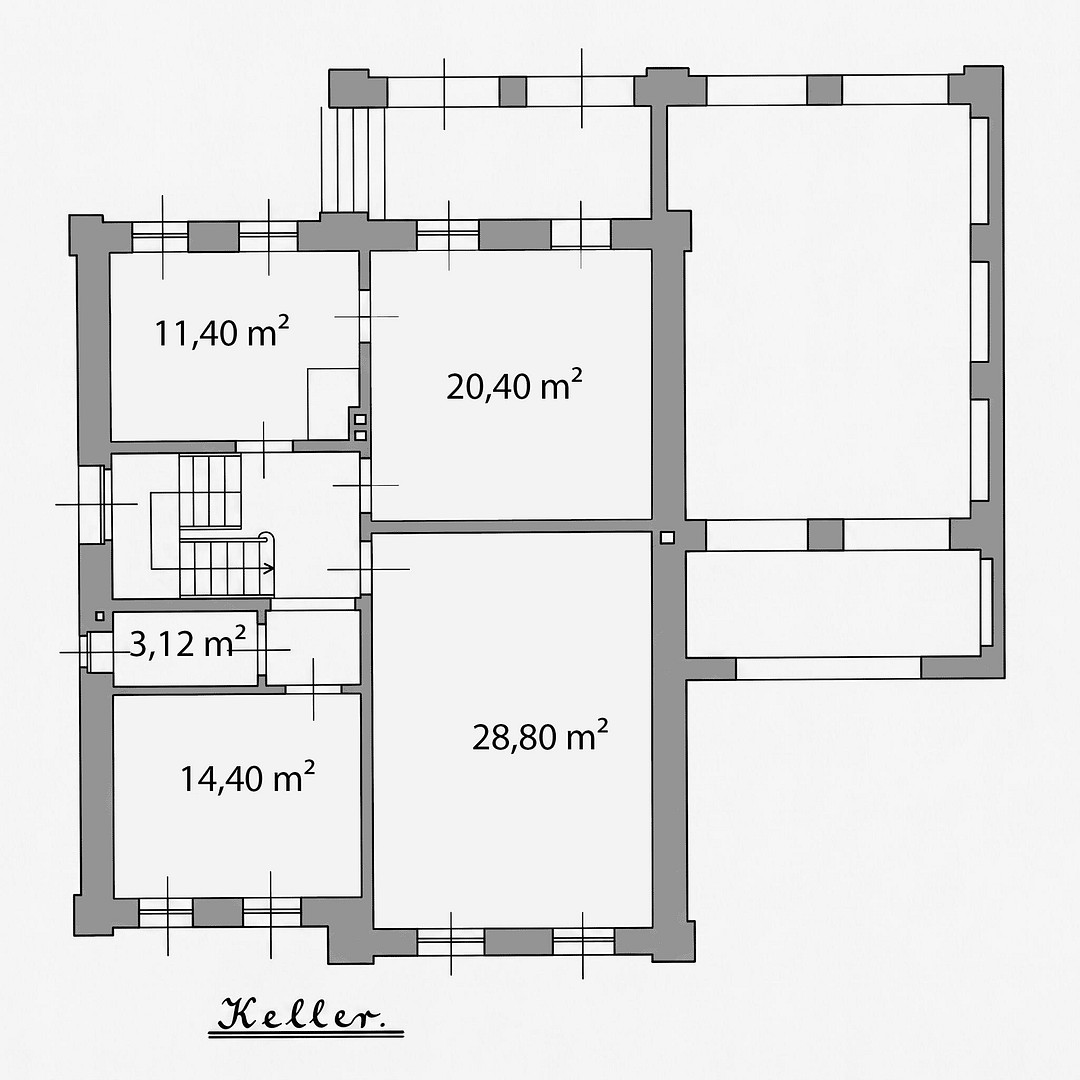
As soon as you step inside the house, you immediately sense the classic character of the older building: spacious rooms, established structures, and numerous possibilities for customization. In total, approximately 250 square meters of living space are available, distributed across a large ground floor with a ceiling height of 3.30 meters and an upper floor with additional rooms and a ceiling height of 3.15 meters. The ground floor includes a kitchen, three rooms, a bedroom, two bathrooms, a conservatory, and access to the terrace. The upper floor features a kitchen, three rooms, a bedroom, and a bathroom. On the way to the attic, there is another guest room with a sink. The basement contains a spacious laundry room and a toilet. Four additional rooms offer the possibility for hobby rooms and ample storage space.
Location
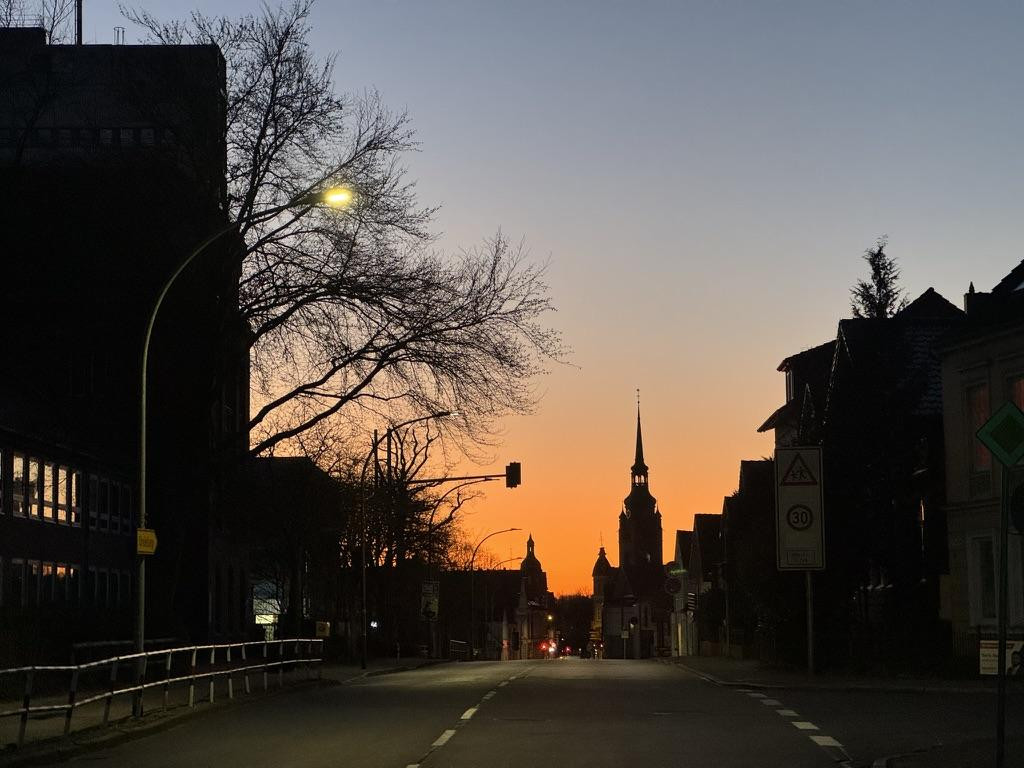
The location is ideal for those seeking excellent access to public transportation while also enjoying the benefits of a natural living environment. The area is characterized by single-family homes and apartment buildings.
Shopping facilities, schools, and kindergartens are located nearby. The house boasts a prime location close to the city center of Itzehoe, directly next to Cirencester Park, the forest, and the Stör river.
The Itzehoe train station is a 15-minute walk away. Two bus stops are located within a 100-meter radius. The city has a fast connection to Hamburg and other cities via the A23 motorway. The Itzehoe train station also provides alternative connections to Hamburg, Sylt, and other surrounding regions.
Location Check
Energy
|
Energy efficiency class
|
F
|
|
Energy certificate type
|
Demand certificate
|
|
Main energy source
|
Gas
|
|
Final energy demand
|
183.40 kWh/(m²a)
|
Miscellaneous
For more information and contact details, please visit the website Paaschburg73.de.
Broker inquiries not welcome! According to § 7 UWG, unsolicited contact by brokers without the express consent of the recipient is prohibited!
Send a message directly to the seller
Questions about this house? Show interest or arrange a viewing appointment?
Click here to send a message to the provider:
Offer from: Familie Stau

Diese Seite wurde ausgedruckt von:
https://www.ohne-makler.net/en/property/473094/