
This page was printed from:
https://www.ohne-makler.net/en/property/472545/
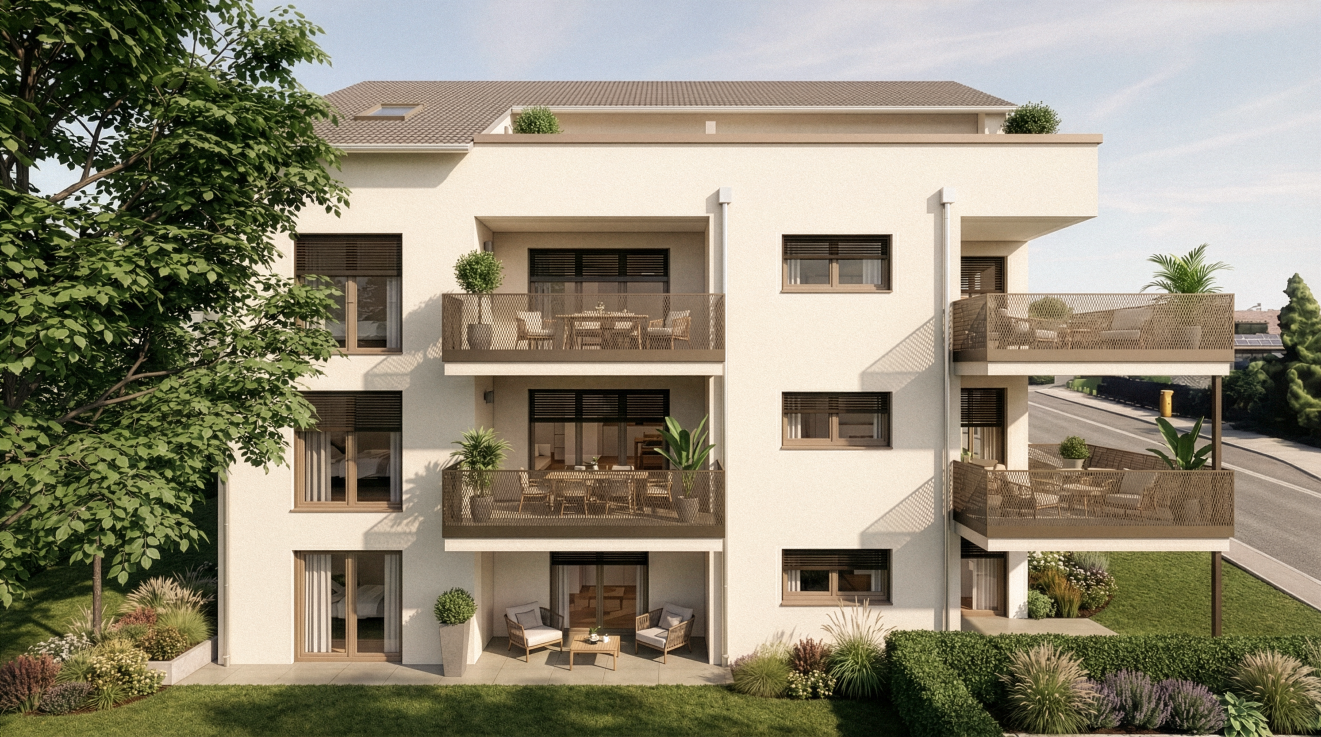
Newly built 3-room apartment with KfW40 energy efficiency standard, located in a quiet area in Oberhöfen.
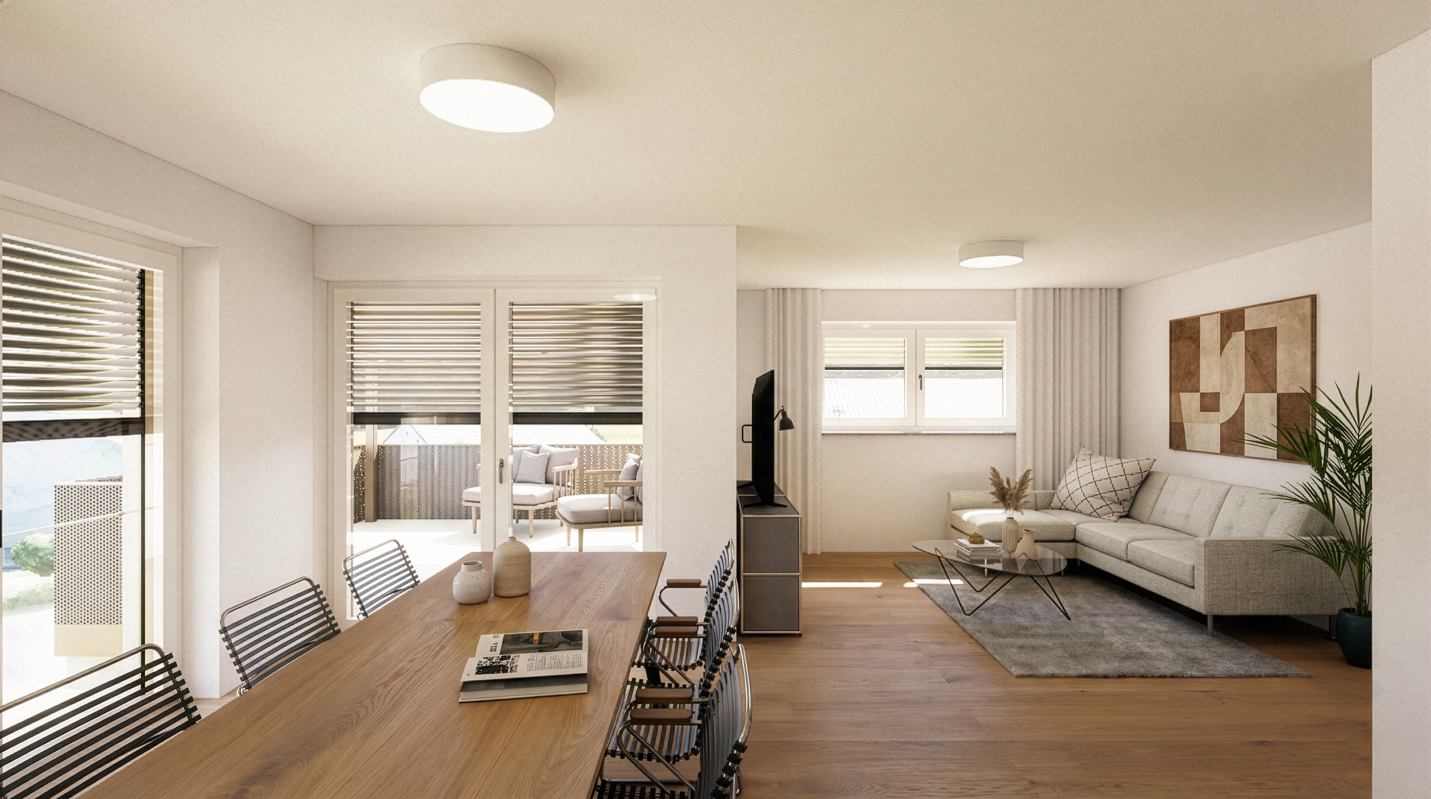
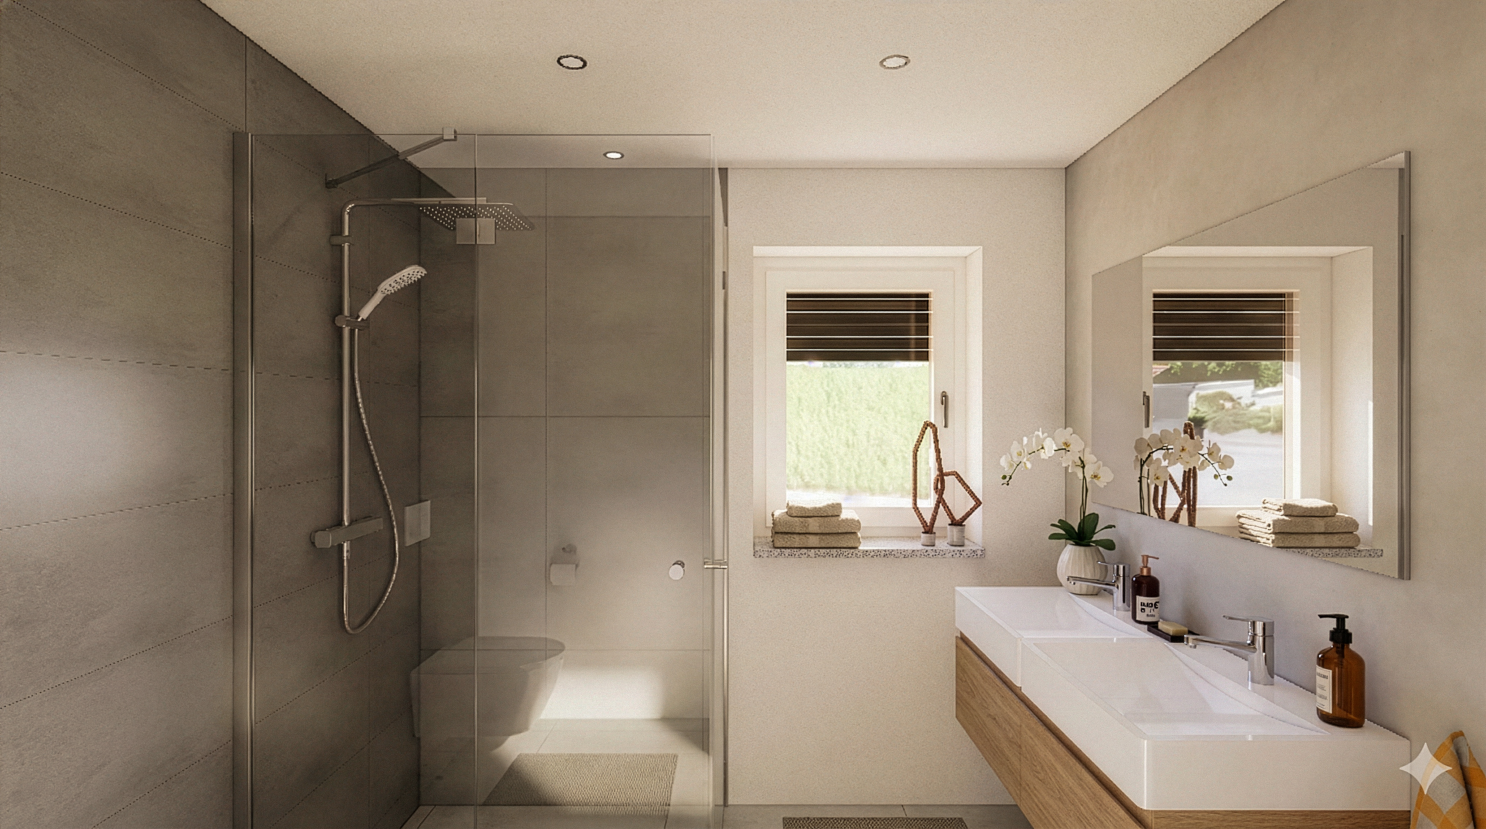
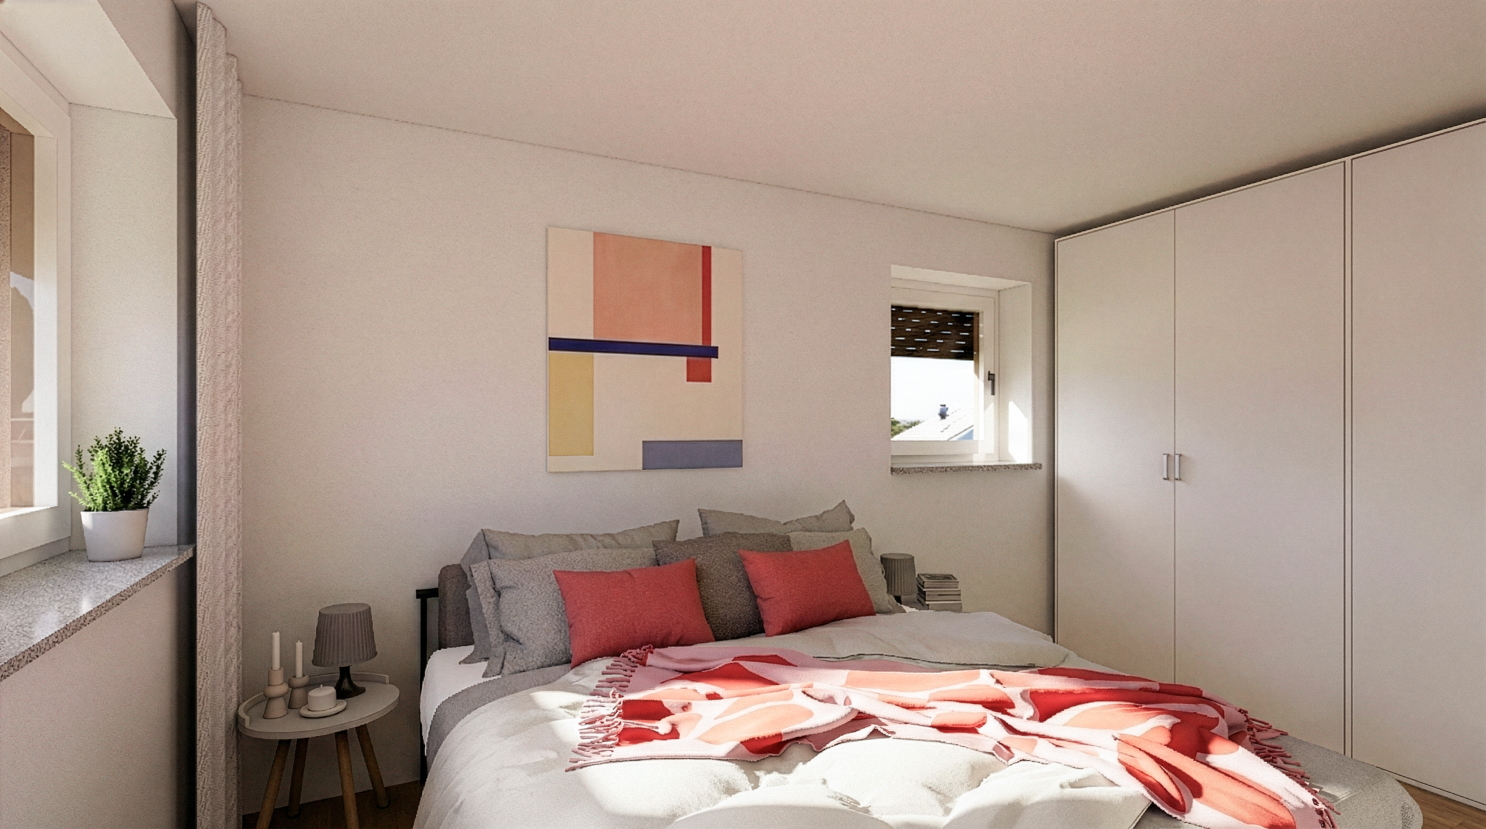
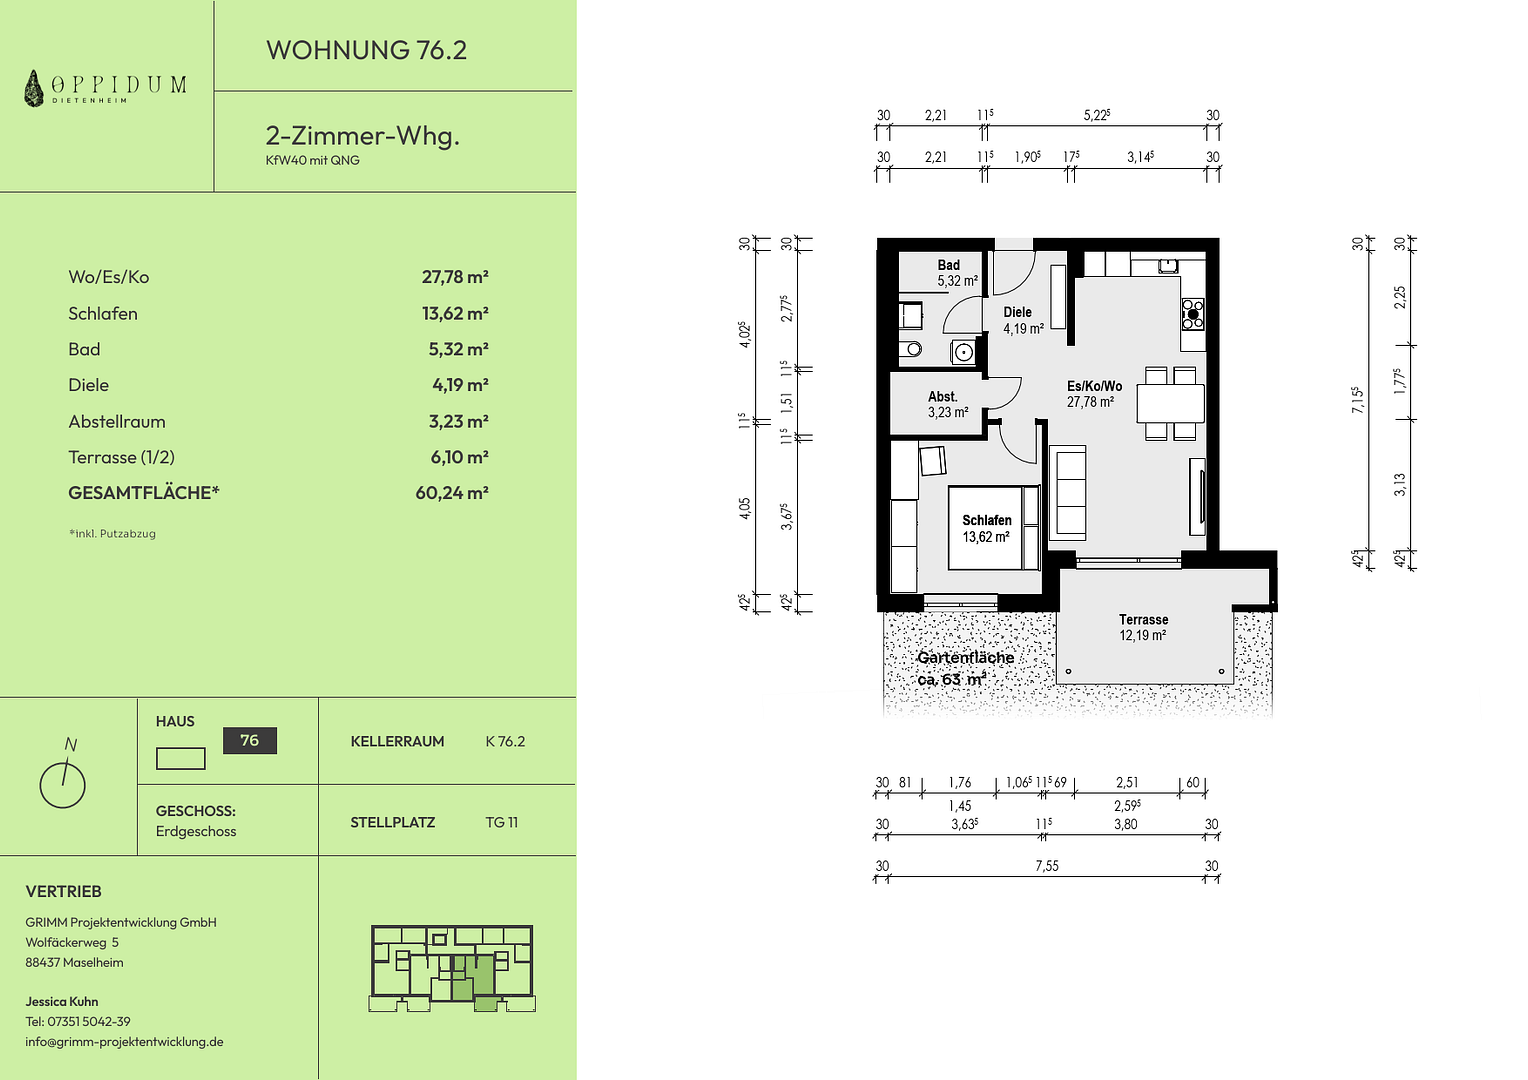
Im Schönblick 30, 88447 Oberhöfen – Baden-WürttembergThis modern, newly built 3-room apartment is located in a high-quality apartment building with only six units, and it impresses with its well-designed layout and energy-efficient construction that meets the KfW-40-QNG standard. Another advantage is that, thanks to the KfW 40-QNG construction, you can receive a subsidized loan from the KfW. Additionally, when renting out the apartment, there is the possibility of claiming a special depreciation allowance (10% depreciation), with more details available under the "Other" section. The apartment features a spacious living, dining, and cooking area, as well as two additional rooms that are ideal as bedrooms, children's rooms, guest rooms, or home offices. The bright bathroom is modernly equipped and also offers space for a washing machine. For added convenience, there is a separate guest toilet. A practical storage room within the apartment provides valuable storage space and completes the well-thought-out living concept. The spacious balcony extends the living area into the outdoors and offers an ideal place to relax, enjoy, and unwind – especially during the summer months. The combination of modern architecture, energy-efficient construction, and a small, peaceful community makes this apartment an attractive investment for both owner-occupiers and those looking for capital appreciation. All apartments have been designed to be fully accessible and offer a comfortable living concept for every stage of life. A modern passenger elevator connects all floors, ensuring convenient and unrestricted access to all areas of the building. Each apartment includes a private storage room and a bicycle parking space, providing additional storage and convenience for everyday living. In addition to a carport, an outdoor parking space can also be purchased. The building is scheduled for completion in autumn/winter 2027.
Are you interested in this apartment?
|
Object Number
|
OM-472545
|
|
Object Class
|
Apartment
|
|
Object Type
|
Ground floor apartment
|
|
Is occupied
|
Vacant
|
|
Handover from
|
By arrangement
|
Purchase price & additional costs
|
purchase price
|
508.500 €
|
|
Purchase additional costs
|
approx. 32,290 €
|
|
Total costs
|
approx. 540,790 €
|
|
Purchase price garage/parking space
|
25,000 €
|
Breakdown of Costs
* Costs for notary and land register were calculated based on the fee schedule for notaries. Assumed was the notarization of the purchase at the stated purchase price and a land charge in the amount of 80% of the purchase price. Further costs may be incurred due to activities such as land charge cancellation, notary escrow account, etc. Details of notary and land registry costs
Does this property fit my budget?
Estimated monthly rate: 1,892€
More accuracy in a few seconds:
By providing some basic information, the estimated monthly rate is calculated individually for you. For this and for all other real estate offers on ohne-makler.net
Details
|
Condition
|
First occupancy
|
|
Number of floors
|
1
|
|
Level
|
Ground floor
|
|
Bathrooms (number)
|
1
|
|
Bedrooms (number)
|
2
|
|
Number of carports
|
1
|
|
Flooring
|
Laminate, Tiles
|
|
Heating
|
Underfloor heating
|
|
Year of construction
|
2027
|
|
Equipment
|
Balcony, Elevator, Shower bath, Guest toilet, Barrier-free
|
|
Infrastructure
|
Pharmacy, Grocery discount, General practitioner, Kindergarten, Primary school, Secondary school, Middle school, High school, Public transport
|
Information on equipment
When planning and constructing the apartments, we place particular emphasis on high-quality finishes, durable construction, and a pleasant living environment. We don't offer standard options – you actively participate in designing your new home and can incorporate your personal preferences into the planning process. This allows us to consider individual design details early on and implement them optimally. At the same time, individual preferences and design options can be discussed and visualized directly, ensuring maximum planning certainty and a home that meets your personal expectations. Thanks to our 3D visualizations, you can get a realistic preview of your future apartment before the building is even completed. This allows you to gain a clear impression of the layout, atmosphere, and overall effect of the rooms. To ensure a healthy and comfortable living environment, we use pure lime plaster as the interior finish. This plaster is known for its natural, moisture-regulating properties and contributes to a pleasant room climate. The bathroom, bathed in natural light, features a spacious shower, a sink, and a toilet, offering ample space for comfortable everyday use. You can also personalize this space to your own preferences. To ensure optimal sun protection, the living and dining areas are equipped with electric blinds. In the remaining rooms, electric roller blinds are used, which, particularly in the bedroom, provide complete blackout, enhancing your overall living comfort.
Location
The multi-family building is located in a quiet, natural setting in the district of Oberhöfen, which is part of the municipality of Warthausen. The surrounding area is characterized by its rural charm, high quality of life, and proximity to the city.
Despite its idyllic location, you will benefit from excellent transport links: the center of Warthausen and the larger town of Biberach an der Riß are just a few minutes away. There, you will find an excellent infrastructure with shops, schools, kindergartens, doctors, restaurants, and a variety of leisure and cultural activities.
A bus stop is located nearby, providing convenient access to public transportation. This makes the surrounding villages and the city of Biberach easily accessible – even without your own vehicle.
The combination of peaceful living in a natural environment, good transport links, and proximity to the city makes this location particularly attractive – ideal for those who want to live close to nature without having to forgo the benefits of an excellent infrastructure.
Location Check
Energy
|
Main energy source
|
Air/water heat
|

Miscellaneous
Any buyer of a KfW-40 QNG residential property can apply for a subsidized loan of up to €150,000 from KfW under the KfW programs 297/298, benefiting from favorable terms. Families and single parents can also access further attractive funding options, such as the KfW program 300 or funding from L-Bank (Eigentumsfinanzierung BW – Z15).
If you rent out the property, you also have the opportunity to benefit from the special depreciation allowance, which applies exclusively to KfW-40 QNG residential properties. This allows for tax deductions of up to 10%.
Feel free to contact us – we would be happy to advise you, if desired, on the tax savings and funding options available.
You can download the detailed property brochure from our website or contact us directly by phone or email.
GRIMM Projektentwicklung GmbH
Wolfäckerweg 5
88437 Maselheim
Phone: 07351 50420
Broker inquiries not welcome! According to § 7 UWG, unsolicited contact by brokers without the express consent of the recipient is prohibited!
Send a message directly to the seller
Questions about this apartment? Show interest or arrange a viewing appointment?
Click here to send a message to the provider:
Offer from: Leonie Neuer

Diese Seite wurde ausgedruckt von:
https://www.ohne-makler.net/en/property/472545/