
This page was printed from:
https://www.ohne-makler.net/en/property/472342/
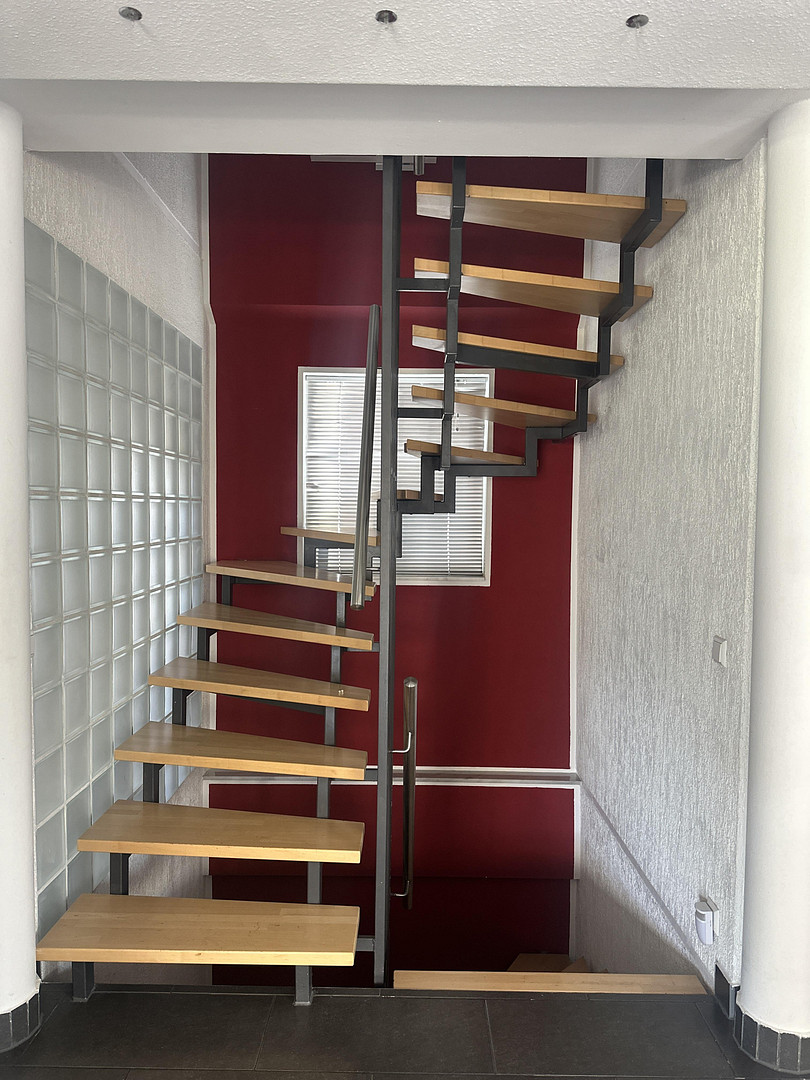
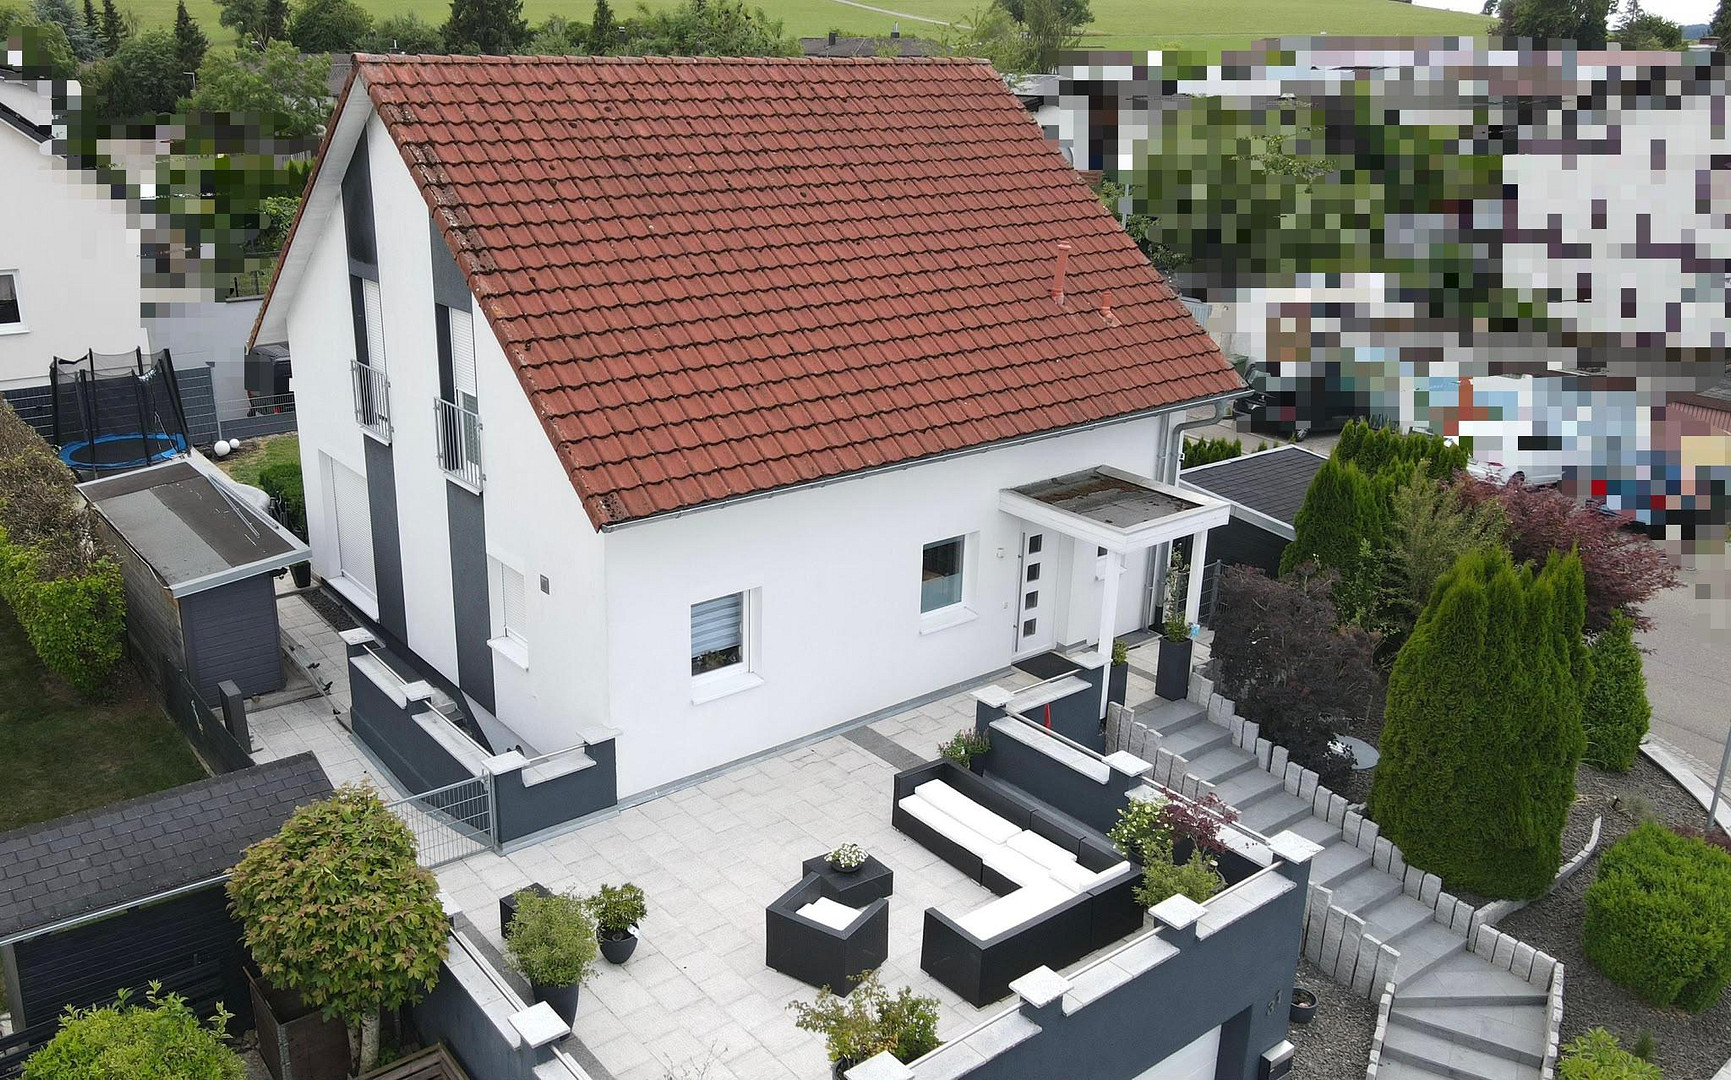
Single-family house.
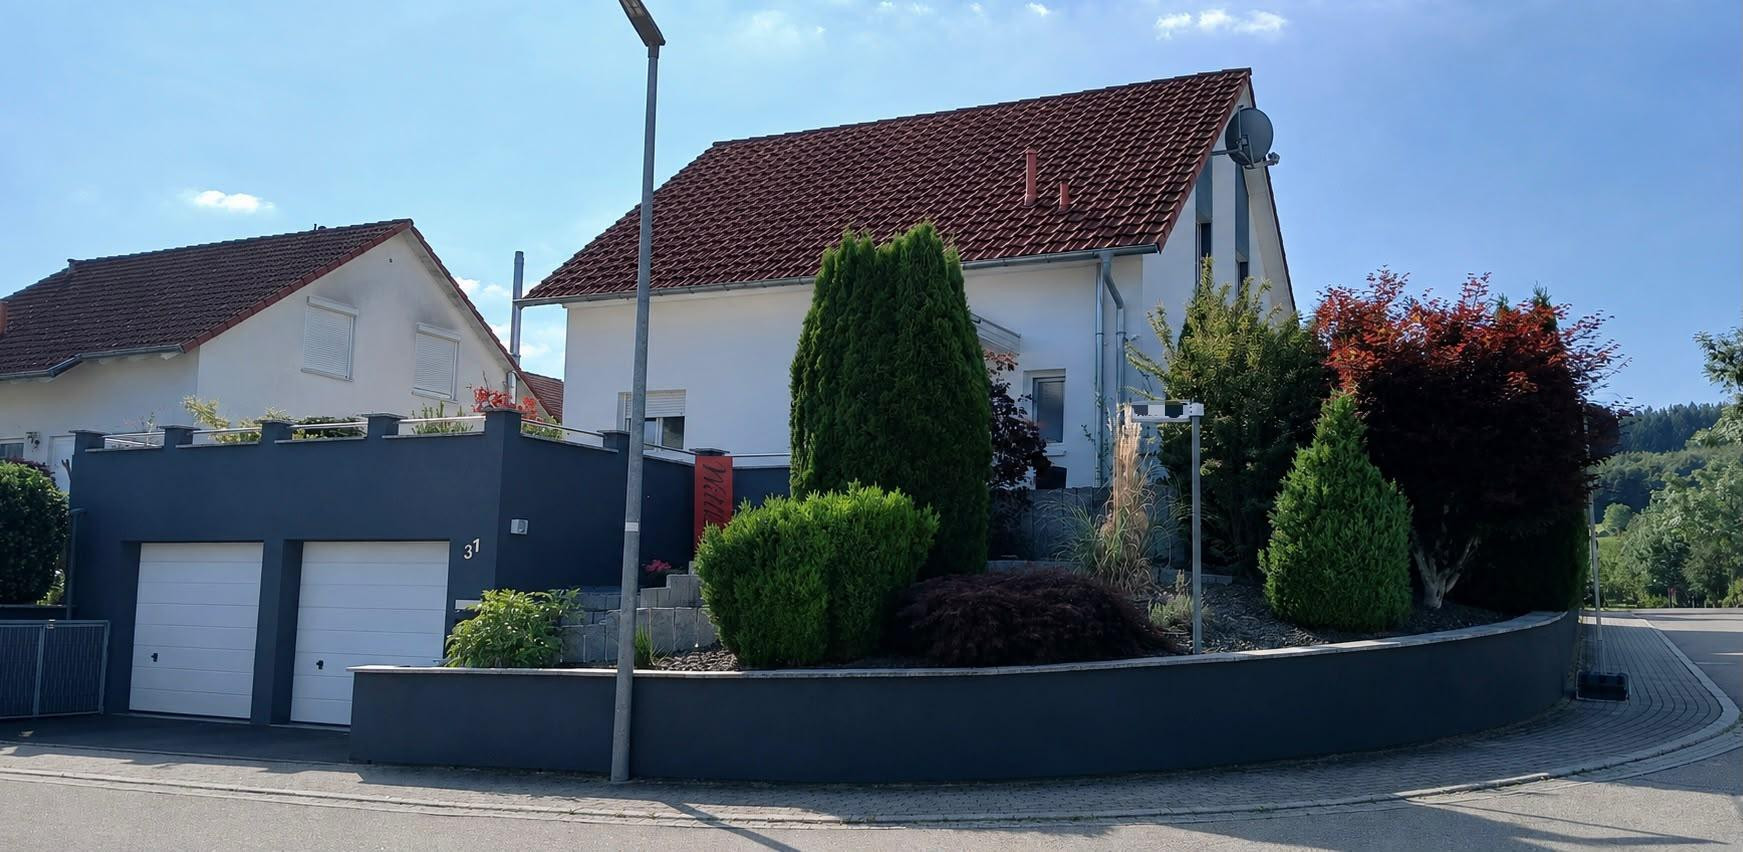
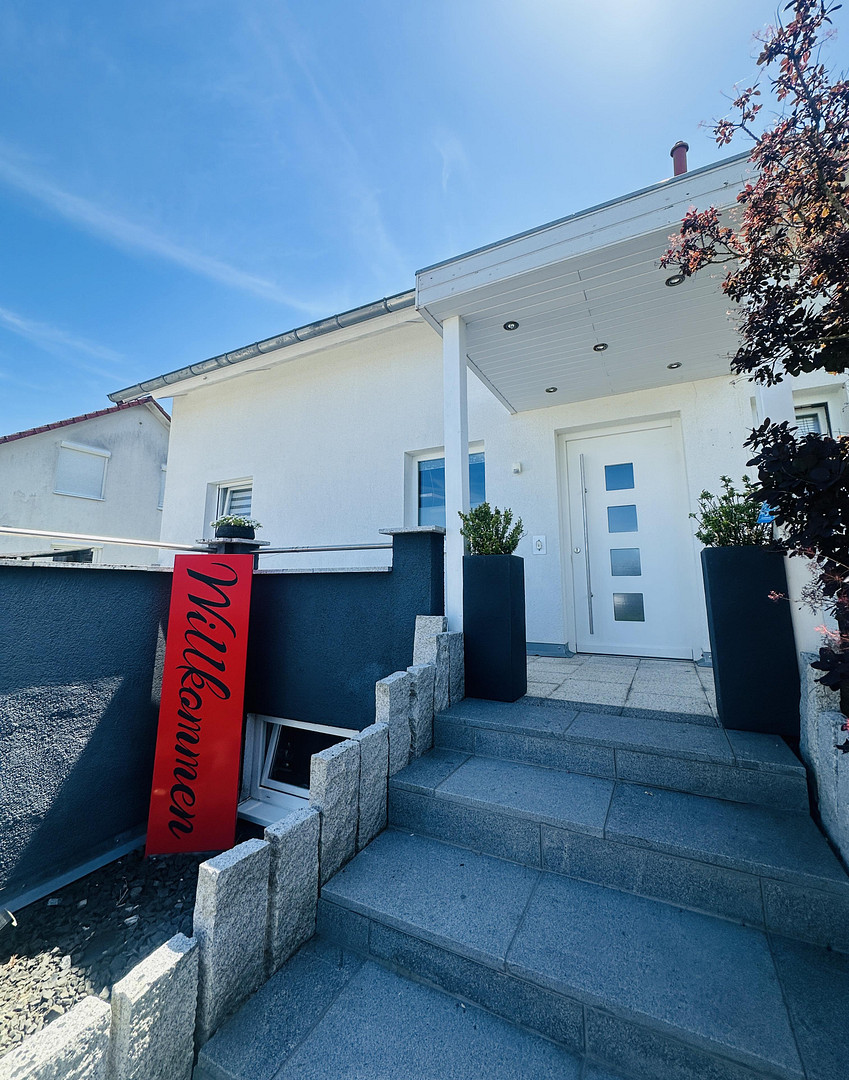
72218 Wildberg – Baden-WürttembergStylish detached house built with solid construction, featuring a double garage, sun terrace, and spacious living concept in Wildberg-Wächtersberg.
Private sale – commission-free! This well-maintained detached house, built with solid construction, impresses with its spacious layout, bright living areas, and high-quality finishes. The house offers plenty of space for families and combines comfortable living with a pleasant atmosphere. Ground floor
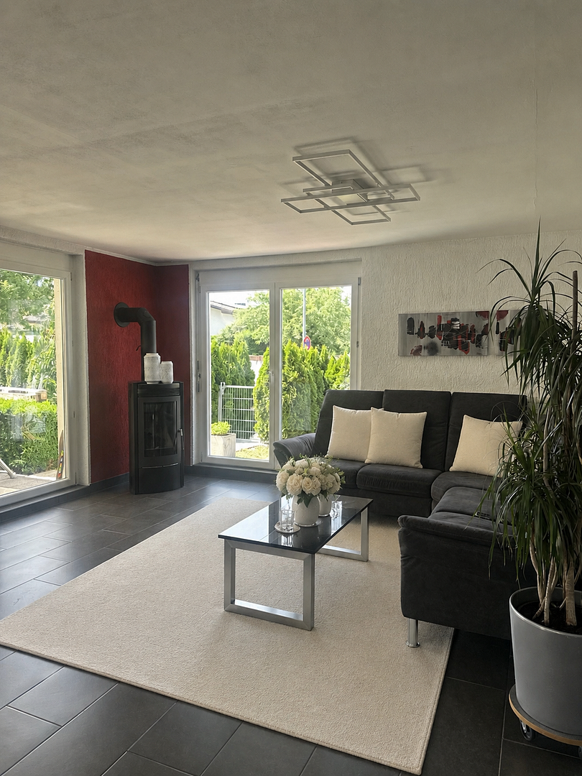
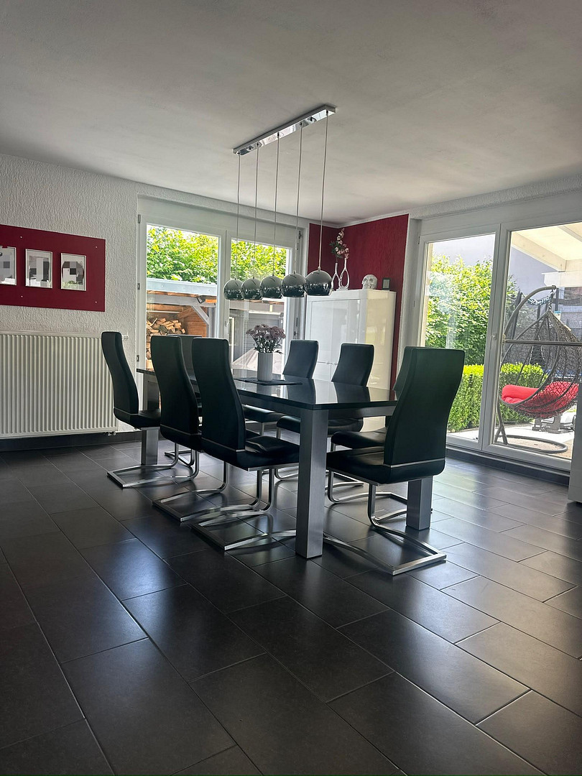
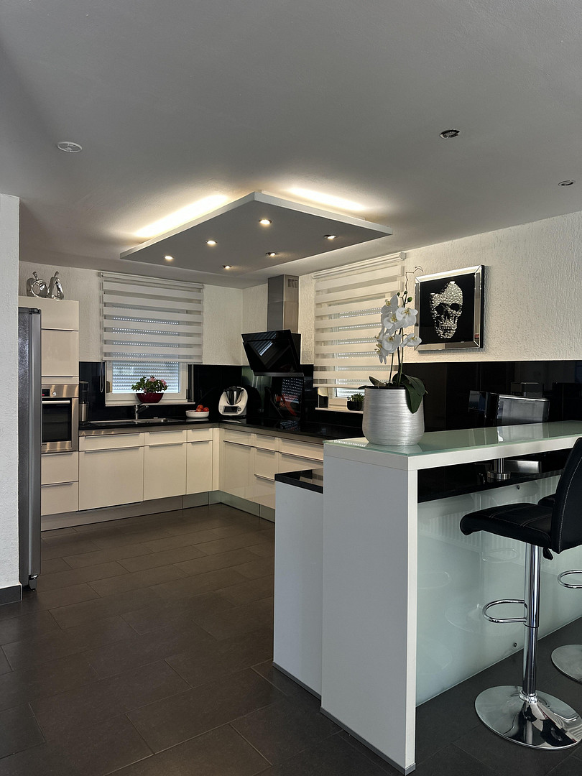
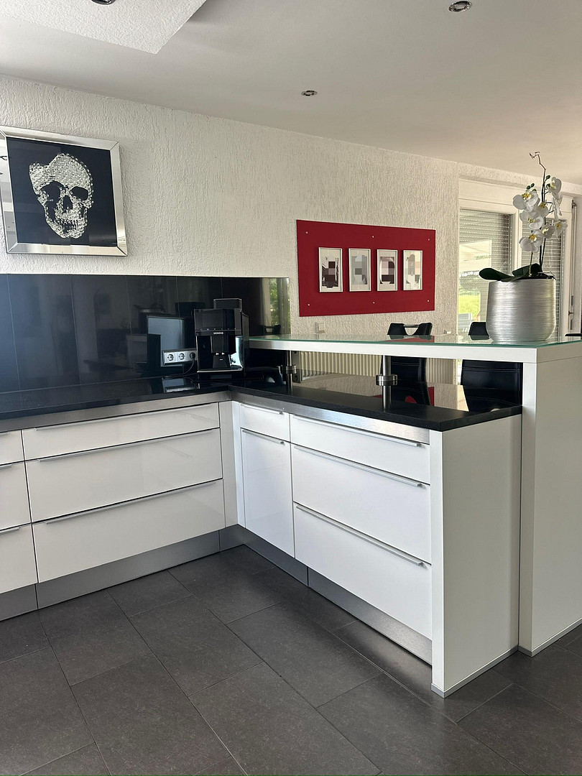
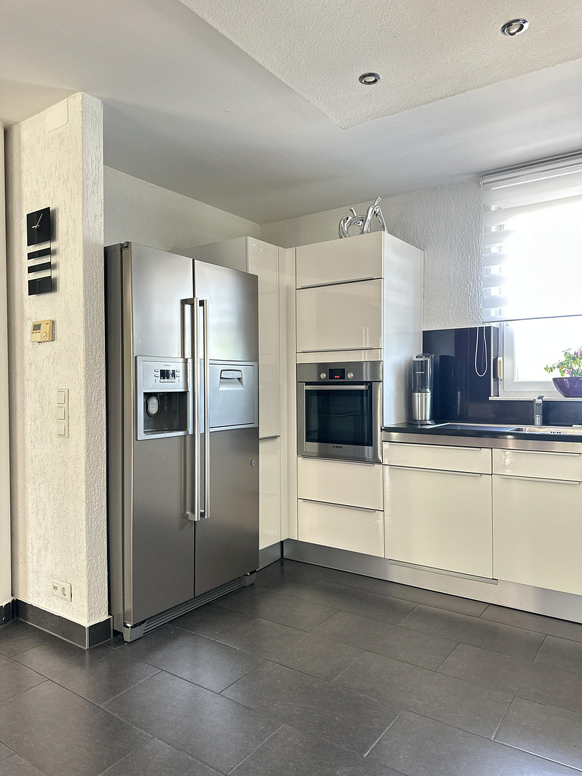
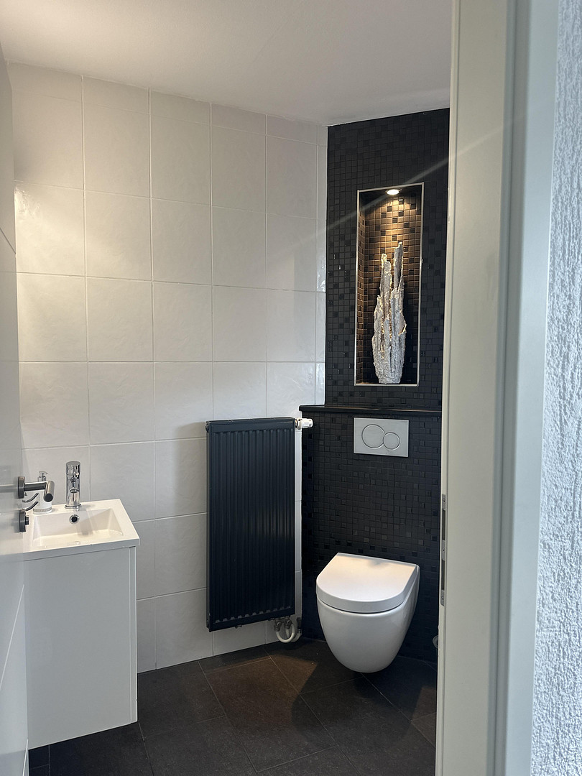
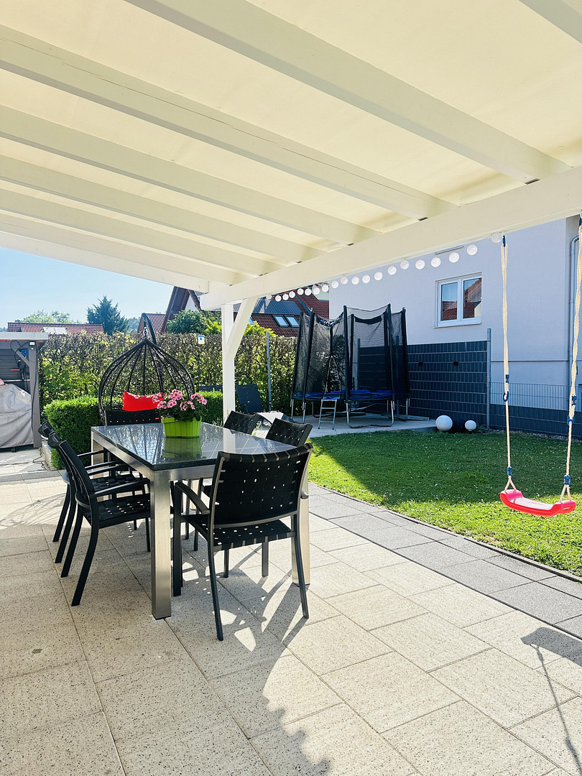
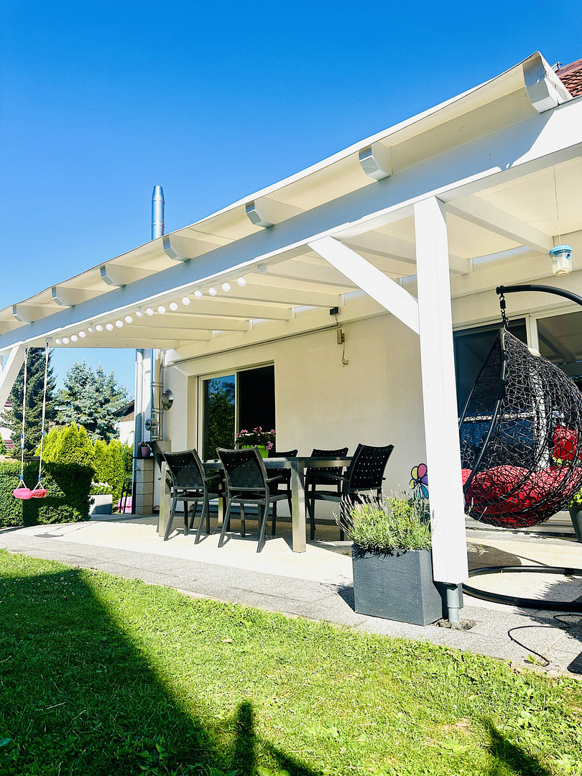
The heart of the house is the approximately 60 m² open-plan living and dining area. Large windows create a bright and friendly atmosphere, while the dark tiled floor gives the room a modern and elegant feel. From here, you have direct access to the covered terrace, which is perfect for relaxing hours outdoors. A fireplace creates a cozy atmosphere, especially during the colder months. The high-quality fitted kitchen, complete with appliances and a side-by-side refrigerator with ice and water dispenser, is already included in the purchase price. The ground floor is complemented by a guest toilet with a practical laundry chute that leads directly to the laundry room in the basement. Additionally, there is a pantry on this floor.
Upper Floor:
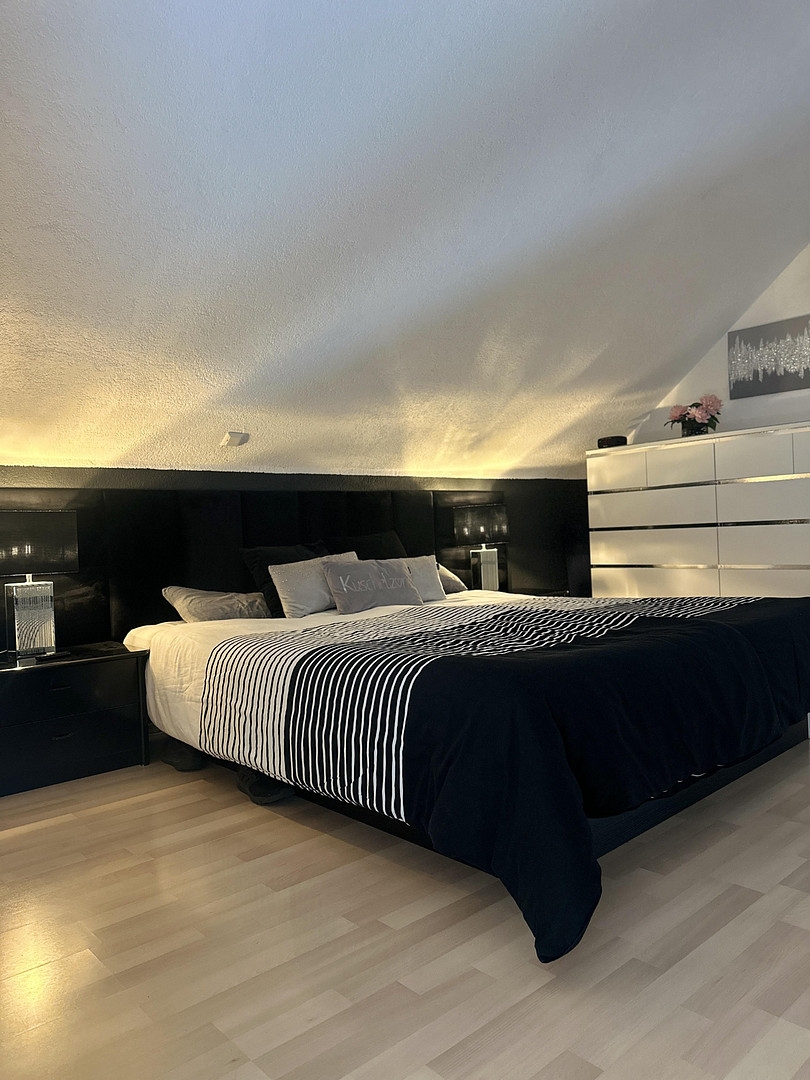
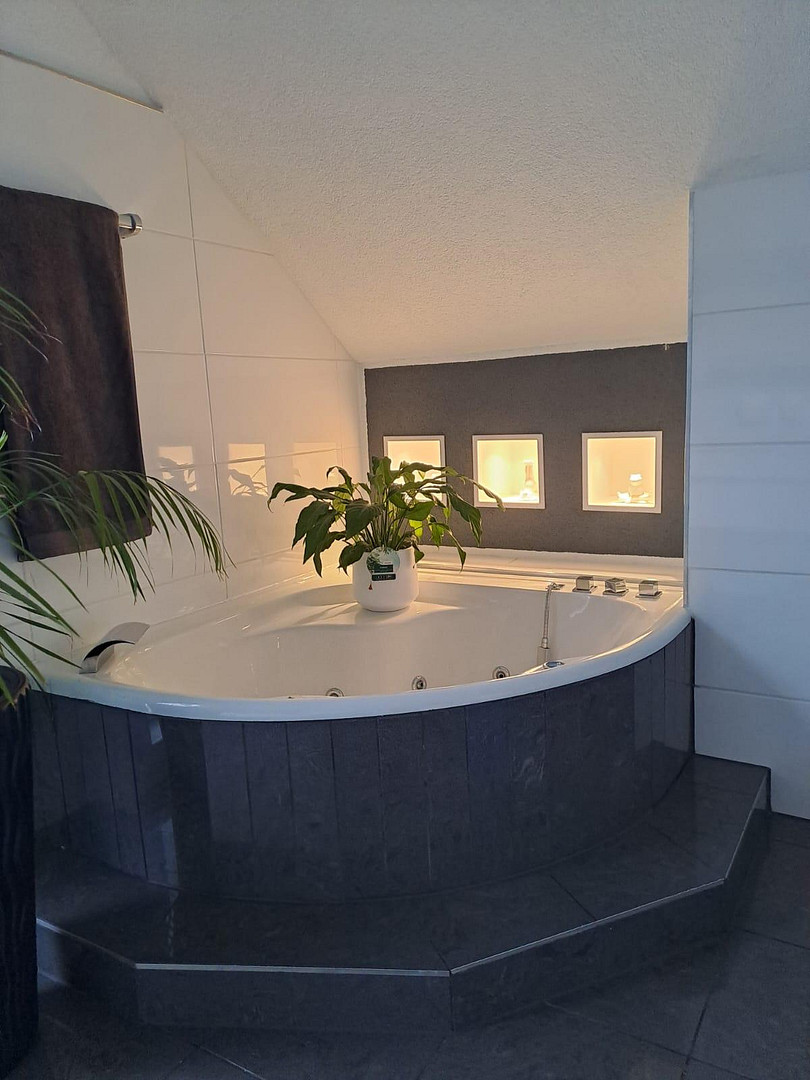
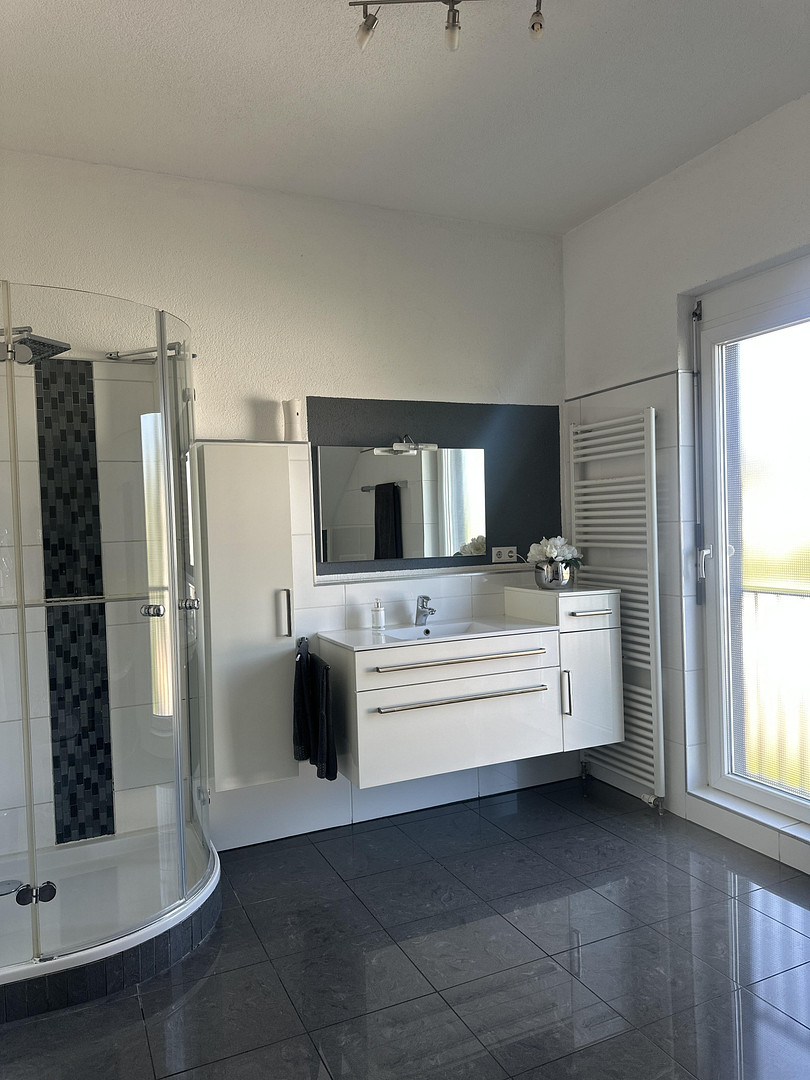
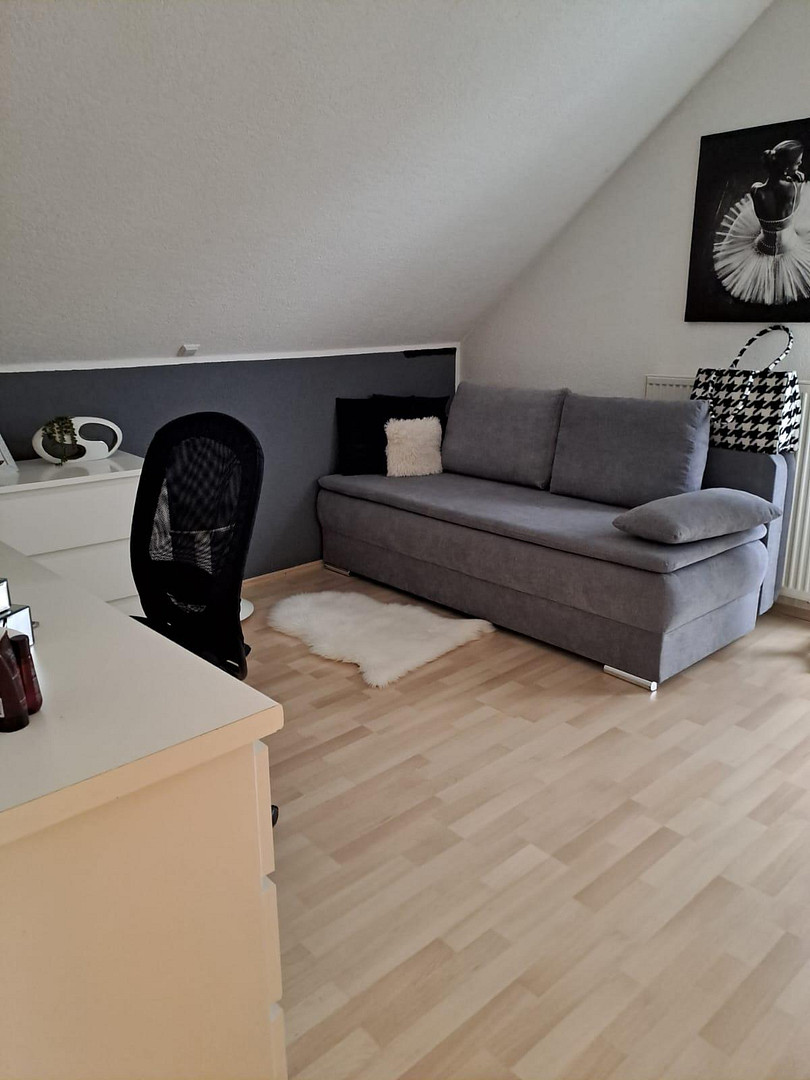
The upper floor features three spacious bedrooms with light laminate flooring. The daylight bathroom offers comfortable amenities, including:
* A corner bathtub with a whirlpool.
* A separate shower.
* A toilet.
* A bidet.
* A laundry chute leading to the laundry room in the basement.
The attic provides additional storage space and is ideal for use as a storage area.
Basement Floor:
The fully finished basement offers versatile usage options and includes:
* A spacious hobby room with a built-in kitchen.
* An additional room, ideal as a guest room, office, or gym.
* A bathroom with a shower and toilet.
* A laundry room.
Outdoor Area:
The outdoor area also leaves nothing to be desired:
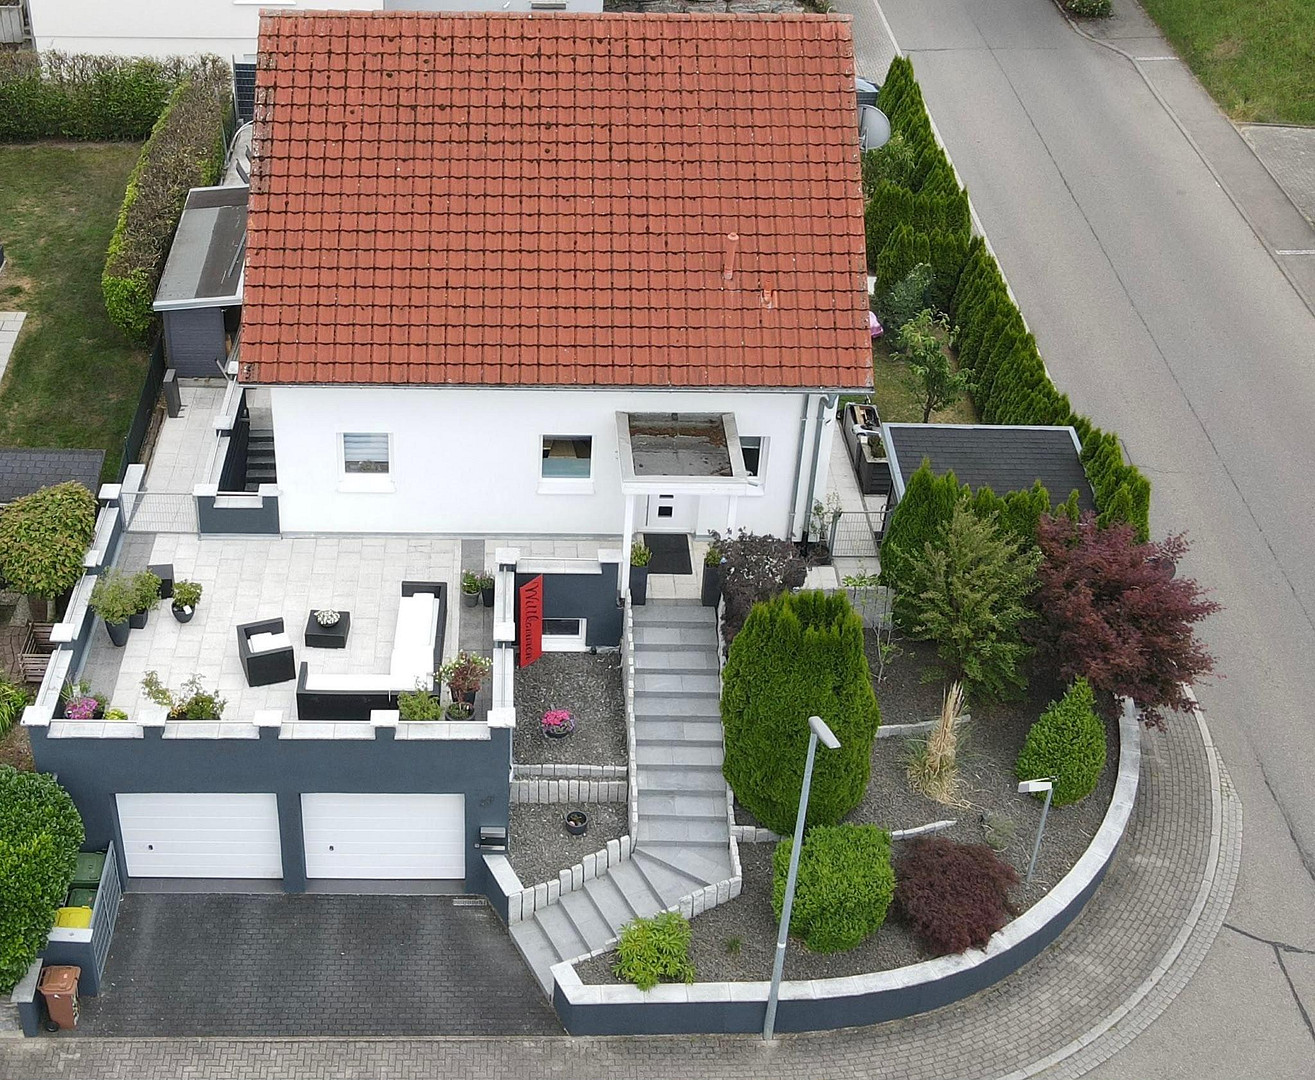
* A double garage with an electric sectional door and an additional storage niche.
* Direct access from the garage to the house (basement floor).
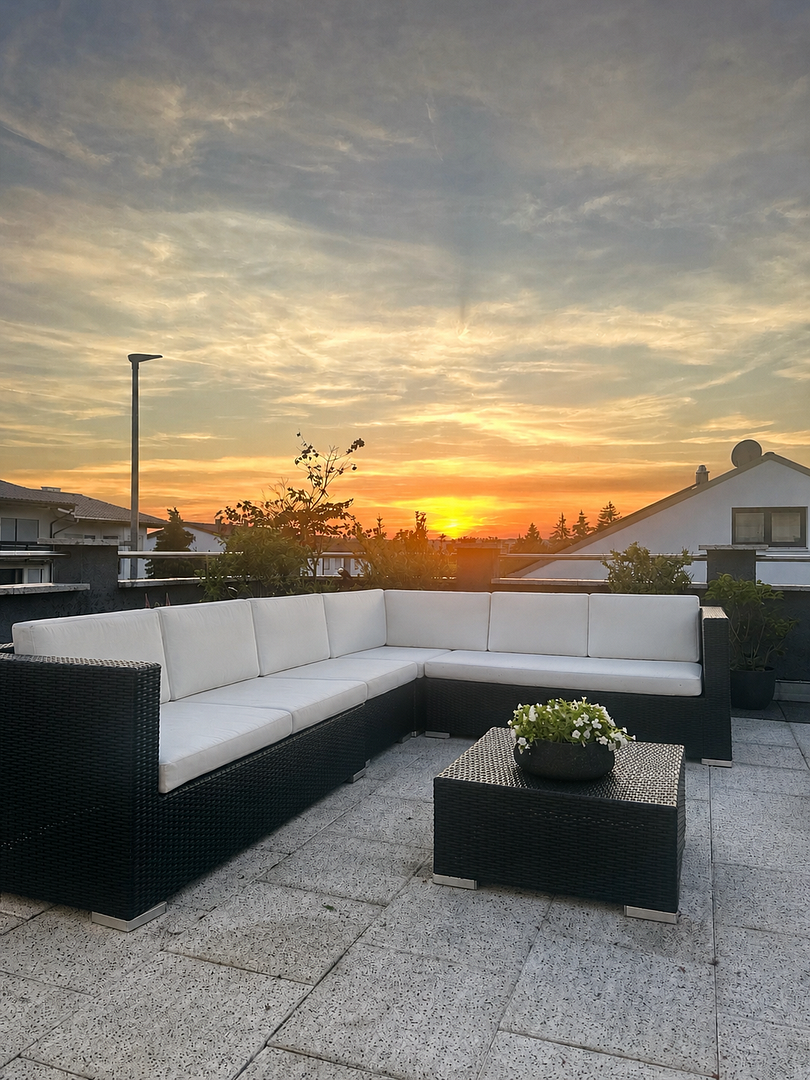
* A sun terrace above the garage.
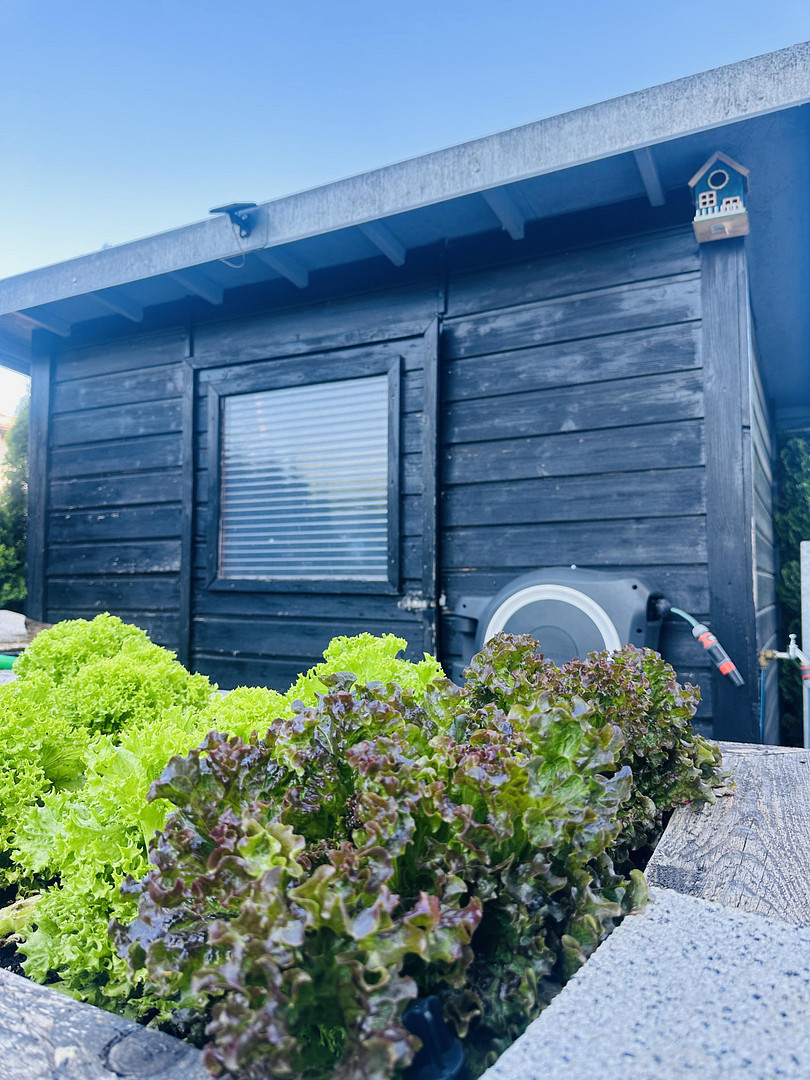
* A wooden shed for garden tools and lawnmowers.
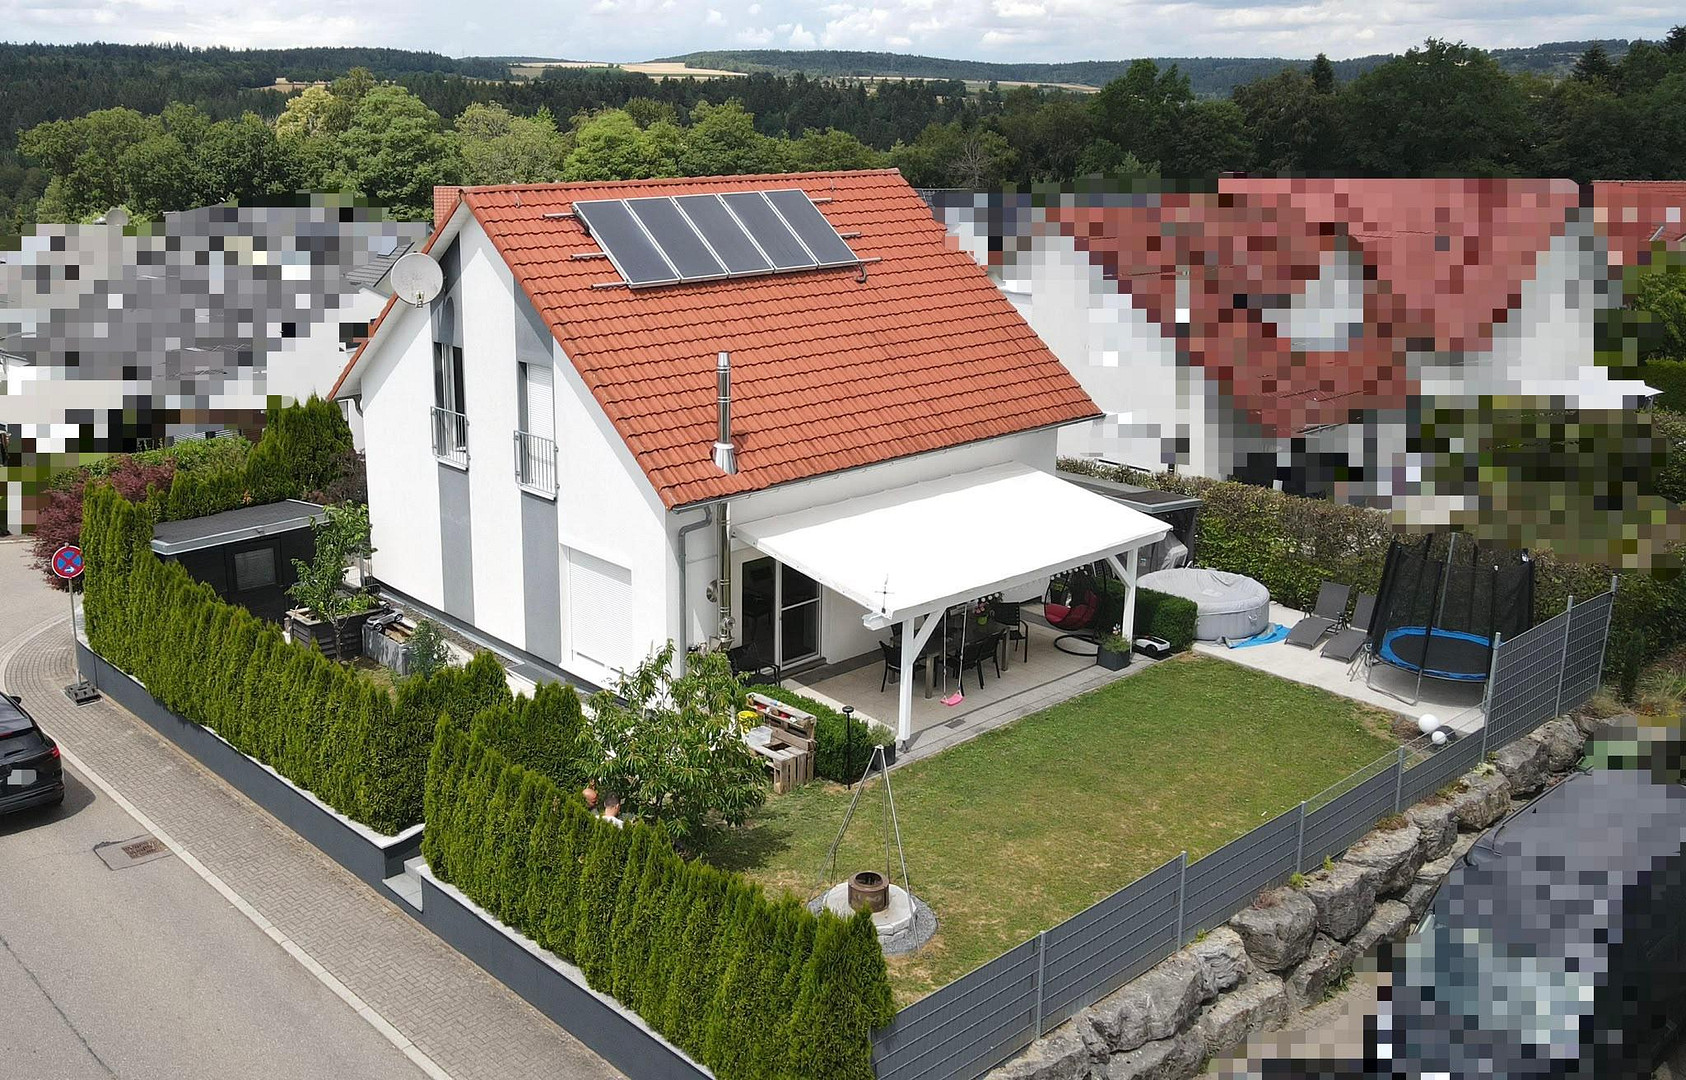
* A fire pit for cozy evenings.
* Two raised garden beds.
* A wood storage area for the fireplace.
* Additional garden space, ideal for a pool, trampoline, or a play area.
Are you interested in this house?
|
Object Number
|
OM-472342
|
|
Object Class
|
House
|
|
Object Type
|
Single-family house
|
|
Is occupied
|
Vacant
|
|
Handover from
|
By arrangement
|
Purchase price & additional costs
|
purchase price
|
600.000 €
|
|
Purchase additional costs
|
approx. 38,005 €
|
|
Total costs
|
approx. 638,004 €
|
Breakdown of Costs
* Costs for notary and land register were calculated based on the fee schedule for notaries. Assumed was the notarization of the purchase at the stated purchase price and a land charge in the amount of 80% of the purchase price. Further costs may be incurred due to activities such as land charge cancellation, notary escrow account, etc. Details of notary and land registry costs
Does this property fit my budget?
Estimated monthly rate: 2,264€
More accuracy in a few seconds:
By providing some basic information, the estimated monthly rate is calculated individually for you. For this and for all other real estate offers on ohne-makler.net
Details
|
Condition
|
Renovated
|
|
Number of floors
|
2
|
|
Usable area
|
60 m²
|
|
Bathrooms (number)
|
2
|
|
Bedrooms (number)
|
3
|
|
Number of garages
|
2
|
|
Flooring
|
Laminate, Tiles
|
|
Heating
|
Central heating
|
|
Year of construction
|
2005
|
|
Equipment
|
Terrace, Garden, Basement, Roof terrace, Full bath, Shower bath, Fitted kitchen, Guest toilet, Fireplace
|
|
Infrastructure
|
Pharmacy, Grocery discount, General practitioner, Kindergarten, Primary school, Comprehensive school, Public transport
|
Information on equipment
* Solid construction
* Gas heating system combined with a solar panel system
* Energy performance certificate available
* Energy efficiency class B
* Water system.
Location
The property is located in the desirable residential area of Wächtersberg in Wildberg, and it stands out for its peaceful, family-friendly environment and excellent infrastructure.
Within the town, you'll find shops, a kindergarten, primary school, secondary schools, doctors, a pharmacy, a bakery, banks, and a post office.
The transport links are excellent. A bus stop is located just about 100 meters from the house. Train connections are also easily accessible, and the highway is about 15 minutes away.
Location Check
Miscellaneous
The house is available upon agreement.
Since the sale is being handled privately, there are no real estate agent fees, which will save you additional costs.
We explicitly discourage inquiries from real estate agents and will generally not respond to them.
To ensure that viewings are limited to serious potential buyers, we kindly request that you provide proof of financing or a corresponding creditworthiness assessment before scheduling an appointment.
Come and see for yourself the high-quality features, spacious layout, and exceptional living comfort of this attractive property during a personal viewing.
We look forward to your inquiry.
Broker inquiries not welcome! According to § 7 UWG, unsolicited contact by brokers without the express consent of the recipient is prohibited!
Topic portals
Send a message directly to the seller
Questions about this house? Show interest or arrange a viewing appointment?
Click here to send a message to the provider:
Offer from: Nestor Ruff

Diese Seite wurde ausgedruckt von:
https://www.ohne-makler.net/en/property/472342/