
This page was printed from:
https://www.ohne-makler.net/en/property/472305/
Brand new 2-room apartment with a terrace and a view of the Forchheim riverside promenade.
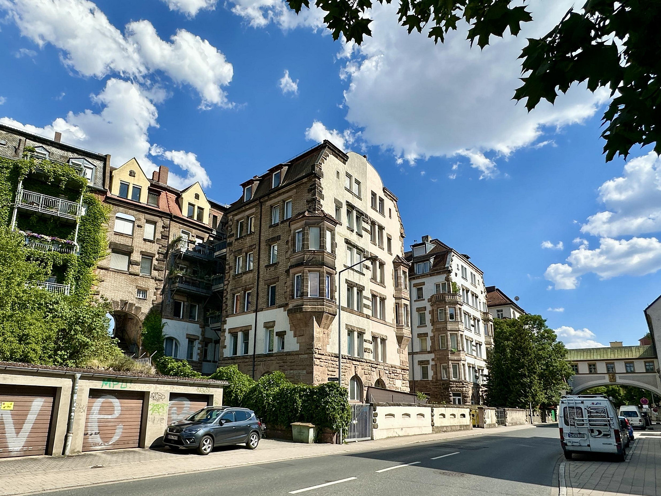
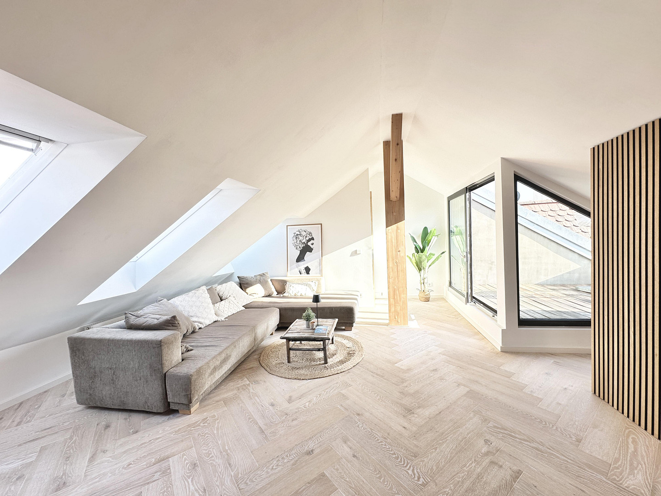
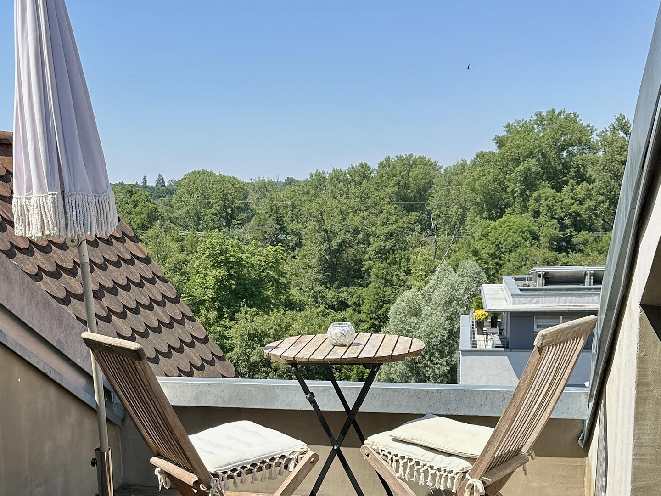
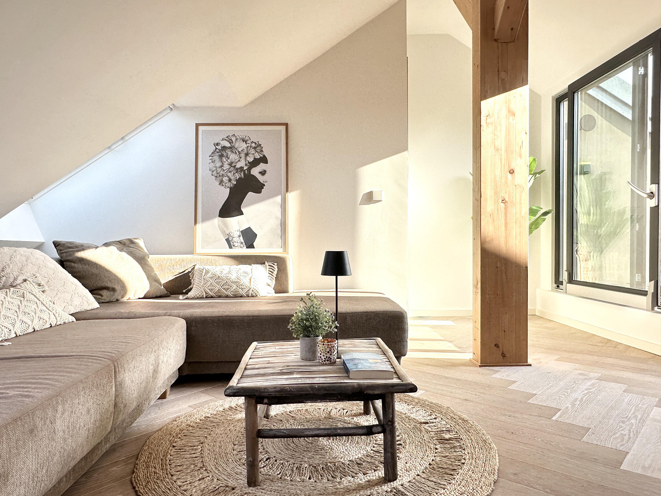
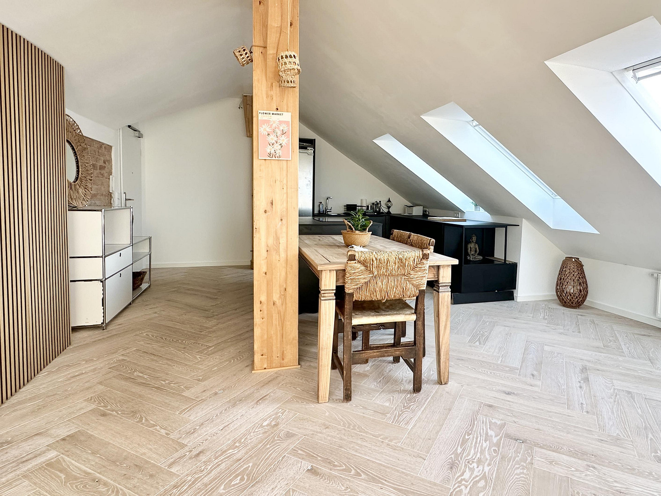
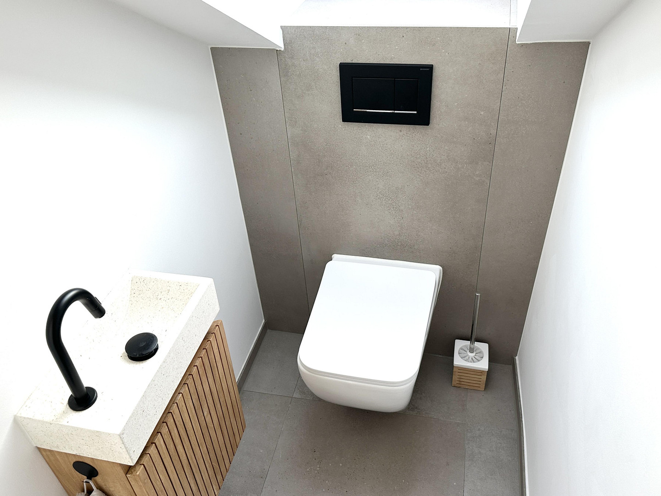
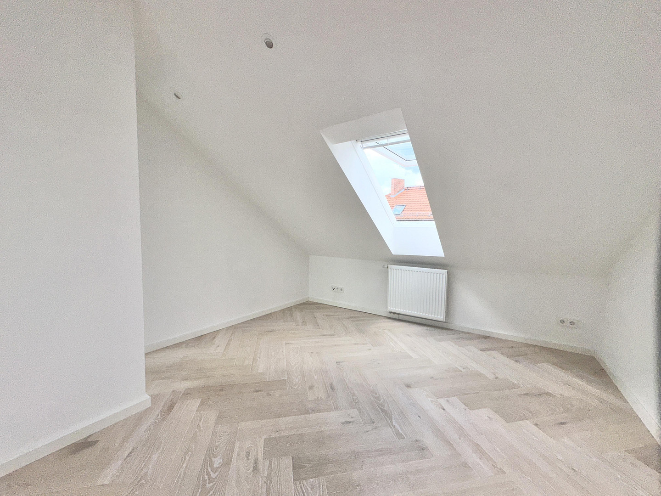
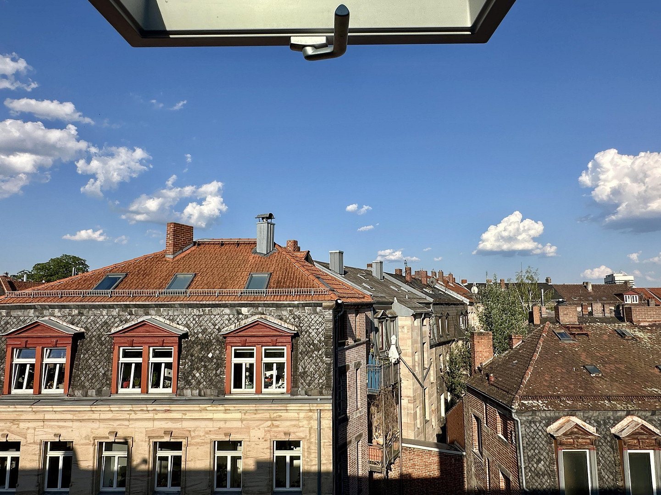
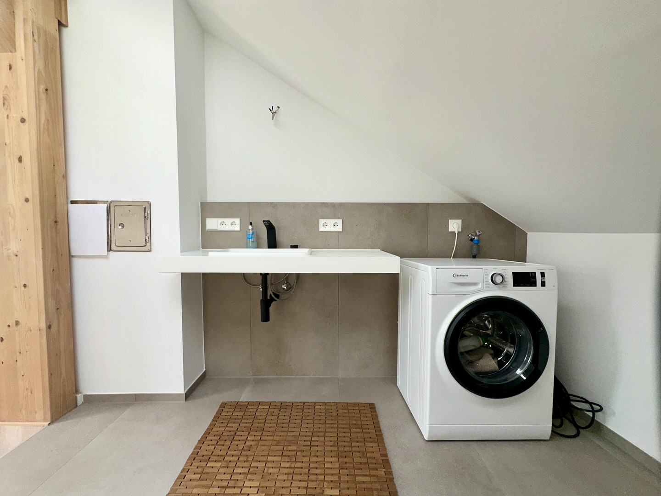
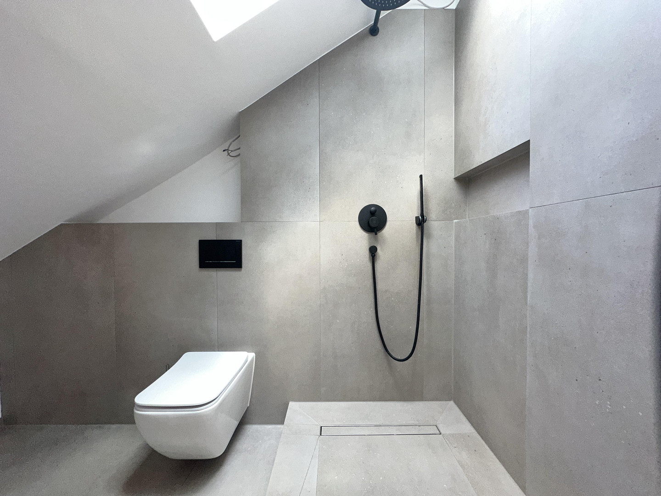
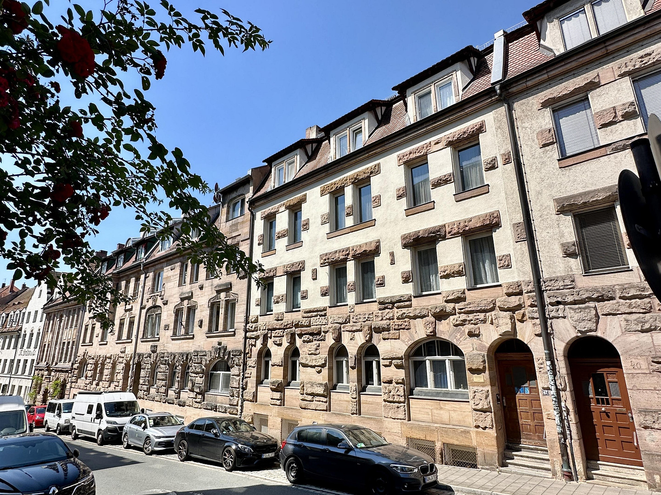
Pfisterstraße 42, 90762 Fürth – BayernWelcome to your new sanctuary. Located in an absolutely prime location. This exceptional penthouse apartment boasts a modern architectural design and a well-thought-out layout. Thanks to its five skylights, the living loft is flooded with natural light and opens onto a sheltered rooftop terrace facing west – here, you can enjoy unobstructed views of the waterfront promenade and picturesque sunsets over the meadows. The quiet bedroom with its adjacent en-suite bathroom, a guest toilet, a utility room, and additional storage space complement the living space. The apartment is located in a continuously maintained, historically protected building complex with a plastered sandstone facade, built around 1909 by the renowned architect Conrad Egelseer (see FürthWiki). The house, a real eye-catcher, is built into the hillside, providing access from both Pfisterstraße and the rear of Badstraße. The apartment is a tranquil oasis above the rooftops of Fürth – ideal for discerning singles or couples seeking a high quality of life and a stylish home. It is also suitable for investors who value excellent rental potential and a profitable investment. Does this sound interesting? We look forward to hearing from you.
Are you interested in this apartment?
|
Object Number
|
OM-472305
|
|
Object Class
|
Apartment
|
|
Object Type
|
Attic apartment
|
|
Is occupied
|
Vacant
|
|
Handover from
|
Immediately
|
Purchase price & additional costs
|
purchase price
|
242.000 €
|
|
Purchase additional costs
|
approx. 12,135 €
|
|
Total costs
|
approx. 254,135 €
|
|
HOA fee
|
213 €
|
Breakdown of Costs
* Costs for notary and land register were calculated based on the fee schedule for notaries. Assumed was the notarization of the purchase at the stated purchase price and a land charge in the amount of 80% of the purchase price. Further costs may be incurred due to activities such as land charge cancellation, notary escrow account, etc. Details of notary and land registry costs
Does this property fit my budget?
Estimated monthly rate: 955€
More accuracy in a few seconds:
By providing some basic information, the estimated monthly rate is calculated individually for you. For this and for all other real estate offers on ohne-makler.net
Details
|
Condition
|
As good as new
|
|
Monument protection object
|
Yes
|
|
Number of floors
|
4
|
|
Level
|
4th floor
|
|
Usable area
|
5.9 m²
|
|
Bathrooms (number)
|
1
|
|
Bedrooms (number)
|
1
|
|
Flooring
|
Parquet, Tiles
|
|
Year of construction
|
2022
|
|
Equipment
|
Roof terrace, Fitted kitchen, Guest toilet
|
|
Infrastructure
|
Pharmacy, Grocery discount, General practitioner, Kindergarten, Primary school, Secondary school, Middle school, High school, Comprehensive school, Public transport
|
Information on equipment
• Sunny, 5.78 square meter west-facing roof terrace: Offering expansive views of the surrounding greenery.
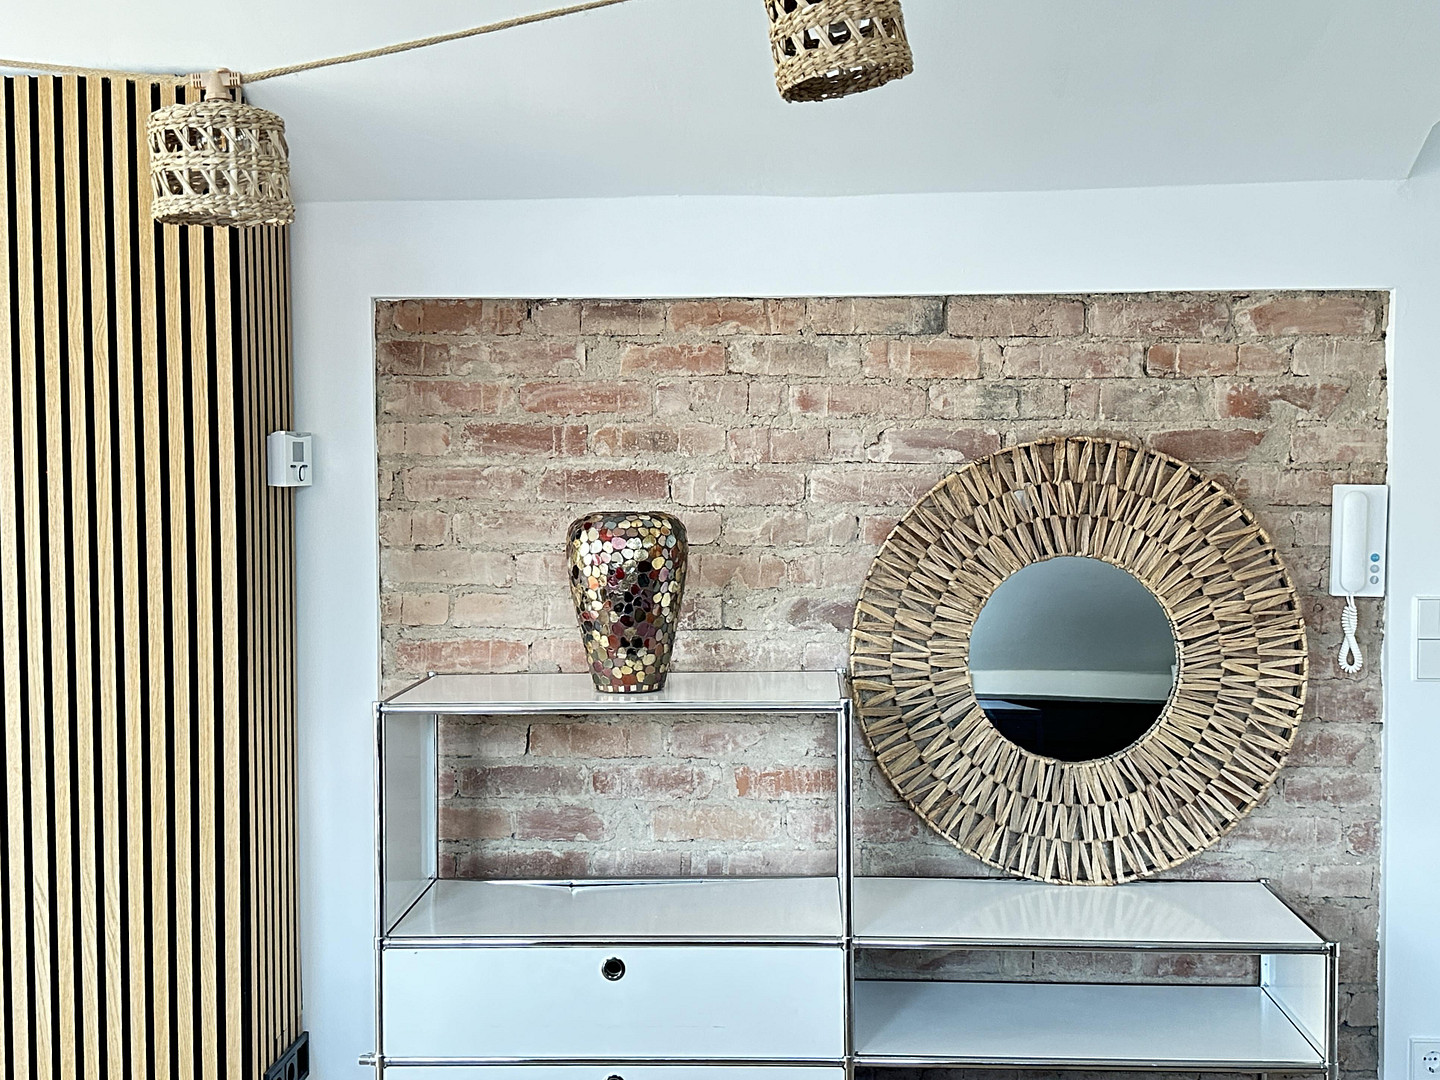
• Loft-style feel: Exposed brick wall in the living area.
• High-quality flooring: Herringbone oak parquet, large-format 120x60cm porcelain tiles in taupe from Keramundo, and solid wood flooring on the roof terrace.
• Premium kitchen: Nolte Ferrostahl, with a cooking island and Siemens appliances.
• Cleverly designed: Guest bathroom and storage room hidden behind an oak panel wall.
• Sleeping area: Bedroom with direct access to an en-suite bathroom.
• Floor: 4th floor, no elevator; the stairwell is awaiting painting.
• Triple-glazed: Six Velux plastic roof windows that open outwards and upwards, as well as the complete glazing of the roof terrace.
• Energy-efficient: Excellent roof insulation (U-value approximately 0.19) for low heating costs.
• Minor cosmetic work required: Two finishing strips and baseboards, door lock, front railing of the terrace, and flooring in the utility room.
• Private electrical meter cupboard in the basement.
Location
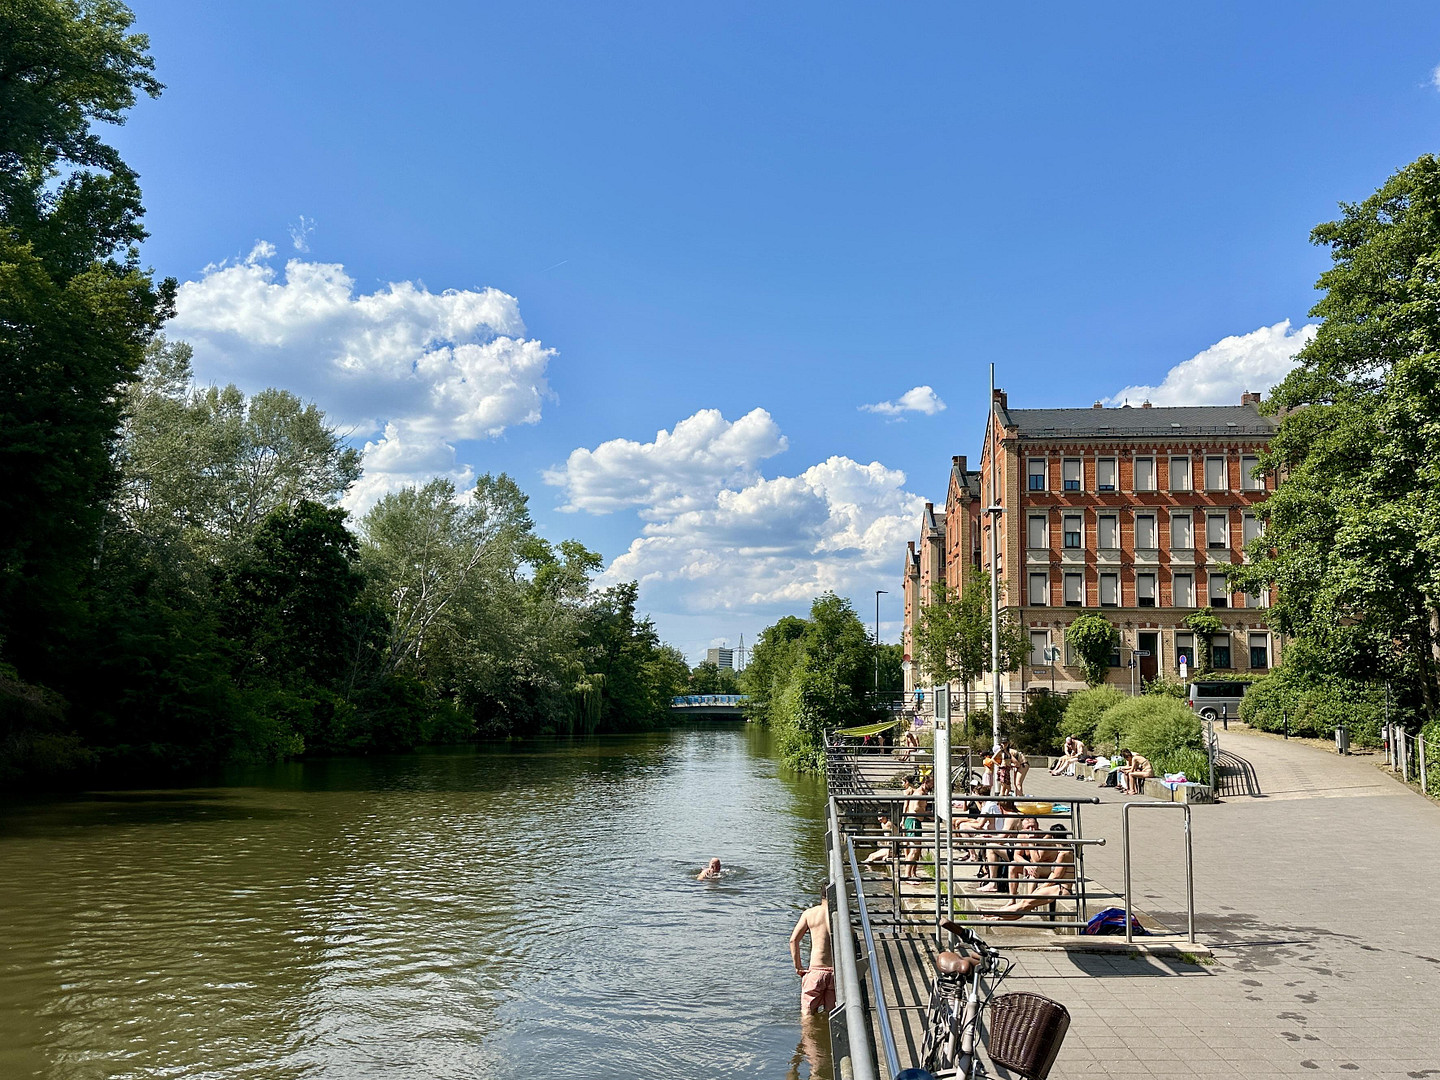
The property is located in the Fürth district, right on the river promenade, and next to the Mariensteig, a distinctive staircase with an archway. This is an excellent location, very popular with residents. Directly across the street is the Rednitz River swimming pool, with its "Badehaus" café – the perfect place for summer in the city.
Here, you'll find plenty of nature, independent shops, restaurants, a library, and a cultural center. Cycling and jogging paths, the summer swimming pool, the Fürthermare spa, the Gustavstraße entertainment district, the comedy theater, the main train station, and various supermarkets are all within a maximum of ten minutes' walk.
Location Check
Energy
|
Energy certificate type
|
not legally required
|
|
Main energy source
|
Gas
|
 Grundriss DG-Wohnung
Miscellaneous
Topic portals
Send a message directly to the seller
Questions about this apartment? Show interest or arrange a viewing appointment?
Click here to send a message to the provider:
Offer from: Achim Beisswenger

Diese Seite wurde ausgedruckt von:
https://www.ohne-makler.net/en/property/472305/