
This page was printed from:
https://www.ohne-makler.net/en/property/472268/
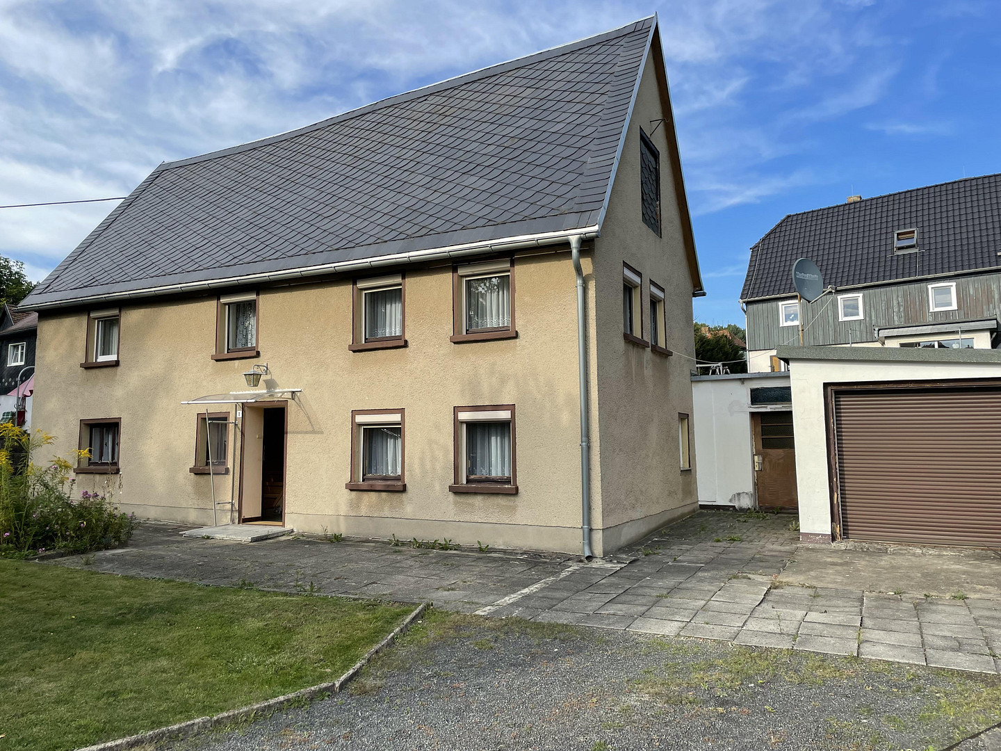
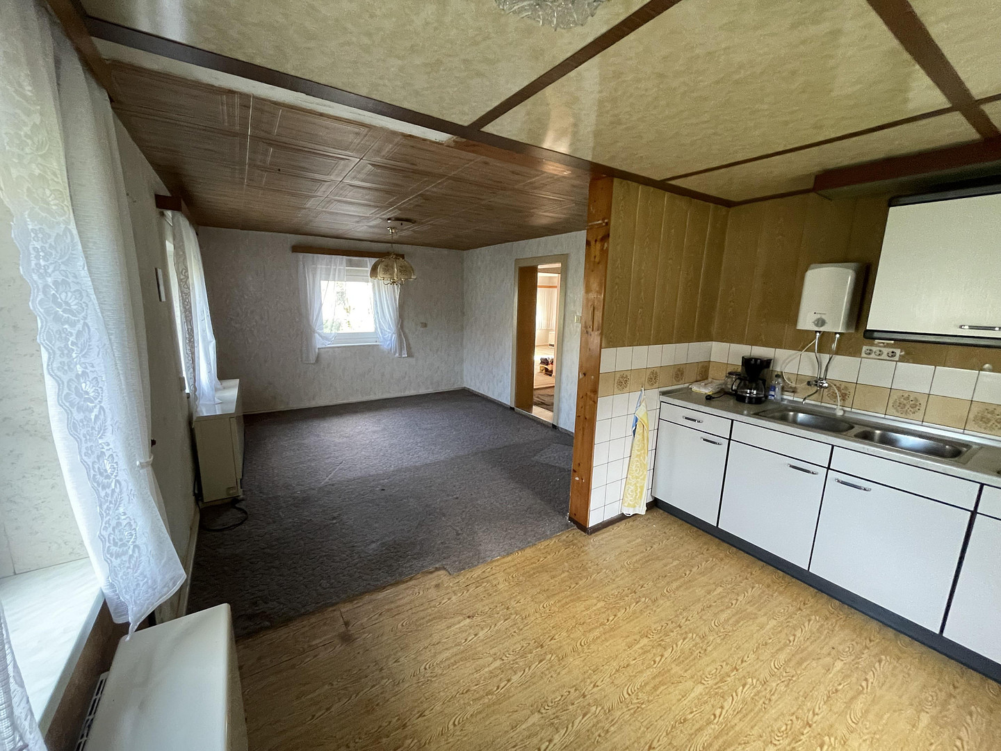
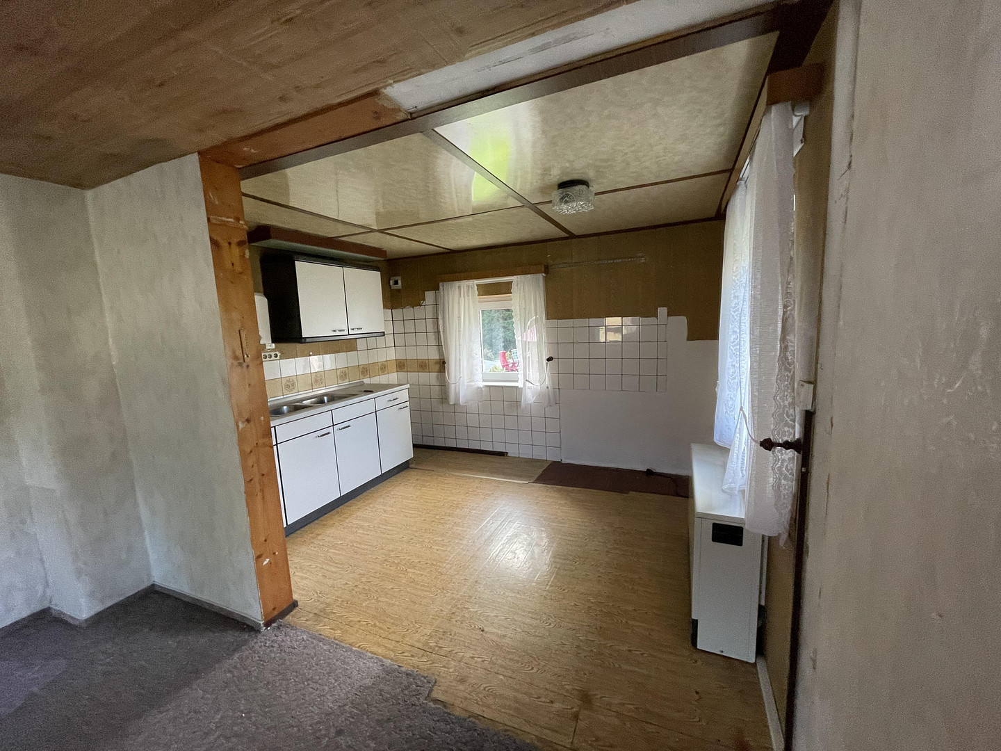
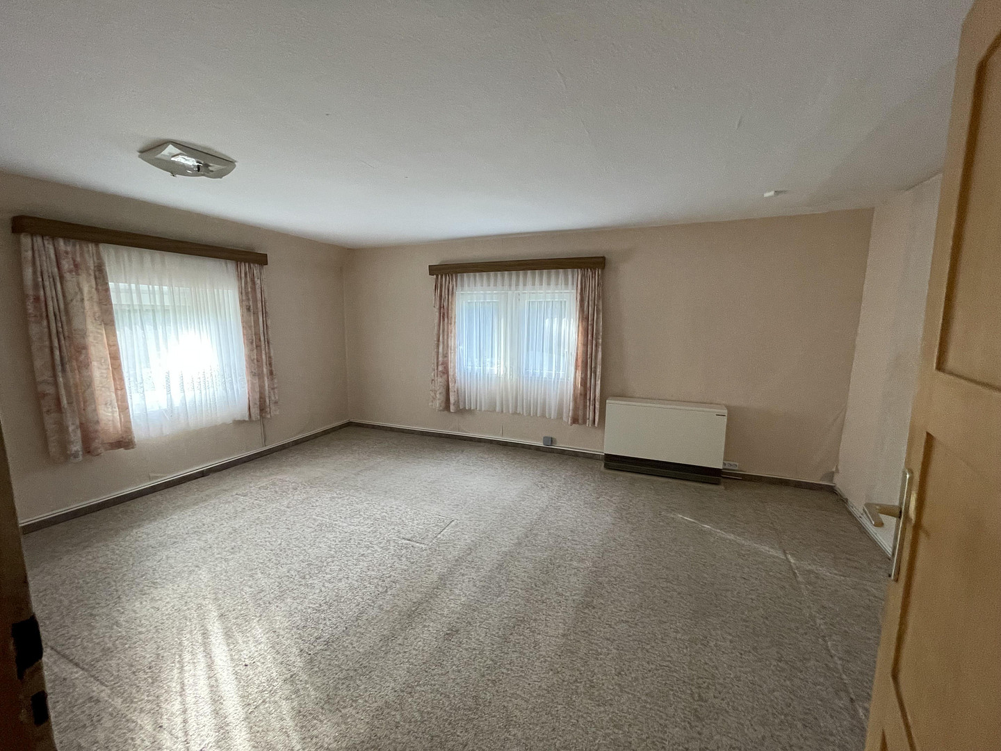
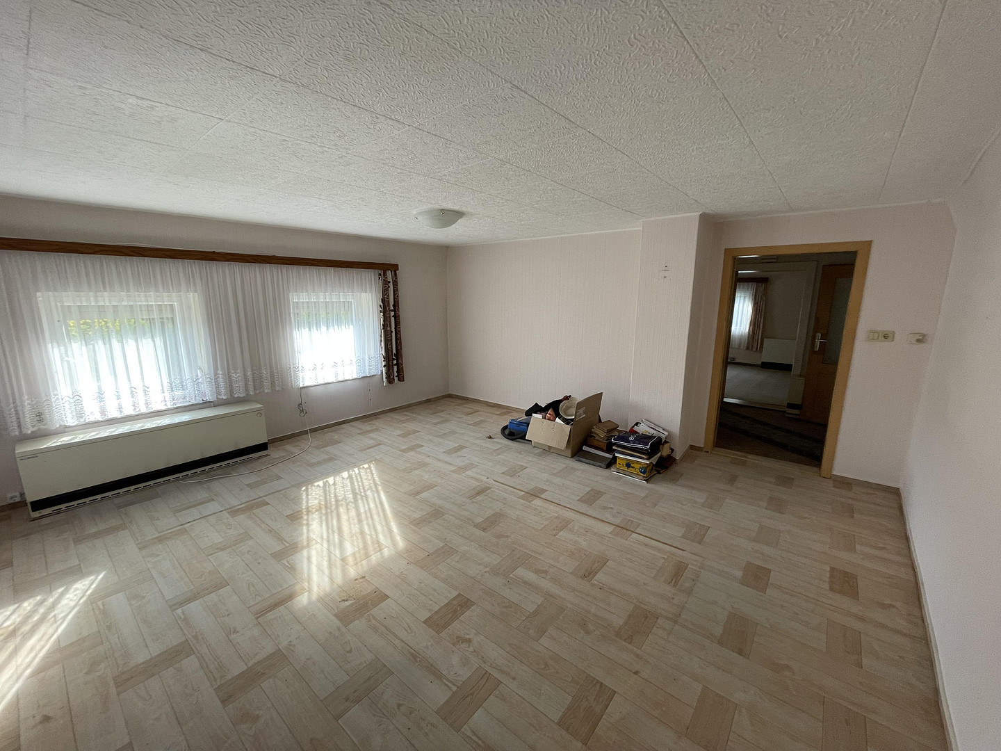
Detached house with a large plot of land, located in a prime, quiet, and central area of Oderwitz.
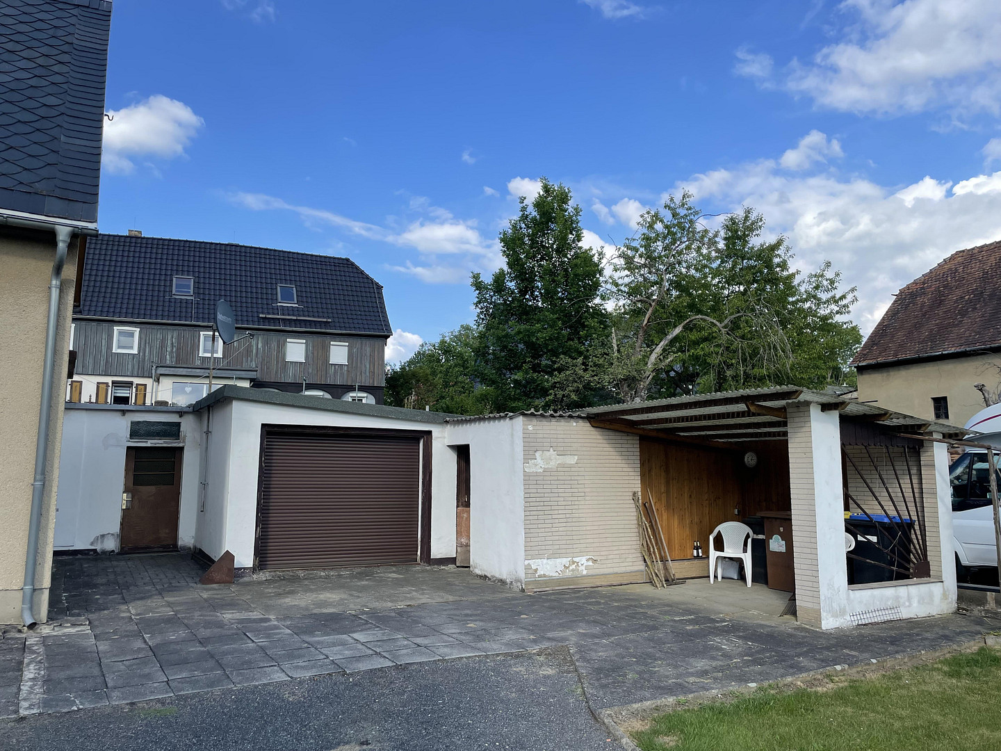
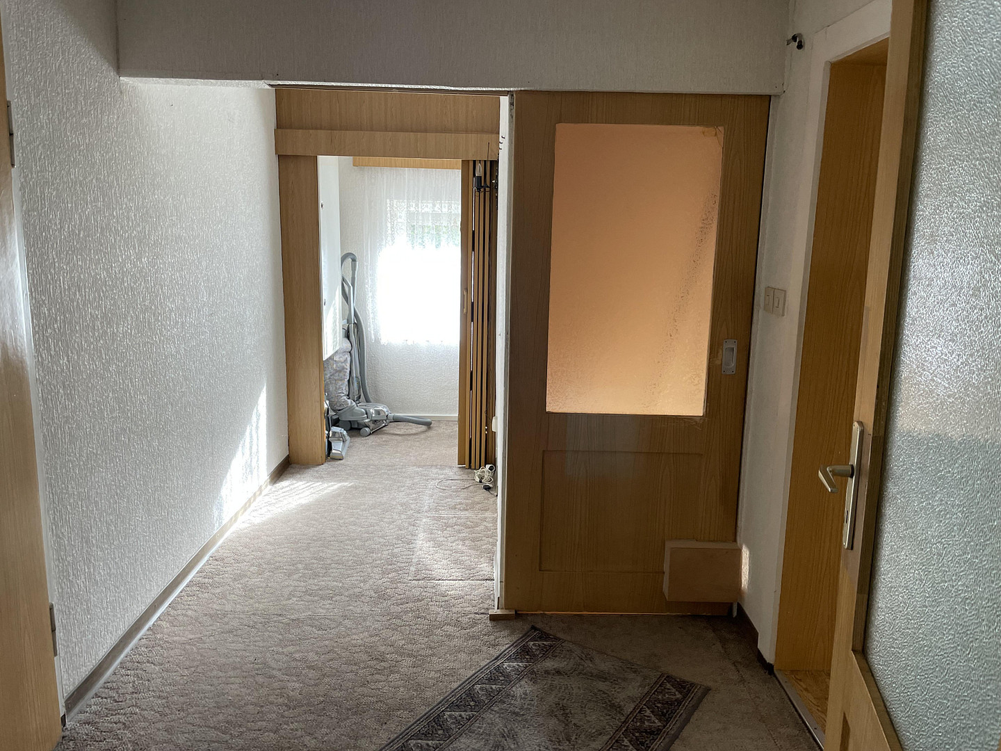
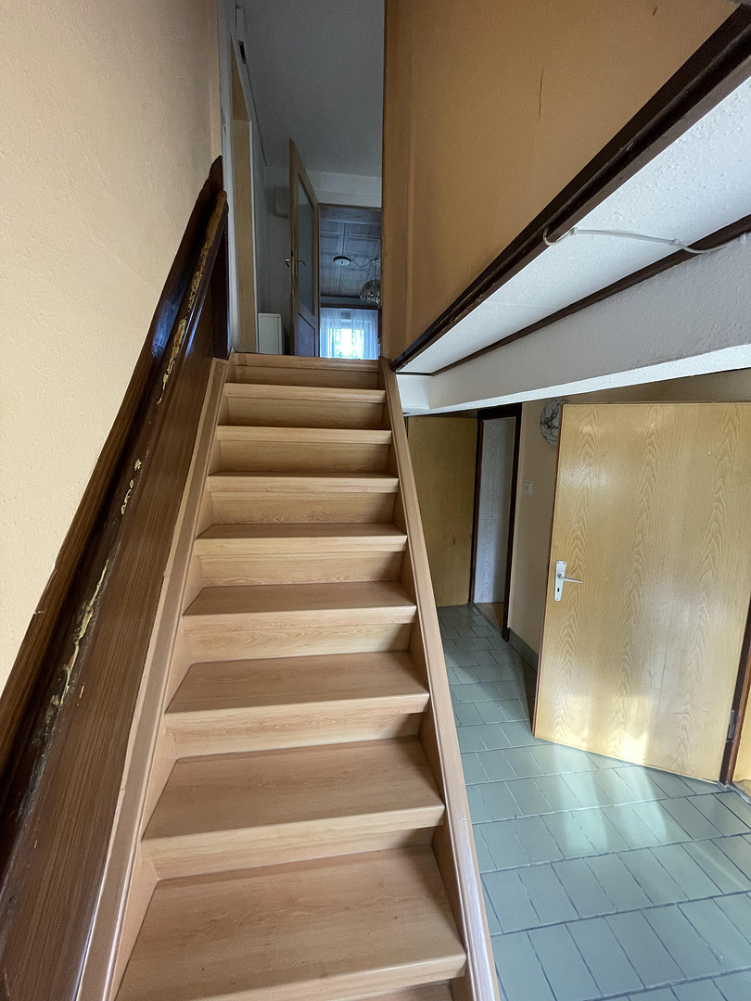
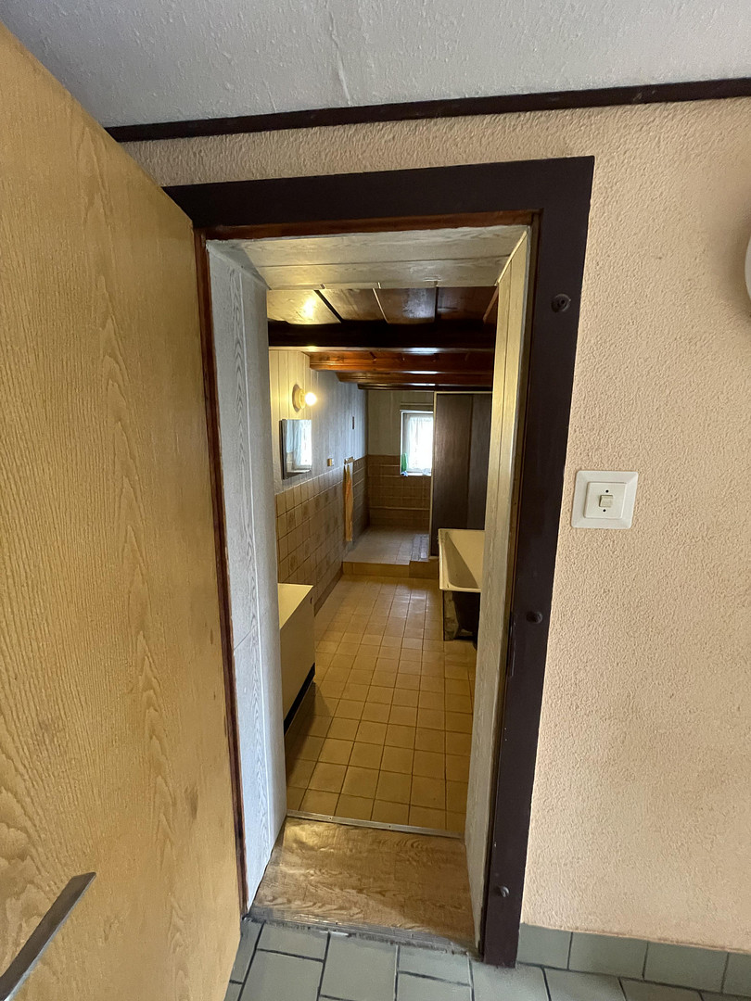
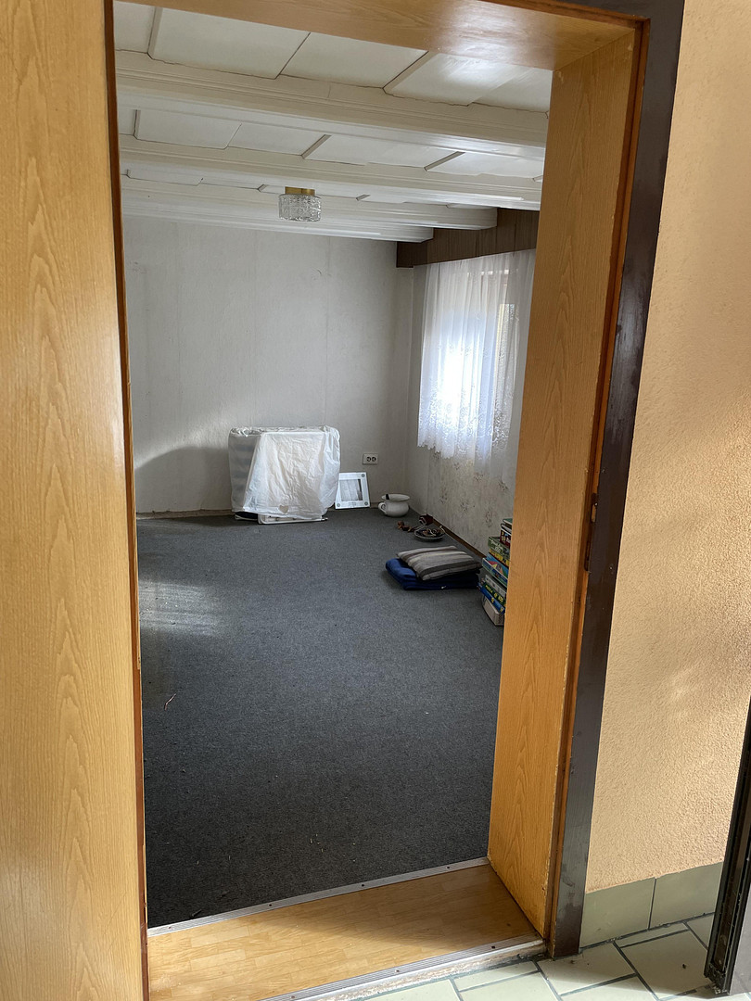
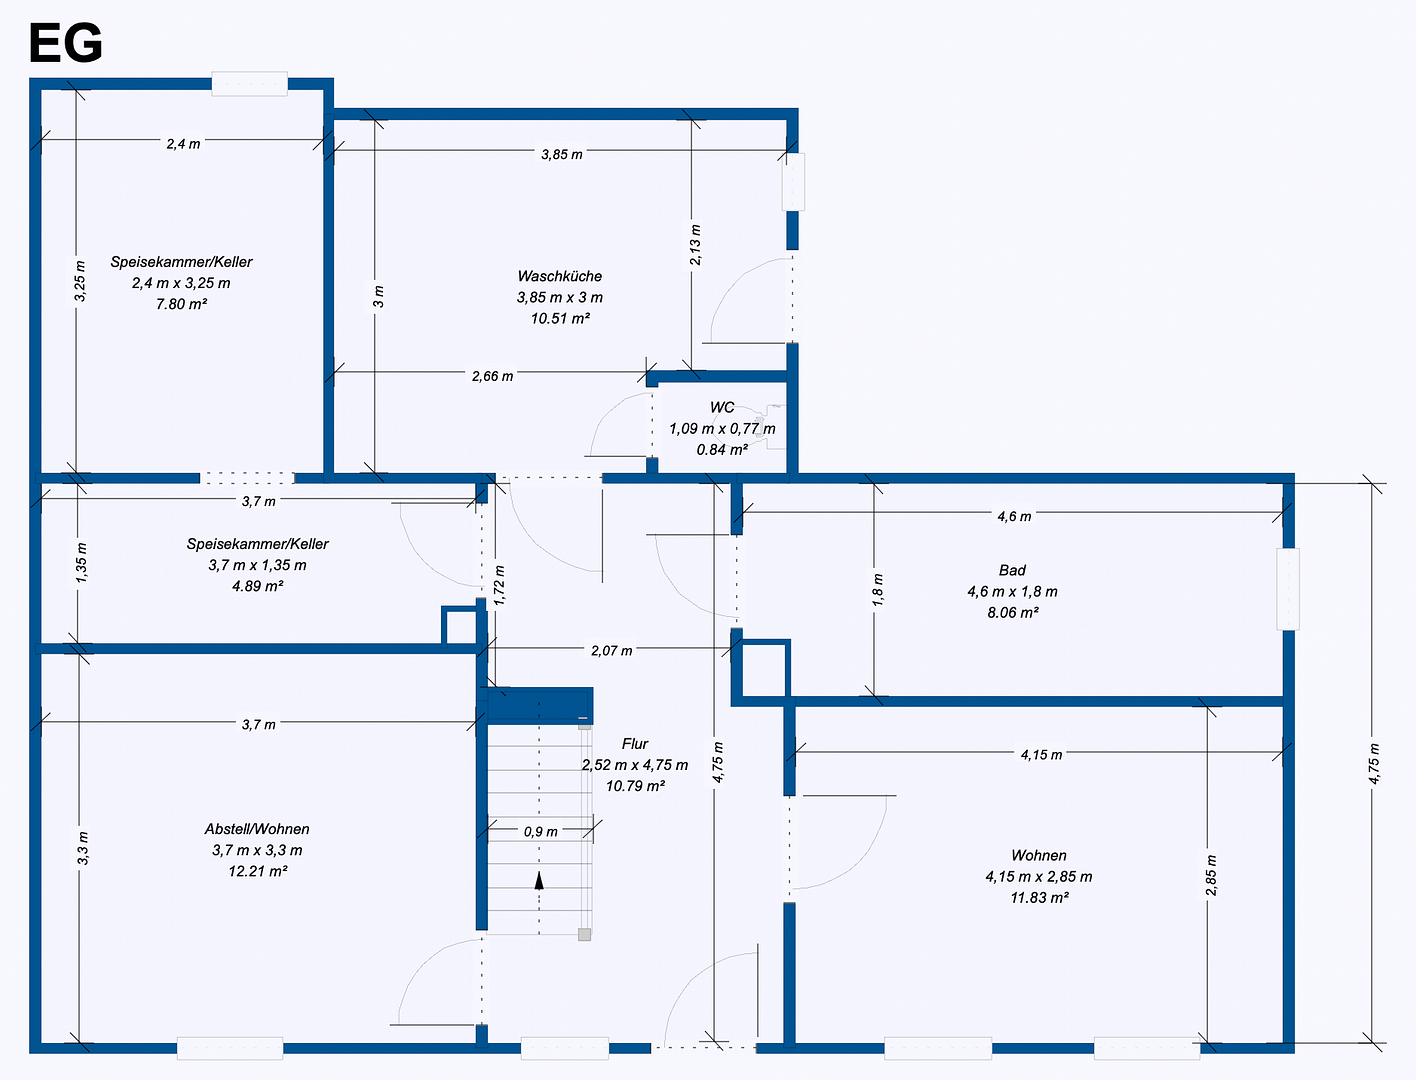
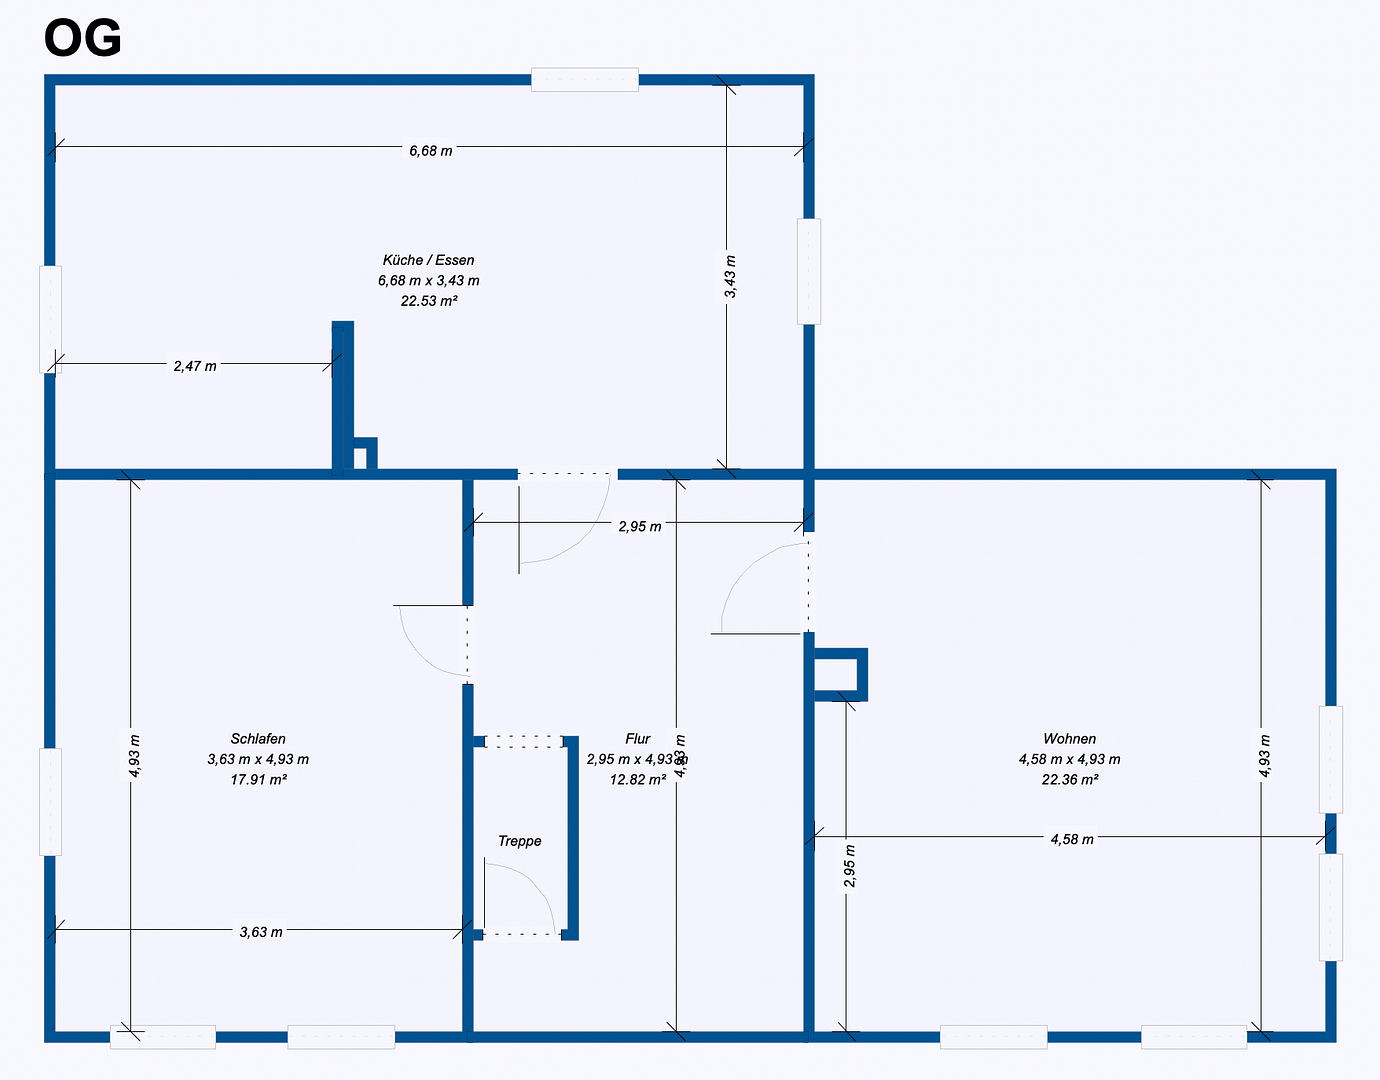
Zur Lindenallee 1, 02791 Oderwitz (Oberoderwitz) – SachsenFor sale is a detached single-family house with a large plot of land in a quiet yet central location in Oderwitz. The house offers approximately 110 m² of living space, 5 rooms, and a generous plot of land of about 1,020 m² – ideal for buyers looking for space, a solid structure, and development potential. The building was originally a timber-framed house, but was later extensively renovated with solid construction. It's not a hidden timber-framed house, but rather a renovated residential building with a solid foundation and high ceilings in the living area. The house is in a habitable condition and can be used immediately. At the same time, it offers potential for gradual modernization and further development according to your own preferences. Particularly noteworthy are the slate roof, the spacious rooms with raised ceilings, the solid wooden staircase, the stable, non-creaking floors, and the extensive ancillary spaces. The property includes a garage with an electric garage door and remote control, outbuildings, storage areas, and a root cellar. The generous, dry attic offers plenty of additional space and can be further developed in the future. For example, it could be used as a hobby room, workshop, guest room, or additional living space. This creates further development potential without requiring any changes to the property or its footprint. Technically, there are already several advantages: fiber optic cabling is installed, a new electrical connection has been run to the house, the electrical panel is up-to-date, there are copper electrical wires, and a separate night-time electricity meter. Several windows are double-glazed and mostly equipped with blinds. The house is particularly suitable for families, owner-occupiers, craftsmen, or buyers looking for an affordable, immediately habitable house with a large plot and plenty of scope for customization. The stated construction year refers to the original building. Originally, it was a half-timbered house that was extensively renovated and modernized in the mid-1980s. The property is being sold directly by the owner, without any commission.
Are you interested in this house?
|
Object Number
|
OM-472268
|
|
Object Class
|
House
|
|
Object Type
|
Single-family house
|
|
Is occupied
|
Vacant
|
|
Handover from
|
Immediately
|
Purchase price & additional costs
|
purchase price
|
59.000 €
|
|
Purchase additional costs
|
approx. 4,580 €
|
|
Total costs
|
approx. 63,579 €
|
Breakdown of Costs
* Costs for notary and land register were calculated based on the fee schedule for notaries. Assumed was the notarization of the purchase at the stated purchase price and a land charge in the amount of 80% of the purchase price. Further costs may be incurred due to activities such as land charge cancellation, notary escrow account, etc. Details of notary and land registry costs
Does this property fit my budget?
Estimated monthly rate: 258€
More accuracy in a few seconds:
By providing some basic information, the estimated monthly rate is calculated individually for you. For this and for all other real estate offers on ohne-makler.net
Details
|
Condition
|
In need of renovation
|
|
Number of floors
|
2
|
|
Number of garages
|
1
|
|
Number of parking lots
|
2
|
|
Flooring
|
Carpet, Tiles, Other (see text)
|
|
Heating
|
Other
|
|
Year of construction
|
1880
|
|
Equipment
|
Terrace, Garden, Shower bath
|
|
Infrastructure
|
Pharmacy, Grocery discount, General practitioner, Kindergarten, Primary school, Secondary school, Middle school, Comprehensive school, Public transport
|
Information on equipment
The house features simple, functional amenities that are immediately usable, with many solid and practical details. Currently, it is heated using electric heaters. In addition, there is a separate night-time electricity meter, which clearly separates the electricity consumption for heating. Looking ahead, there is also the possibility to modernize the heating system – for example, by installing one or more split air conditioning units, which can be used efficiently as air-to-air heat pumps in the winter for heating. This would allow for a modern and energy-efficient addition to the existing electric heating system with minimal effort and cost. A chimney shaft runs from the bottom to the top of the house. The chimney is currently inactive, as the stove on the upper floor was not used for heating. If stove heating is desired, this would need to be reactivated by a chimney sweep. The electrical installation has already been modernized in important areas: there are copper electrical cables, the electricity meter box is up-to-date, and a new electrical connection has been installed to the house. Furthermore, the property is pre-wired for fiber optic internet, a clear advantage for working from home, modern media consumption, and the future development of the property. Several windows are double-glazed and mostly equipped with blinds. The slate roof is watertight. The wooden staircase is solid, the floorboards are stable and do not creak. The rooms feel pleasantly spacious due to the raised ceilings. The property also includes a garage with an electric garage door and remote control, a large outbuilding, storage areas, a root cellar, and a large attic with potential for further development. Another advantage is the low running cost: the property tax is relatively low, at approximately €160 per year. The spacious, dry land surrounding the house is accessible and offers excellent utility and storage space. The house is habitable and, at the same time, offers significant potential for buyers who wish to modernize it gradually or customize it to their individual preferences.
Location
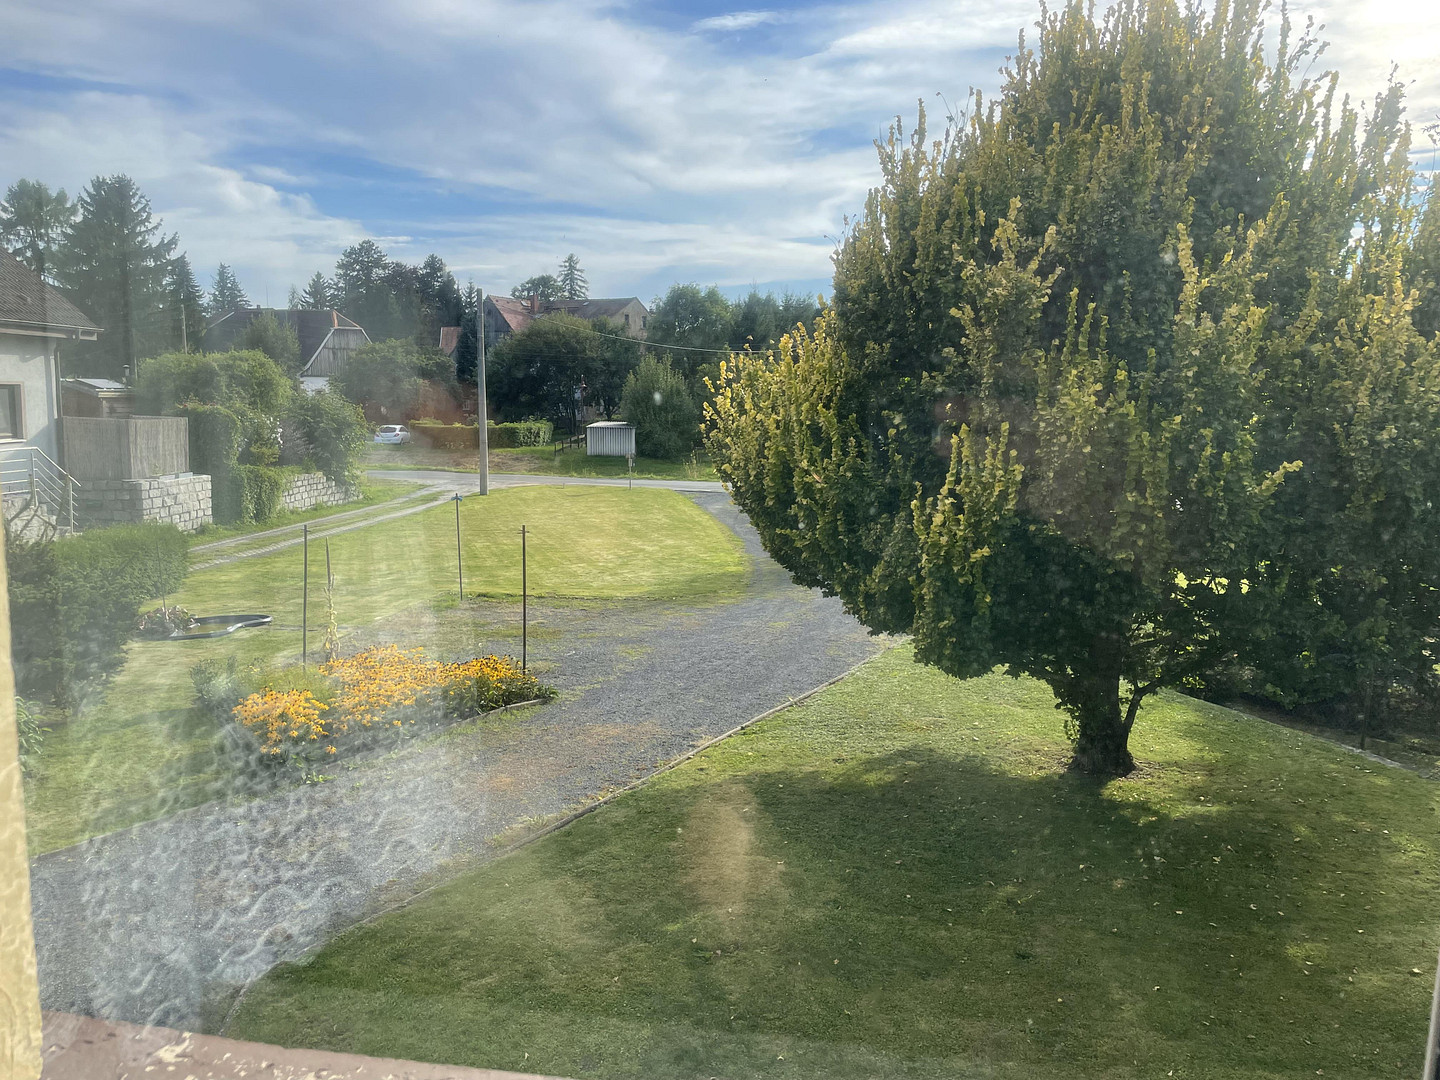
The house is located in Oderwitz, in the central district, on a quiet side street with a pleasant living environment. The neighborhood is peaceful, well-maintained, and friendly – ideal for those who want to live in a relaxed atmosphere without being completely isolated.
The location offers the convenience of short distances for everyday activities, combined with a large private plot and plenty of space. Shops, a bakery, pharmacy, doctors, school, hairdresser, and other essential amenities are easily accessible. Bus connections to the surrounding area are also available.
Oderwitz is located in Upper Lusatia and offers a good balance of rural living, nature, tranquility, and established infrastructure. The area is particularly suitable for people who are looking for more space, want their own plot of land, and still want to live centrally within the town.
Due to the large plot, the garage, the outbuilding, and the quiet neighborhood, this property offers a variety of possibilities – as a family home, a home for couples, a project for craftsmen, or a long-term investment in your own land.
Location Check
Energy
|
Final energy consumption
|
168.40 kWh/(m²a)
|
|
Energy efficiency class
|
F
|
|
Energy certificate type
|
Consumption certificate
|
|
Main energy source
|
Electricity
|
Miscellaneous
Viewings are possible by appointment. Please note: This is an older, habitable house with potential for modernization. The property is not a new build and has not been completely renovated, but it can be used immediately and offers a solid foundation for your own ideas. The stated construction year refers to the original building. Based on current knowledge, the major renovation or significant alteration took place in the mid-1980s. This house is particularly interesting for buyers looking for an affordable home with a large plot of land, a garage, outbuildings, potential for expansion, pre-installed fiber optic cabling, a new electrical supply, a modern electrical panel, and a quiet neighborhood. Viewings are possible by appointment. Please note: This is an older, habitable house with potential for modernization. The property is not a new build and has not been completely renovated, but it can be used immediately and offers a solid foundation for your own ideas. This property is particularly appealing to buyers looking for an affordable home with a large plot of land, a garage, an outbuilding, a spacious, dry attic with potential for development, pre-installed fiber optic cabling, a newly installed electrical supply, a modern electrical panel, and a quiet neighborhood. All information has been provided to the best of our knowledge and belief. We assume no responsibility for the accuracy, completeness, or timeliness of the information provided. Interested parties are encouraged to visit the property and form their own opinions, and to independently verify or discuss any important aspects with us.
Broker inquiries not welcome! According to § 7 UWG, unsolicited contact by brokers without the express consent of the recipient is prohibited!
Topic portals
Send a message directly to the seller
Questions about this house? Show interest or arrange a viewing appointment?
Click here to send a message to the provider:
Offer from: Christopher Hille

Diese Seite wurde ausgedruckt von:
https://www.ohne-makler.net/en/property/472268/