
This page was printed from:
https://www.ohne-makler.net/en/property/472241/
No fees! Multi-family house in the city center, 7 apartments & 1 garage, built in 1975.
45894 Gelsenkirchen (Buer-Mitte) – Nordrhein-WestfalenFor sale is our multi-family house located in the center of Buer, built in 1975.
The property is in well-maintained condition.
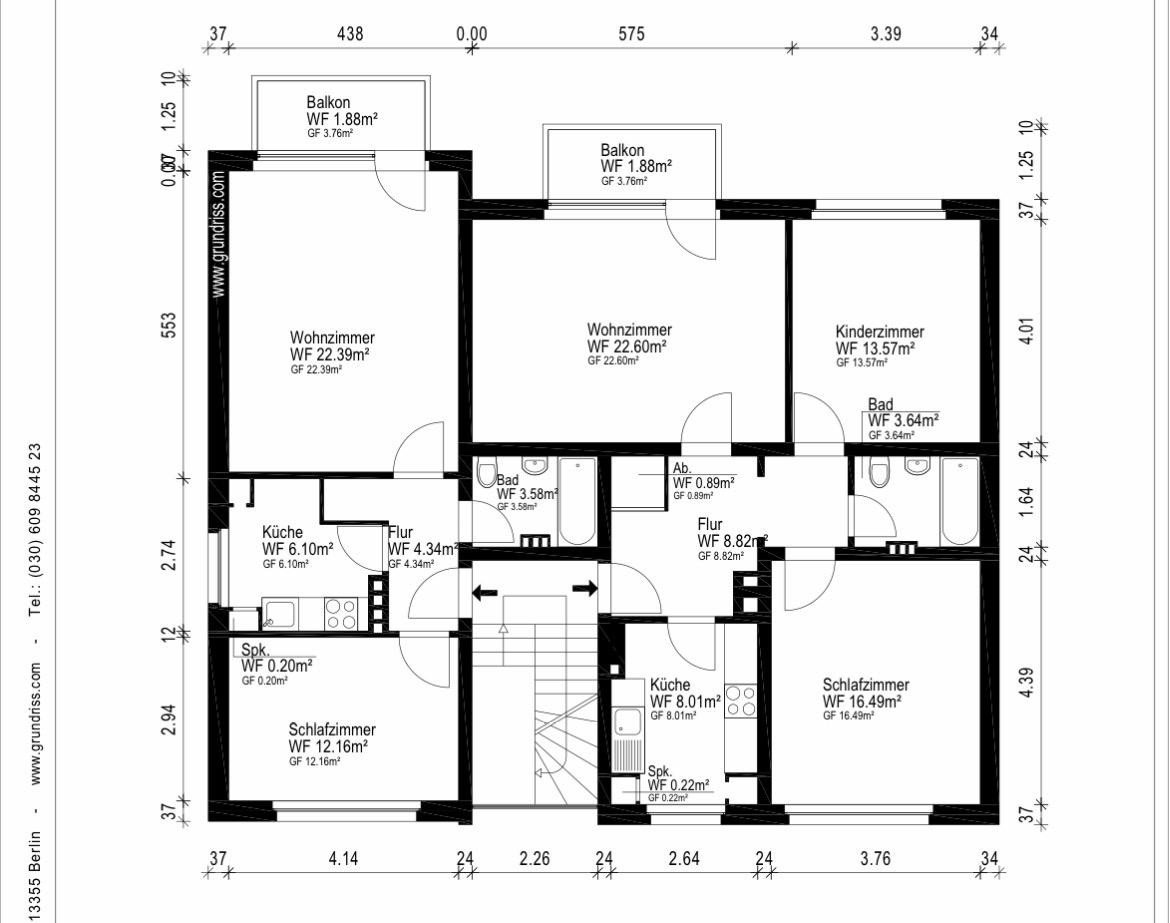
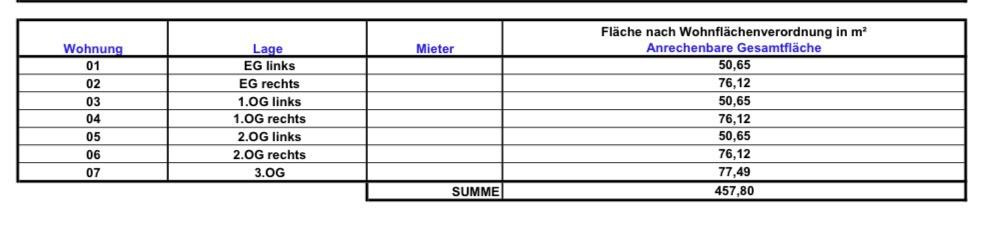
Approximately 460 square meters of living space.
All apartments have balconies.
3 x 2.5-room apartments, approximately 51 square meters each.
4 x 3.5-room apartments, approximately 76 square meters each.
1 garage with a parking space in front.
Shared garden.
District heating.
Energy performance certificate: Class D.
Attic with potential for development.
Further information available upon request.
Sale directly from the owner, commission-free.
Are you interested in this offer?
|
Object Number
|
OM-472241
|
|
Object Class
|
Apartment building or investment property
|
|
Object Type
|
Apartment building
|
|
Handover from
|
Immediately
|
Purchase price & additional costs
|
purchase price
|
599.900 €
|
|
Purchase additional costs
|
approx. 46,593 €
|
|
Total costs
|
approx. 646,492 €
|
Breakdown of Costs
* Costs for notary and land register were calculated based on the fee schedule for notaries. Assumed was the notarization of the purchase at the stated purchase price and a land charge in the amount of 80% of the purchase price. Further costs may be incurred due to activities such as land charge cancellation, notary escrow account, etc. Details of notary and land registry costs
Does this property fit my budget?
Estimated monthly rate: 2,264€
More accuracy in a few seconds:
By providing some basic information, the estimated monthly rate is calculated individually for you. For this and for all other real estate offers on ohne-makler.net
Details
|
Condition
|
Well-kept
|
|
Number of floors
|
4
|
|
Total area
|
460 m²
|
|
Number of garages
|
1
|
|
Number of parking lots
|
1
|
|
Number of units
|
7
|
|
Flooring
|
Parquet, Laminate, Carpet, Tiles, Vinyl / PVC, Other (see text)
|
|
Heating
|
Central heating
|
|
Year of construction
|
1975
|
|
Equipment
|
Balcony, Garden, Basement, Full bath
|
|
Infrastructure
|
Pharmacy, Grocery discount, General practitioner, Kindergarten, Primary school, Secondary school, Middle school, High school, Comprehensive school, Public transport
|
Location
Location Check
Energy
|
Final energy consumption
|
112.00 kWh/(m²a)
|
|
Energy efficiency class
|
D
|
|
Energy certificate type
|
Consumption certificate
|
|
Main energy source
|
District heating
|
Send a message directly to the seller
Questions about the object? Show interest or arrange a viewing appointment?
Click here to send a message to the provider:

Diese Seite wurde ausgedruckt von:
https://www.ohne-makler.net/en/property/472241/