
This page was printed from:
https://www.ohne-makler.net/en/property/471808/
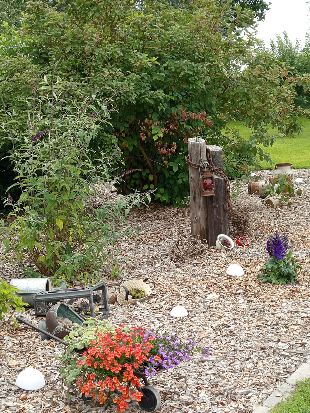
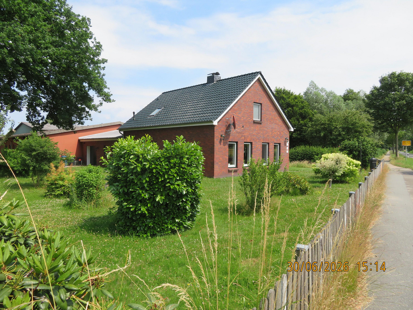
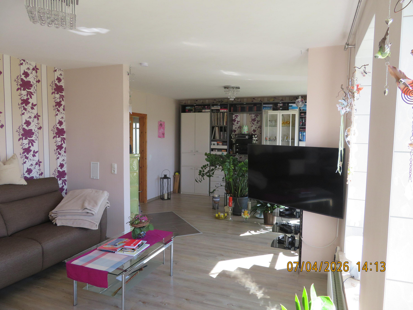
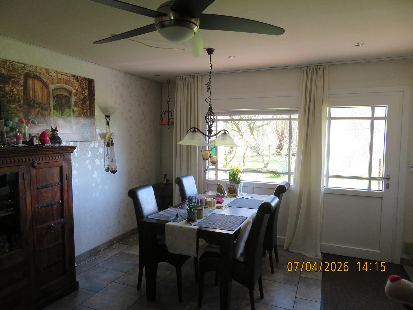
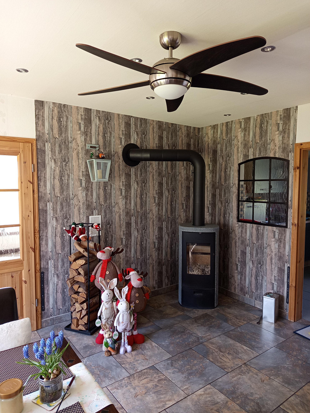
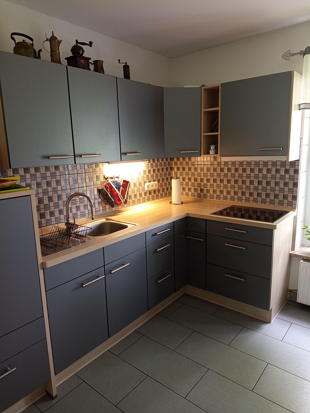
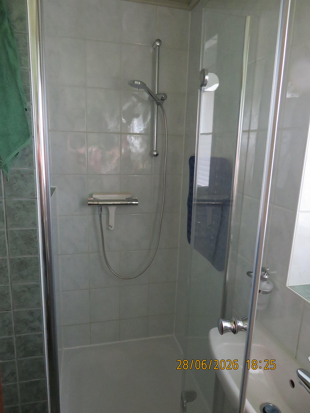
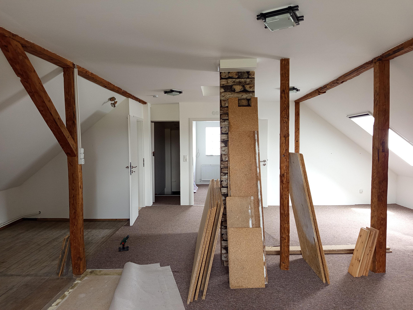
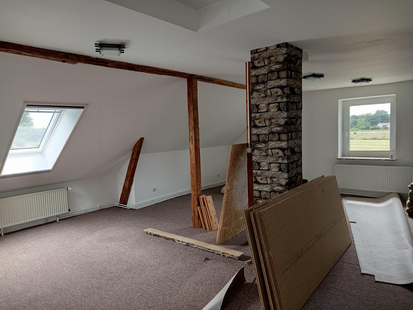
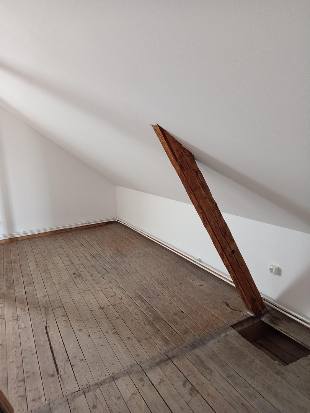
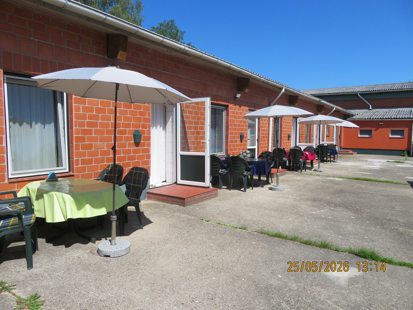
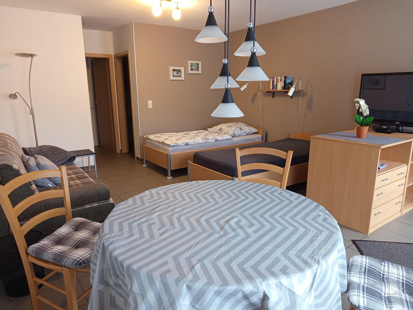
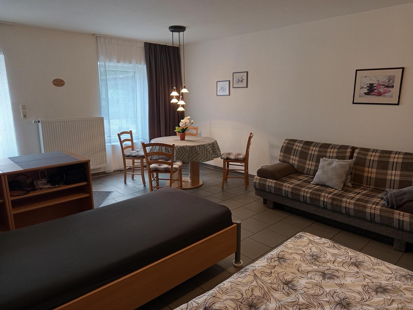
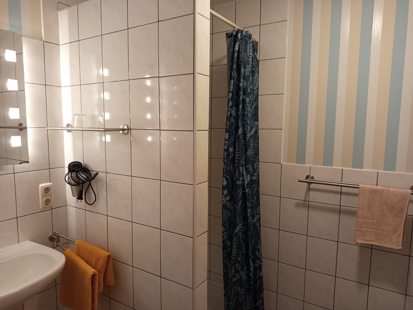
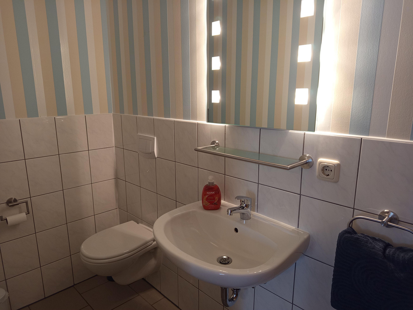
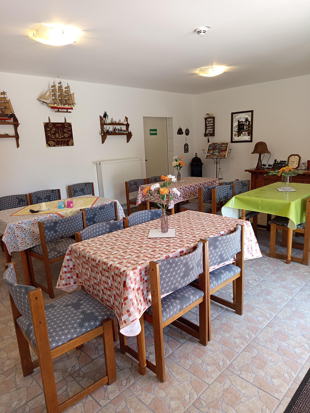
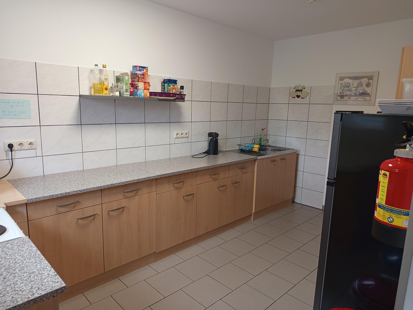
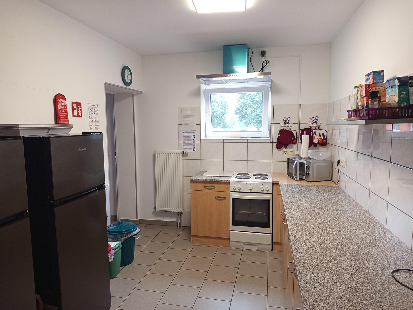
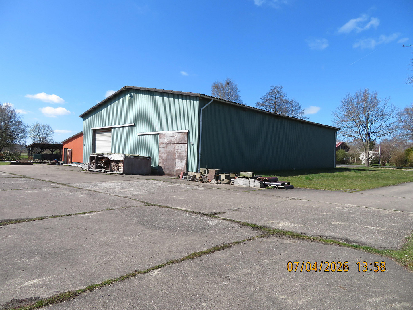
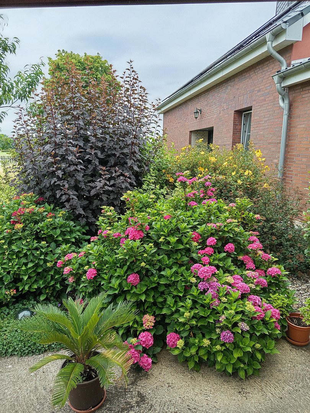
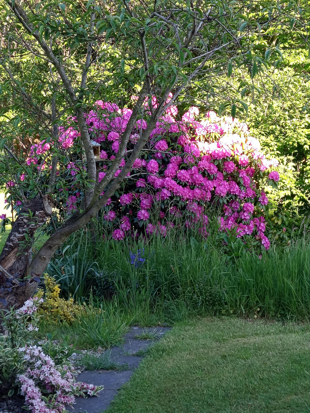
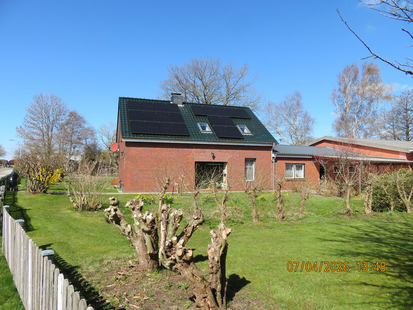
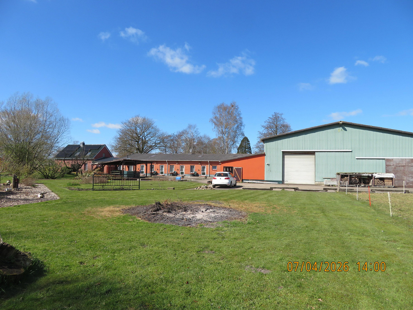
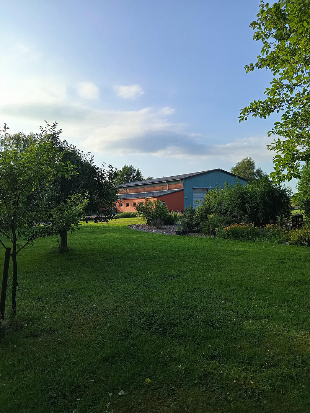
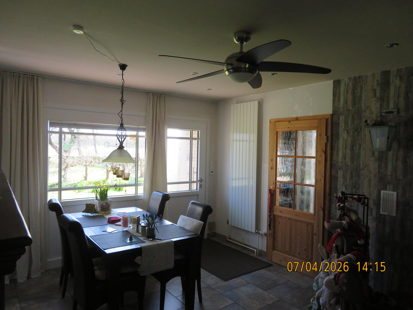
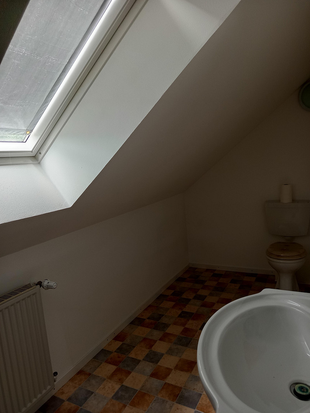
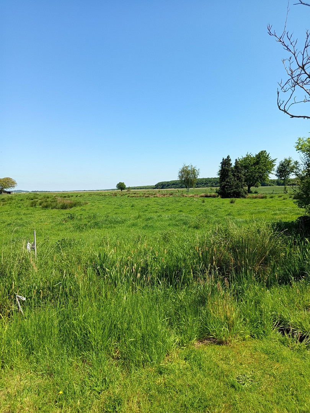
No fees! Attractive property with a main house, separate apartment, holiday apartments, large hall, and extensive garden.
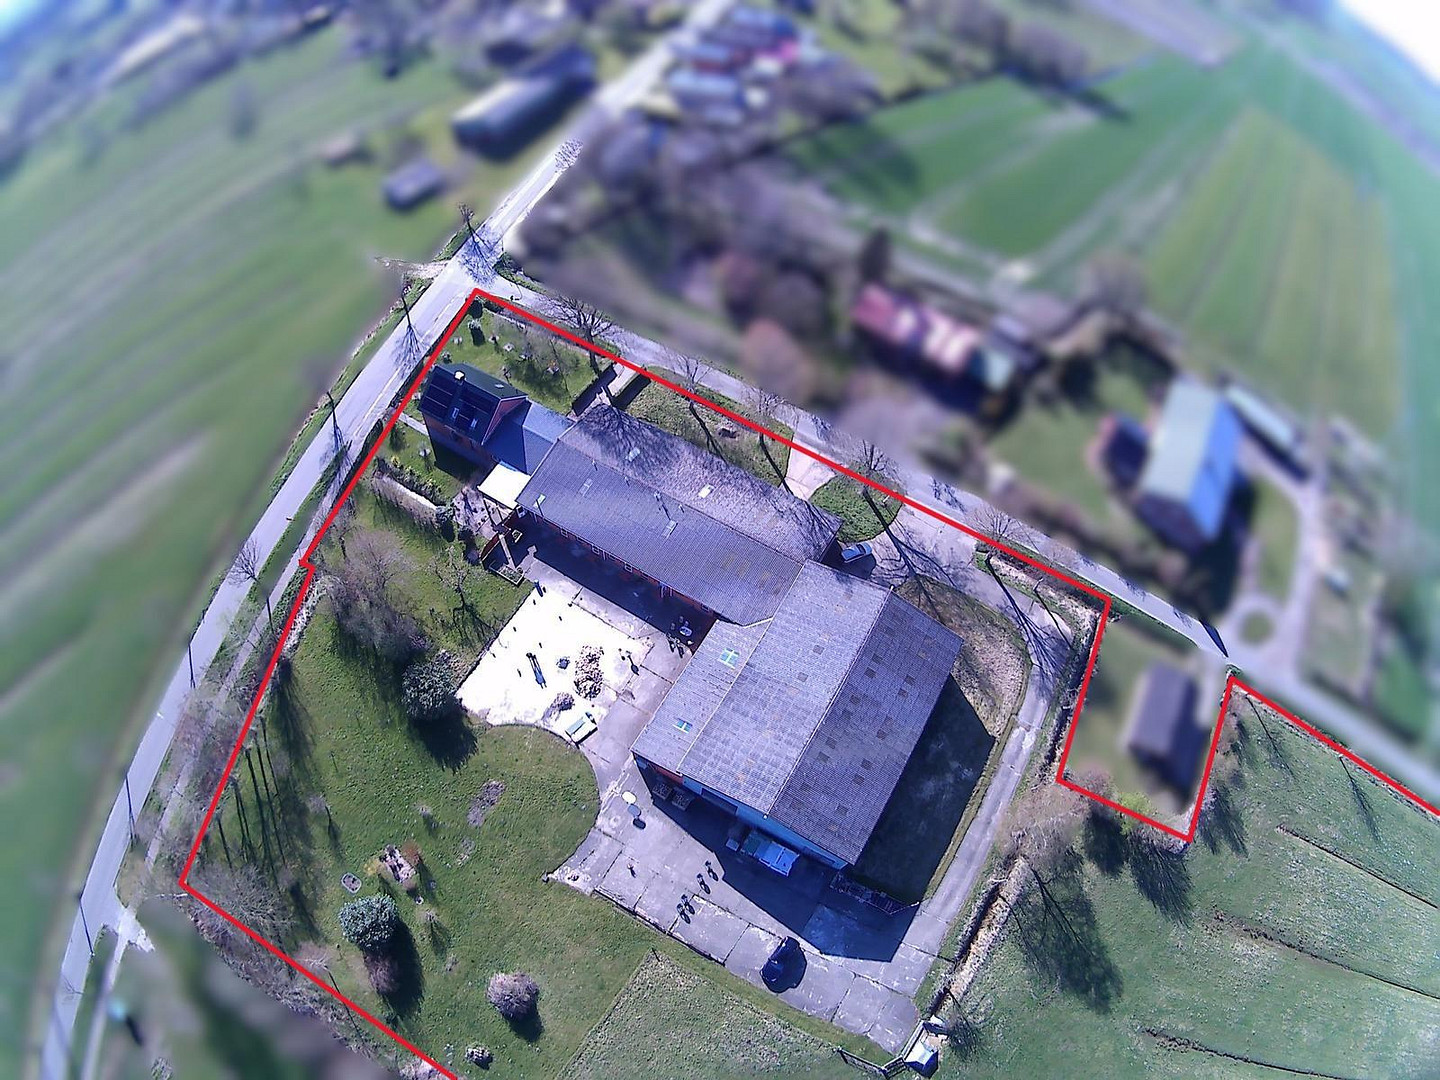
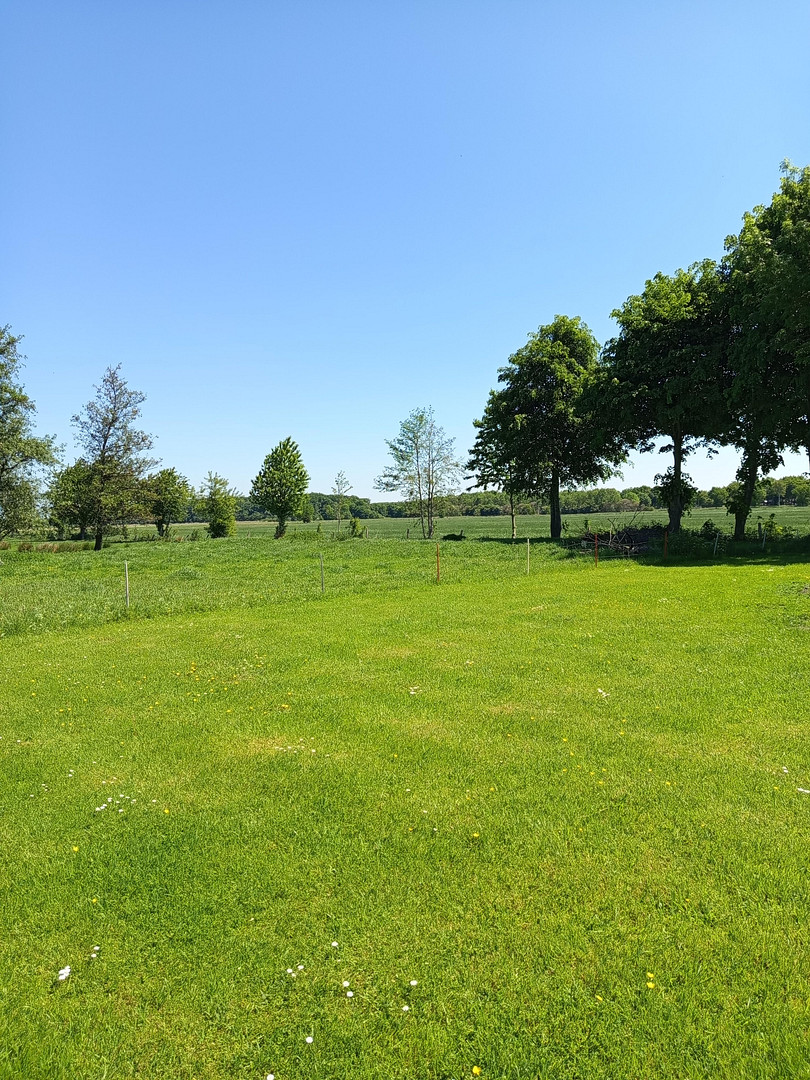
25715 Averlak – Schleswig-HolsteinThis well-maintained and highly versatile property, consisting of a farmhouse and outbuildings, is located in a quiet village on the edge of town, just approximately 500 meters from the North-Ostsee Canal (NOK) and around 5 kilometers from the Elbe River and the North Sea. A nearby small town (approximately 5 kilometers away) offers all necessary infrastructure: doctors, hospital, shopping facilities, banks, kindergartens, all levels of schooling, and numerous leisure and cultural activities. Excellent transport links are also available: regular bus connections, a nearby train station, and a quickly accessible federal highway with a connection to the motorway ensure flexibility. You can reach the city center of Hamburg in approximately one hour. Highlights of the property:
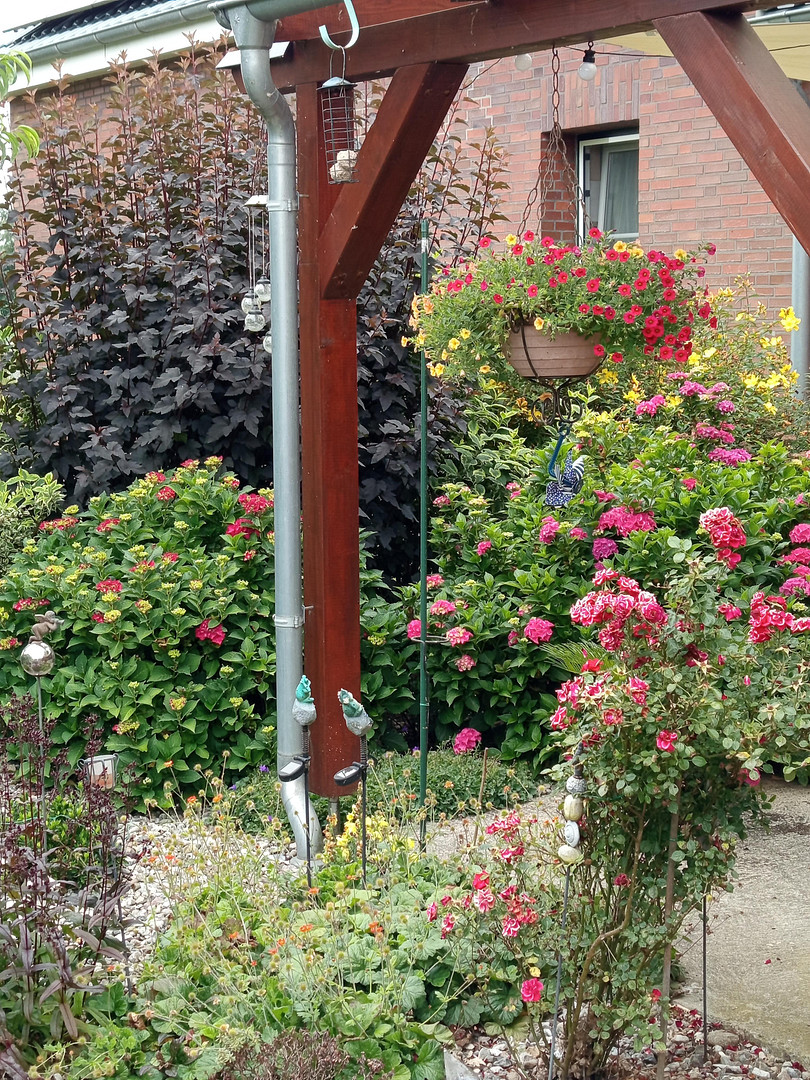
• Total land area: approximately 23,953 m²
• Main house: approximately 160 m²
• Holiday apartments: approximately 200 m²
• Separate apartment: approximately 117 m² (rented out)
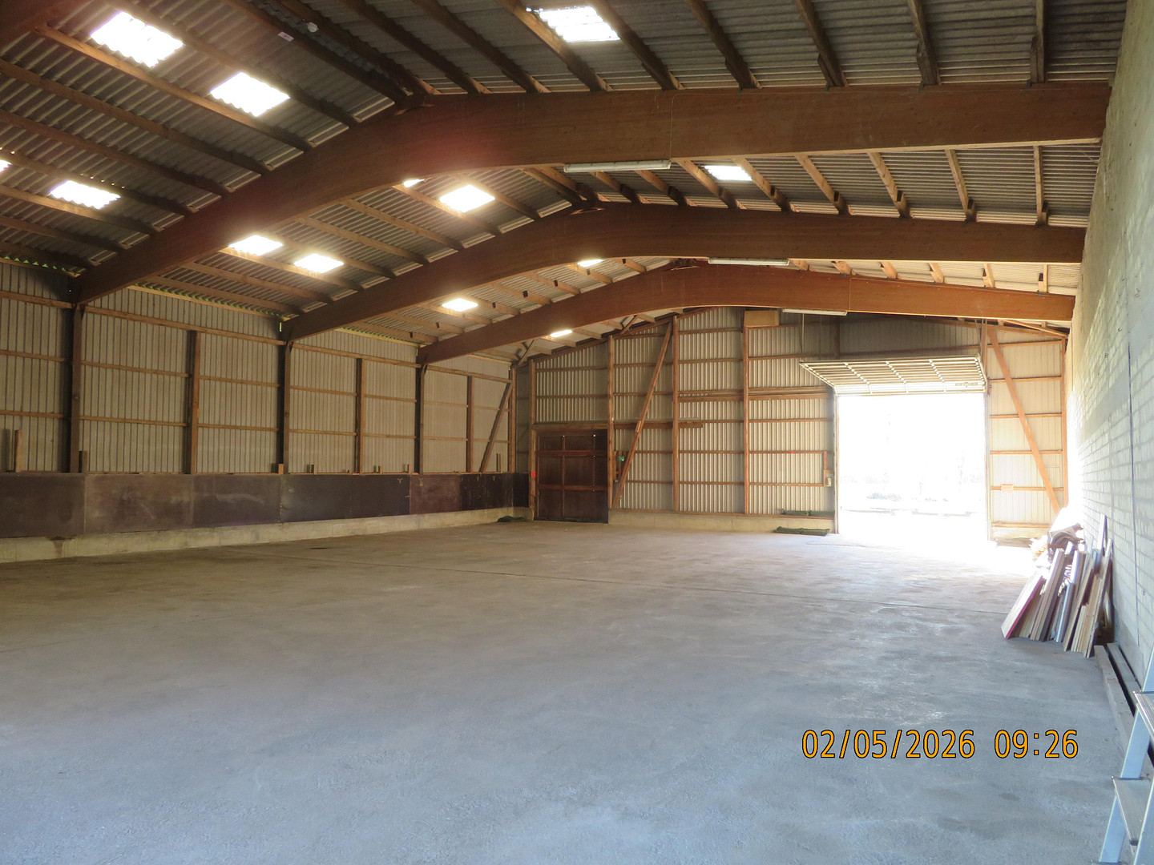
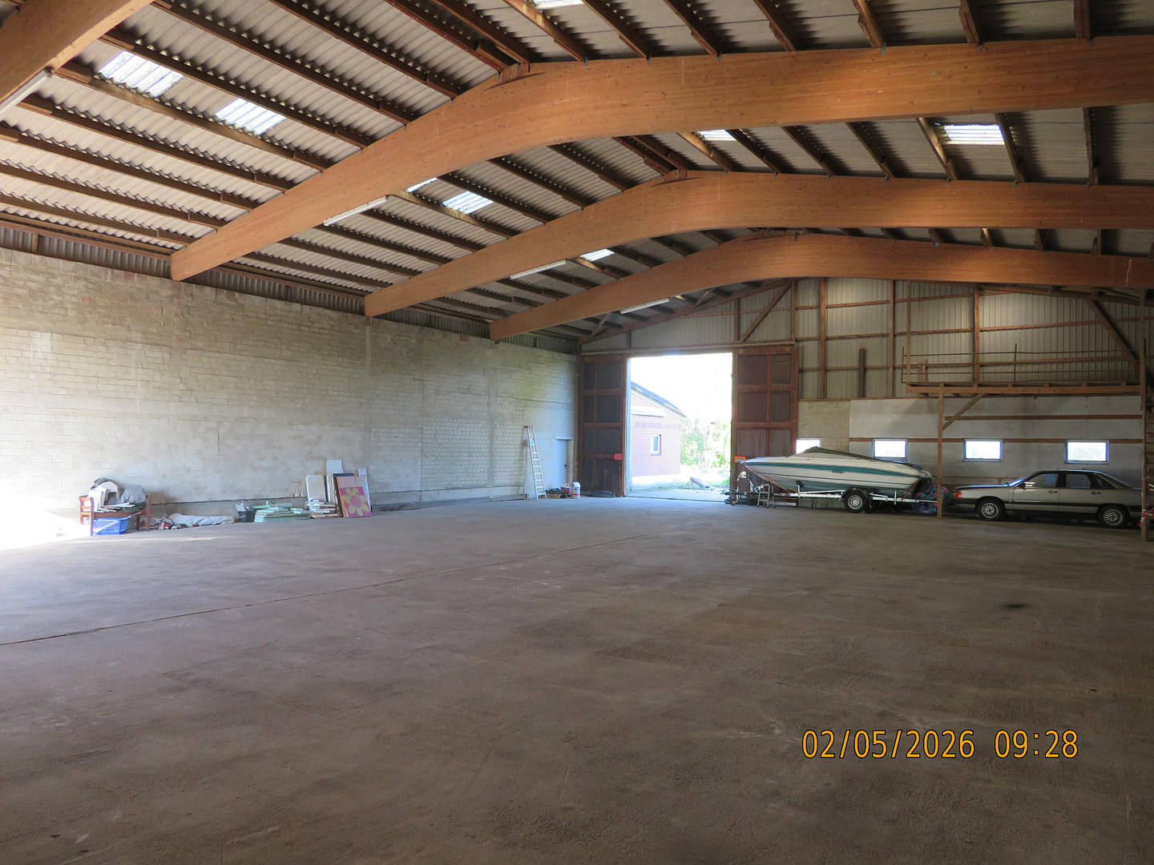
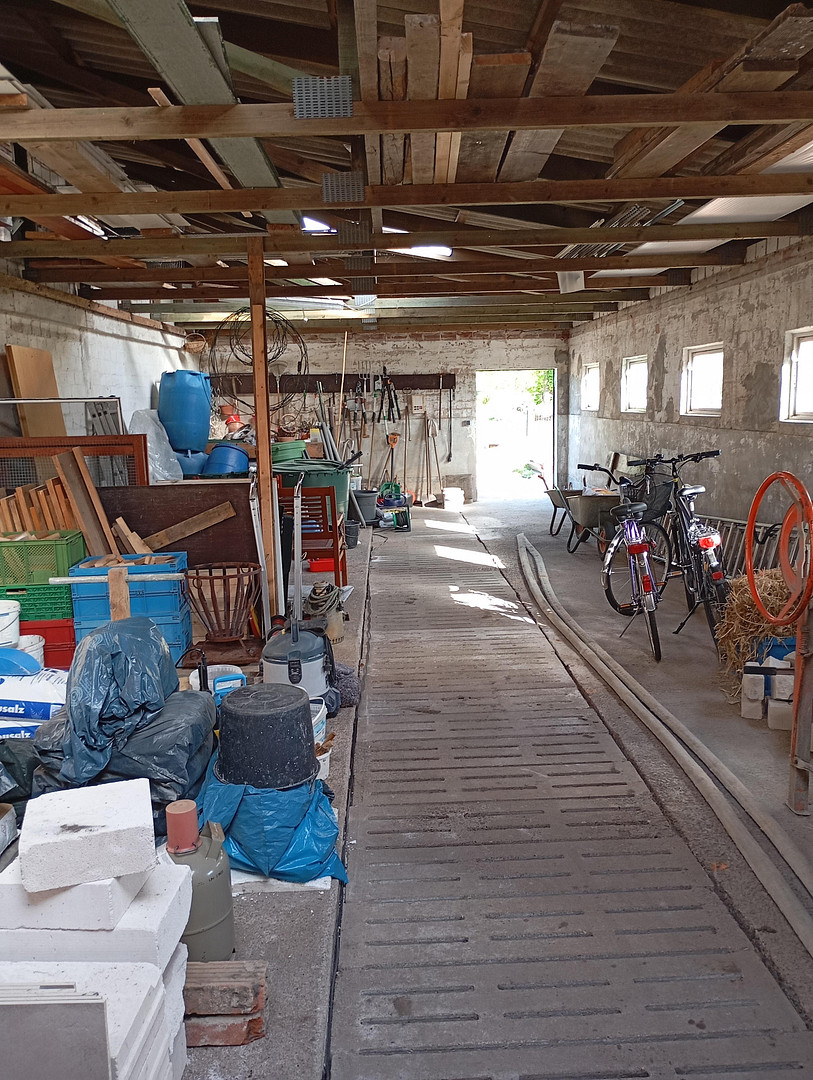
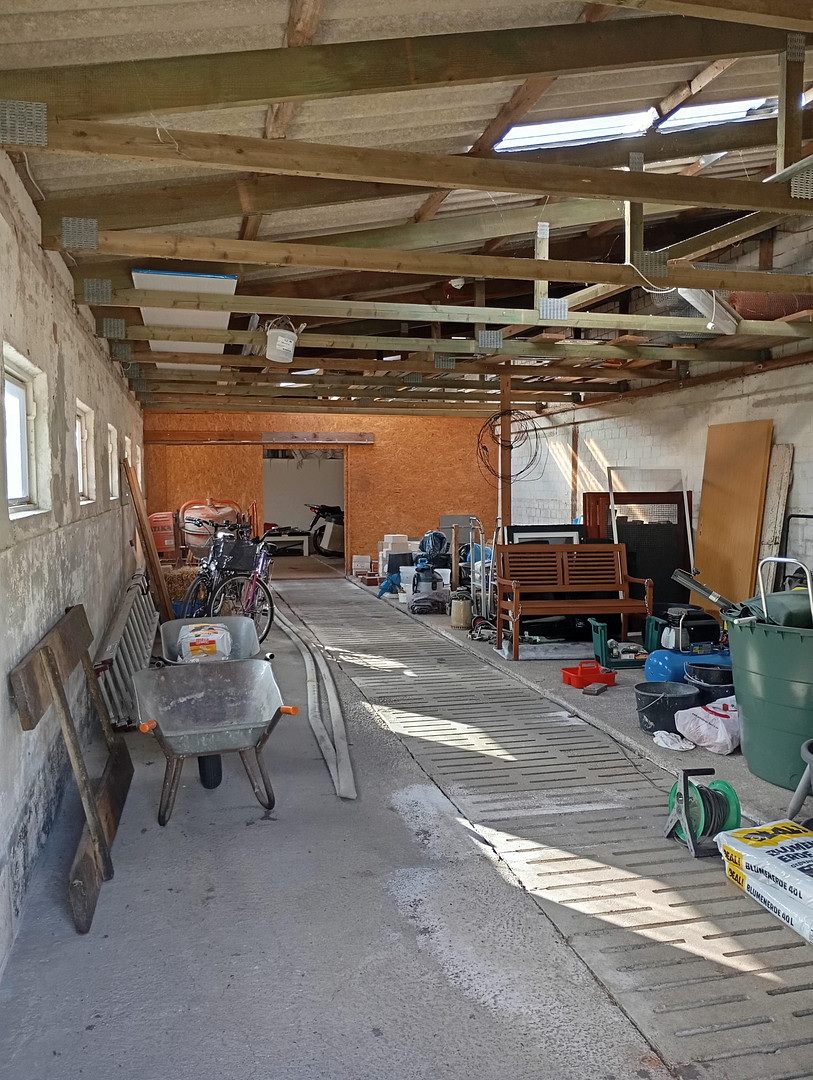
• Large machine hall: approximately 492 m²
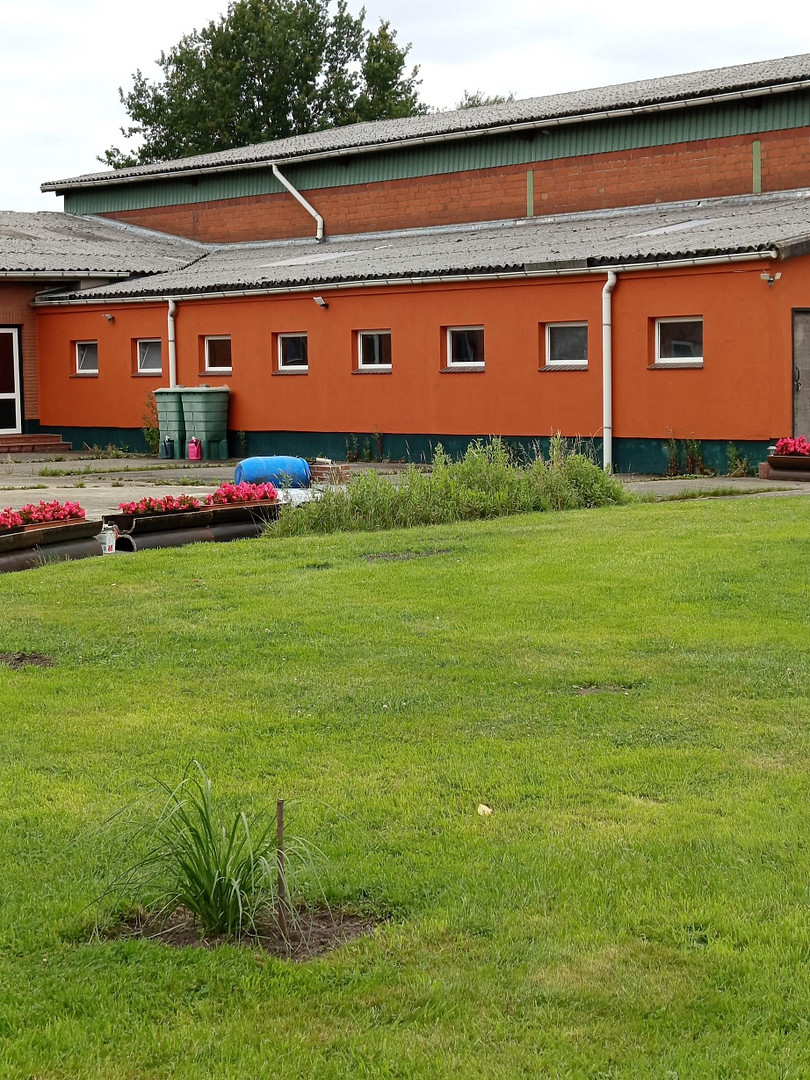
• Additional halls and ancillary rooms: approximately 304 m²
• Total living and usable area: approximately 1,341 m²
• Fiber optic connection available
• Gas condensing boiler (2016)
• Photovoltaic system 6.93 kWp + 7.5 kW storage, feed-in tariff until 2041
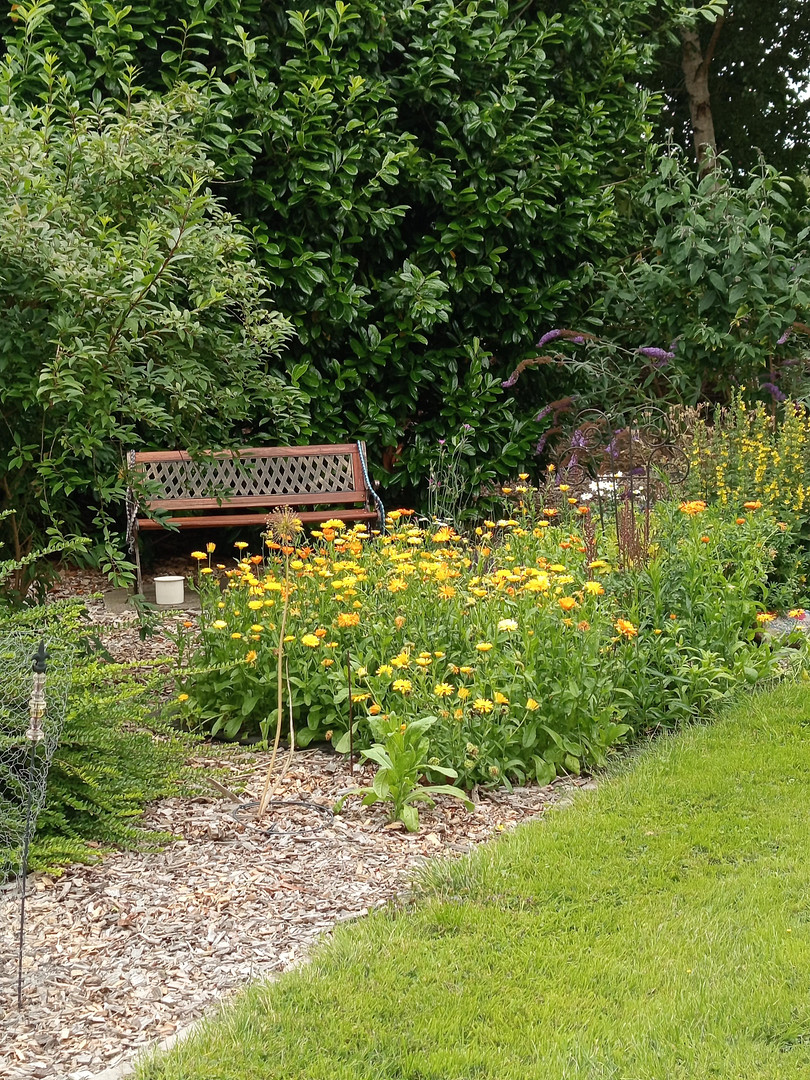
• Regular rental income. This property offers ideal conditions for animal husbandry, self-sufficiency, and a nature-oriented lifestyle. The generous space provides numerous possibilities, whether for families seeking multi-generational living, nature lovers with increased space requirements, or businesses that want to combine living and working in one place. The extensive property creates the perfect environment for realizing individual living and usage concepts.
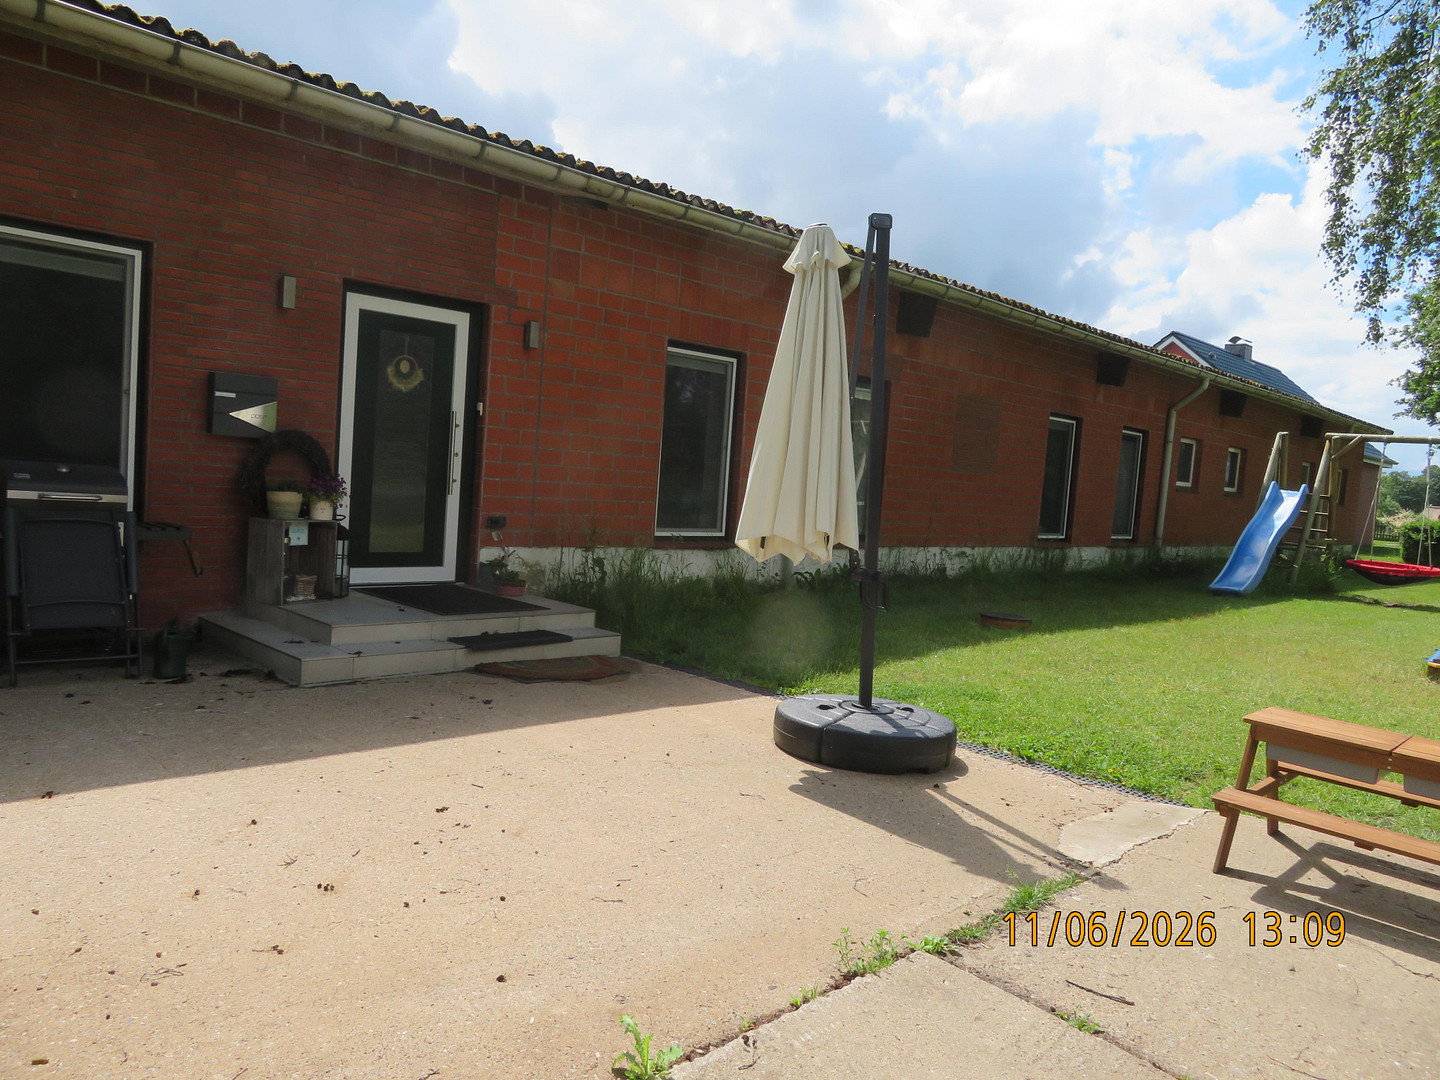
Main House: approximately 160 m²
• Built in 1908, comprehensively modernized
• Ground floor: approximately 108 m²
• Upper floor: approximately 52 m² (renovation has begun)
Features:
• Double-glazed PVC windows
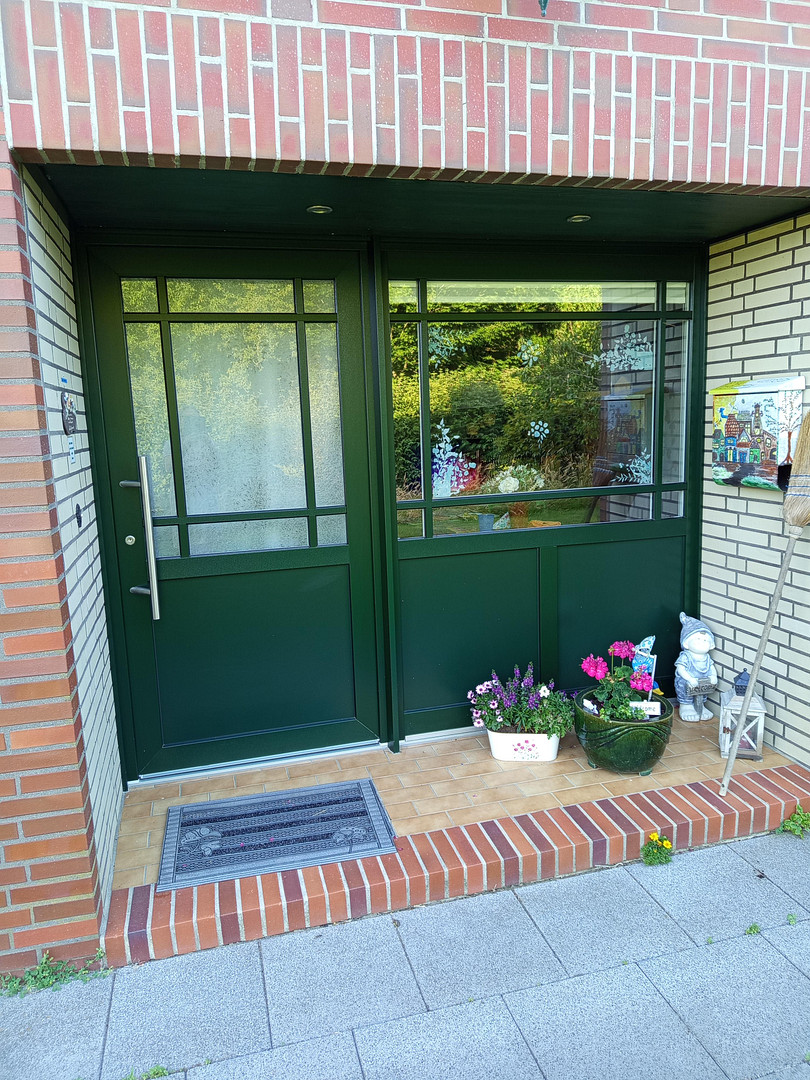
• New front door (to be installed in 2025)
• Roof renovated and insulated (2013)
• Gas condensing boiler (2016)
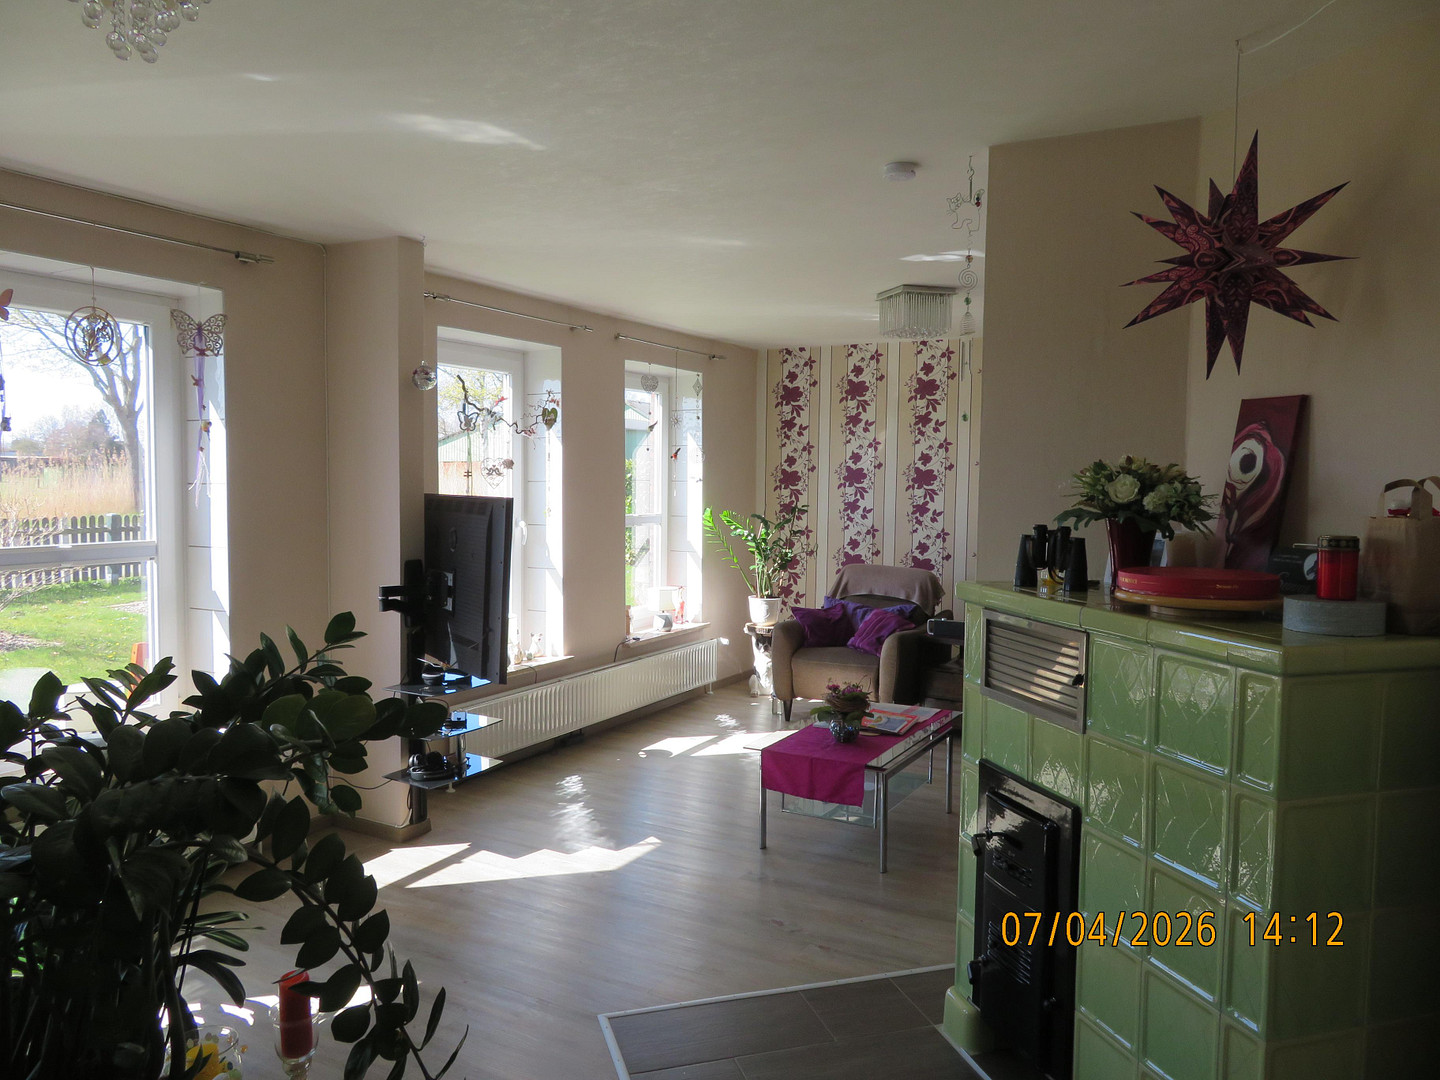
• Wood-burning stove 7 kW (2019)
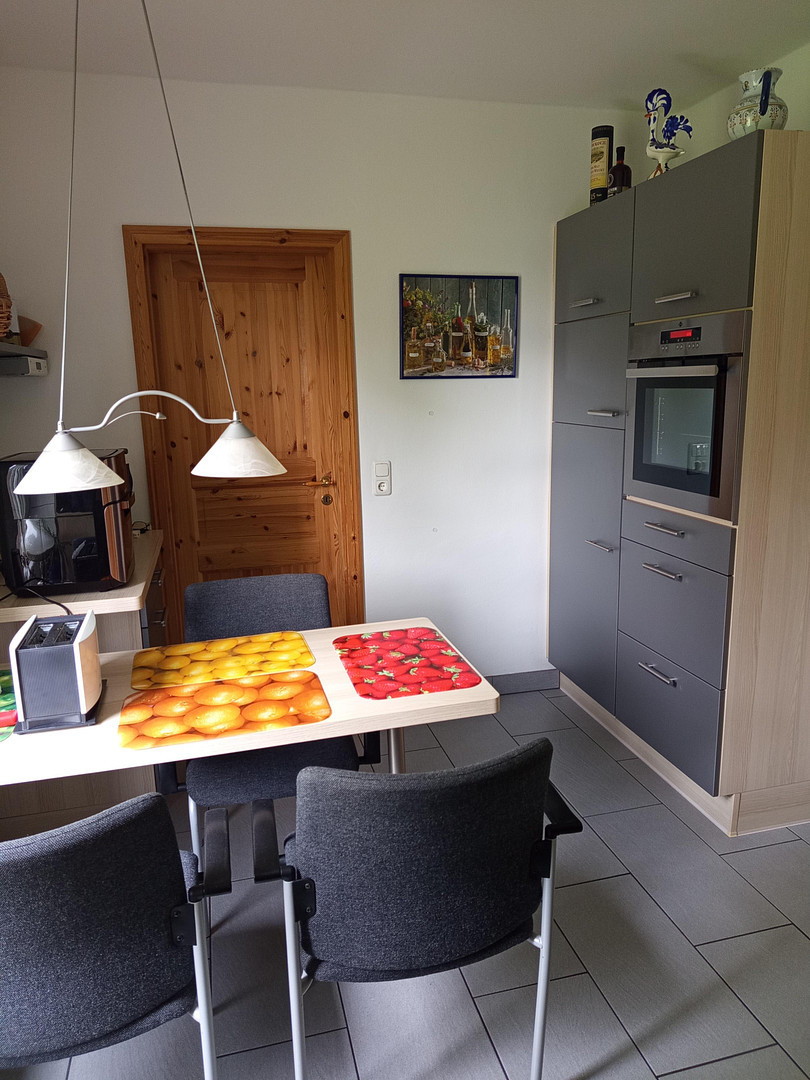
• Fitted kitchen (2011)
Ground Floor:
• Living room and bedroom (vinyl flooring)
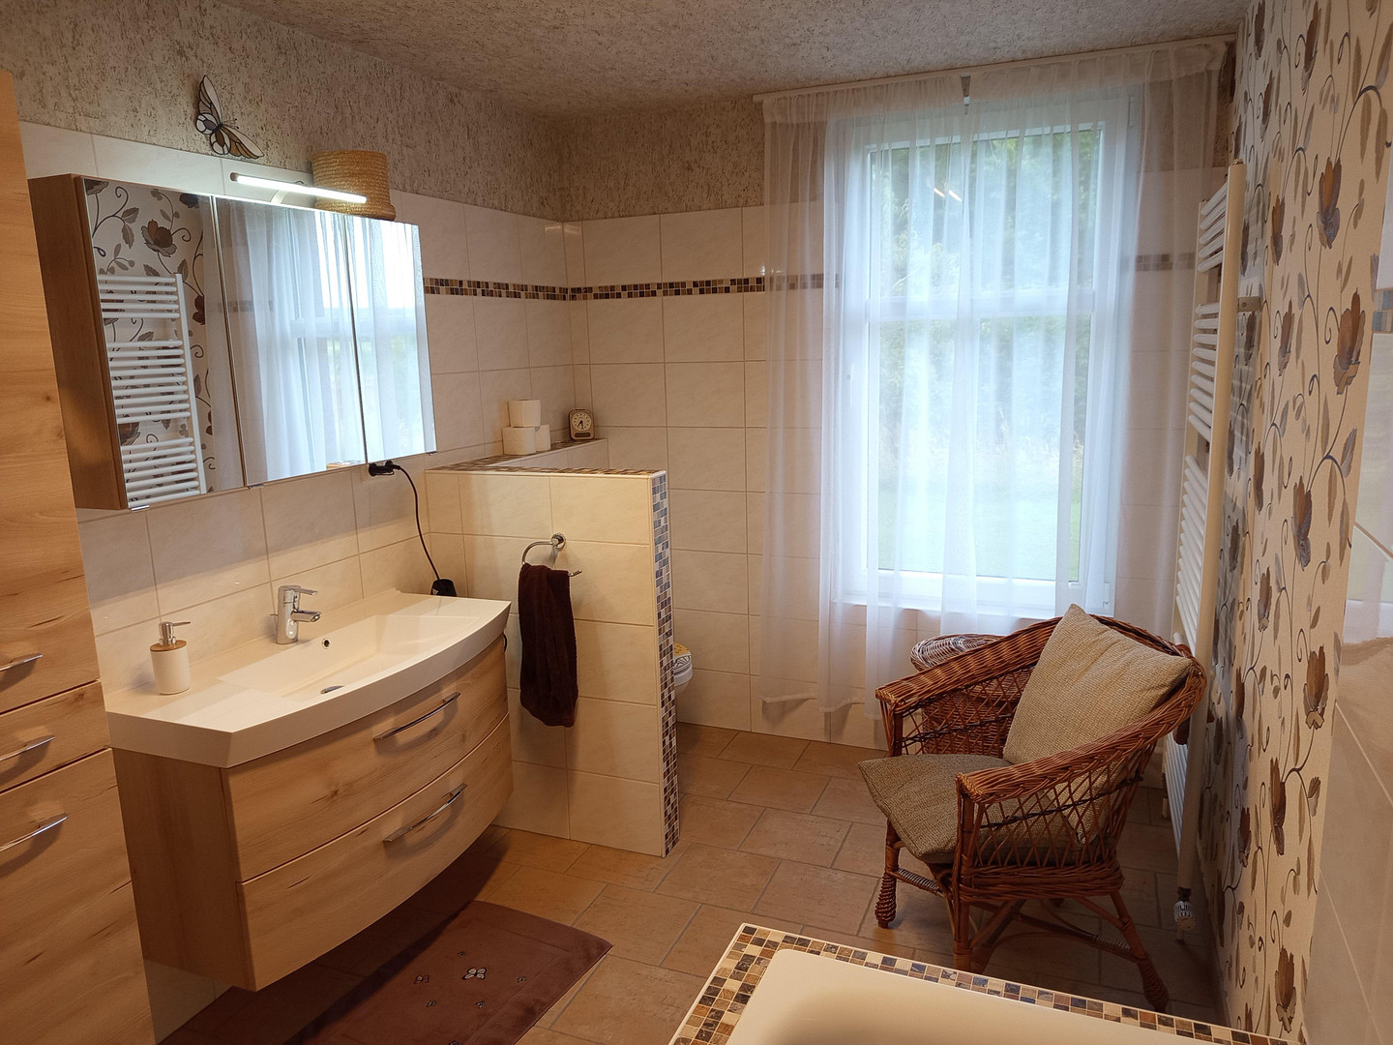
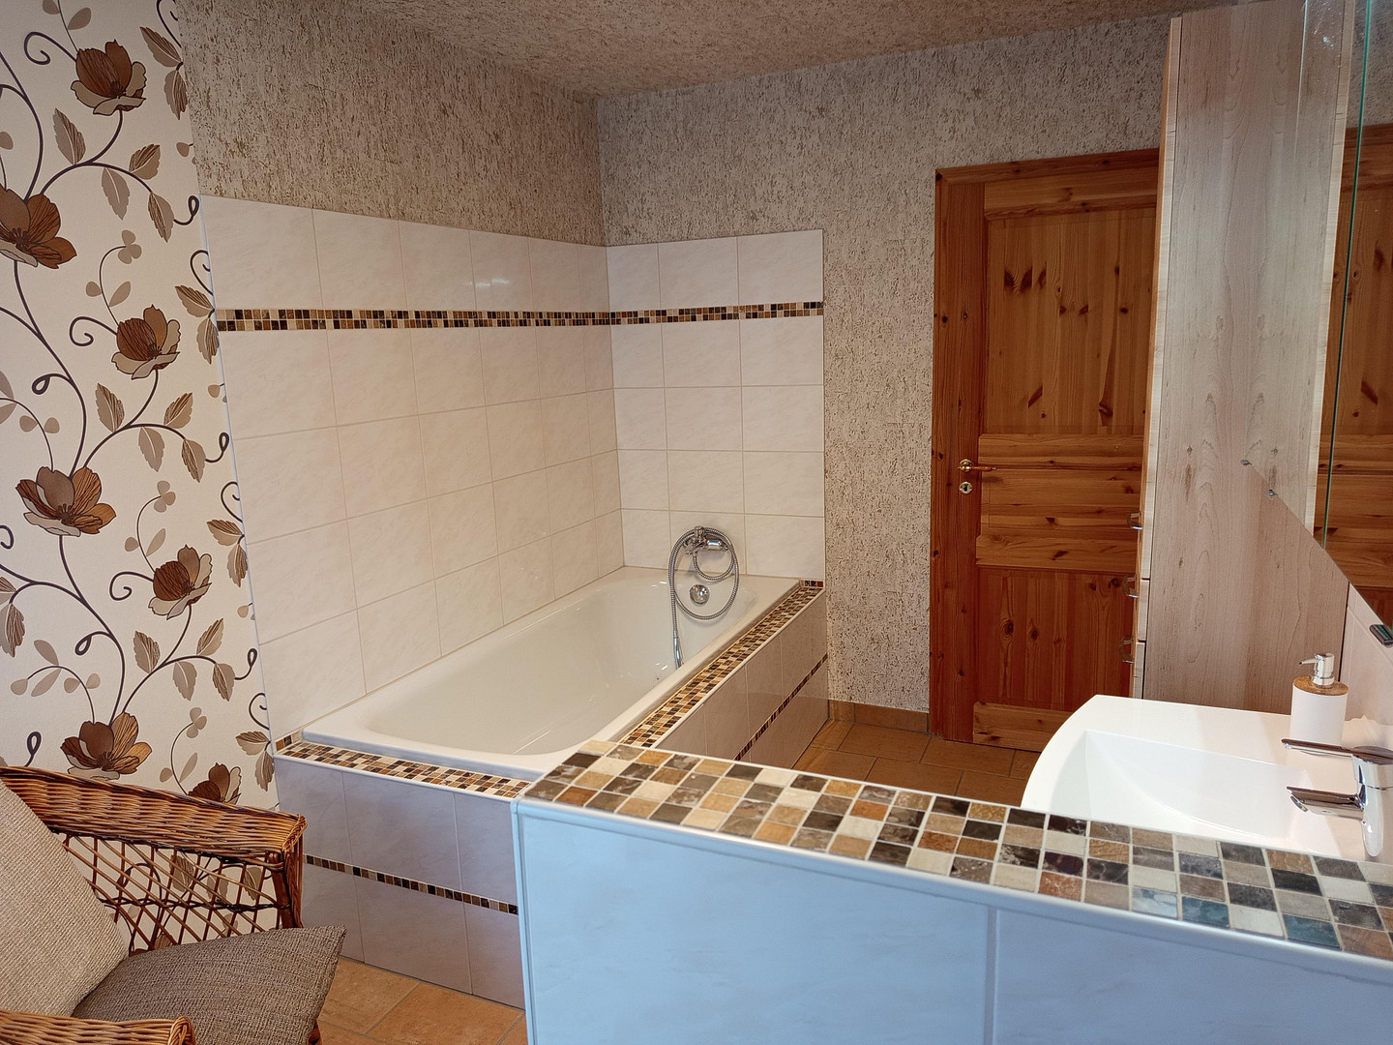
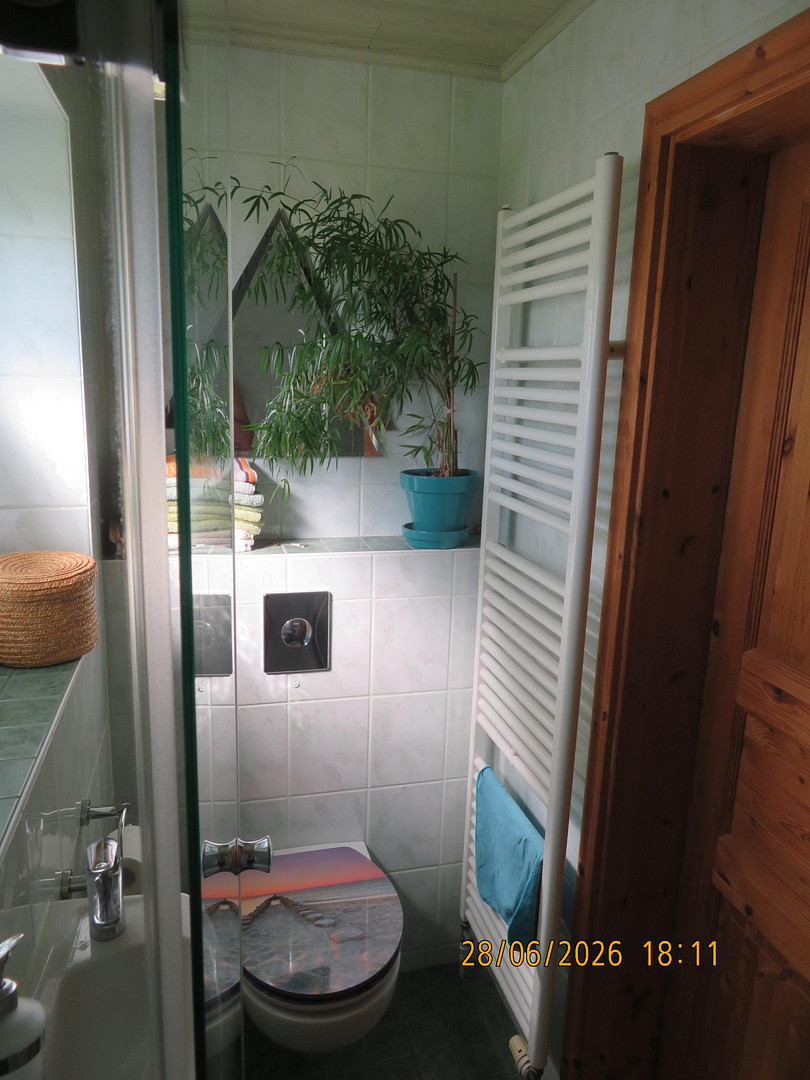
• Kitchen, bathroom, guest toilet, utility room (tiled)
• Hallway with dining area and office space (tiled)
Additional Features:
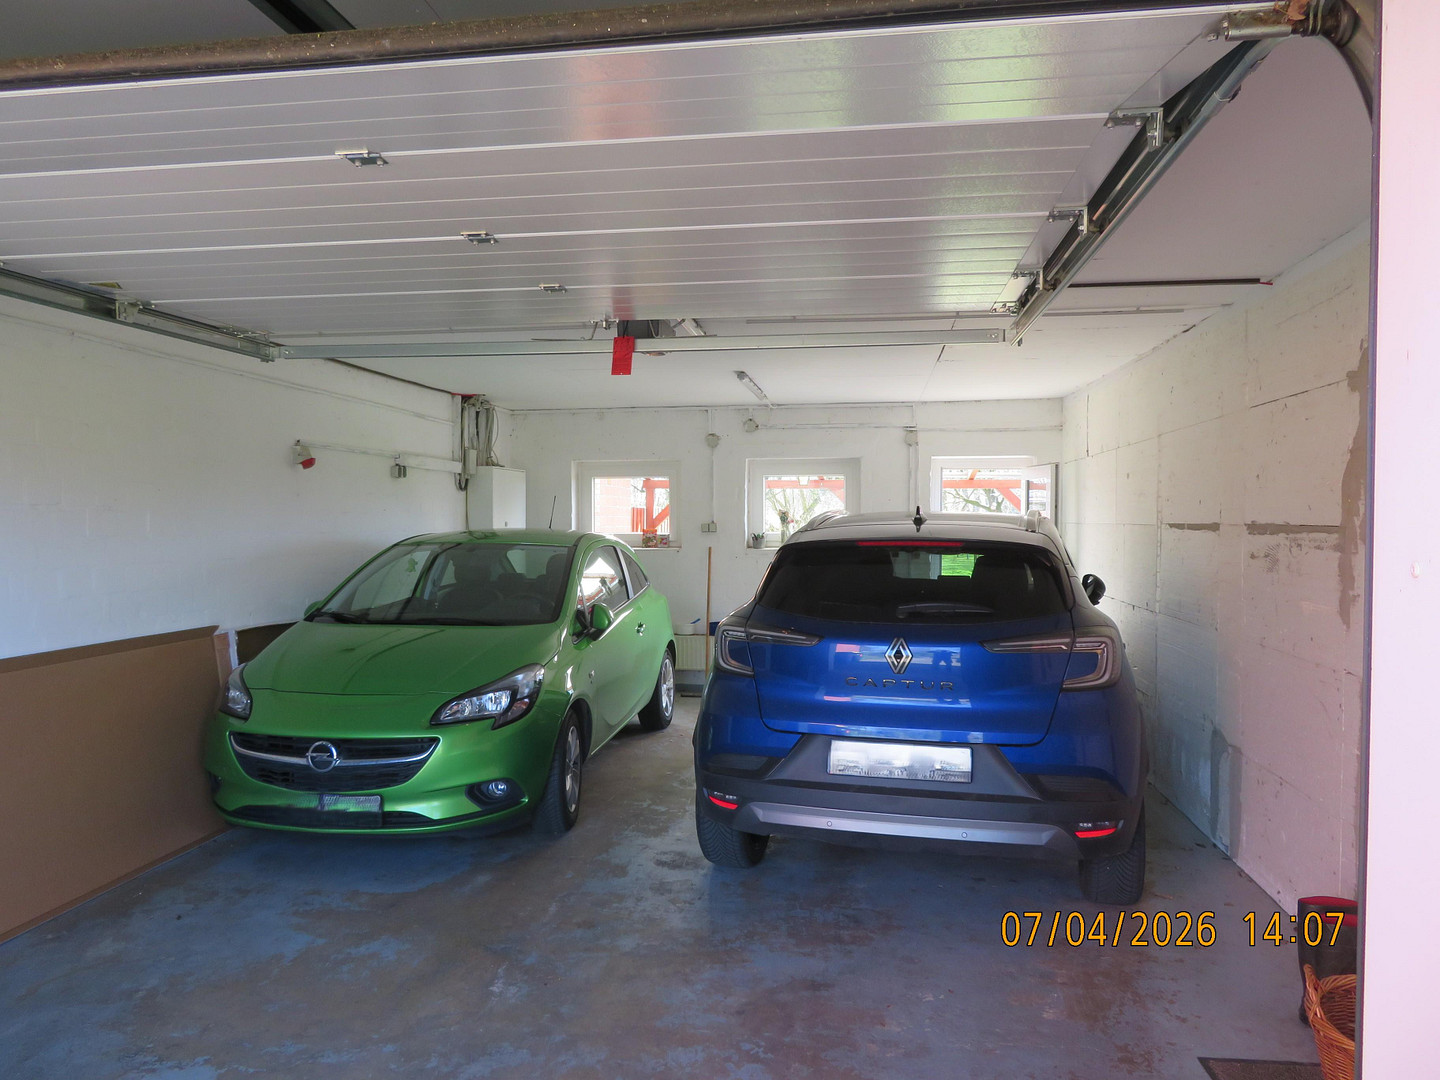
• Double garage, approximately 40 m², electric gate, direct access to the house
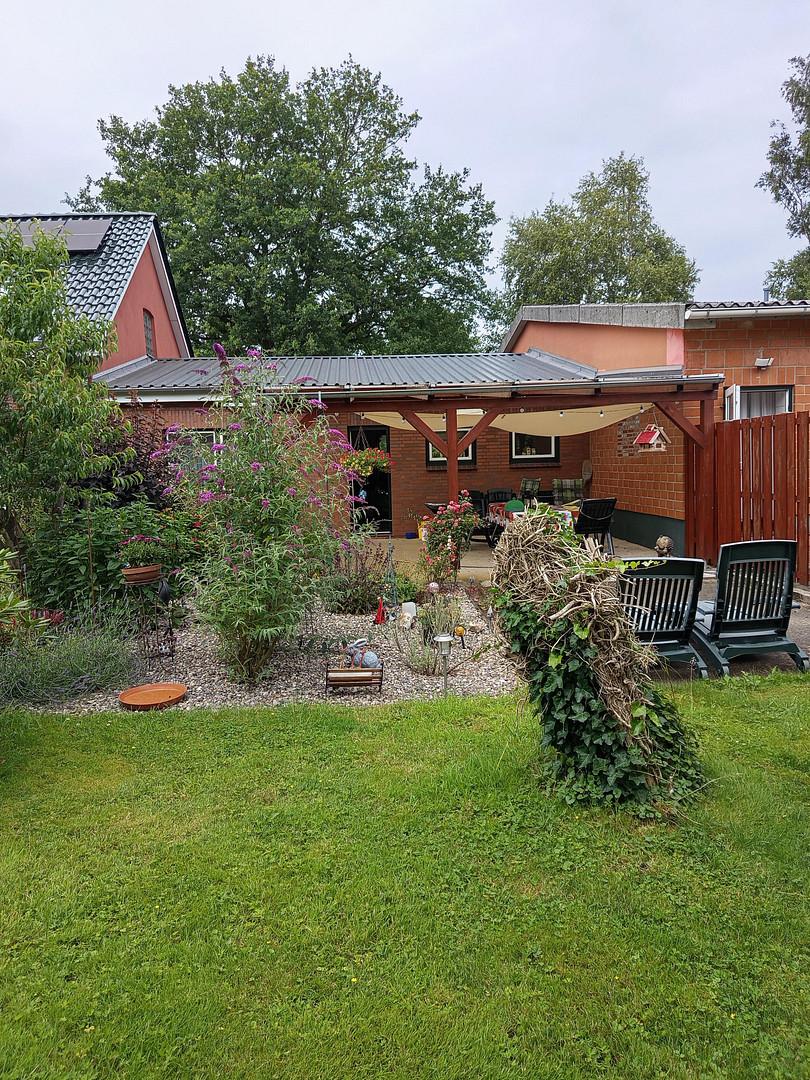
• Covered south-east terrace, approximately 28 m² (built in 2019)
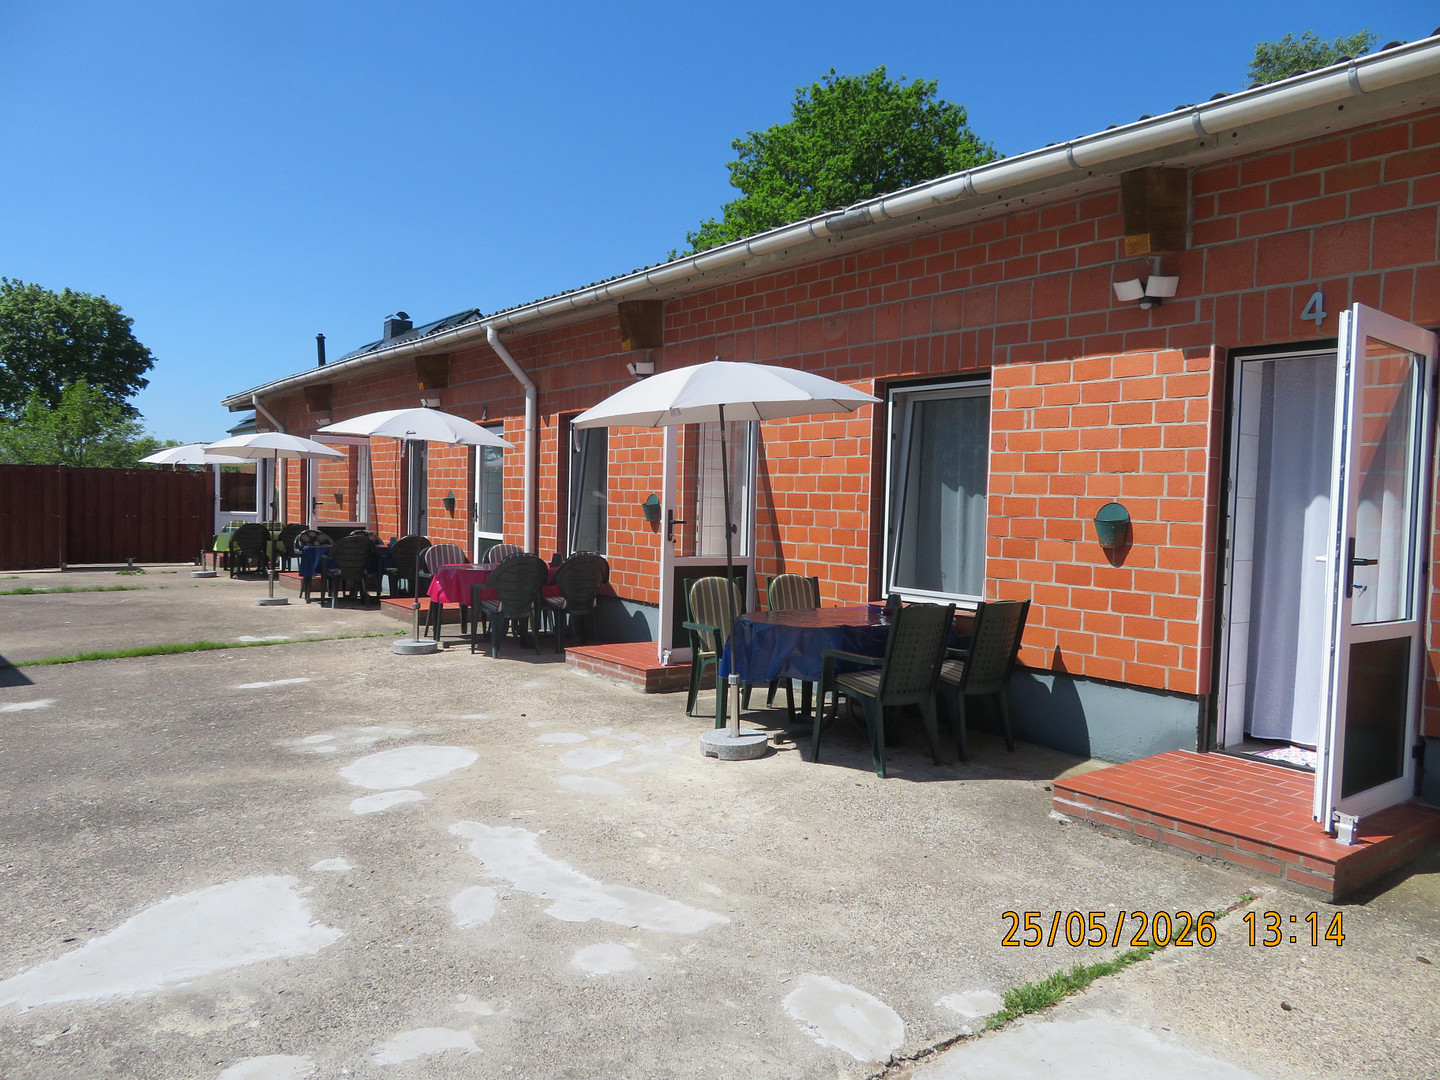
Holiday Apartments: approximately 200 m²
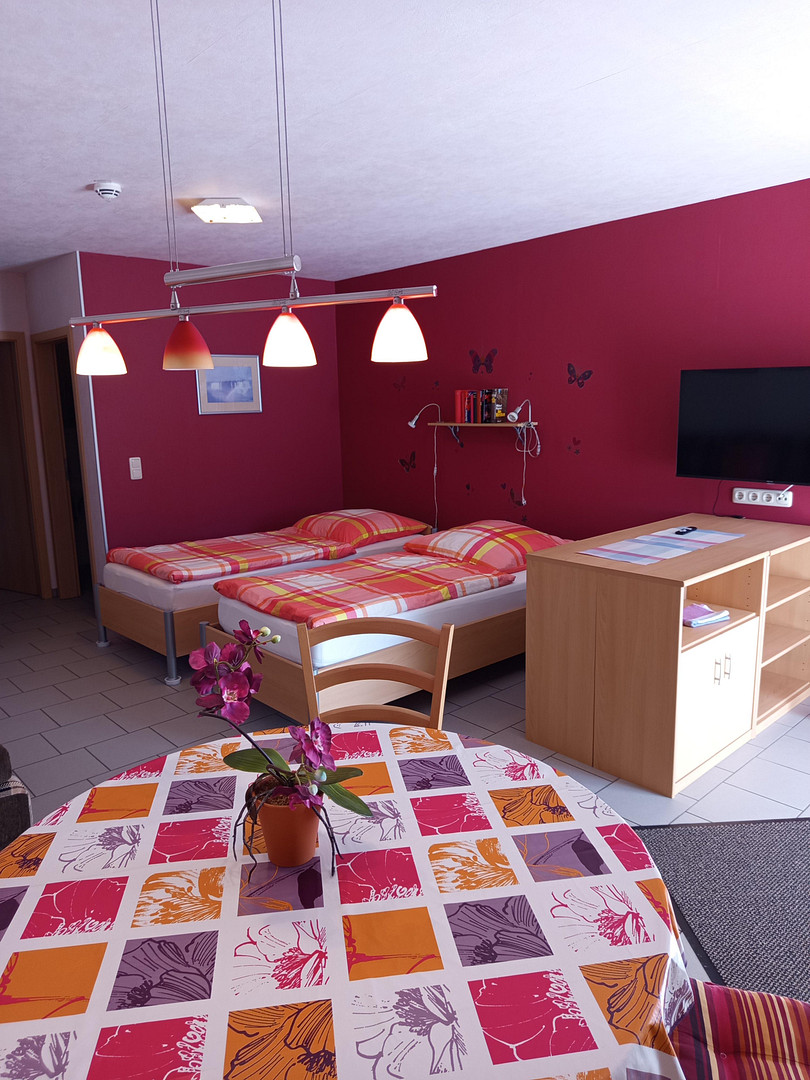
• 4 units, each approximately... 30 m²
• Each unit has its own shower/toilet and separate entrance.
• Shared kitchen, lounge, and utility room.
• Built between 2009 and 2012.
Special Feature:
High occupancy rate due to contractors and holiday guests, ideal location near the NOK (North Sea Cycle Route) with attractive cycling and hiking trails.
Attached apartment, approximately 117 m²
• 3 rooms, kitchen, bathroom, utility room.
• High-quality fitted kitchen.
• Underfloor heating.
• Separate entrance.
• Rented to reliable tenants.
• Built in 2023.
Large machine hall, approximately 492 m²
• Built in 1984.
• Height: Ridge approximately 9.20 m, eaves approximately 6.00 m.
• 3 large doors (4.95 high x 4.05 wide, 4.11 x 4.05, and 3.28 x 3.17).
• Concrete floor.
Current use:
Rental of parking spaces for caravans (stable income).
Additional halls and rooms, approximately 304 m²
• Small hall: approximately 105 m².
• Additional hall: approximately 105 m².
• Workshop: approximately 24 m².
• Storage room: approximately 34 m².
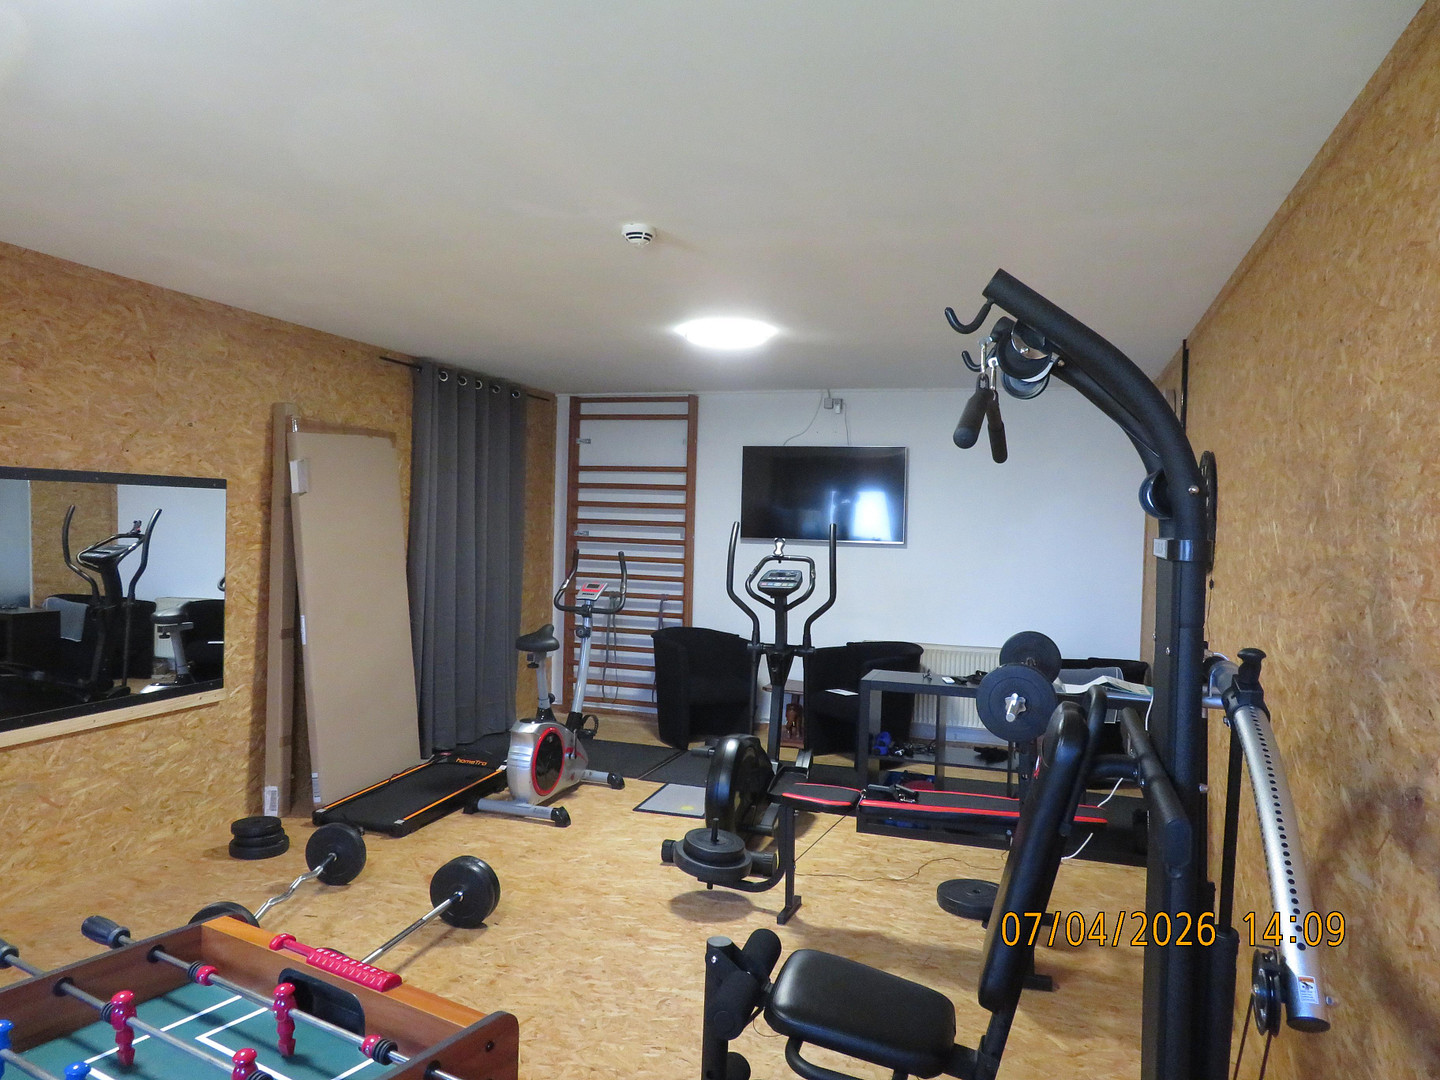
• Hobby room: approximately 36 m².
The property is surrounded by paved access roads. All buildings, except for the main house, are equipped with a fire alarm system (VDE, built in 2023). The property is connected to public water, sewage, and utility lines, and also to fiber optic internet. The primary energy source is natural gas. Building permits are available for all buildings and extensions.
Special advantage:
The existing income from apartment rentals, the attached apartment, hall usage, and the PV system contribute significantly to financing.
Note:
An energy performance certificate is being commissioned. To avoid property tourism, we would appreciate a proof of funding.
Are you interested in this house?
|
Object Number
|
OM-471808
|
|
Object Class
|
House
|
|
Object Type
|
Rest farm
|
|
Is occupied
|
Vacant
|
|
Handover from
|
By arrangement
|
Purchase price & additional costs
|
purchase price
|
750.000 €
|
|
Purchase additional costs
|
approx. 58,497 €
|
|
Total costs
|
approx. 808,497 €
|
Breakdown of Costs
* Costs for notary and land register were calculated based on the fee schedule for notaries. Assumed was the notarization of the purchase at the stated purchase price and a land charge in the amount of 80% of the purchase price. Further costs may be incurred due to activities such as land charge cancellation, notary escrow account, etc. Details of notary and land registry costs
Does this property fit my budget?
Estimated monthly rate: 2,845€
More accuracy in a few seconds:
By providing some basic information, the estimated monthly rate is calculated individually for you. For this and for all other real estate offers on ohne-makler.net
Details
|
Condition
|
Well-kept
|
|
Number of floors
|
2
|
|
Usable area
|
864 m²
|
|
Number of garages
|
1
|
|
Number of parking lots
|
10
|
|
Flooring
|
Tiles, Vinyl / PVC
|
|
Heating
|
Central heating
|
|
Equipment
|
Terrace, Garden, Full bath, Shower bath, Fitted kitchen, Guest toilet, Fireplace
|
|
Infrastructure
|
Pharmacy, Grocery discount, General practitioner, Kindergarten, Primary school, Secondary school, Middle school, High school, Comprehensive school, Public transport
|
Location
Location Check
Energy
|
Main energy source
|
Gas
|
 Grundriss Haupthaus EG
Miscellaneous
Topic portals
Send a message directly to the seller
Questions about this house? Show interest or arrange a viewing appointment?
Click here to send a message to the provider:
Offer from: privat

Diese Seite wurde ausgedruckt von:
https://www.ohne-makler.net/en/property/471808/