
This page was printed from:
https://www.ohne-makler.net/en/property/471713/
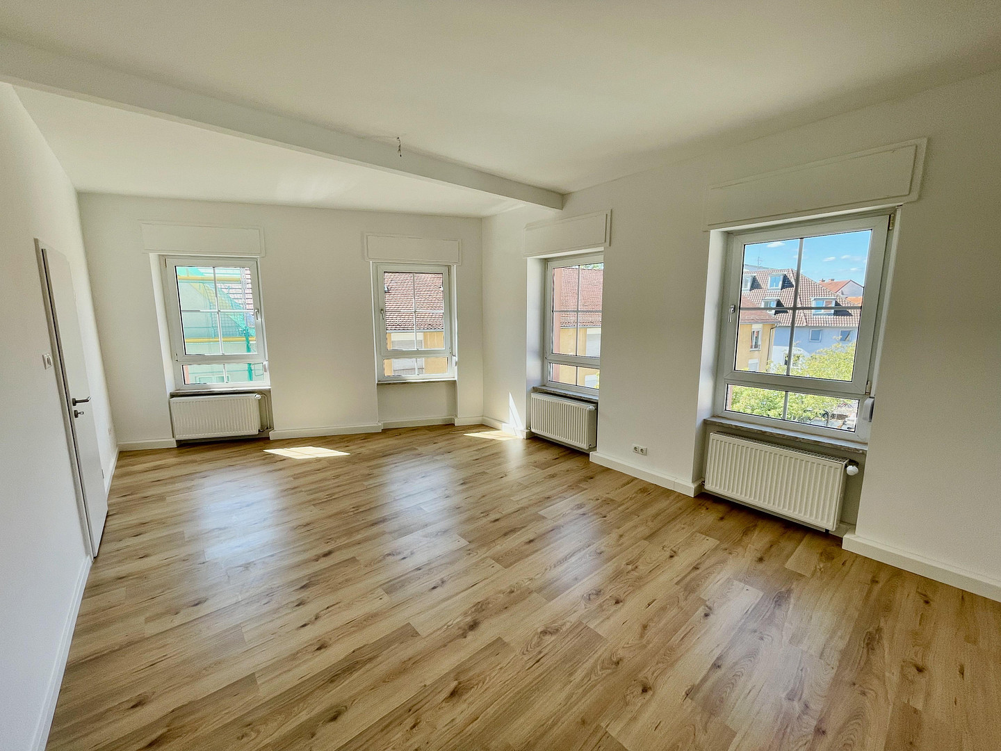
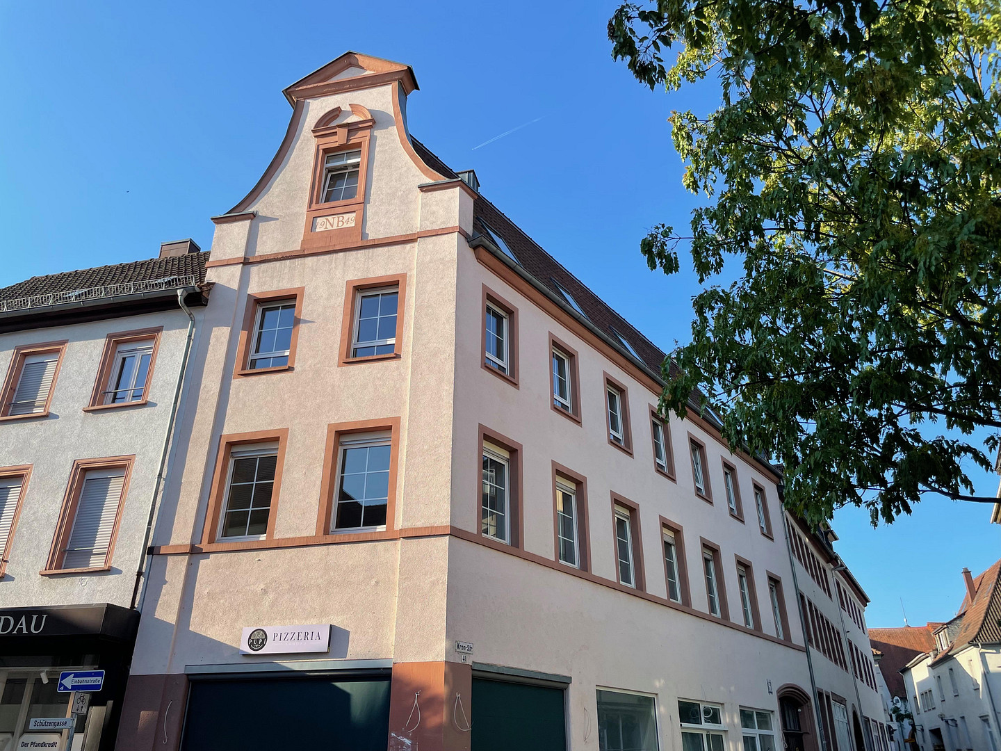
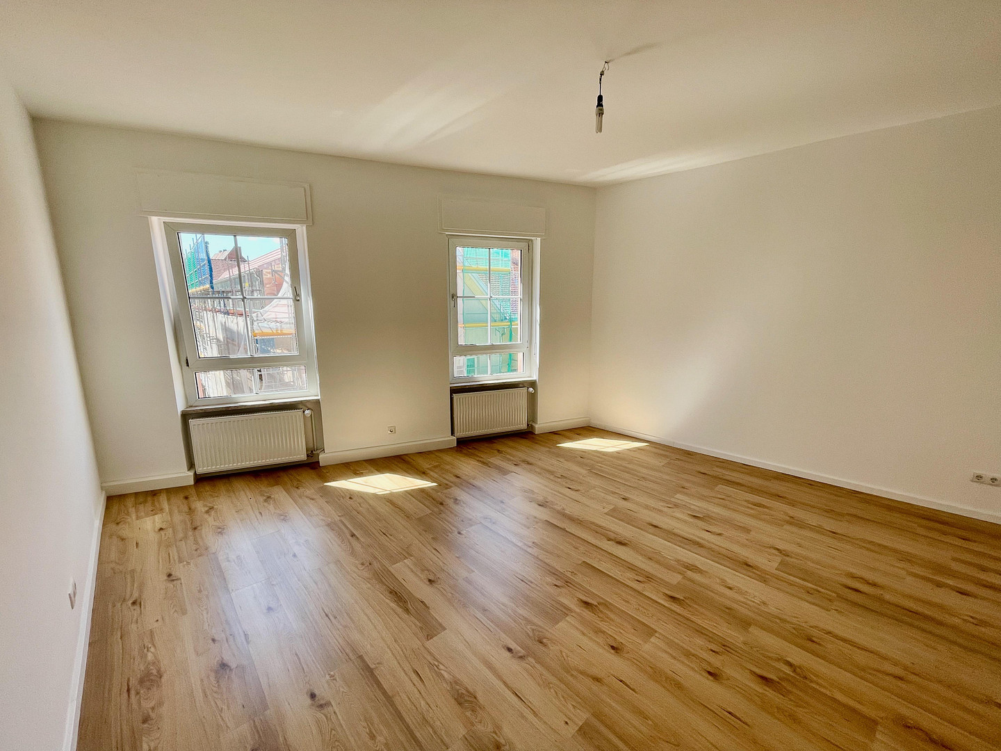
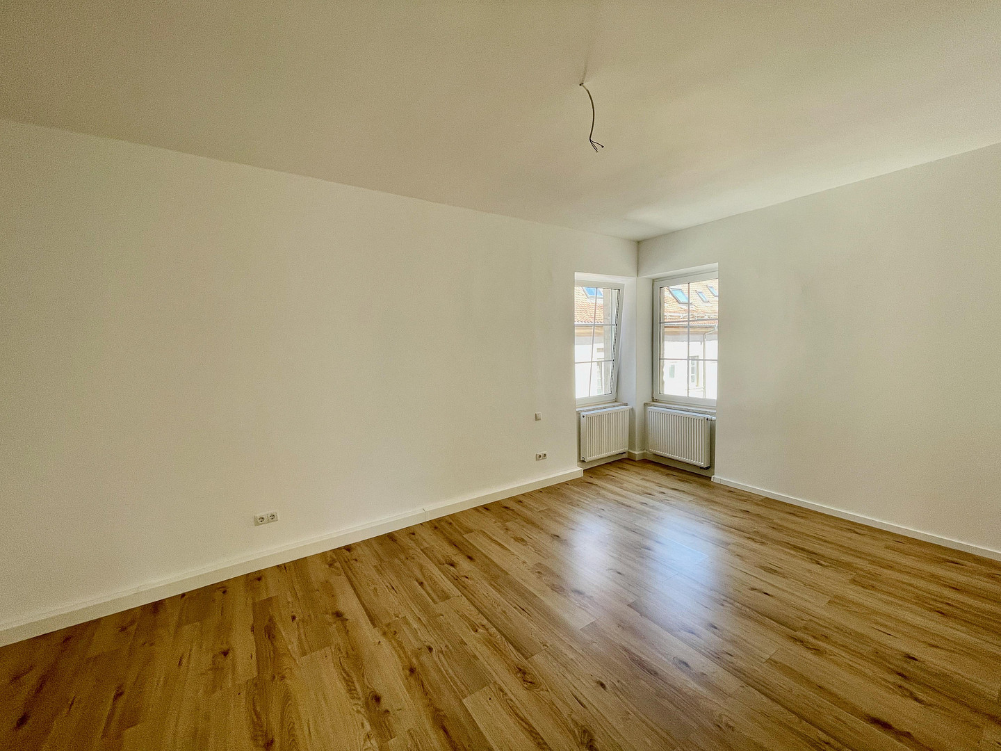
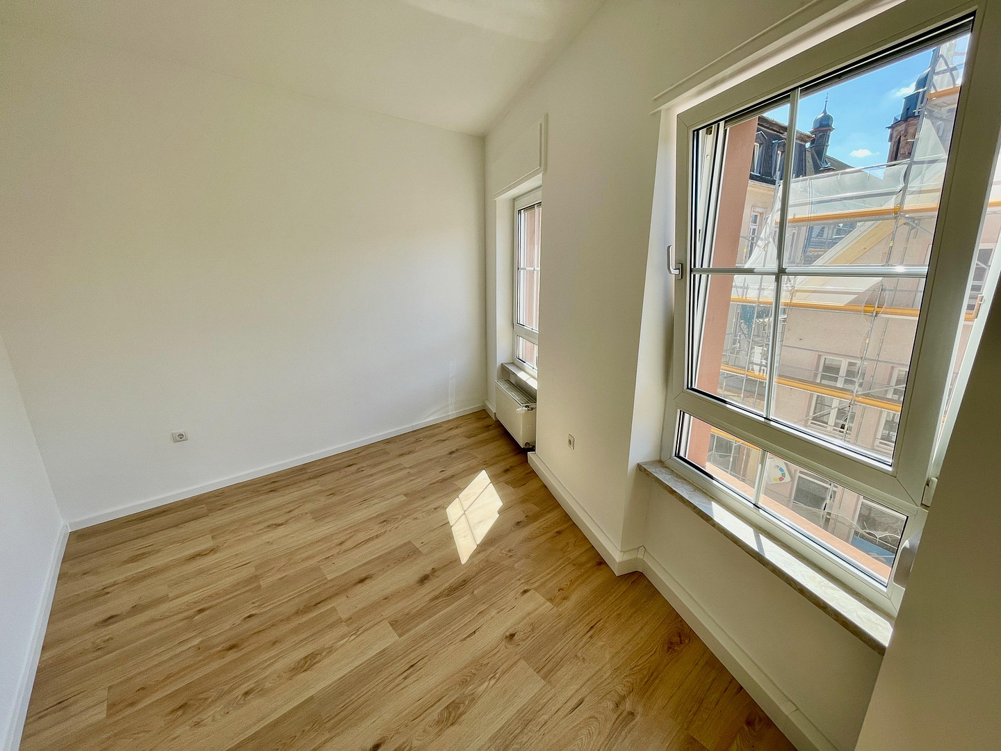
First occupancy after renovation: 4-room apartment with kitchen and bathroom, located in a pedestrian zone, featuring a ceiling height of 2.70 meters – all building services completely renewed.
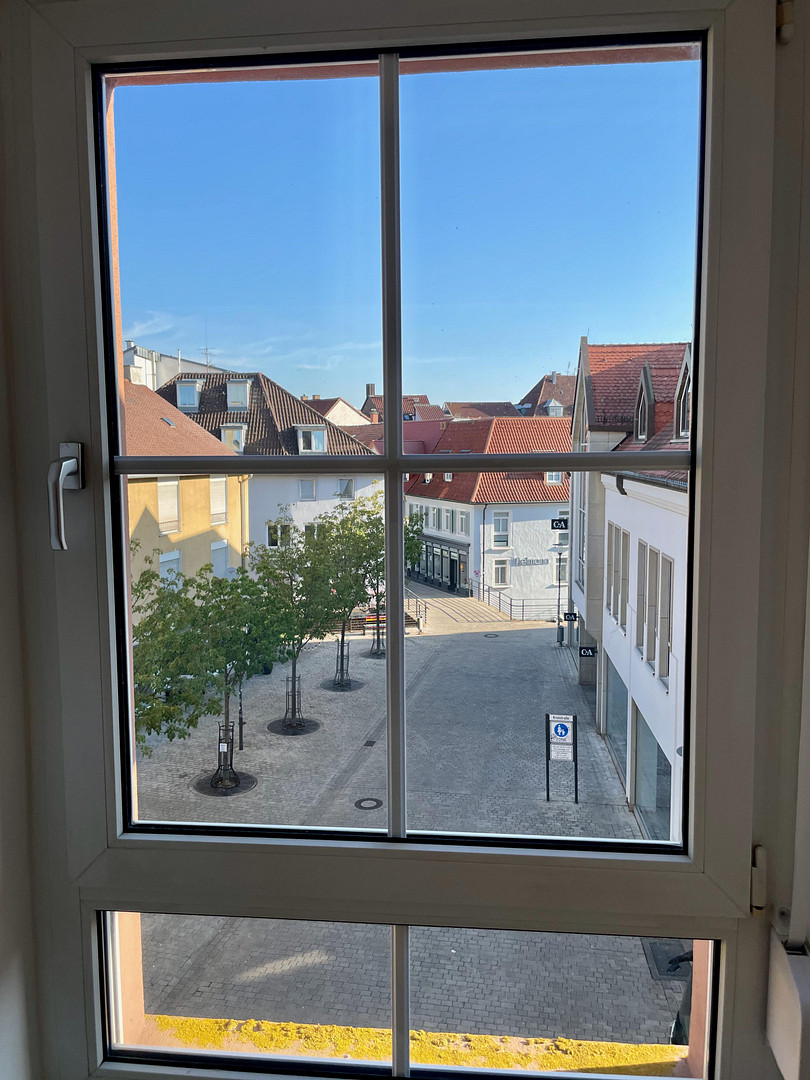
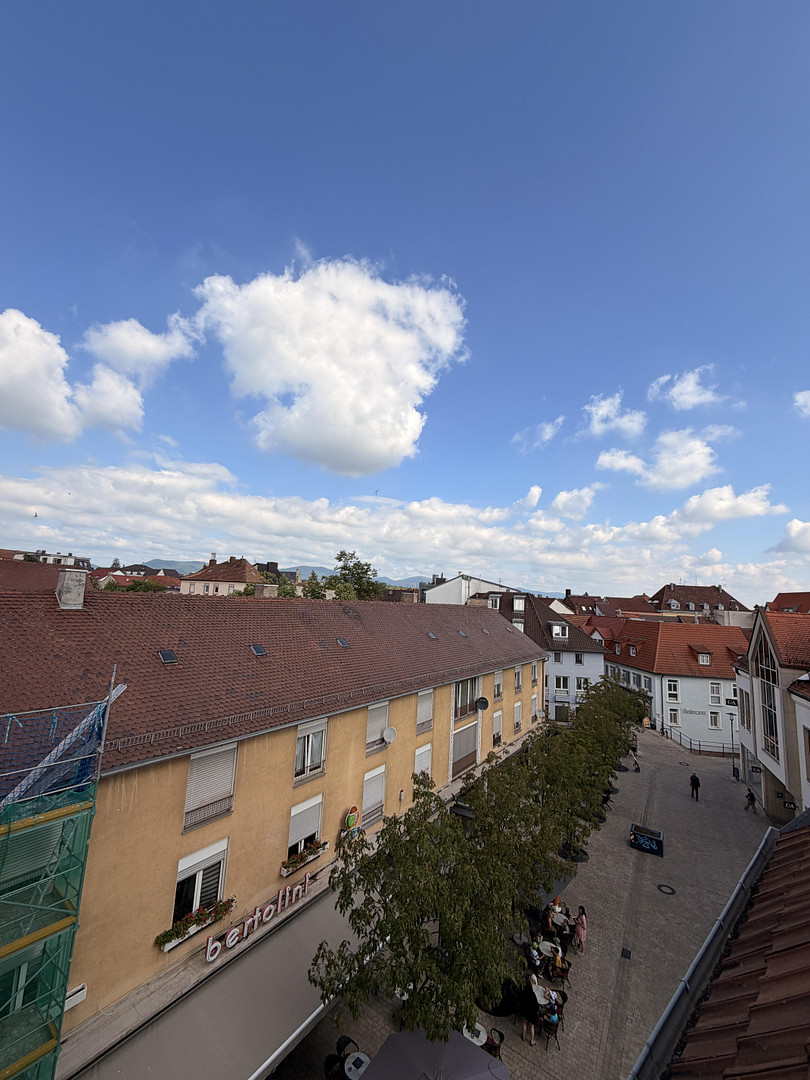
Kronstr. 41, 76829 Landau (Landau in der Pfalz) – Rheinland-PfalzCompletely renovated 4-room apartment with a view of the Queich forest, located on the 2nd floor of a charming building in the pedestrian zone of Landau. This is the first occupancy after renovation, available immediately, and commission-free.
- The entire building's infrastructure will be renewed in 2026 by specialist companies (heating, plumbing, electrical systems, interior finishes), eliminating the typical risks associated with buying an older property: enjoy the charm of an older building with the technology of a new one.
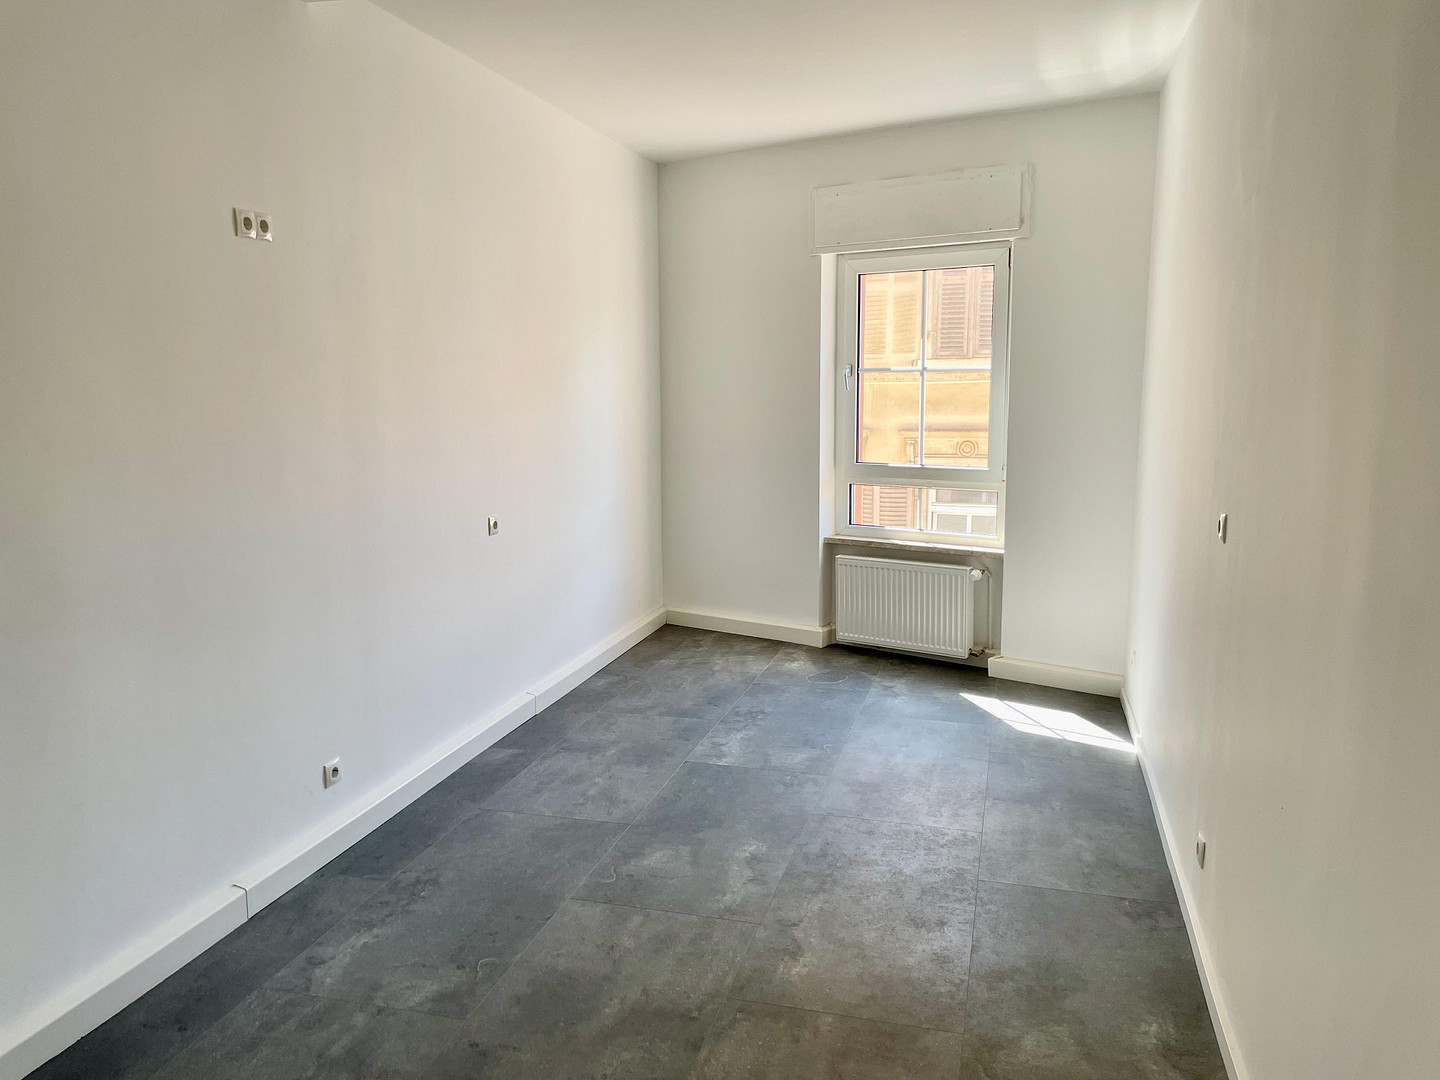
- 116 m², well-designed layout: living room with a view of the Queich forest, bedroom, 2 additional rooms (for children or a home office), kitchen, bathroom.
- 2.70 m ceiling height, sash windows with shutters, large window areas – a bright, spacious feel characteristic of older buildings.
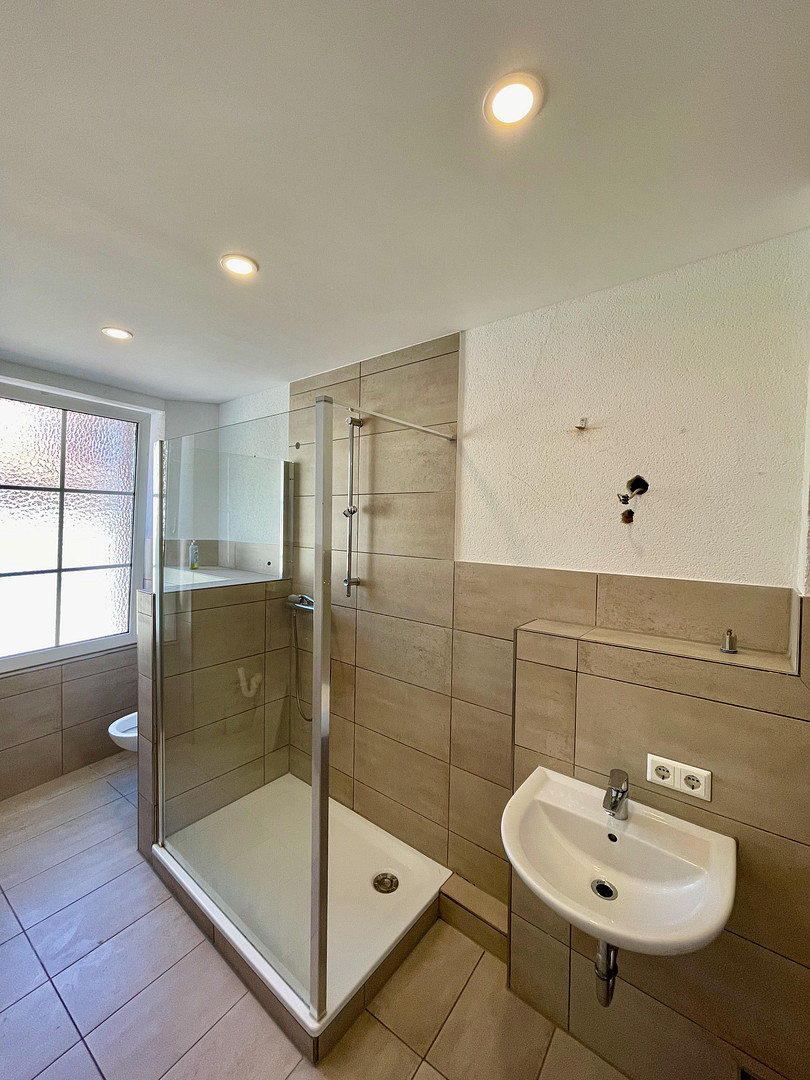
- Bathroom: tiled and ready for use; customization of tiles and fixtures is possible before handover, including the option of a bathtub.
- Ideal for families: elementary school, kindergartens, and a market square are within walking distance – a quiet location with no through traffic.
- For investors: 7 minutes to the university, suitable for student housing, and currently vacant – potential cold rent of approximately €1,500 per month.
- Monthly service charges are approximately €175, with no upcoming special assessments.
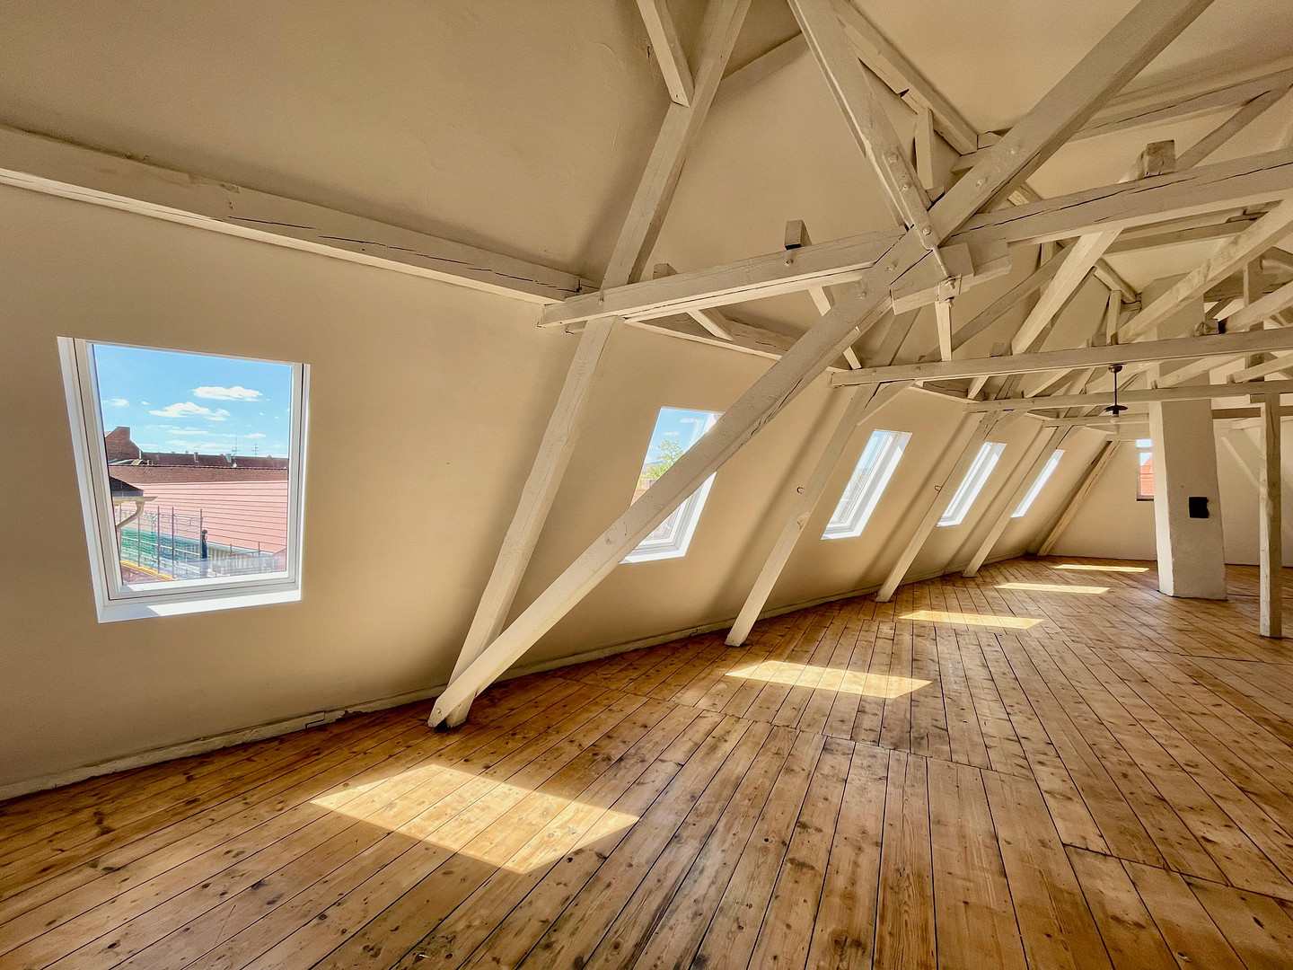
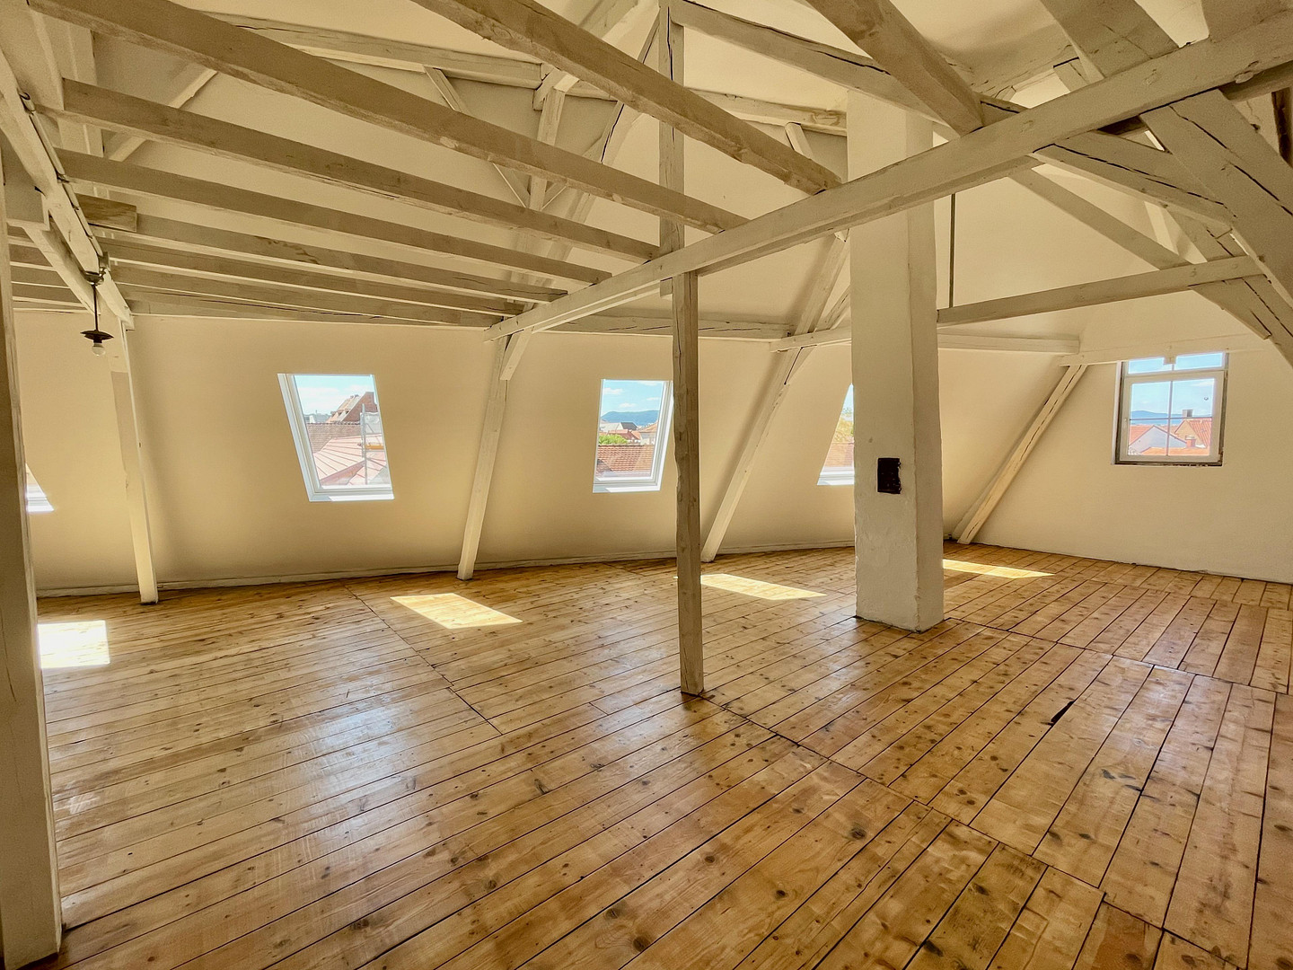
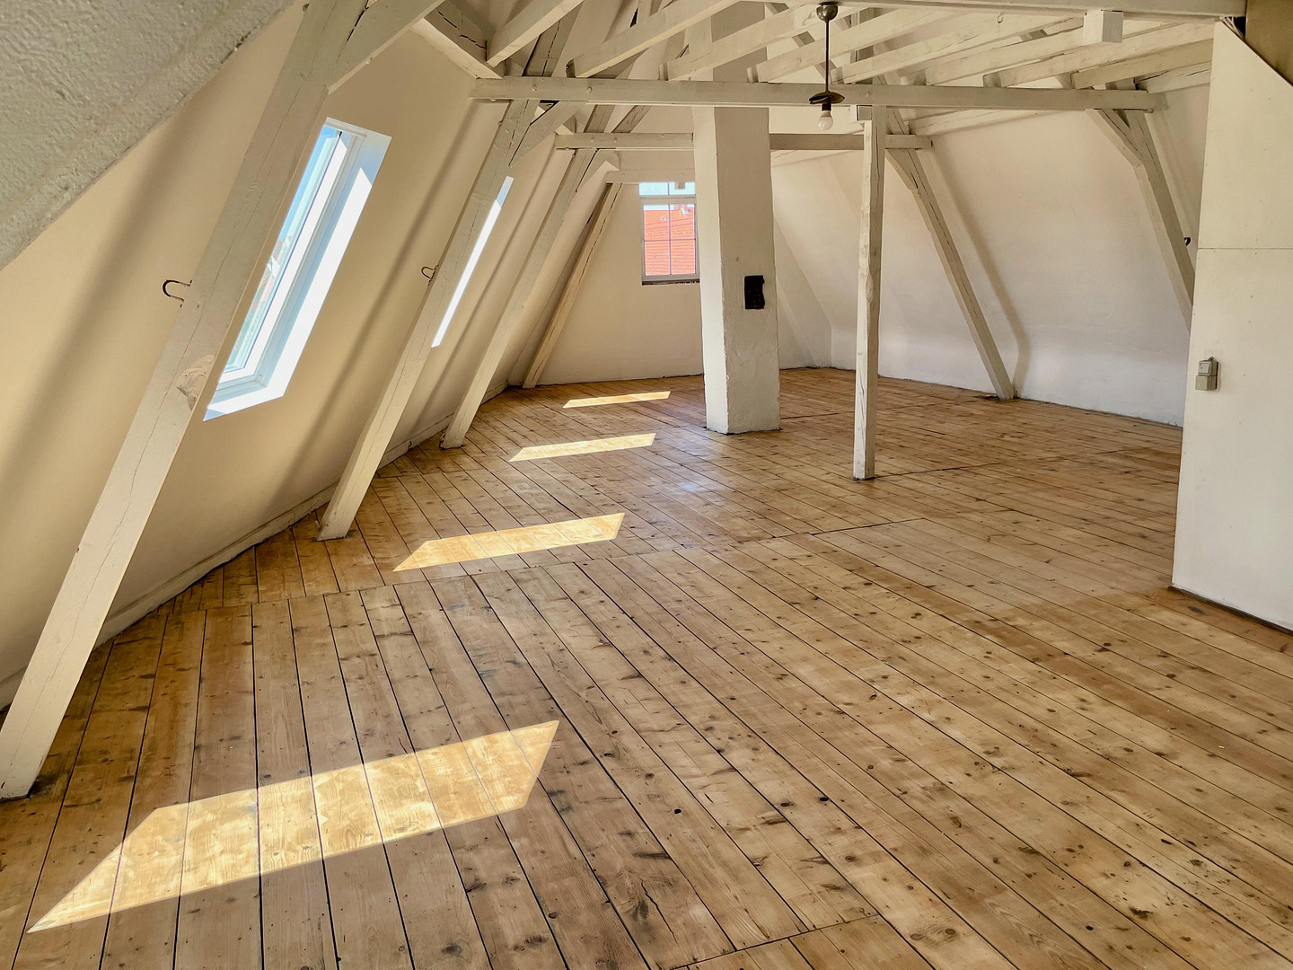
- Expansion option: the attic studio above (approximately 128 m² of usable space, approximately 5 m ceiling height, views to the Palatinate Forest, and its own land registry entry) can be purchased for an additional €128,000 – a direct staircase connection is possible, and the basic infrastructure is already in place.
- The addition of a balcony on the 2nd floor and in the attic is already approved in the property declaration.
Are you interested in this apartment?
|
Object Number
|
OM-471713
|
|
Object Class
|
Apartment
|
|
Object Type
|
Apartment
|
|
Is occupied
|
Vacant
|
|
Handover from
|
Immediately
|
Purchase price & additional costs
|
purchase price
|
394.000 €
|
|
Purchase additional costs
|
approx. 25,071 €
|
|
Total costs
|
approx. 419,070 €
|
Breakdown of Costs
* Costs for notary and land register were calculated based on the fee schedule for notaries. Assumed was the notarization of the purchase at the stated purchase price and a land charge in the amount of 80% of the purchase price. Further costs may be incurred due to activities such as land charge cancellation, notary escrow account, etc. Details of notary and land registry costs
Does this property fit my budget?
Estimated monthly rate: 1,552€
More accuracy in a few seconds:
By providing some basic information, the estimated monthly rate is calculated individually for you. For this and for all other real estate offers on ohne-makler.net
Details
|
Condition
|
First occupancy after renovation
|
|
Level
|
2nd floor
|
|
Flooring
|
Laminate, Vinyl / PVC
|
|
Heating
|
Central heating
|
|
Year of construction
|
1890
|
|
Equipment
|
Basement, Roof terrace, Shower bath
|
|
Infrastructure
|
Pharmacy, Grocery discount, General practitioner, Kindergarten, Primary school, Secondary school, Middle school, High school, Comprehensive school, Public transport
|
Information on equipment
- Heating system: New in 2026, featuring a highly efficient gas condensing boiler, biomass compatibility, and prepared for connection to district heating.
- Piping: Completely renewed in 2026 (heating, hot/cold water, sewage), with new radiators.
- Electrical system: Completely new, including meter cabinets, switchgear, and intercom system.
- Windows: Double-glazed casement windows with shutters, in excellent condition.
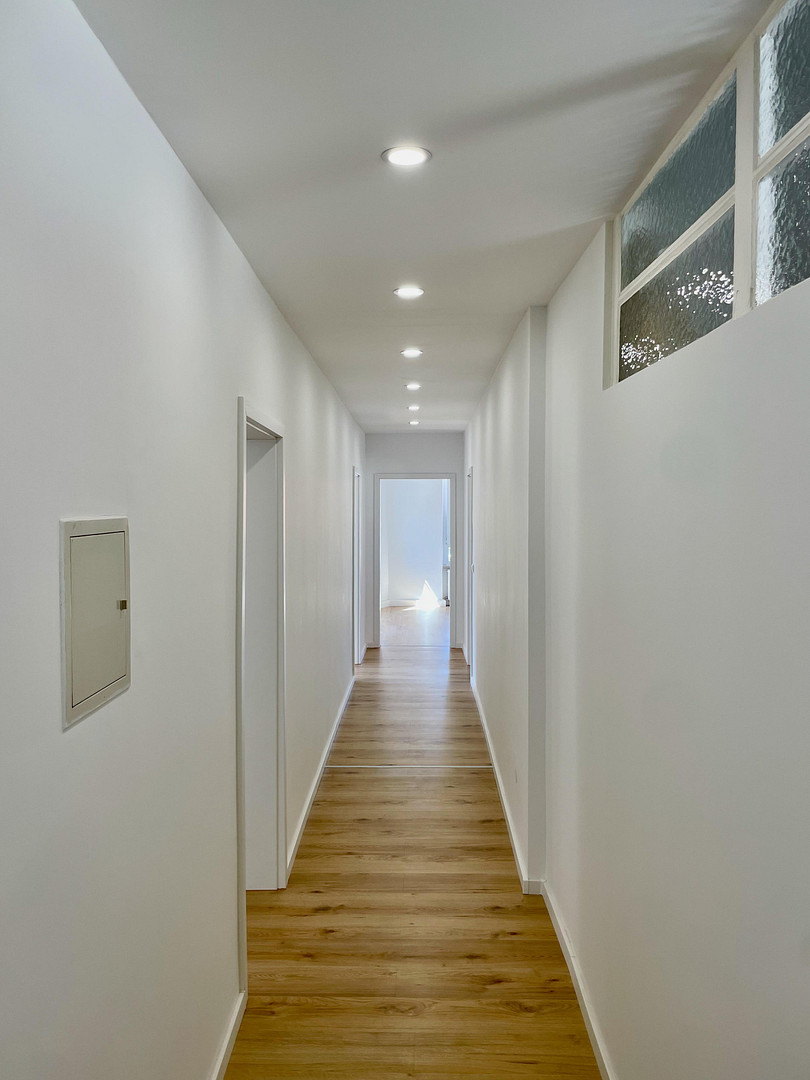
- Flooring: Oak-look (living areas), vinyl (kitchen), LED spotlights in the hallway and bathroom.
- Bathroom: Tiled and ready for use; customization of tiles and fixtures is possible before handover, including the option of a bathtub.
- High-speed internet: 1,000 Mbps available within the apartment.
- Private storage cellar.
- Spacious entrance area with bicycle storage.
Note regarding the energy performance certificate: The consumption certificate (Class D) is based on the period before the renovation – the heating system renewed in 2026 is not yet reflected in it. By replacing the old gas heating system with a modern condensing boiler, energy consumption should be reduced by approximately 15-30% in the future, which should bring the building up to Class C.
Location
- Quiet location on Kronstraße, at the corner of Schützengasse, with a view of the Queich tree – in the old town, with no through traffic.
- 2 minutes to a supermarket/bakery, 3 minutes to the market square (restaurants, doctors, pharmacy), 7 minutes to the university.
- Primary school, kindergartens, and secondary schools are within walking distance.
- Resident parking available on Martin-Luther-Straße or Weißquartierplatz (approximately €30 per month).
Location Check
Energy
|
Final energy consumption
|
106.00 kWh/(m²a)
|
|
Energy efficiency class
|
D
|
|
Energy certificate type
|
Consumption certificate
|
|
Main energy source
|
Gas
|
 KStr41 Grundriss 2.OG.pdf
Miscellaneous
- No agency fees – saving approximately €17,000 in additional costs.
- Available immediately, vacant and ready for occupancy.
- Building inspection-approved floor plans (2025) are available – complete documentation for your bank financing is available upon request.
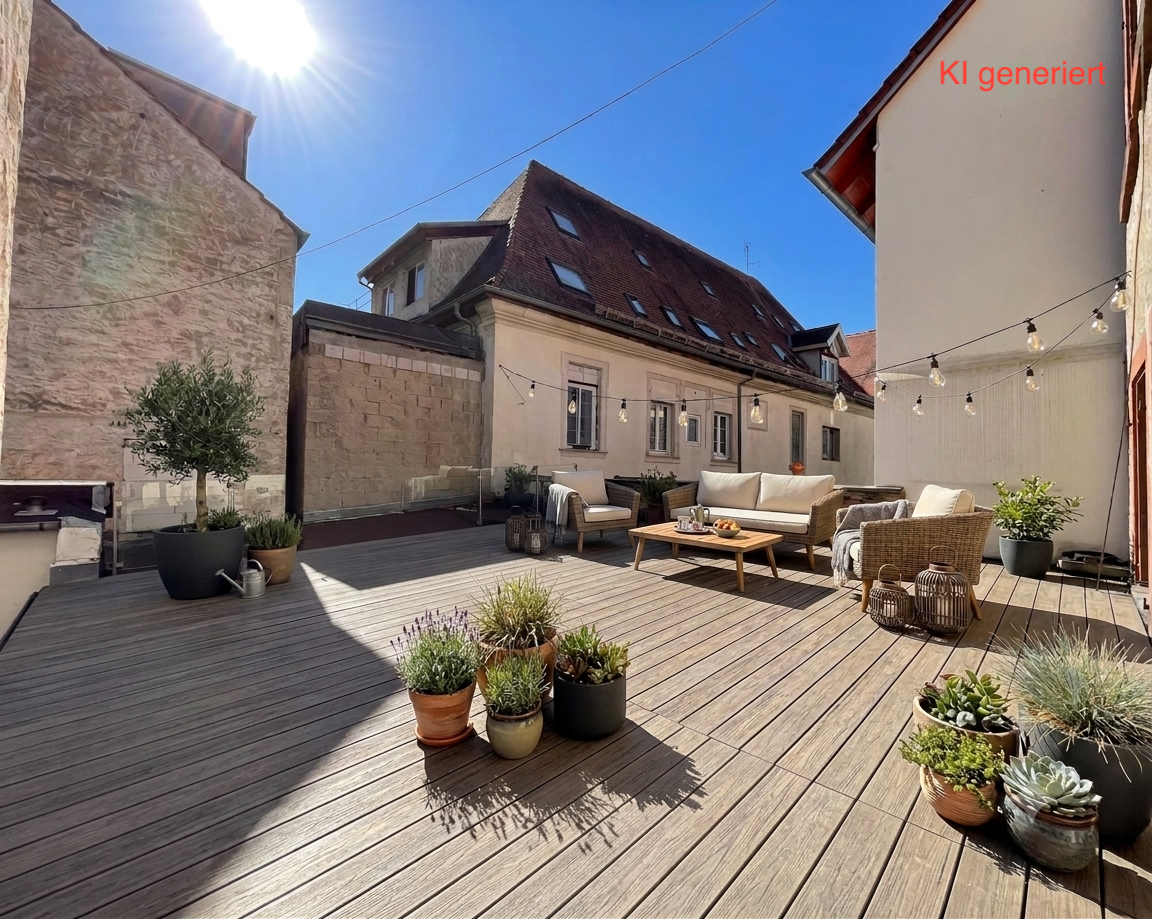
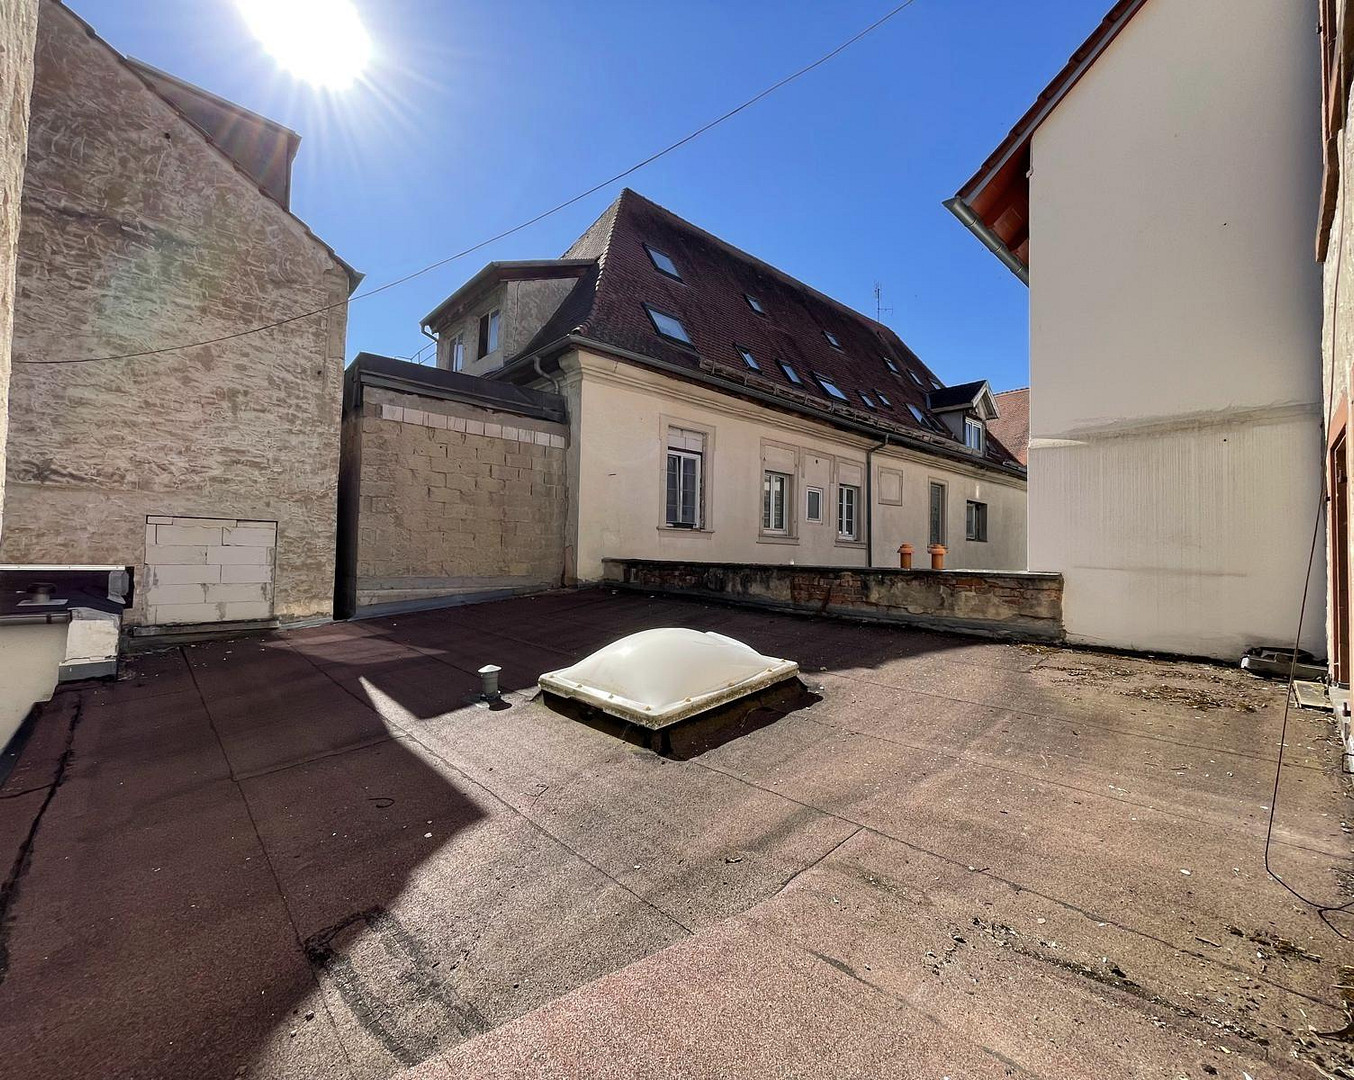
Separate offer in the same building: The apartment on the 1st floor (similar layout, also approximately 116 m², same renovation standard) is also for sale independently at the same price of €394,000. A special feature of that apartment is its approximately 60 m² accessible flat roof, which offers potential for conversion into a rooftop terrace. The declaration of division already includes a corresponding regulation regarding this. These features apply exclusively to the apartment on the 1st floor – details and a property brochure are available upon request.
Topic portals
Send a message directly to the seller
Questions about this apartment? Show interest or arrange a viewing appointment?
Click here to send a message to the provider:

Diese Seite wurde ausgedruckt von:
https://www.ohne-makler.net/en/property/471713/