
This page was printed from:
https://www.ohne-makler.net/en/property/471277/
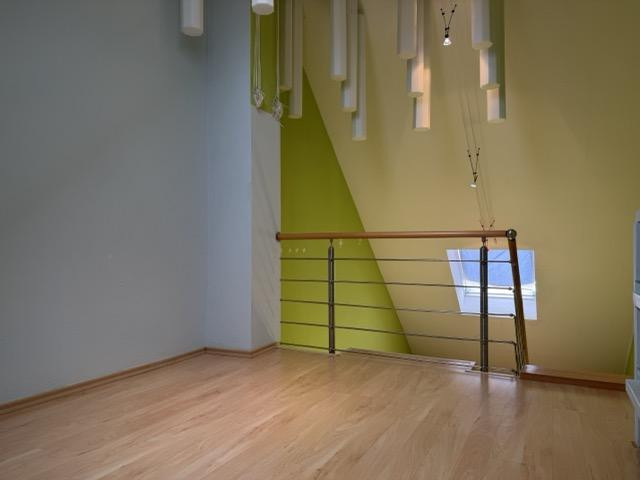
Modern family townhouse in a quiet location in Regensburg-Burgweinting.
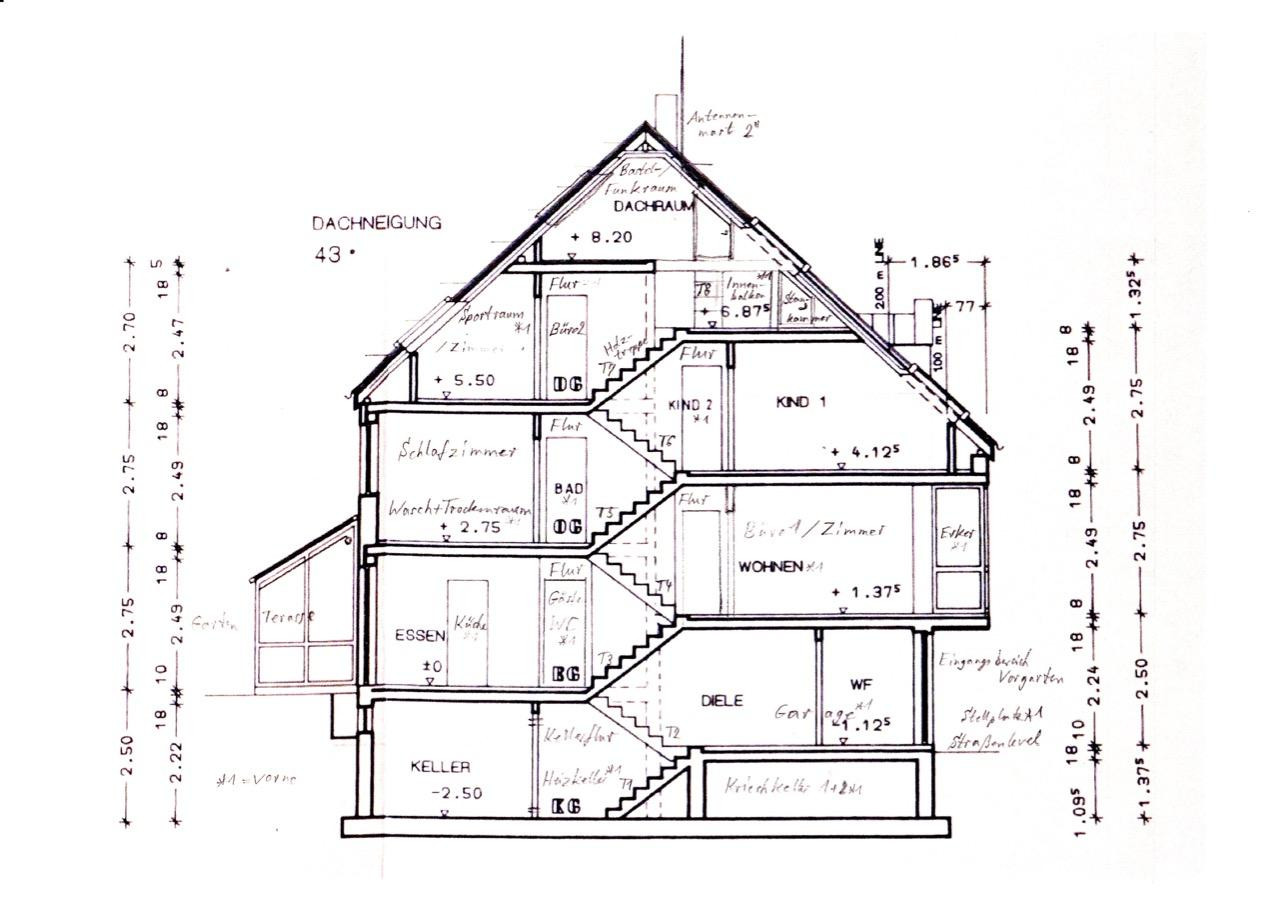
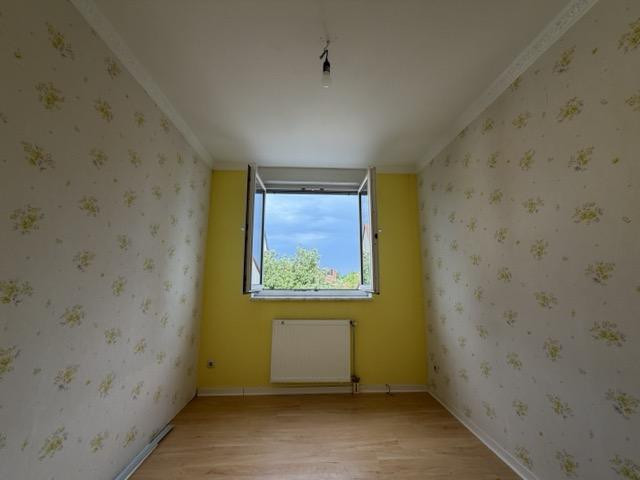
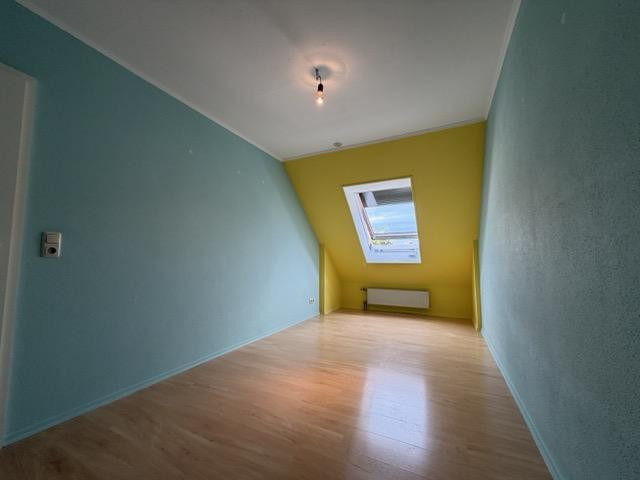
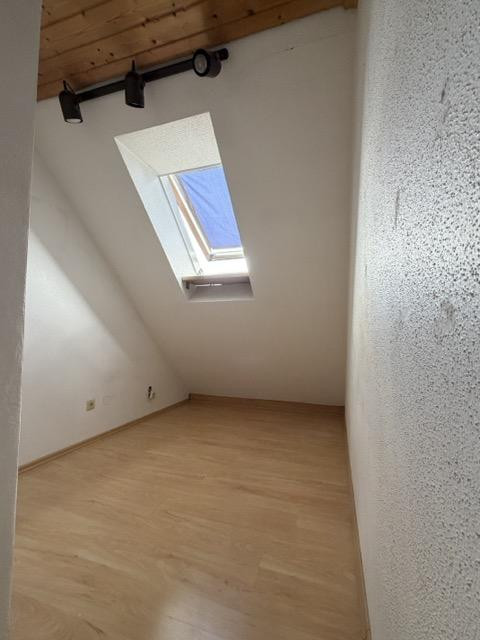
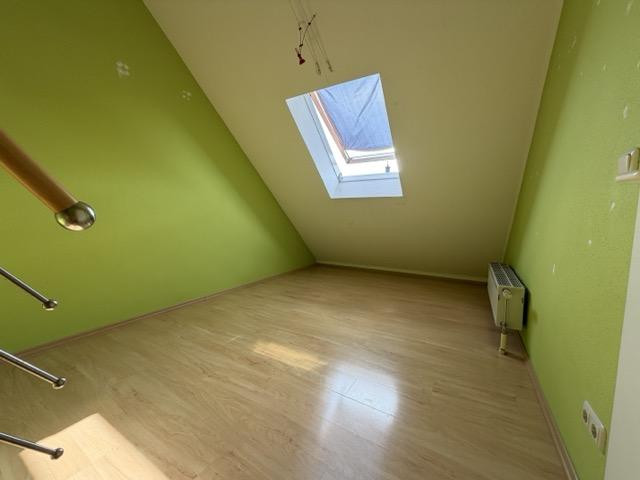
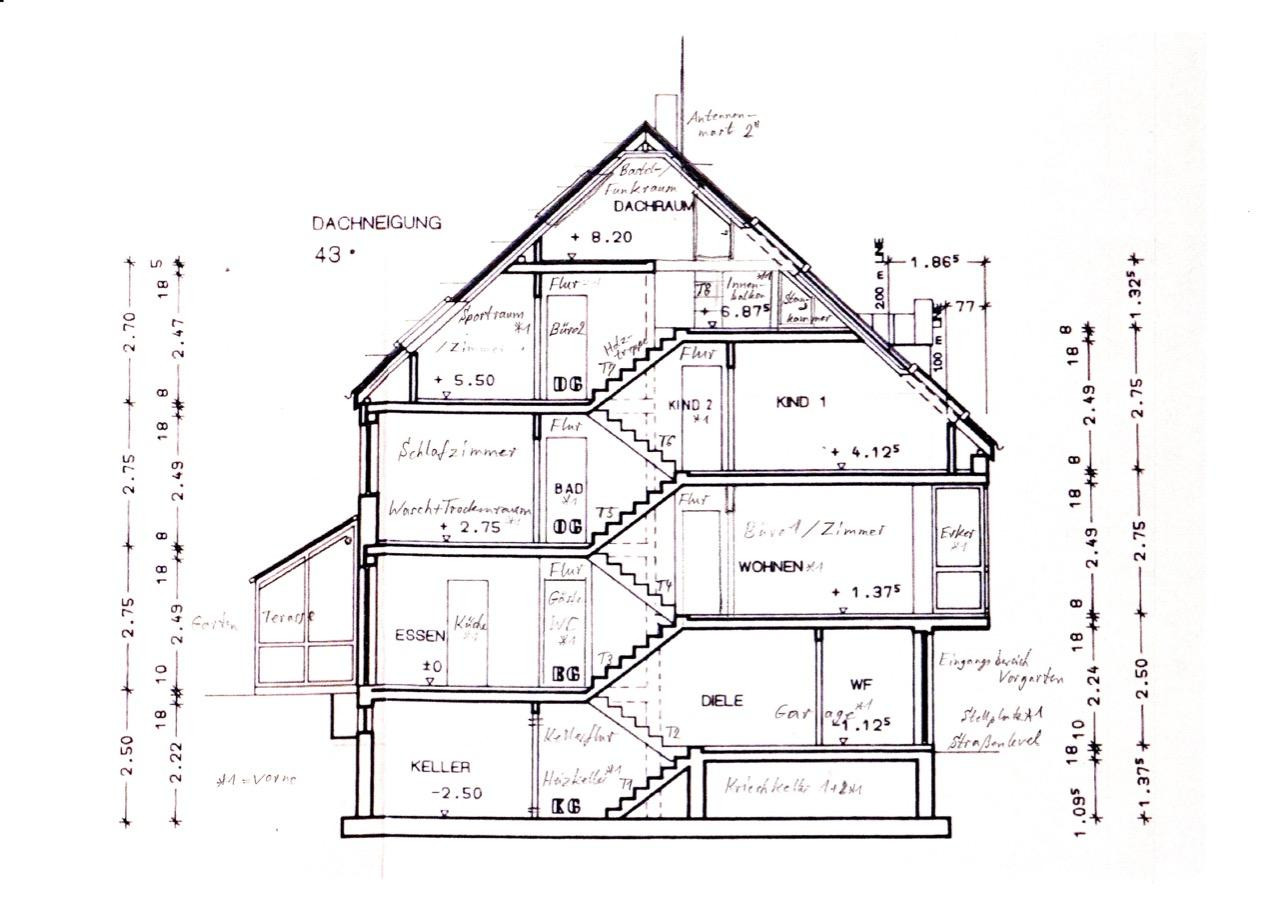
Käthe-Dorsch-Weg 12, 93055 Regensburg (Burgweinting) – BayernFor sale by private owner – no commission; for inquiries and viewings, please call 0176 81 39 70 34. With its eight rooms, this property can be flexibly adapted to changing needs over the years: it can serve as bedrooms, offices, a gym, or a hobby room. It comprises 28 areas spread across 9 half-levels, with 140 square meters of living space plus 140 square meters of utility space, for a total area of 313 square meters, situated on a 145-hectare plot of land.
Here's a breakdown of the different levels:
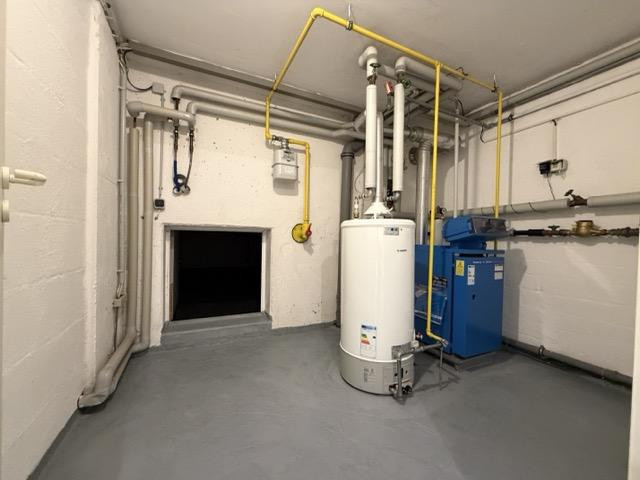
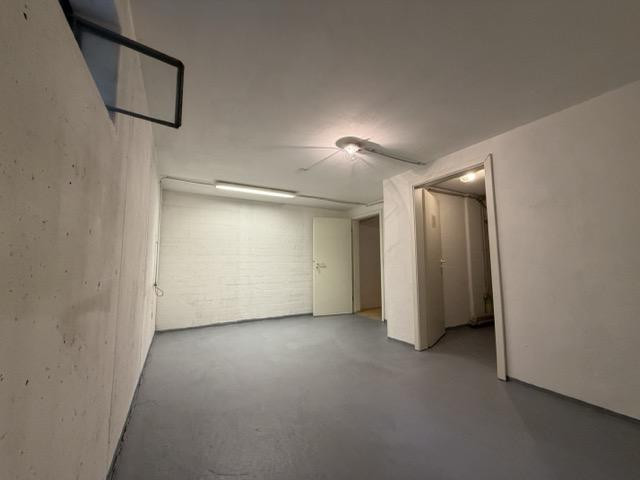
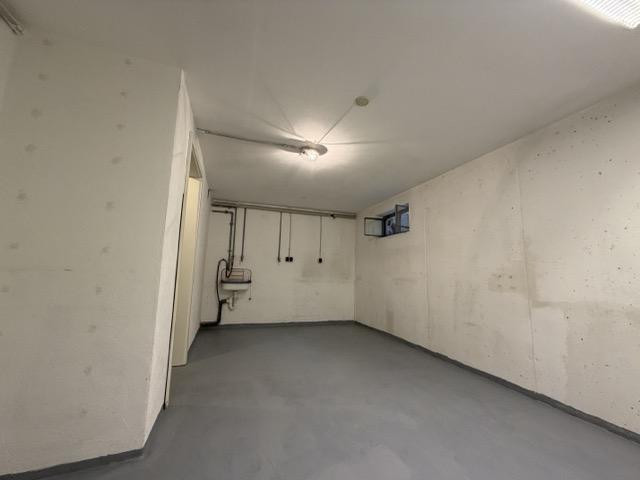
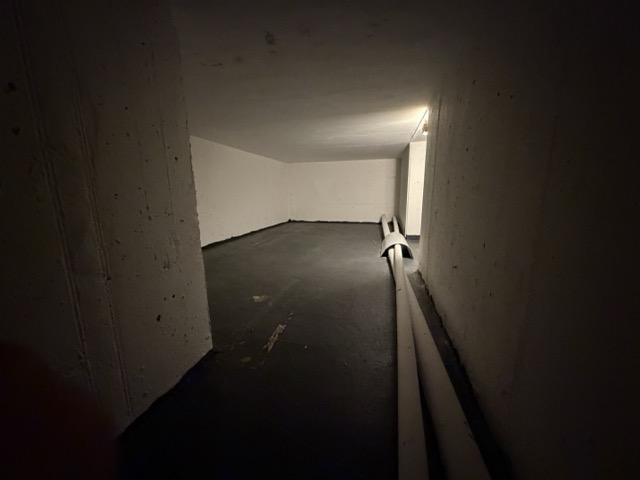
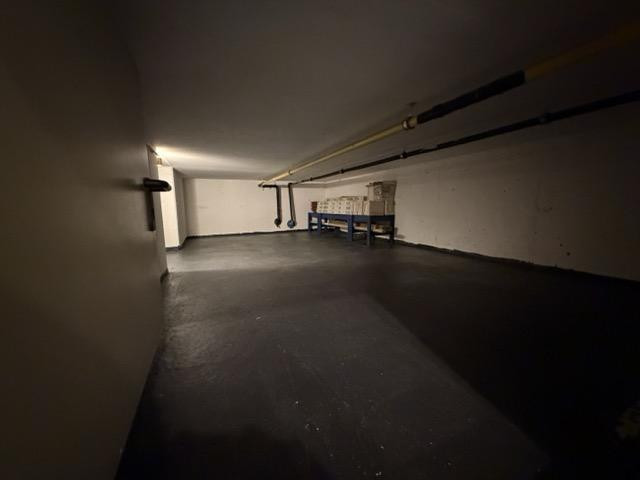
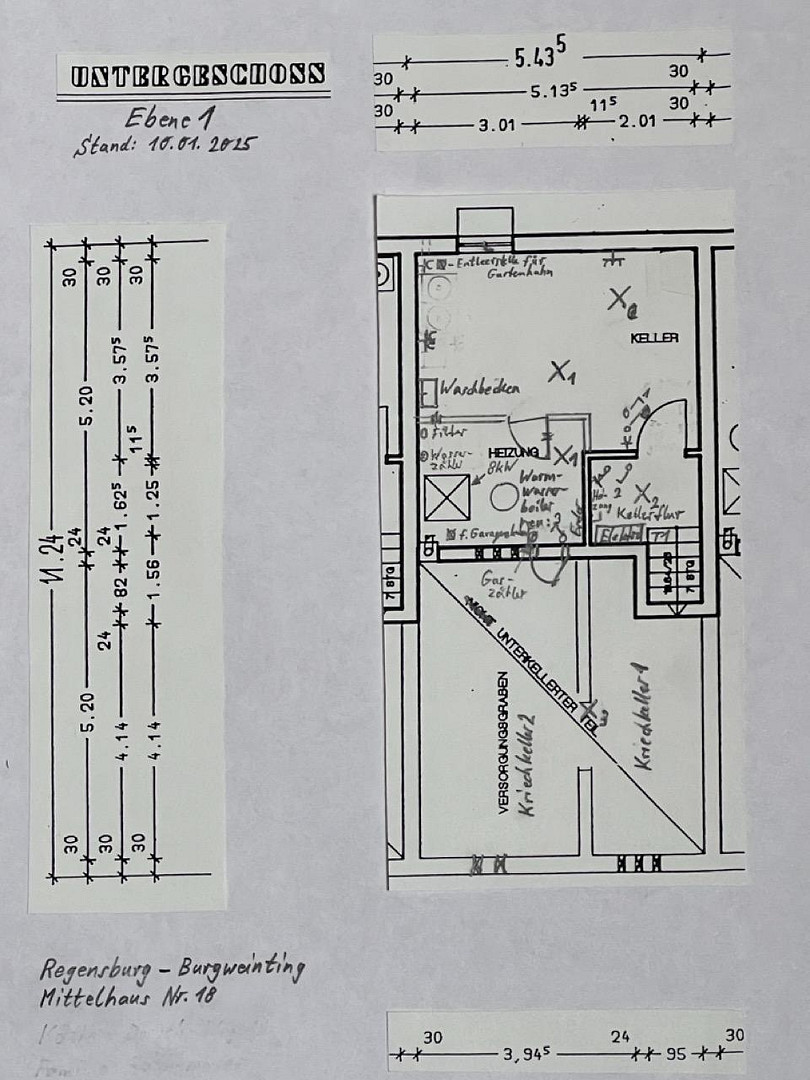
Level 1: 2 crawl spaces, boiler room, cellar, cellar hallway.
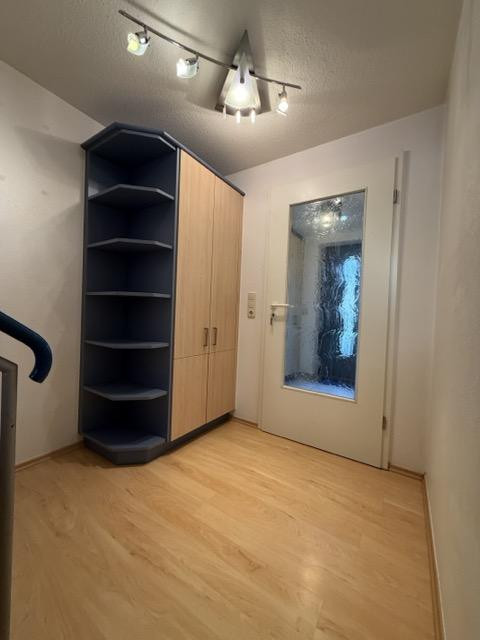
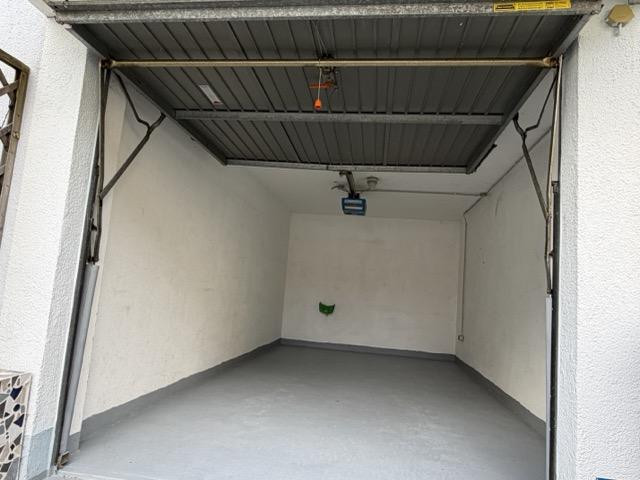
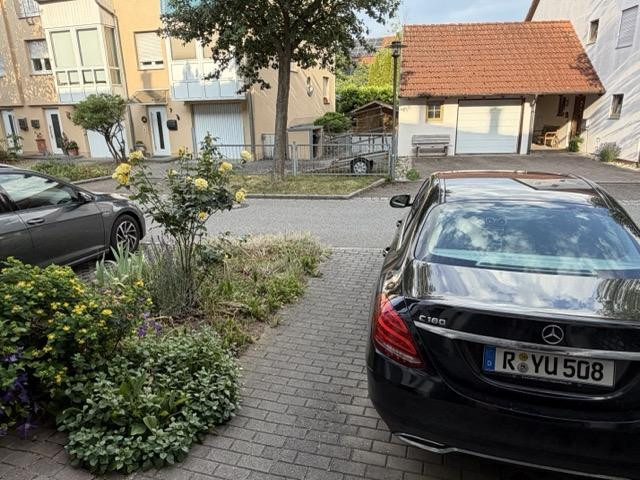
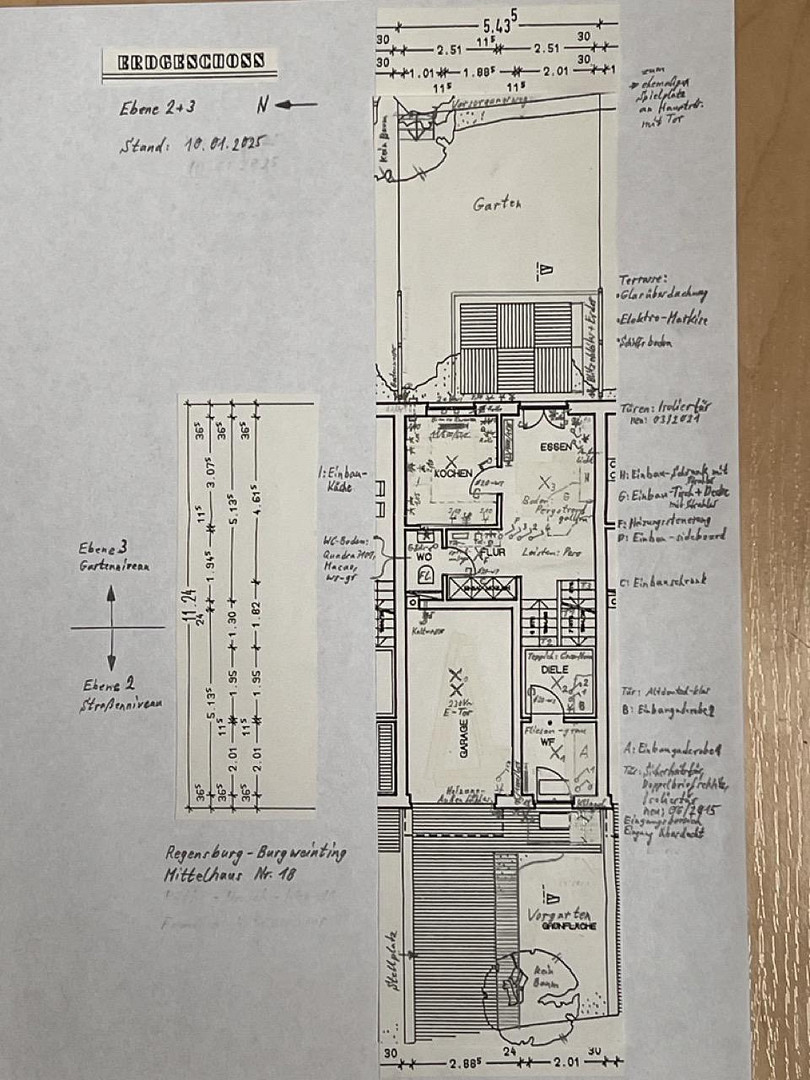
Level 2: Parking space in front of the garage, front garden, garage within the house, entrance hall/cloakroom 1, hallway/cloakroom 2.
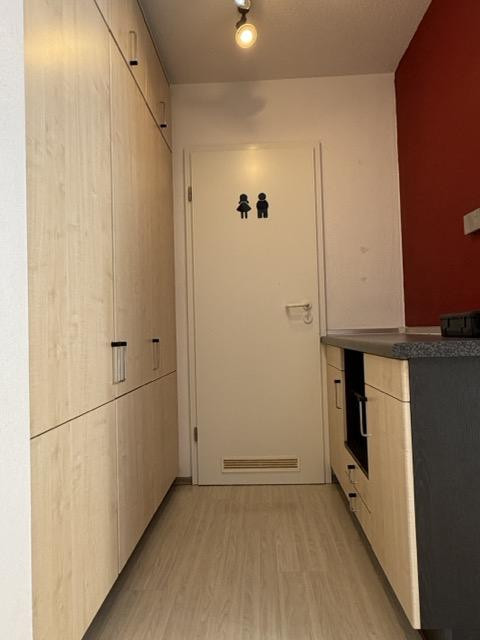
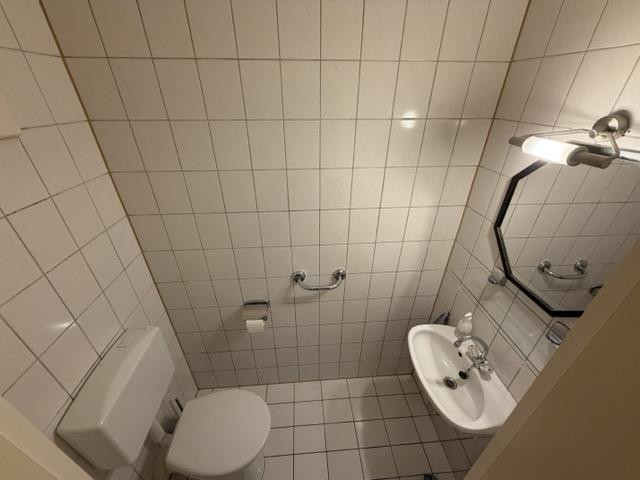
Level 3: Hallway, guest toilet, dining area, kitchen, terrace, garden, access road, former playground.
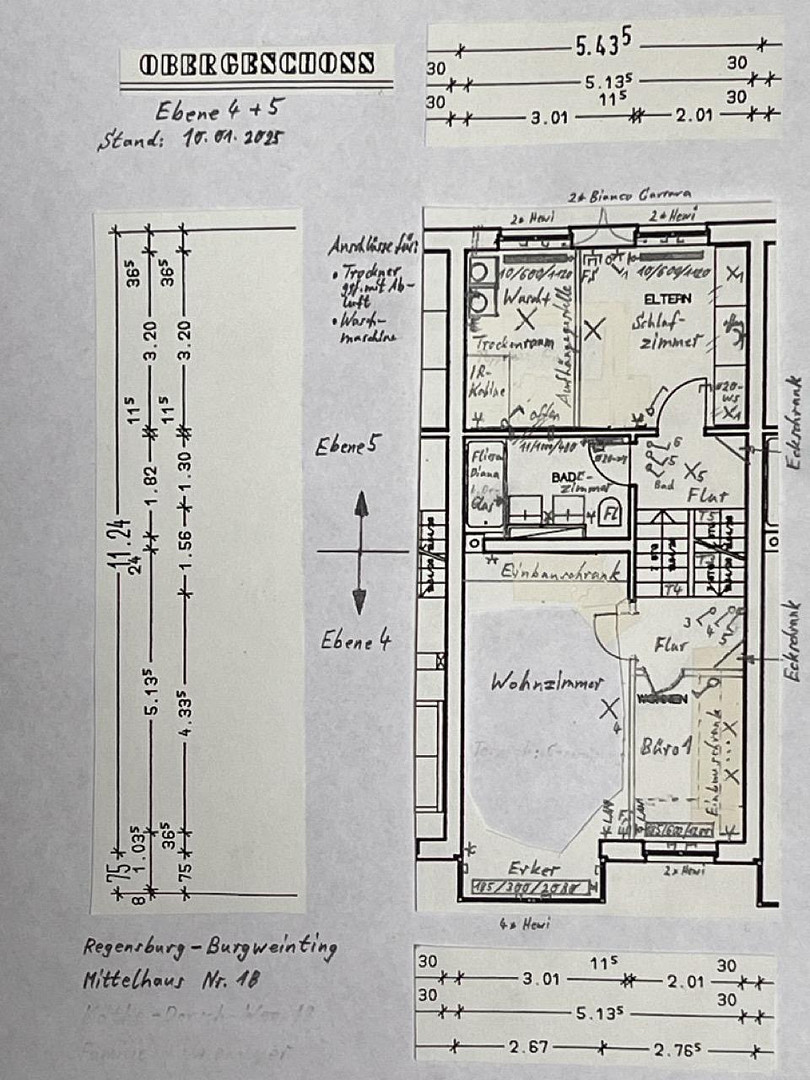
Level 4: Room/office 1, living room with bay window.
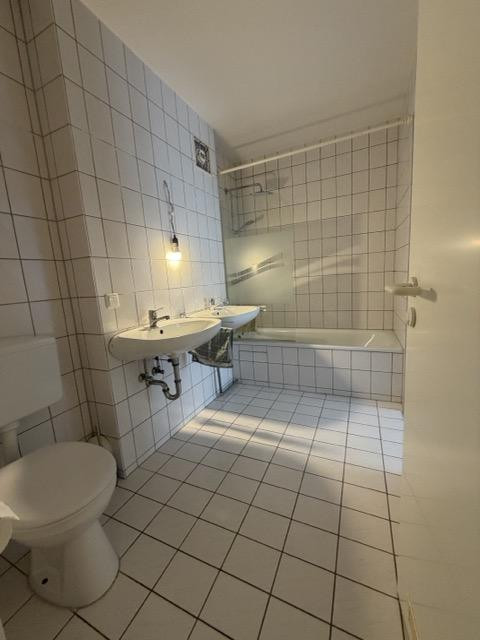
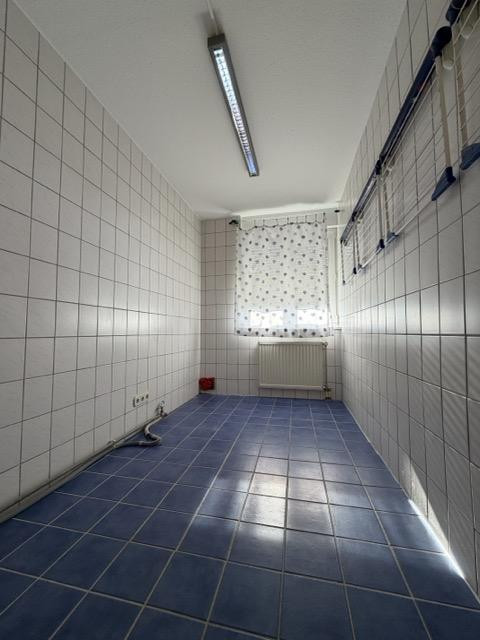
Level 5: Bedroom, bathroom with toilet and 2 sinks, laundry/drying room.
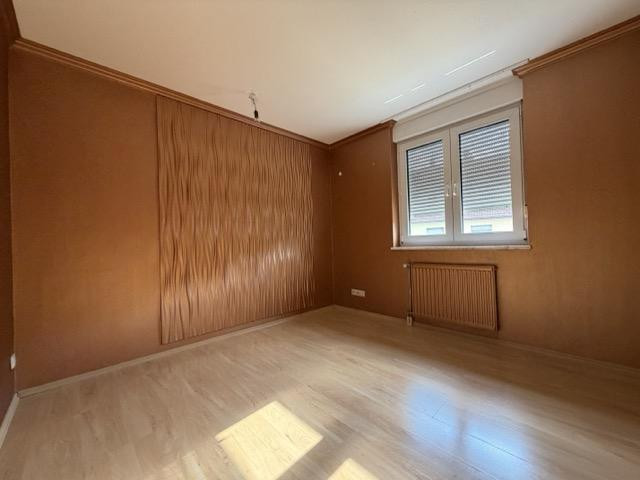
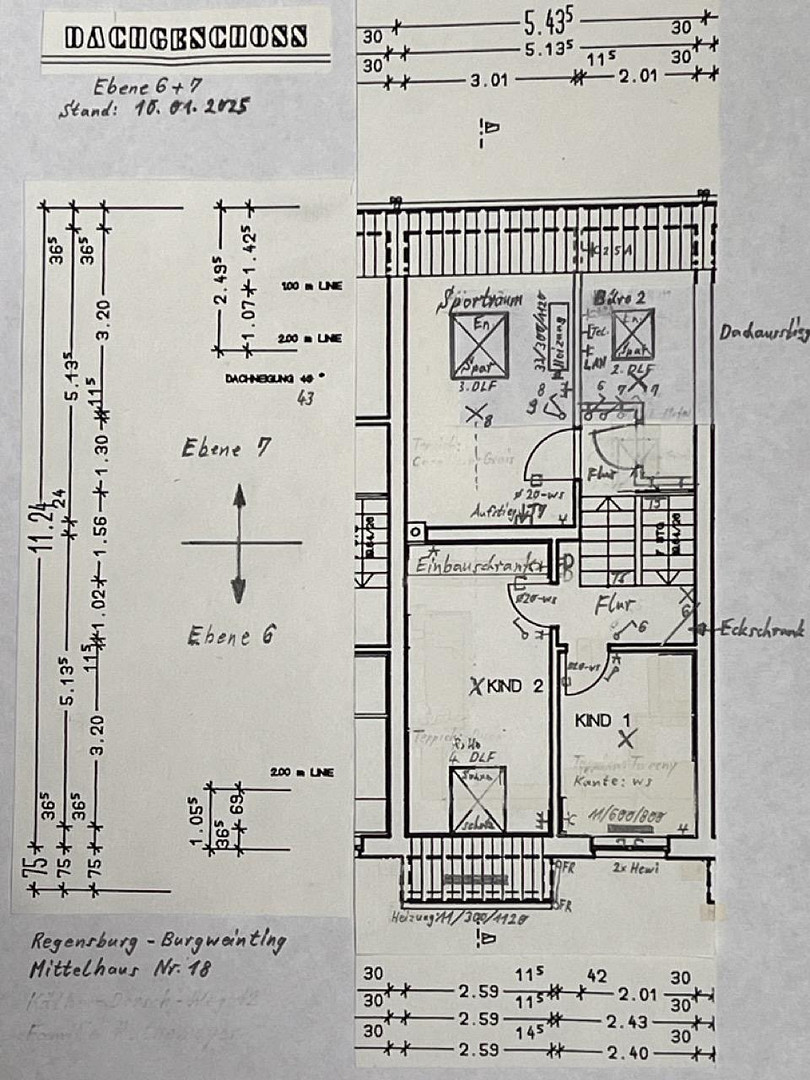
Level 6: 2 children's rooms.
Level 7: Office 2, room/gym.
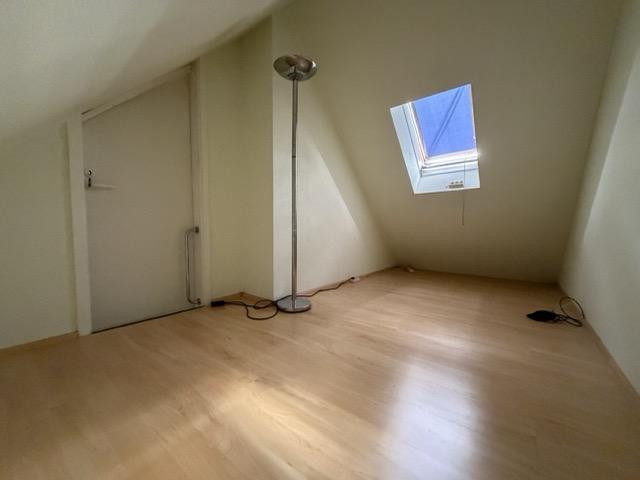
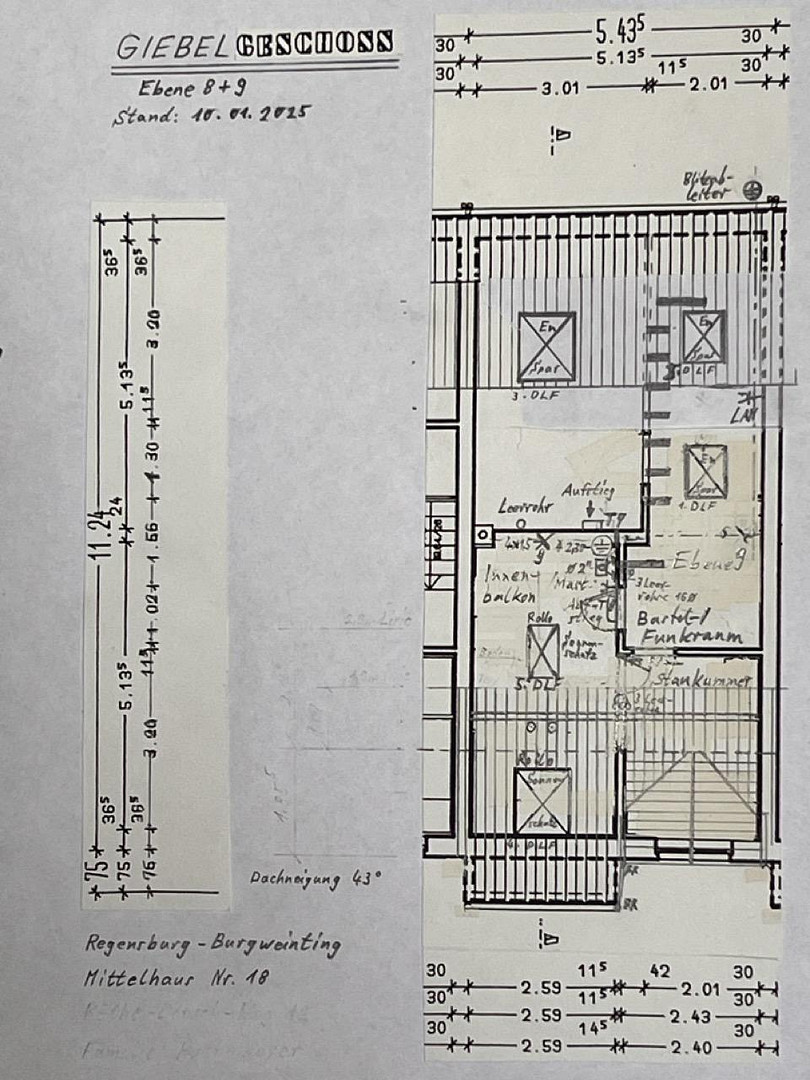
Level 8: Room/balcony overlooking the gym, storage room.
Level 9: Room/craft room.
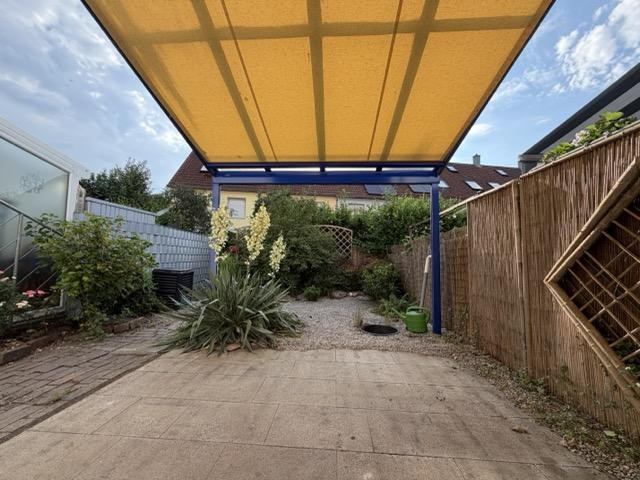
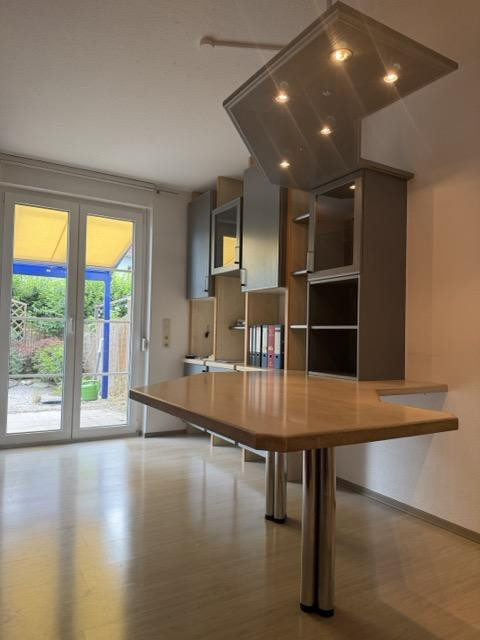
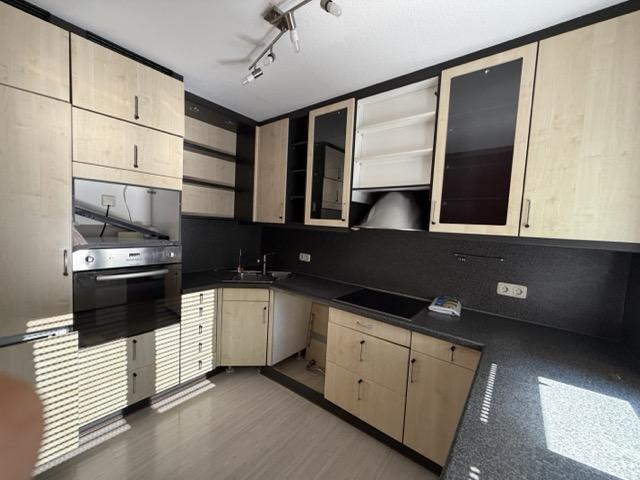
The kitchen, with its window overlooking the garden, is spacious and located next to the dining area and terrace. From the large terrace with a glass roof and an electrically operated awning, you can access the small, easy-to-maintain Japanese rock garden. The morning sun is perfect for breakfast and playtime, while the afternoon shade is ideal for relaxing and grilling. Energy-efficient measures in the heating system, radiators, windows, and doors ensure low energy consumption: Energy efficiency class B. A large laundry room with its own window, located right next to the bathroom, minimizes the distance from collecting laundry to hanging it on retractable wall rails. The house includes a garage and a parking space in front of it, as well as water connections for the special plants in the gardens – always a highlight. This is a place where you want to feel at home! Available for occupancy immediately.
Are you interested in this house?
|
Object Number
|
OM-471277
|
|
Object Class
|
House
|
|
Object Type
|
Terraced house
|
|
Is occupied
|
Vacant
|
|
Handover from
|
Immediately
|
Purchase price & additional costs
|
purchase price
|
625.000 €
|
|
Purchase additional costs
|
approx. 30,055 €
|
|
Total costs
|
approx. 655,055 €
|
Breakdown of Costs
* Costs for notary and land register were calculated based on the fee schedule for notaries. Assumed was the notarization of the purchase at the stated purchase price and a land charge in the amount of 80% of the purchase price. Further costs may be incurred due to activities such as land charge cancellation, notary escrow account, etc. Details of notary and land registry costs
Does this property fit my budget?
Estimated monthly rate: 2,371€
More accuracy in a few seconds:
By providing some basic information, the estimated monthly rate is calculated individually for you. For this and for all other real estate offers on ohne-makler.net
Details
|
Condition
|
Well-kept
|
|
Number of floors
|
4
|
|
Usable area
|
140 m²
|
|
Bathrooms (number)
|
1
|
|
Bedrooms (number)
|
5
|
|
Number of garages
|
1
|
|
Number of parking lots
|
1
|
|
Flooring
|
Laminate, Tiles
|
|
Heating
|
Central heating
|
|
Year of construction
|
1993
|
|
Equipment
|
Terrace, Garden, Basement, Full bath, Fitted kitchen, Guest toilet
|
|
Infrastructure
|
Pharmacy, Grocery discount, General practitioner, Kindergarten, Primary school, Secondary school, Comprehensive school, Public transport
|
Information on equipment
Level 1:
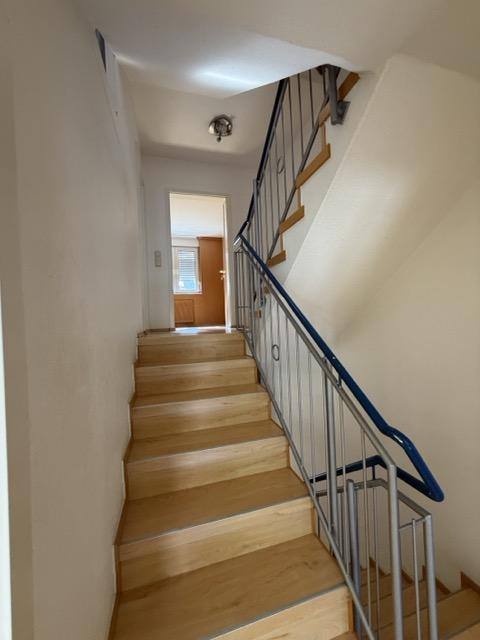
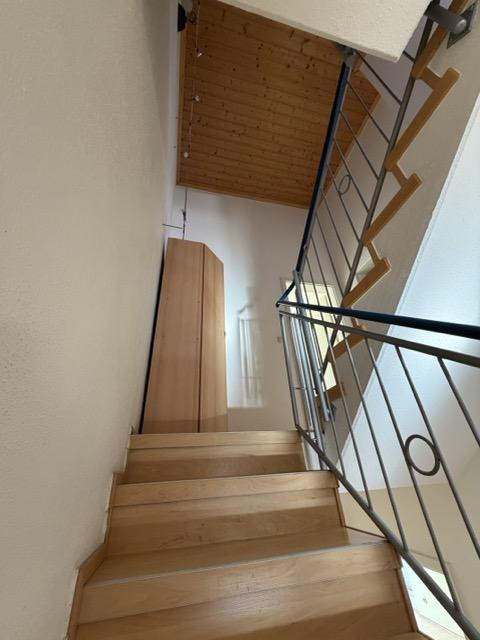
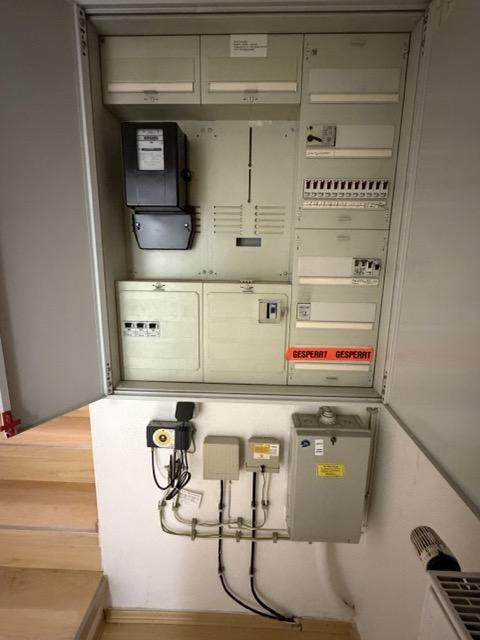
In one of the two crawl spaces, you'll find original spare parts: various tiles, 14 square meters of click-lock laminate flooring, roof tiles, and baseboards. The hot water tank has been replaced. The heating system is very efficient, with an output of 8 kW, and uses low-emission technology. This is possible because the house features special thermal insulation for the windows and doors, as well as more efficient (and larger) radiators. As a result, the energy efficiency class is B. In the basement hallway, below the electrical panel, are the connections for telephone and cable internet. These connections run to the offices on the upper levels. Conversely, a satellite dish has a connection running down to the basement and to the living room – this system is no longer used (as cable internet is sufficient). The staircase and all interior rooms (except bathrooms, toilets, the basement, the garage, and storage rooms) have been fitted with high-quality laminate flooring (designed to be allergy-friendly). Level 2:
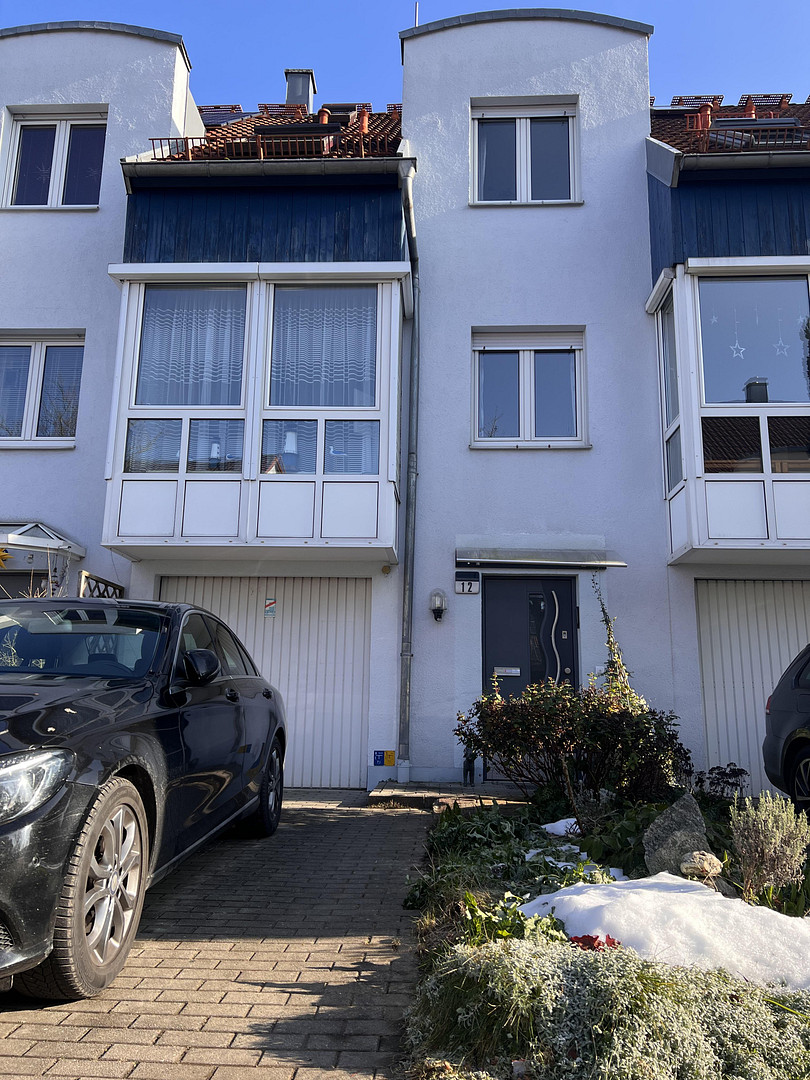
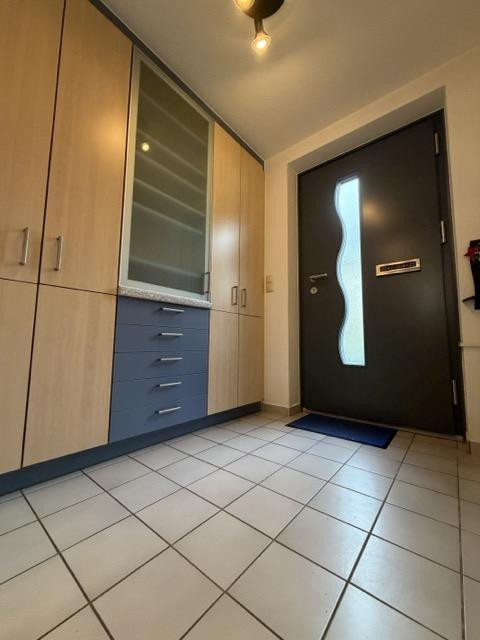
The garage door is operated by a switch in the entryway or by a remote control. The small front garden is full of interesting plants – including many flower bulbs – and is a visual highlight from spring to autumn. The front door is a modern, energy-efficient security door with a double mail slot (so you can travel for longer periods without worrying about the mailbox overflowing). The door is opened using a fingerprint scanner. The awning has been replaced, but was loosened by the storm. In the entrance hall and hallway, there are practical, modern built-in wardrobes with various compartments for storing items needed outdoors – in the same style as other built-in furniture.
Level 3:
In the hallway, there is a large built-in wardrobe, and opposite it, a built-in sideboard, providing plenty of space, for example, for cleaning supplies. In the dining area, there is a versatile built-in cabinet (e.g., for dishes and glassware) connected to a lighting feature above the dining table. The doors to the terrace are new and include blinds (an energy efficiency measure of 0.94W/qmK) – a beautiful view into the garden. The spacious kitchen is U-shaped and features built-in cabinets, including wall cabinets with lighting, and work surfaces. The dishwasher and microwave areas are without appliances, and the refrigerator/freezer combination has been renewed. Through the kitchen window, which has an electric roller blind, there is a pleasant view of the garden. The large terrace is protected by a glass roof with an integrated electric awning. The small garden is designed in a Japanese style, with rounded gravel and a root barrier, making it easy to maintain. Included are two pillars for a pagoda arch, as well as a water collector for rainwater from the eaves. There is also a small composter for leaves, but there is also a separate bin for organic waste on the street, and a city-operated garden waste collection point approximately 200 meters away. A pathway provides access to the main road for transporting gardening supplies.
Level 4:
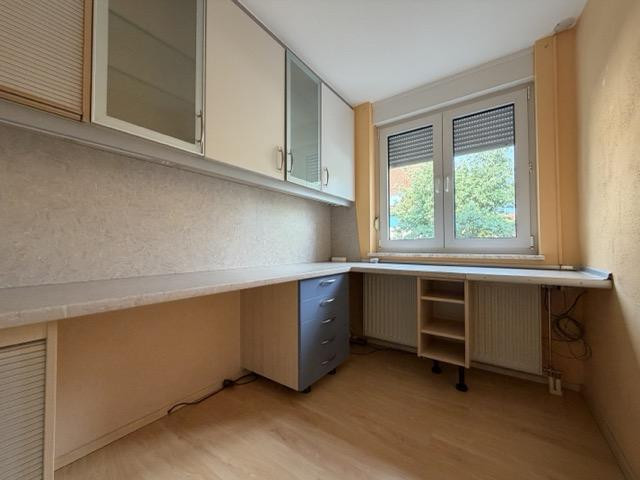
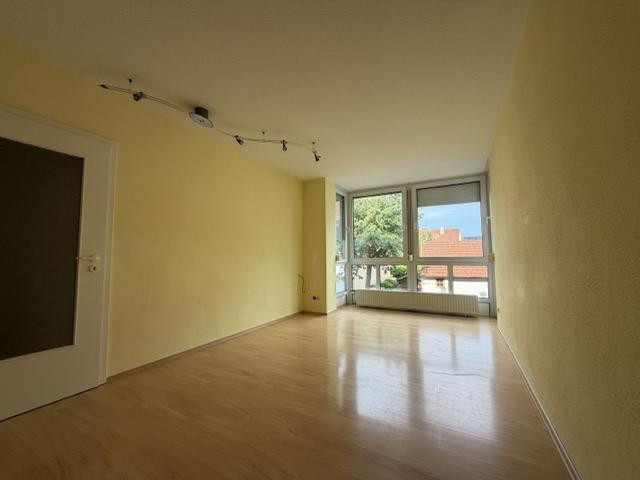
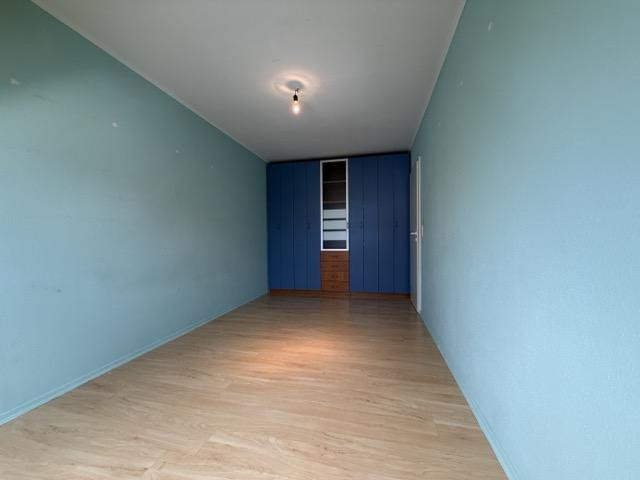
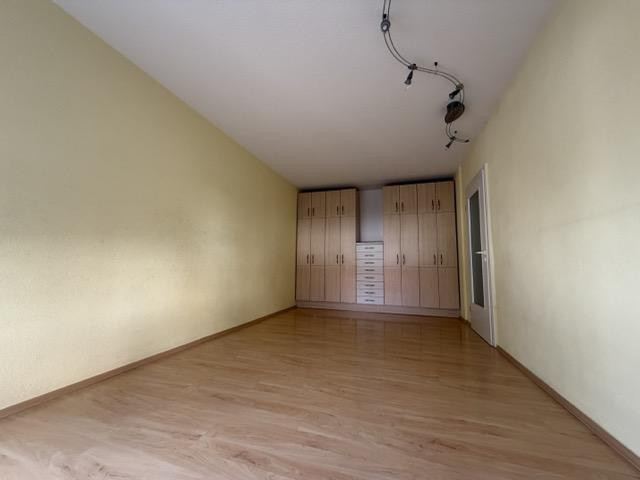
The room is currently used as an office and is equipped with a large, L-shaped built-in cabinet with a top shelf and numerous compartments and lighting. The living room features a large, deep built-in cabinet with many compartments and drawers, as well as a small bay window overlooking the street. The room can be darkened using the roller blinds.
Level 5:
A shower screen has been added to the bathroom, and the shower has also been replaced.
Level 6:
A versatile, deep built-in cabinet is located in the second children's room.
Roof (exterior):
There is an access staircase and a lightning rod.
Location
This property is ideal for families looking for a peaceful living environment with very short walking distances to a kindergarten/schools, bus and train stations, the BUZ service center (city hall, shops, doctors, and pharmacy), numerous playgrounds, youth areas, a sports club, a park, or a forest.
Location:
City: Regensburg (capital of the Upper Palatinate region, UNESCO World Heritage Site), district of Burgweinting.
Development:
Two semi-detached houses and 4 terraced houses with a total of 23 plots; a terraced house complex with 7 plots (this is the middle terraced house, number '12') located on a road with no through traffic.
Accessibility:
Bus stop: 20 meters.
Train station 'Burgweinting': 800 meters, then a 4-minute train ride to Regensburg main station.
Highway access: 2 km.
Education:
Kindergarten: 300 meters.
Elementary school: 700 meters.
Middle school: 1 km.
Amenities:
Shopping center: 200 meters, with city hall, public library, doctors, pharmacy, and restaurants.
Leisure:
Park: 300 meters, with a volleyball court, table tennis tables, and barbecue areas.
Forest: 800 meters.
Sports club: 1 km.
Stadium: 2.5 km.
Numerous attractive children's playgrounds and youth areas.
Employers:
Small companies: 1 km.
Large logistics center: 2 km.
Automotive supplier: 3 km.
Industrial areas: 2.5 km.
Automobile factory (BMW): 4 km.
Location Check
Energy
|
Final energy consumption
|
71.70 kWh/(m²a)
|
|
Energy efficiency class
|
B
|
|
Energy certificate type
|
Consumption certificate
|
|
Main energy source
|
Gas
|
 Raumaufteilung Flächen
 Energieausweis Klasse B
Miscellaneous
Please do not submit inquiries regarding sales assistance through real estate agents or intermediaries.
Broker inquiries not welcome! According to § 7 UWG, unsolicited contact by brokers without the express consent of the recipient is prohibited!
Topic portals
Send a message directly to the seller
Questions about this house? Show interest or arrange a viewing appointment?
Click here to send a message to the provider:
Offer from: Bernydo

Diese Seite wurde ausgedruckt von:
https://www.ohne-makler.net/en/property/471277/