
This page was printed from:
https://www.ohne-makler.net/en/property/470044/
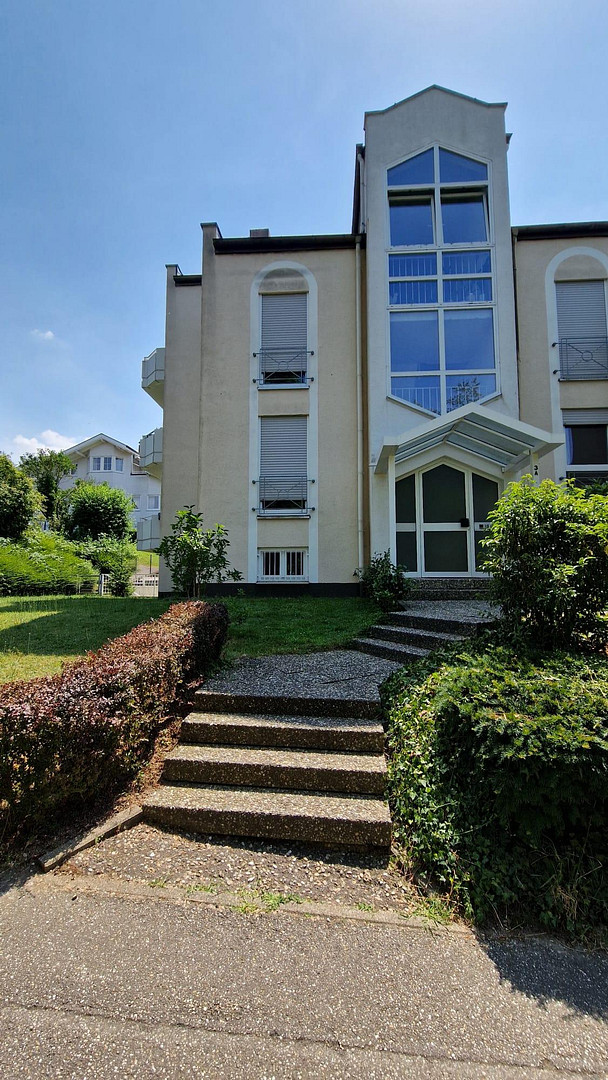
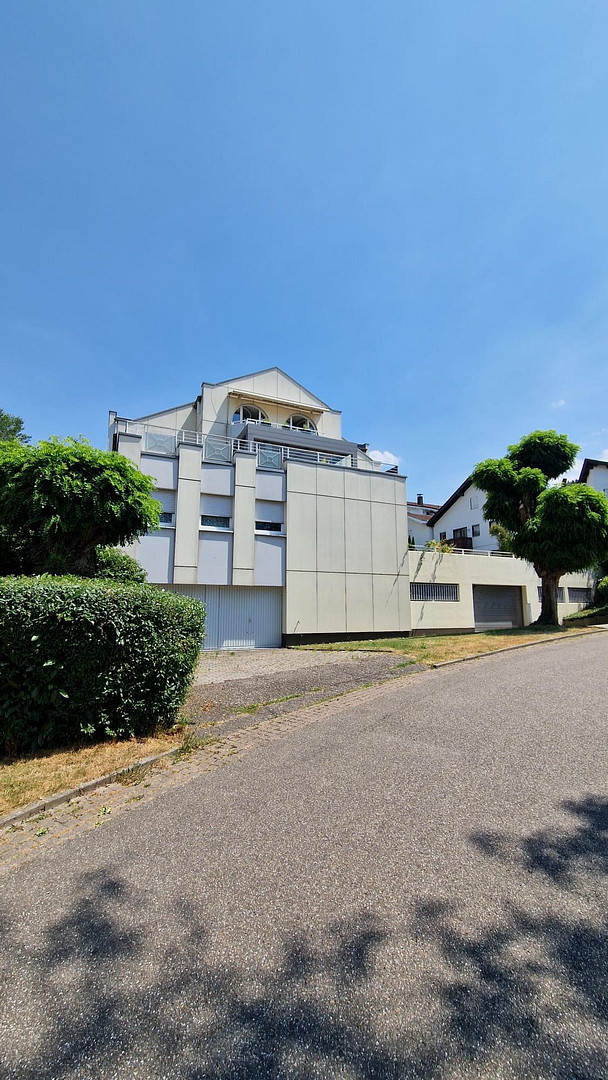
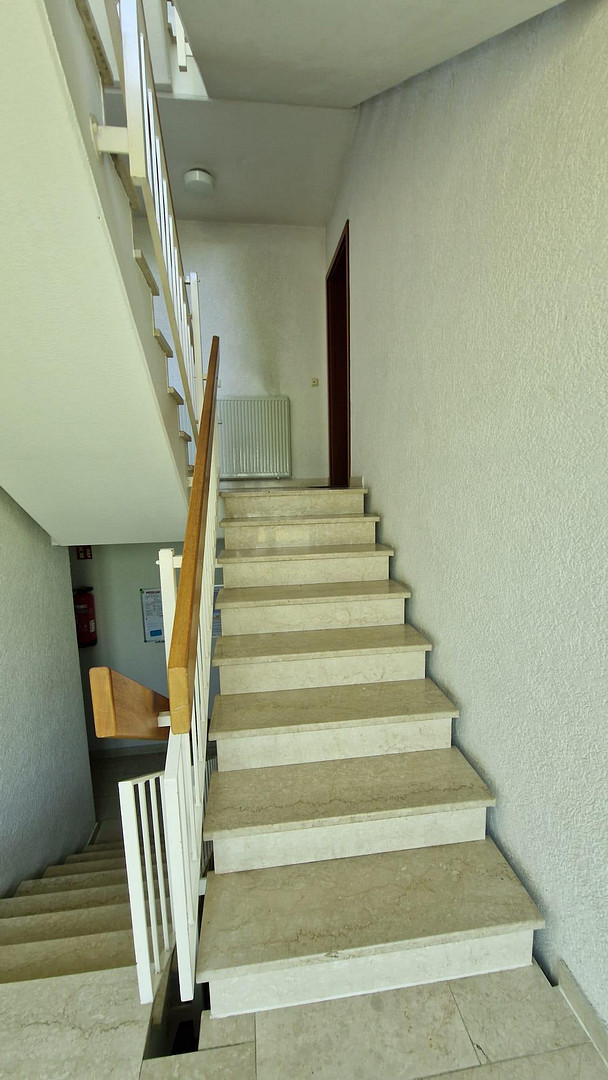
Move in and feel at home – renovated 2-room apartment with a southwest-facing balcony, underground parking, and a Nolte kitchen in Baden-Baden.
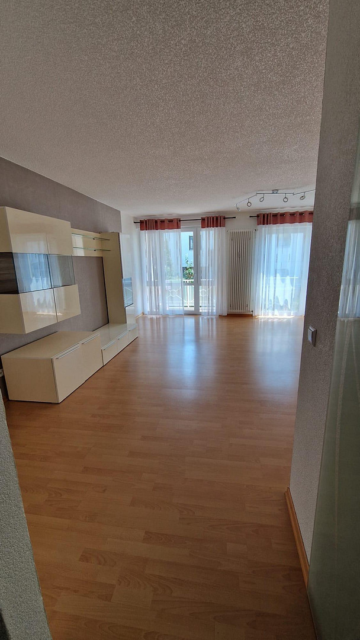
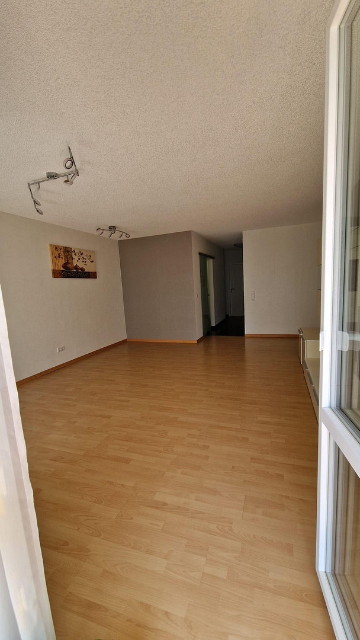
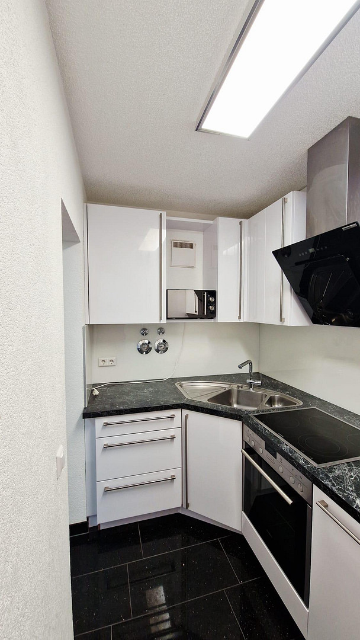
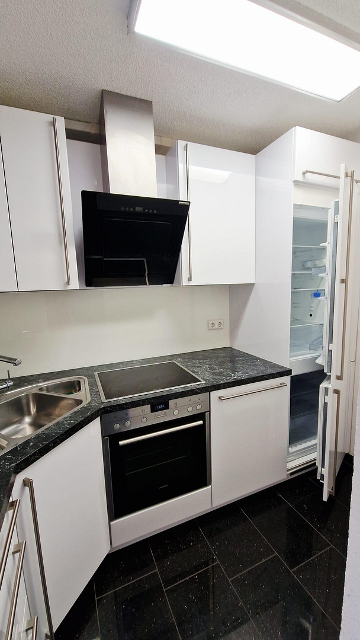
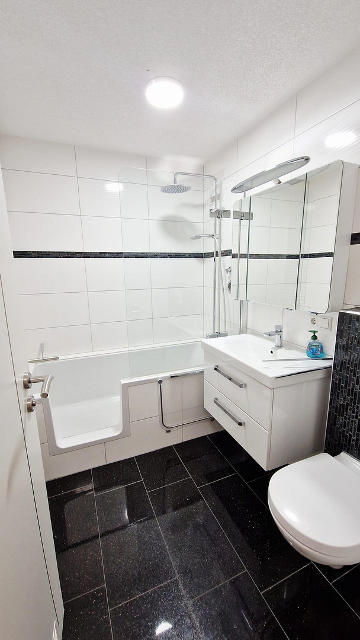
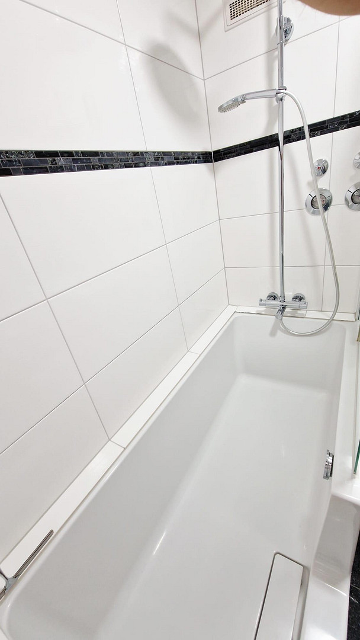
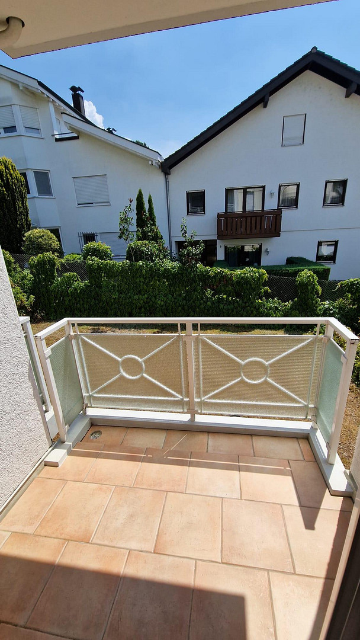
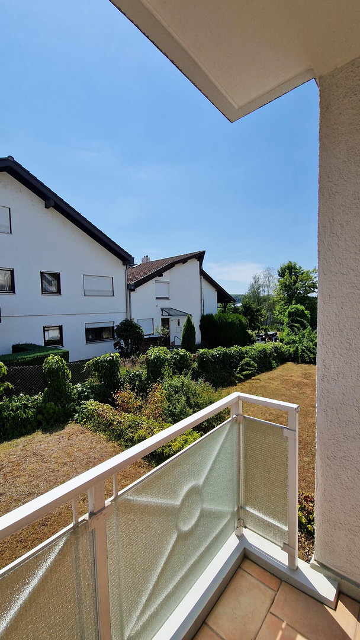
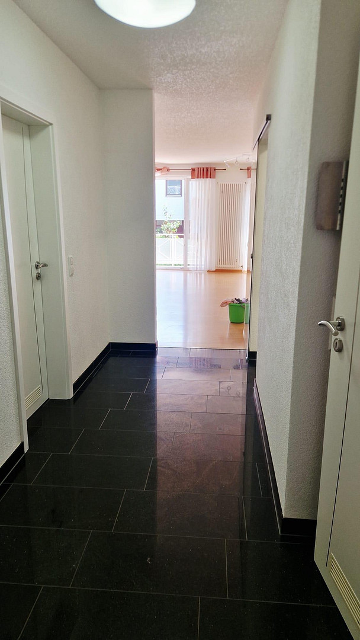
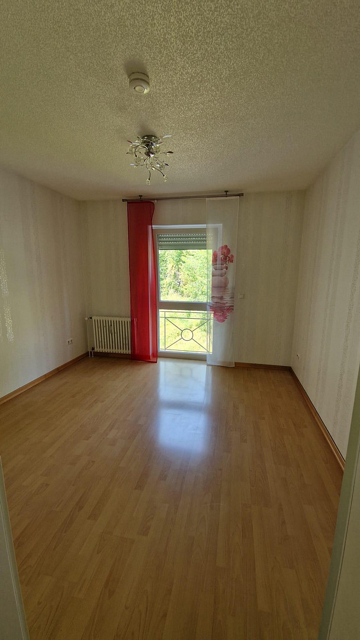
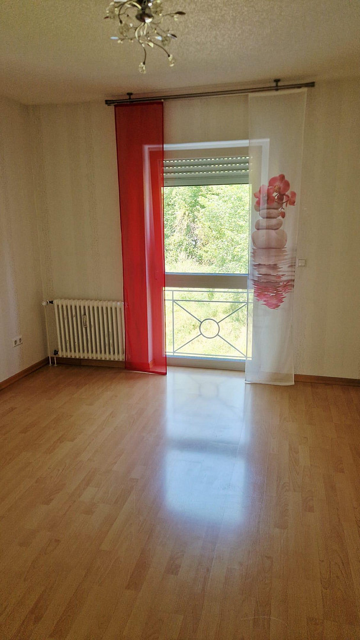
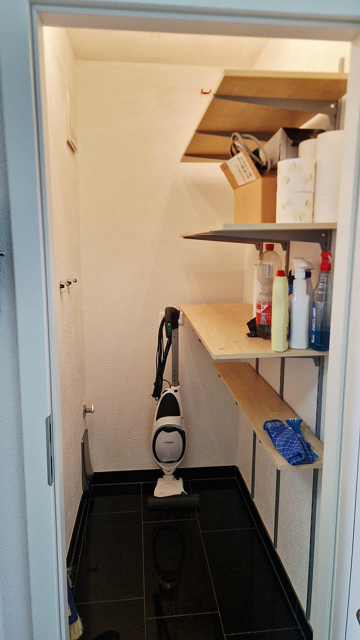
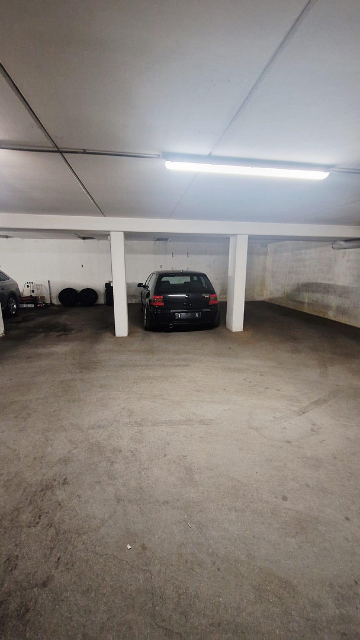
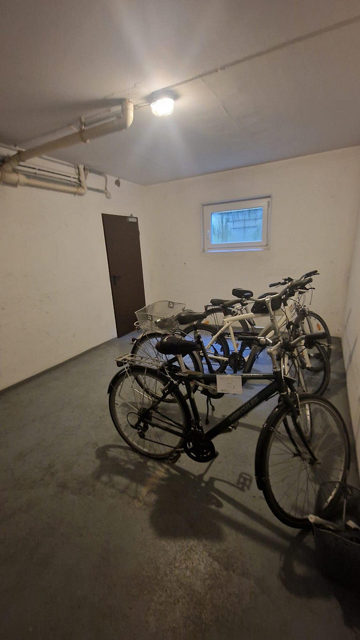
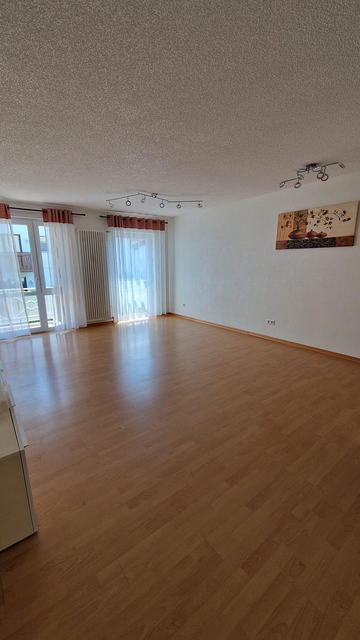
Keltenweg 3a, 76532 Baden-Baden – Baden-WürttembergFor sale is a high-quality, modernised 2-room apartment with approximately 57.50 square meters of living space, located in a quiet and well-maintained residential area of Baden-Baden. The building was completed in 1990. The apartment underwent a comprehensive renovation in 2017 and features an exceptionally high-quality interior finish for a property of its age. Numerous improvements were made, not only for aesthetic reasons, but also with a focus on living comfort and durability. The heart of the apartment is the spacious, light-filled living area of approximately 26.44 square meters. Large windows provide plenty of natural light and lead directly to the southwest-facing balcony, which is ideal for sunny afternoons and evenings. During the 2017 renovation, the bathroom was completely renewed. It features a comfortable walk-in bathtub with an integrated rain shower, as well as high-quality bathroom fixtures, which are included in the purchase price. High-quality granite flooring has been installed in the kitchen, hallway, and bathroom. The living room and bedroom are fitted with laminate flooring. The wall and ceiling finishes were also executed with great care: The ceilings were finished with a sprayed-on Sto plaster, and certain sections of the walls were finished with textured plaster. High-quality wallpaper creates a comfortable atmosphere in the living and bedroom areas. In 2017, the interior doors, including a sliding door, were also replaced. The windows are modern, triple-glazed plastic windows and feature electrically operated roller shutters. In 2022, the apartment entrance door was also replaced. The separate bedroom offers ample space with approximately 11.52 m². The well-designed layout is complemented by a separate kitchen, bathroom, hallway, and a practical storage room. The apartment also includes a cellar room of approximately 5.28 m² and a parking space in an underground garage. The apartment is suitable for both owner-occupiers looking for a comprehensively modernized apartment and for investors (currently vacant) who value an attractive and easily rentable property. The sale is direct from the owner and is commission-free for the buyer.
Features & Highlights:
• Year of construction: 1990
• Comprehensive renovation/modernization in 2017
• Approximately... 57.50 m² living space
• Spacious living area of approximately 26.44 m²
• Southwest-facing balcony
• High-quality white Nolte built-in kitchen included in the purchase price
• All existing built-in appliances included
• Completely renovated bathroom
• Bathtub with a comfortable, level entry and rain shower
• Bathroom fixtures included in the purchase price
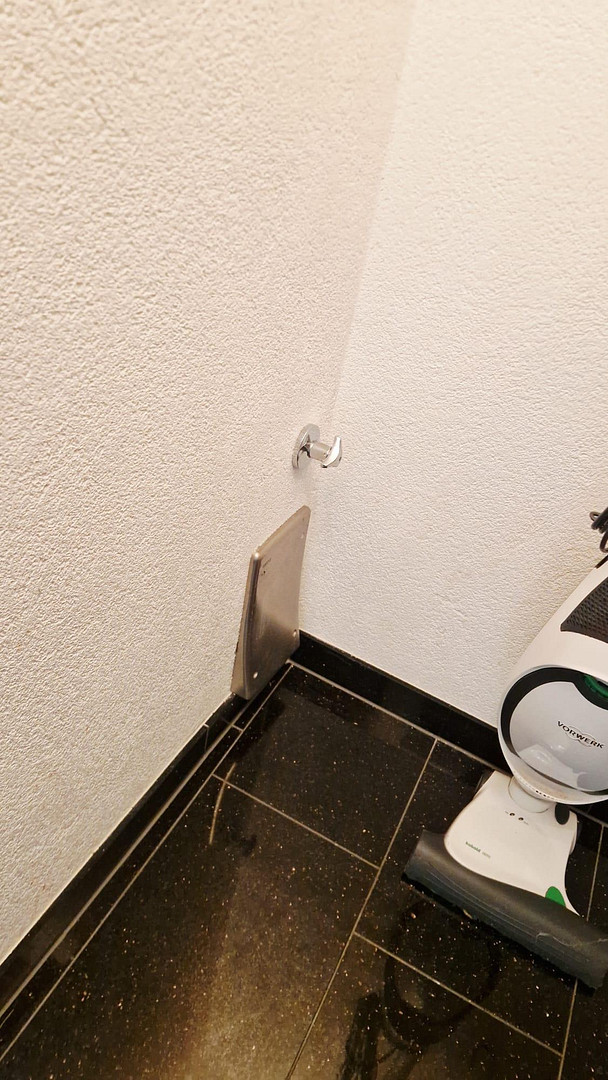
• High-quality granite flooring in the kitchen, hallway, and bathroom
• Laminate flooring in the living room and bedroom
• High-quality wall and ceiling finishes
• Interior doors and sliding door renovated in 2017
• Apartment entrance door renovated in 2022
• Double-glazed plastic windows
• Electric blinds
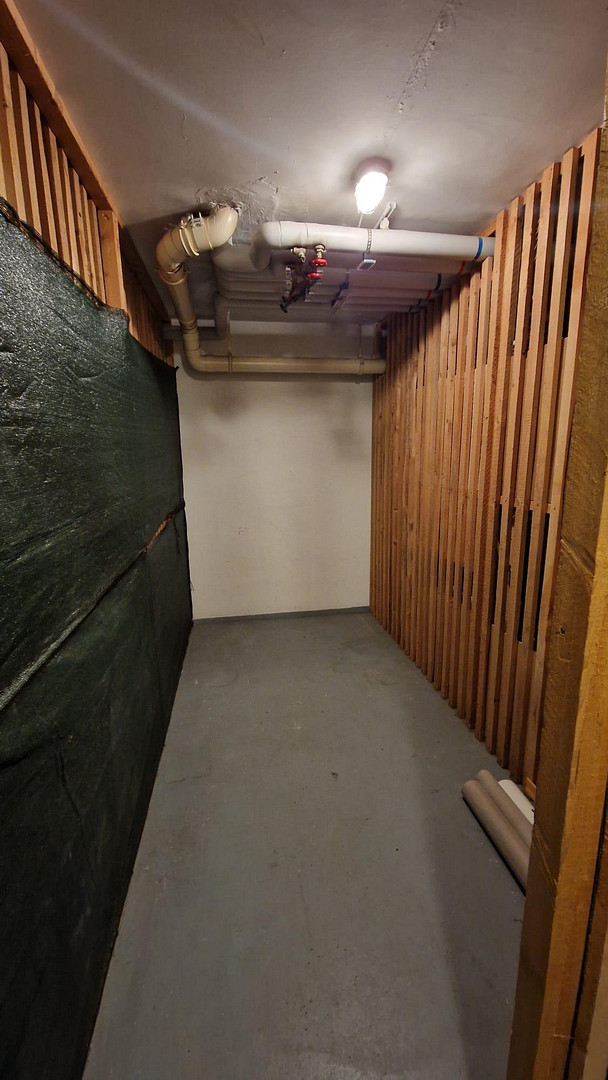
• Private storage room of approximately 5.28 m²
• Underground parking space
• Energy efficiency class C
• Sale directly from the owner, no commission
Property Overview:
Living space: 57.50 m²
Rooms: 2
Living room: 27.44 m²
Bedroom: 11.52 m²
Kitchen: 5.09 m²
Bathroom: 5.78 m²
Hallway: 5.23 m²
Storage room: 1.83 m²
Balcony: approximately 3.22 m², southwest-facing
Cellar: approximately 5.28 m² (3.30 × 1.60 m)
Underground parking space: approximately 5.00 × 2.37 m
Purchase price of apartment: €239,000
Additional cost for underground parking space: €16,000
Total purchase price: €255,000
Are you interested in this apartment?
|
Object Number
|
OM-470044
|
|
Object Class
|
Apartment
|
|
Object Type
|
Ground floor apartment
|
|
Is occupied
|
Vacant
|
|
Handover from
|
Immediately
|
Purchase price & additional costs
|
purchase price
|
239.000 €
|
|
Purchase additional costs
|
approx. 15,615 €
|
|
Total costs
|
approx. 254,615 €
|
|
Purchase price garage/parking space
|
16,000 €
|
|
HOA fee
|
293 €
|
Breakdown of Costs
* Costs for notary and land register were calculated based on the fee schedule for notaries. Assumed was the notarization of the purchase at the stated purchase price and a land charge in the amount of 80% of the purchase price. Further costs may be incurred due to activities such as land charge cancellation, notary escrow account, etc. Details of notary and land registry costs
Does this property fit my budget?
Estimated monthly rate: 1,036€
More accuracy in a few seconds:
By providing some basic information, the estimated monthly rate is calculated individually for you. For this and for all other real estate offers on ohne-makler.net
Details
|
Condition
|
As good as new
|
|
Number of floors
|
4
|
|
Level
|
1st floor
|
|
Usable area
|
5.3 m²
|
|
Bathrooms (number)
|
1
|
|
Bedrooms (number)
|
1
|
|
Number of underground garages
|
1
|
|
Flooring
|
Laminate, Tiles
|
|
Heating
|
Central heating
|
|
Year of construction
|
1990
|
|
Equipment
|
Balcony, Basement, Shower bath, Fitted kitchen
|
|
Infrastructure
|
Pharmacy, Grocery discount, General practitioner, Kindergarten, Primary school, Secondary school, Middle school, High school, Comprehensive school, Public transport
|
Information on equipment
• Service charges: €293 per month
• Commission: No commission
• Living area: approximately 57.5 m²
• Year of construction: 1990
• Complete modernization in 2017
• Spacious living and dining area
• Sunny balcony with a view of greenery
• Modern Nolte fitted kitchen with Siemens appliances
• High-quality bathroom with rain shower
• Bathtub with comfortable, level entry
• Elegant natural stone tiles in the kitchen, hallway, and bathroom
• Laminate flooring in the living room and bedroom
• Modern wallpaper on the walls
• Ceilings finished with high-quality Sto plaster
• Interior doors and the entrance door are like new
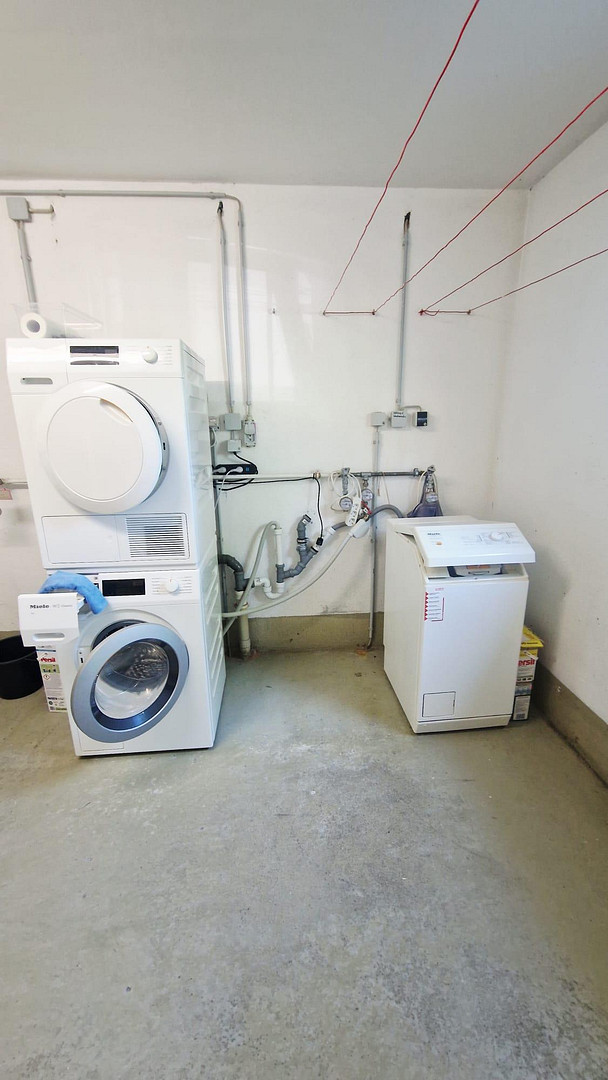
• Storage room with an additional connection for the washing machine located within the apartment
• Cellar compartment: 5.28 m²
• Underground parking space: 5m x 2.37m, with a remote control for the electric gate
• All blinds are electric
• Gas central heating
• Energy efficiency class: C
• Available immediately
Location
Location – Living in a green environment with convenient access
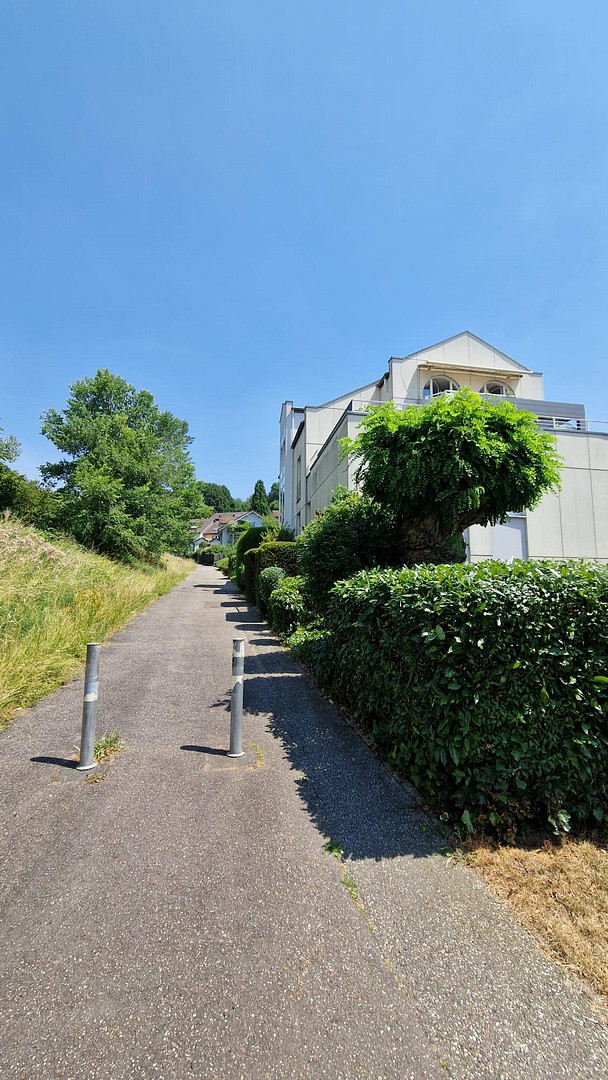
The apartment is located at Keltenweg 3a in Baden-Baden, in a quiet and well-maintained residential area with a pleasant green setting. The residential complex is situated on a dead-end street, away from through traffic, offering a relaxed living environment while still providing excellent access to amenities. A particularly attractive feature is its proximity to green spaces, walking paths, and allotment gardens. The surrounding area offers a high level of recreational value – a plus for those who enjoy spending time outdoors after work or on weekends, without wanting to sacrifice the advantages of city living. An allotment garden is also located nearby. The area offers excellent access to everyday necessities. Kaufland Baden-Baden on Rheinstraße and ALDI SÜD on Schwarzwaldstraße are easily accessible. A Volksbank pur ATM is also located on Rheinstraße. A bakery, pharmacy, and other shops complement the offerings in the immediate vicinity. The medical care is also very good. Several doctor's offices are located in the immediate vicinity, and further medical facilities are easily accessible nearby. For example, the practices of Dr. med J Rüggeberg & A Müller, Dr. med B Holler (temporary), and the inter-municipal practice are located on Pariser Ring. Another advantage is the excellent connection to public transportation. The Baden-Baden Schweigrother Platz stop is just a few minutes' walk away. From there, several bus lines operate, including routes to the Baden-Baden city center and the train station. According to the official KVV environmental plan, lines 201, 203, 206, 207, 213, 216, and 292 operate in that area. Kindergartens and schools are also located nearby. This location is therefore suitable not only for singles and couples, but also for commuters and investors. According to the available map data, Baden-Baden train station is approximately 1.8 km (as the crow flies) from Keltenweg. The particular strength of this location is that it offers quiet, green living while still being within easy reach of shops, doctors, public transportation, and everyday amenities.
Location Check
Energy
|
Energy efficiency class
|
D
|
|
Energy certificate type
|
Demand certificate
|
|
Main energy source
|
Gas
|
|
Final energy demand
|
129.70 kWh/(m²a)
|
 Grundriss
 Energieausweis
Miscellaneous
The apartment is located in a well-maintained apartment building (6 units) with a pleasant neighborhood and is ideal for:
• Singles
• Couples
• Seniors
• Investors
The apartment is being sold directly by the owner, without any commission.
Viewings can be arranged at any time by appointment.
Topic portals
Send a message directly to the seller
Questions about this apartment? Show interest or arrange a viewing appointment?
Click here to send a message to the provider:
Offer from: A. Keck

Diese Seite wurde ausgedruckt von:
https://www.ohne-makler.net/en/property/470044/