
This page was printed from:
https://www.ohne-makler.net/en/property/469834/
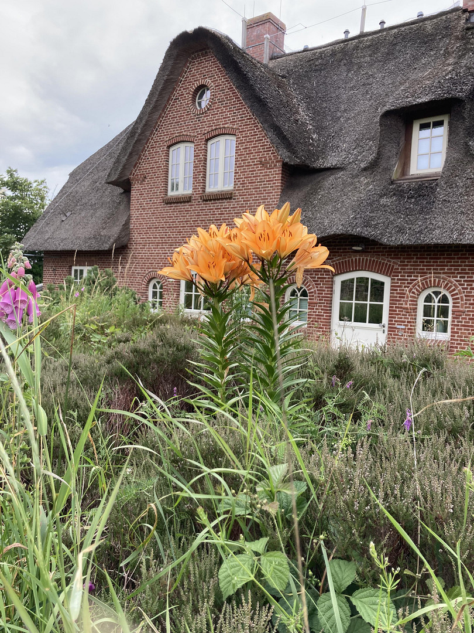
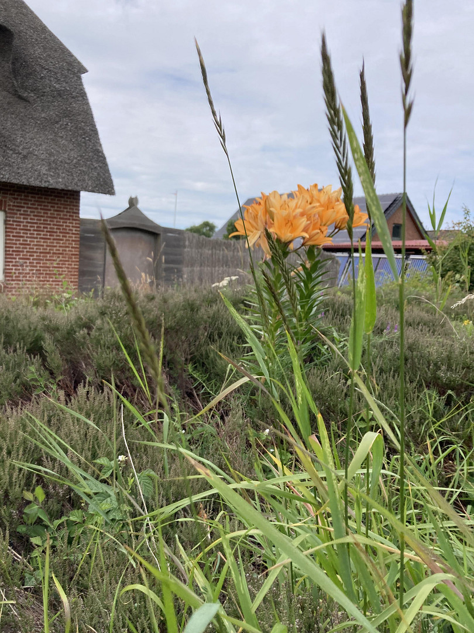
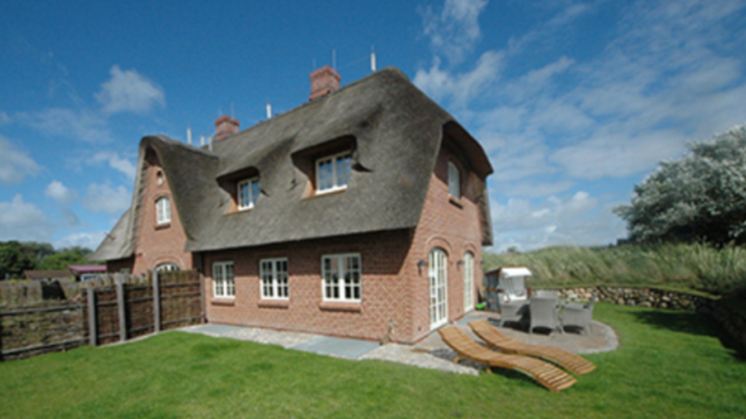
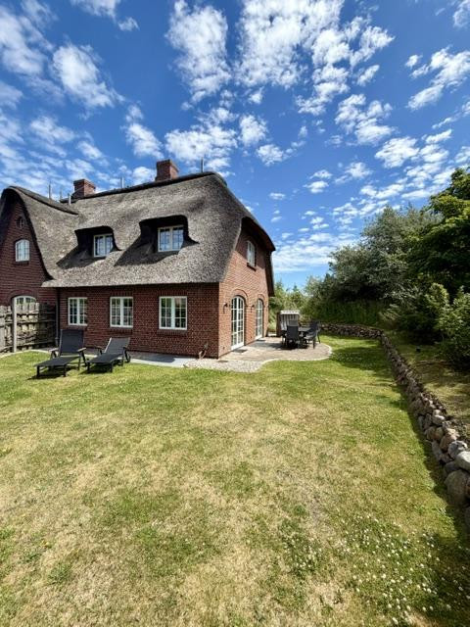
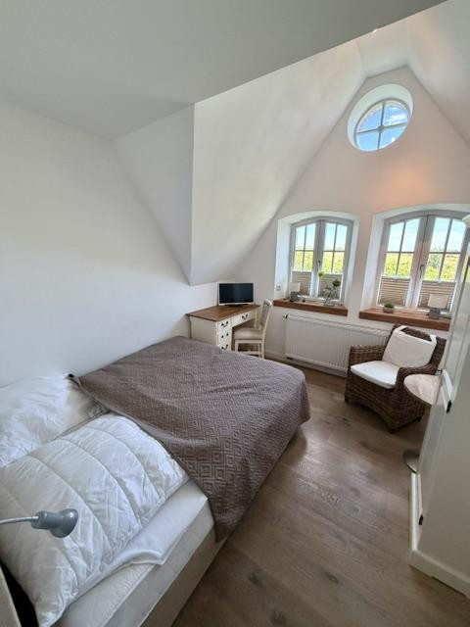
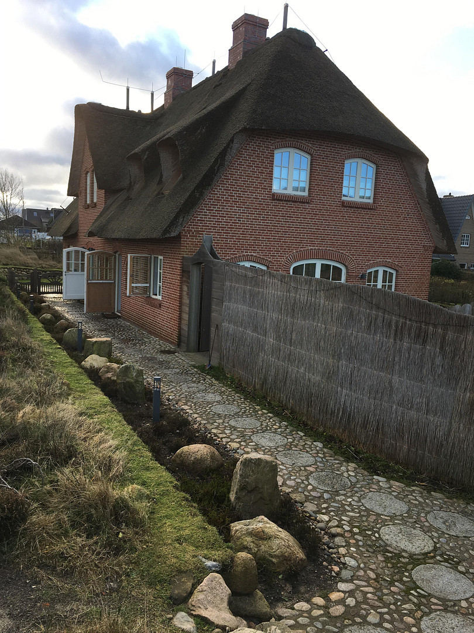
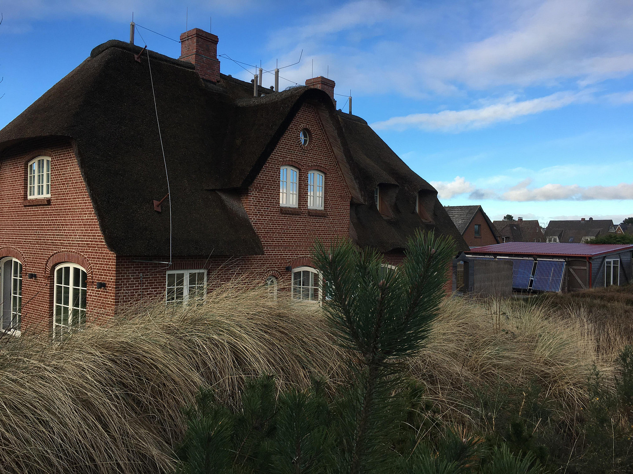
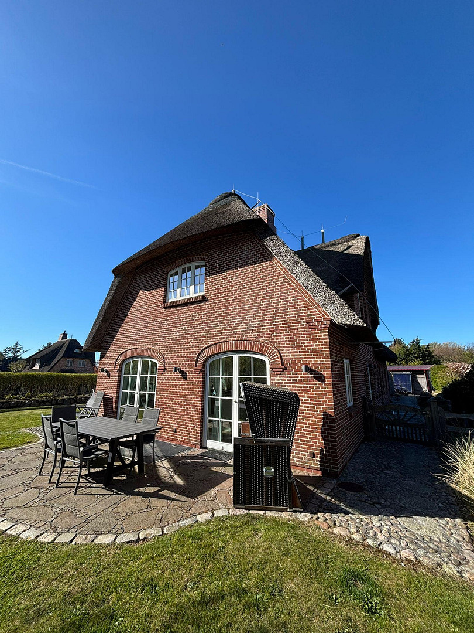
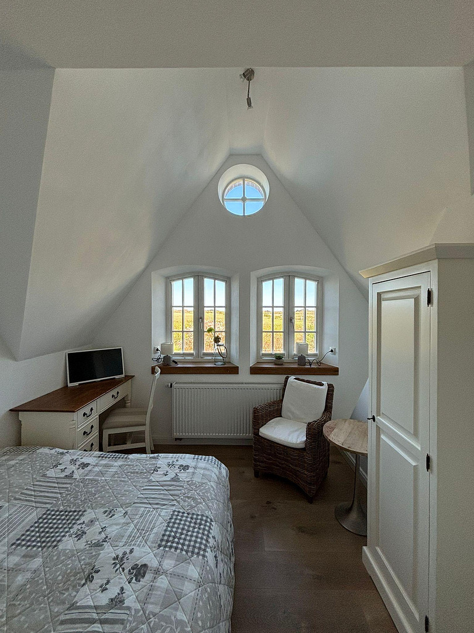
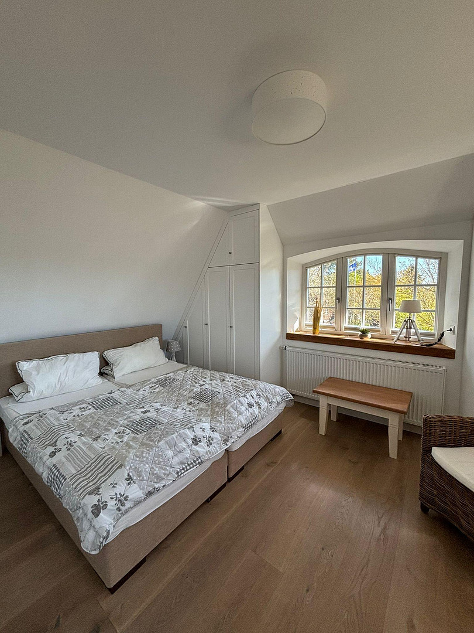
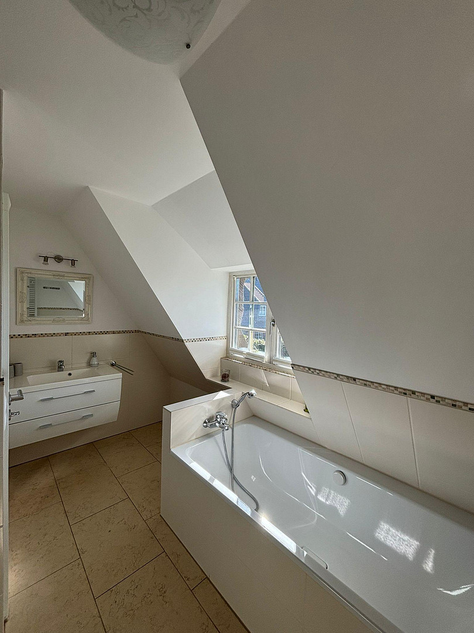
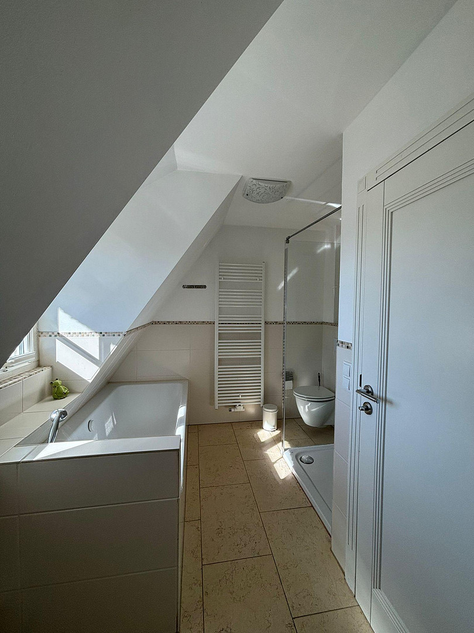
Detached house with a thatched roof.
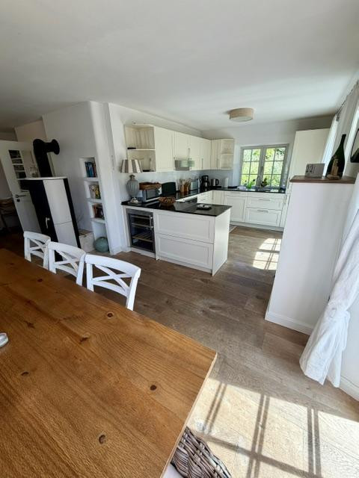
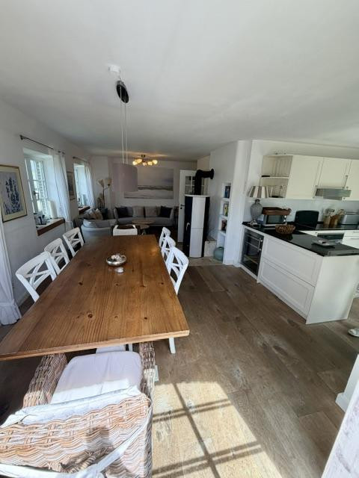
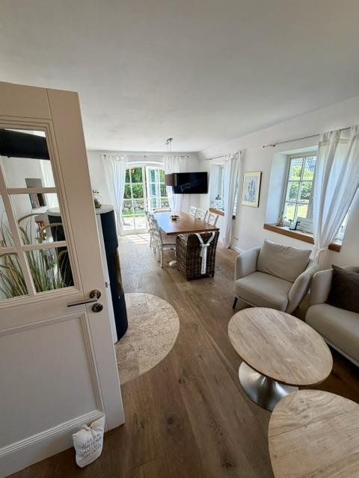
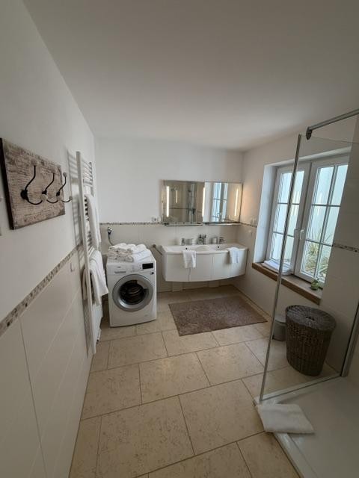
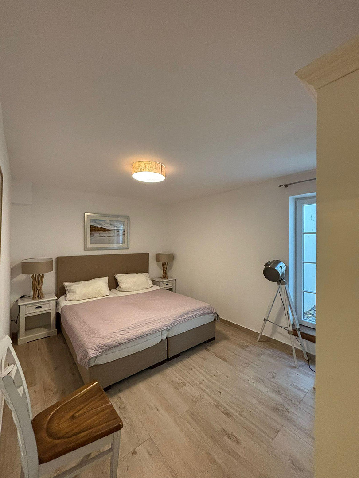
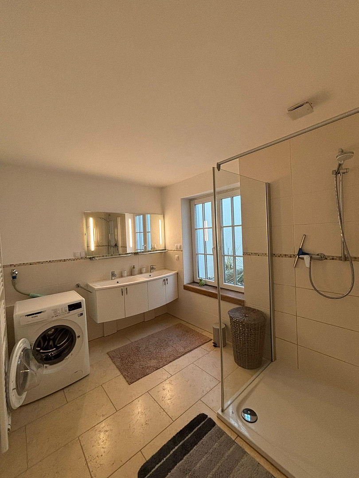
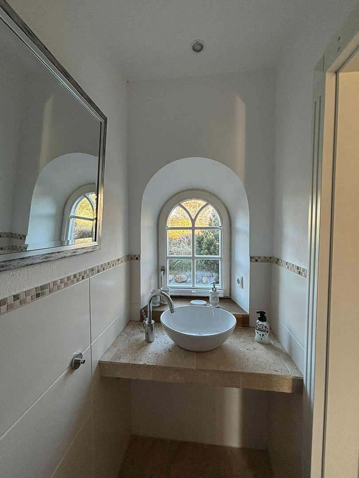
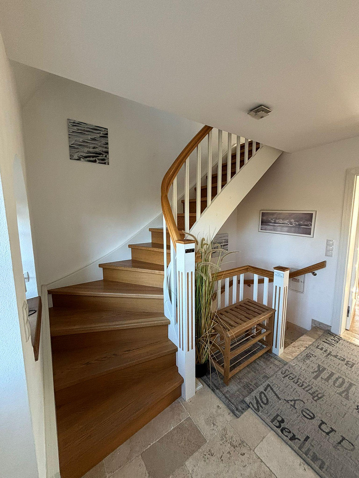
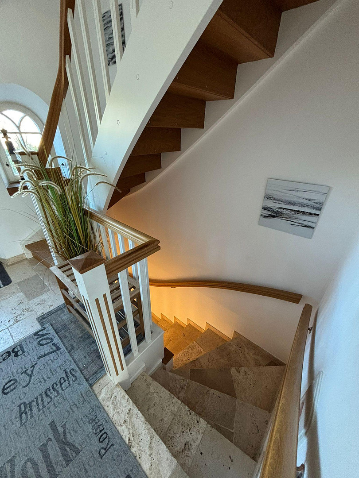
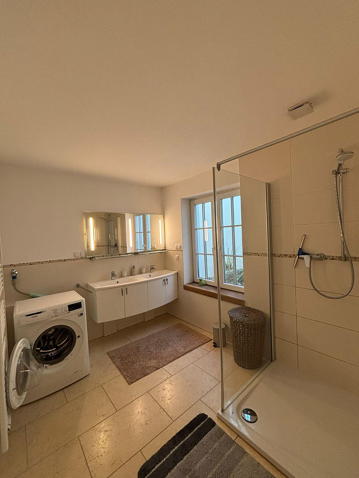
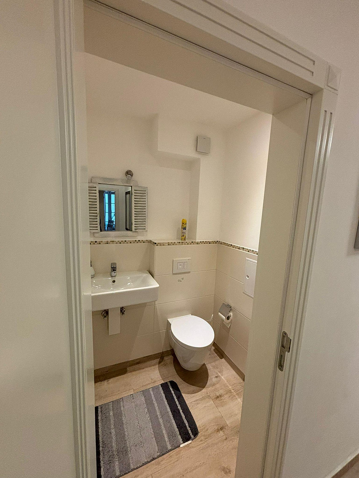
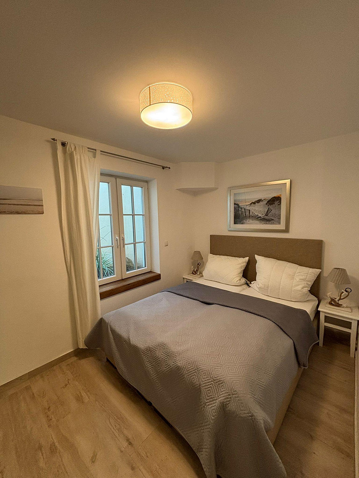
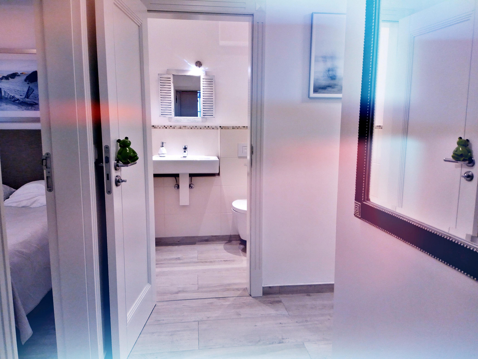
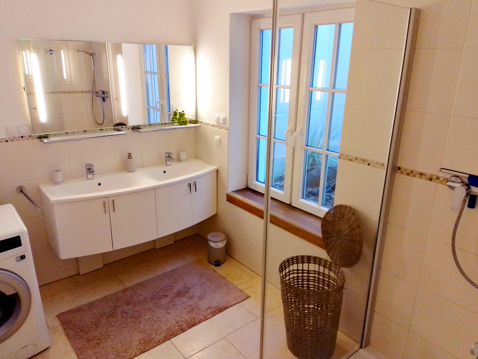
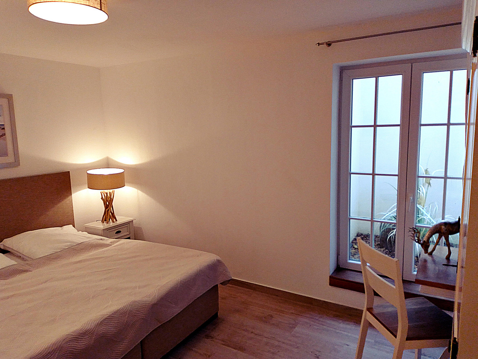
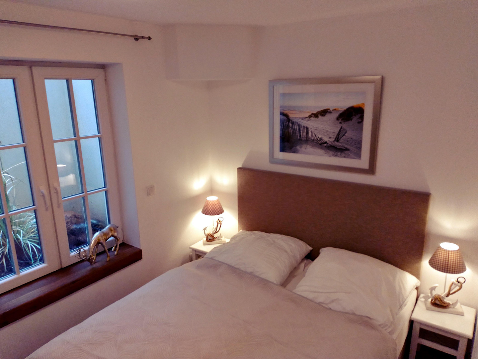
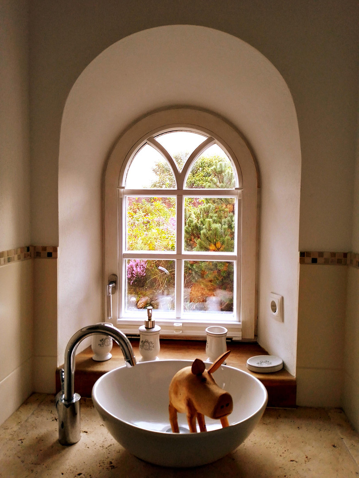
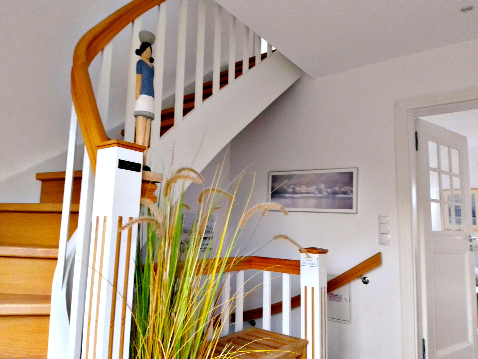
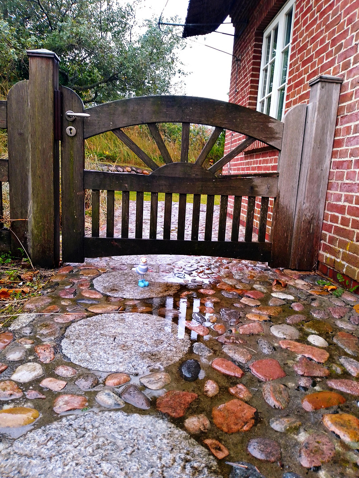
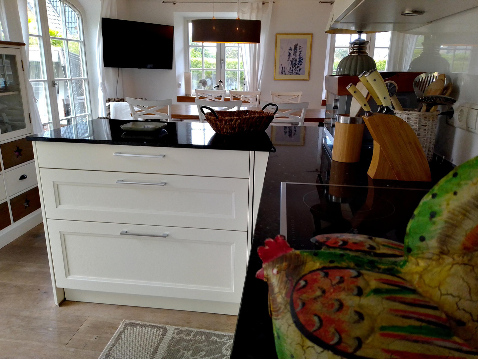
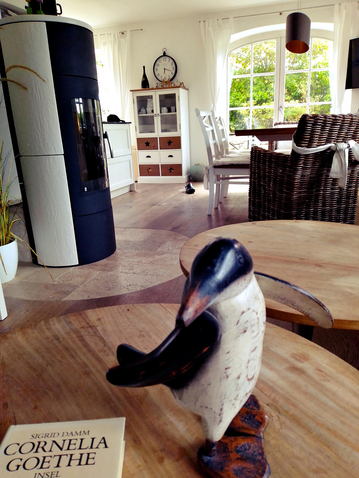
25996 Wenningstedt (Wenningstedt (Sylt)) – Schleswig-HolsteinFor sale is the south half of a house with a thatched roof, built in 2014. The north half is rented to permanent residents. With attention to detail and careful execution, the views and floor plans have been adapted and optimized to suit the north-south orientation of the house. Two large, arched double doors in the kitchen and living room area lead to the south-facing garden with a sunny terrace paved with polygonal porphyry. The windows are made of oak wood, constructed in a true arched design, with decorative masonry around all windows and doors. The window openings are flared inwards to allow for more light. The junior bedroom, located in the east gable, features two wooden-framed windows and offers a wide view of the sunrise in the east. The master bedroom, on the upper floor, includes built-in wardrobes and three-pane arched windows made of oak wood in the gable facing south. A wood-burning stove with water circulation, a solar thermal system located on the side of the carport (which is already planned for a photovoltaic system, battery storage, and a wallbox), and an electric heating storage system guarantee that the house can operate without fossil fuels. The outdoor parking area is paved with yellow Alpine dolomite split, designed to be water-permeable. There are two bedrooms on the upper floor (master and junior) and two on the lower ground floor, along with one bathroom on the upper floor (a full bathroom with a large bathtub, toilet, and shower) and one bathroom on the lower ground floor (a shower room without a toilet, but with a double sink and a washing machine/laundry dryer). There are also two separate guest toilets on the ground floor and in the lower ground floor, and the spacious living room allows even a large family to enjoy a pleasant vacation just 500 meters from the beach.
Are you interested in this house?
|
Object Number
|
OM-469834
|
|
Object Class
|
House
|
|
Object Type
|
Semi-detached house
|
|
Is occupied
|
Vacant
|
|
Handover from
|
By arrangement
|
Purchase price & additional costs
|
purchase price
|
1.795.000 €
|
|
Purchase additional costs
|
approx. 137,338 €
|
|
Total costs
|
approx. 1,932,337 €
|
Breakdown of Costs
* Costs for notary and land register were calculated based on the fee schedule for notaries. Assumed was the notarization of the purchase at the stated purchase price and a land charge in the amount of 80% of the purchase price. Further costs may be incurred due to activities such as land charge cancellation, notary escrow account, etc. Details of notary and land registry costs
Does this property fit my budget?
Estimated monthly rate: 7,336€
More accuracy in a few seconds:
By providing some basic information, the estimated monthly rate is calculated individually for you. For this and for all other real estate offers on ohne-makler.net
Details
|
Condition
|
As good as new
|
|
Number of floors
|
3
|
|
Usable area
|
15 m²
|
|
Bathrooms (number)
|
2
|
|
Bedrooms (number)
|
4
|
|
Number of carports
|
1
|
|
Number of parking lots
|
2
|
|
Flooring
|
Parquet, Tiles
|
|
Heating
|
Underfloor heating
|
|
Year of construction
|
2014
|
|
Equipment
|
Terrace, Garden, Basement, Full bath, Shower bath, Fitted kitchen, Guest toilet, Fireplace
|
|
Infrastructure
|
Pharmacy, Grocery discount, General practitioner, Kindergarten, Primary school, Secondary school, Middle school, High school, Comprehensive school, Public transport
|
Information on equipment
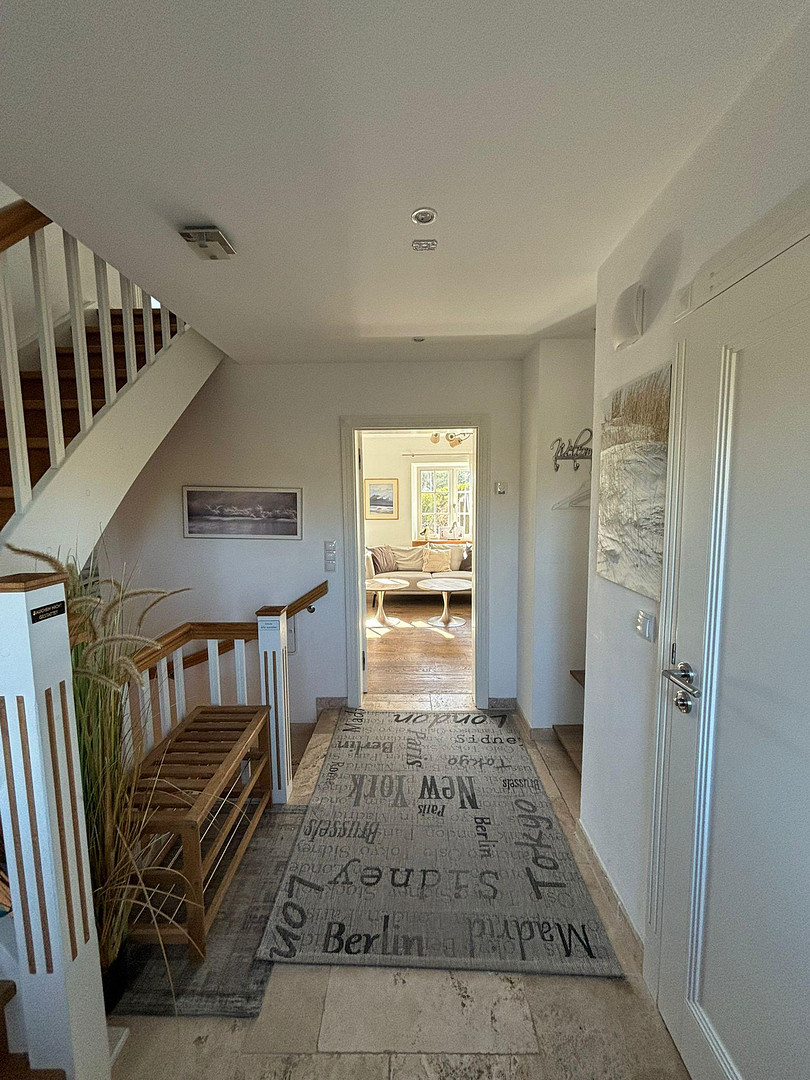
The high-quality, Sylt-style features include oiled oak parquet flooring on the ground floor and first floor, travertine flooring in the bathrooms and hallways, and on the stairs to the basement. A beechwood staircase leads to the first floor, while the basement features ceramic tiles with a wood-like finish. The kitchen boasts a high-end, country-style fitted kitchen with Miele appliances. Other features include a wine cooler, washing machine, tumble dryer, and a kitchenette with a black labradorite countertop. A white, water-fed stove provides 10 kW of heating for cozy evenings. The house will be sold fully furnished and decorated after the season. Underfloor heating is available on the ground floor and in the basement, while radiators are located on the first floor. An electric underfloor heating system in the bathroom and a heated towel rail provide comfort on cold days.
Location
The house is located in the southern part of Wenningstedt, next to the former island railway track, which is now a cycling path leading north and south. The bridge, just 100 meters away, crosses the road between Westerland and Kampen, providing convenient access for cyclists and dog owners to the Wadden Sea. From there, you can easily reach the airport, the golf course, and the extensive agricultural land. You are guaranteed to hear the song of the skylark.
Location Check
Energy
|
Energy certificate type
|
Demand certificate
|
|
Main energy source
|
Air/water heat
|
|
Final energy demand
|
60.00 kWh/(m²a)
|
Miscellaneous
Outlines: Further details available upon request.
Broker inquiries not welcome! According to § 7 UWG, unsolicited contact by brokers without the express consent of the recipient is prohibited!
Send a message directly to the seller
Questions about this house? Show interest or arrange a viewing appointment?
Click here to send a message to the provider:
Offer from: Lorenz Dobrot

Diese Seite wurde ausgedruckt von:
https://www.ohne-makler.net/en/property/469834/