
This page was printed from:
https://www.ohne-makler.net/en/property/468053/
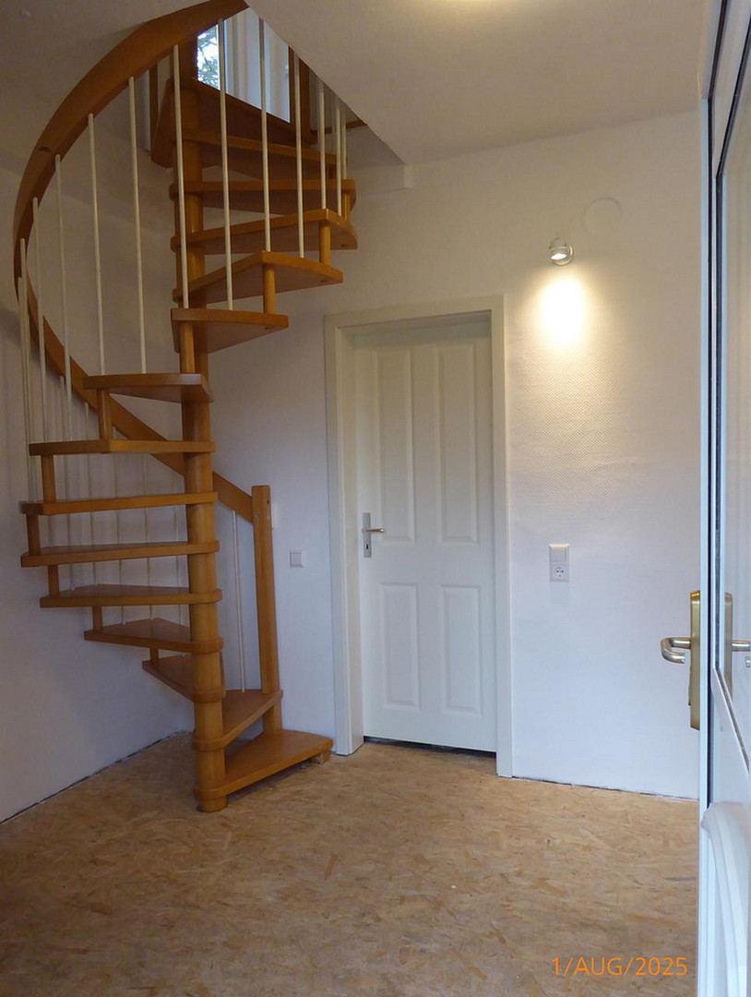
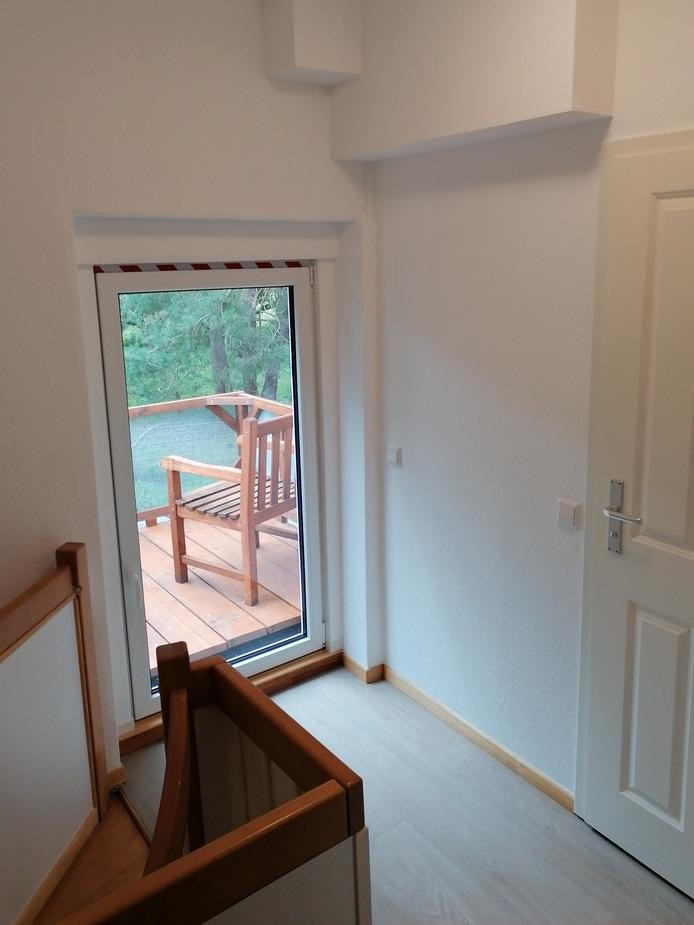
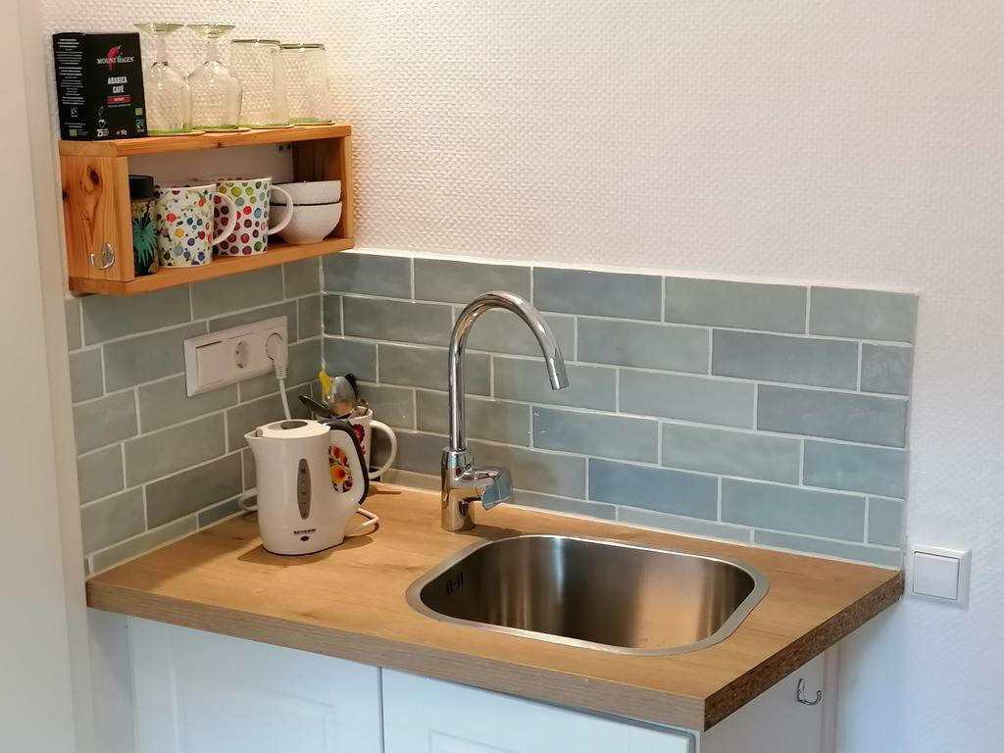
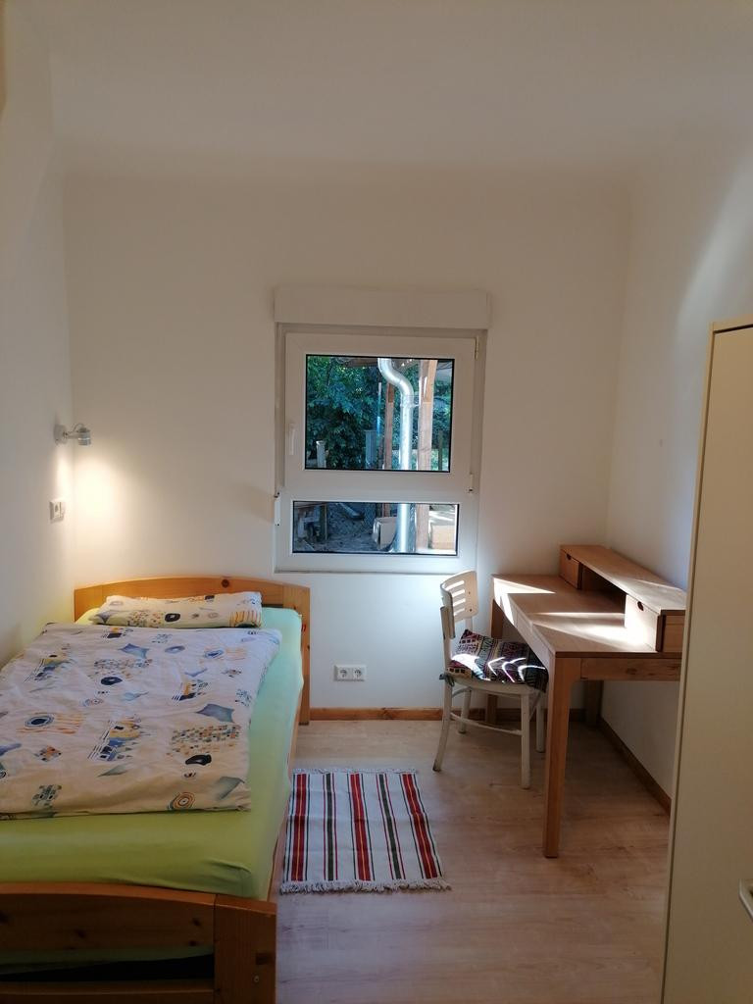
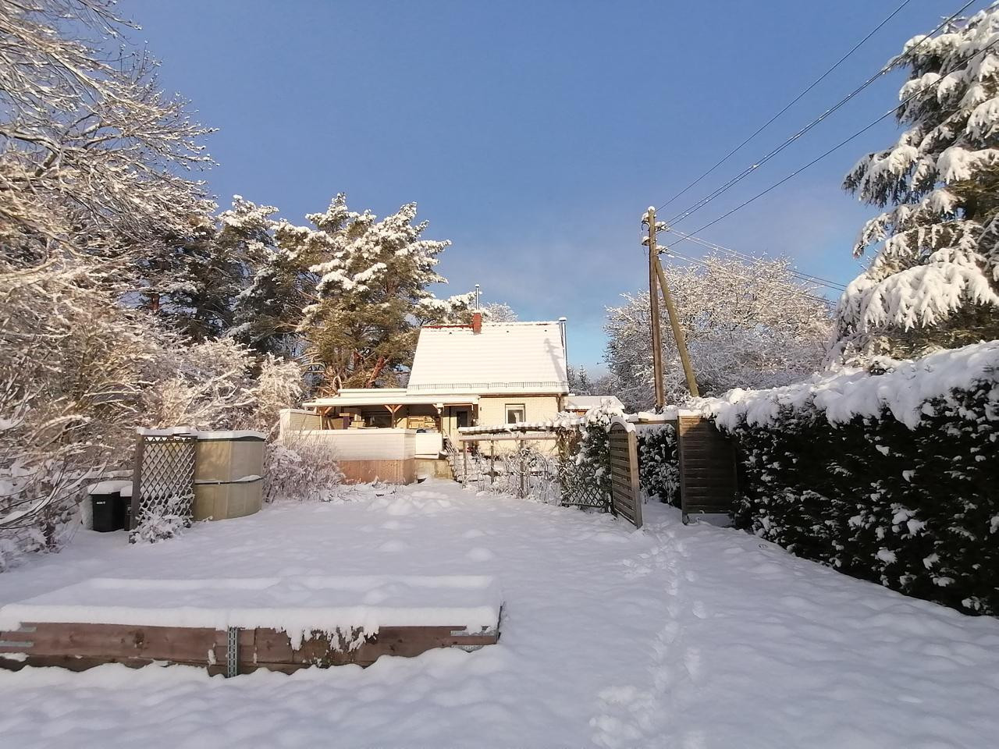
House with 4 rooms, located in a very good area, close to both greenery and the S-Bahn (suburban train), and featuring a very large plot of land.
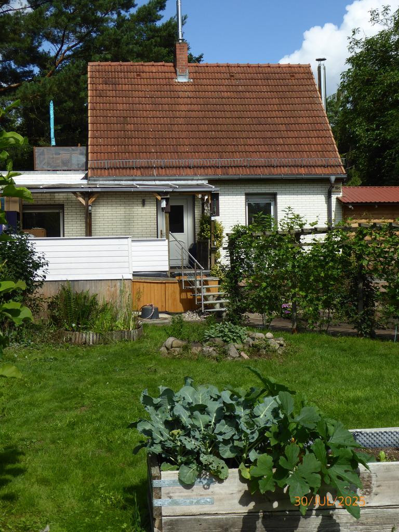
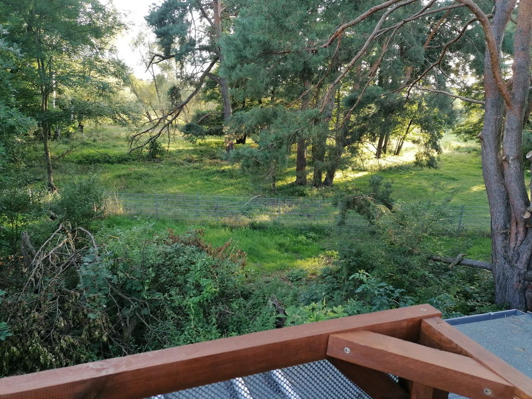
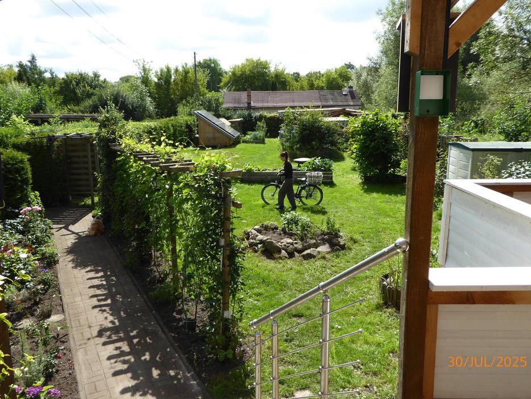
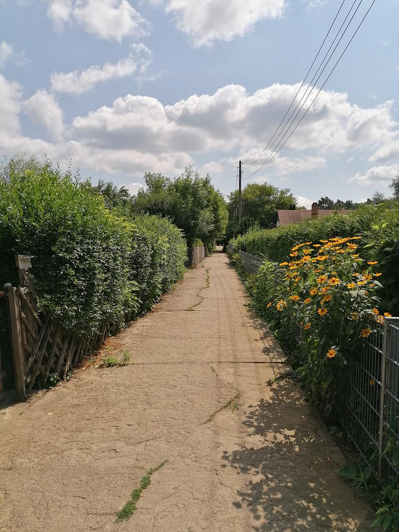
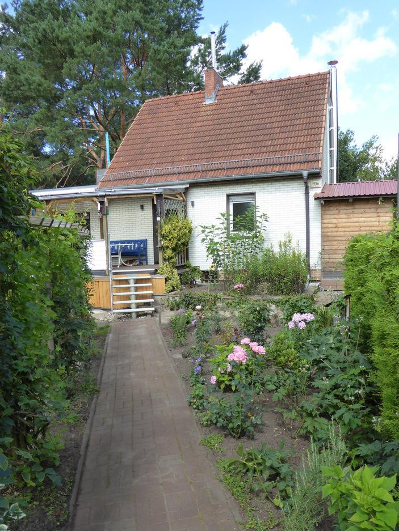
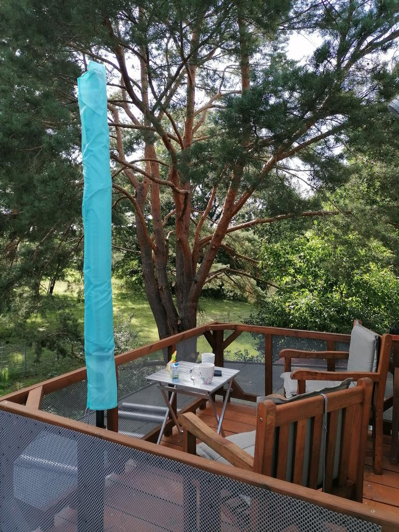
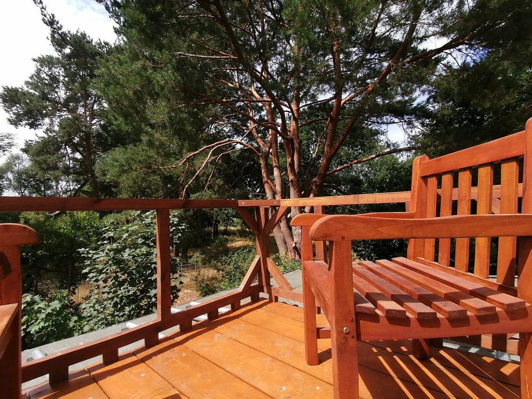
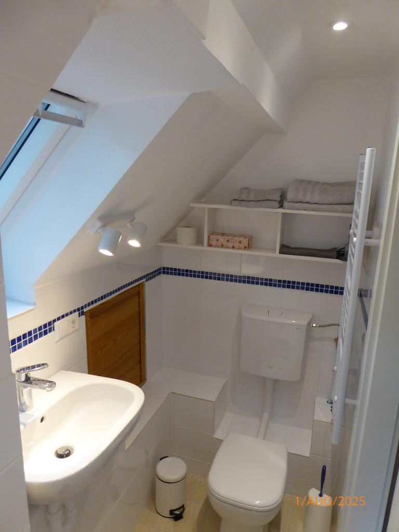
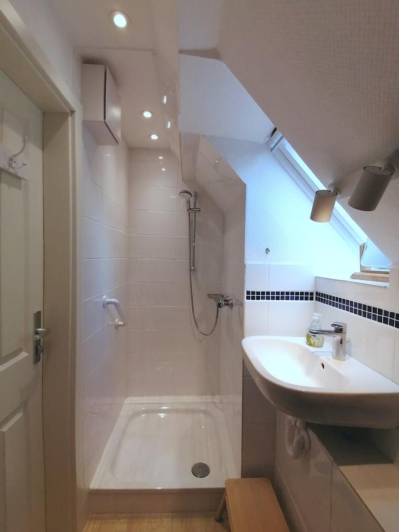
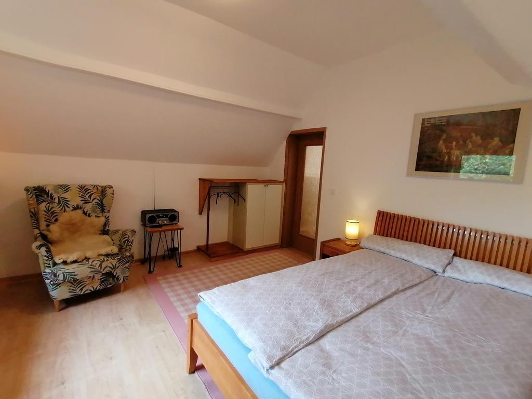
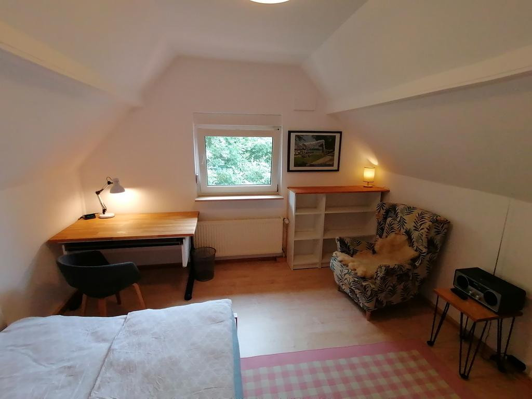
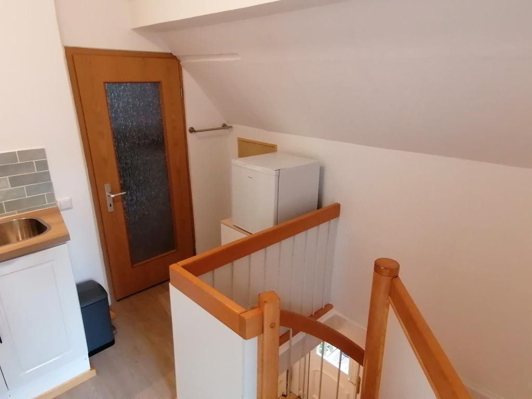
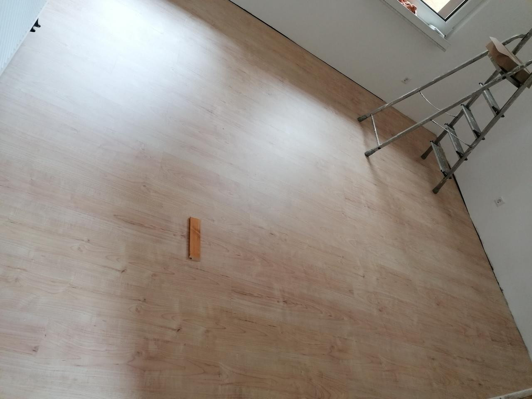
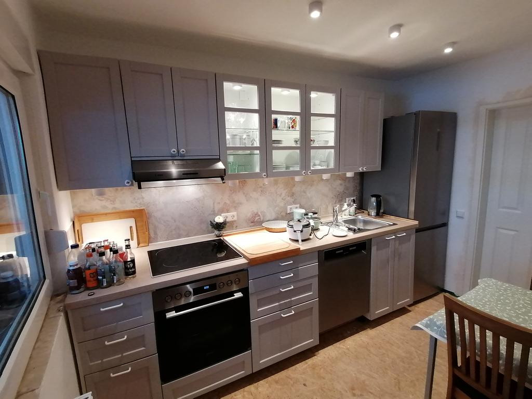
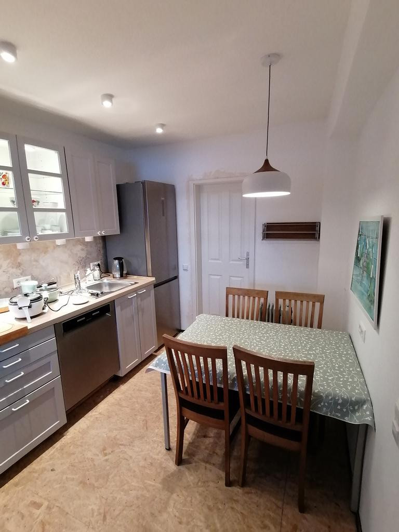
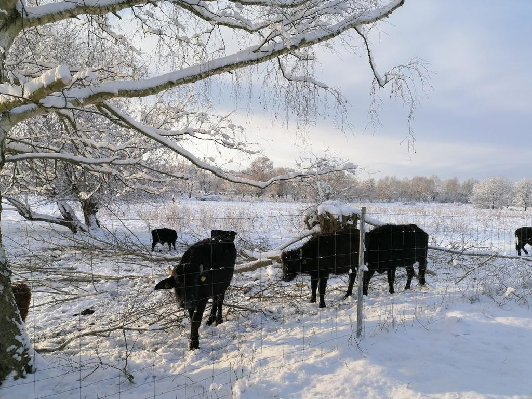
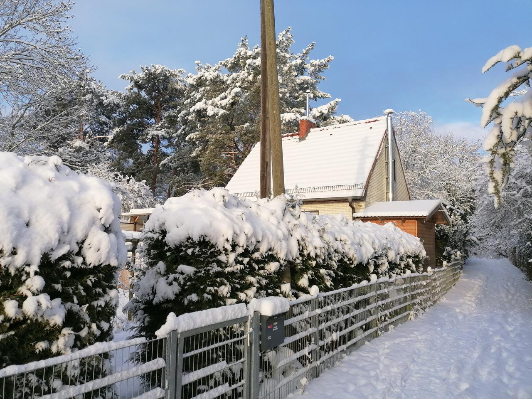
12587 Berlin (Friedrichshagen)Charming single-family house of 89m² in a uniquely tranquil and secluded location surrounded by nature, next to a protected landscape area, and with excellent access to the S-Bahn (suburban train). This house can also be rented for €1,850.00 per month for a minimum of 6 months! A short walk from the front door leads to the S-Bahn station, or you can directly enjoy walks and play in the meadows and forests, with a 30-minute journey to the city center. The ground floor features 3 rooms, a shower room with underfloor heating, a kitchen with a dining area, and an entrance hall. There's also a 24m² terrace, half of which is covered. The attic apartment includes a large room, a shower room, and a kitchenette. The roof terrace in the attic offers a magnificent view of the diverse bird and animal life in front of the house. The 822m² property features a variety of colorful shrubs and flowers, large lawn areas, and raised garden beds. A pedestrian path, free from cars, leads to the house. The S-3 line, located 650 meters away, runs 24/7 every 10 minutes, taking you to the city center in 30 minutes. Enjoy a car-free lifestyle, but a driveway also provides access to the property, which includes 2 carports, one of which is suitable for motorhomes. This solid brick building, constructed with double-walled masonry in 1921, offers a timeless appeal. The property has a full basement, including a crawl space that is 1.5 meters high. Both the basement and the house are exceptionally dry, and the house has no wood rot or dampness issues. During the major renovation in 1994, a clay tile roof, new windows with insulated glass, and complete insulation of the exterior walls using mineral wool were installed. The house has very low energy consumption and low heating costs. In the years 2025/2026, all of the house's systems and installations were completely renewed. Everything is new: bathrooms, kitchens, doors, ceilings, walls, and floors. The basement ceiling is also insulated, and there is a new heating system with radiators, along with new drinking water and wastewater pipes, sanitary installations, electrical wiring, switches, and outlets. Everything is in excellent condition and will be problem-free for decades to come. In addition to the new chimney and the new pellet heating system, there is also an emergency chimney with a continuous burning stove. With the PV system (self-generated electricity) and the stove heating, autonomous living is also possible. The pellet heating system is CO2 neutral and has very favorable heating costs. Energy class A+.
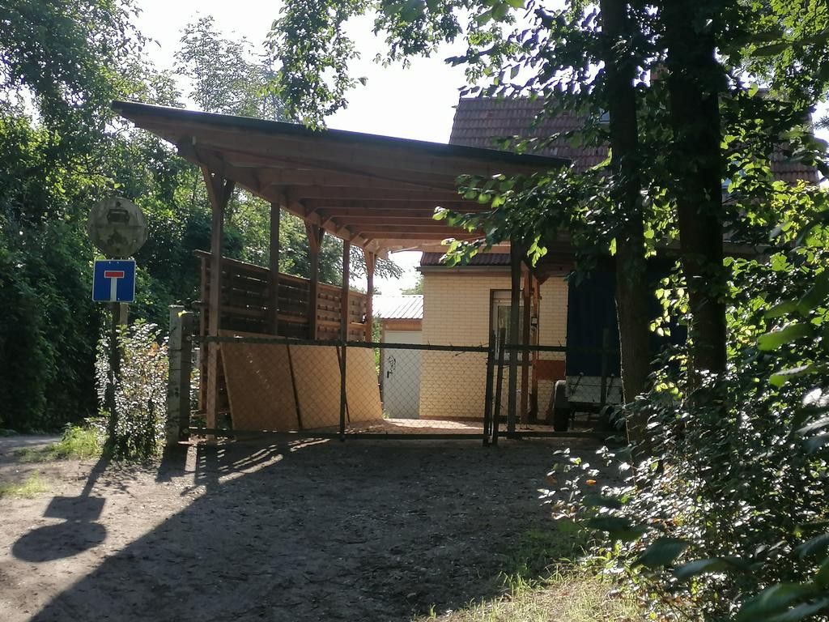
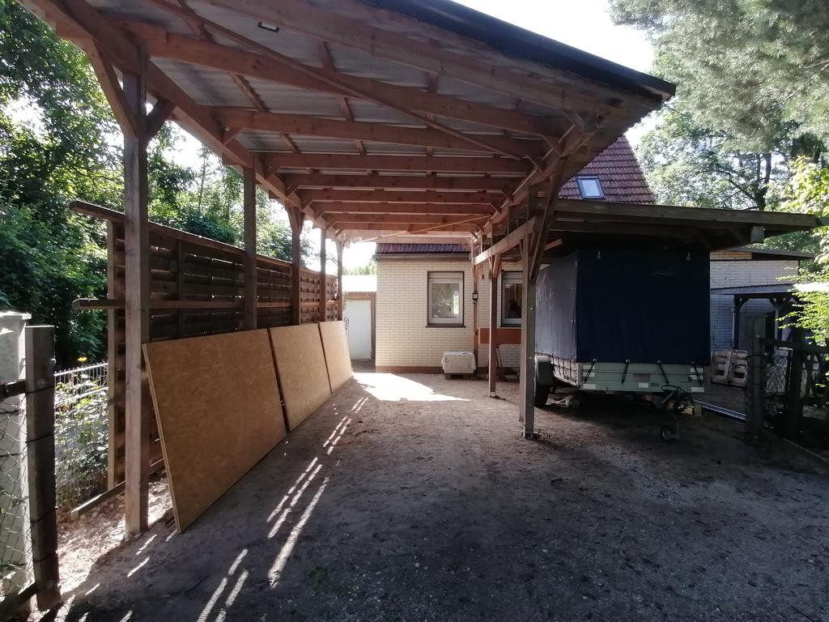
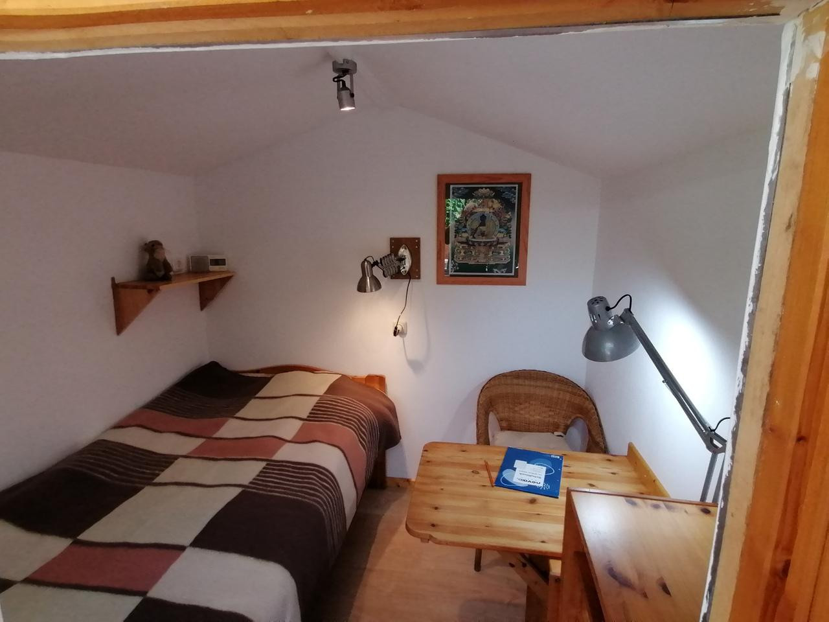
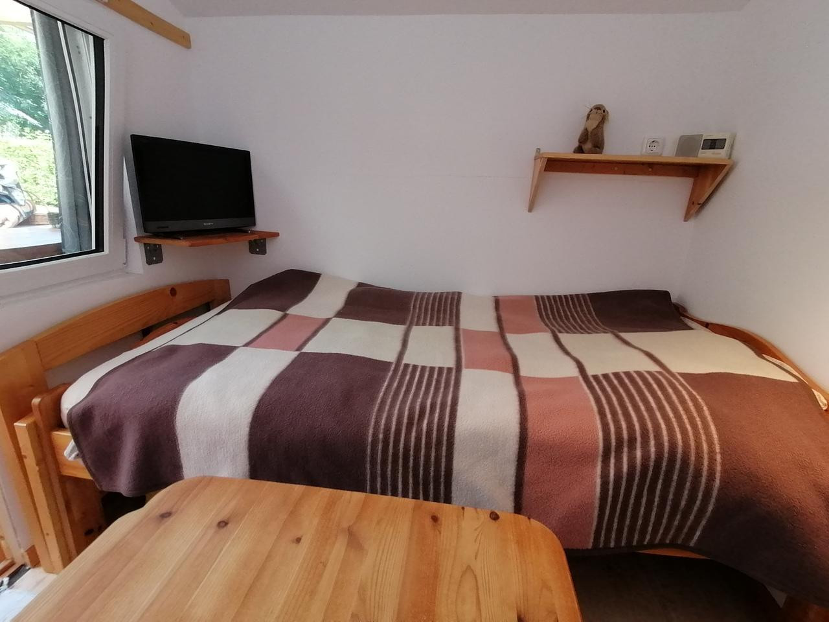
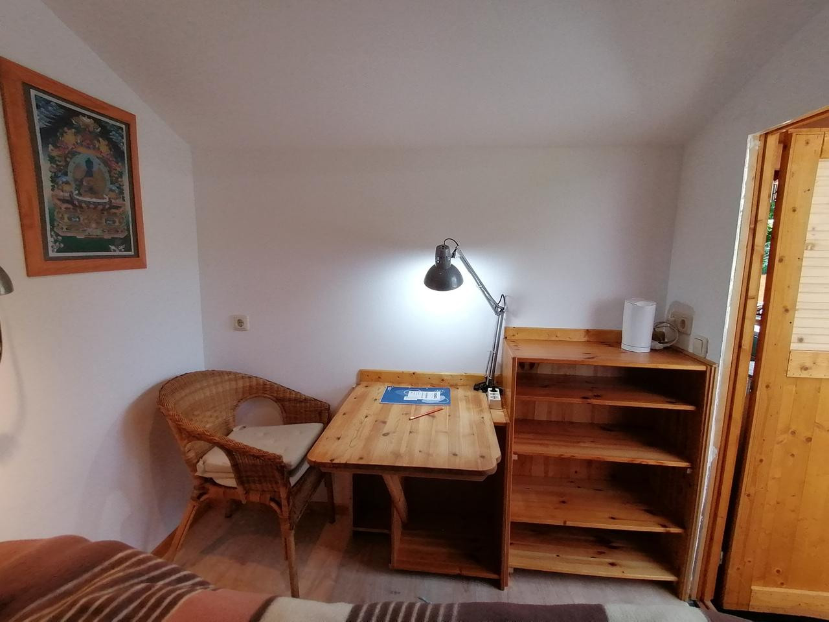
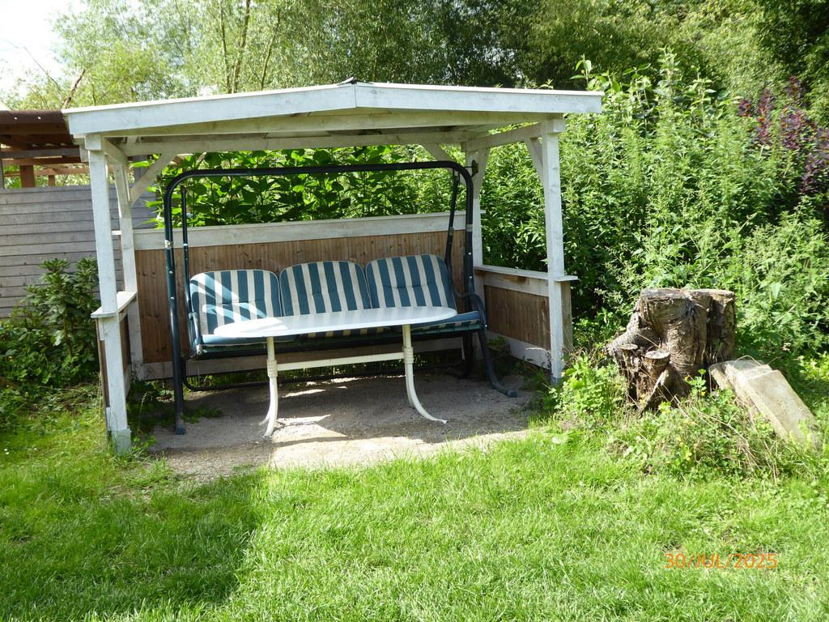
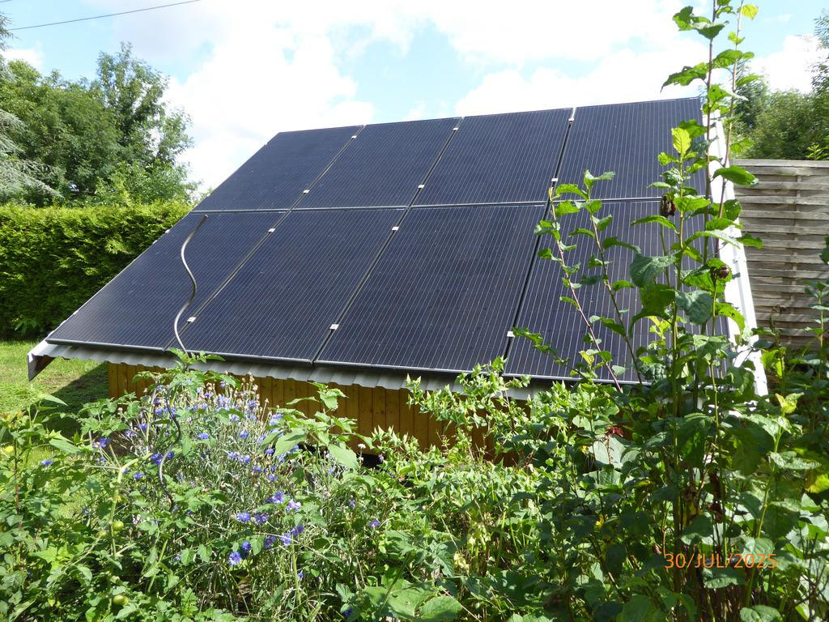
If you enjoy living in the countryside while still being close to the city, this is the place for you. The large garden and location offer plenty of space for all activities, hobbies, and play areas. Various cozy seating areas are available in the shade. For those who prefer to be self-sufficient, there are several raised garden beds filled with organic soil. A new pellet heating system will be installed in 2026. A 2.4 kWp photovoltaic system was installed in 2025. High-speed internet (100 Mbit/s) is available. The purchase price includes a supply of pellets to heat the property for three years. There are also several storage sheds, a greenhouse, multiple raised garden beds and designated areas for growing tomatoes, a small shed for bicycles at the entrance, and two small wooden garden sheds, one of which is finished and can be used as a guest house, even in the winter. There is also a small workshop. A large, covered area in the garden provides space for hobbies and storage. There is plenty of space and opportunities for people of all ages to build and create. One car carport, one carport for a motorhome (3x3x7m), and drinking water are supplied from the neighboring property via a water meter (a private well is not available).
The outdoor kitchen (an old kitchen from the main house), outdoor shower, composting toilet, and campfire area offer a variety of possibilities for design and activities.
Are you interested in this house?
|
Object Number
|
OM-468053
|
|
Object Class
|
House
|
|
Object Type
|
Single-family house
|
|
Is occupied
|
Vacant
|
|
Handover from
|
Sept. 1, 2026
|
Purchase price & additional costs
|
purchase price
|
497.500 €
|
|
Purchase additional costs
|
approx. 36,310 €
|
|
Total costs
|
approx. 533,809 €
|
Breakdown of Costs
* Costs for notary and land register were calculated based on the fee schedule for notaries. Assumed was the notarization of the purchase at the stated purchase price and a land charge in the amount of 80% of the purchase price. Further costs may be incurred due to activities such as land charge cancellation, notary escrow account, etc. Details of notary and land registry costs
Does this property fit my budget?
Estimated monthly rate: 1,907€
More accuracy in a few seconds:
By providing some basic information, the estimated monthly rate is calculated individually for you. For this and for all other real estate offers on ohne-makler.net
Details
|
Condition
|
First occupancy after renovation
|
|
Number of floors
|
2
|
|
Bathrooms (number)
|
2
|
|
Number of carports
|
2
|
|
Flooring
|
Parquet, Laminate, Tiles, Vinyl / PVC
|
|
Heating
|
Central heating
|
|
Year of construction
|
1921
|
|
Equipment
|
Terrace, Garden, Roof terrace, Shower bath, Fitted kitchen
|
|
Infrastructure
|
Pharmacy, Grocery discount, General practitioner, Kindergarten, Primary school, Secondary school, Middle school, High school, Comprehensive school, Public transport
|
Information on equipment
New pellet heating system in 2026. Solar PV system (2.4 kWp) in 2025.
High-speed internet (100 Mbit/s).
The purchase price includes a pellet storage unit with enough pellets to heat the house for three years. There are also several storage sheds, a greenhouse, several raised garden beds, tomato planting areas, a small bicycle shed at the entrance, and 2 small wooden garden sheds, one of which is converted into a guest house, suitable for use in the winter. There is also a small workshop. A large, covered area in the garden provides space for hobbies and storage. There is plenty of space and opportunities for both adults and children to build and create.
1 car port for a car, 1 car port for a camper van (3x3x7m), drinking water is supplied from the neighboring property via a water meter (no private well).
The outdoor kitchen (an old kitchen from the main house), outdoor shower, composting toilet, campfire area, and more offer a variety of opportunities for customization and activities.
Location
Berlin - Friedrichshagen, Hinter dem Kurpark
650 meters to the S-Bahn (suburban train), and all schools, kindergartens, and amenities are within a 15-minute walk.
Müggelsee lake is 1.8 kilometers away.
Please consider whether a small house in this fantastic natural setting and with excellent transport links might be right for you – a place where you can do what you want, and spend more than half the year undisturbed in the outdoors.
And perhaps a large conservatory could offer even more possibilities...
Or, perhaps you would prefer a larger house with spacious rooms, even if the plot of land is small and your neighbors are only a few meters away.
This might also mean an extra hour of commute time each day.
Location Check
Energy
|
Final energy consumption
|
117.60 kWh/(m²a)
|
|
Energy efficiency class
|
A+
|
|
Energy certificate type
|
Consumption certificate
|
|
Main energy source
|
Wood pellets
|
 Skizze Grundriss EG
 Energieausweis
Miscellaneous
Topic portals
Send a message directly to the seller
Questions about this house? Show interest or arrange a viewing appointment?
Click here to send a message to the provider:
Offer from: Tom Barrow

Diese Seite wurde ausgedruckt von:
https://www.ohne-makler.net/en/property/468053/