
This page was printed from:
https://www.ohne-makler.net/en/property/465962/
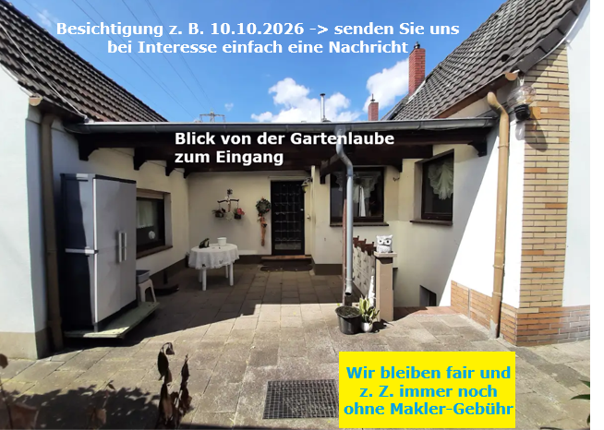
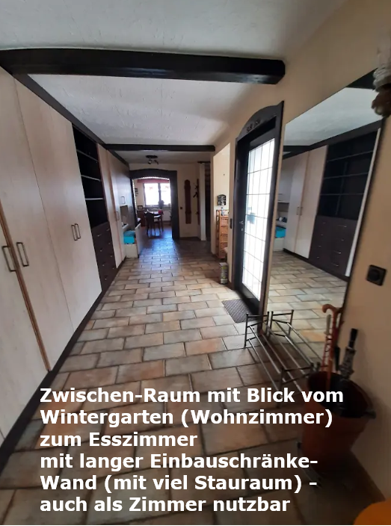
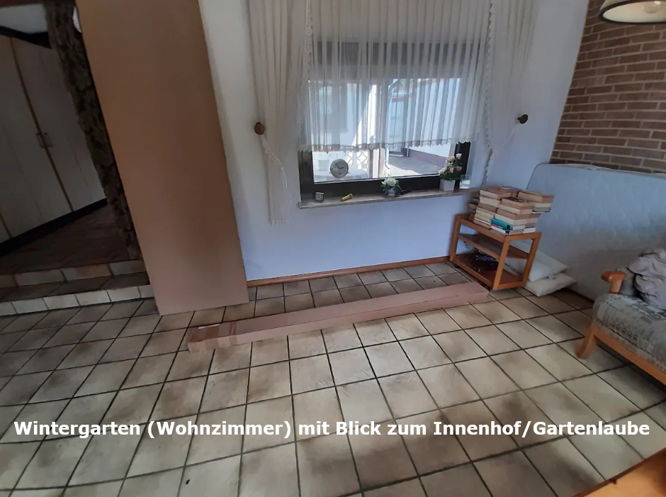
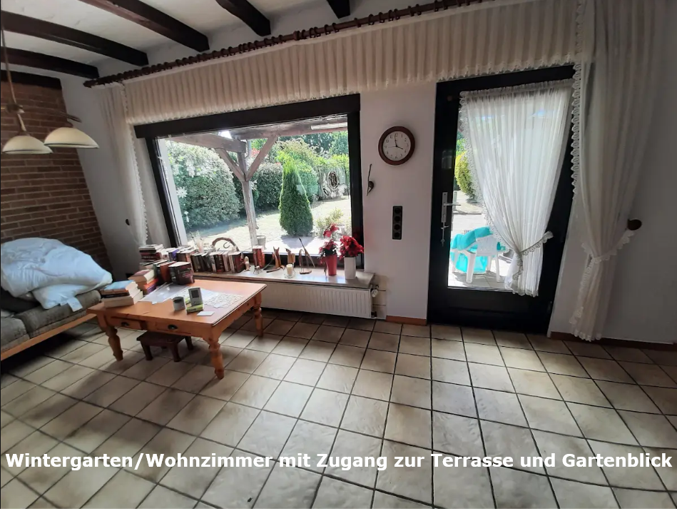
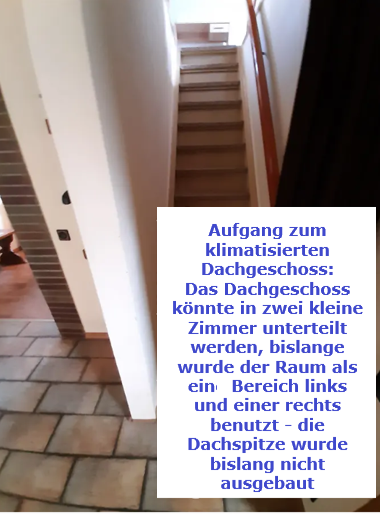
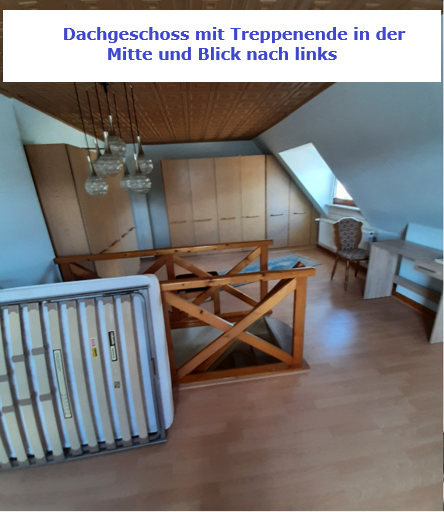
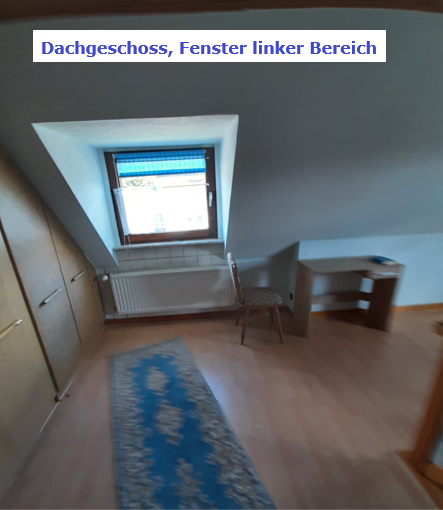
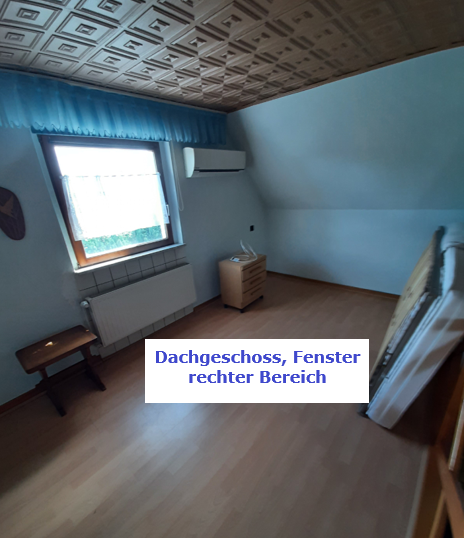
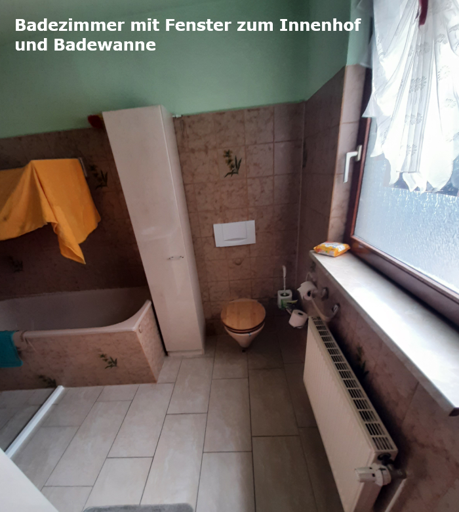
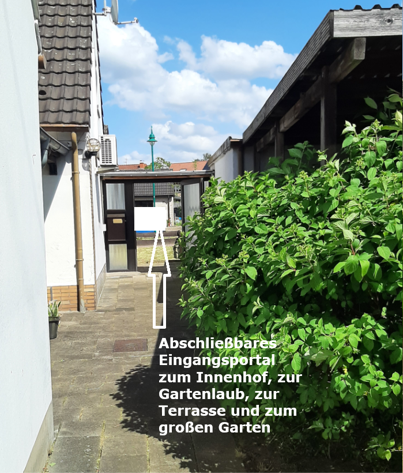
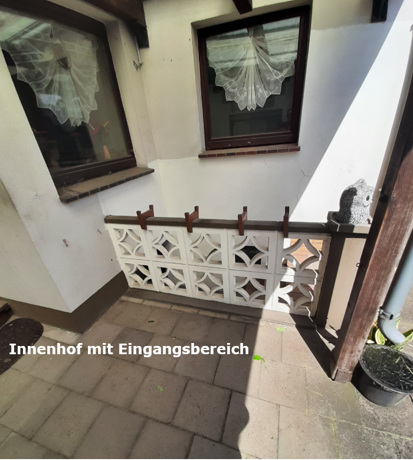
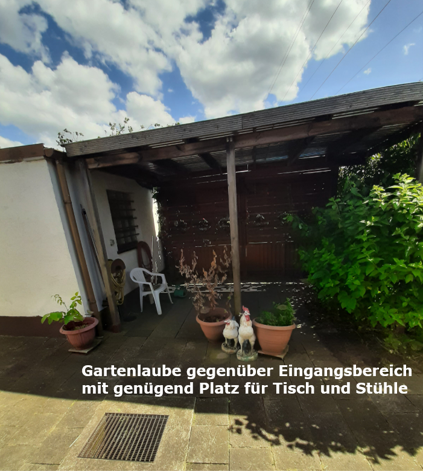
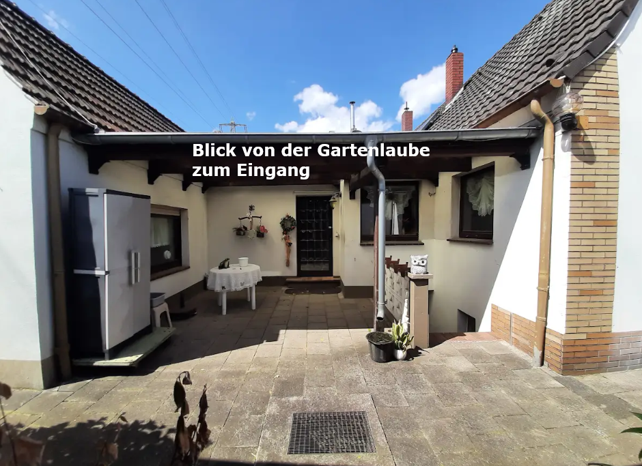
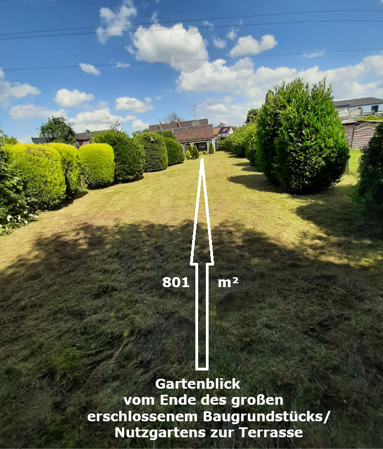
Duisburg Neumühl, near the city hall, 105 m² living space, developed building/garden plot of 801 m², air conditioning system for the upper floor.
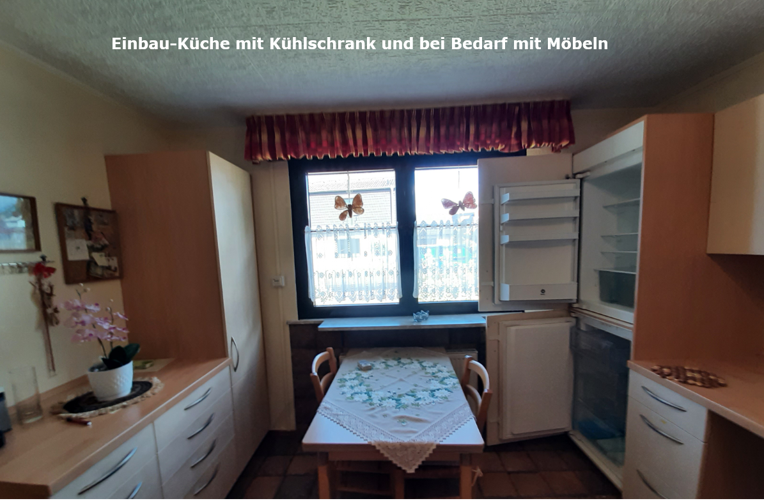
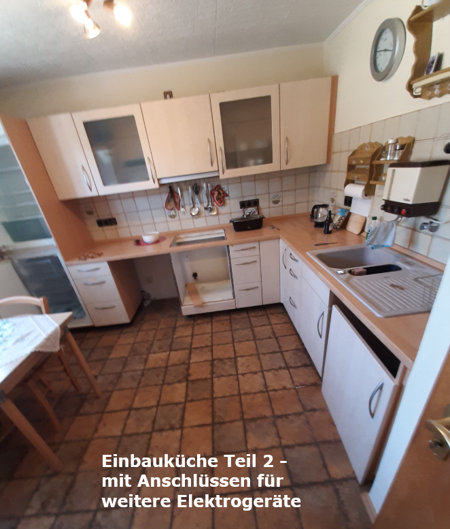
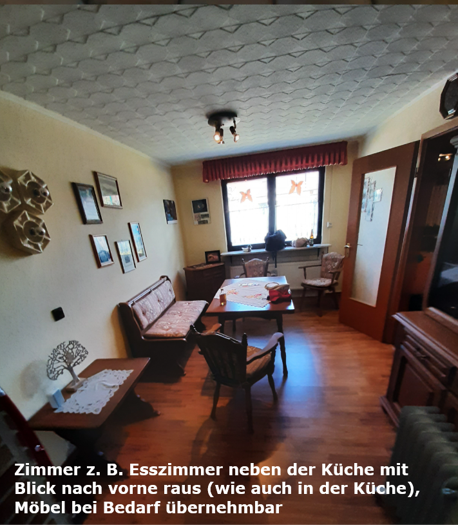
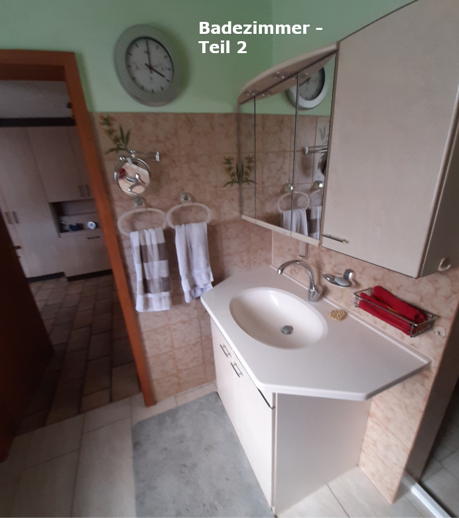
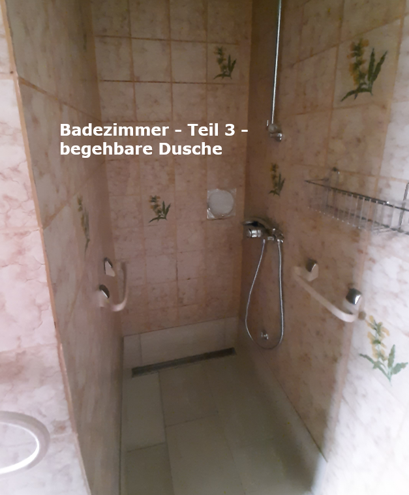
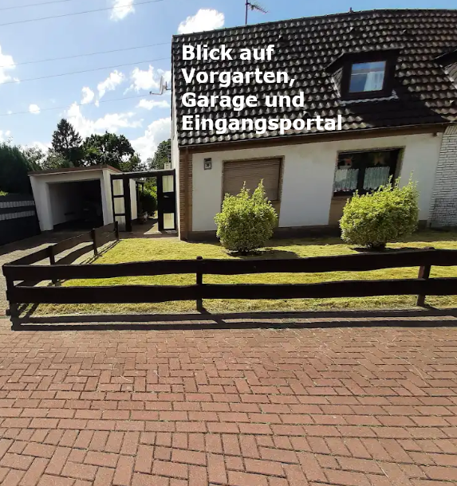
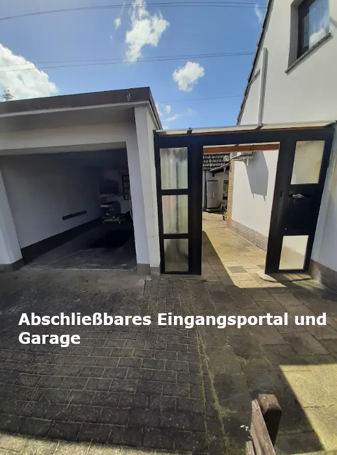
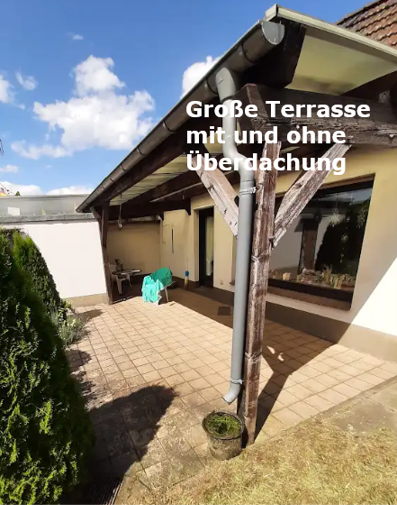
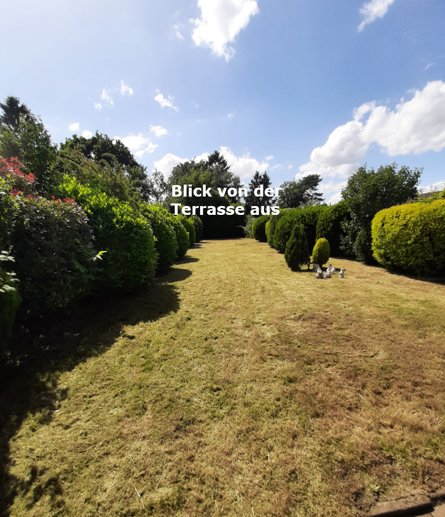
Temminghovenstraße 30, 47167 Duisburg Neumühl – Nordrhein-WestfalenSelling price: 323,000 EUR - No real estate agent fees! Located in Neumühl, Duisburg (near Oberhausen), this property offers 105 m² of idyllic living space on a well-developed building/garden plot of 801 m², situated on the quiet Temminghovenstraße (a friendly neighborhood with spacious residential plots) and yet conveniently located with good transport links. We are committed to fairness and are offering a discount from the original asking price of 363,233 EUR, providing a contribution of 40,233 EUR towards your renovation work, resulting in a new asking price of 323,000 EUR (currently without real estate agent fees. The valuation from a certified expert is 365,000 EUR, and the market value is 320,000 EUR. The annual property tax is 665 EUR for 105 m² of living space and 801 m² of land. The Provinzial building insurance is 836 EUR/year, and the insurance provider is negotiable. We have already paid all operating costs for 2026 (electricity, water, gas, sewage, rainwater, street cleaning, and waste disposal), meaning that any additional consumption by future owners in 2026 will be settled at the end of the year. Features include: Ground floor with electric blinds and an upper floor with a very good air conditioning system, a garage with a parking space in front, a garden shed, a partially covered terrace, two basement rooms, a new gas heating system installed in early 2026, and a barrier-free walk-in shower. Built-in wardrobes and the kitchen can remain in the house if desired (see photos; as of October 7, 2026, the property will be in a shell condition without furniture).
Are you interested in this house?
|
Object Number
|
OM-465962
|
|
Object Class
|
House
|
|
Object Type
|
Single-family house
|
|
Is occupied
|
Vacant
|
|
Handover from
|
By arrangement
|
Purchase price & additional costs
|
purchase price
|
323.000 €
|
|
Purchase additional costs
|
approx. 25,640 €
|
|
Total costs
|
approx. 348,639 €
|
Breakdown of Costs
* Costs for notary and land register were calculated based on the fee schedule for notaries. Assumed was the notarization of the purchase at the stated purchase price and a land charge in the amount of 80% of the purchase price. Further costs may be incurred due to activities such as land charge cancellation, notary escrow account, etc. Details of notary and land registry costs
Does this property fit my budget?
Estimated monthly rate: 1,357€
More accuracy in a few seconds:
By providing some basic information, the estimated monthly rate is calculated individually for you. For this and for all other real estate offers on ohne-makler.net
Details
|
Condition
|
Well-kept
|
|
Number of floors
|
2
|
|
Bathrooms (number)
|
1
|
|
Number of garages
|
1
|
|
Number of parking lots
|
1
|
|
Flooring
|
Parquet, Laminate, Tiles, Other (see text)
|
|
Heating
|
Central heating
|
|
Year of construction
|
1935
|
|
Equipment
|
Terrace, Winter garden, Garden, Basement, Full bath, Shower bath, Fitted kitchen
|
|
Infrastructure
|
Pharmacy, Grocery discount, General practitioner, Kindergarten, Primary school, Secondary school, Middle school, High school, Comprehensive school, Public transport
|
Information on equipment
Ideal for almost everyone: Whether young or old, with or without children, single, family, or shared living, whether a small business that fits into the neighborhood, or as a business address, or as a cultural/religious institution, or for rental/leasing purposes, etc. Extensions and modifications are possible, or you can simply use everything as it is, as a garden for self-sufficiency, as a playground, or for relaxation. A pool or pond can be installed; here, the possibilities are endless (you could easily carry out a renovation to make it accessible for people with disabilities, and if necessary, use the upper floor for caregivers). It is also suitable for people with allergies (tiles, laminate flooring, no carpets).
A report (dated June 10, 2026, by a certified expert) and an energy performance certificate (dated June 26, 2026, valid until June 25, 2036, issued by the official district chimney sweep) are available. In the coming years, renovation work will mainly involve the roof and insulation. In this context, you could consider, for example, installing solar panels and exploring corresponding funding grants from the city/state or the EU. We have just one request: Before you arrange a viewing appointment with us, please confirm that your financing is secured. If so, we would be happy to arrange a viewing for you, so that you can see the property for yourself and then make a free and informed decision about whether or not to buy. Finally, we have one more wish: We would like to find sympathetic buyers, and for your benefit, we would like to complete the sale before the cold season.
For your information: We would ideally like to sell in 2026, but we could also postpone the sale until 2027.
Location
Everything is easily accessible, whether by car or public transport, and the area is quiet and traffic-calmed, yet centrally located.
Location Check
Energy
|
Energy efficiency class
|
H
|
|
Energy certificate type
|
Demand certificate
|
|
Main energy source
|
Gas
|
|
Final energy demand
|
337.90 kWh/(m²a)
|
Miscellaneous
Here's a breakdown of some of the features offered by online property valuation tools:
The price is attractive, considering the 105 square meters of living space and the 801 square meters of developed building/garden land. We have already commissioned a fair and certified property valuation report, as well as an official energy performance certificate, which we would be happy to provide to you. Of course, you can arrange a viewing with us, and if you wish, you can bring your own expert, surveyor, or tradesperson for a second opinion. As a gesture of goodwill, we have already paid the operating costs (property tax, insurance, and utilities such as street cleaning, city services, or similar providers, e.g., electricity) up to the end of 2026. Naturally, you will be responsible for the operating costs of anything you consume in addition to this, and from 2027 onwards, you will be responsible for your own utility bills, which is perfectly normal. However, for 2026, we will provide you with a one-time operating cost credit. As for the large garden, it's entirely up to you whether you want to garden yourself, hire a gardening service, or pay a gardener. We currently have the lawn mowed regularly and any overgrowth removed. If you wish, you can also let a beautiful flower or herb garden grow, and so on…
Send a message directly to the seller
Questions about this house? Show interest or arrange a viewing appointment?
Click here to send a message to the provider:
Offer from: Christel

Diese Seite wurde ausgedruckt von:
https://www.ohne-makler.net/en/property/465962/