
This page was printed from:
https://www.ohne-makler.net/en/property/465865/
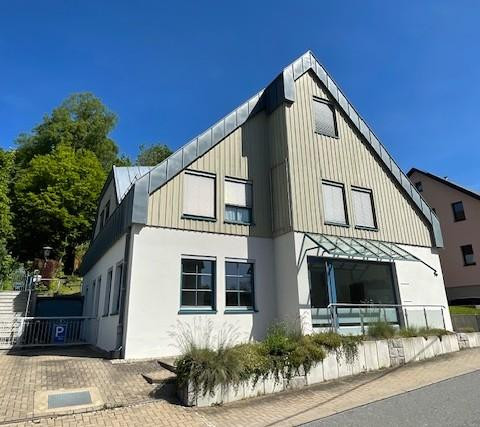
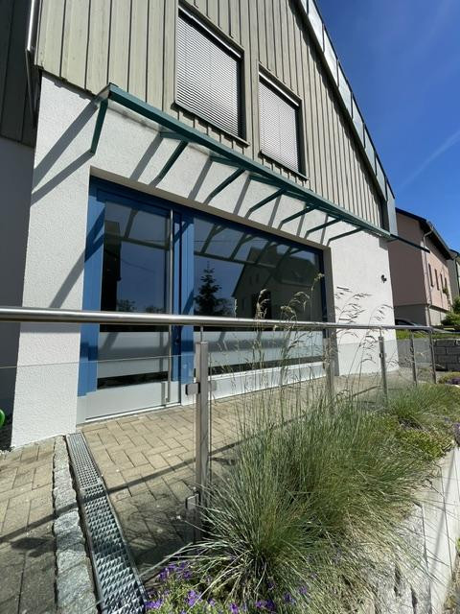
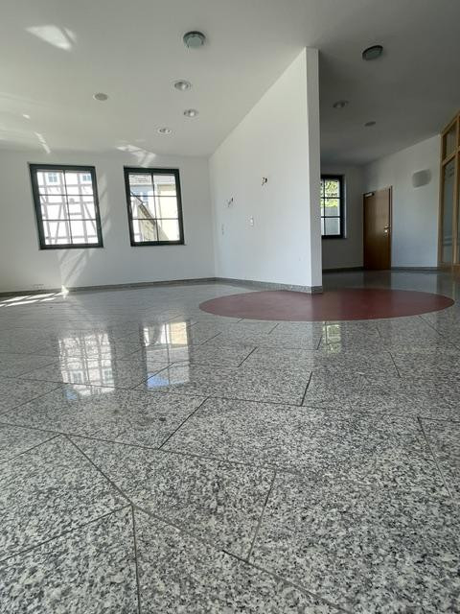
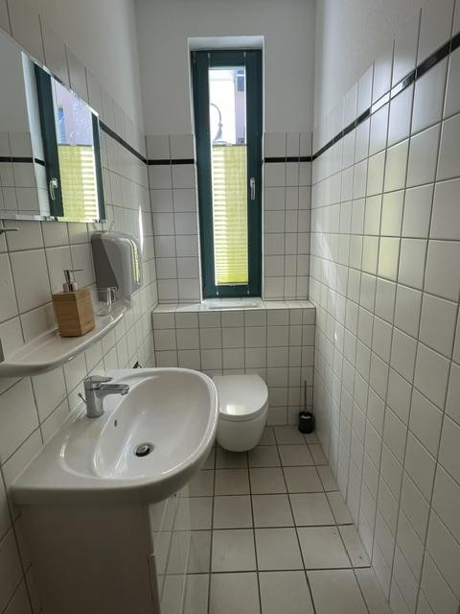
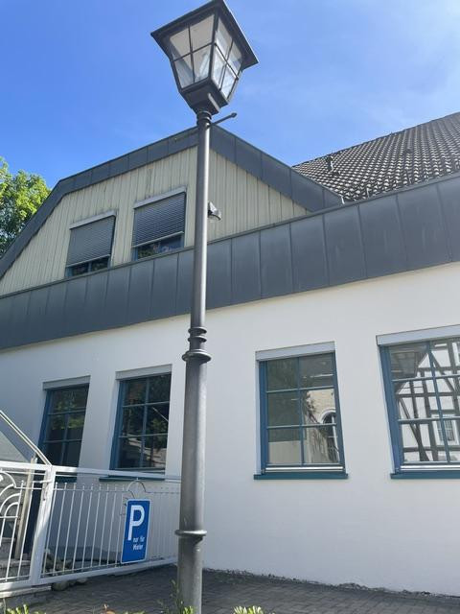
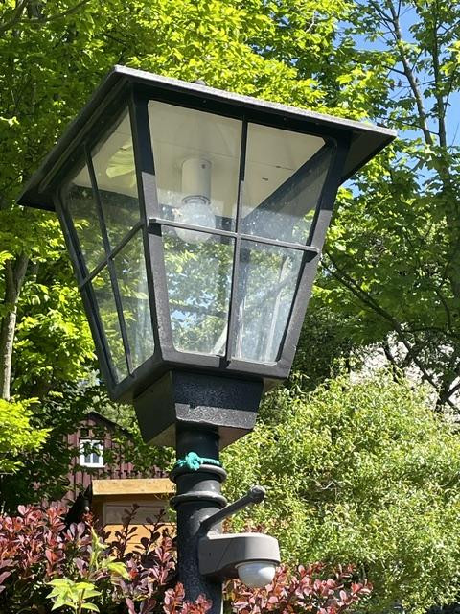
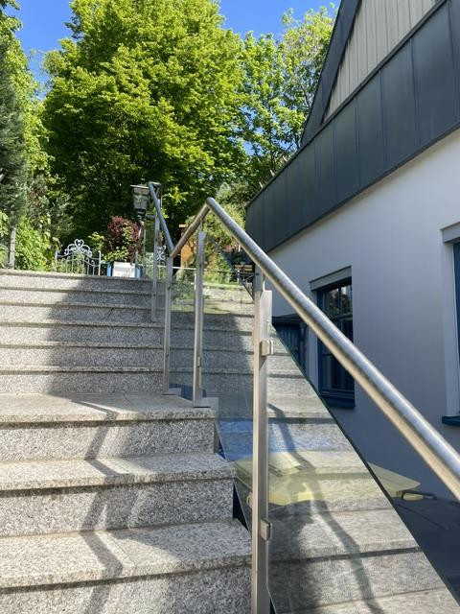
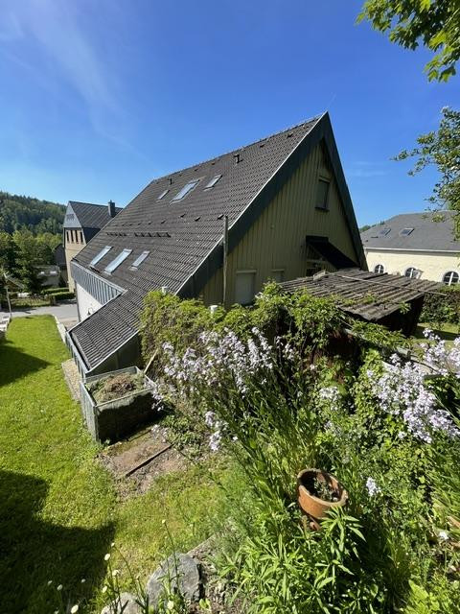
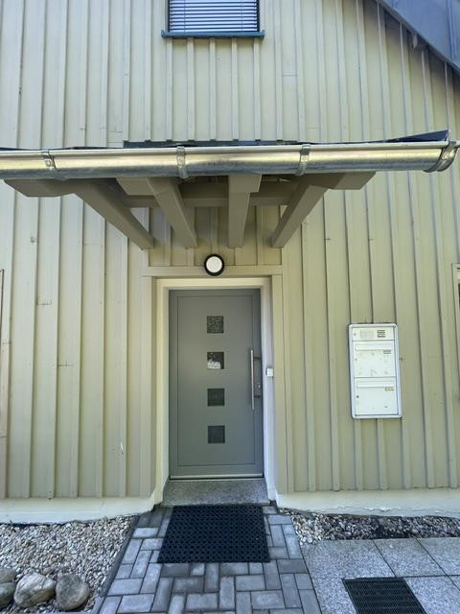
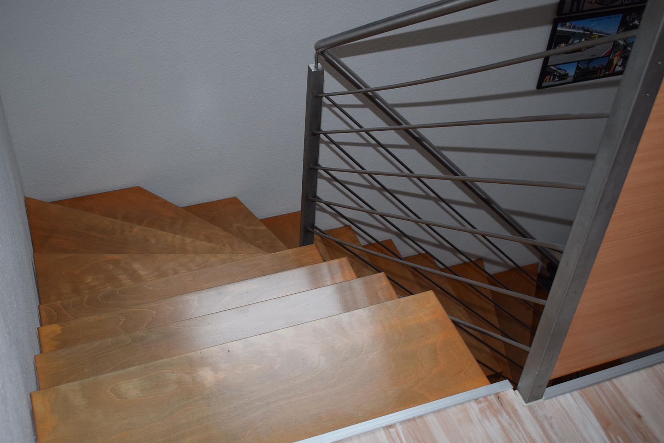
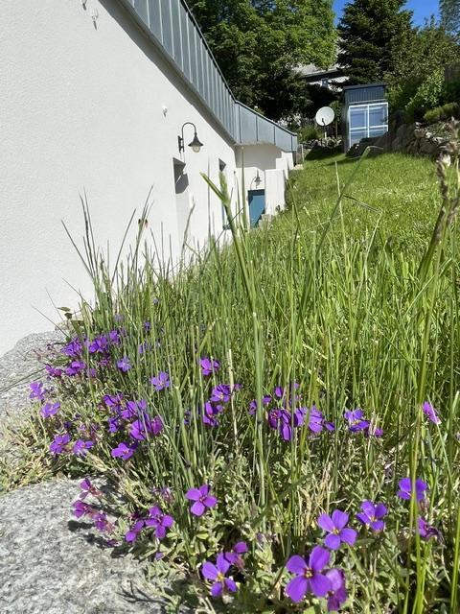
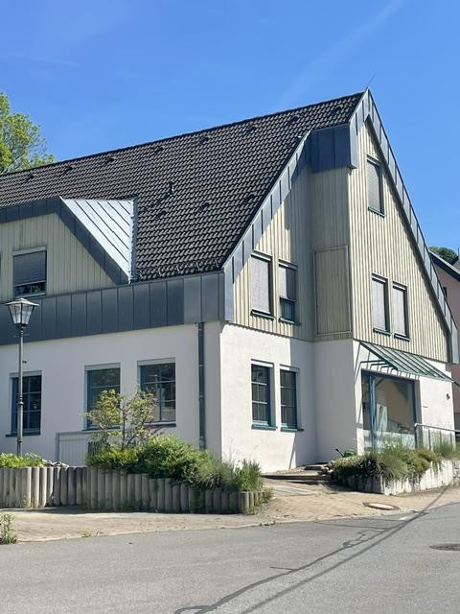
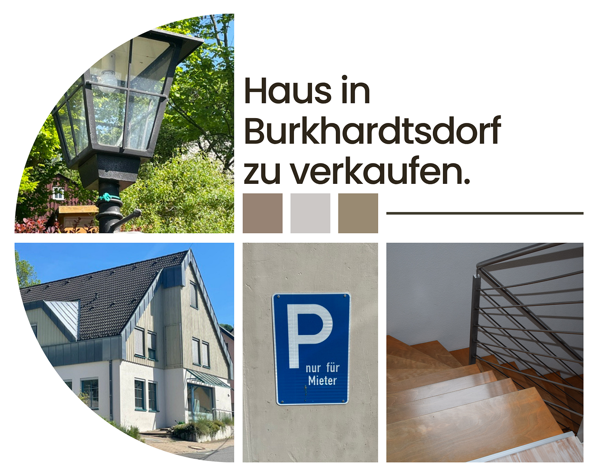
Attractive residential and commercial building for sale.
09235 Burkhardtsdorf (Neu-Eibenberg) – SachsenProperty Overview:
• Purchase Price: €260,000 - commission-free for the buyer
• Living Space: approximately 170 m²
• Commercial Space: approximately 141 m²
• Land: approximately 617 m²
• Year Built: 1996
• Usage: 2 rented apartments and 1 commercial unit
• Parking: available
• Energy Efficiency Class: D
Property Description:
This well-maintained residential and commercial building in Burkhardtsdorf, district of Eibenberg, combines ongoing rental income with versatile usage possibilities. The building, constructed in 1996 using solid construction methods, comprises two rented apartments on the upper floors, with a total living space of approximately 170 m², as well as a commercial unit on the ground floor of approximately 141 m². The apartments generate a combined annual net rent of €14,532. The commercial unit is currently rented until January 30, 2027, and currently generates an additional €6,000 per year. It will be delivered vacant at the time of handover. The commercial unit on the ground floor will not be re-let from February 2027, intentionally, to provide a future owner with maximum flexibility in terms of usage and letting. The total annual net rent currently amounts to €20,532. Based on the purchase price, this represents a historical gross rental yield of approximately 7.9%. The future yield will depend, in particular, on whether the commercial space is re-let or used for the owner's own purposes.
Are you interested in this house?
|
Object Number
|
OM-465865
|
|
Object Class
|
House
|
|
Object Type
|
Multi-family house
|
|
Is occupied
|
Occupied
|
|
Handover from
|
By arrangement
|
Purchase price & additional costs
|
purchase price
|
260.000 €
|
|
Purchase additional costs
|
approx. 18,328 €
|
|
Total costs
|
approx. 278,328 €
|
Breakdown of Costs
* Costs for notary and land register were calculated based on the fee schedule for notaries. Assumed was the notarization of the purchase at the stated purchase price and a land charge in the amount of 80% of the purchase price. Further costs may be incurred due to activities such as land charge cancellation, notary escrow account, etc. Details of notary and land registry costs
Does this property fit my budget?
Estimated monthly rate: 1,099€
More accuracy in a few seconds:
By providing some basic information, the estimated monthly rate is calculated individually for you. For this and for all other real estate offers on ohne-makler.net
Details
|
Condition
|
Modernized
|
|
Number of floors
|
3
|
|
Usable area
|
29 m²
|
|
Number of parking lots
|
3
|
|
Flooring
|
Parquet, Laminate, Carpet, Tiles, Vinyl / PVC
|
|
Heating
|
Underfloor heating
|
|
Year of construction
|
1996
|
|
Equipment
|
Terrace, Garden, Basement, Full bath, Shower bath, Fitted kitchen, Guest toilet, Barrier-free
|
|
Infrastructure
|
Pharmacy, Grocery discount, General practitioner, Kindergarten, Primary school, Secondary school, Middle school, Comprehensive school, Public transport
|
Information on equipment
Features and Modernizations:
* Solid construction, built in 1996
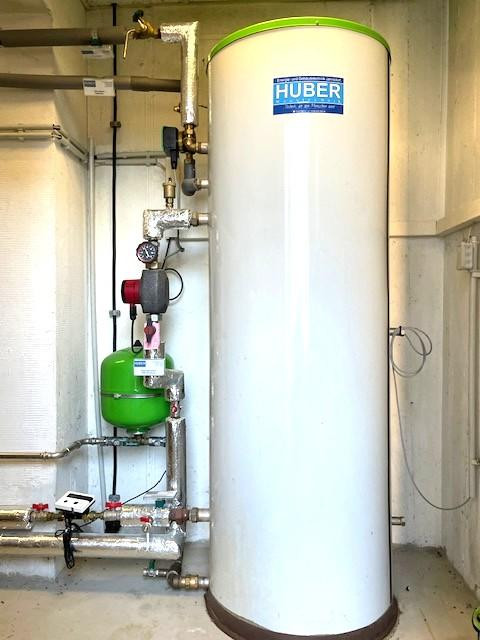
* New gas heating system installed in 2018
* Underfloor heating with digital thermostats
* Windows with external shutters
* Replacement of roof windows in 2023
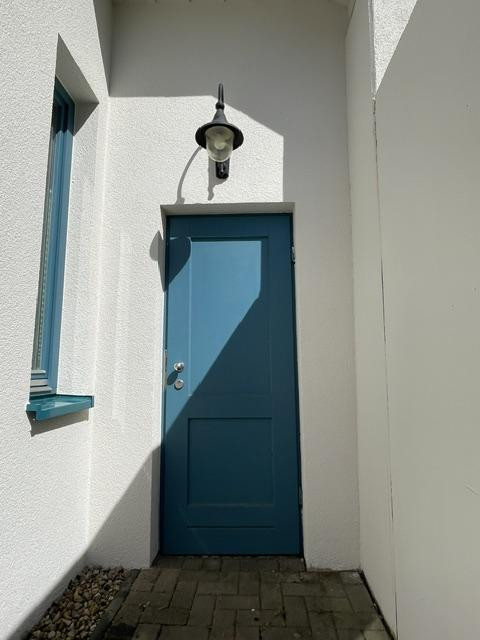
* Replacement of the front door in 2024
* Facade renovation planned for 2026
* Commercial unit with a storefront and a separate, accessible entrance
* Sanitary facilities and high-quality flooring in the commercial area
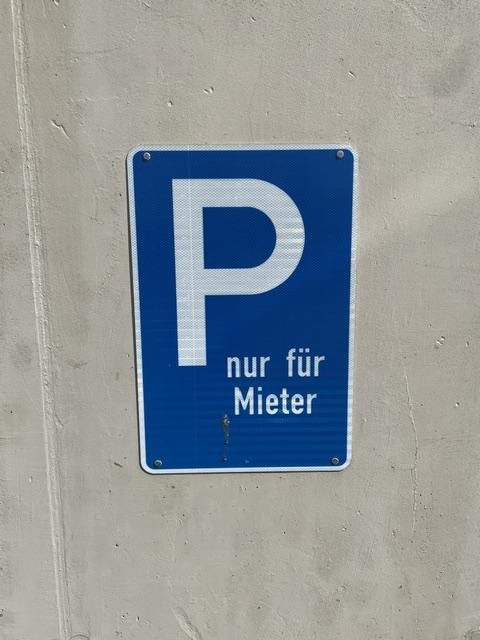
* Parking spaces available
The energy consumption value is 117.8 kWh/(m²·a), energy efficiency class D.
Commercial space with diverse possibilities:
The spacious commercial unit offers numerous possibilities on approximately 141 m²: whether as an office, practice, service area, for personal use, or for re-renting. A conversion to residential space can also be considered, provided that the building regulations are met.
This property, in addition to existing rental income from apartments, offers further potential for individual use and optimization of returns. The actual feasibility, potential renovation costs, and achievable rents should be examined separately.
Location
Location: Living in a green environment, near Chemnitz.
Burkhardtsdorf, located in the Erzgebirge district, offers a living environment close to nature while still providing good infrastructure. The municipality offers a range of amenities, including shops, schools, daycare centers, medical facilities, and recreational opportunities.
The city train and bus connections provide access to Chemnitz and other locations in the region. The city center of Chemnitz is approximately 10 km away.
Location Check
Energy
|
Final energy consumption
|
117.80 kWh/(m²a)
|
|
Energy efficiency class
|
D
|
|
Energy certificate type
|
Consumption certificate
|
|
Main energy source
|
Gas
|
Miscellaneous
We would be happy to provide you with further documentation and arrange a personal viewing appointment. We look forward to hearing from you!
Broker inquiries not welcome! According to § 7 UWG, unsolicited contact by brokers without the express consent of the recipient is prohibited!
Send a message directly to the seller
Questions about this house? Show interest or arrange a viewing appointment?
Click here to send a message to the provider:
Offer from: Hausverwaltung

Diese Seite wurde ausgedruckt von:
https://www.ohne-makler.net/en/property/465865/