
This page was printed from:
https://www.ohne-makler.net/en/property/465561/
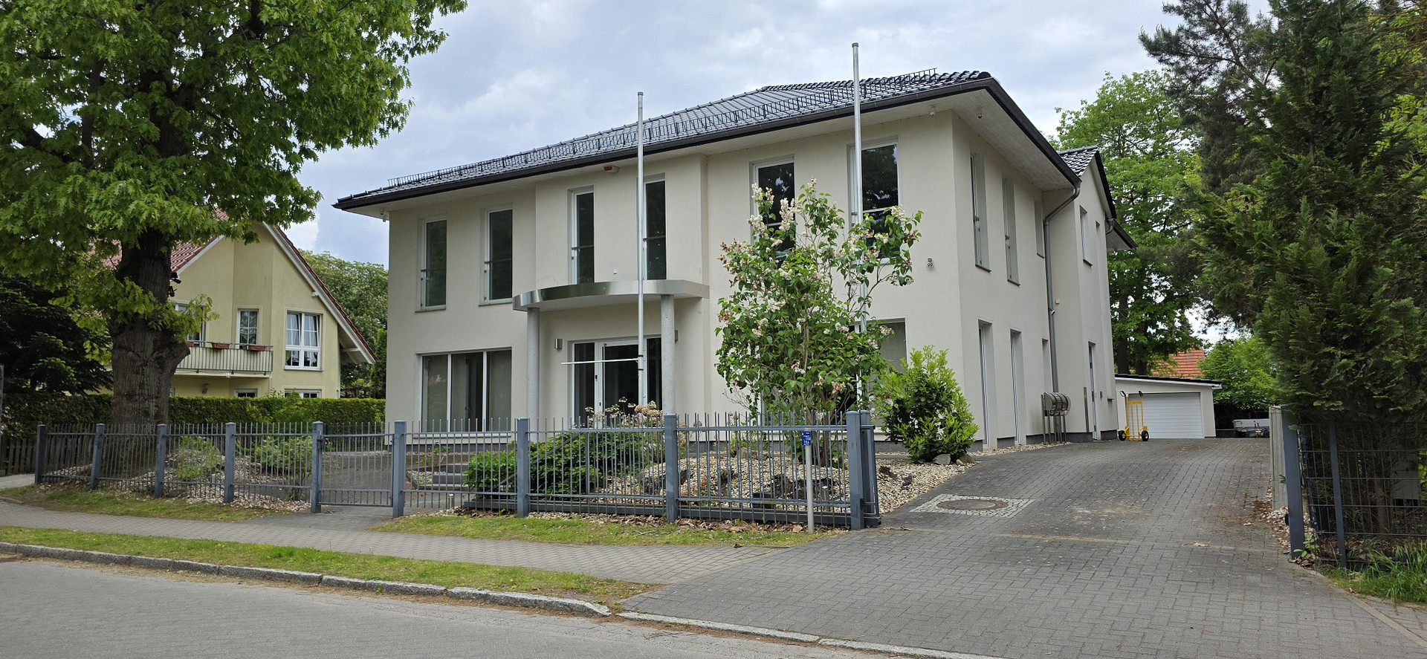
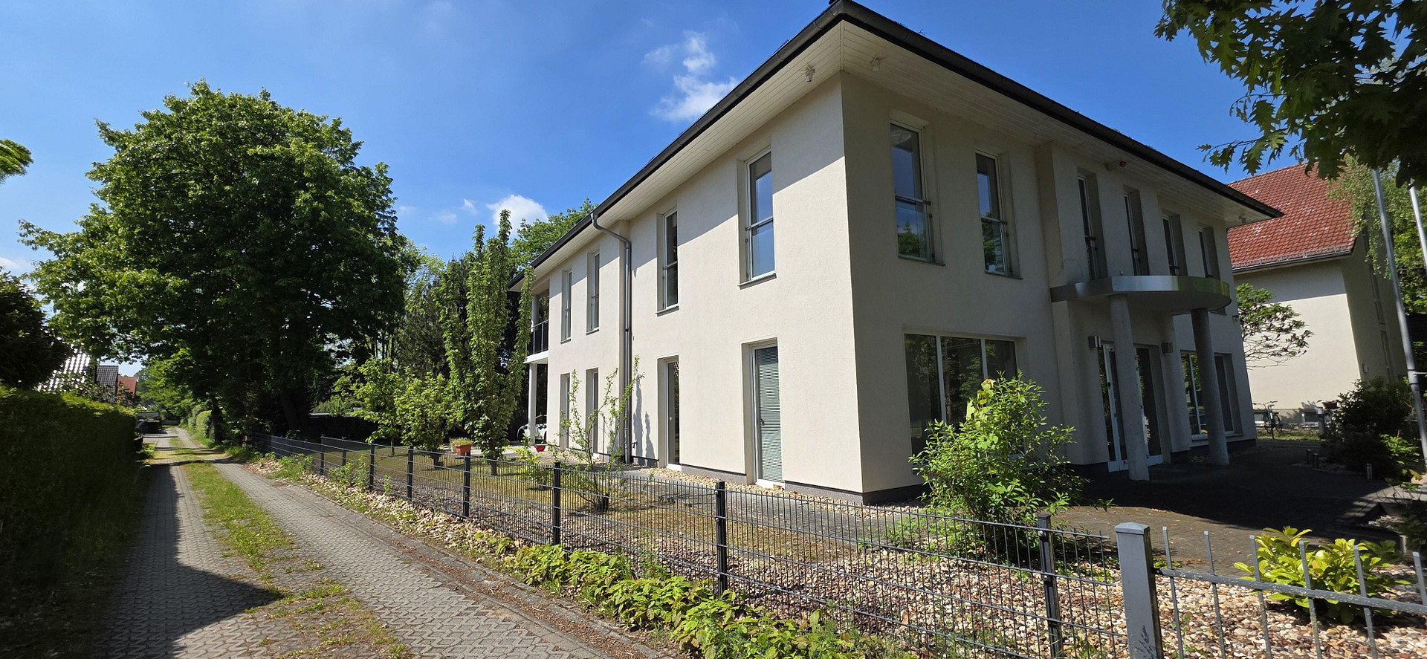
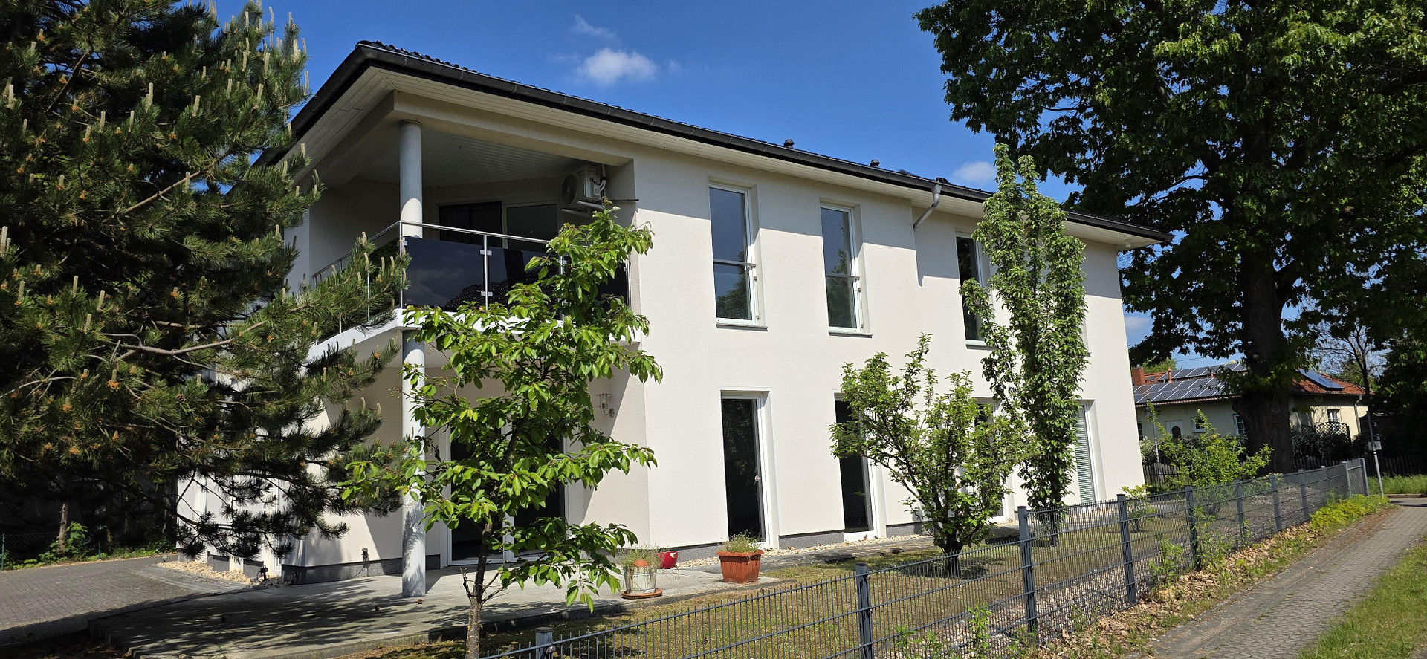
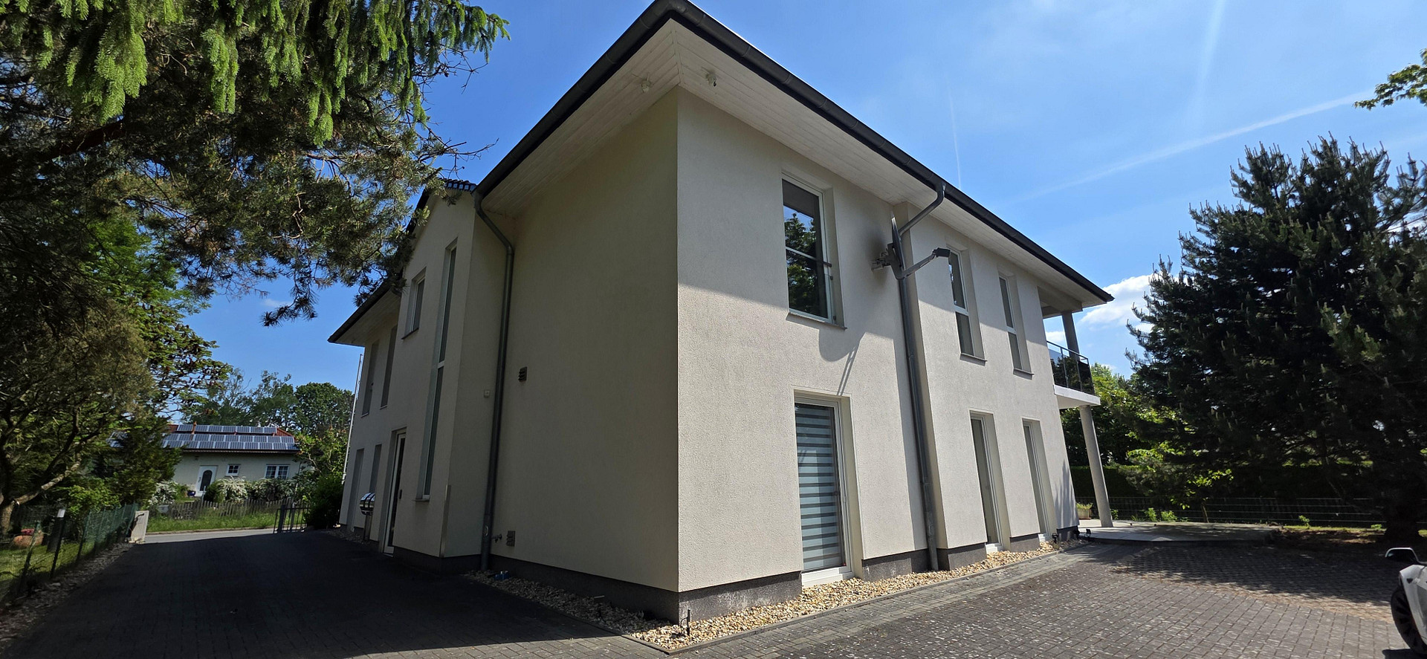
Unrented, prestigious residential and commercial building on a 948 m² plot of land.
15569 Woltersdorf – BrandenburgProperty & Architectural Description:
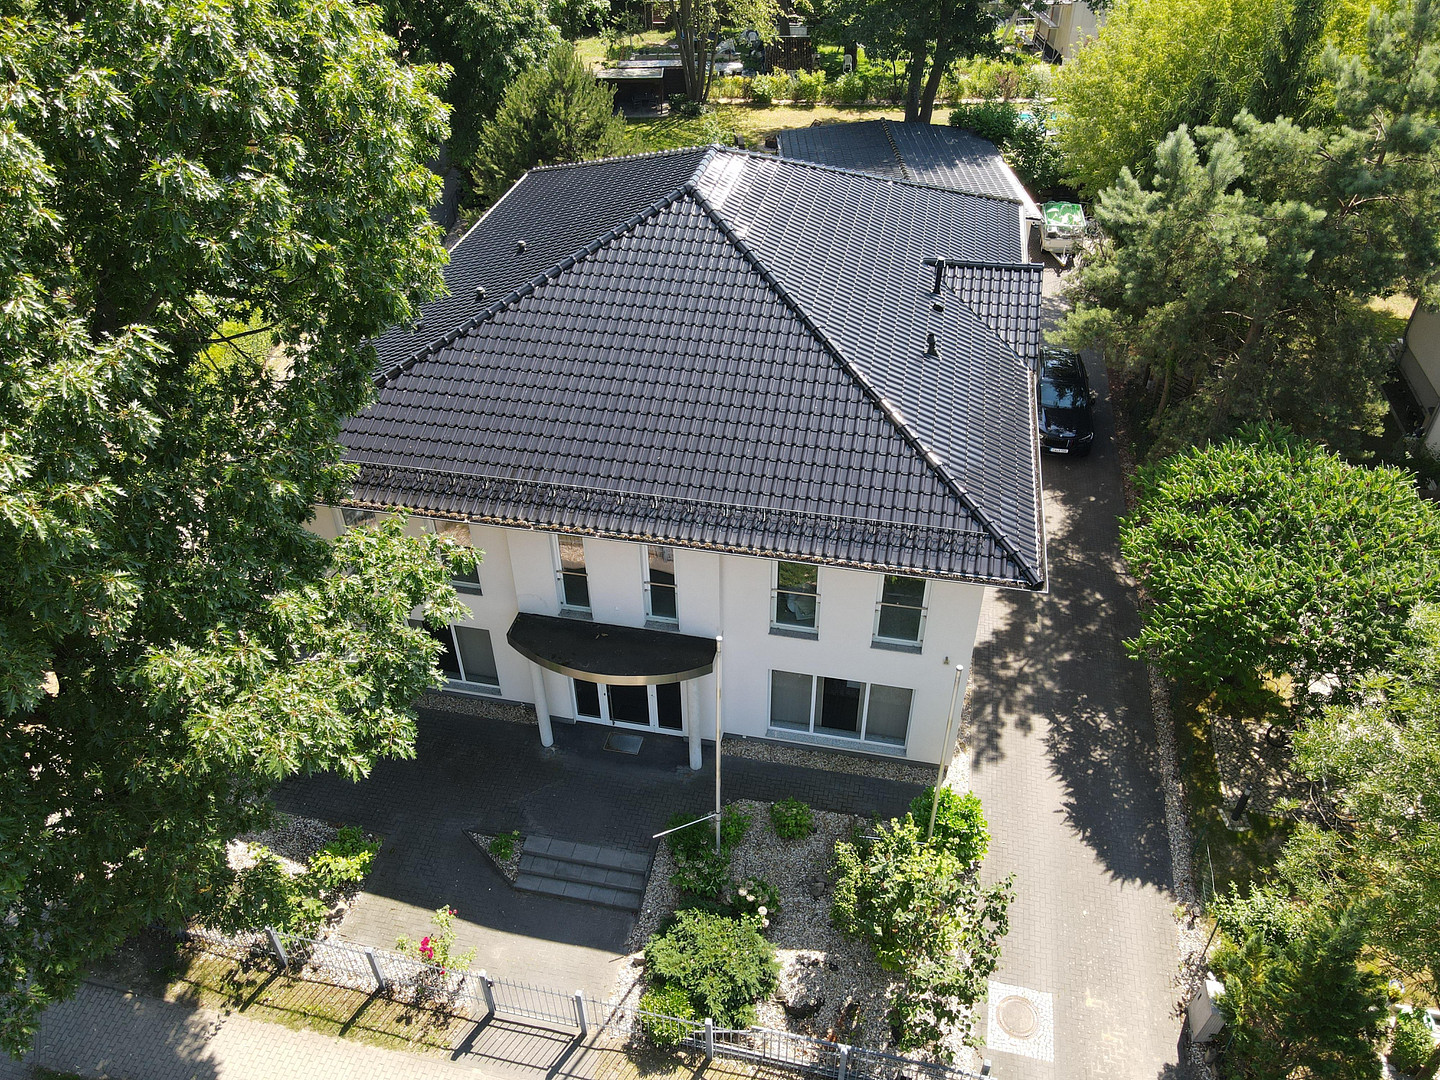
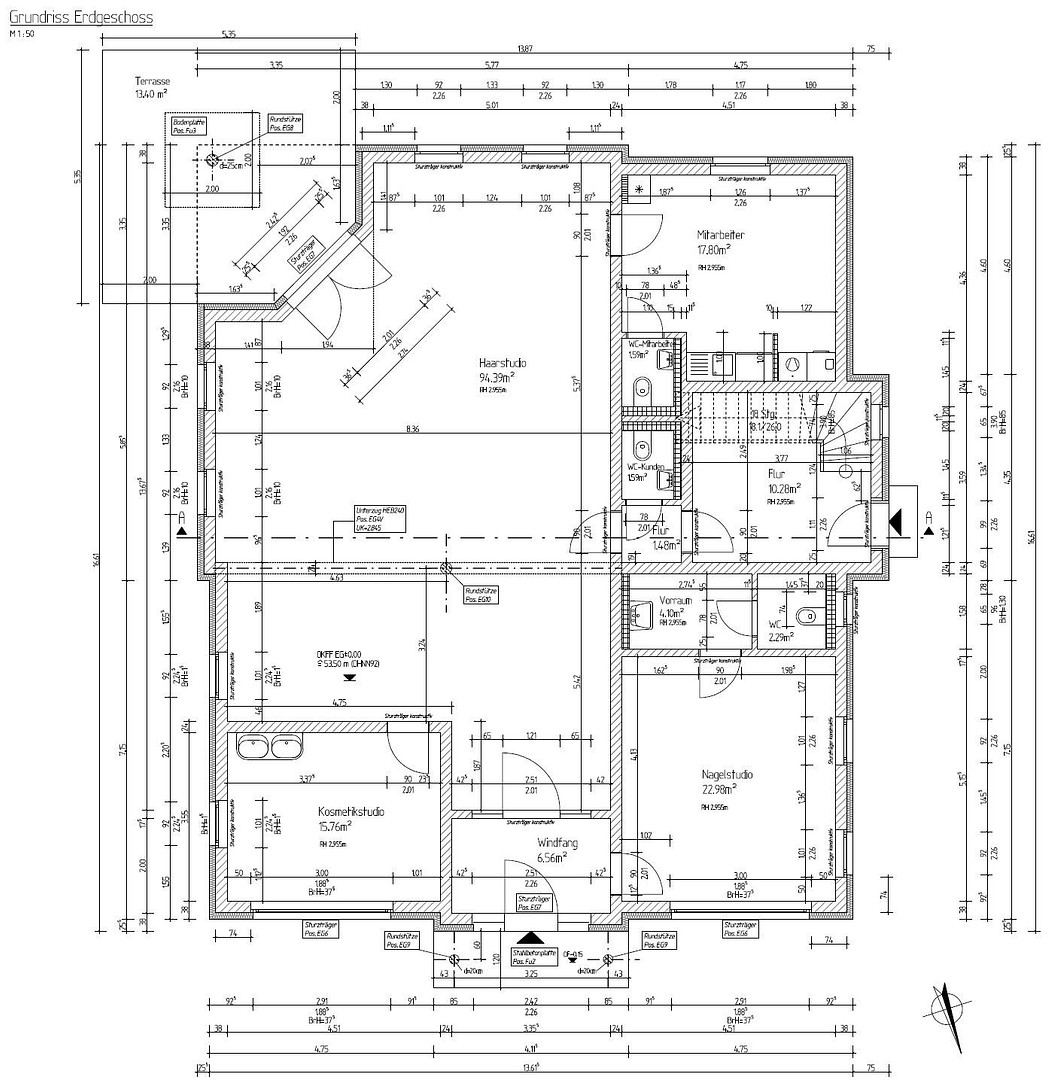
An exceptional opportunity for developers, owner-users, and astute investors! This modern and highly representative two-story residential and commercial building is for sale in Woltersdorf, near Berlin. The property features a clear and straightforward layout across two full floors. The building is impressive with its timeless, light-colored stucco facade and symmetrical architecture, featuring large, floor-to-ceiling windows on both floors. An elegantly curved awning with stainless steel elements emphasizes the prestigious character of the main entrance. Because the property will be delivered completely vacant, there are no waiting periods for owner-occupancy. You can immediately begin using the property yourself or re-renting it at current market prices in the Berlin area.
Lighting & Property Depth:
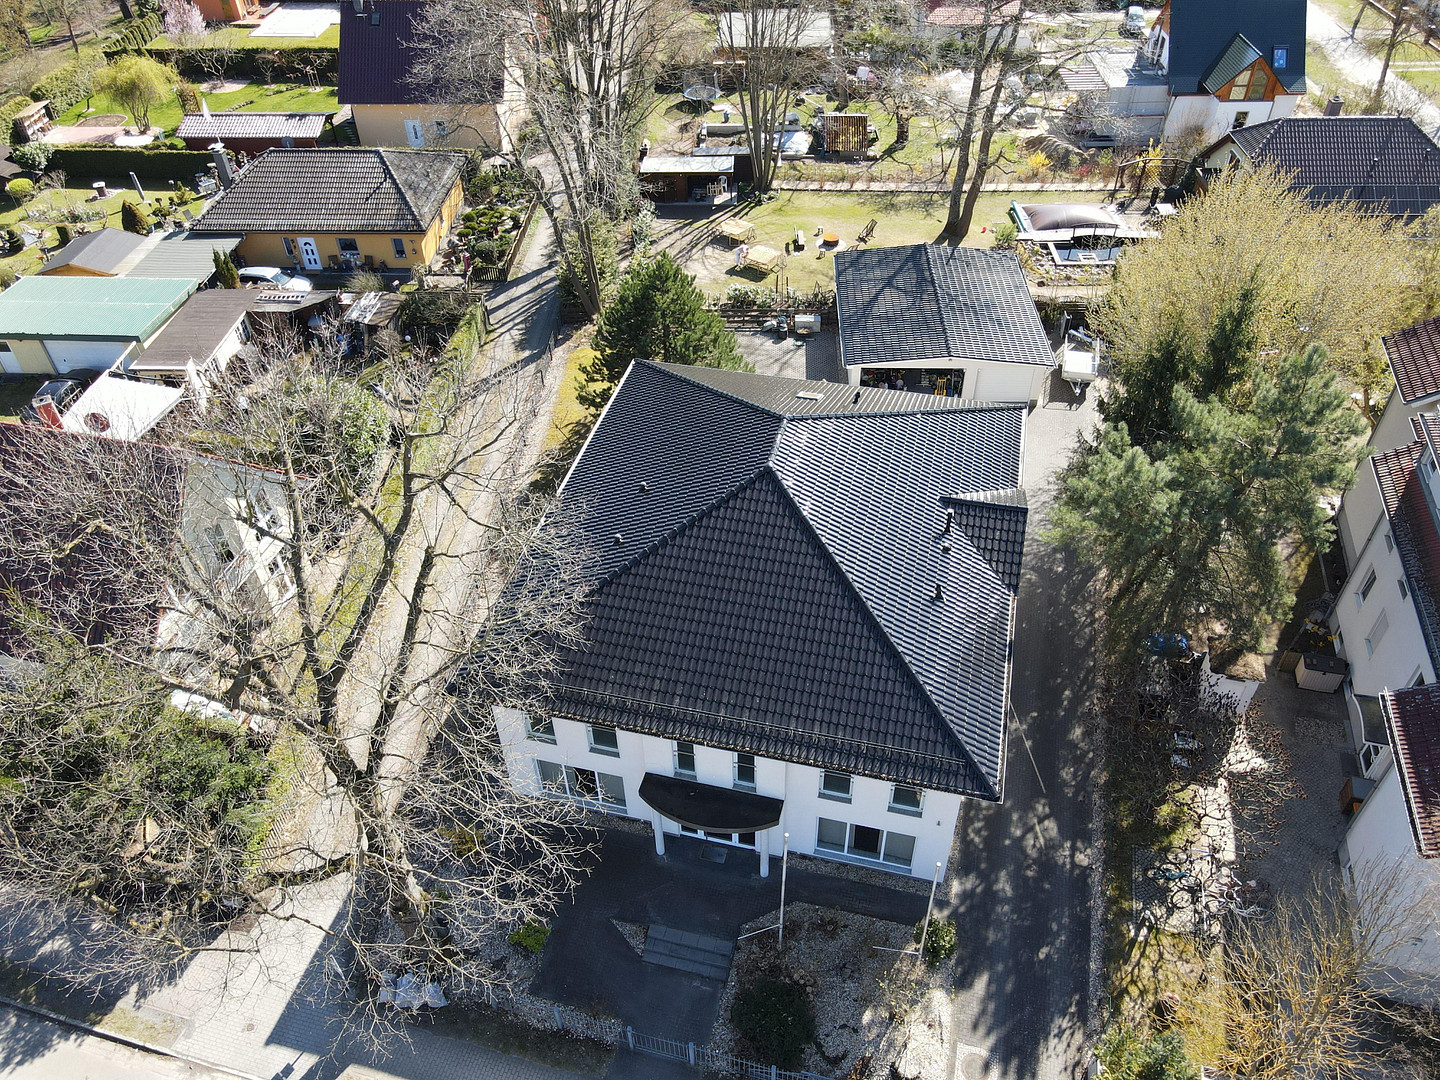
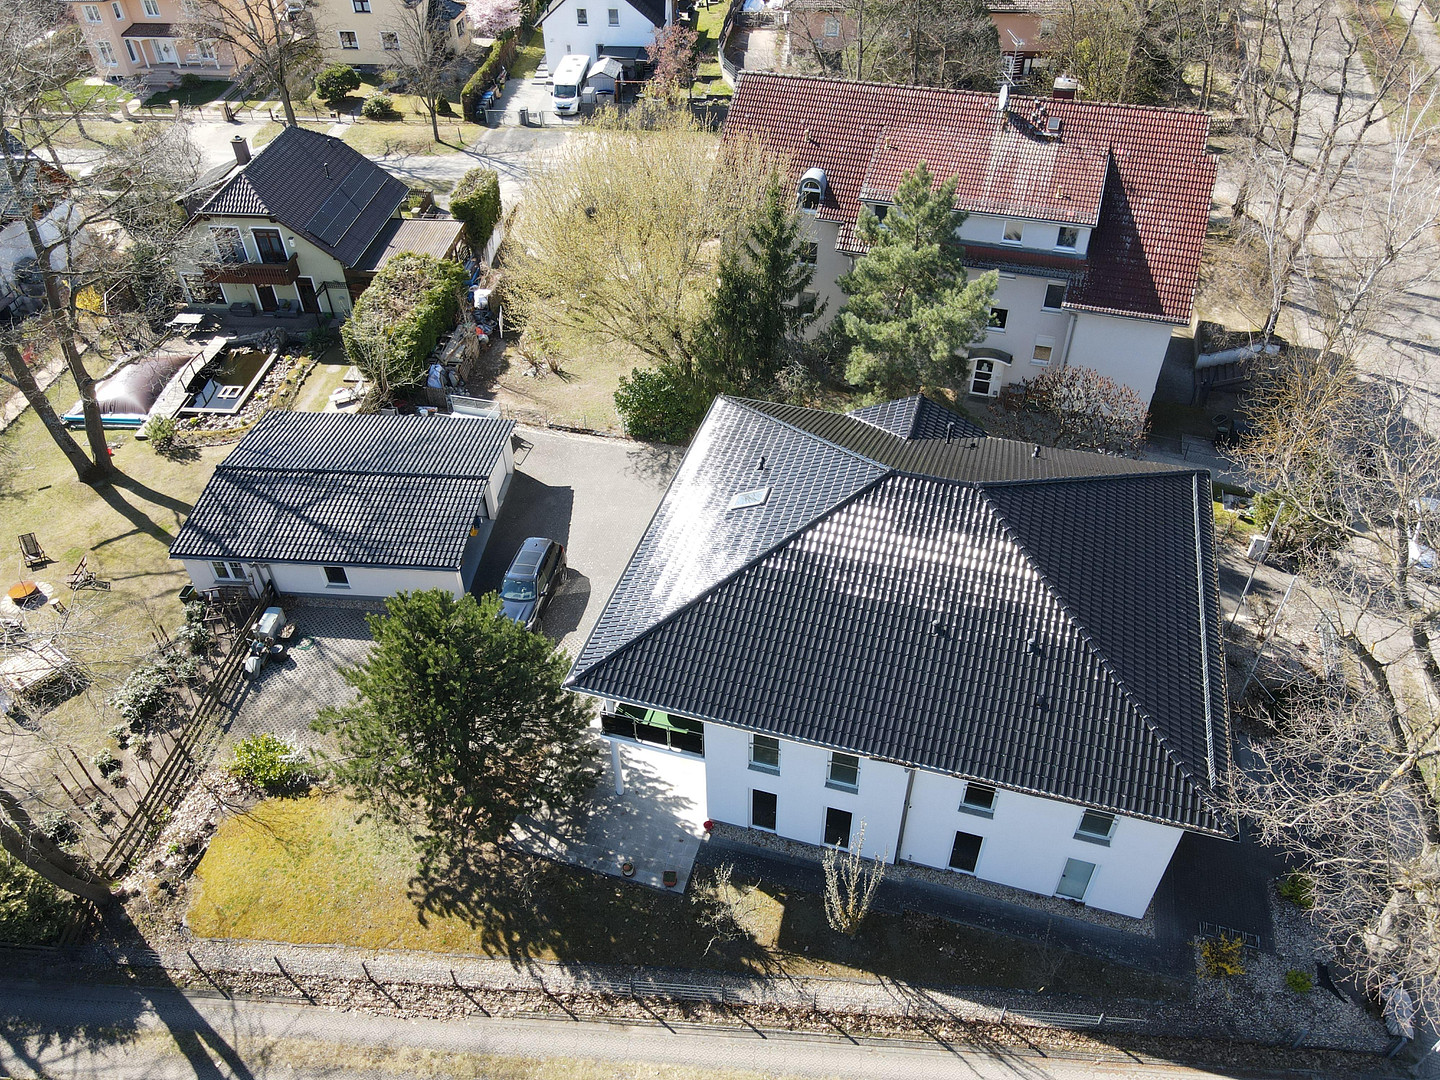
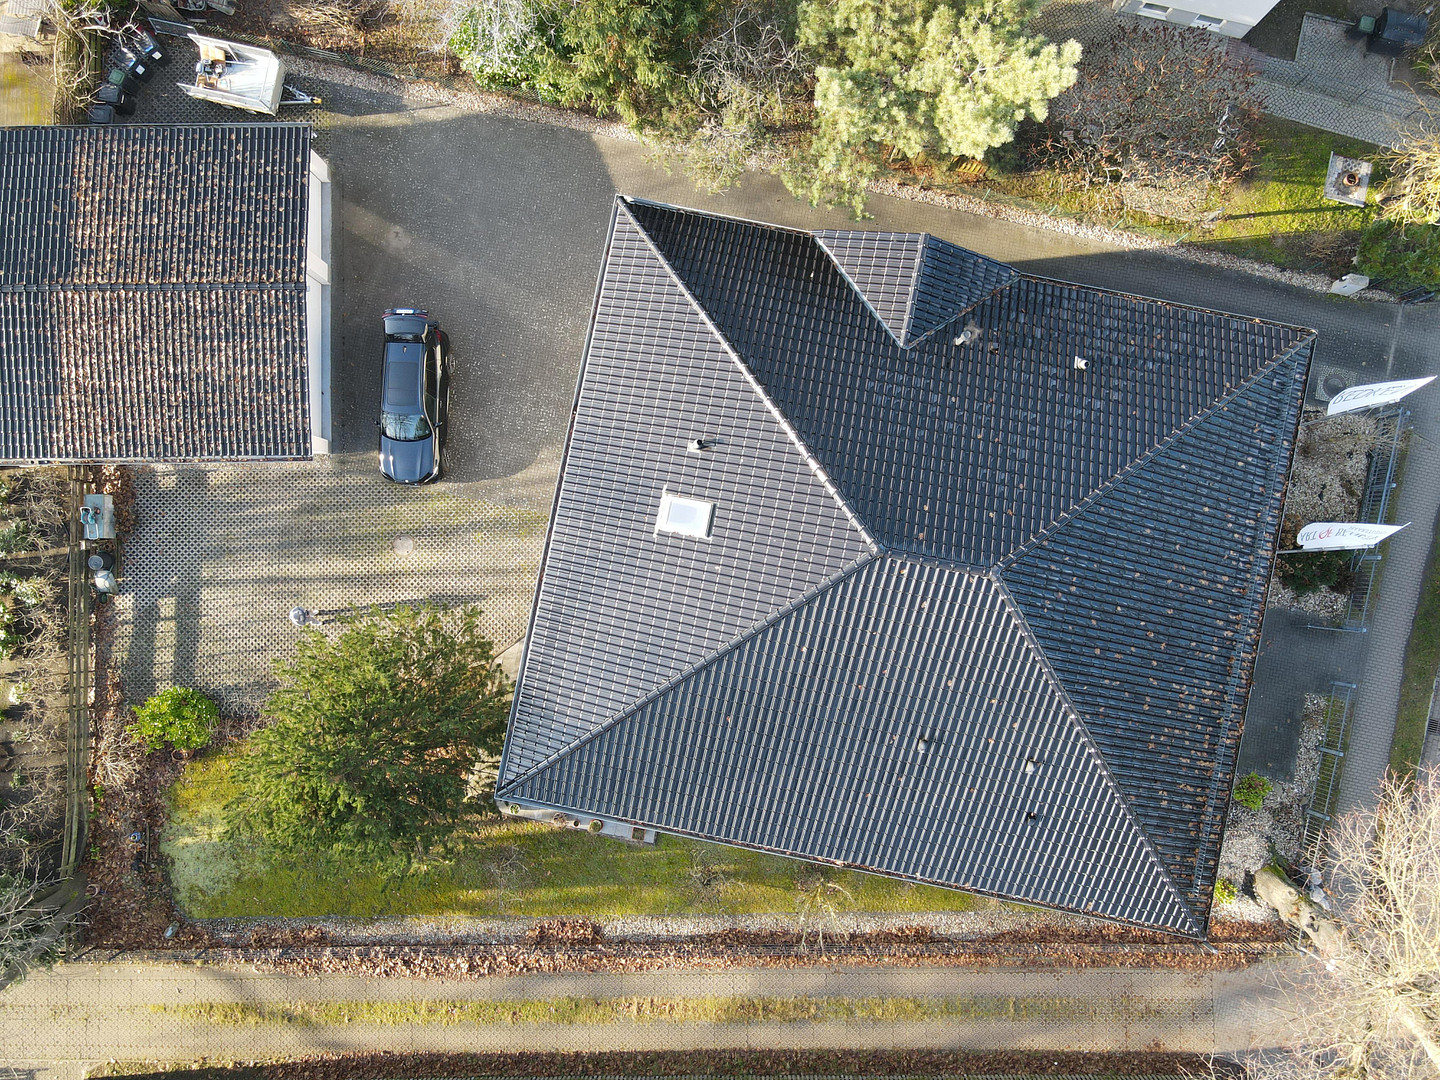
The side view of the building highlights the well-thought-out architecture: The floor-to-ceiling window elements continue consistently along the length of the building. This guarantees maximum daylight exposure in all office, practice, or residential spaces, creating an open and spacious feel. Thanks to its corner location and adjacent side street, the property offers excellent ventilation, plenty of space away from neighboring buildings, and very good visibility for customers or patients. Potential uses and opportunities:
1. **Traditional Investment Property:** Re-renting the ground floor as commercial space (e.g., doctor's office, law firm, office) and the upper floor as an attractive residential unit.
2. **Full Commercial Use:** Utilizing the entire building for an expanding business with significant space and parking requirements.
3. **Living and Working:** Perfect for self-employed individuals who want to receive clients on the ground floor and live in spacious accommodations on the upper floor. Alternatively, there is also the possibility of converting the entire ground floor into a loft-style apartment.
Are you interested in this offer?
|
Object Number
|
OM-465561
|
|
Object Class
|
Apartment building or investment property
|
|
Object Type
|
Residential and commercial building
|
|
Handover from
|
Immediately
|
Purchase price & additional costs
|
purchase price
|
975.000 €
|
|
Purchase additional costs
|
approx. 75,270 €
|
|
Total costs
|
approx. 1,050,270 €
|
Details
|
Condition
|
Well-kept
|
|
Number of floors
|
2
|
|
Level
|
Ground floor
|
|
Total area
|
352 m²
|
|
Number of garages
|
3
|
|
Number of parking lots
|
5
|
|
Flooring
|
Tiles
|
|
Heating
|
Underfloor heating
|
|
Year of construction
|
2008
|
|
Equipment
|
Balcony, Terrace, Garden, Full bath, Shower bath, Fitted kitchen, Guest toilet, Barrier-free
|
|
Infrastructure
|
Pharmacy, Grocery discount, General practitioner, Kindergarten, Primary school
|
Information on equipment
Here are the highlights of the property:
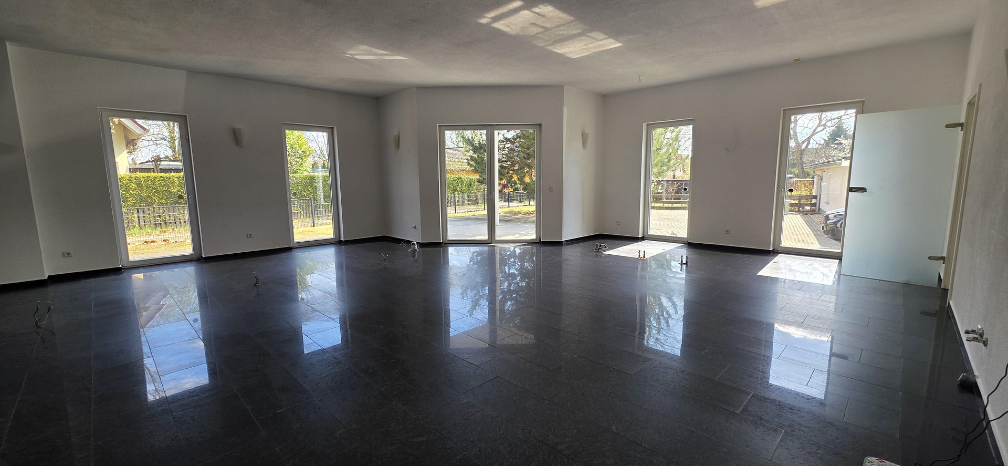
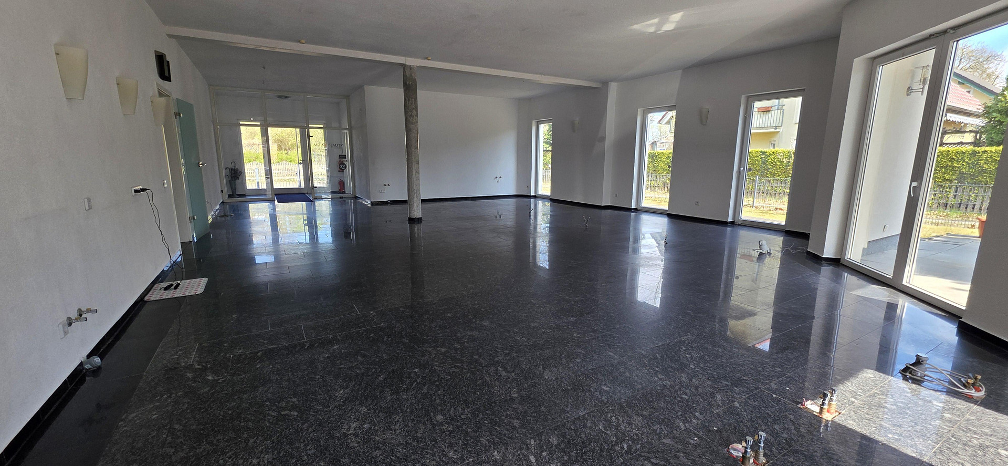
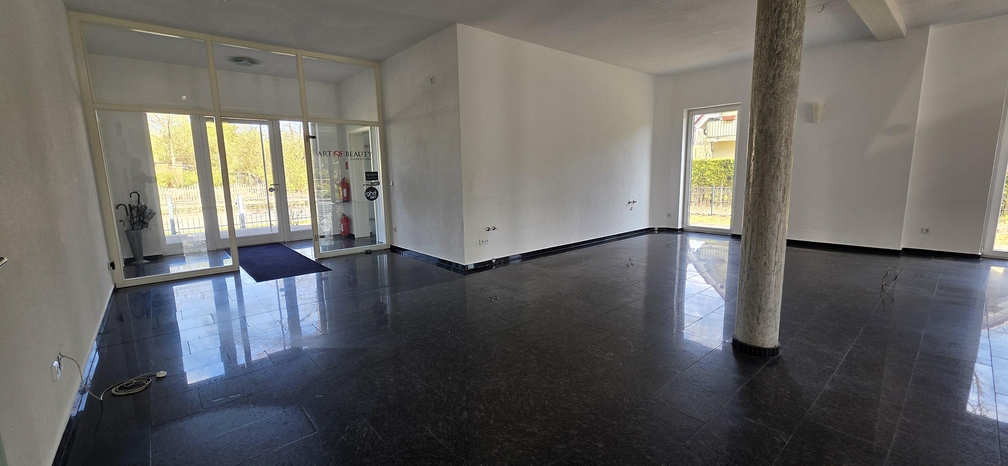
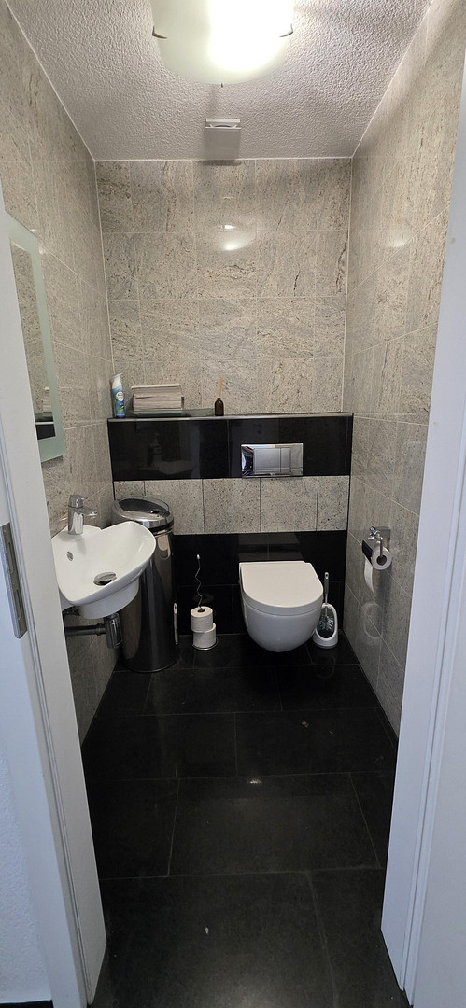
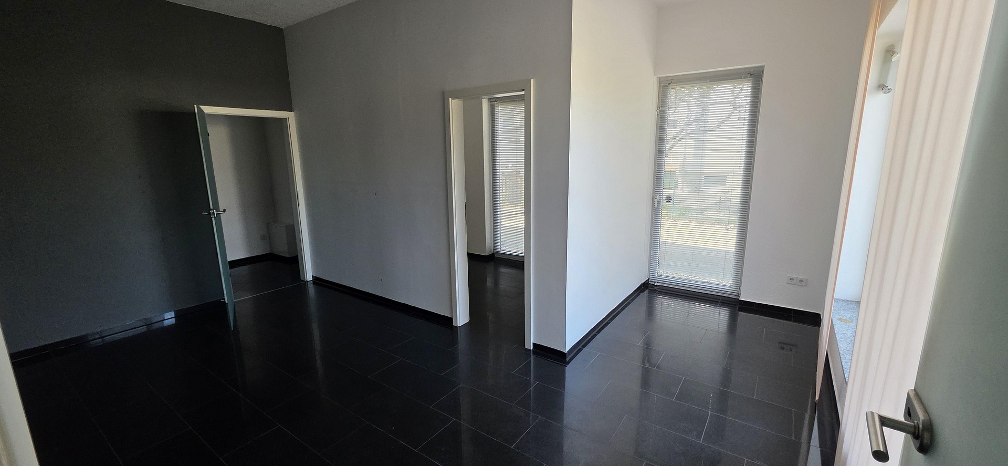
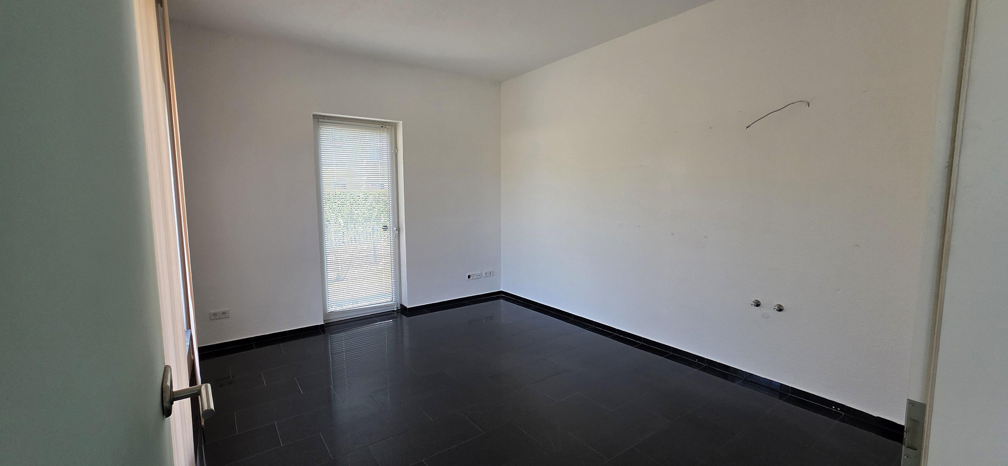
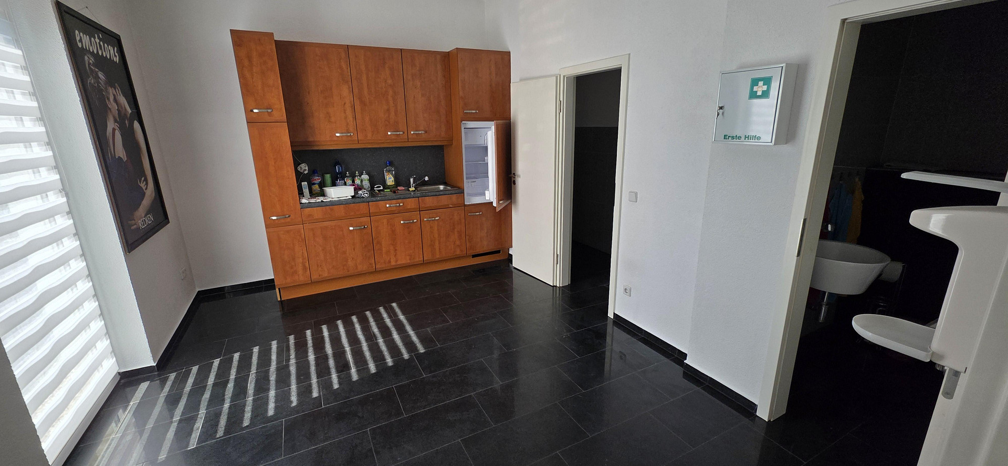
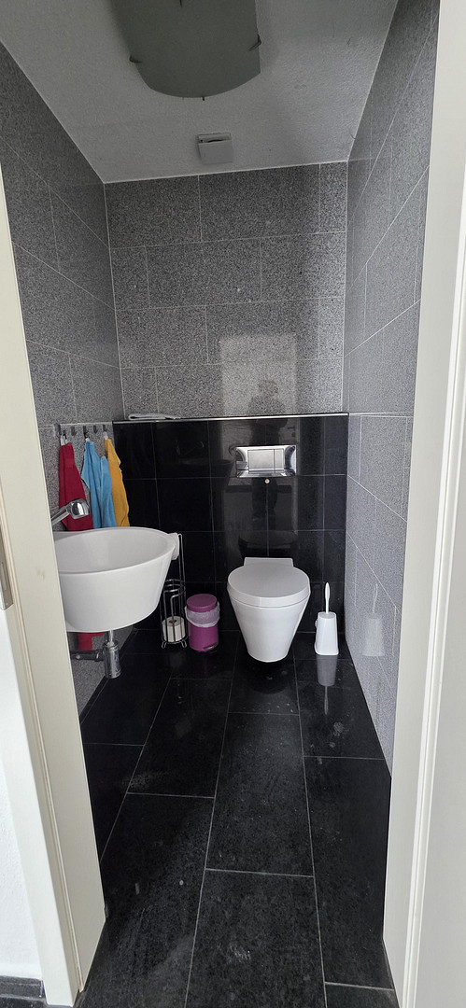
* Ground Floor (Commercial/Office Space): A prestigious open-plan area featuring elegant dark tile flooring, a glass entrance, floor-to-ceiling panoramic windows, and direct access to the covered garden terrace. A separate section includes office/treatment rooms, a fully equipped kitchenette, and a modern guest restroom.
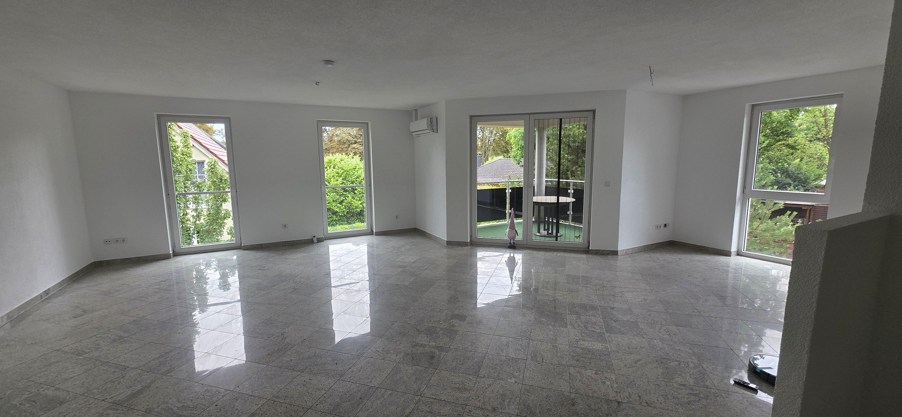
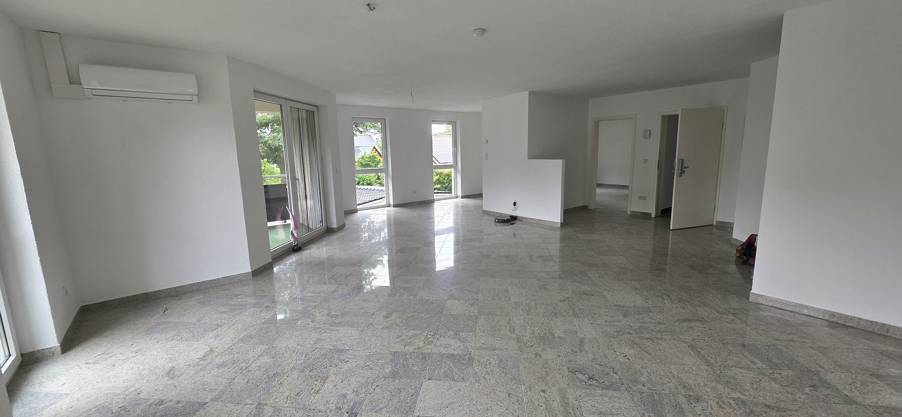
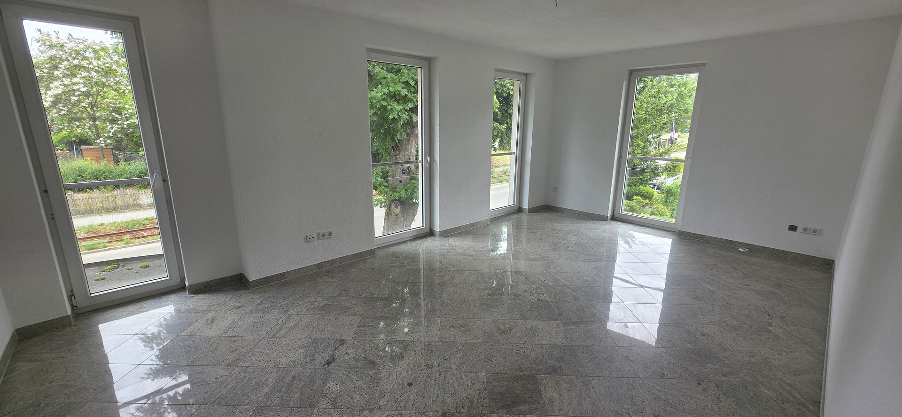
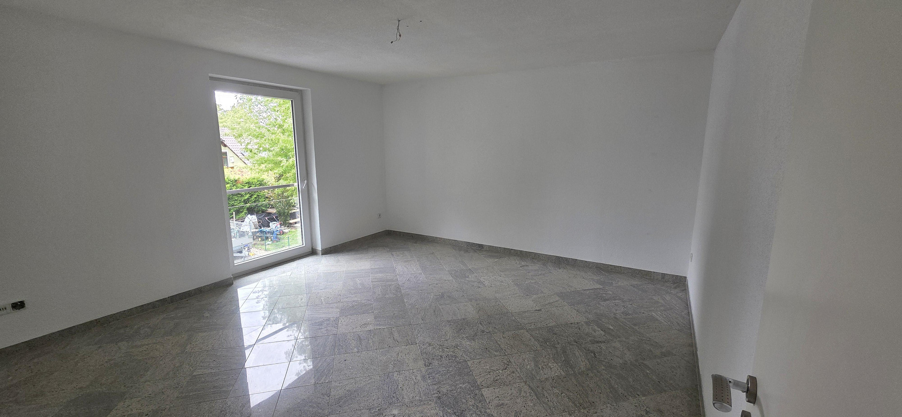
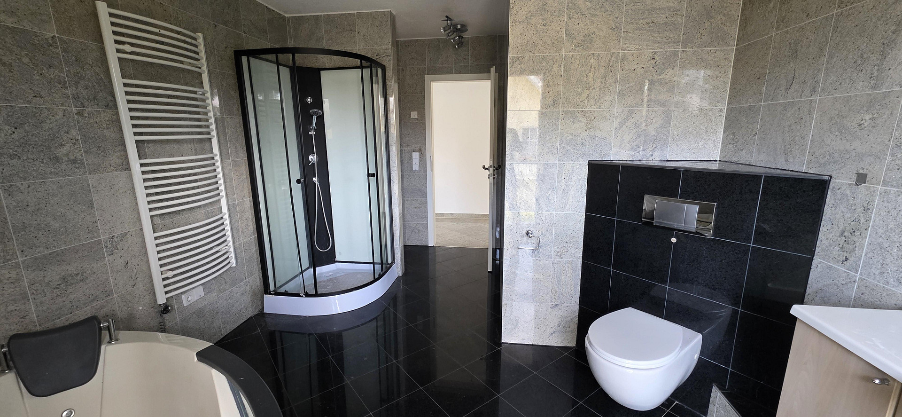
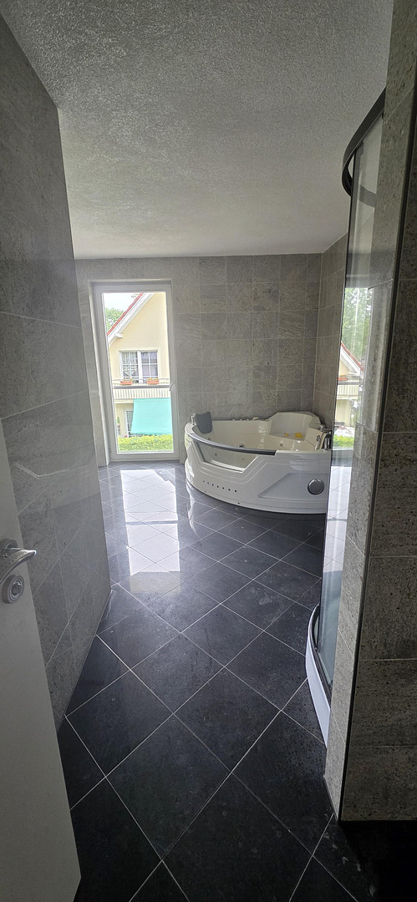
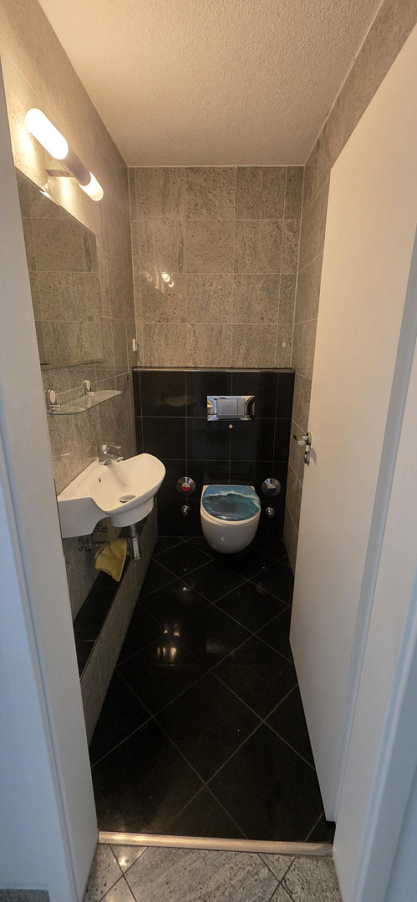
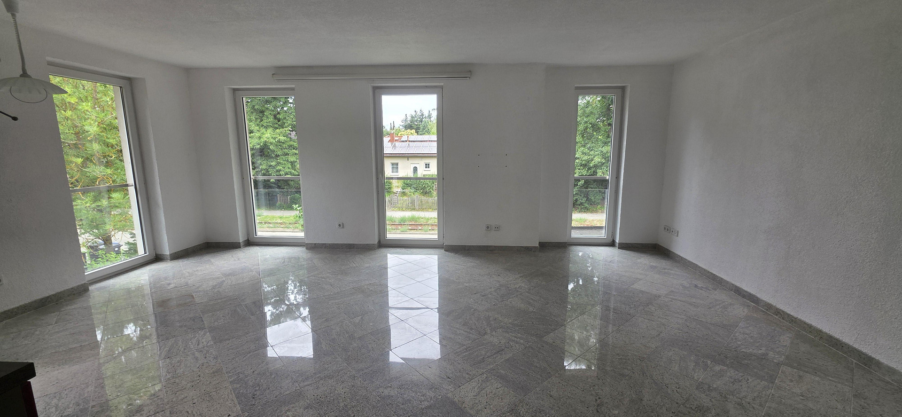
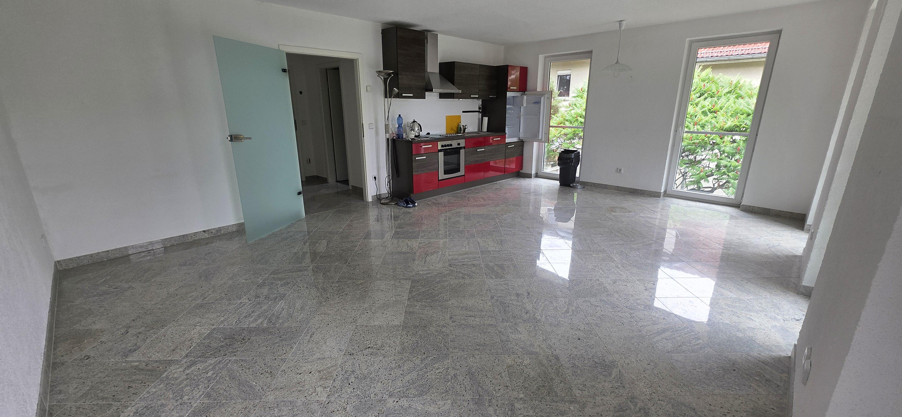
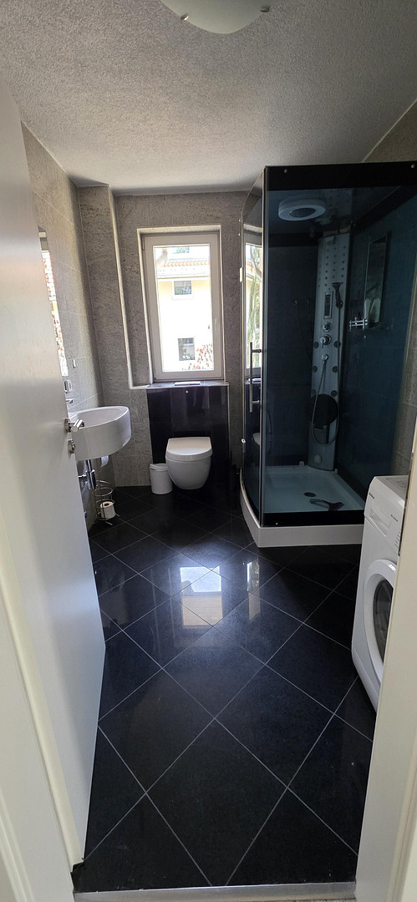
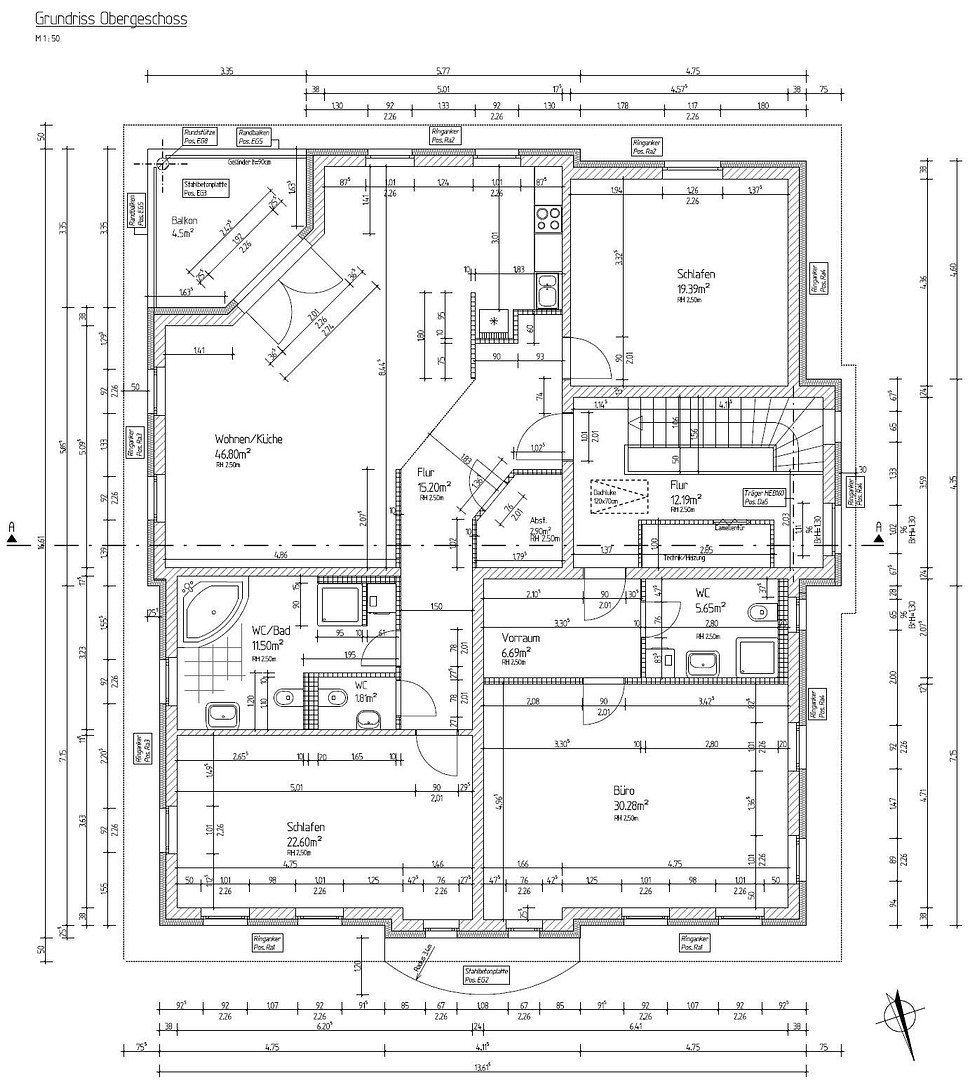
* Upper Floor (Exclusive Living Unit): A spacious penthouse-style apartment with high-quality granite flooring throughout, air conditioning, a bright corner living room with ample natural light, an open-plan kitchen, and a large, covered balcony. It features a well-appointed bathroom with natural light and a separate guest toilet.
* Upper Floor (Office/Studio Apartment): Ideally suited as an independent office or separate apartment. It includes a kitchenette, a modern shower room (toilet/shower), and a practical storage room.
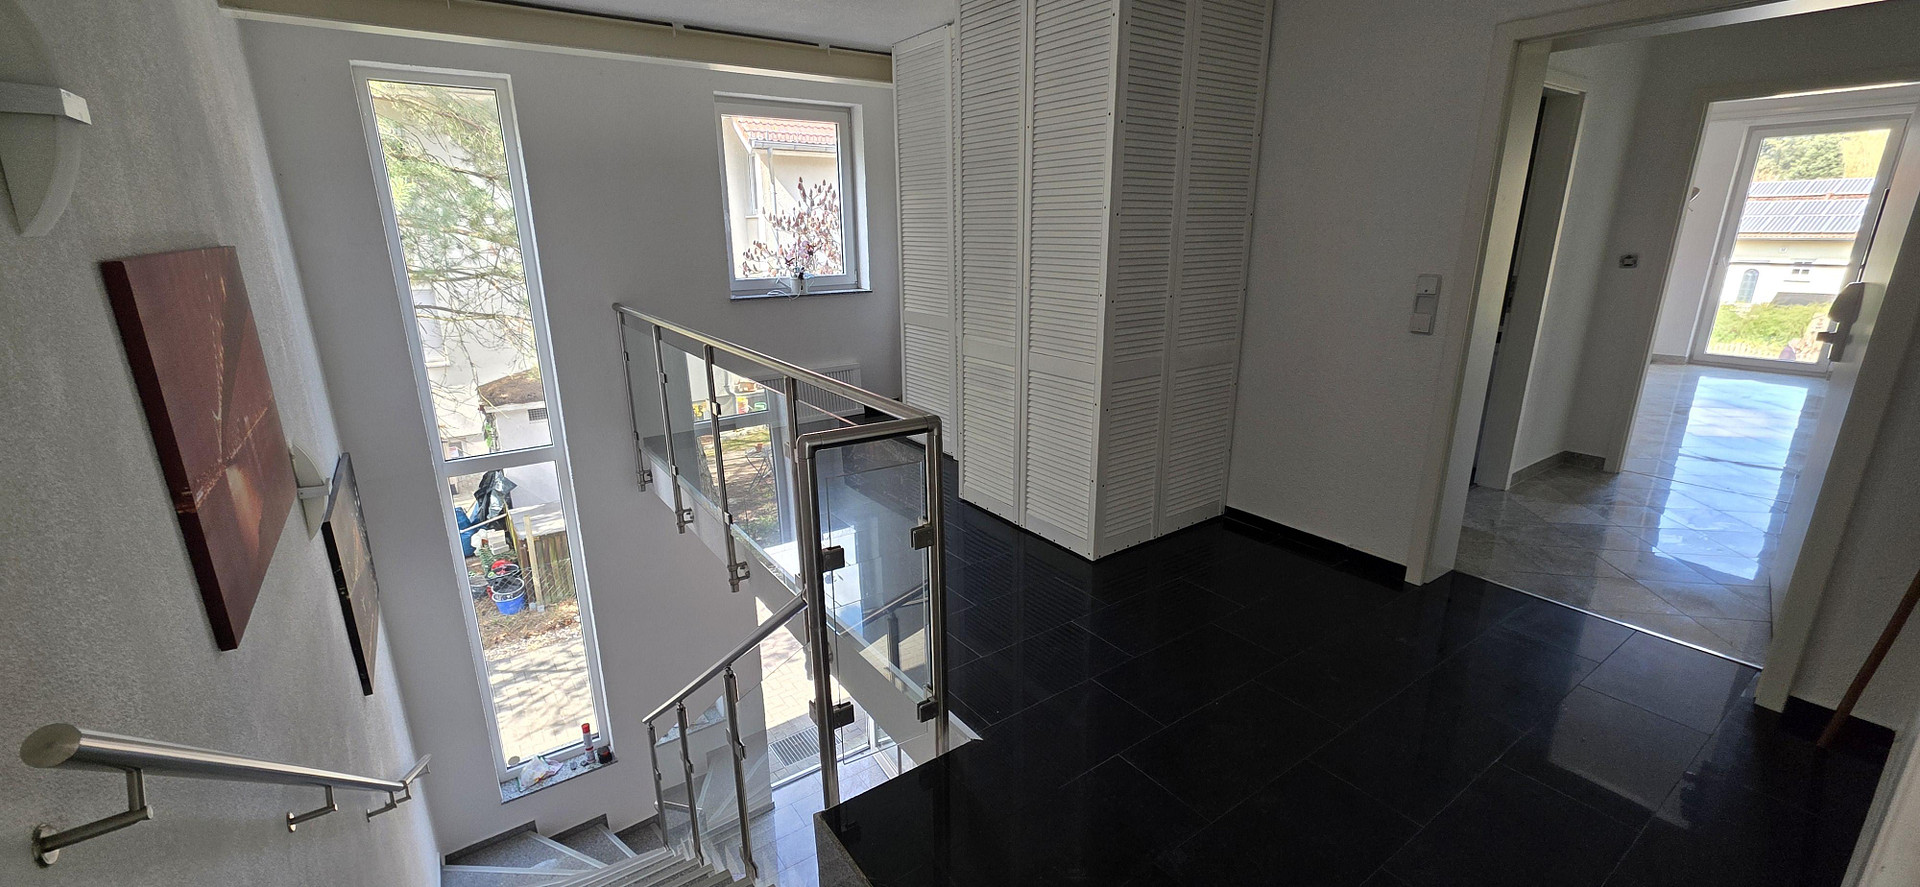
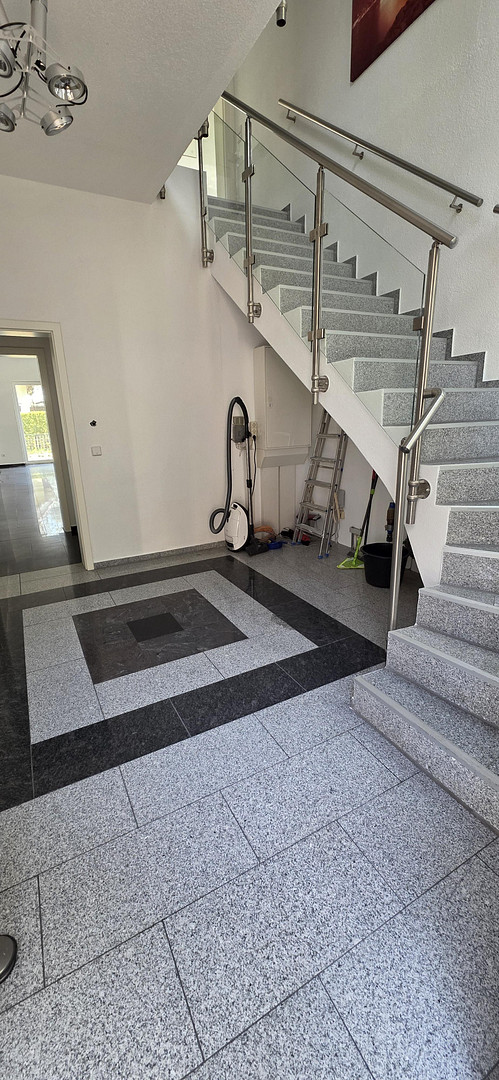
* Independent Access: A prestigious entrance hall with elegant granite steps and a window band ensures perfect, separate access to both floors (working and living under one roof).
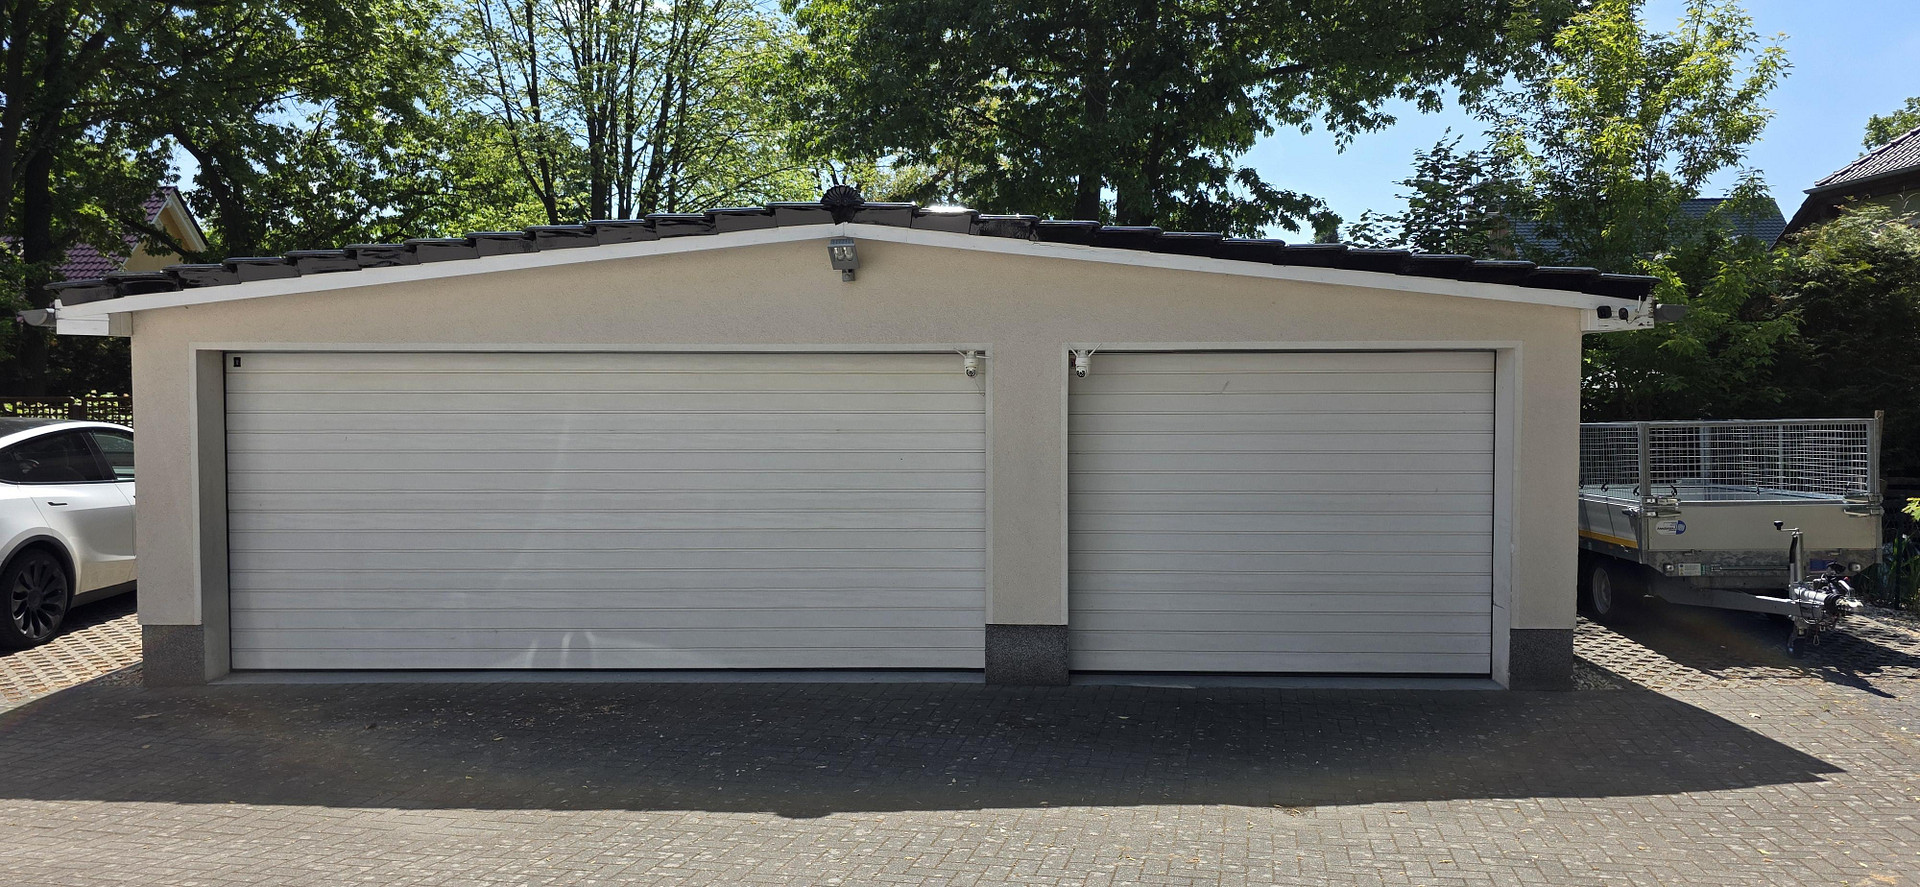
* Exterior and Parking: The 948 m² property features a fully paved, barrier-free courtyard with a modern three-car garage (sectional doors) and 5 outdoor parking spaces. The protected, low-maintenance garden with a high hedge guarantees excellent privacy.
Location
Woltersdorf offers idyllic living by the water (Flakensee, Kalksee) while being in close proximity to the metropolis of Berlin, and it borders directly on Berlin-Köpenick (Rahnsdorf).
•Transportation: The historic Woltersdorf tram line takes passengers directly to the Rahnsdorf S-Bahn station (S3 line towards Berlin city center). The nearby Erkner station provides a convenient regional train connection.
•Economy: The Tesla Gigafactory in Grünheide is easily accessible by car, which consistently maintains high demand for residential and commercial space in this region.
•Location: The property is excellently located, prominently situated within a well-maintained neighborhood characterized by mature trees.
Location Check
Energy
|
Energy certificate type
|
Consumption certificate
|
|
Main energy source
|
Gas
|
|
Final energy consumption electricity
|
30.00 kWh/(m²a)
|
|
Final energy consumption heat
|
50.50 kWh/(m²a)
|
Miscellaneous
Send a message directly to the seller
Questions about the object? Show interest or arrange a viewing appointment?
Click here to send a message to the provider:

Diese Seite wurde ausgedruckt von:
https://www.ohne-makler.net/en/property/465561/