
This page was printed from:
https://www.ohne-makler.net/en/property/464855/
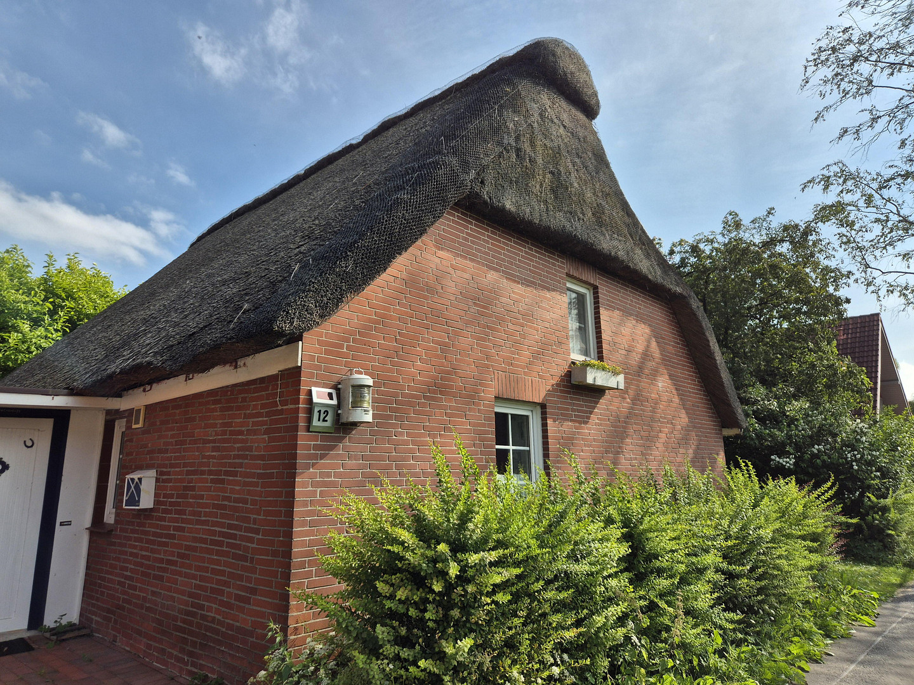
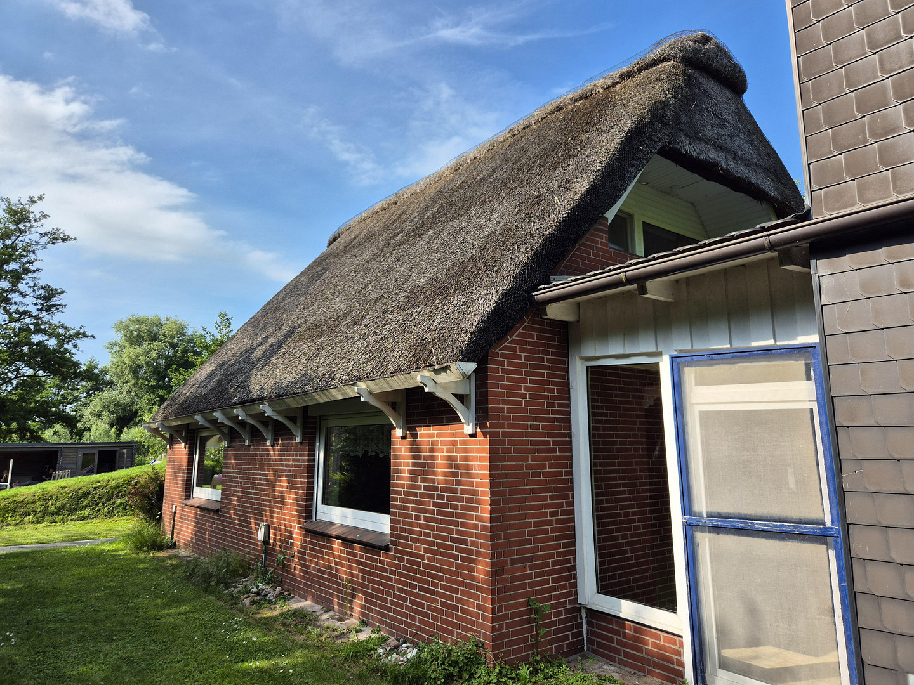
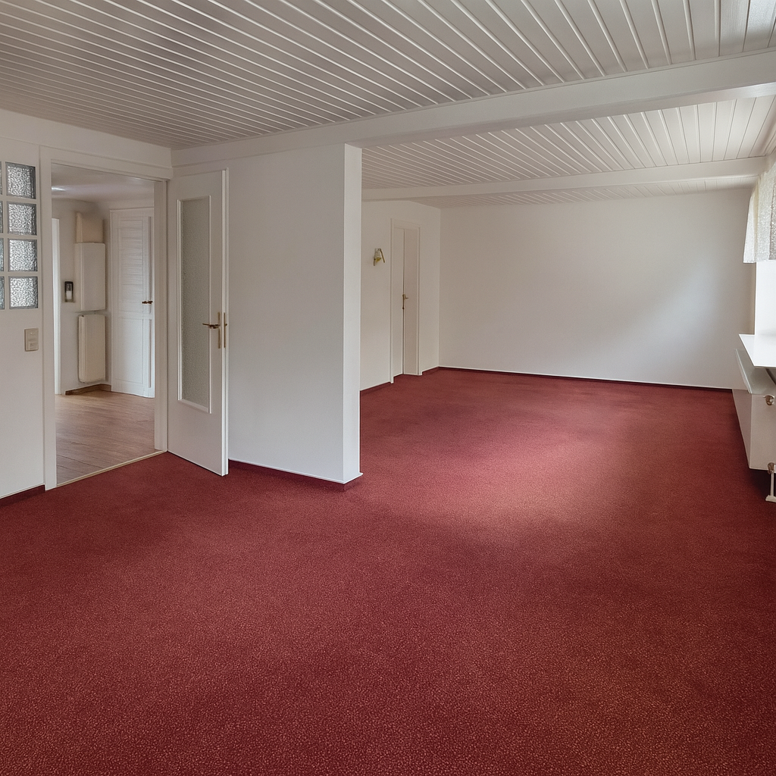
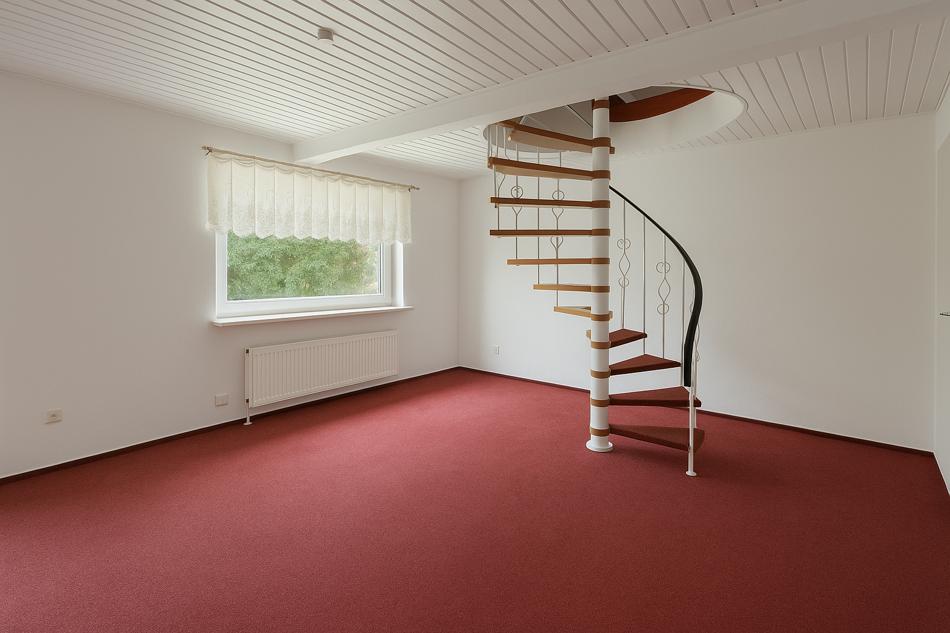
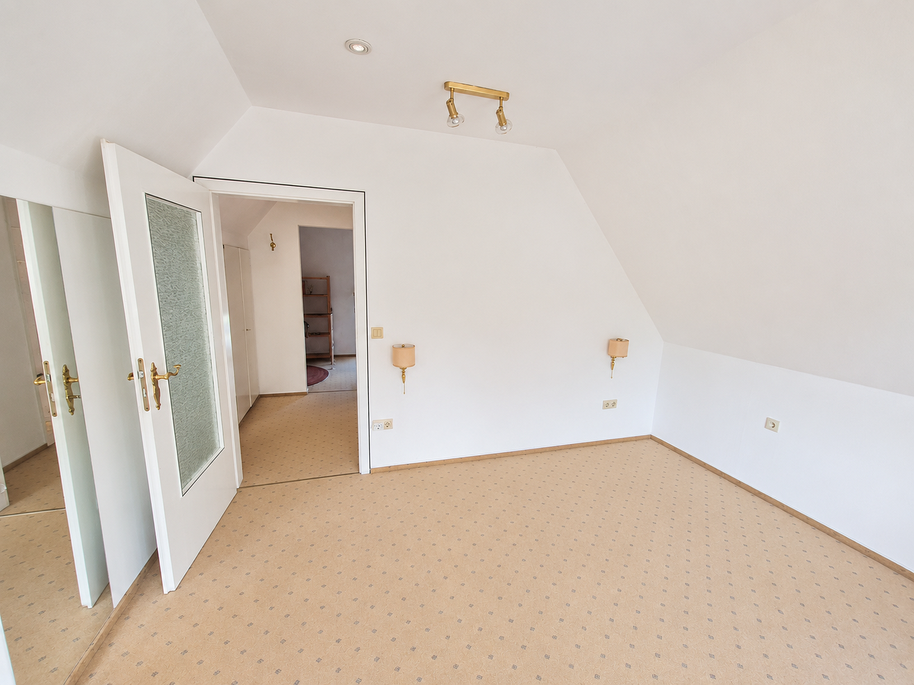
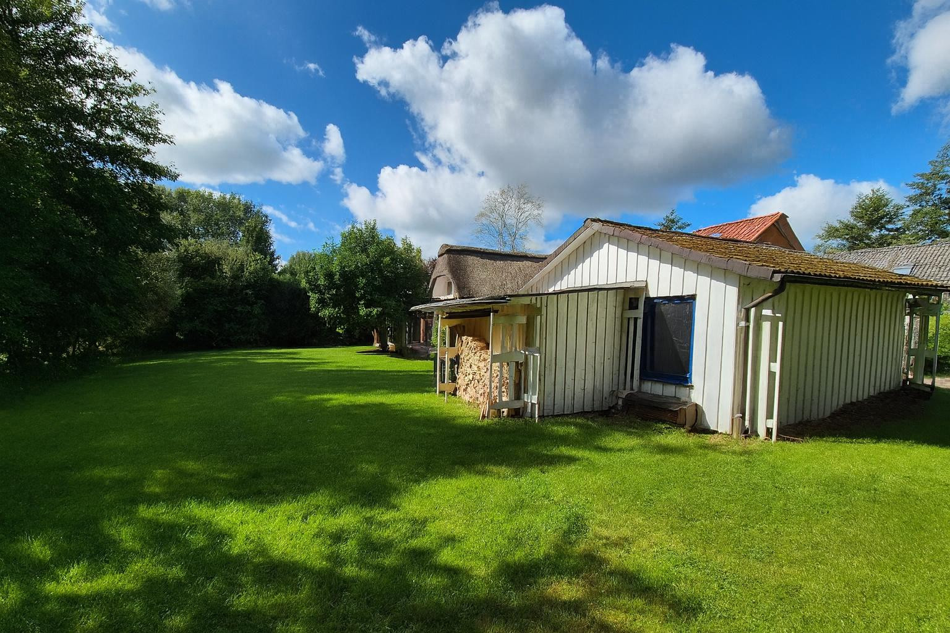
House near Krautsand with a garden – Land with a positive preliminary building permit available (optional).
21706 Drochtersen/Dornbusch (Dornbusch) – NiedersachsenHouse with garden and covered terrace on the dike – no commission fees
Purchase price of the house: €149,000 · Approximately 48 m² of living space · Approximately 643 m² of designated land area · No commission fees
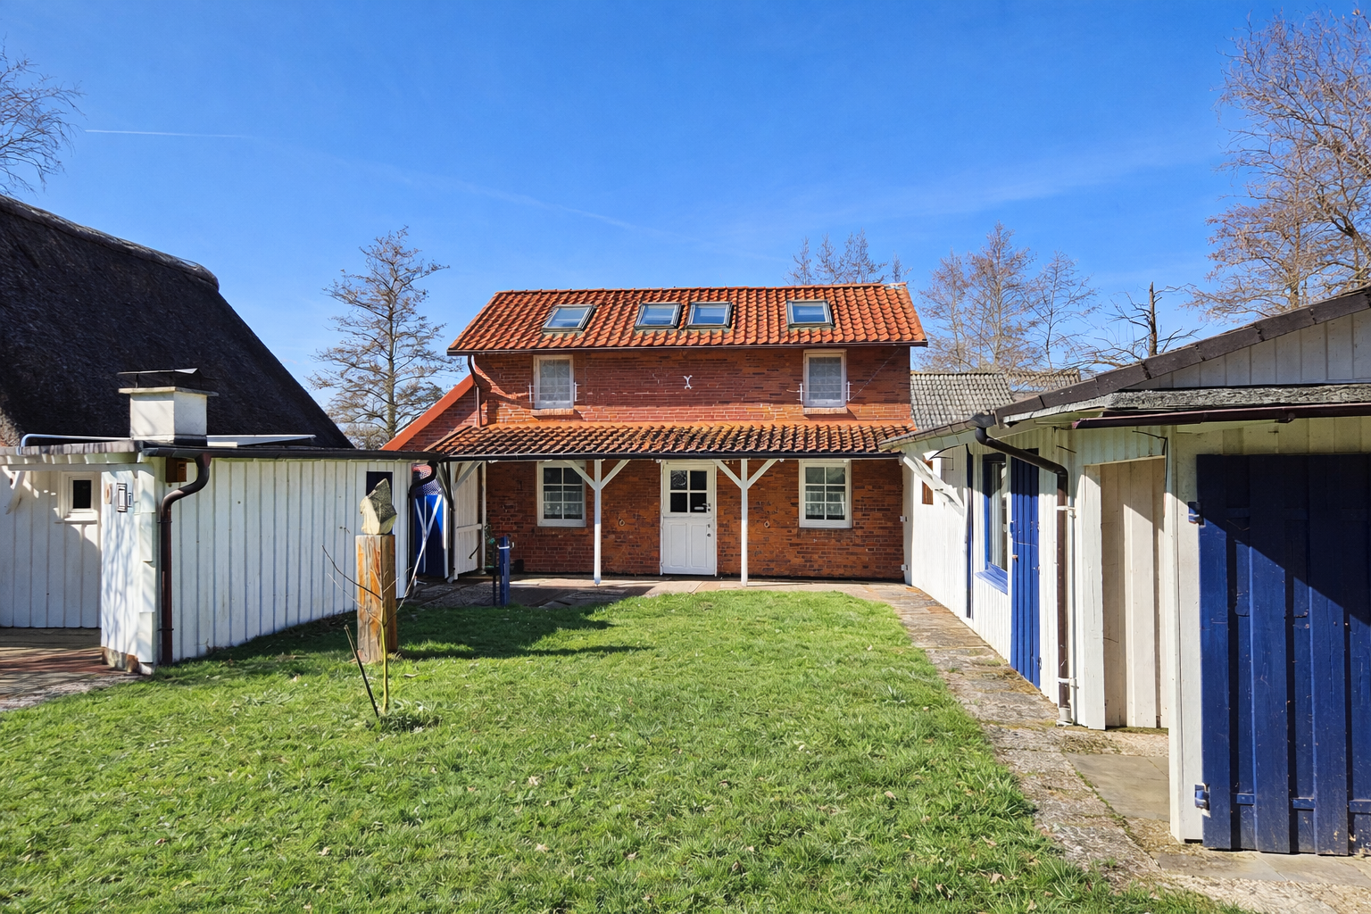
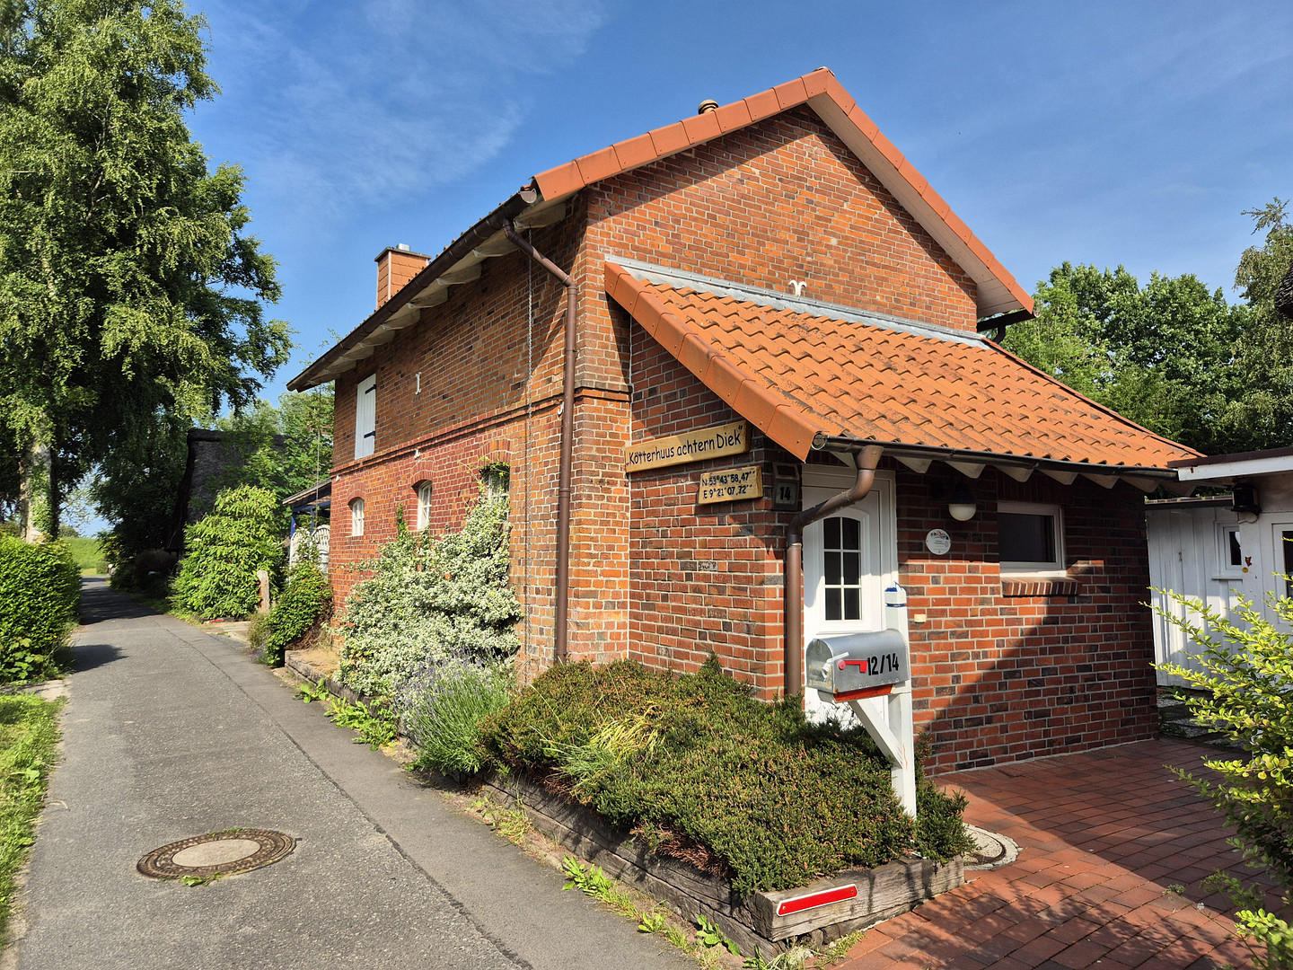
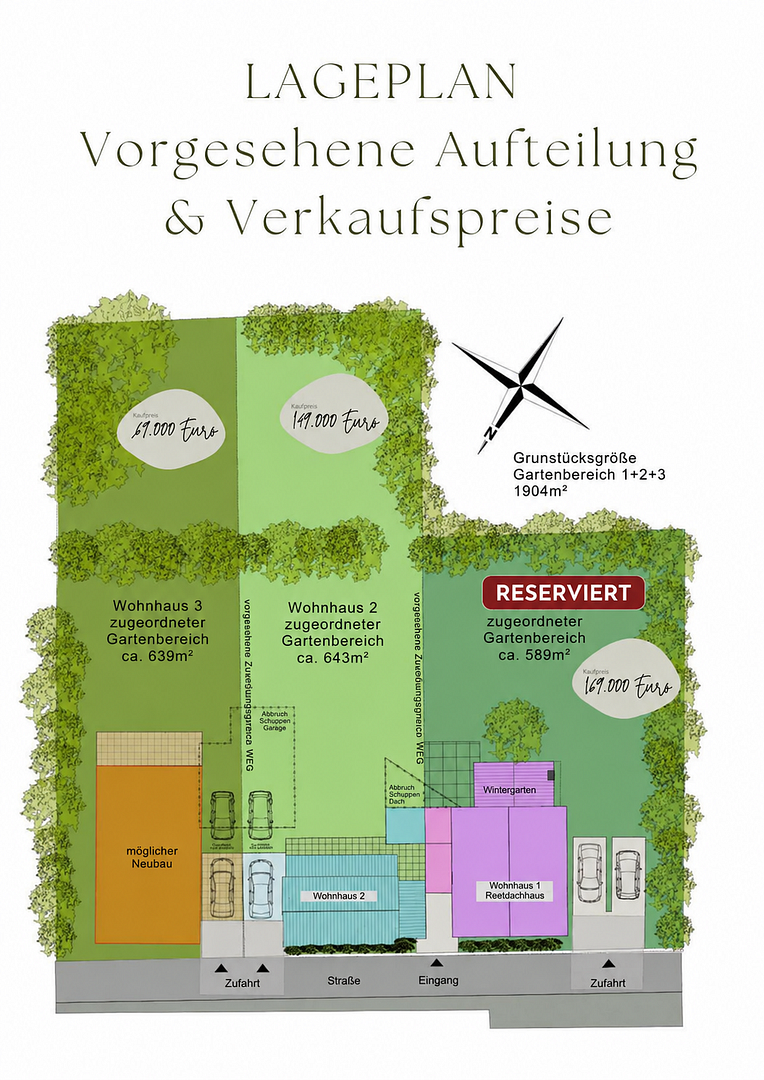
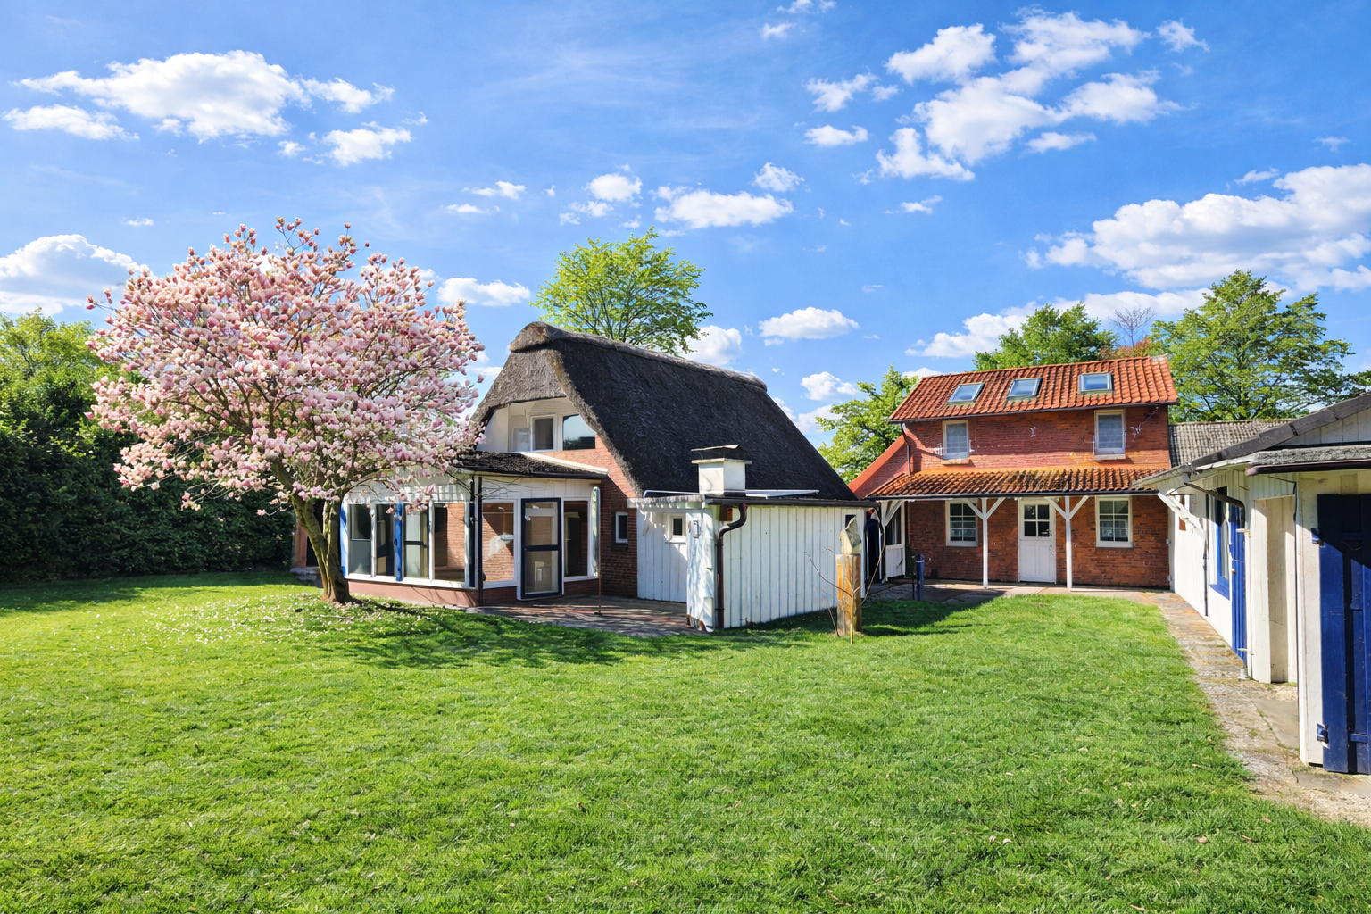
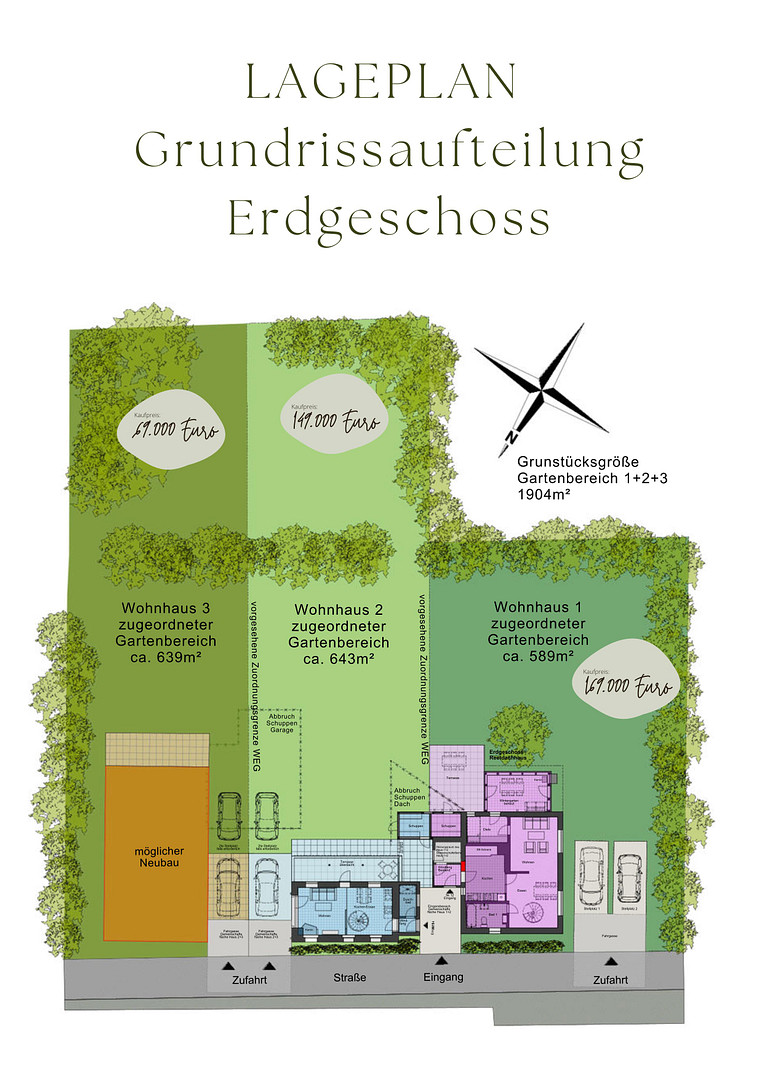
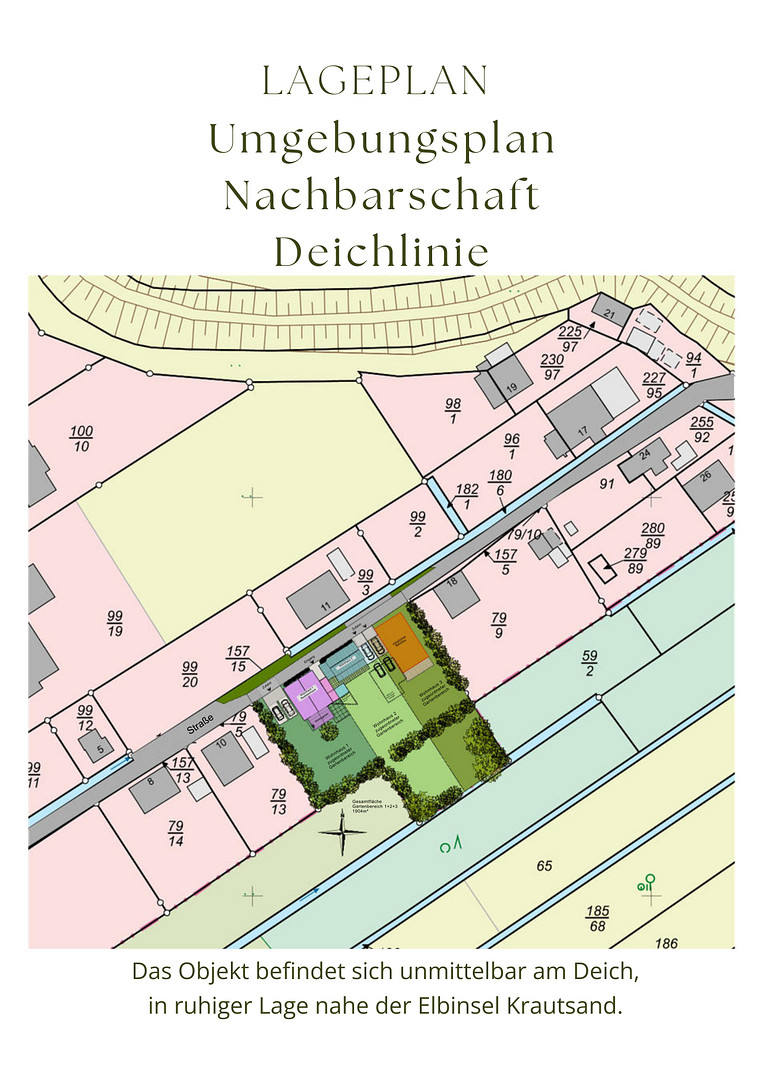
Located in a quiet area directly on the dike and near the Krautsand island in the Elbe River, is the "Kötterhuus Achtern Diek" – a unique property complex consisting of two houses and an additional building plot. The property is currently being divided for separate sale. The house presented here and the building plot are being offered. The thatched-roof house, which is also part of the complex, is currently reserved. House – €149,000
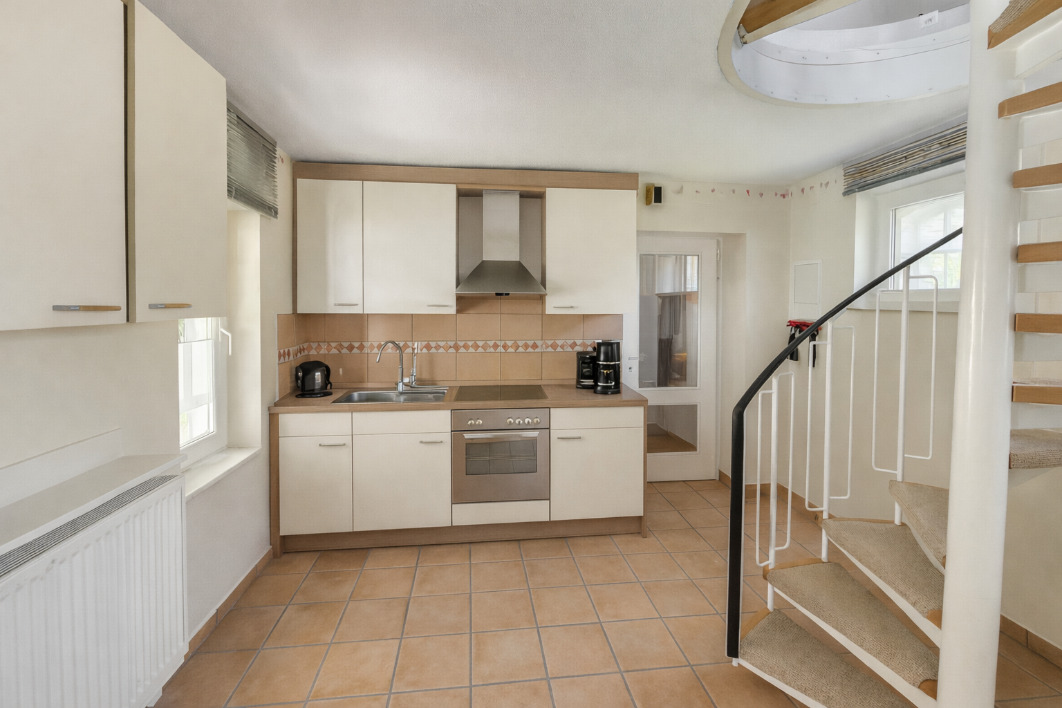
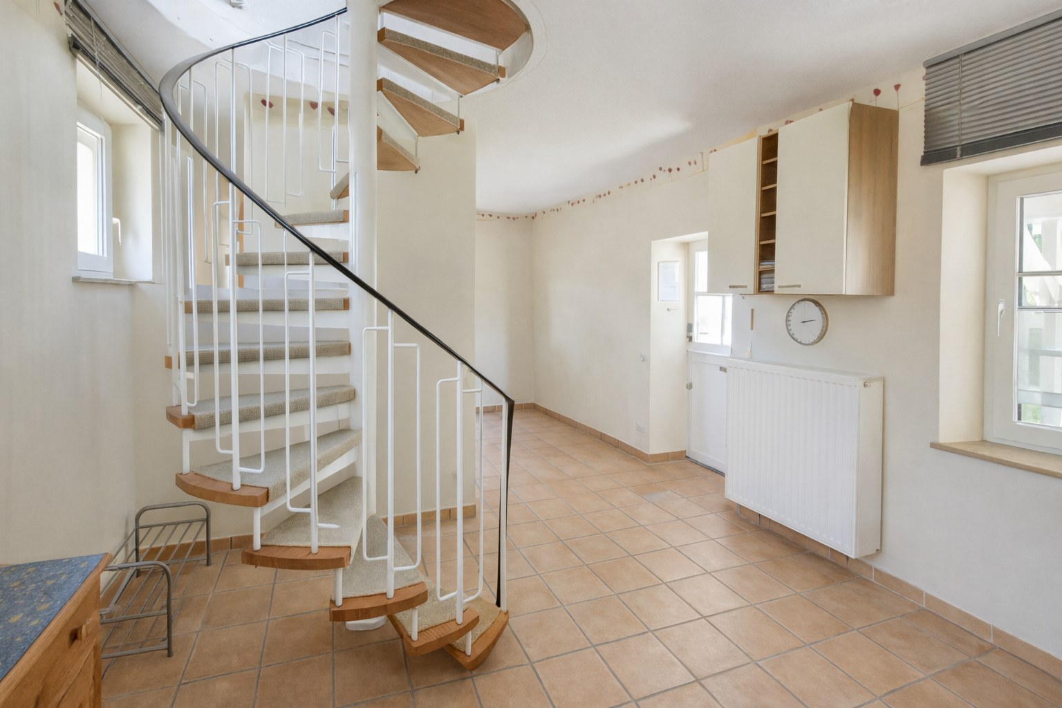
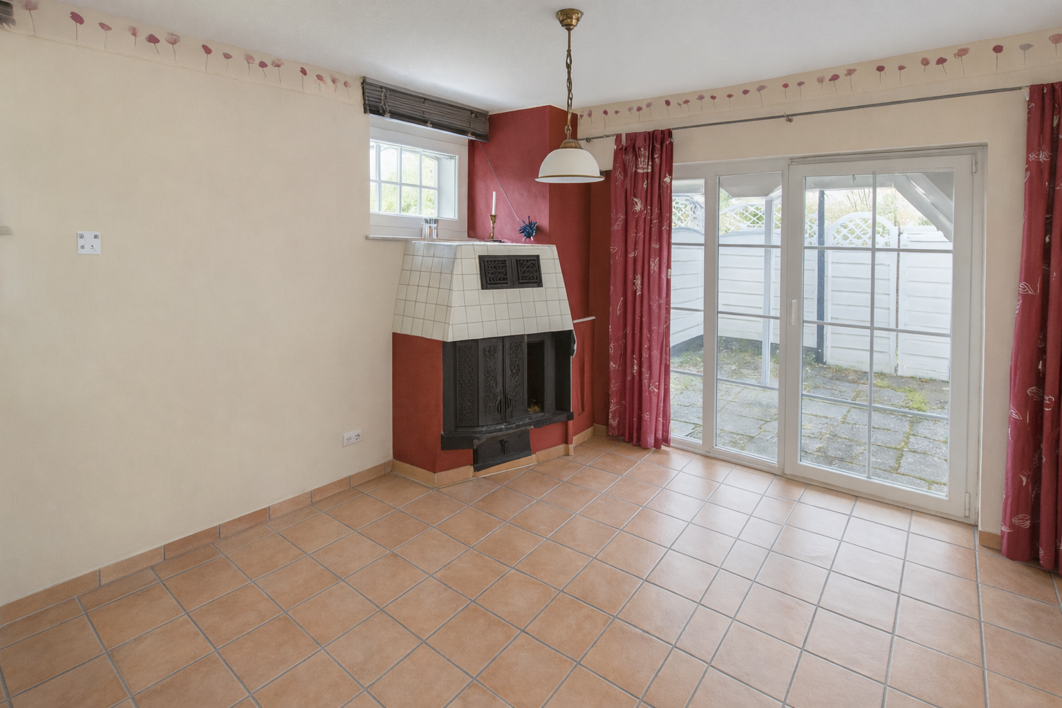
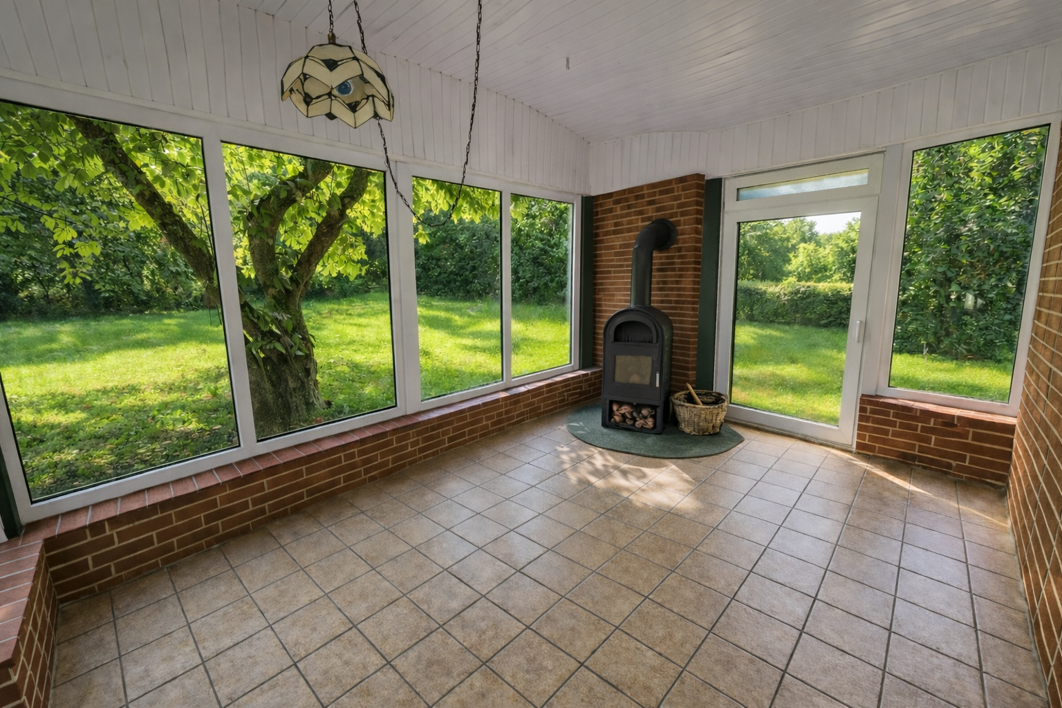
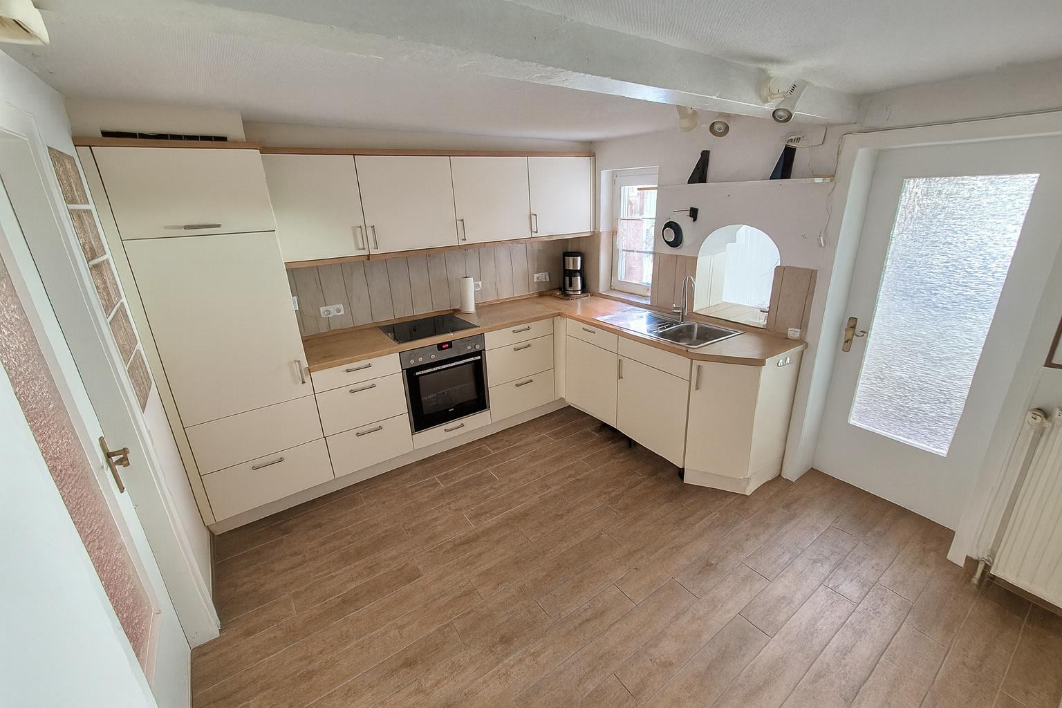
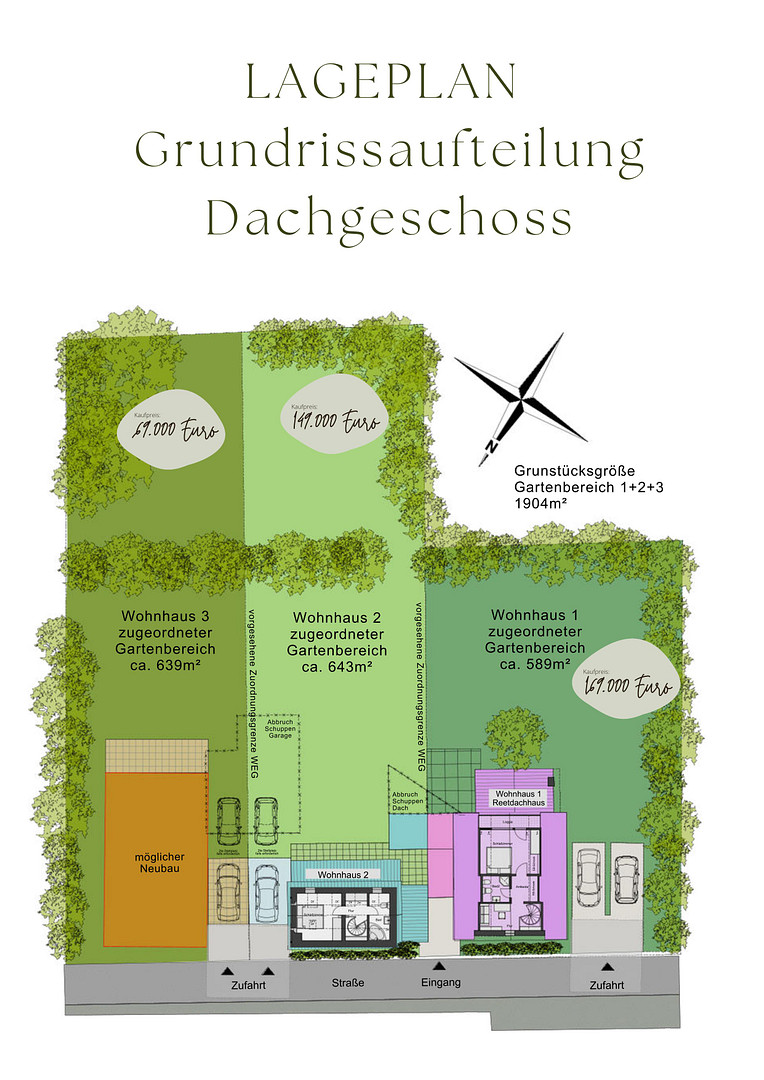
This compact house offers approximately 48 m² of living space, with its own kitchen, two bathrooms, and a living/sleeping area. A covered terrace and a private garden area provide space to relax outdoors. As part of the planned division, the house is intended to be allocated approximately 643 m² of land. Features and specifications:
• Approximately 48 m² of living space
• Approximately 643 m² of planned land area
• Living and sleeping area
• Private kitchen
• Two bathrooms
• Covered terrace
• Private garden area planned
• Quiet location directly on the dike
• No commission, sold directly by the owner
Note regarding heating:
As part of the separate sale, the residential building requires its own heating system. This system still needs to be installed. The specific implementation and cost allocation will be agreed upon as part of the sale.
Other components of the complex:
Thatched-roof house – €169,000 – currently reserved
This charming thatched-roof house offers approximately 102 m² of living space and a planned land area of approximately 589 m² associated with the house. The house has approximately 3.5 rooms, a kitchen, two bathrooms, and a heated conservatory with a view of the garden. The thatched roof was professionally restored and re-thached in 2020. The heating is provided by a gas central heating system from 2015. The electrical fuse box was replaced in 2023. The property is not a listed building.
Building plot – €69,000
Approximately 639 m² of land area. A positive preliminary building permit already exists for the additional building structure shown in the site plan. A separate land division is planned.
Allocation:
For the two existing residential buildings, a division according to the German Condominium Act (WEG) is planned. Both houses are intended to have largely independent garden and outdoor areas. Certain areas, particularly the entrance and access areas, are intended for communal use. The precise allocation of outdoor areas and technical facilities will be determined as part of the division. The layout shown in the brochure corresponds to the current planning stage. The final allocation and legal implementation will take place as part of the further division process.
• Drone video of the entire property:
youtu.be/xliXzPrmWuA
The video shows the entire complex. The subject of this offer is the residential building described here, together with the designated land area.
• Virtual 3D tour:
my.matterport.com/show/?m=pFQps6QhPwa
Are you interested in this house?
|
Object Number
|
OM-464855
|
|
Object Class
|
House
|
|
Object Type
|
Country house
|
|
Is occupied
|
Vacant
|
|
Handover from
|
Immediately
|
Purchase price & additional costs
|
purchase price
|
149.000 €
|
|
Purchase additional costs
|
approx. 9,902 €
|
|
Total costs
|
approx. 158,901 €
|
Breakdown of Costs
* Costs for notary and land register were calculated based on the fee schedule for notaries. Assumed was the notarization of the purchase at the stated purchase price and a land charge in the amount of 80% of the purchase price. Further costs may be incurred due to activities such as land charge cancellation, notary escrow account, etc. Details of notary and land registry costs
Does this property fit my budget?
Estimated monthly rate: 647€
More accuracy in a few seconds:
By providing some basic information, the estimated monthly rate is calculated individually for you. For this and for all other real estate offers on ohne-makler.net
Details
|
Condition
|
Well-kept
|
|
Number of floors
|
2
|
|
Bathrooms (number)
|
2
|
|
Bedrooms (number)
|
1
|
|
Number of garages
|
2
|
|
Number of parking lots
|
2
|
|
Flooring
|
Carpet, Tiles
|
|
Heating
|
Central heating
|
|
Year of construction
|
1965
|
|
Equipment
|
Balcony, Terrace, Winter garden, Garden, Full bath, Shower bath, Fitted kitchen, Guest toilet, Fireplace
|
|
Infrastructure
|
Pharmacy, Grocery discount, General practitioner, Kindergarten, Primary school, Secondary school, Middle school, High school, Comprehensive school, Public transport
|
Information on equipment
Two residential buildings and a building plot – separate purchase options are available.
The planned division of the property allows for the separate purchase of a small house with its own garden area, or a building plot for a new construction project. The thatched-roof house, which is also part of the ensemble, is currently reserved.
* House: €149,000
* Building plot with a positive building permit: €69,000
* Thatched-roof house: €169,000 – currently reserved
For the house, a separate heating system will be installed as part of the separate sale. Further details about this, as well as the planned division into separate ownership units, can be found in the property description.
Directly from the owner and without commission.
Further information regarding the planned division, floor plans, site plans, and the building permit can be provided to seriously interested parties.
Location
The property is located in 21706 Drochtersen/Dornbusch, directly on the dike and near the Elbinsel Krautsand island.
The surrounding area is characterized by the vast Elbe marshland, the dike landscape, and its proximity to the Elbe River. The Elbe beach of Krautsand and the ferry connection between Wischhafen and Glückstadt are easily accessible.
Shopping facilities, doctors, pharmacies, a kindergarten, and schools are located in Drochtersen. Further education schools can be found, among other places, in Stade.
Location Check
Energy
|
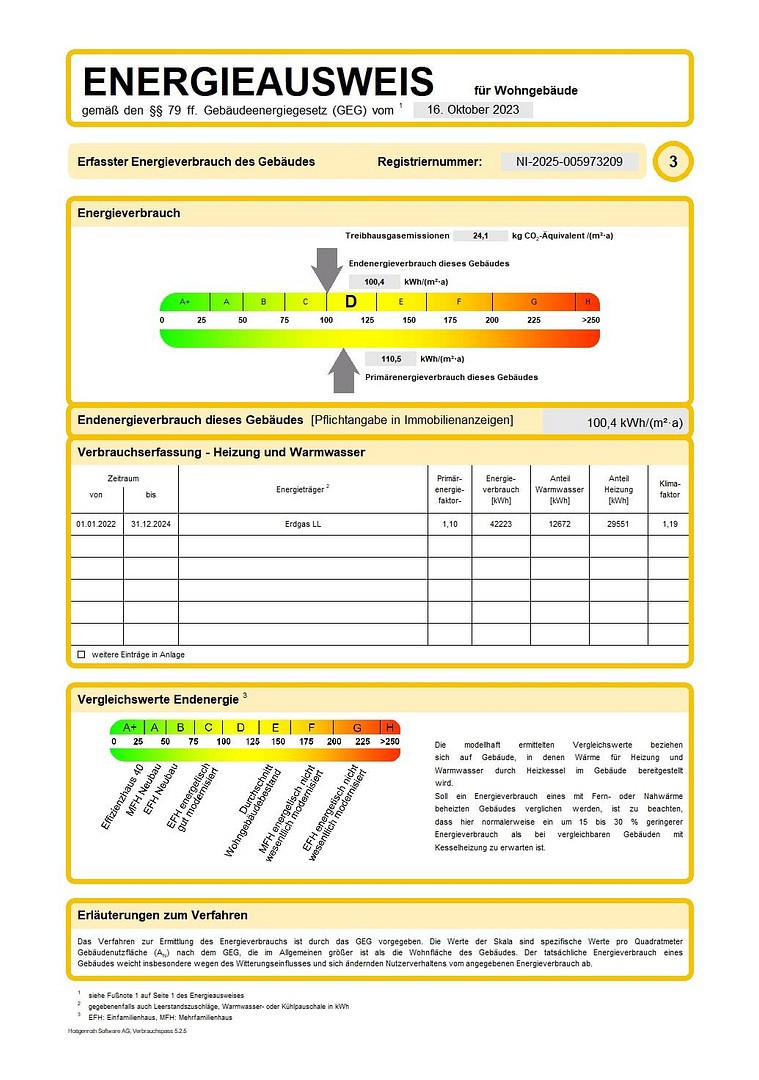
Final energy consumption
|
100.40 kWh/(m²a)
|
|
Energy efficiency class
|
D
|
|
Energy certificate type
|
Consumption certificate
|
|
Main energy source
|
Gas
|
Miscellaneous
Send a message directly to the seller
Questions about this house? Show interest or arrange a viewing appointment?
Click here to send a message to the provider:
Offer from: Schwahn

Diese Seite wurde ausgedruckt von:
https://www.ohne-makler.net/en/property/464855/