
This page was printed from:
https://www.ohne-makler.net/en/property/463711/
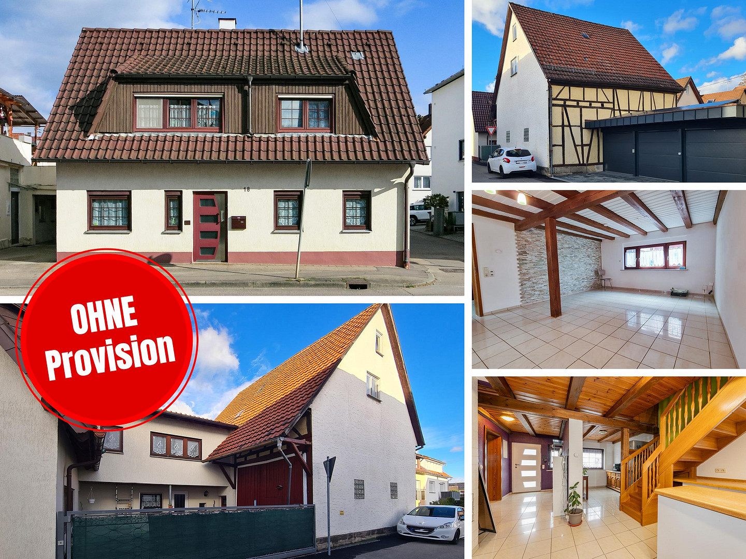
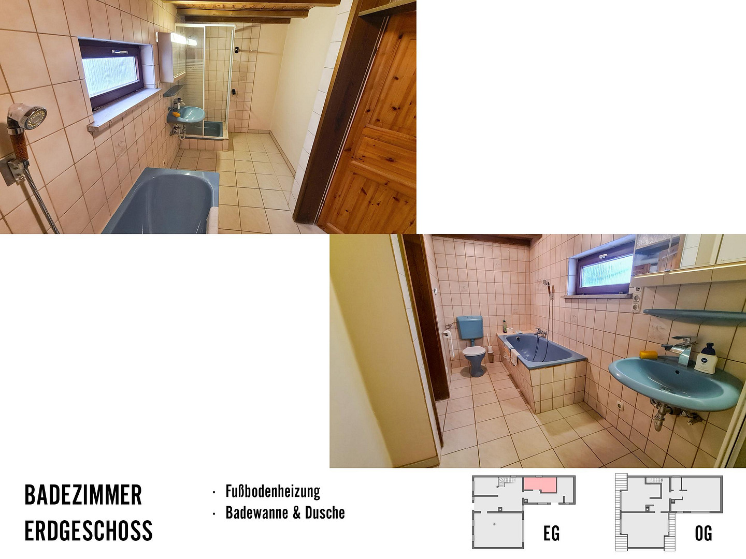
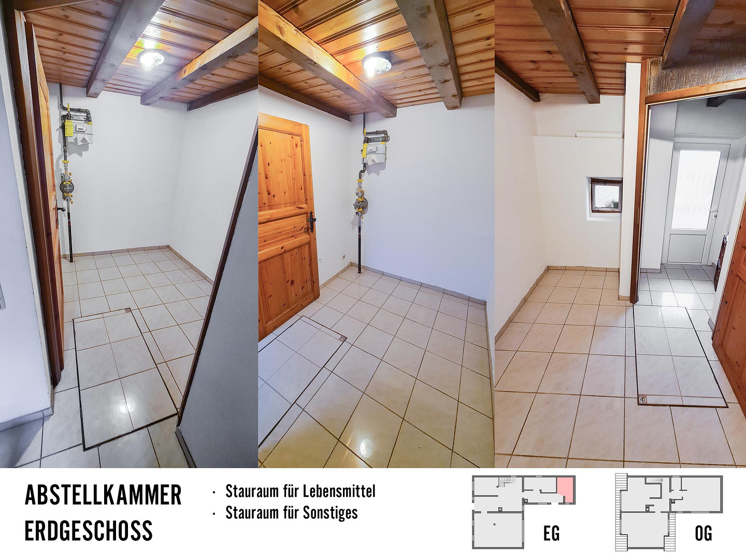
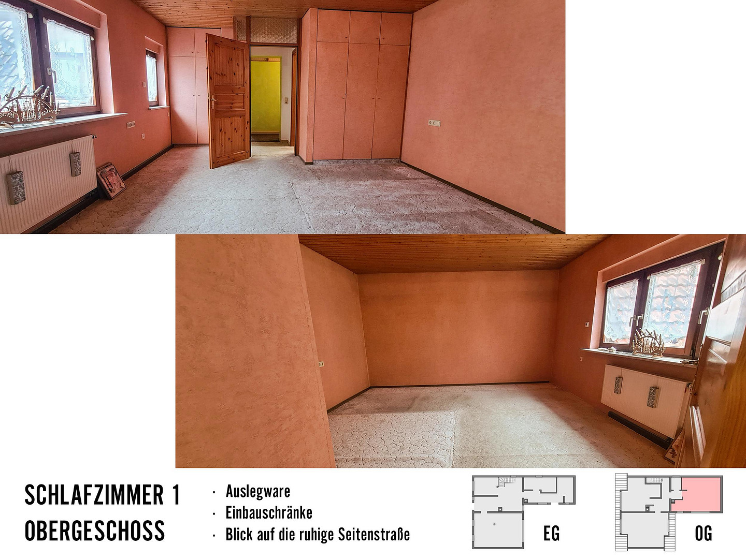
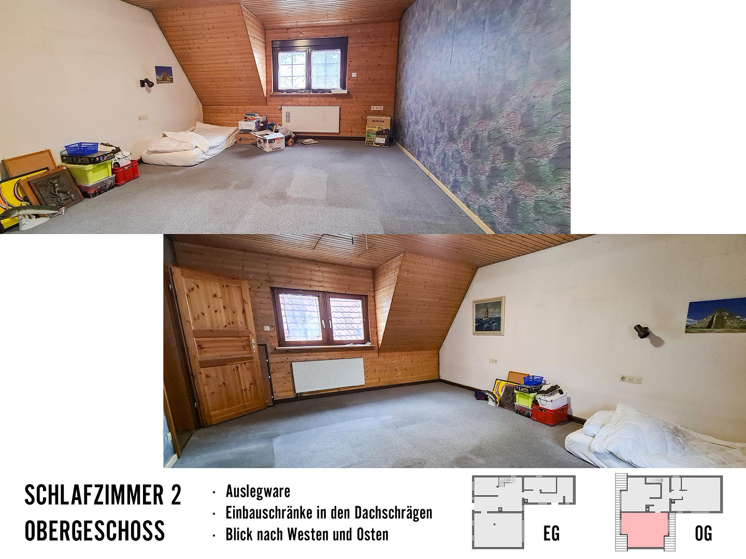
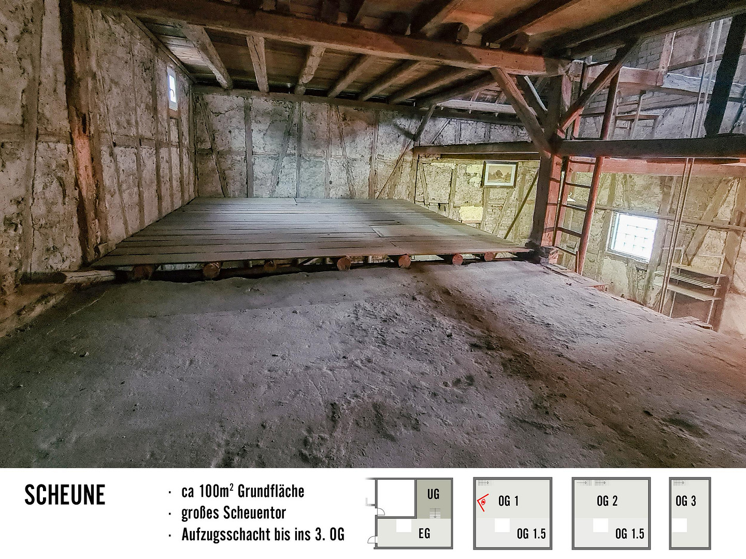
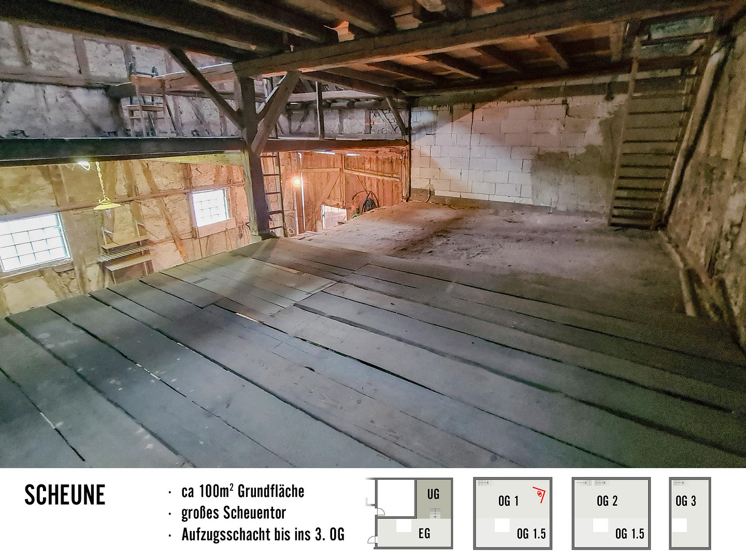
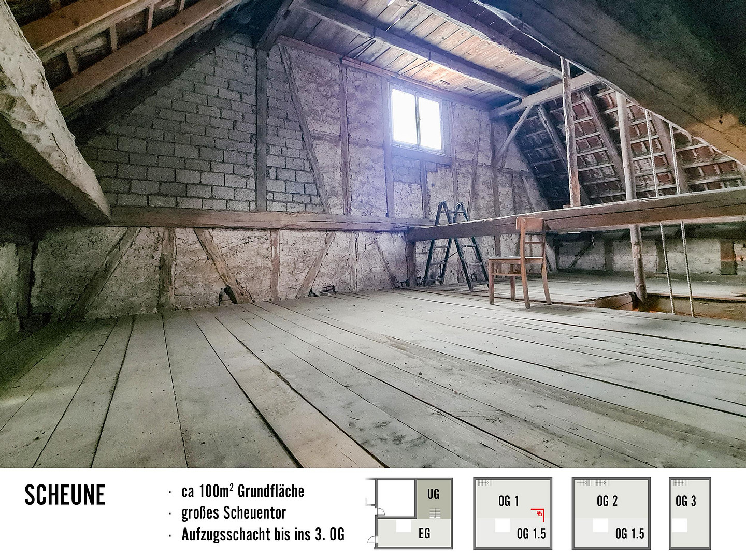
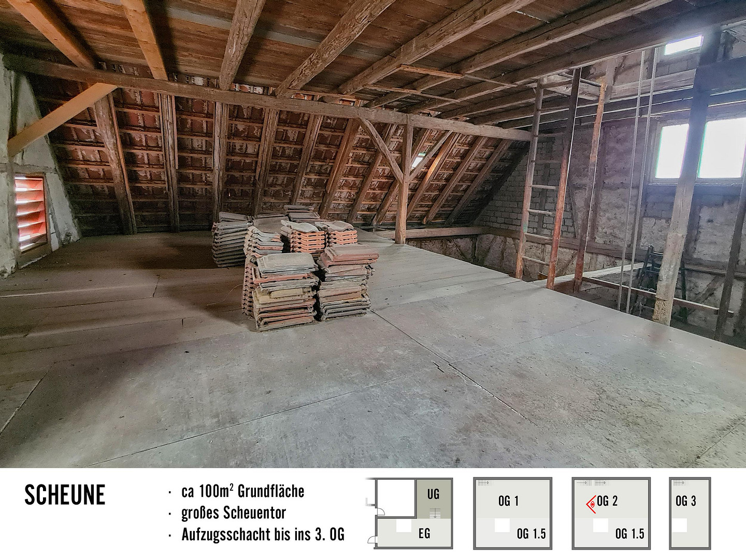
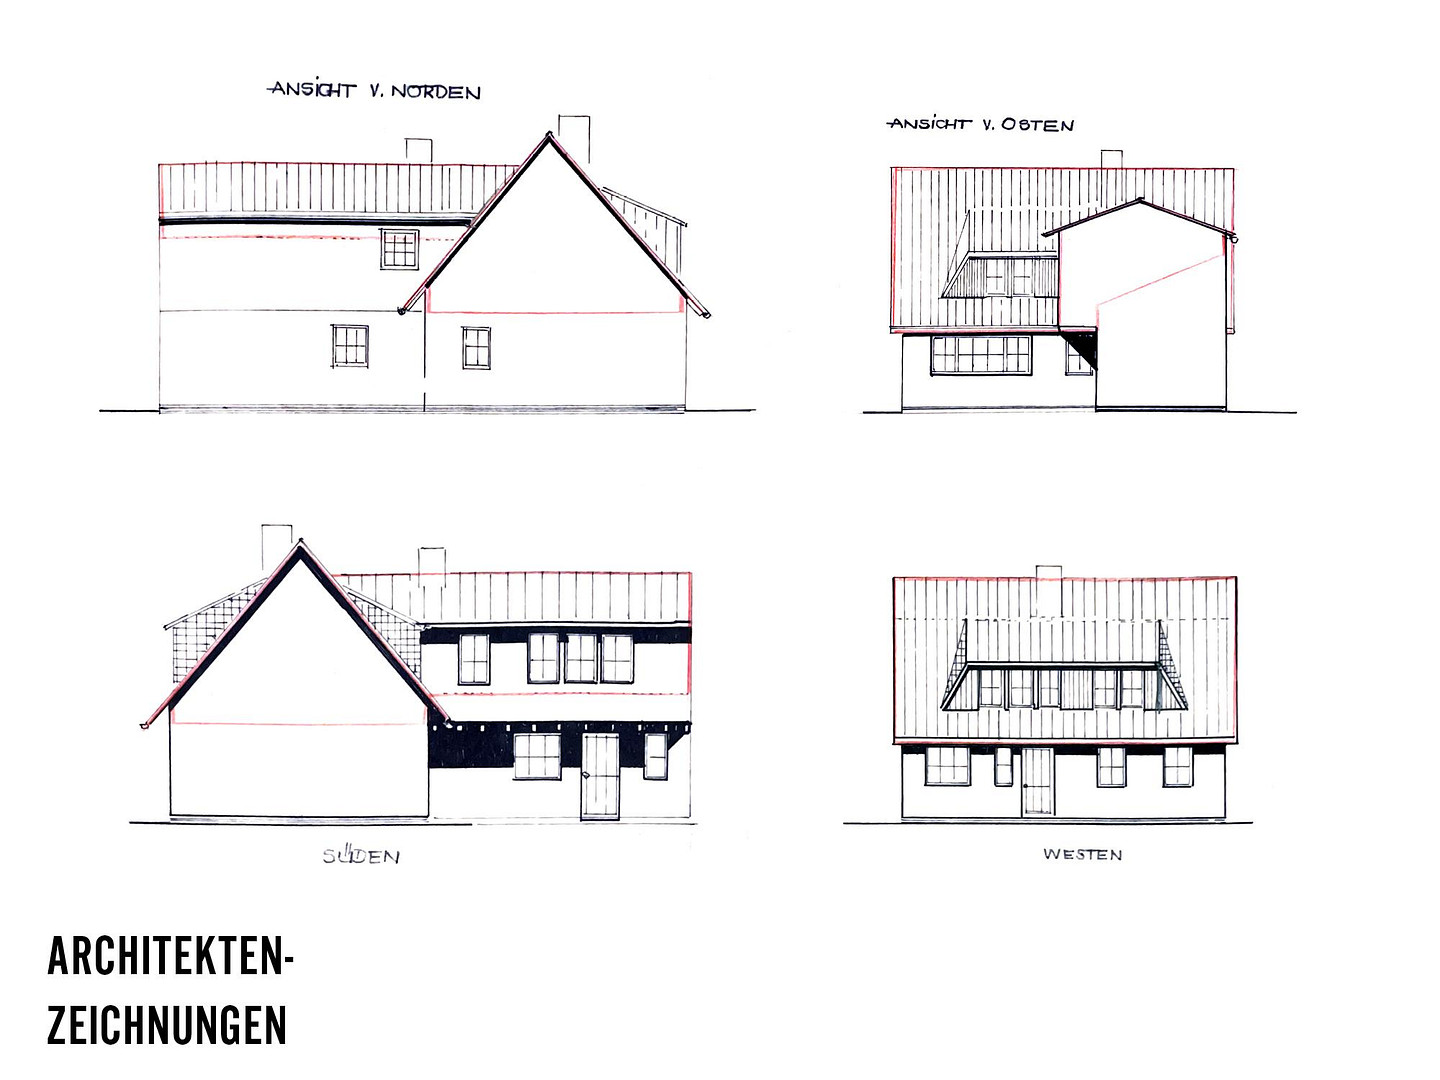
House with a large barn: Living space, workshop, and hobby area all under one roof.
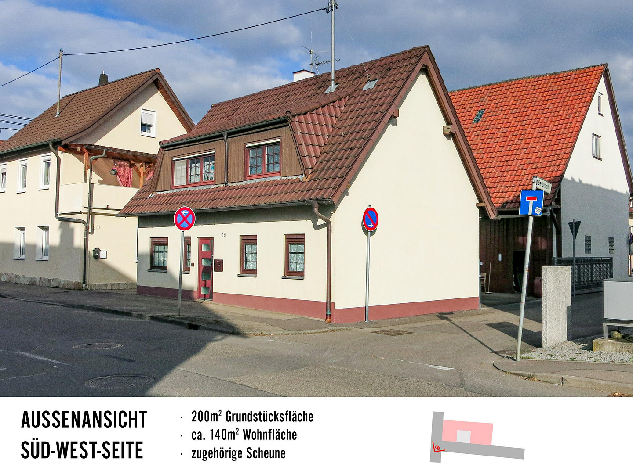
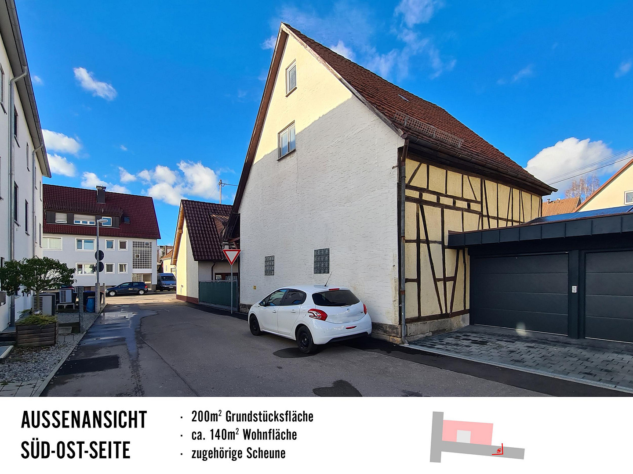
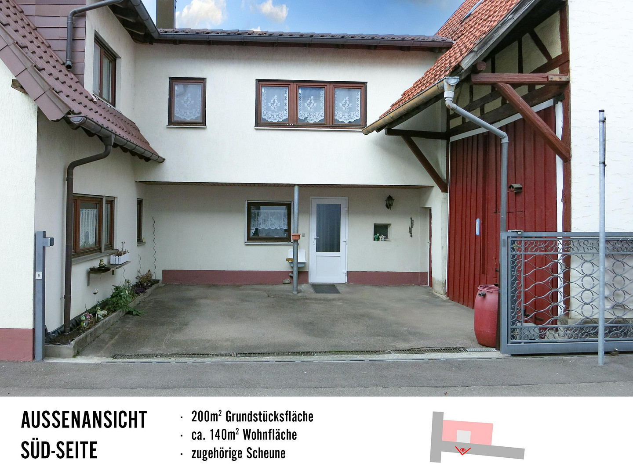
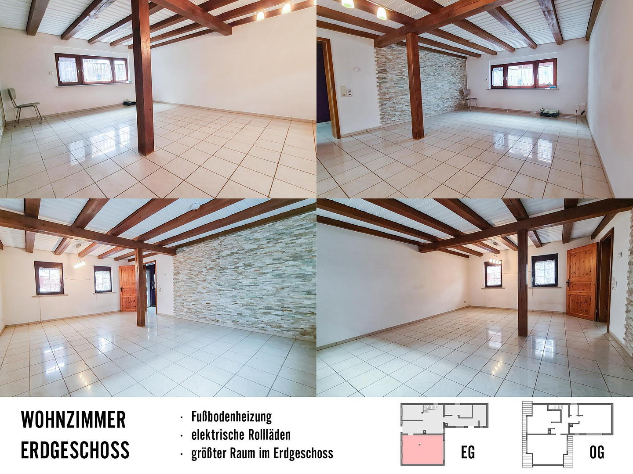
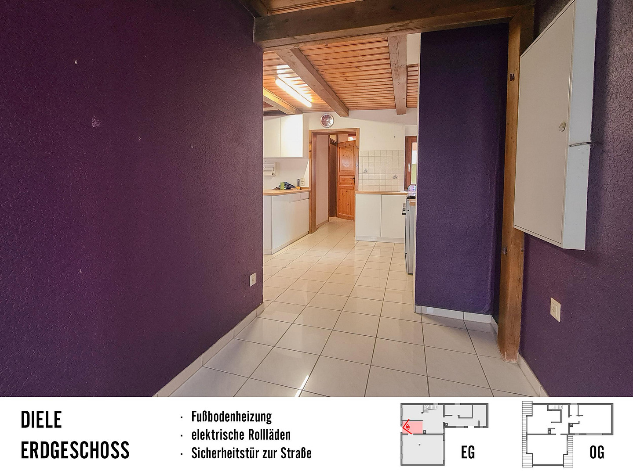
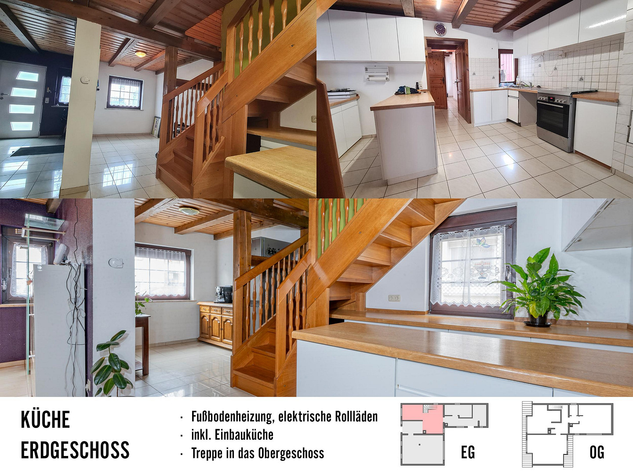
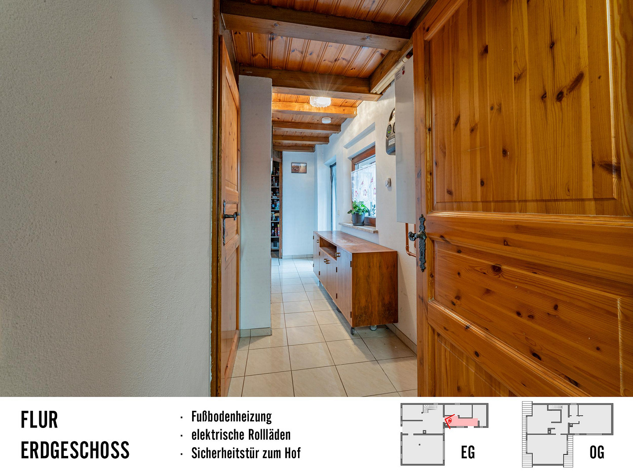
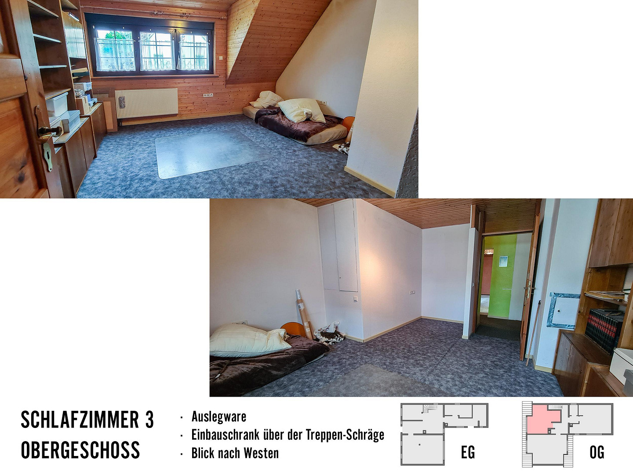
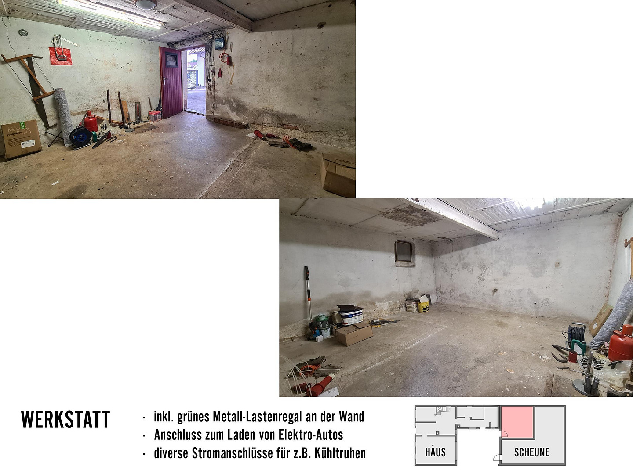
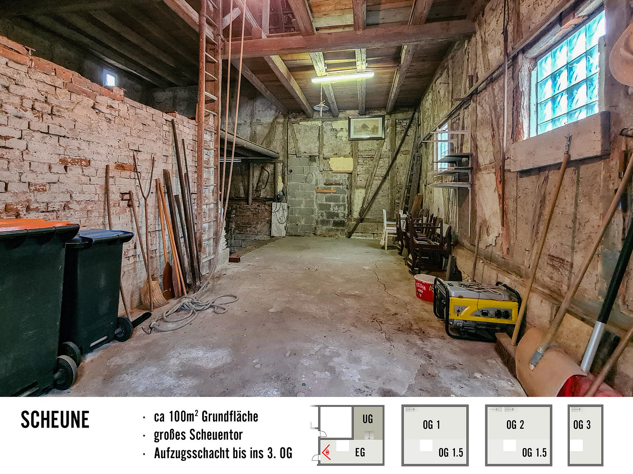
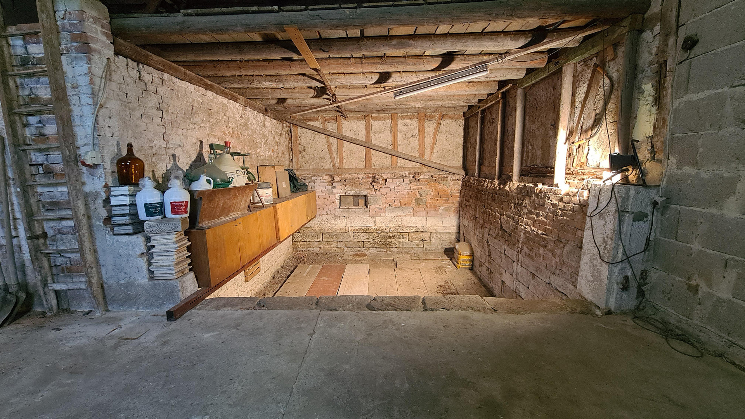
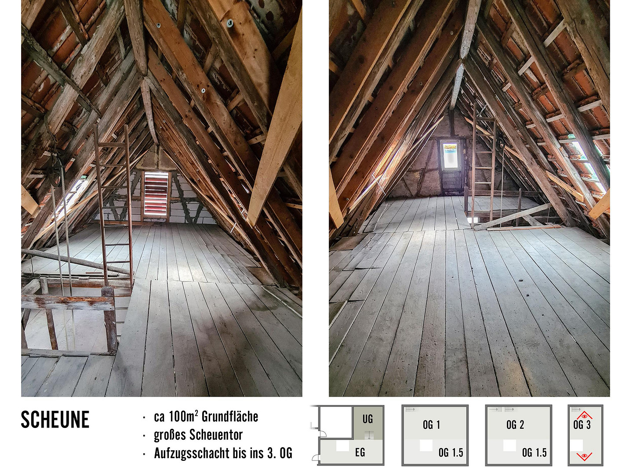
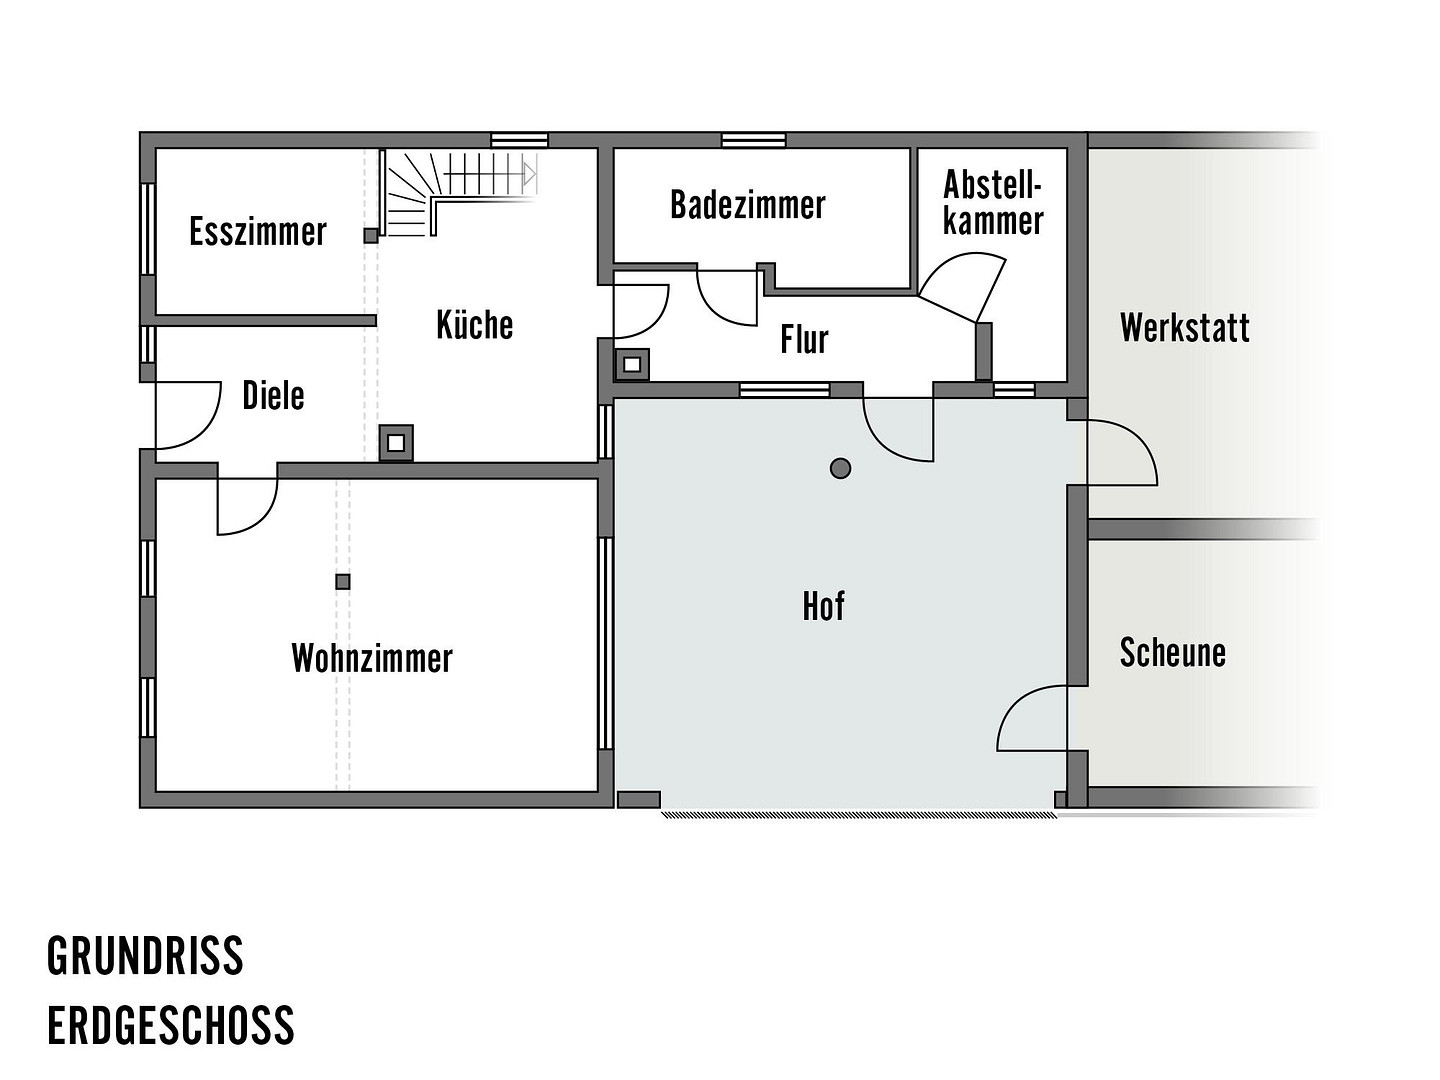
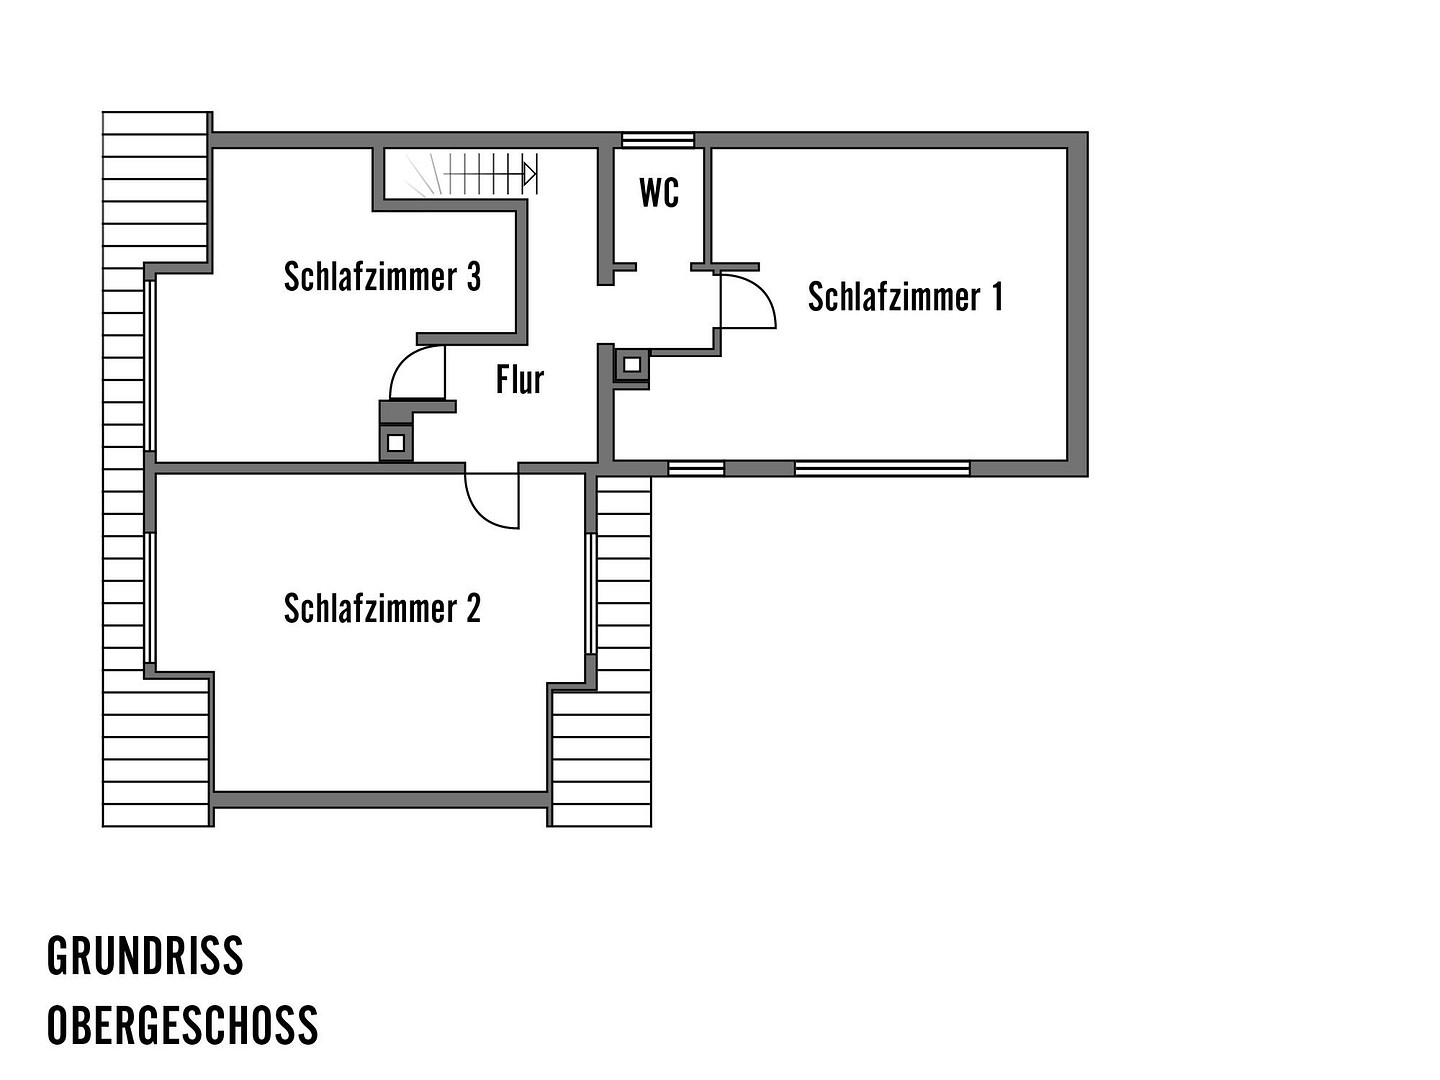
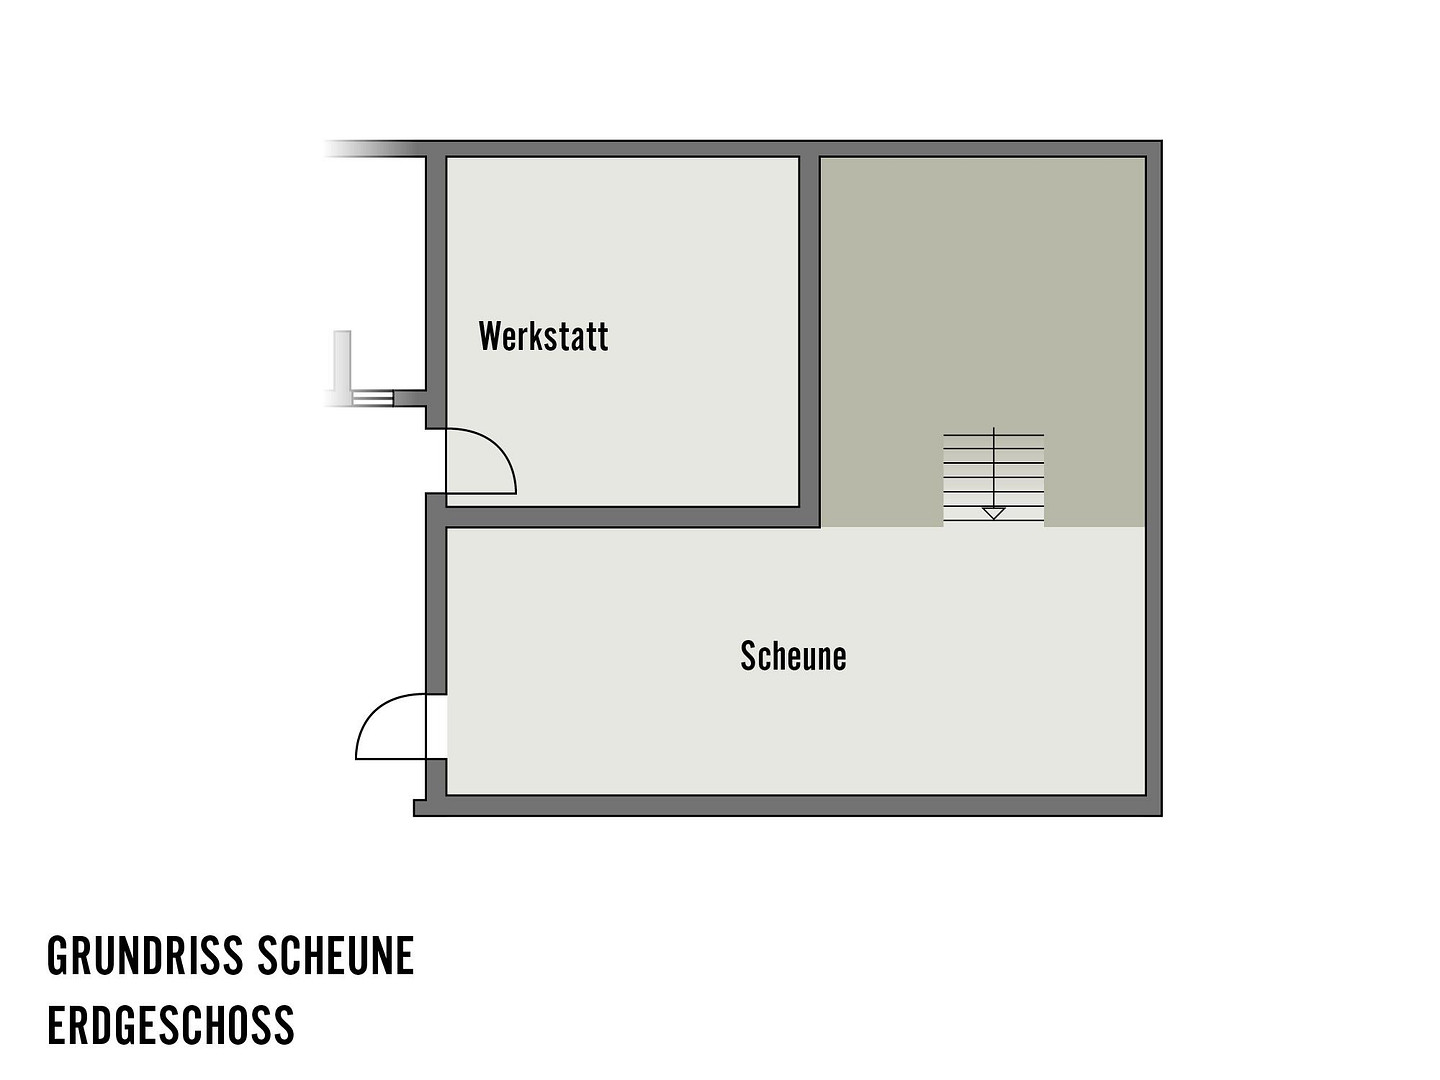
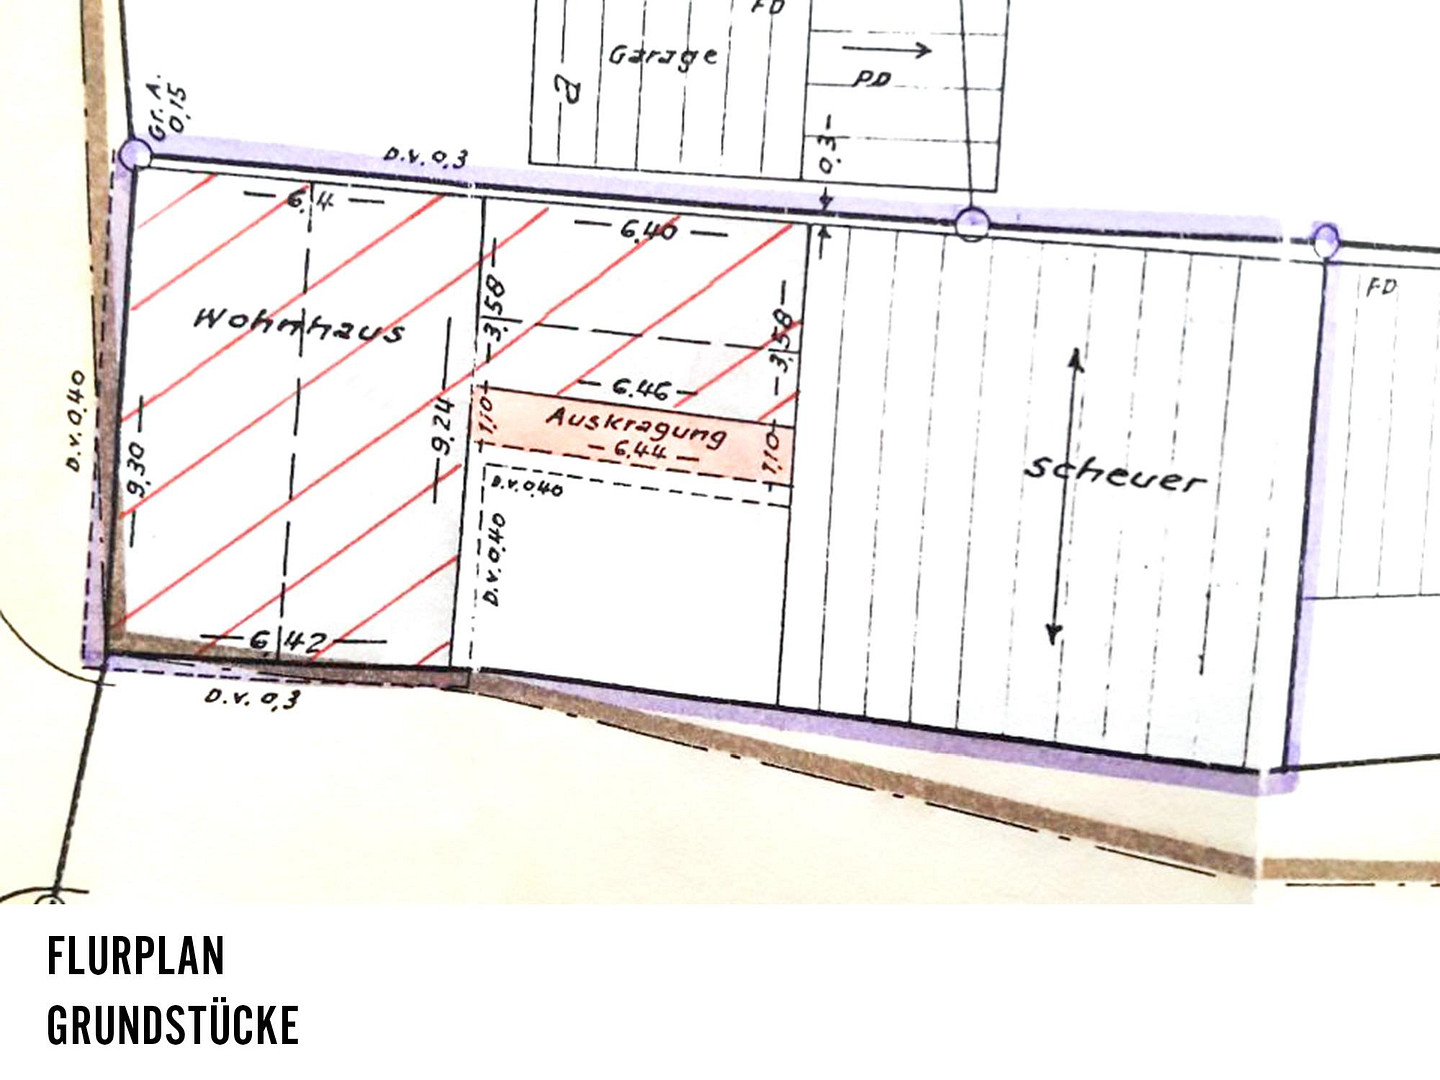
Neue Stuttgarter Straße 18, 71106 Magstadt – Baden-WürttembergWith this property, you acquire approximately 230 square meters of storage/workshop/hobby space to pursue your dreams, and right next door, a home that not only offers living space but also creates a true living environment. This detached house, built in the country house style, with its large rooms, combines comfortable living with an exceptionally large barn, which makes possible what is rarely feasible in ordinary homes. Whether it's a workshop, storage space, a hobby area, space for classic cars, collections, or creative projects, here you have a space that can be used flexibly and in many ways. For those who want to combine living, working, and hobbies, this property is a real find. Instead of searching for two separate locations, you get both right next to each other. The barn is not an afterthought; it's the centerpiece that distinguishes this property from thousands of others. The house offers 140 square meters of living space on a 205 square meter plot in a central location in Magstadt, with easy access to Stuttgart. This property is currently vacant, available for immediate move-in, and has already been cleared out – making it ideal for buyers who want to renovate, decorate, and personalize the space themselves. The house features 5 rooms, 2 bathrooms, and 3 bedrooms, as well as modern features such as electric blinds, underfloor heating on the ground floor, and a fiber optic connection. However, the real highlight of this property is the exceptionally large barn, offering approximately 230 square meters of usable space across multiple levels. This provides opportunities that extend far beyond traditional living. The barn includes a basement, ground floor, first floor, mezzanine, second floor, third floor, and a separate workshop room. Direct access from the courtyard to both the barn and the workshop room ensures short distances and convenient everyday use. A large barn door (approximately 3.20 meters high and 3.60 meters wide) also allows for easy access, so even bulky items or a caravan can be easily accommodated. This is further supported by a powerful electrical connection with 32 amps in the workshop room, and 16 amps each in the workshop and barn. Furthermore, the north side of the barn was professionally renovated in 2021. Because the barn is not a listed building, its use is particularly flexible and can be customized to suit individual needs. Here, you are not just buying living space, but also a spacious area with real added value for craftsmen, hobbyists, collectors, and people who want to combine living and working. The purchase price is structured transparently: €480,000 for the house and €150,000 for the barn. If you are looking for a combination of home, workshop, and flexible space in one property, this is a rare opportunity that you would otherwise only find through multiple steps or separate investments. This is not just a house to move into; it's a house you can truly utilize.
Are you interested in this house?
|
Object Number
|
OM-463711
|
|
Object Class
|
House
|
|
Object Type
|
Single-family house
|
|
Is occupied
|
Vacant
|
|
Handover from
|
Immediately
|
Purchase price & additional costs
|
purchase price
|
628.000 €
|
|
Purchase additional costs
|
approx. 39,580 €
|
|
Total costs
|
approx. 667,580 €
|
Breakdown of Costs
* Costs for notary and land register were calculated based on the fee schedule for notaries. Assumed was the notarization of the purchase at the stated purchase price and a land charge in the amount of 80% of the purchase price. Further costs may be incurred due to activities such as land charge cancellation, notary escrow account, etc. Details of notary and land registry costs
Does this property fit my budget?
Estimated monthly rate: 2,382€
More accuracy in a few seconds:
By providing some basic information, the estimated monthly rate is calculated individually for you. For this and for all other real estate offers on ohne-makler.net
Details
|
Condition
|
Well-kept
|
|
Number of floors
|
2
|
|
Bathrooms (number)
|
2
|
|
Bedrooms (number)
|
3
|
|
Number of parking lots
|
2
|
|
Flooring
|
Carpet, Tiles
|
|
Heating
|
Central heating
|
|
Year of construction
|
1987
|
|
Equipment
|
Terrace, Full bath, Fitted kitchen, Guest toilet
|
|
Infrastructure
|
Pharmacy, Grocery discount, General practitioner, Kindergarten, Primary school, Secondary school, Middle school, High school, Comprehensive school, Public transport
|
Information on equipment
The house is technically well-equipped and provides a solid foundation for modern living. Features such as underfloor heating with a gas boiler (installed in 2012), a fiber optic connection, and electric blinds throughout the house contribute to contemporary comfort. Electric exterior and rear doors, along with electric blinds, enhance security and living quality. The electrical system is three-wire. Directly accessible from the courtyard is a workshop with a 32-ampere connection, making it suitable for use with an electric vehicle. An electric gate and modernized exterior and rear doors further enhance security and comfort. The property is in good condition and intentionally offers room for personal renovations. On the upper floor, the flooring – such as carpeting – can be individually replaced. The kitchen and bathroom are in their original, well-maintained condition and can be redesigned according to your preferences to perfectly adapt the house to your needs and taste. These factors have already been taken into account when setting the price. An independent assessment confirms the overall good condition of the property: all walls in the main house are dry, and the moisture levels in the unheated barn are understandable and not critical. This represents a rare opportunity to acquire a versatile property with significant potential at an attractive price, compared to fully renovated properties. The sale of the house and barn as a single unit is not planned. The property is being sold directly by the owner, and therefore, there are no agency fees.
Location
The property is located in a central area of Magstadt, in a quiet zone with a 30 km/h speed limit. Shopping facilities, schools, kindergartens, and doctors' offices are easily accessible, contributing to a high quality of life.
At the same time, you benefit from the proximity to nature, which offers opportunities for walks and relaxation. The good transport links also make it possible to reach Stuttgart in a short time – ideal for commuters.
Location Check
Energy
|
Final energy consumption
|
105.40 kWh/(m²a)
|
|
Energy efficiency class
|
D
|
|
Energy certificate type
|
Consumption certificate
|
|
Main energy source
|
Gas
|
Miscellaneous
Topic portals
Send a message directly to the seller
Questions about this house? Show interest or arrange a viewing appointment?
Click here to send a message to the provider:

Diese Seite wurde ausgedruckt von:
https://www.ohne-makler.net/en/property/463711/