
This page was printed from:
https://www.ohne-makler.net/en/property/461164/
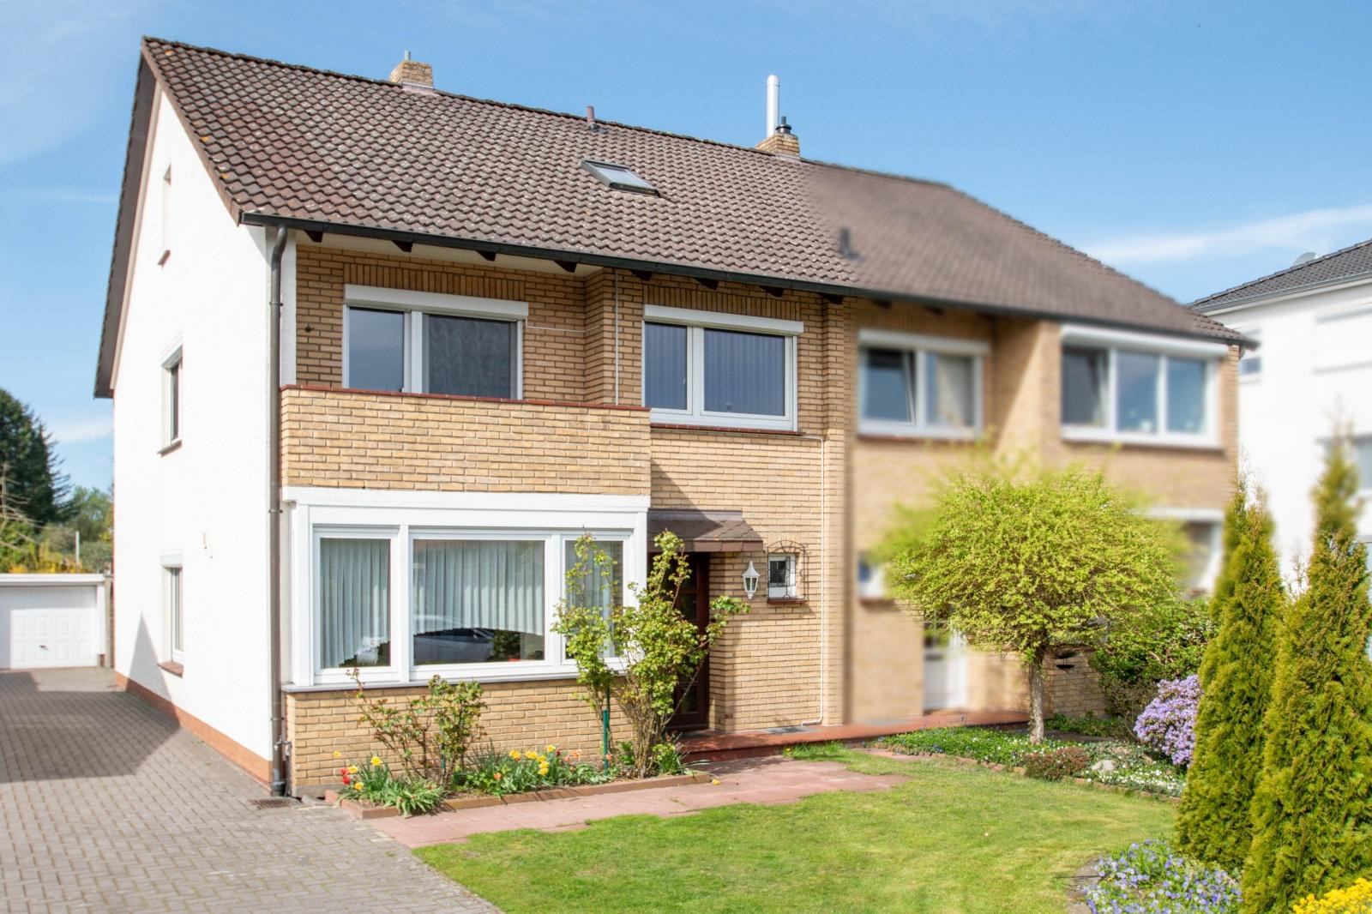
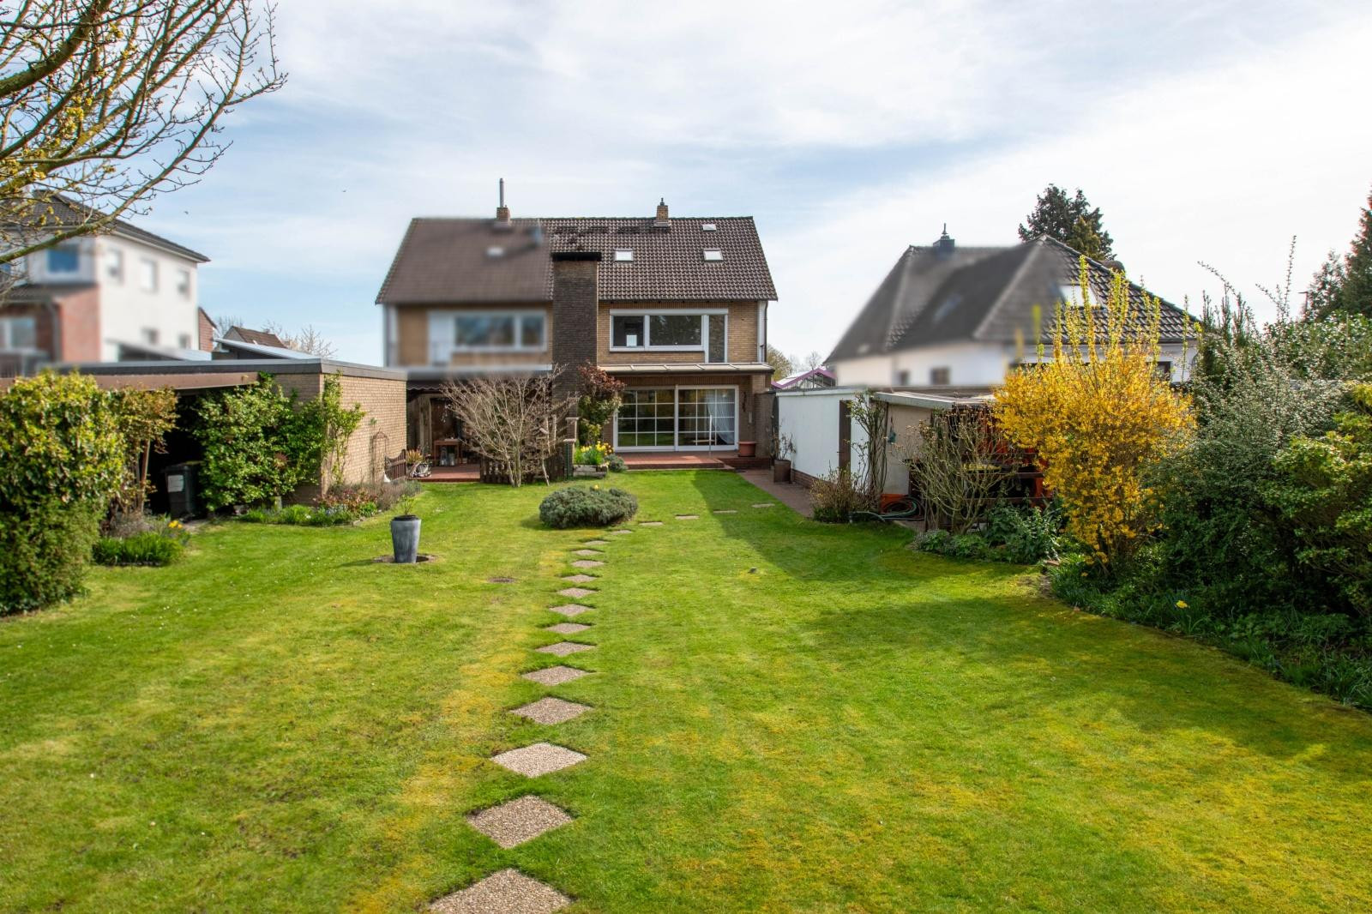
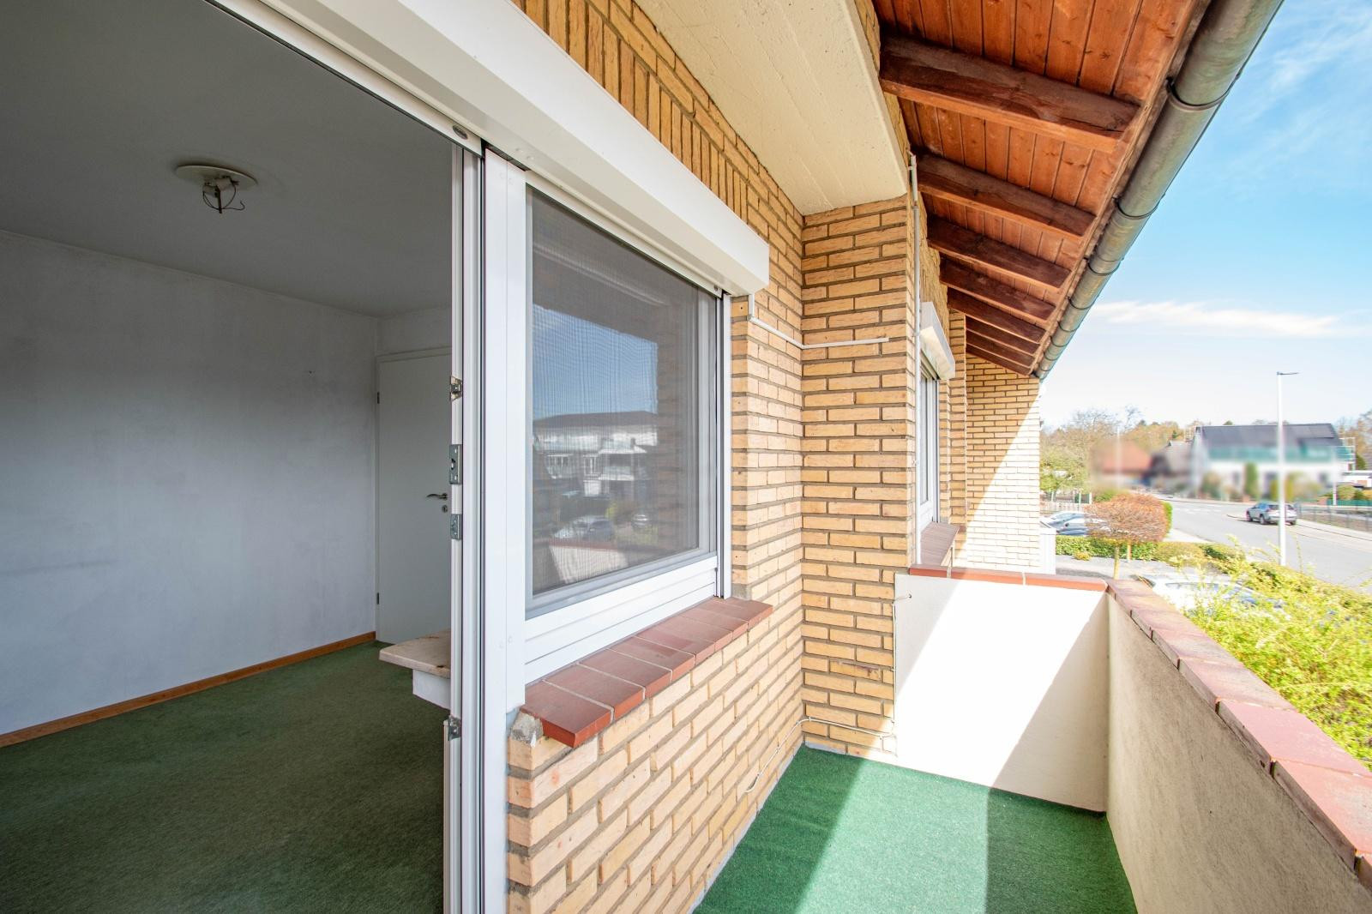
Attractive semi-detached house for sale in Delmenhorst-Ströhen.
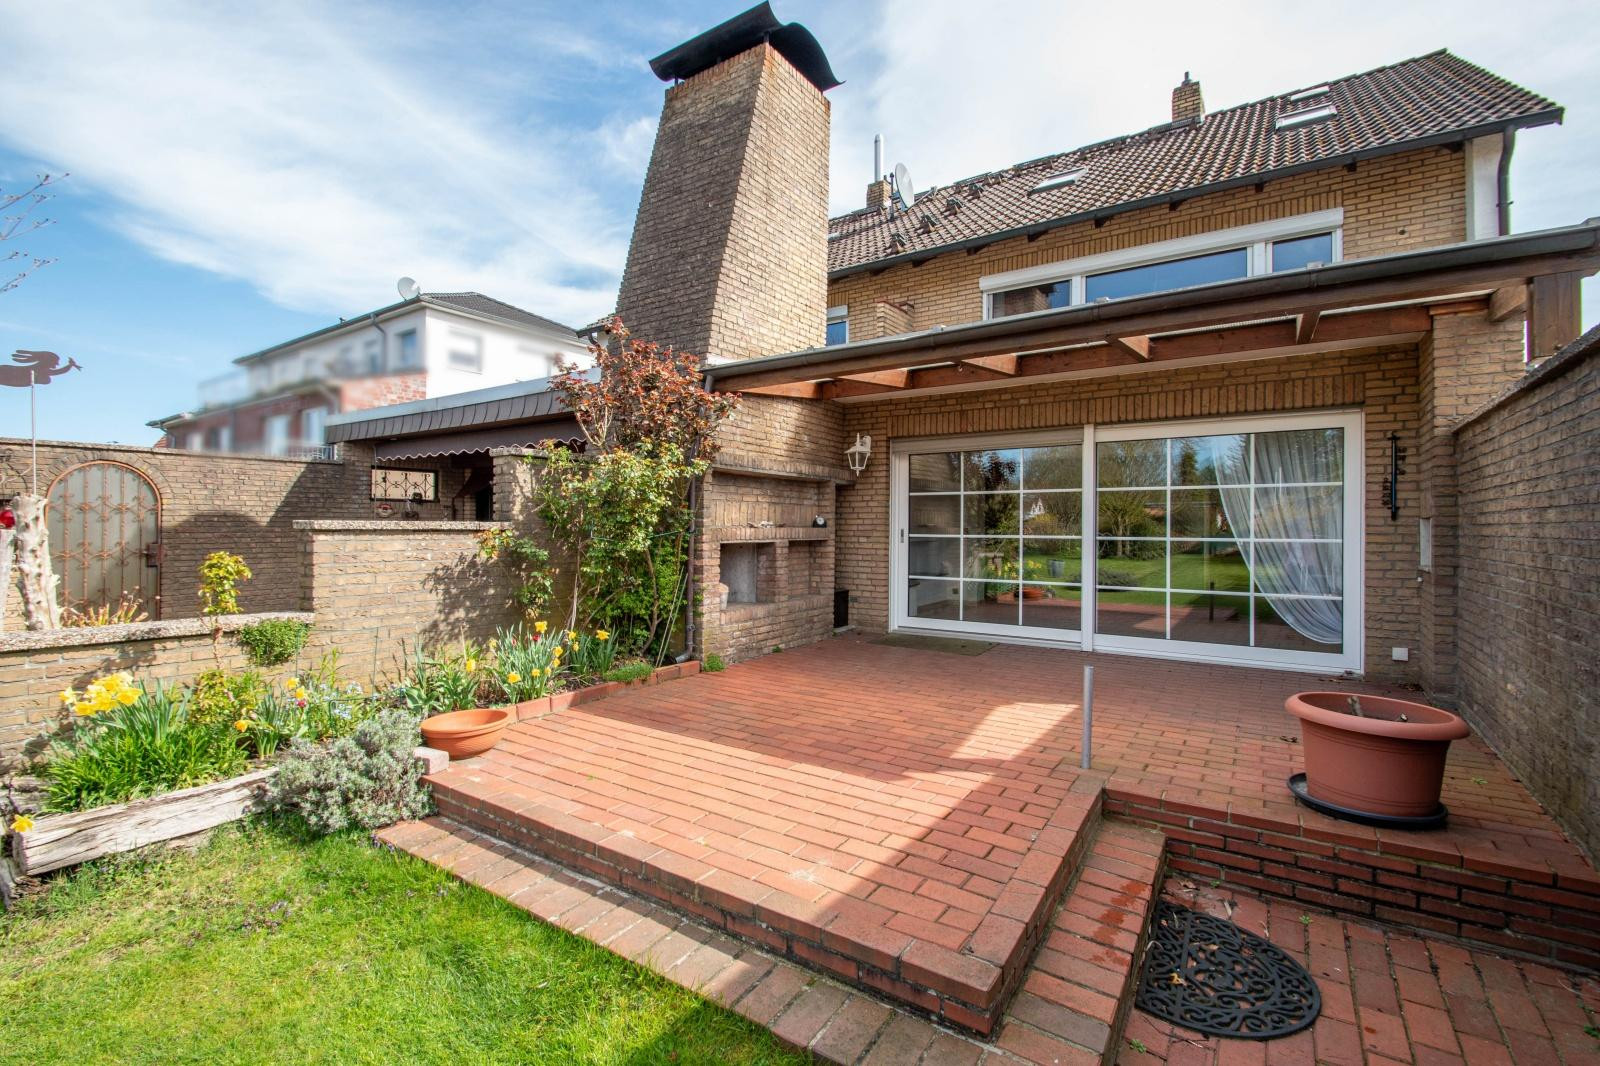
Ströhenweg 35, 27753 Delmenhorst – NiedersachsenWe are offering a well-maintained semi-detached house with approximately 133 square meters of living space and approximately 36 square meters of usable space, located in Delmenhorst-Ströhen.
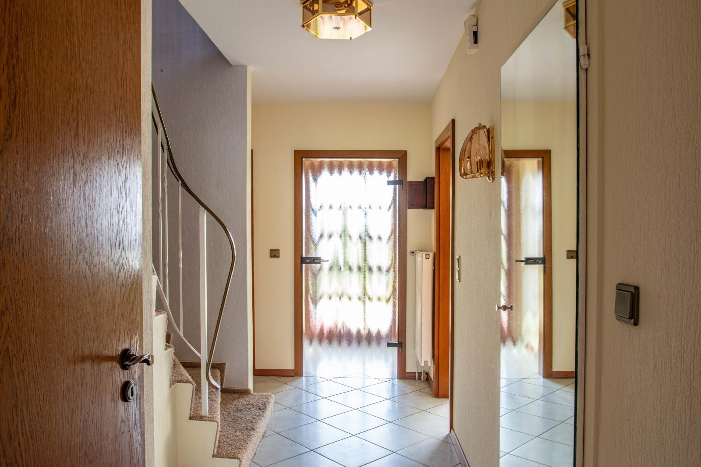
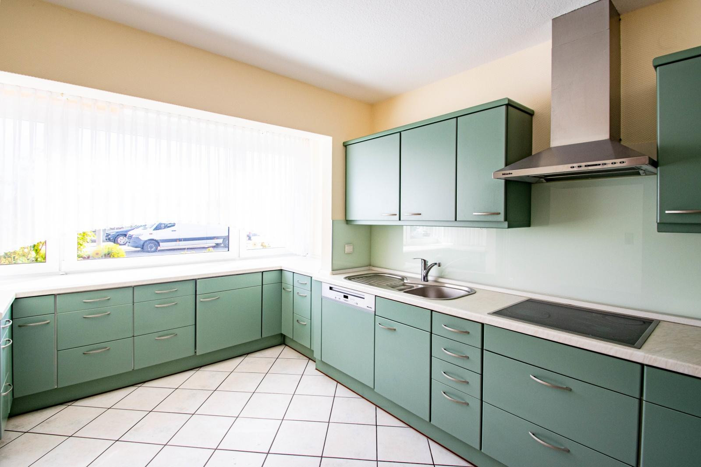
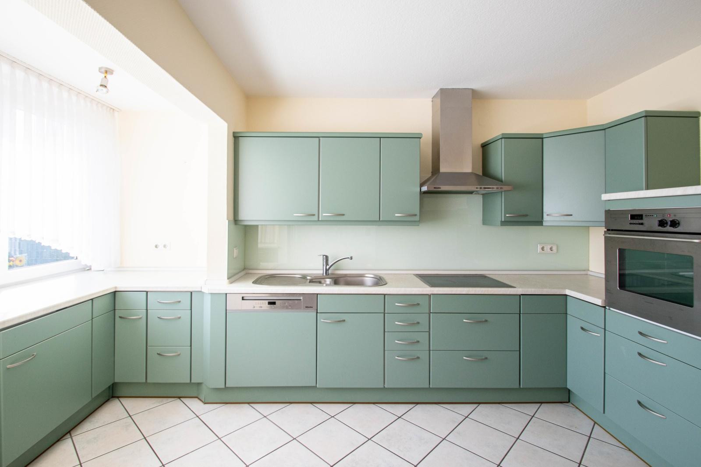
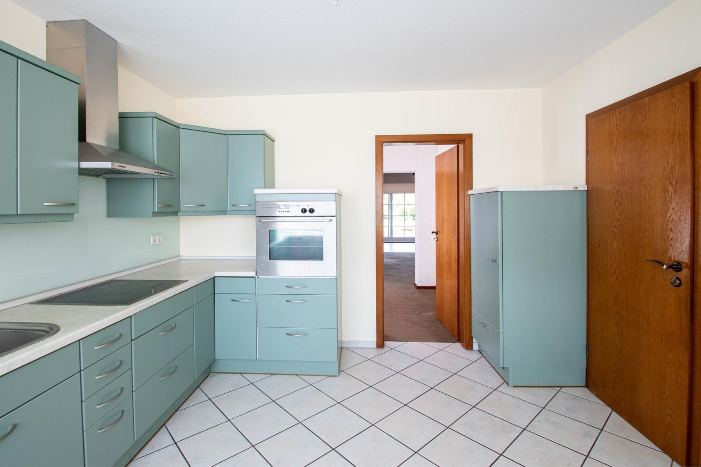
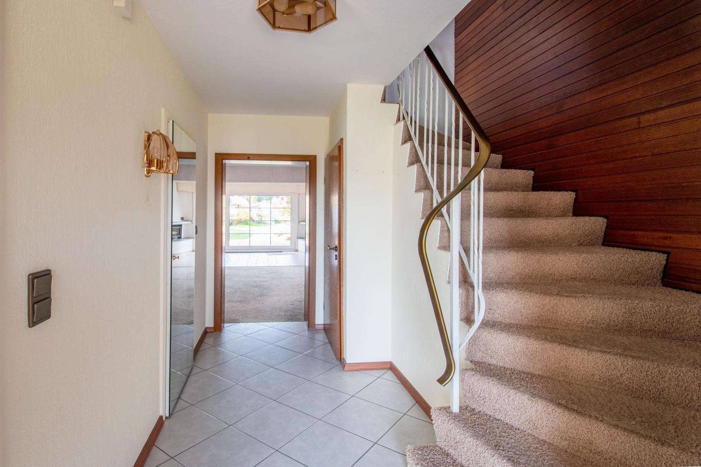
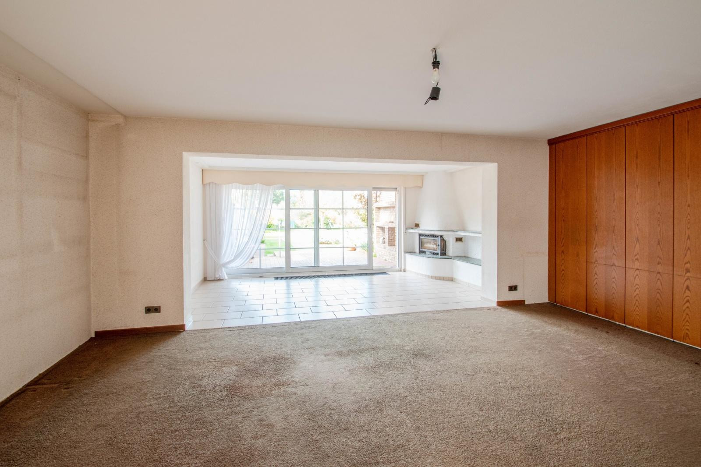
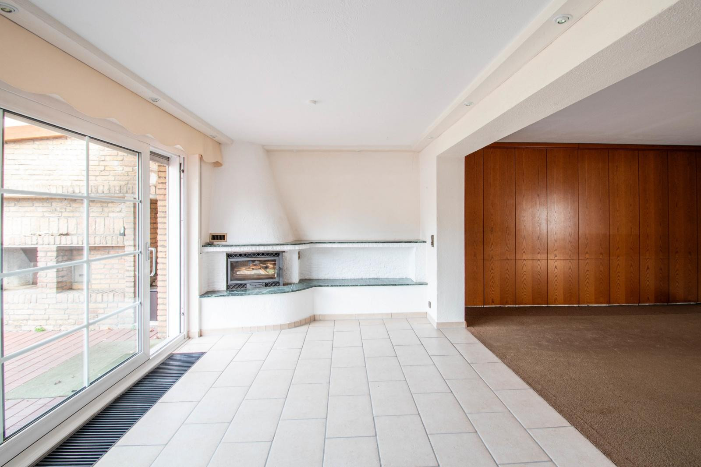
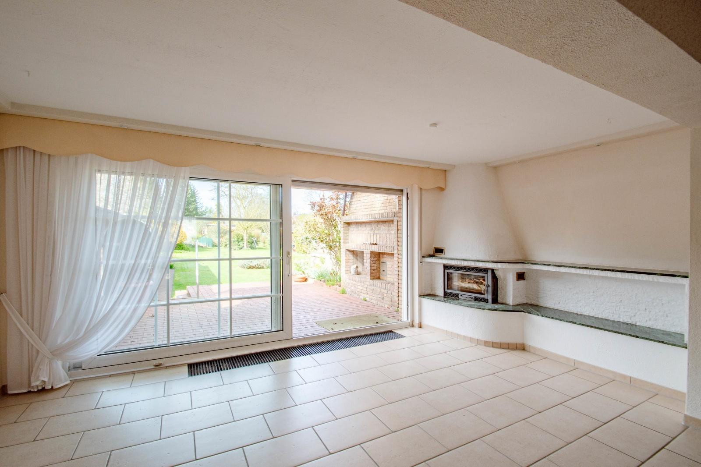
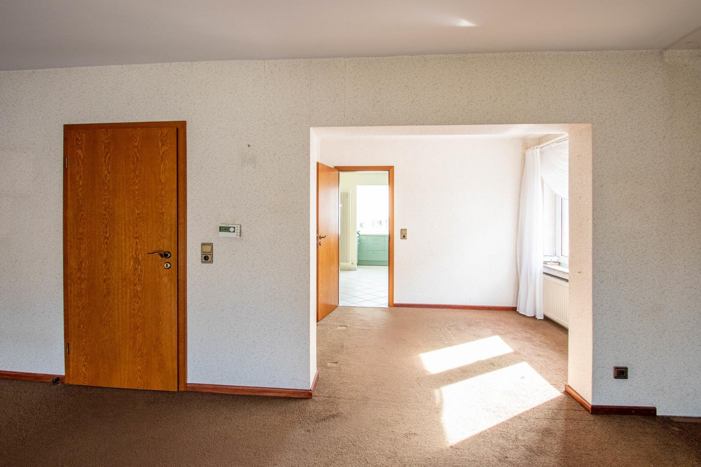
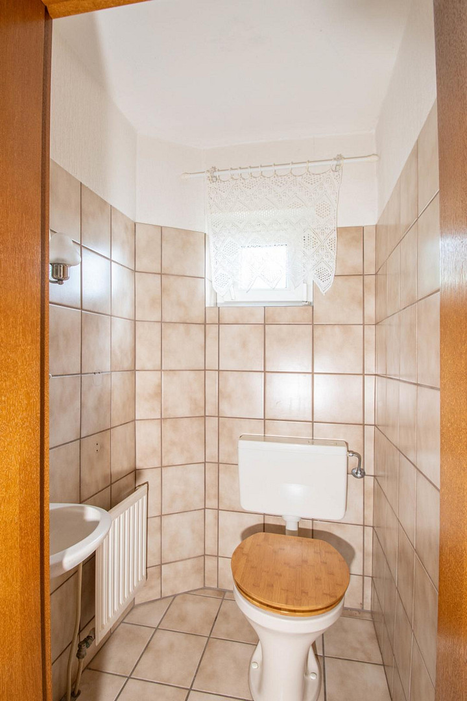
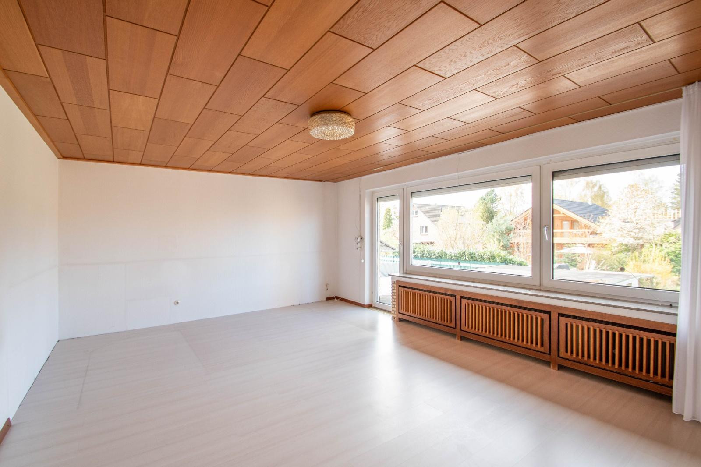
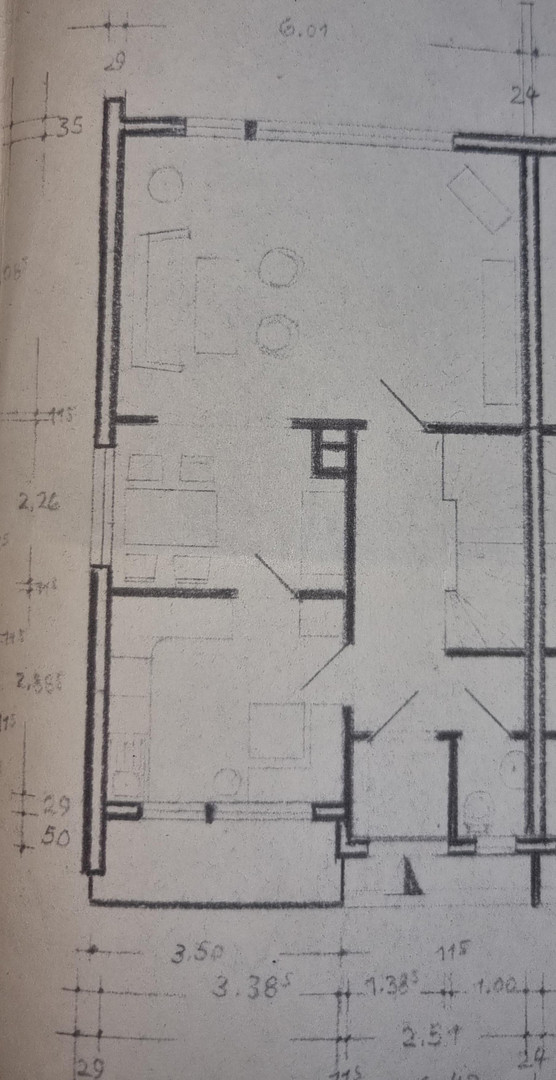
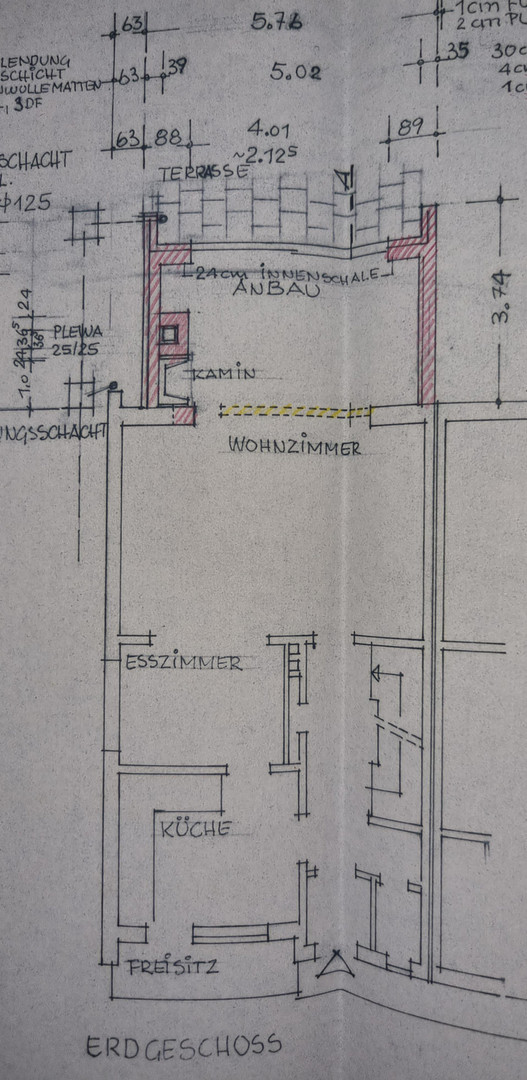
The house features a spacious kitchen on the ground floor. Additionally, there is a representative hallway, a guest toilet, and an open-plan living area with a living room, dining area, and a room with a fireplace, as well as a small storage room.
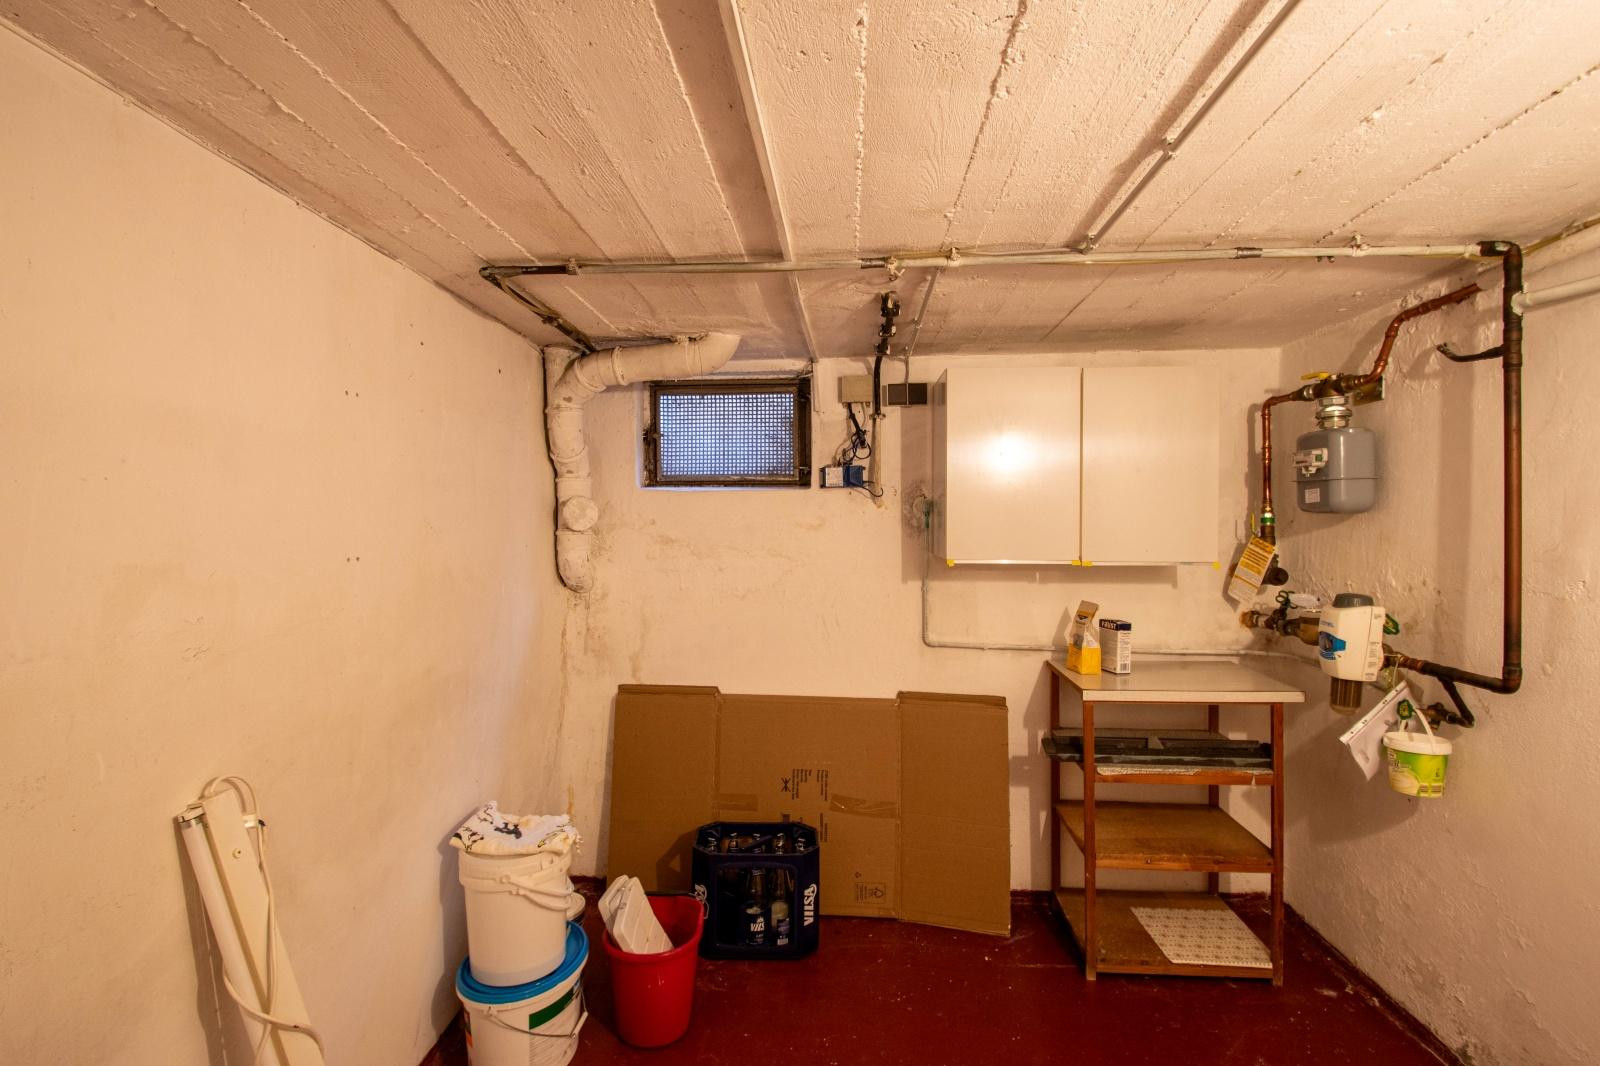
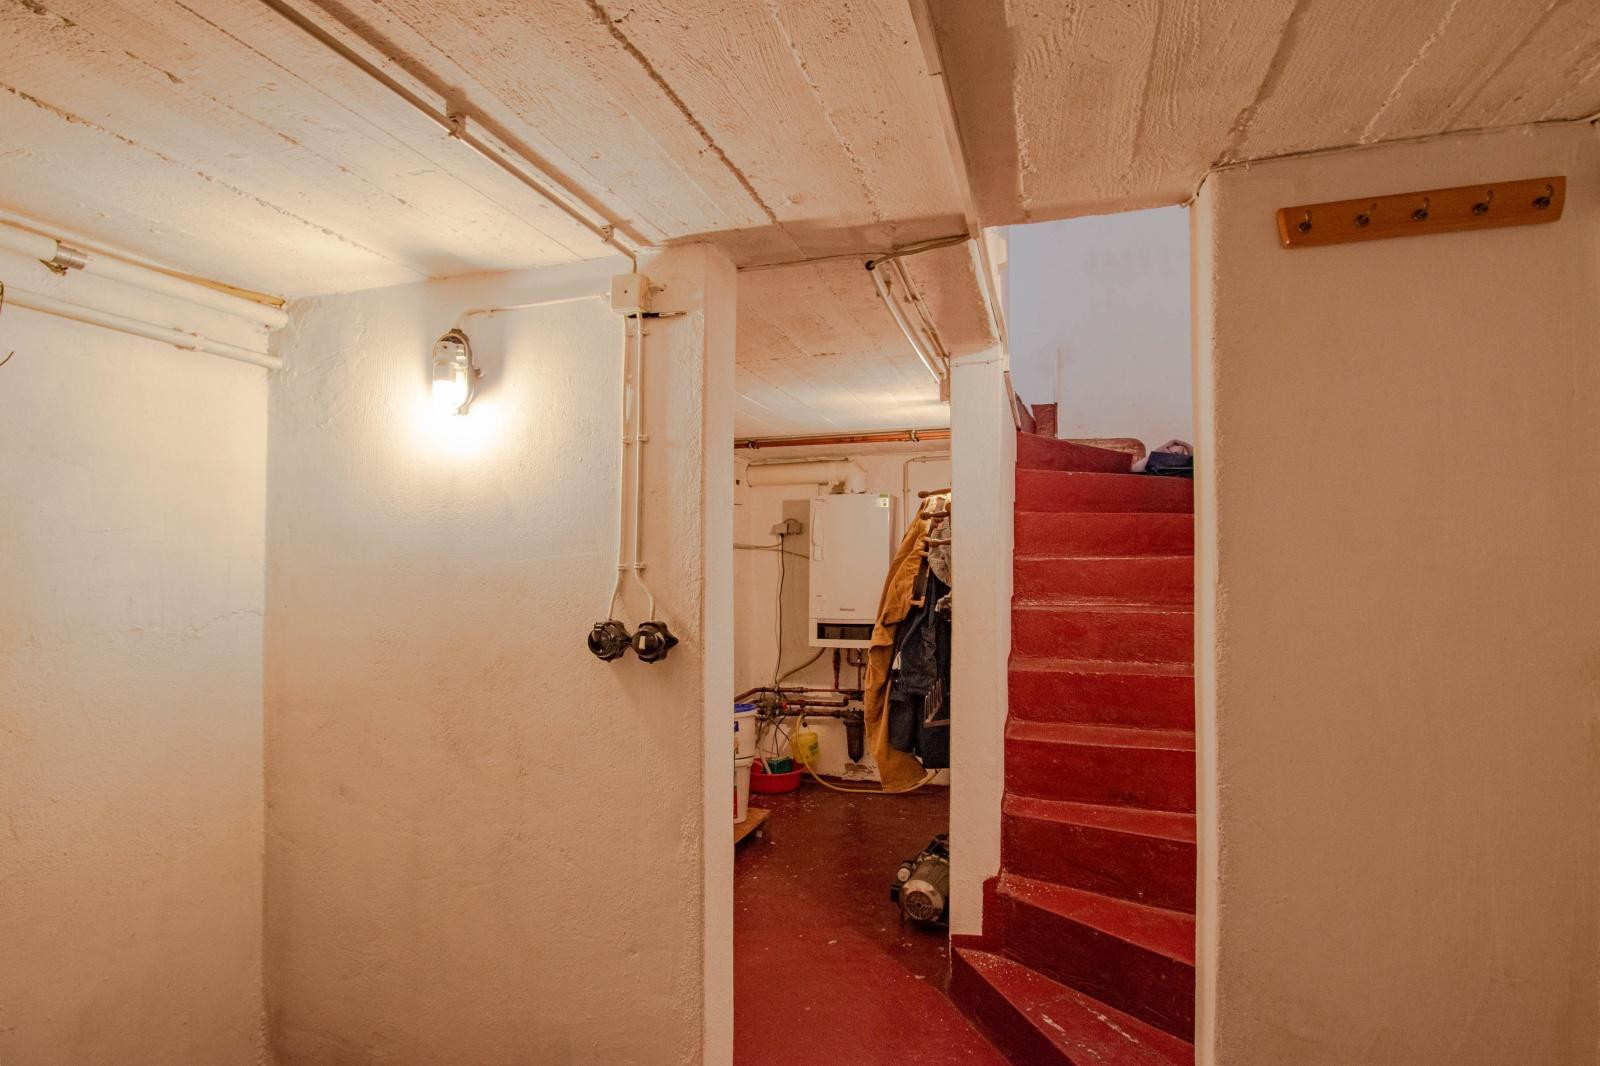
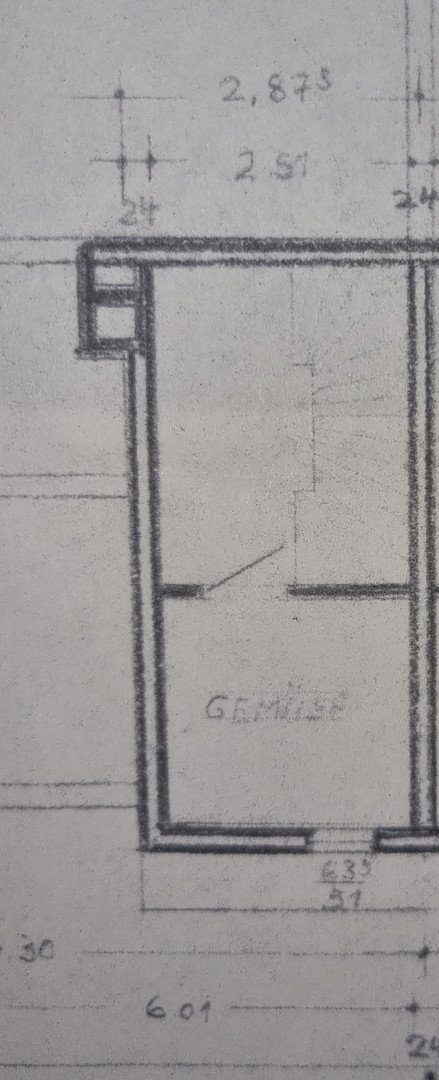
From the hallway, you can access the approximately 27 square meter basement.
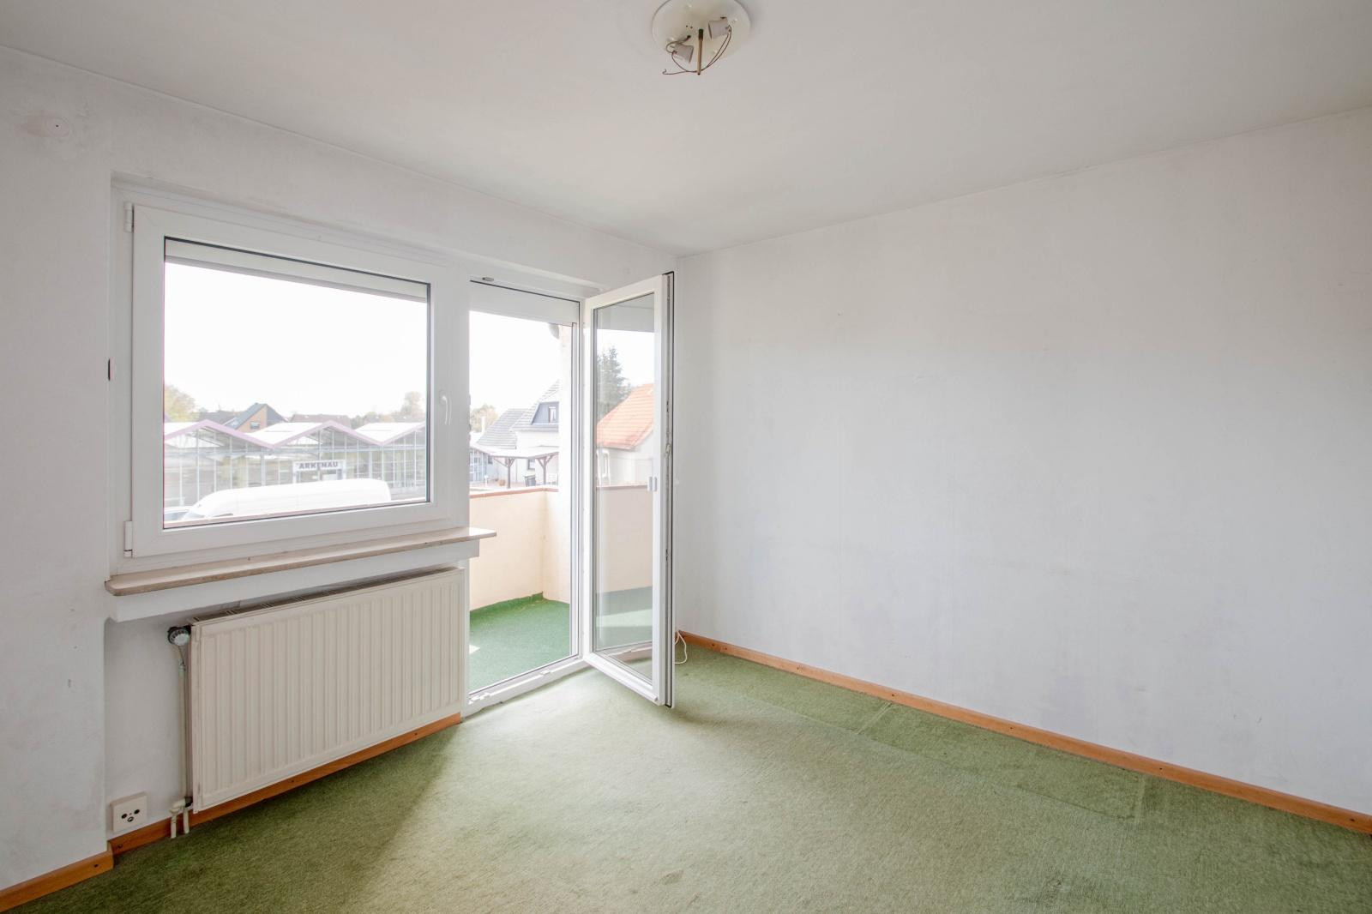
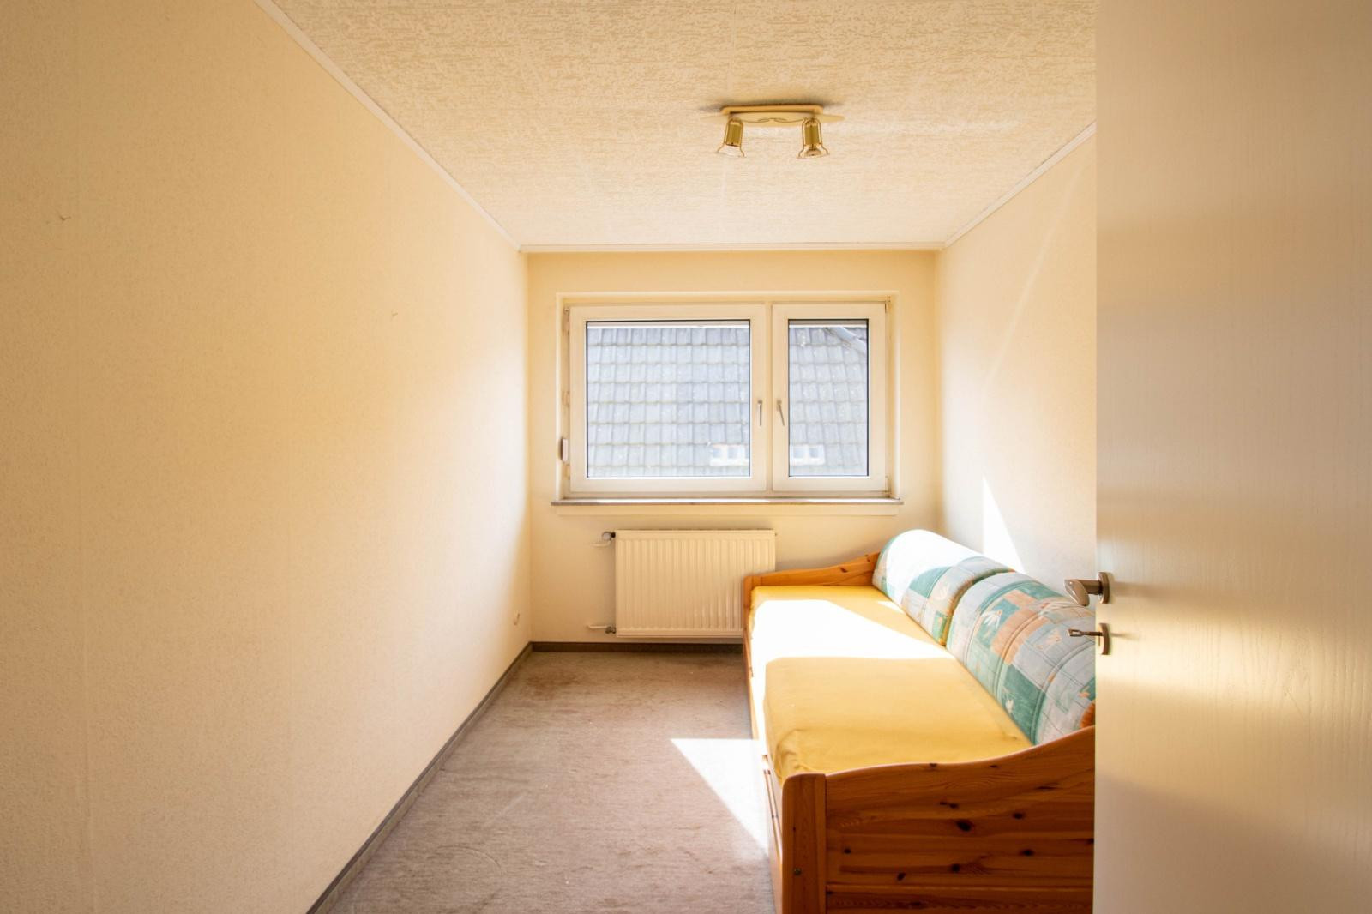
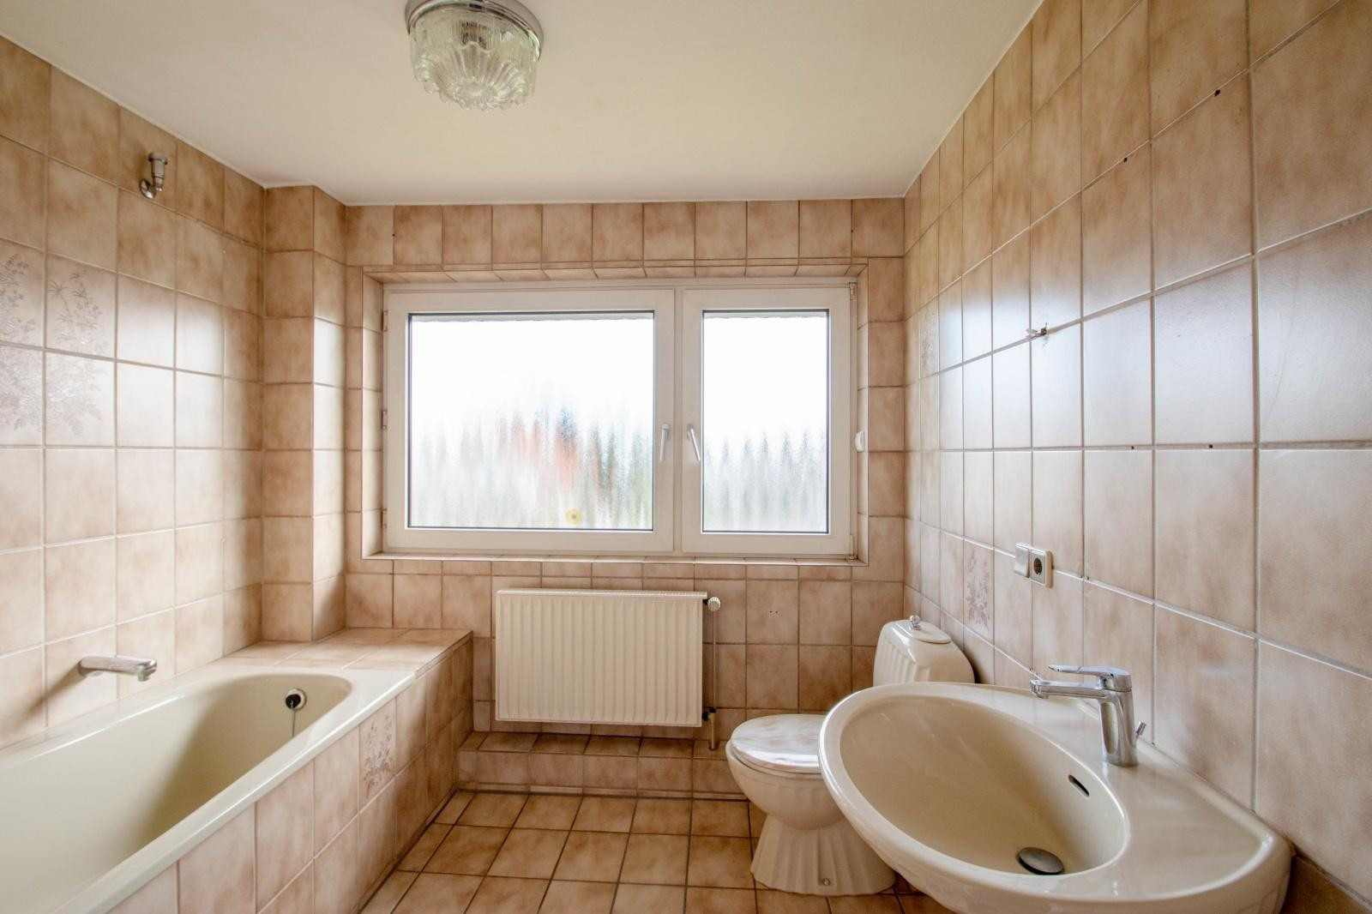
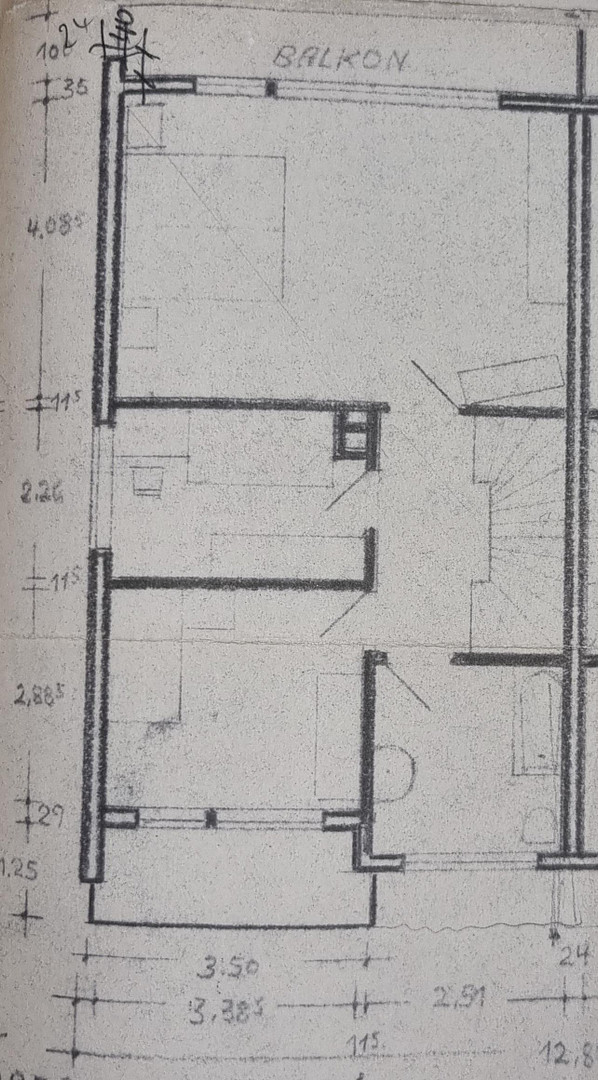
On the first floor, you will find a large master bedroom, as well as two children's bedrooms and a bathroom with a bathtub.
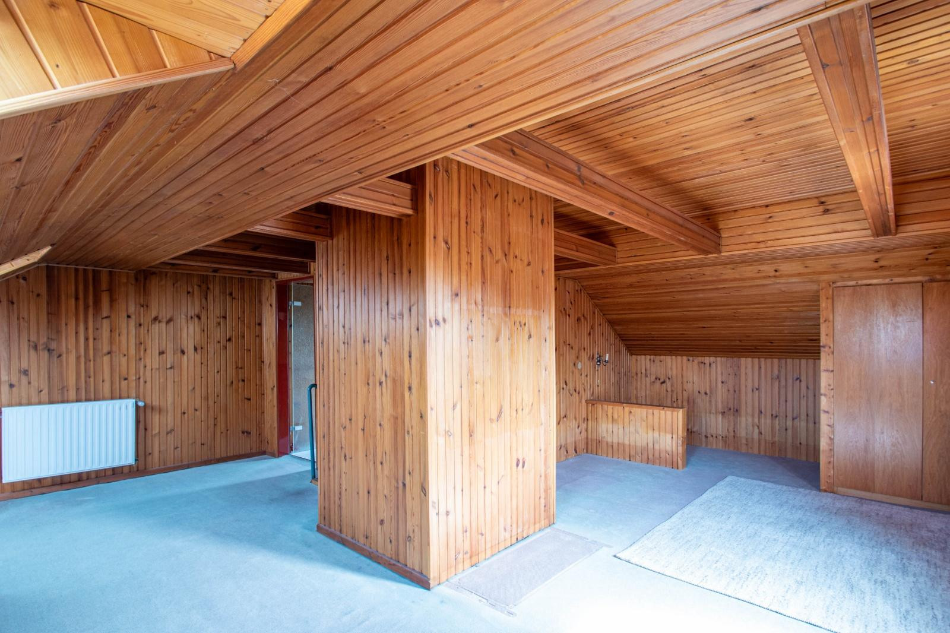
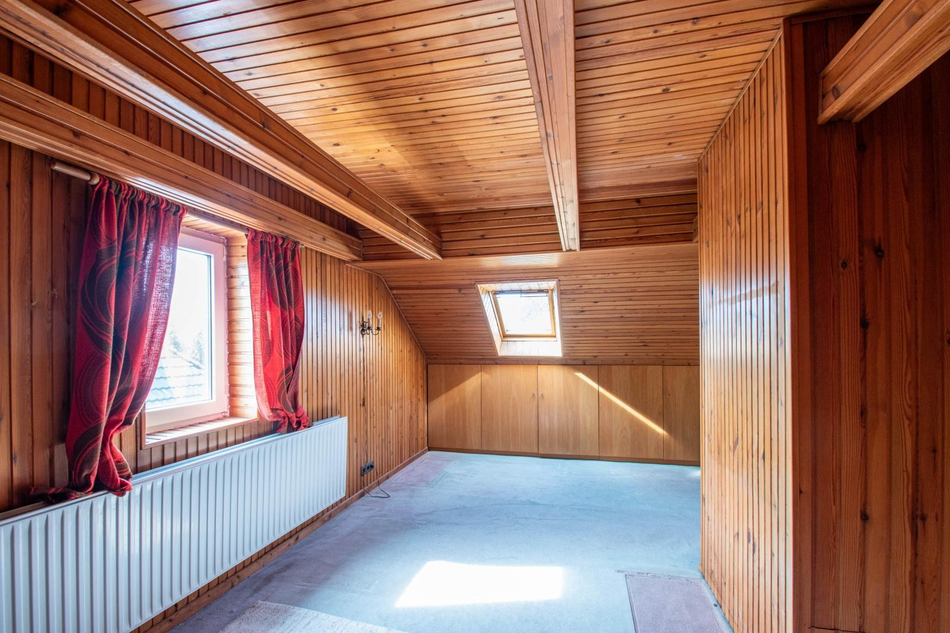
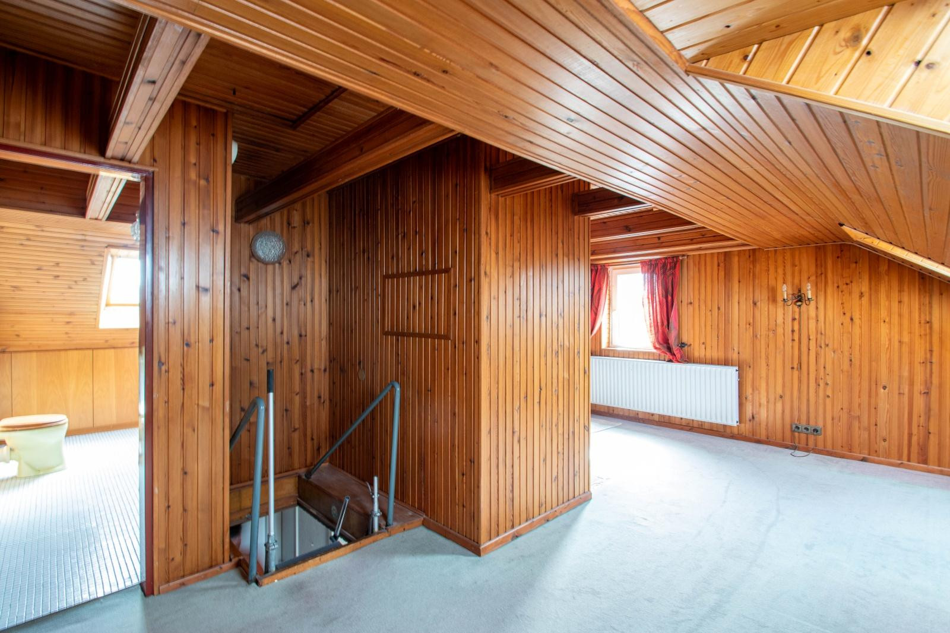
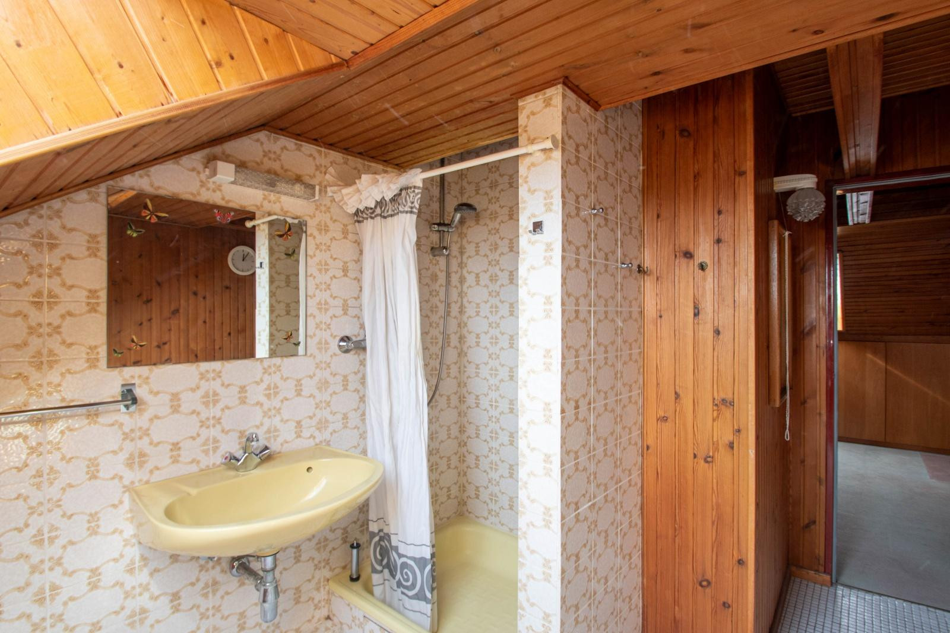
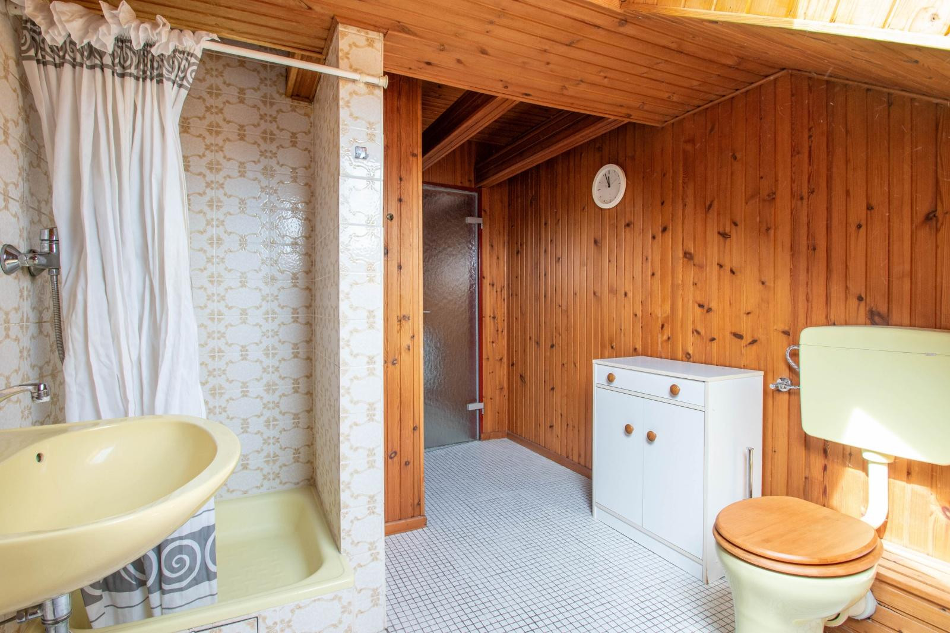
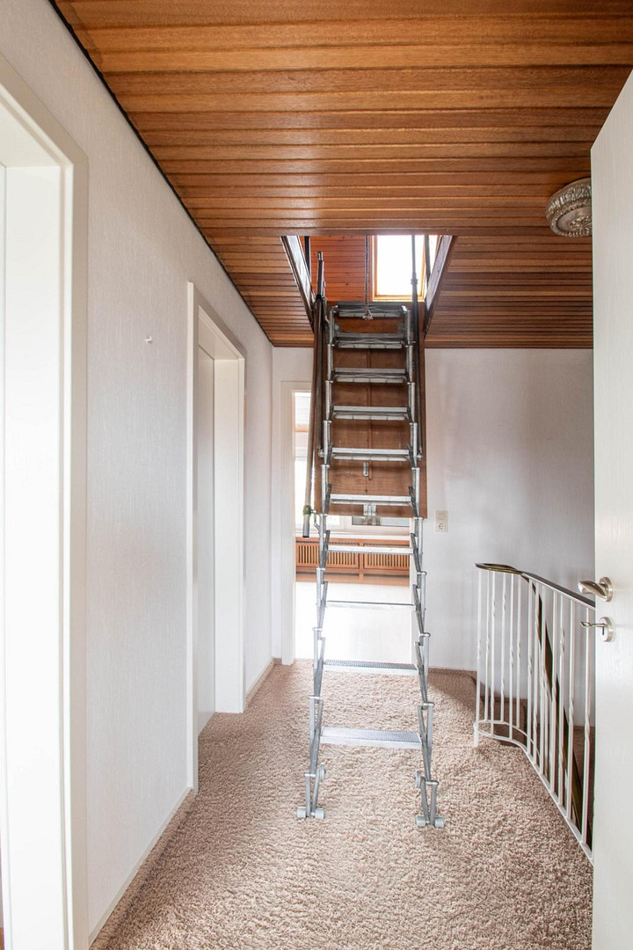
From the first floor, you can access the converted attic, which is approximately 35 square meters in size and features an additional bathroom. This space can be used to accommodate guests, as a hobby room, or as a home office.
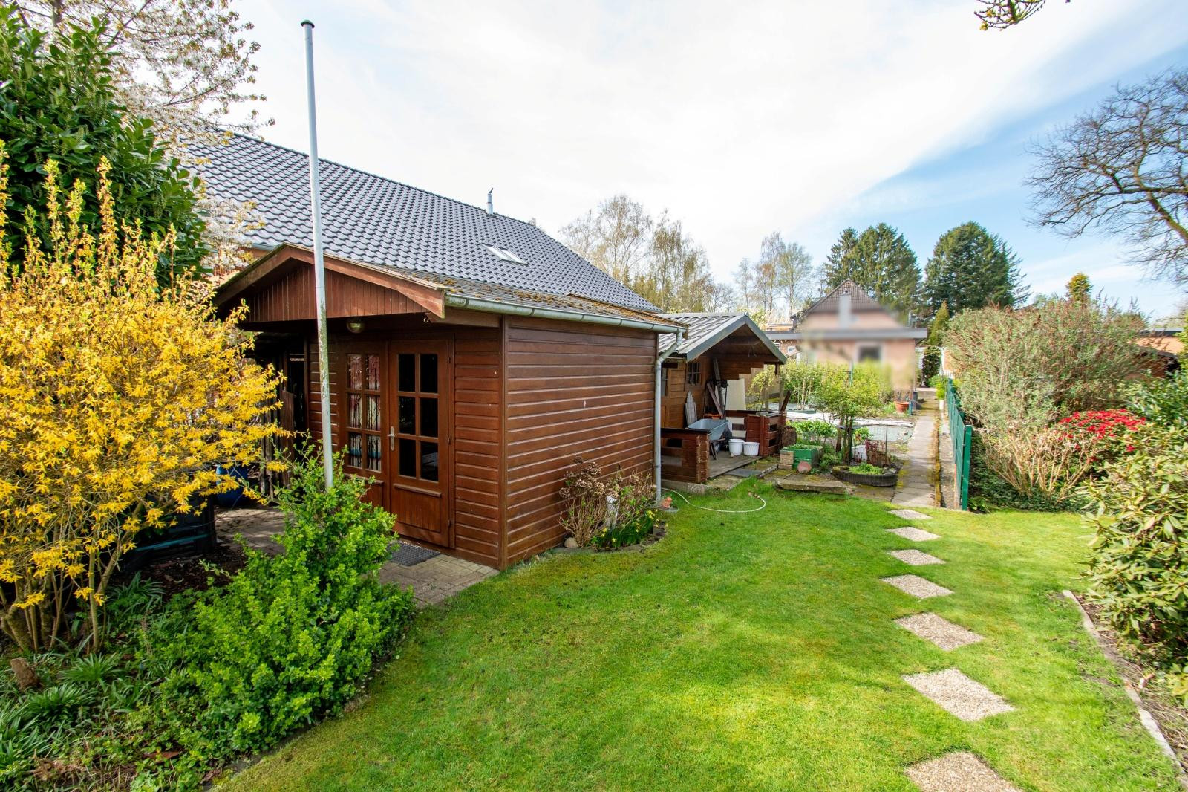
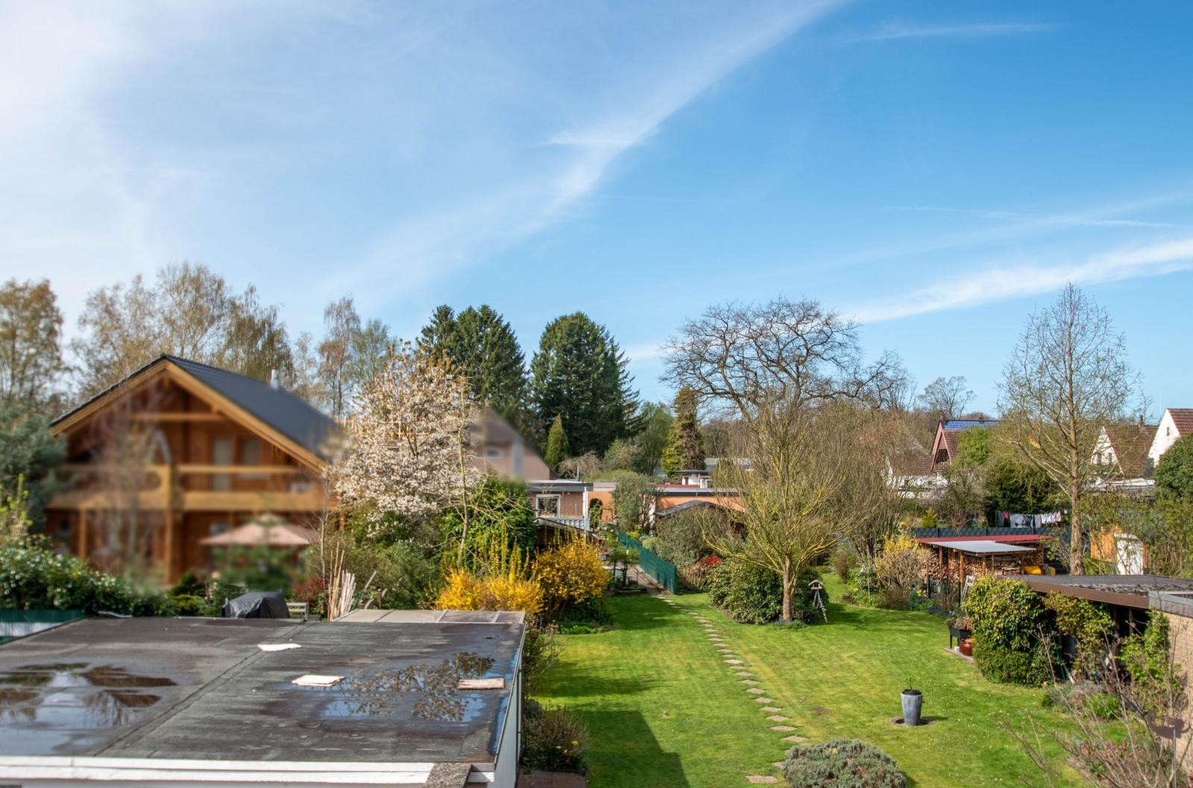
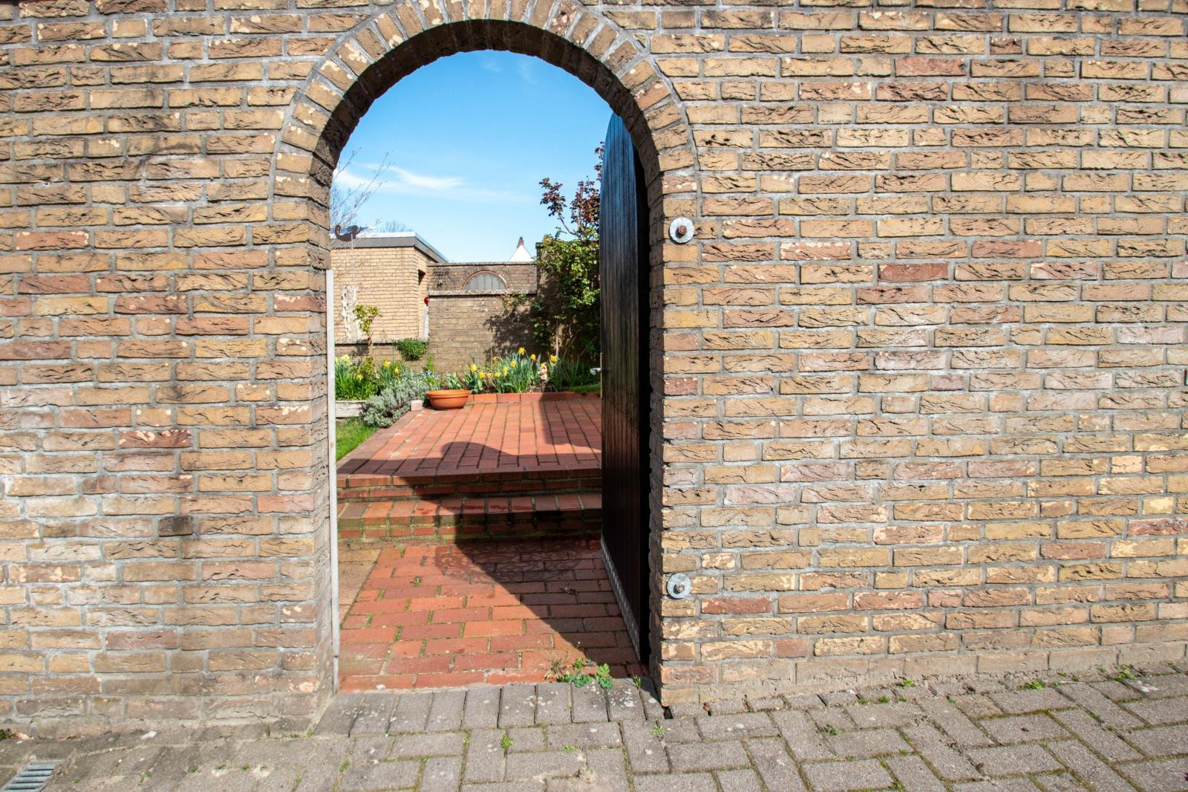
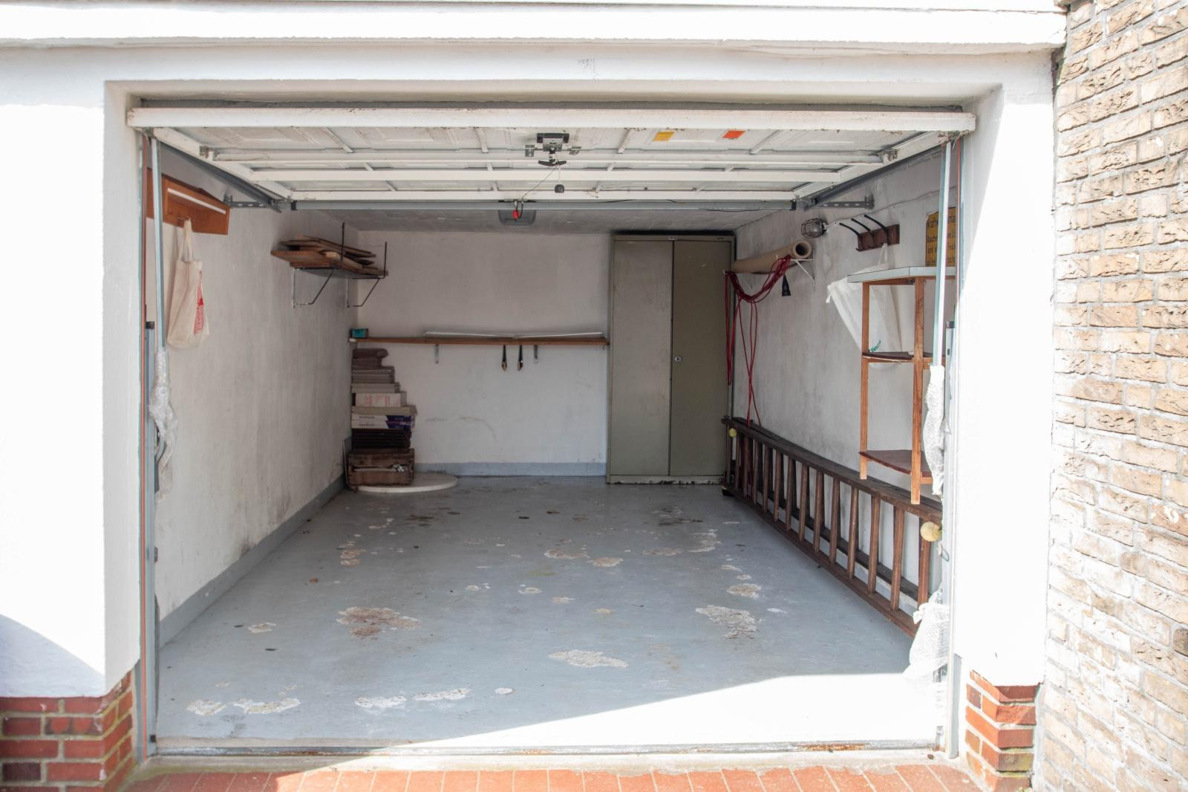
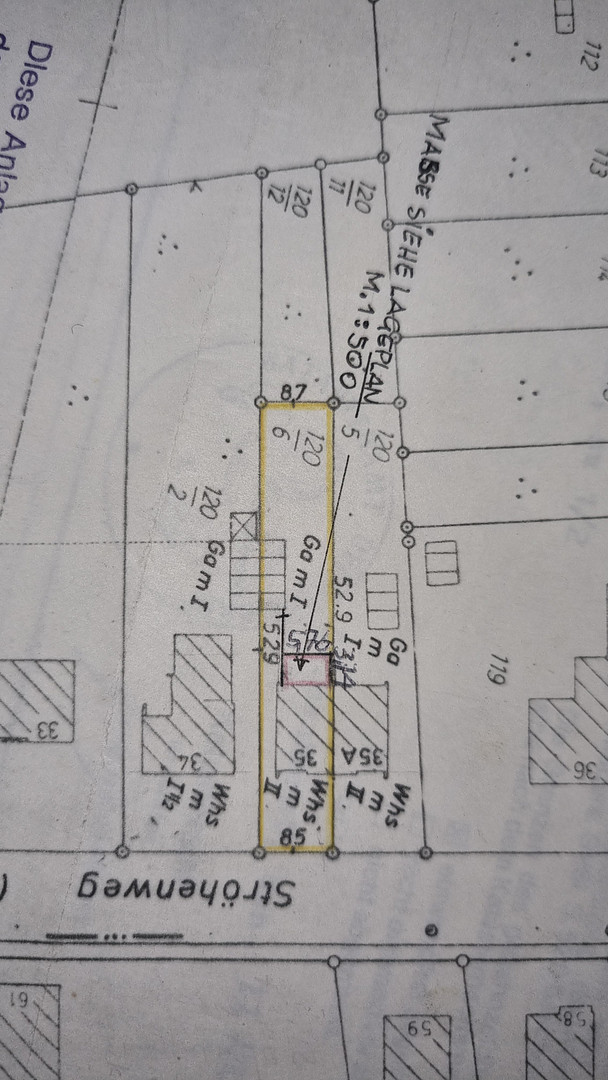
The enclosed outdoor area includes two dedicated parking spaces and a garage space, two garden sheds, two terraces, and a storage room for garden equipment, all on a total property of 788 square meters.
The property is in good condition and requires no major renovations; it is essentially move-in ready.
This property is being sold privately, without the involvement of a real estate agent, and can be transferred quickly.
Are you interested in this house?
|
Object Number
|
OM-461164
|
|
Object Class
|
House
|
|
Object Type
|
Semi-detached house
|
|
Is occupied
|
Vacant
|
|
Handover from
|
By arrangement
|
Purchase price & additional costs
|
purchase price
|
290.000 €
|
|
Purchase additional costs
|
approx. 18,891 €
|
|
Total costs
|
approx. 308,891 €
|
Breakdown of Costs
* Costs for notary and land register were calculated based on the fee schedule for notaries. Assumed was the notarization of the purchase at the stated purchase price and a land charge in the amount of 80% of the purchase price. Further costs may be incurred due to activities such as land charge cancellation, notary escrow account, etc. Details of notary and land registry costs
Does this property fit my budget?
Estimated monthly rate: 1,220€
More accuracy in a few seconds:
By providing some basic information, the estimated monthly rate is calculated individually for you. For this and for all other real estate offers on ohne-makler.net
Details
|
Condition
|
Well-kept
|
|
Number of floors
|
3
|
|
Usable area
|
30 m²
|
|
Bathrooms (number)
|
2
|
|
Bedrooms (number)
|
1
|
|
Number of garages
|
1
|
|
Number of parking lots
|
2
|
|
Flooring
|
Laminate, Carpet, Tiles
|
|
Heating
|
Central heating
|
|
Year of construction
|
1966
|
|
Equipment
|
Balcony, Terrace, Garden, Basement, Full bath, Shower bath, Fitted kitchen, Guest toilet, Fireplace
|
|
Infrastructure
|
Pharmacy, Grocery discount, General practitioner, Kindergarten, Primary school, Secondary school, Middle school, High school, Comprehensive school, Public transport
|
Information on equipment
The house was built in 1966 and extended in 1980.
The extension (which includes a room with a fireplace) features underfloor heating and a closed fireplace. The sliding door to this room dates back to 1988. In the early 2000s, the tiles in this area were replaced.
The house is heated by a Buderus gas central heating system installed in 2019, with radiators throughout.
The fireplace can be used as an additional heating source and provides pleasant warmth, reducing the load on the central heating system.
The guest toilet and the main bathroom were renovated in 1986.
The ground floor includes the kitchen, which has windows installed in 1998. The spacious, modern built-in kitchen includes a stove, oven, extractor fan, dishwasher, and washing machine. These appliances have been continuously updated over time.
A satellite dish is shared with the neighboring property.
The roof was newly insulated and re-tiled in the early 2000s.
All windows on the ground floor and first floor are equipped with roller blinds, most of which are electrically programmable.
If you are interested, please contact us so that we can arrange a viewing appointment.
Location
The quiet, yet central and desirable location in Delmenhorst-Ströhen makes this property the perfect home for your family. The garden, in particular, offers space for all family members to pursue their interests.
Distance to the nearest grocery store: approximately 900 meters
Distance to the nearest school: approximately 850 meters
Distance to the nearest bus stop: approximately 180 meters
Distance to the city center: approximately 1.8 kilometers.
Location Check
Energy
|
Energy efficiency class
|
G
|
|
Energy certificate type
|
Demand certificate
|
|
Main energy source
|
Gas
|
|
Final energy demand
|
202.15 kWh/(m²a)
|
Miscellaneous
Send a message directly to the seller
Questions about this house? Show interest or arrange a viewing appointment?
Click here to send a message to the provider:
Offer from: Familie Heuer

Diese Seite wurde ausgedruckt von:
https://www.ohne-makler.net/en/property/461164/