
This page was printed from:
https://www.ohne-makler.net/en/property/460869/
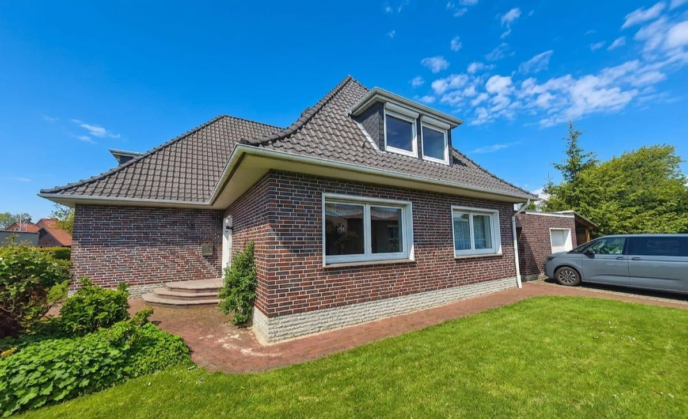
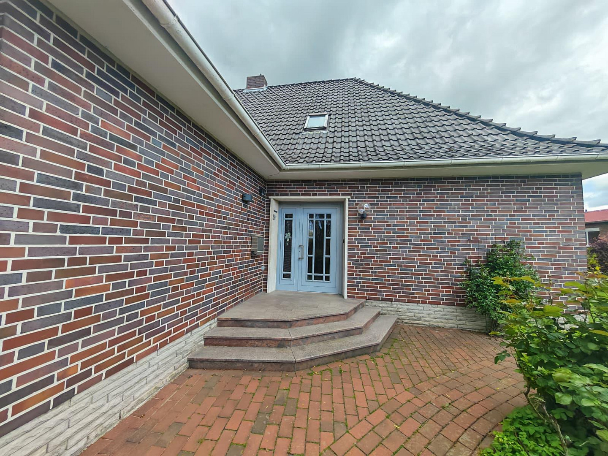
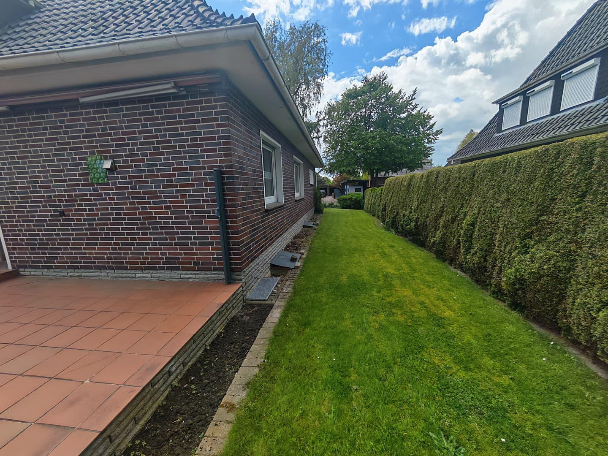
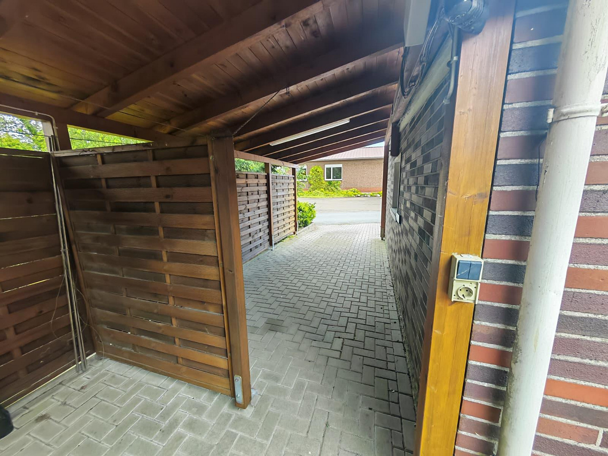
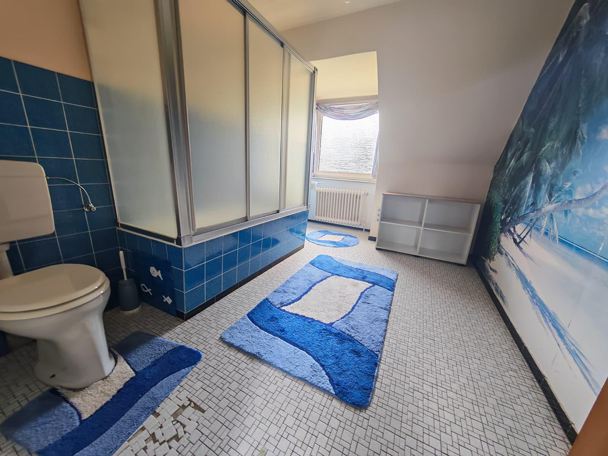
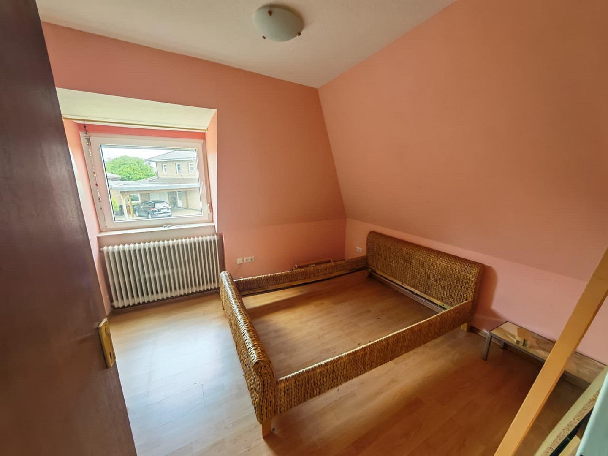
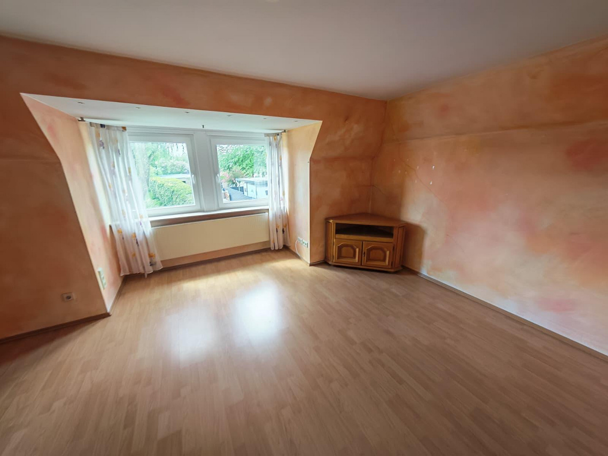
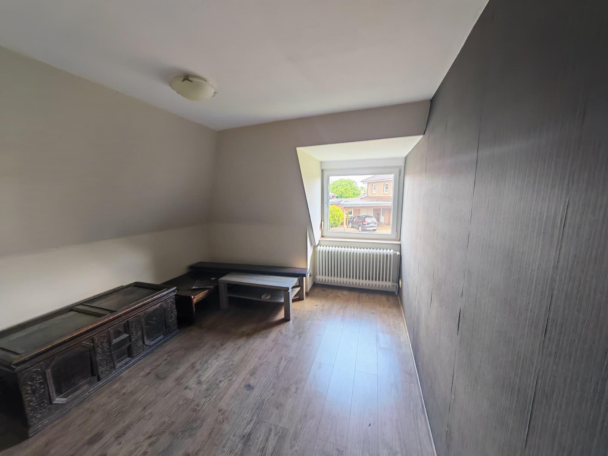
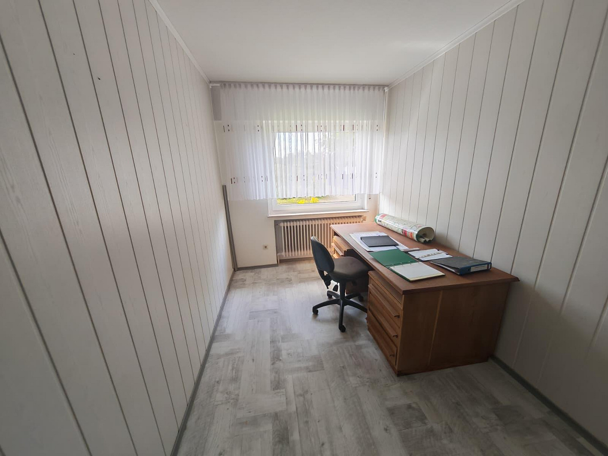
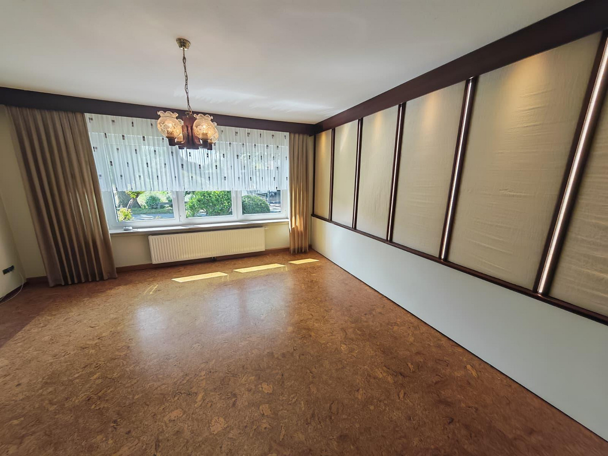
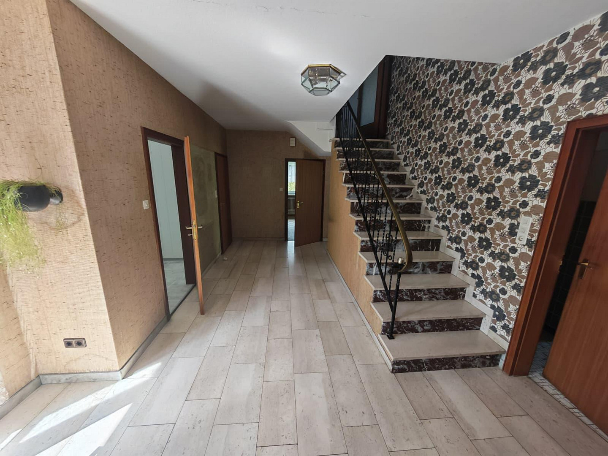
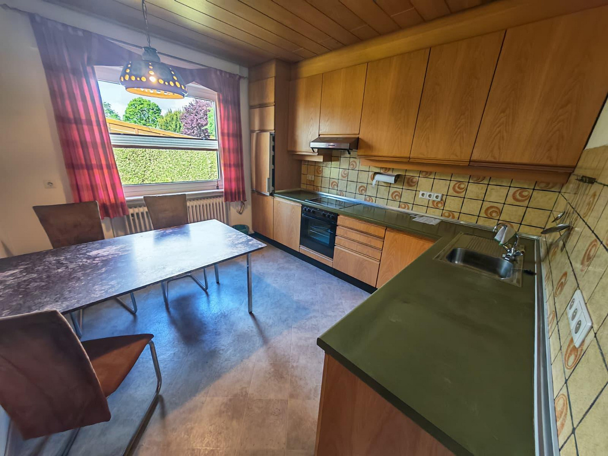
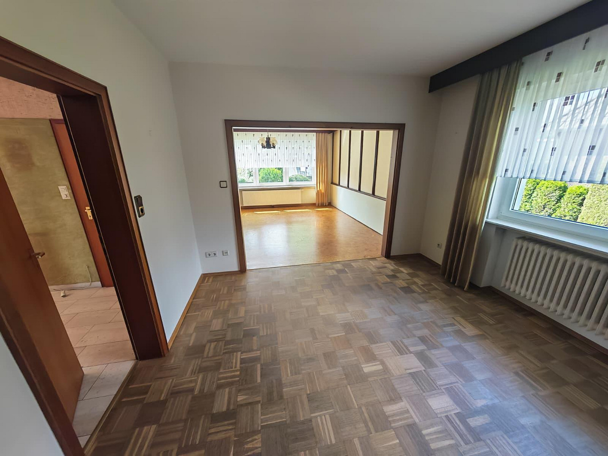
Spacious detached house with a solar power system, a large garden, and significant potential. Purchase price: €288,000.
Luchtenburg 34, 27239 Twistringen – NiedersachsenPurchase Price: €288,000
No real estate agent – no buyer's commission.
Year built: 1972
Living space: approximately 212 m²
Land: approximately 820 m²
Rooms: 8
Partially basemented
Energy class: C
Briefly – the highlights:
• Private sale – no buyer's commission.
• Spacious single-family home with approximately 212 m² of living space on approximately 820 m² of land.
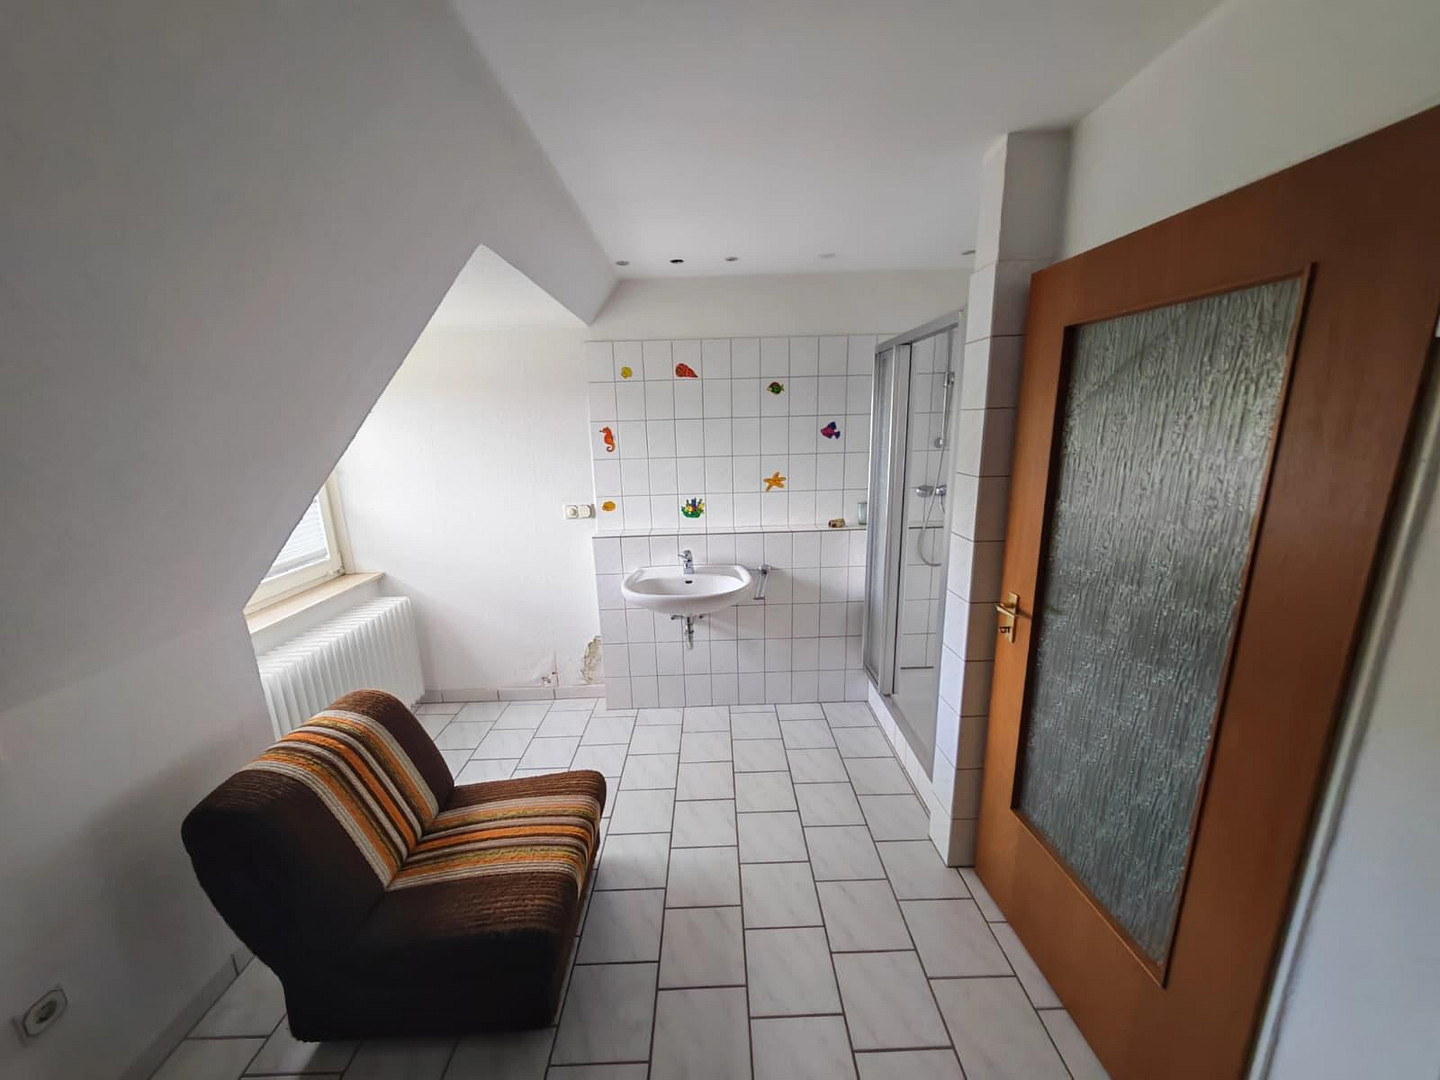
• 8 rooms + 2 bathrooms – ideal for families or multi-generational living.
• Solid construction with good structural integrity and concrete floors.
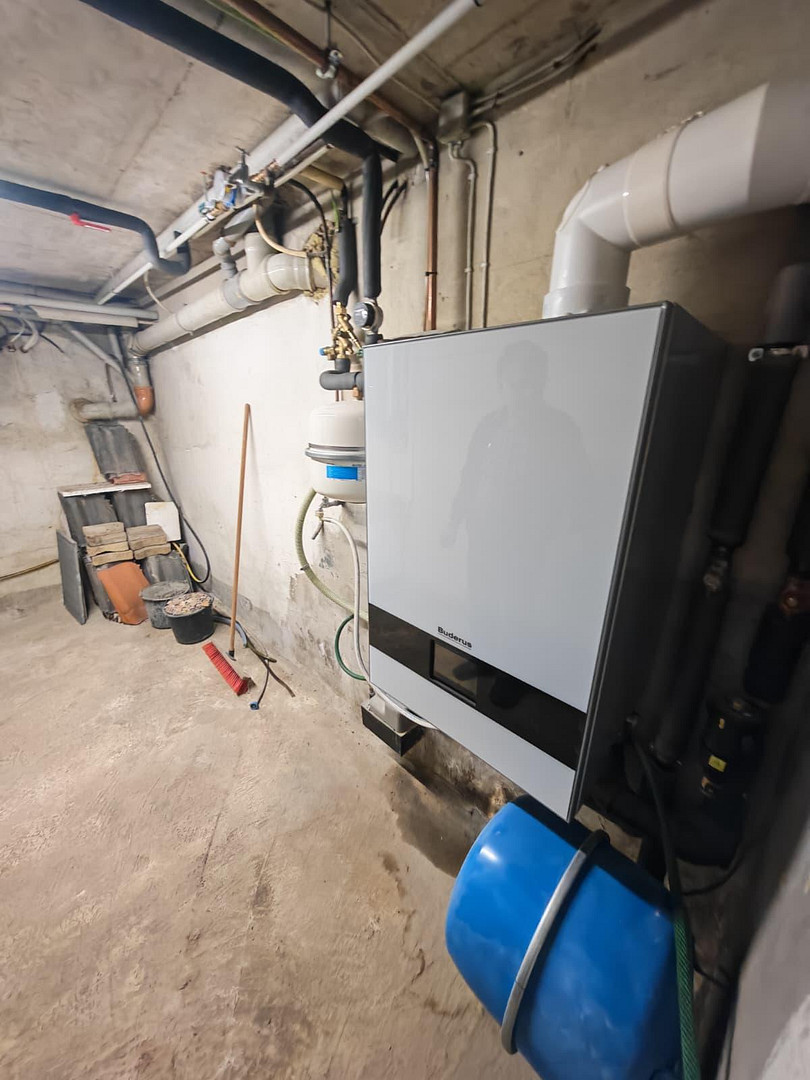
• New Buderus gas heating system installed in 2024.
• Hot water supply via a modern domestic hot water heat pump, supplemented by a solar PV system.
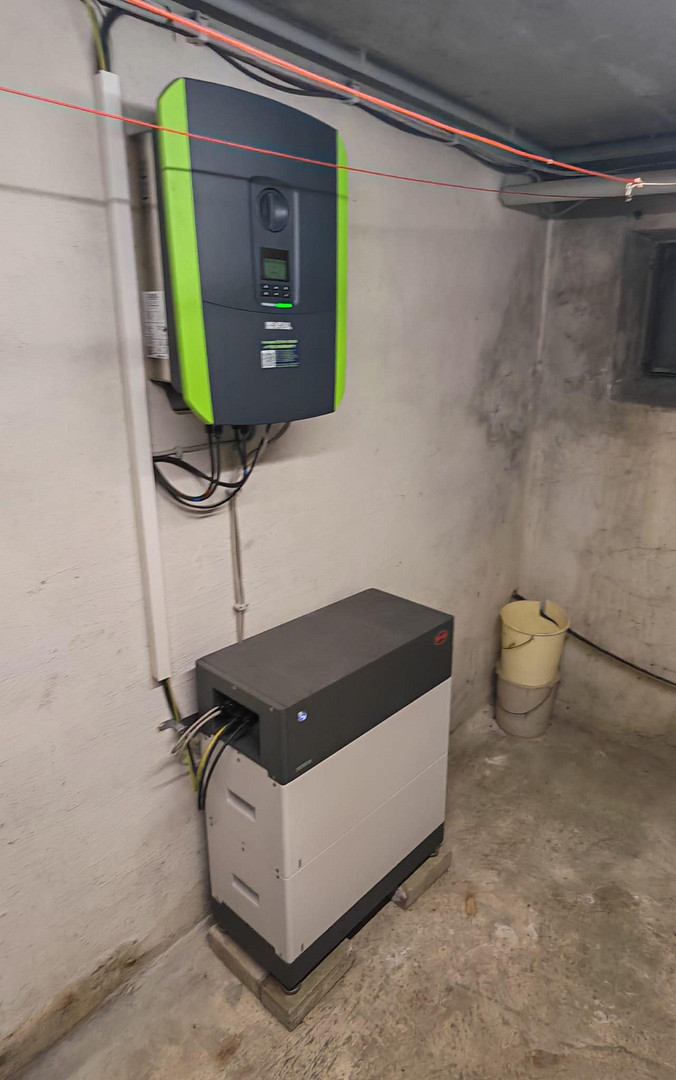
• Solar PV system including a 5 kW battery storage system, as well as a high-current connection in the garage for a wallbox.
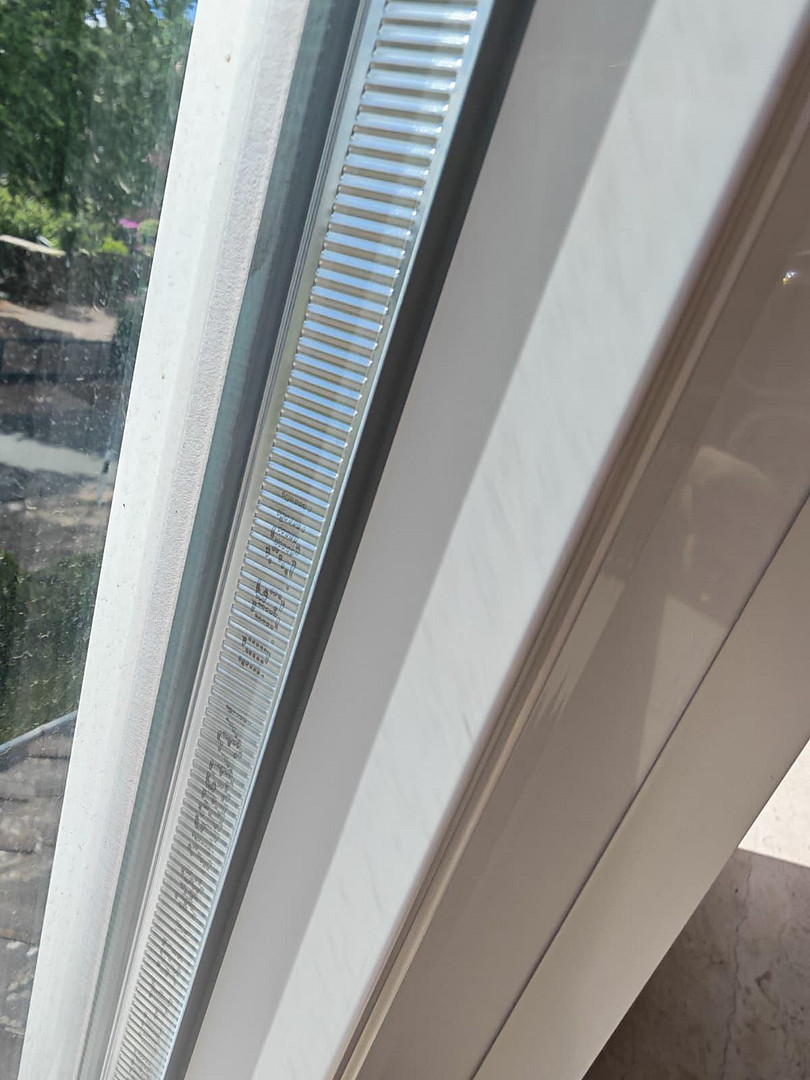
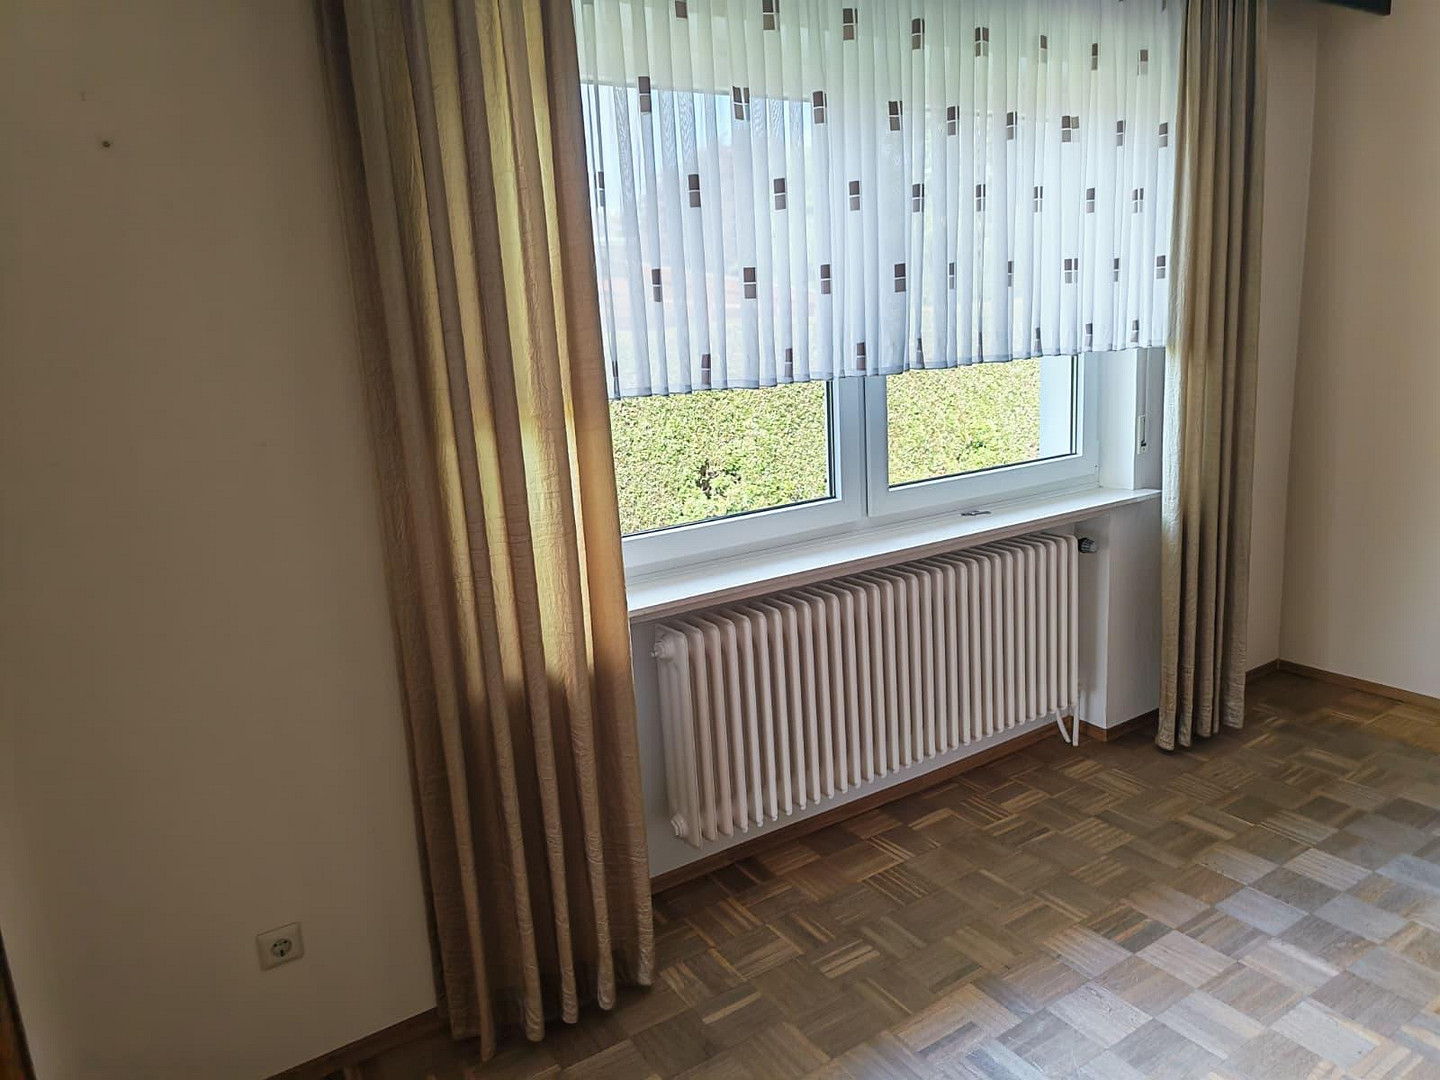
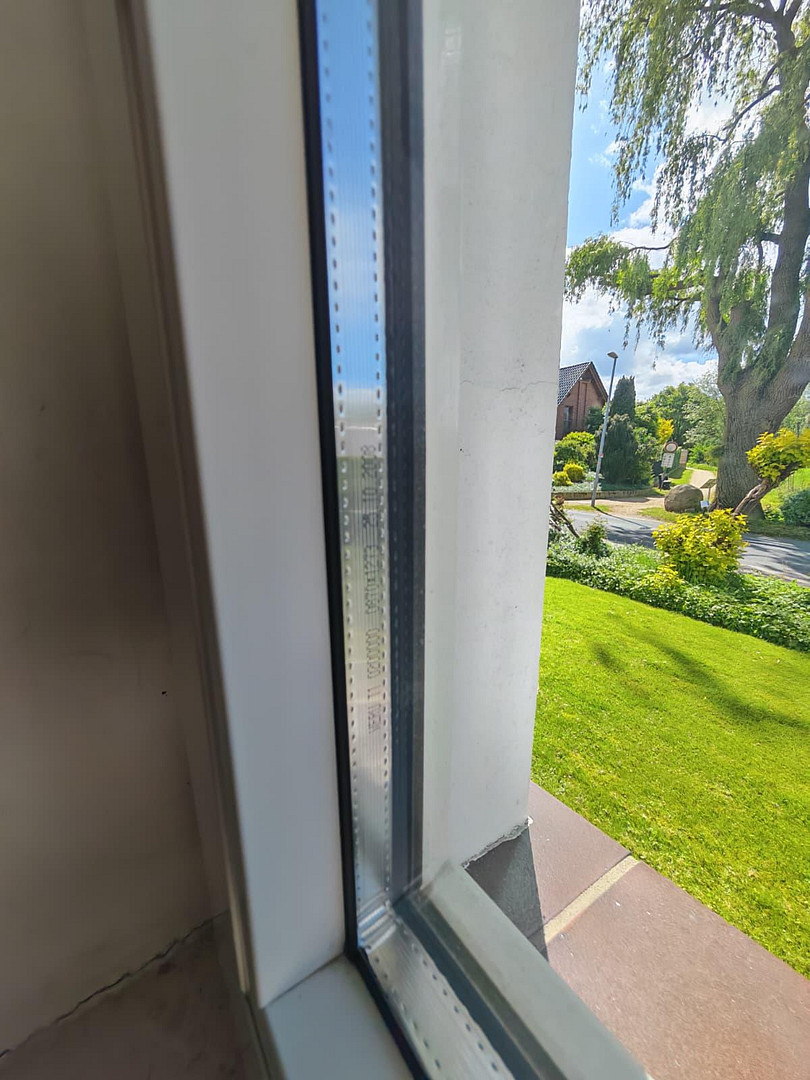
• Windows from 2008 and 2011.
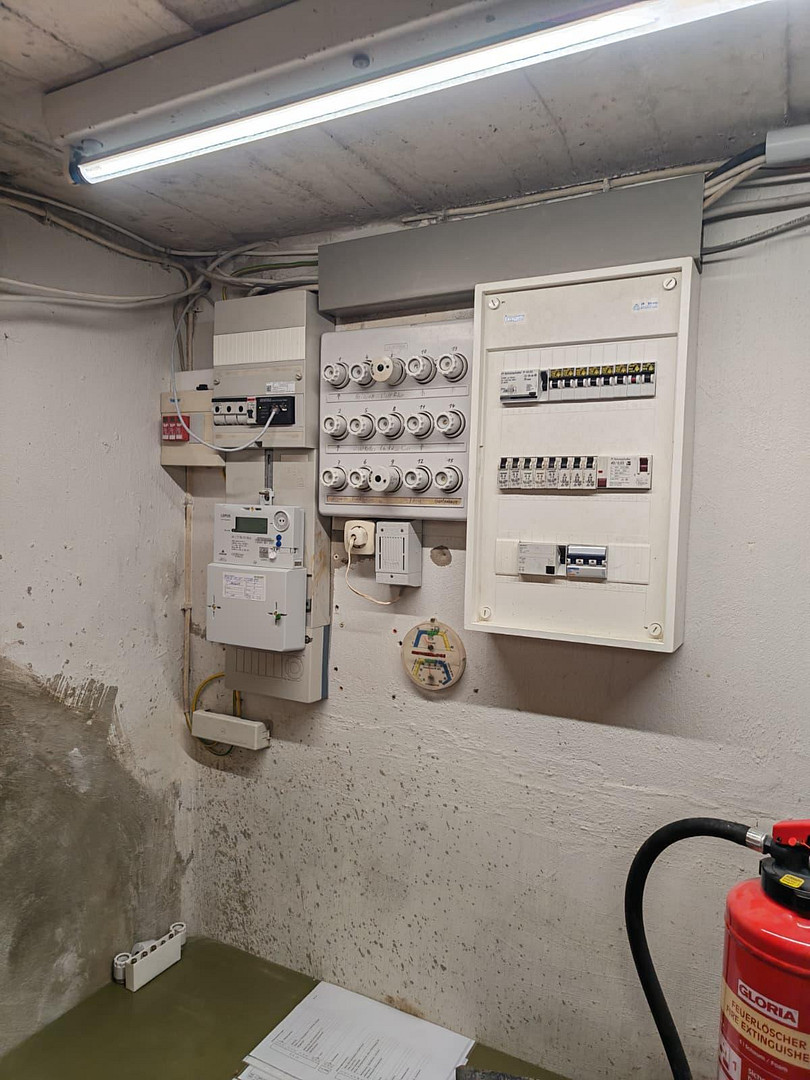
• Electrical system: 3-wire with residual current circuit breakers (RCDs).
• Insulated exterior walls – resulting in a good energy performance.
• Energy efficiency class C.
• Final energy consumption of only 84.54 kWh/(m²*a).
• Fiber optic connection and cable connection available.
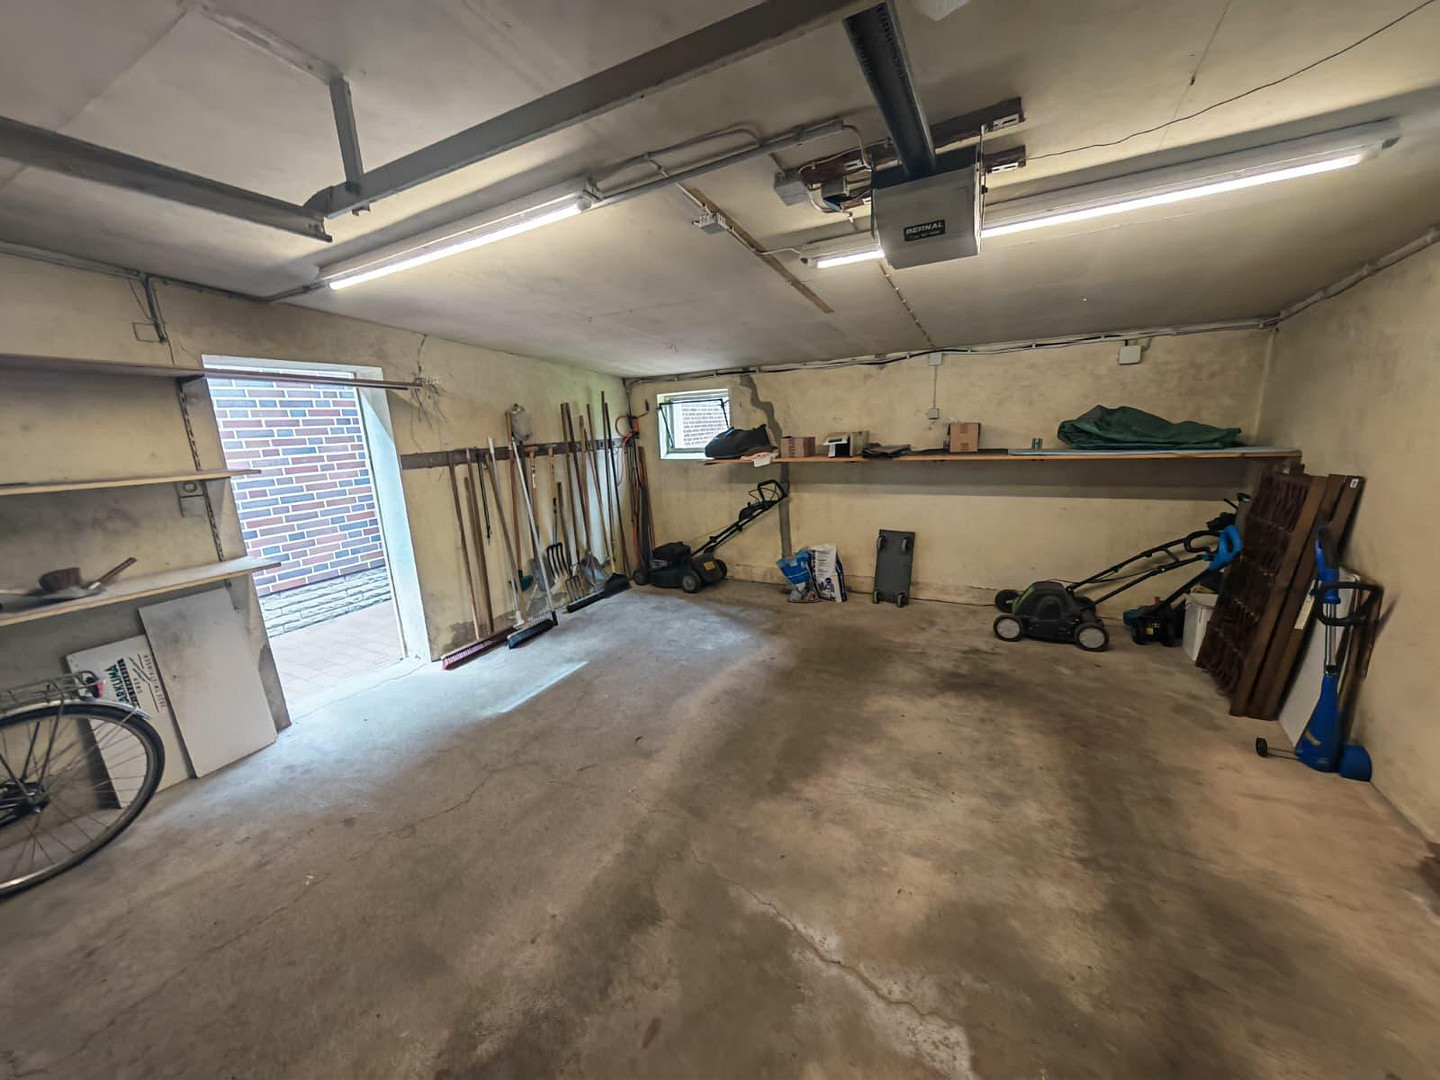
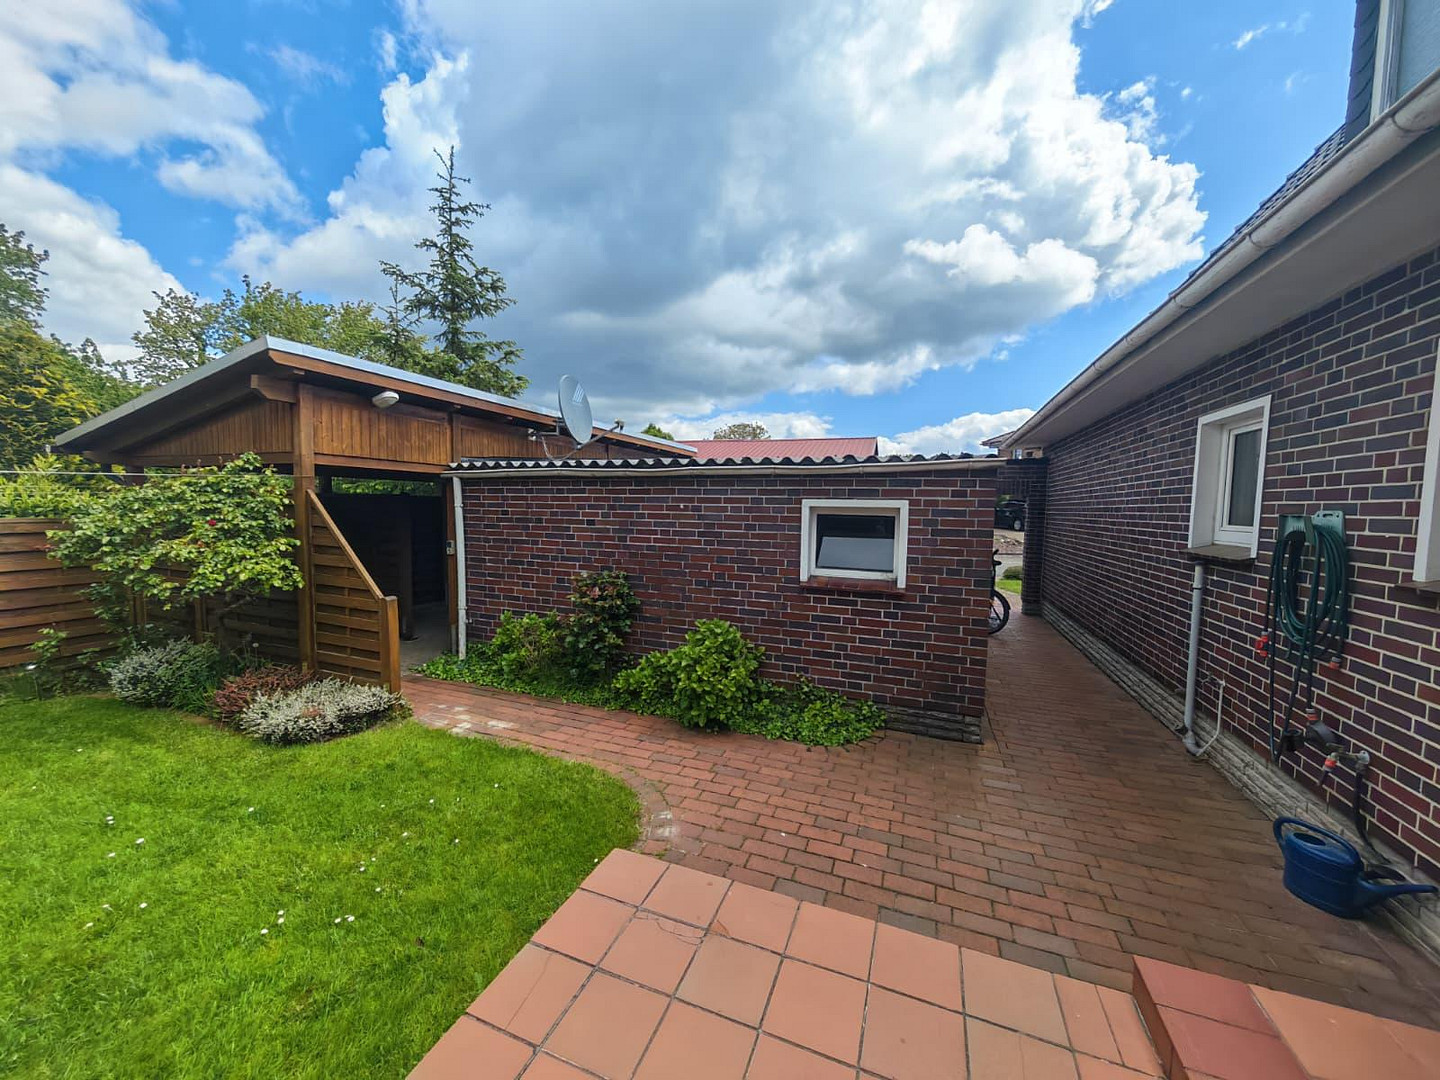
• Solid garage and nearly new carport.
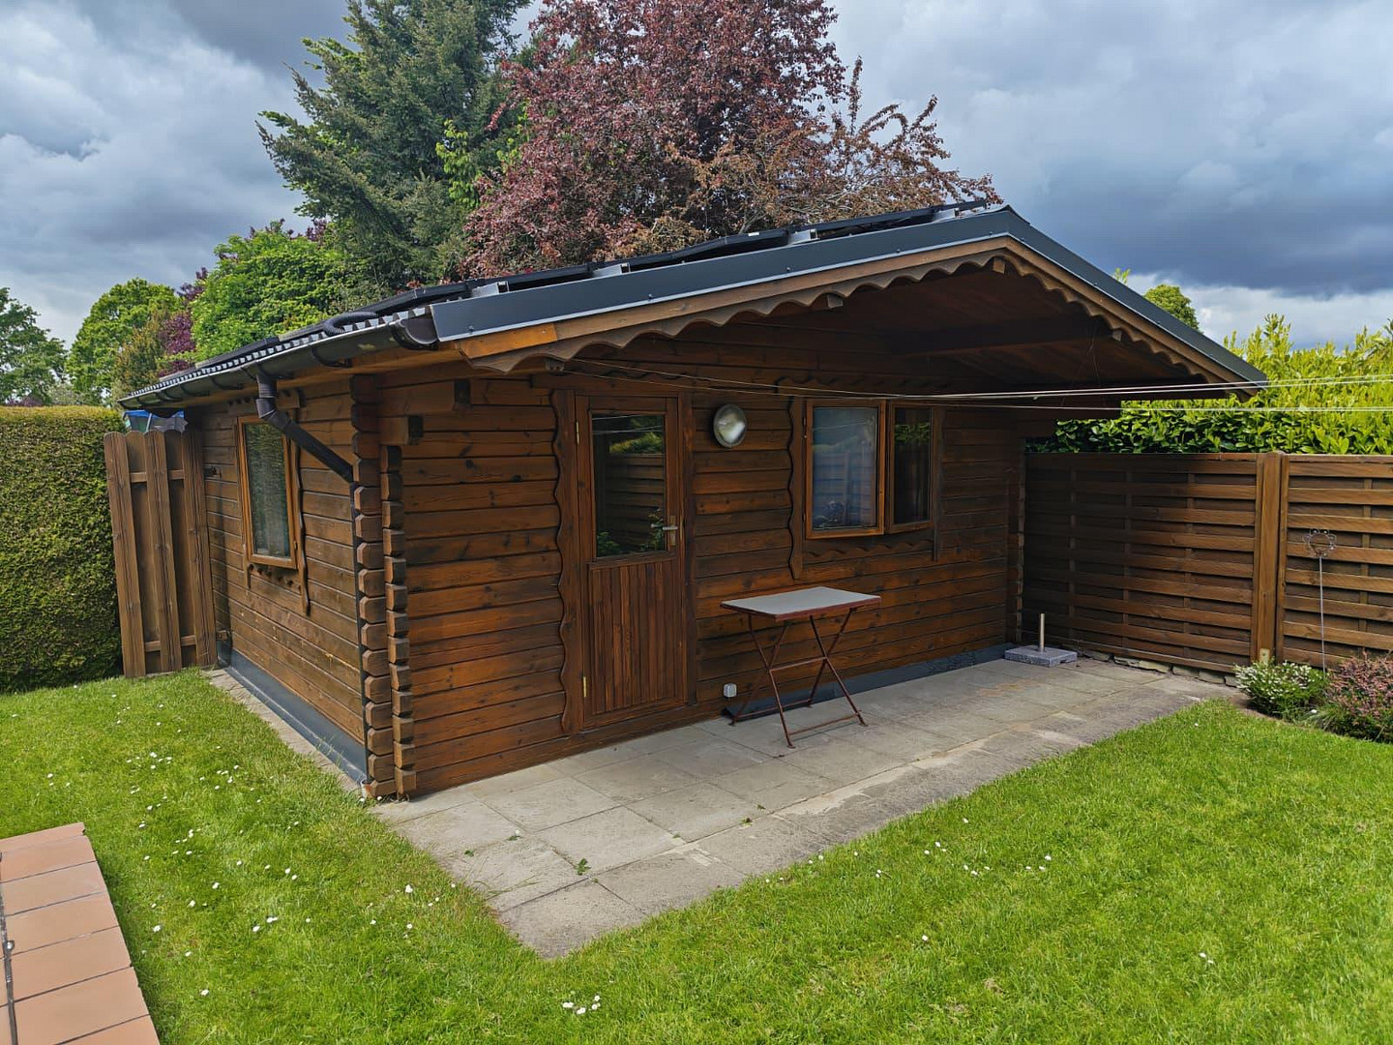
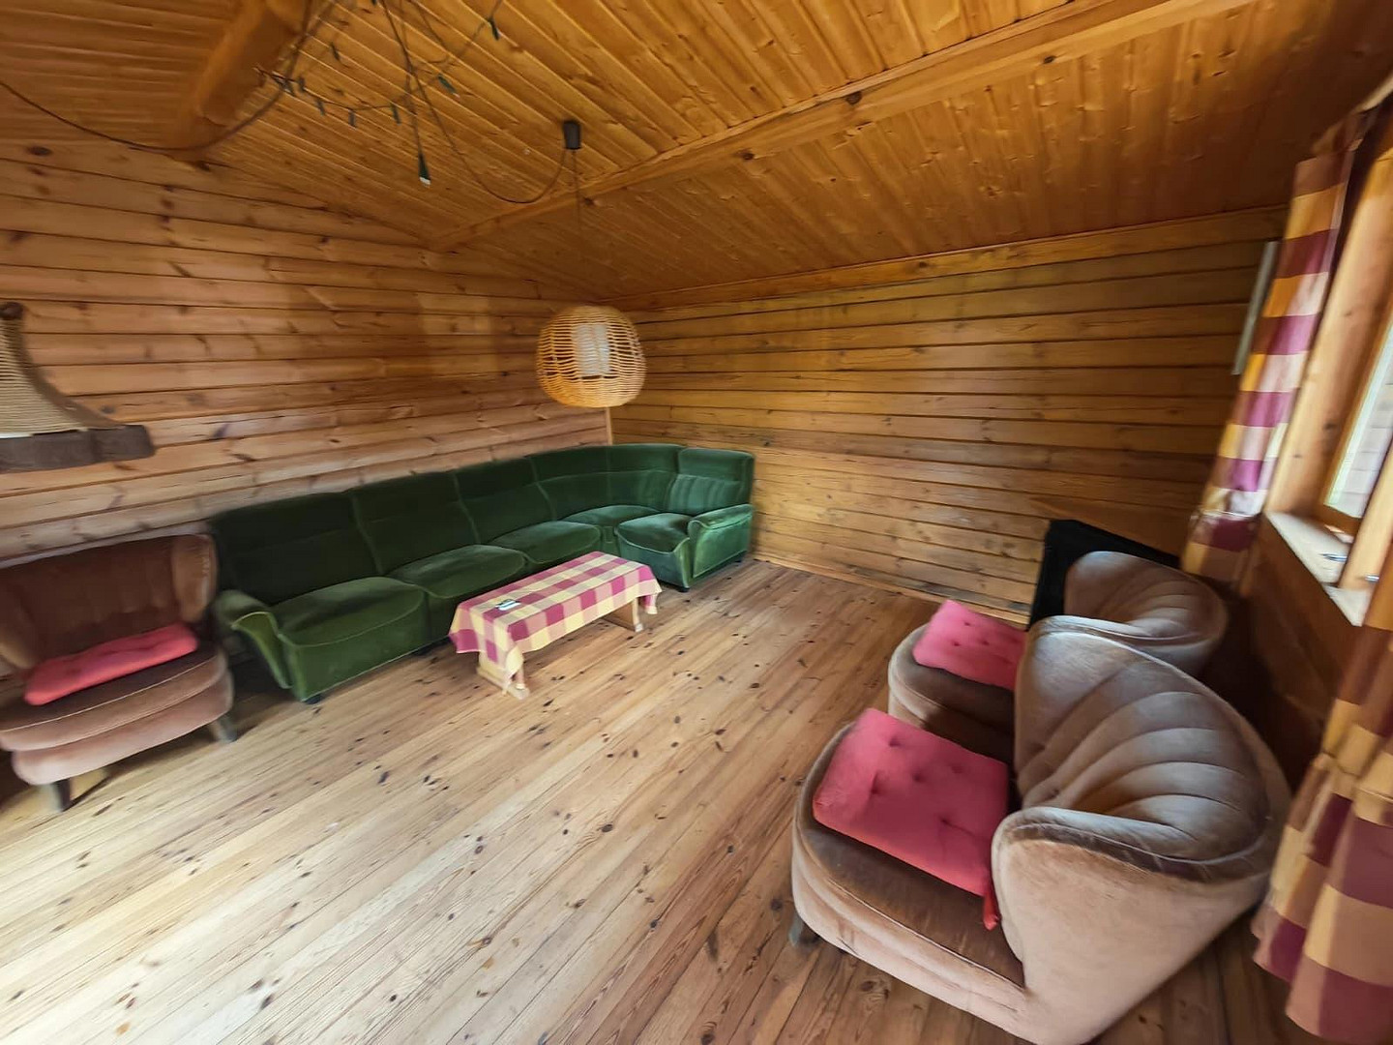
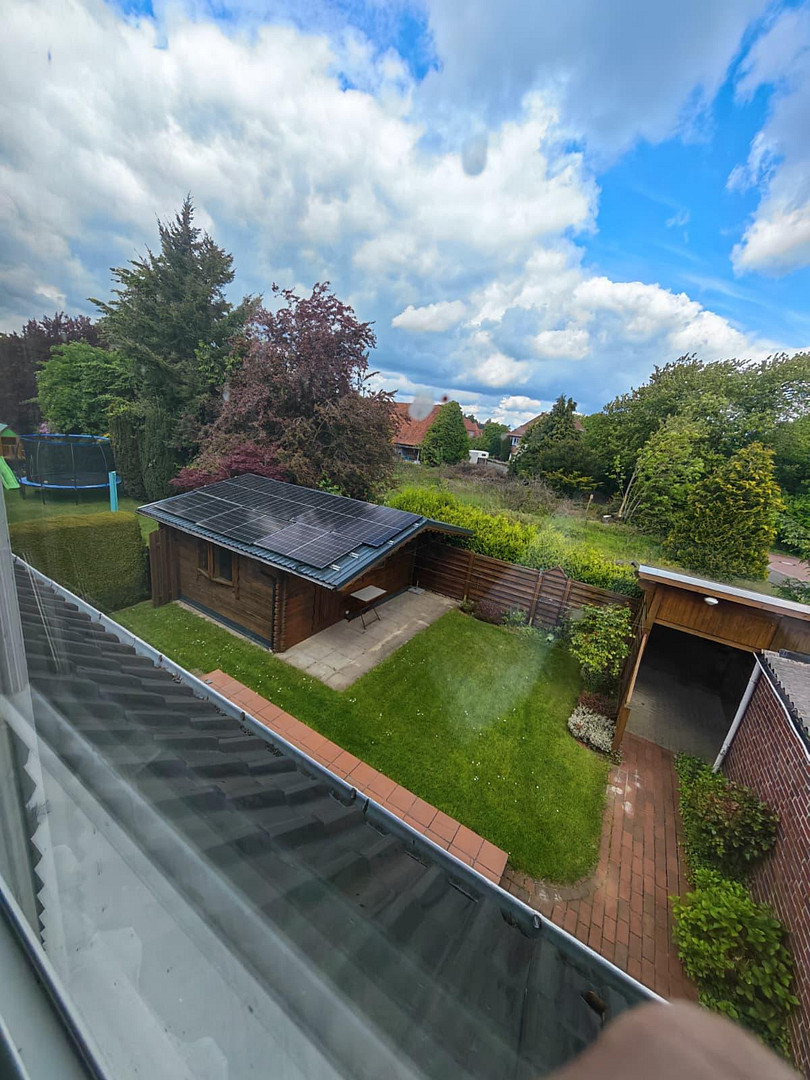
• Large garden shed with versatile uses.
• Usable basement area of approximately 49 m².
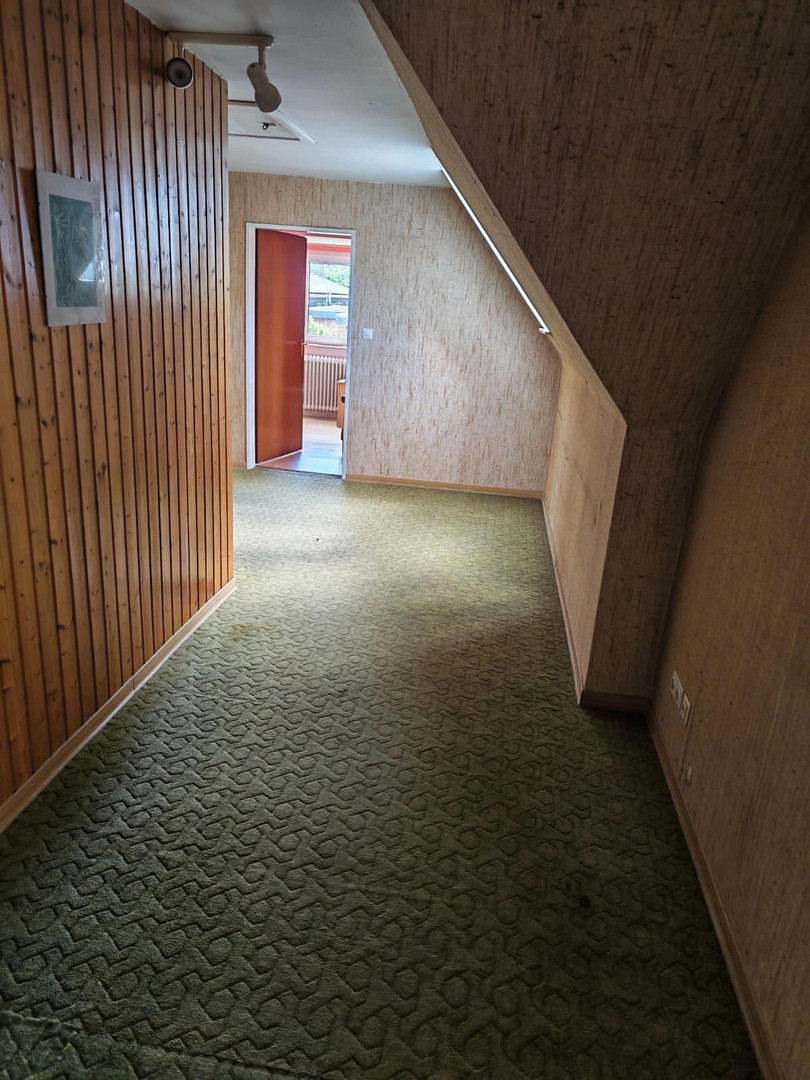
• Possibly. • Additional storage space available in the attic.
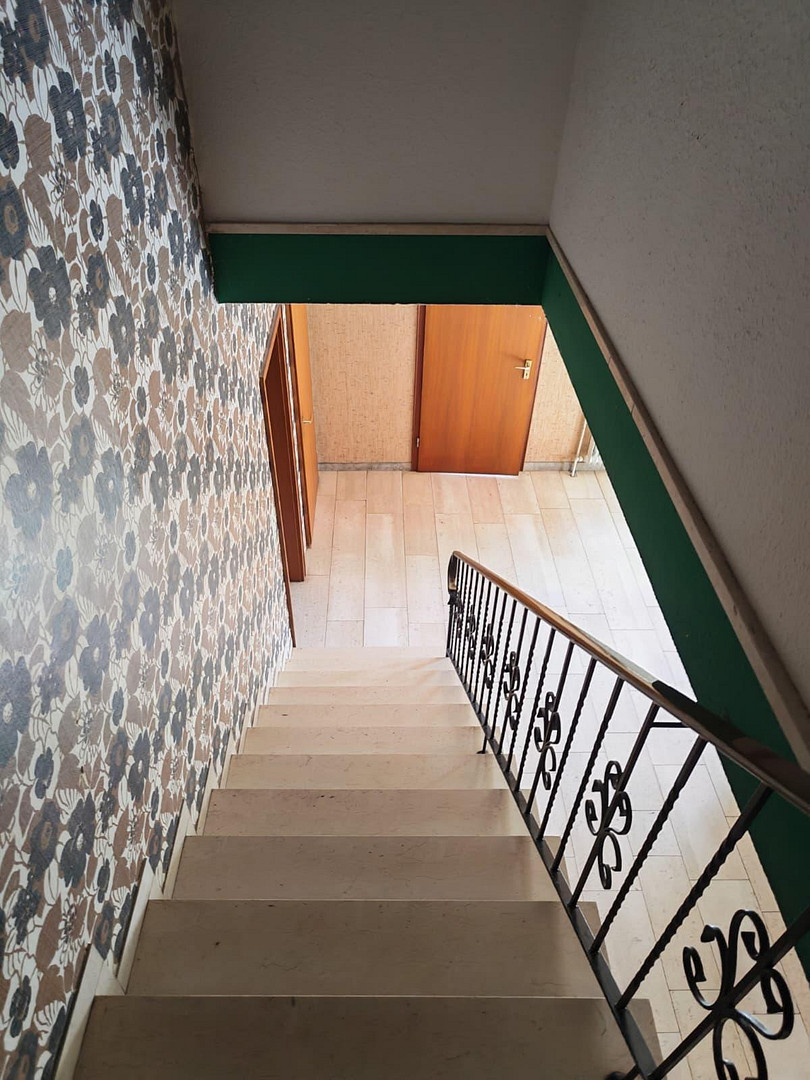
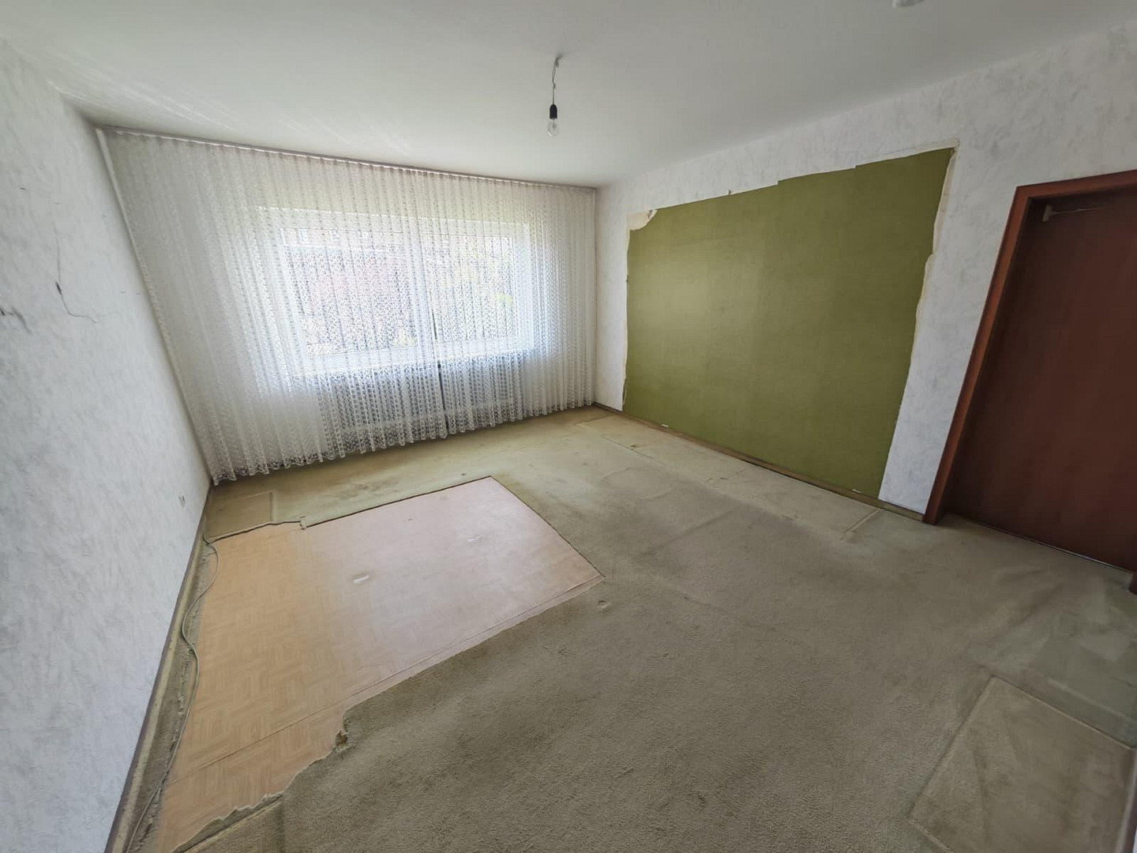
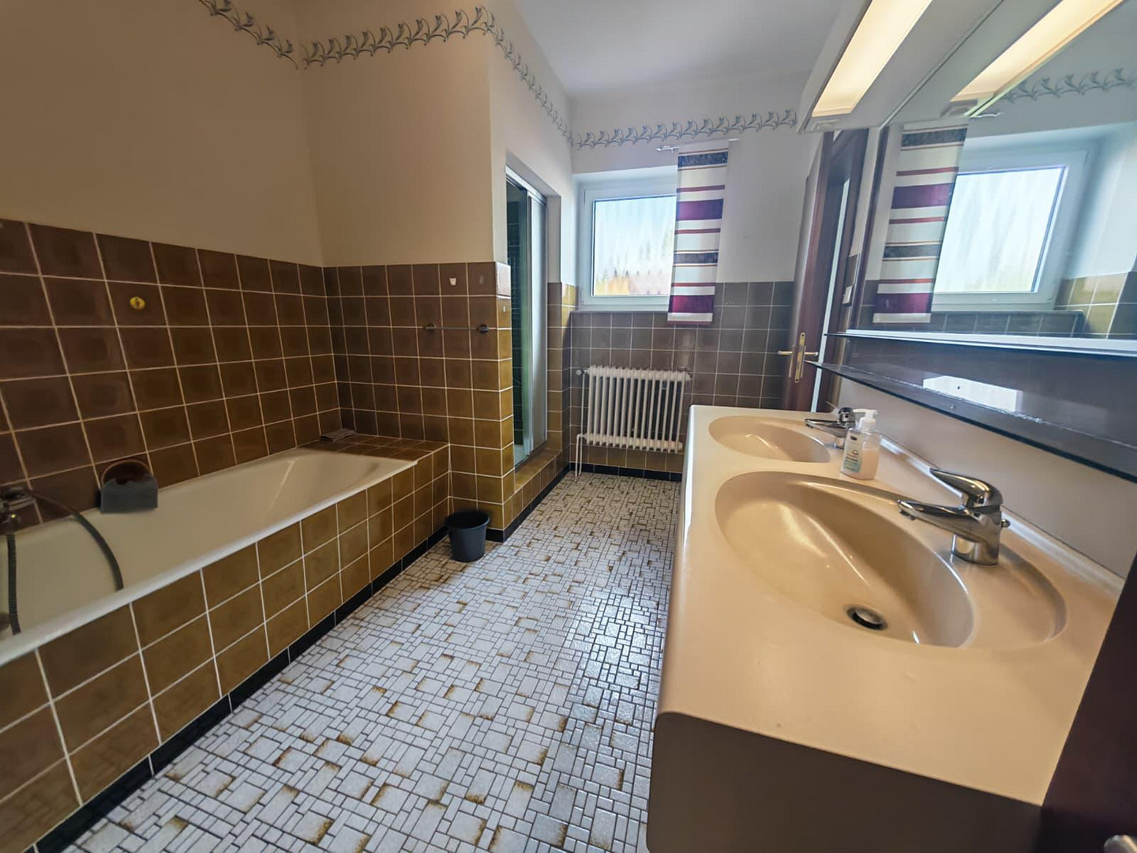
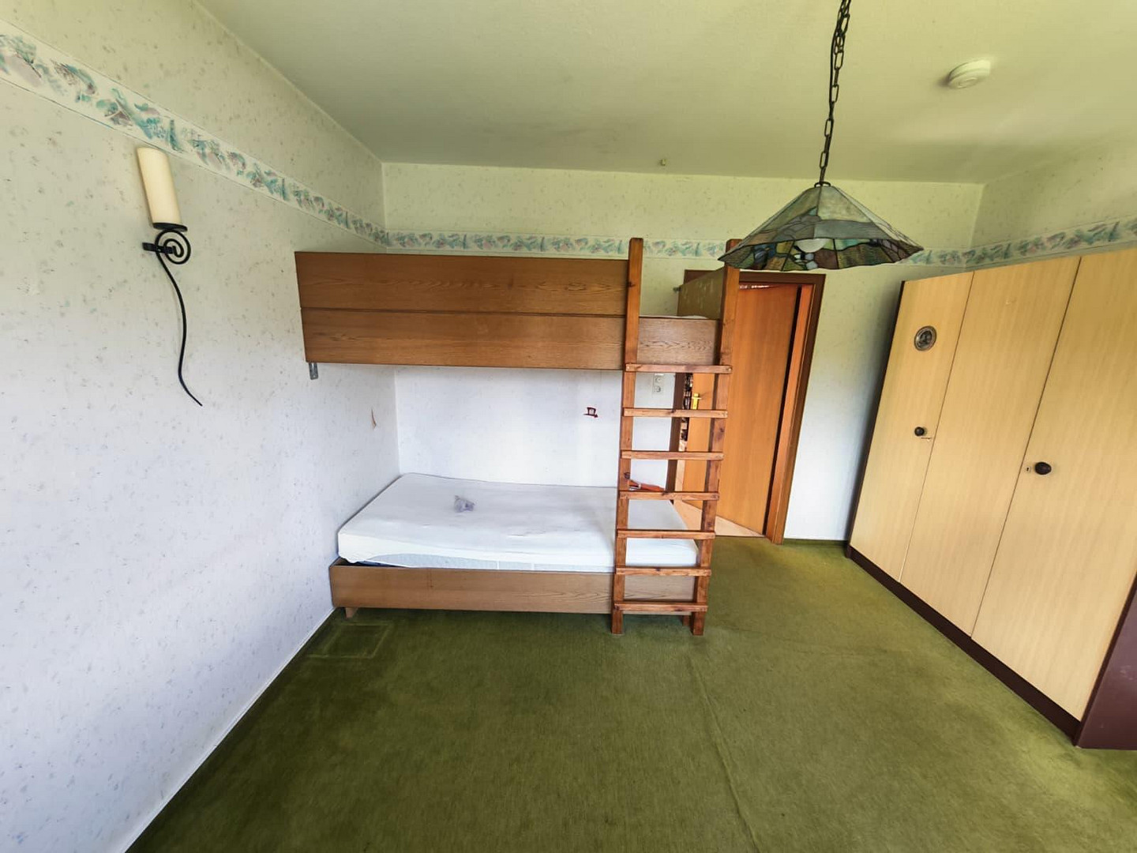
• Requires renovation internally – a perfect foundation for individual living ideas.
Property Description:
This spacious detached house, built in 1972, is particularly impressive due to its solid construction and the many possibilities for use. Those looking for a house with character and development potential will find a raw diamond here, waiting for its finishing touches. The property offers exceptionally ample space for families, working from home, or even multi-generational living, with approximately 212 m² of living space and a plot of around 820 m². The existing structure is solid and high-quality: concrete floors, 3-phase electrical system, blown-in insulation, a photovoltaic system, and already renewed heating technology provide an excellent foundation. It is particularly worth noting the already modernized technical equipment: the new Buderus gas heating system from 2024, the photovoltaic system with a 5 kW battery, and the existing wallbox charging point offer a solid basis for modern and energy-efficient living. Essentially, the property requires primarily cosmetic and modern interior renovations – specifically, flooring, painting, a new kitchen, and the modernization of the bathrooms. However, this presents an opportunity: the property can be designed according to your own preferences. The attic offers additional value, potentially providing further renovation possibilities. The solid garage, the practically new carport, and the large garden shed also provide ample usable space and flexible options.
Layout and Usage Possibilities:
The existing layout offers an exceptionally wide range of possibilities for different living concepts. The floor plans show a classic yet generous layout with many rooms that can be used independently. This makes the property suitable for large families, as well as for living and working under one roof, or for multi-generational living arrangements.
Conclusion:
This is a house with solid foundations, a modern technical base, and an enormous amount of space. It's a rare opportunity for buyers who can see the potential. Or, to put it another way:
This rough diamond is waiting to be polished.
Are you interested in this house?
|
Object Number
|
OM-460869
|
|
Object Class
|
House
|
|
Object Type
|
Single-family house
|
|
Is occupied
|
Vacant
|
|
Handover from
|
Immediately
|
Purchase price & additional costs
|
purchase price
|
288.000 €
|
|
Purchase additional costs
|
approx. 18,538 €
|
|
Total costs
|
approx. 306,537 €
|
Breakdown of Costs
* Costs for notary and land register were calculated based on the fee schedule for notaries. Assumed was the notarization of the purchase at the stated purchase price and a land charge in the amount of 80% of the purchase price. Further costs may be incurred due to activities such as land charge cancellation, notary escrow account, etc. Details of notary and land registry costs
Does this property fit my budget?
Estimated monthly rate: 1,096€
More accuracy in a few seconds:
By providing some basic information, the estimated monthly rate is calculated individually for you. For this and for all other real estate offers on ohne-makler.net
Details
|
Condition
|
In need of renovation
|
|
Usable area
|
97 m²
|
|
Number of garages
|
1
|
|
Number of carports
|
1
|
|
Number of parking lots
|
1
|
|
Flooring
|
Parquet, Laminate, Carpet
|
|
Heating
|
Central heating
|
|
Year of construction
|
1972
|
|
Equipment
|
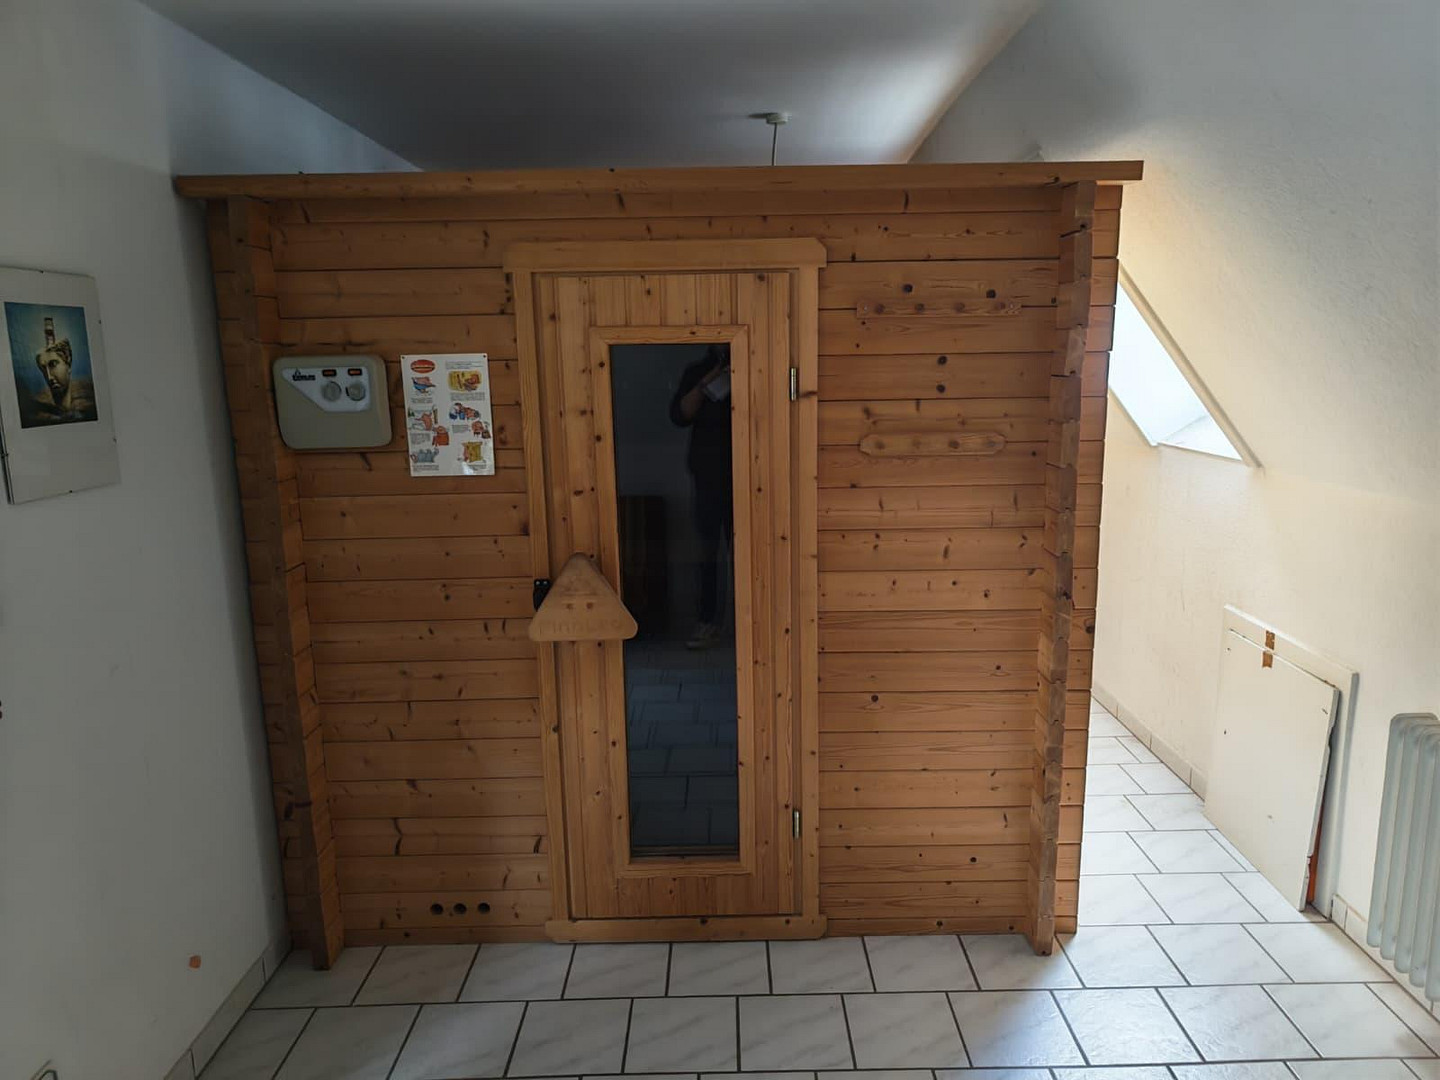
Terrace, Garden, Basement, Full bath, Shower bath, Sauna, Fitted kitchen, Guest toilet
|
|
Infrastructure
|
Pharmacy, Grocery discount, General practitioner, Kindergarten, Primary school, Secondary school, Middle school, High school, Comprehensive school, Public transport
|
Information on equipment
• Spacious living areas with plenty of natural light.
• 8 rooms that can be flexibly used as:
o Bedrooms
o Children's rooms
o Office/Home office
o Guest rooms
o Hobby rooms
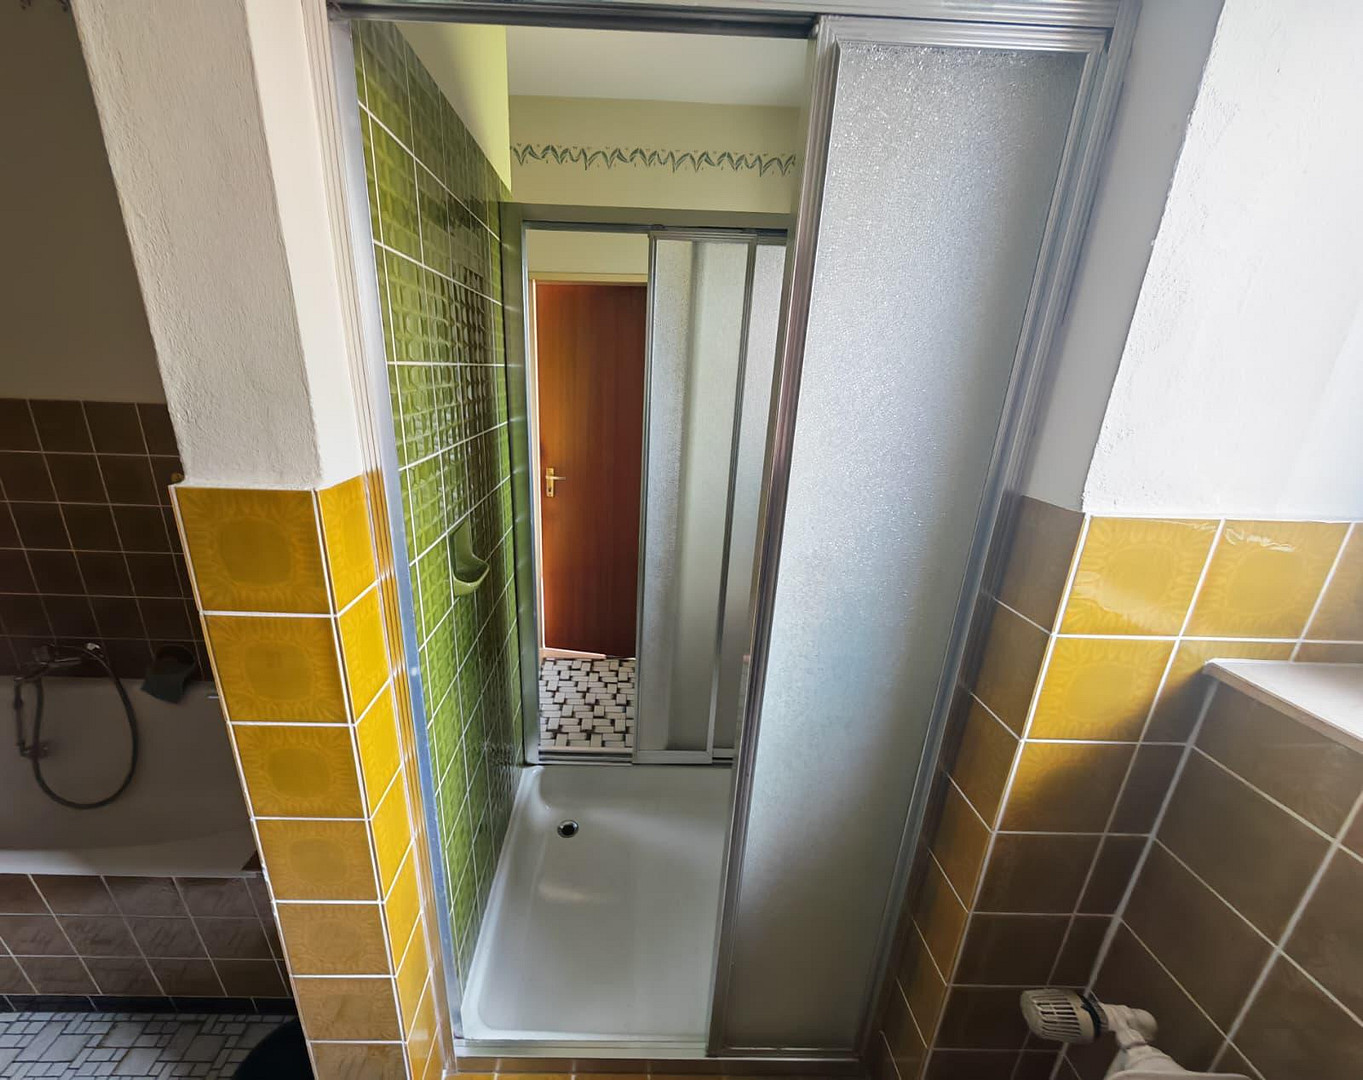
• Two bathrooms.
• Plenty of space for large families or for living and working under one roof.
• Potential for expansion in the attic/loft.
The existing floor plans include the ground floor, upper floor, and extensive basement areas with technical and storage rooms.
Features & Condition:
• Solid construction from 1972.
• Concrete floors.
• Partially basement.
• Usable basement area: approximately 49.25 m².
• New Buderus gas heating system (2024).
• Hot water supply via a modern hot water heat pump, supplemented by solar power.
• Solar power system including a 5 kW battery storage system.
• High-voltage connection available for a Wallbox (electric vehicle charger).
• Windows from 2008 and 2011.
• Electrical system already 3-phase, including RCD (residual current device) protection.
• Existing blown-in insulation.
• Energy efficiency class: C.
• Final energy consumption: 84.54 kWh/(m²*a).
• Fiber optic connection available.
• Cable connection available.
• Solid garage with approximately 27.94 m² of usable space.
• Large garden shed with approximately... 20 m² of living space
• New carport
• Good technical foundation with manageable renovation needs
Condition – honest and with potential
The house requires renovation, but is by no means dilapidated. Many classic technical issues have already been modernized or prepared. Consequently, necessary measures are primarily focused on interior finishing and aesthetic improvements. The essential technical systems, such as heating, electricity, windows, and the energy efficiency, already provide a solid foundation. In particular, the following areas offer potential for individual design:
• Floors
• Painting and wallpapering
• Modernization of bathrooms
• New kitchen to your own taste
This property offers a rare combination of substance, size, and development potential, making it ideal for buyers who want to realize their own living ideas.
Energy Performance Certificate
The current energy performance certificate indicates an energy efficiency class of C for the building. The final energy consumption is 84.54 kWh/(m²*a). This means that the house is significantly more energy-efficient than many properties of a similar age. Further positive factors:
• New heating technology (from 2024)
• Insulation installed in the exterior walls
• Modern windows
• Photovoltaic system with battery storage
According to the energy performance certificate, there are further optional optimization possibilities, particularly for the basement ceiling and attic. However, these measures are recommendations and not a prerequisite for a good energy rating.
Land and Exterior Area
The approximately 820 m² plot offers plenty of space for family, leisure activities, and individual design possibilities. The property map shows an attractive corner location with a good plot layout and a pleasant neighborhood.
• Spacious plot with plenty of outdoor space
• Well-maintained garden areas
• Space for family, leisure activities, or gardening projects
• Large garden shed with versatile uses
• Solid garage and nearly new carport
• Parking spaces available on the property.
Location
Location:
The property is located in a desirable residential area with excellent infrastructure and easy access to everyday amenities. Schools, shops, doctors' offices, and recreational facilities are all within easy reach.
Thanks to the fiber optic connection, the house is also ideally suited for modern work arrangements, such as working from home.
Location Check
Energy
|
Final energy consumption
|
84.54 kWh/(m²a)
|
|
Energy efficiency class
|
C
|
|
Energy certificate type
|
Consumption certificate
|
|
Main energy source
|
Gas
|

Miscellaneous
Other Information:
• Sale from a private individual.
• No buyer's commission.
• Transfer of ownership can be arranged quickly, upon agreement.
• Energy performance certificate available / Energy efficiency class C.
• Floor plans and area calculations available.
• Property map available.
• All information is based on the owner's statements and is provided for initial information purposes only.
Broker inquiries not welcome! According to § 7 UWG, unsolicited contact by brokers without the express consent of the recipient is prohibited!
Topic portals
Send a message directly to the seller
Questions about this house? Show interest or arrange a viewing appointment?
Click here to send a message to the provider:
Offer from: GS

Diese Seite wurde ausgedruckt von:
https://www.ohne-makler.net/en/property/460869/