
This page was printed from:
https://www.ohne-makler.net/en/property/460377/
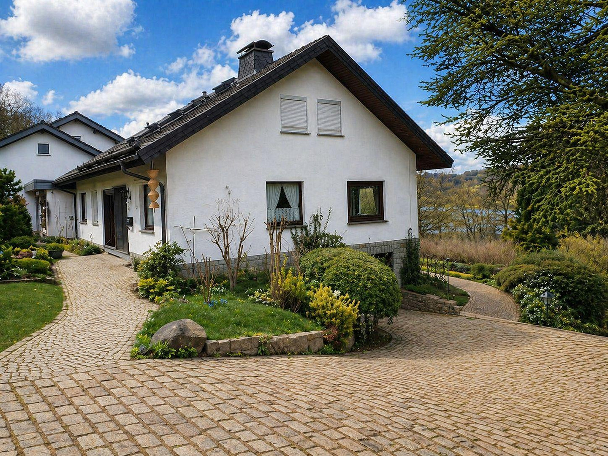
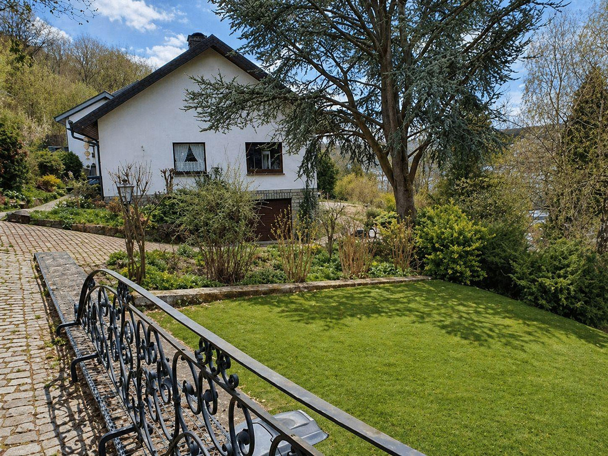
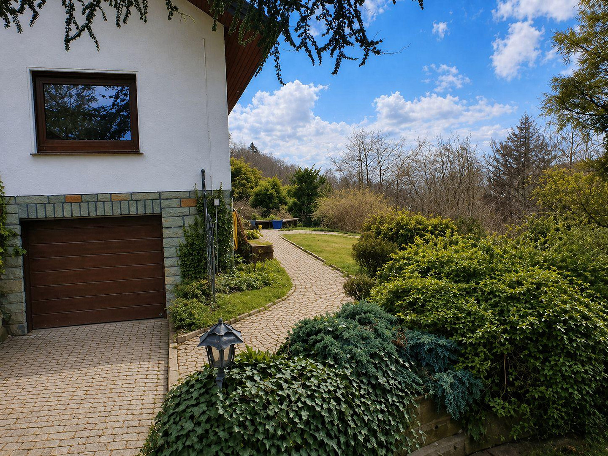
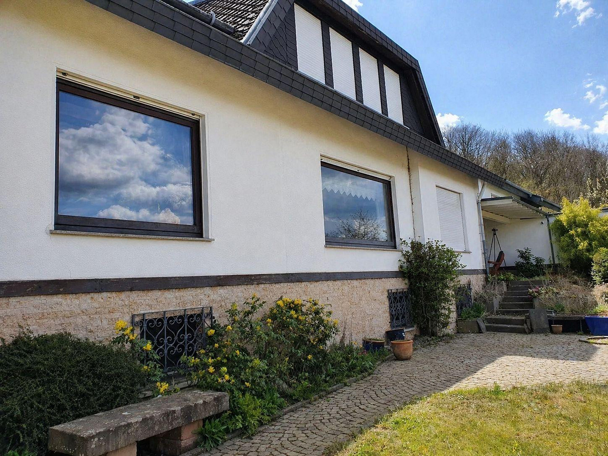
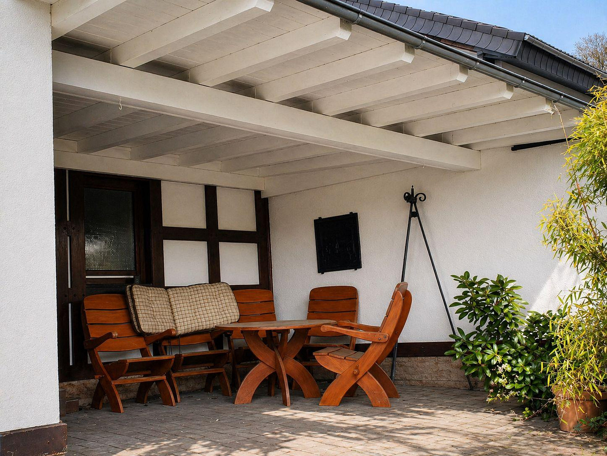
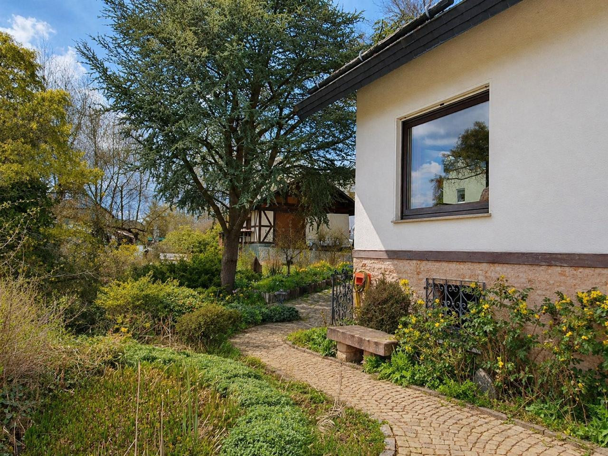
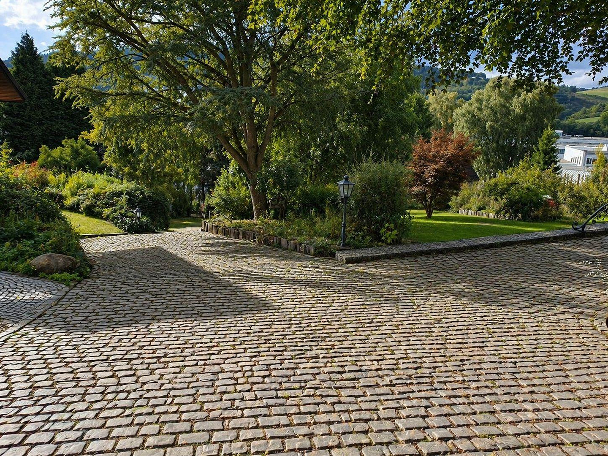
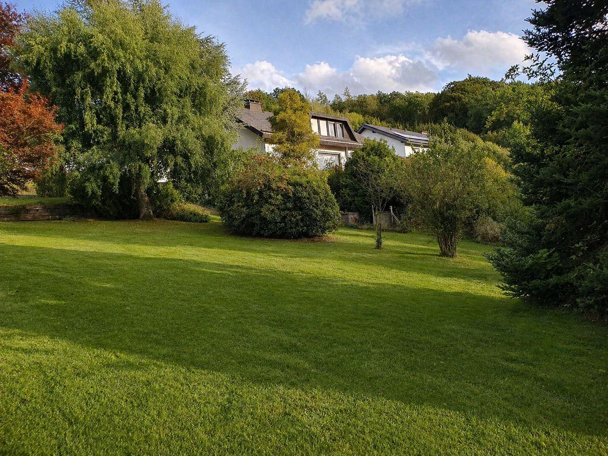
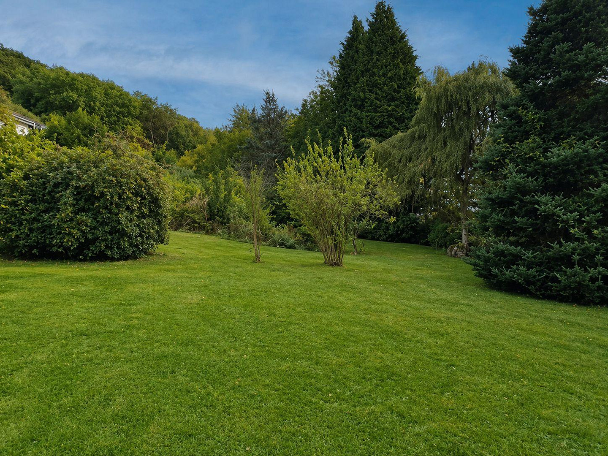
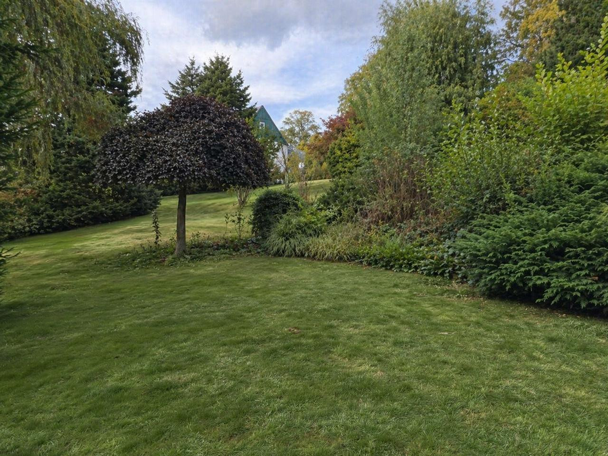
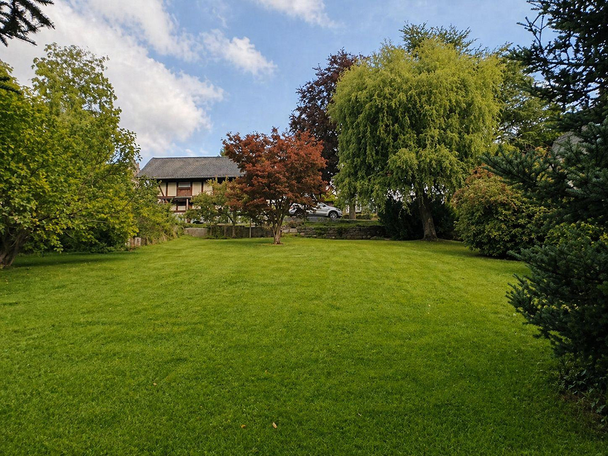
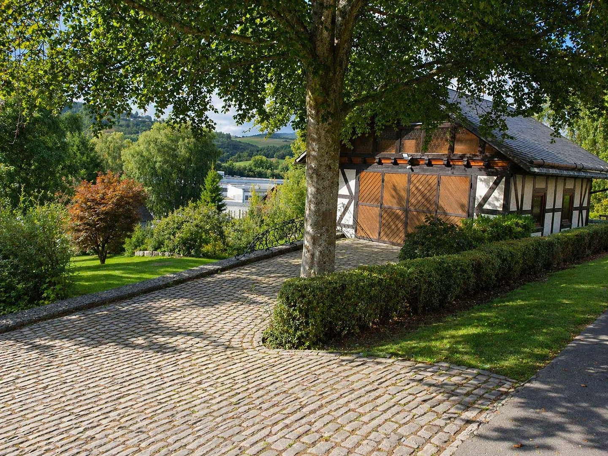
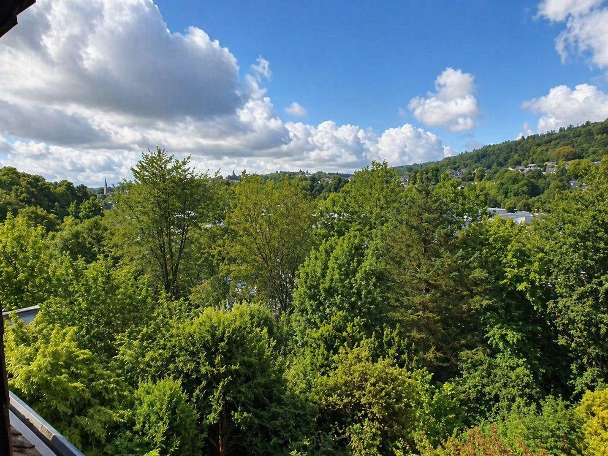
Spacious detached house with a park-like plot and development potential, located in Bad Berleburg.
75319 Bad Berleburg – Nordrhein-WestfalenLiving space with room, tranquility, and potential.
Located on a desirable, quiet cul-de-sac in Bad Berleburg, this detached single-family home sits on an exceptionally large plot of land, totaling approximately 2,380 m². The combination of a central location, convenient amenities, absolute peace and quiet, and the potential for additional development makes this property a rare opportunity – suitable for families, investors, or multi-generational living arrangements. Shopping facilities, schools, doctors, kindergartens, and other everyday amenities are within a few minutes' reach. Originally built in 1964, the house offers approximately 180 m² of living space, is fully in the basement, and boasts a solid construction, bright and spacious living areas, and versatile usage options. The property is further complemented by a separate, solid-built double garage with a pitched roof, dating back to 1990, and offering approximately 50 m² of usable space, ideal for vehicles, a workshop, or a hobby room. The property boasts significant potential, particularly due to the expansive, park-like grounds. Current information suggests the possibility of constructing up to two additional residential buildings on the site. This presents an attractive opportunity for investors, developers, or families with long-term plans. The house itself is generally well-maintained. Depending on individual needs and preferences, certain modernization or renovation work may be beneficial, allowing potential buyers to further develop and customize the property to their liking.
Key features:
* Detached single-family home
* Year built: 1964
* Fully basement
* Garage extension built in 1976
* Attic conversion in 1978
* Living space: approximately 180 m²
* Land: approximately 2,380 m²
* Separate double garage with pitched roof, built in 1990
* Garage area: approximately 50 m²
* Quiet, cul-de-sac location with no through traffic
* Excellent infrastructure in a central location
* Spacious garden with mature trees
* Significant development potential
* Possible additional development with up to two residential buildings
* Well-maintained condition with individual modernization potential
* Private sale - no buyer's commission.
Are you interested in this house?
|
Object Number
|
OM-460377
|
|
Object Class
|
House
|
|
Object Type
|
Single-family house
|
|
Is occupied
|
Vacant
|
|
Handover from
|
By arrangement
|
Purchase price & additional costs
|
purchase price
|
440.000 €
|
|
Purchase additional costs
|
approx. 34,697 €
|
|
Total costs
|
approx. 474,696 €
|
Breakdown of Costs
* Costs for notary and land register were calculated based on the fee schedule for notaries. Assumed was the notarization of the purchase at the stated purchase price and a land charge in the amount of 80% of the purchase price. Further costs may be incurred due to activities such as land charge cancellation, notary escrow account, etc. Details of notary and land registry costs
Does this property fit my budget?
Estimated monthly rate: 1,663€
More accuracy in a few seconds:
By providing some basic information, the estimated monthly rate is calculated individually for you. For this and for all other real estate offers on ohne-makler.net
Details
|
Condition
|
Well-kept
|
|
Number of floors
|
2
|
|
Usable area
|
170 m²
|
|
Bathrooms (number)
|
3
|
|
Bedrooms (number)
|
3
|
|
Number of garages
|
3
|
|
Number of parking lots
|
3
|
|
Flooring
|
Laminate, Carpet, Tiles
|
|
Heating
|
Central heating
|
|
Year of construction
|
1964
|
|
Equipment
|
Terrace, Garden, Basement, Full bath, Shower bath, Fitted kitchen, Guest toilet, Fireplace
|
|
Infrastructure
|
Pharmacy, Grocery discount, General practitioner, Kindergarten, Primary school, Secondary school, Middle school, High school, Public transport
|
Information on equipment
Large, bright house with 180 square meters of living space and 170 square meters of usable space.
Fully basement, including a garage (plenty of space for storage, possibility for a hobby room).
Solid outbuilding: Large double garage with a spacious attic.
Huge garden with mature trees, perfect for extensions, new construction, or gardening projects.
Commission-free.
Location
The property is located in an attractive residential area of Bad Berleburg, in the Wittgensteiner Land region. The town combines a high quality of life, proximity to nature, and excellent infrastructure. Shopping facilities, schools, kindergartens, doctors, restaurants, and leisure activities are easily accessible. Bad Berleburg is well-known beyond the region as a traditional spa town, and is characterized by the historic Berleburg Castle, the ancestral seat of the Princes of Sayn-Wittgenstein-Berleburg. The town offers a charming blend of history, culture, and a connection to nature. The surrounding landscape is one of the most beautiful mid-mountain regions in Germany. Forests, hiking trails, and nature parks shape the region's landscape. In the Wittgensteiner Land, the Sauerland-Rothaargebirge Nature Park is located. It is the largest nature park in Germany in terms of area. The nearby Rothaarsteig is particularly popular – one of the most famous premium hiking trails in Germany. In addition, the well-known winter sports center of Winterberg, with its diverse leisure and winter sports opportunities, is only 25 km away, making the region attractive to sports and outdoor enthusiasts throughout the year.
Location Check
Energy
|
Energy efficiency class
|
G
|
|
Energy certificate type
|
Demand certificate
|
|
Main energy source
|
Oil
|
|
Final energy demand
|
212.20 kWh/(m²a)
|


Miscellaneous
Topic portals
Send a message directly to the seller
Questions about this house? Show interest or arrange a viewing appointment?
Click here to send a message to the provider:
Offer from: F. Benner

Diese Seite wurde ausgedruckt von:
https://www.ohne-makler.net/en/property/460377/