
This page was printed from:
https://www.ohne-makler.net/en/property/459838/
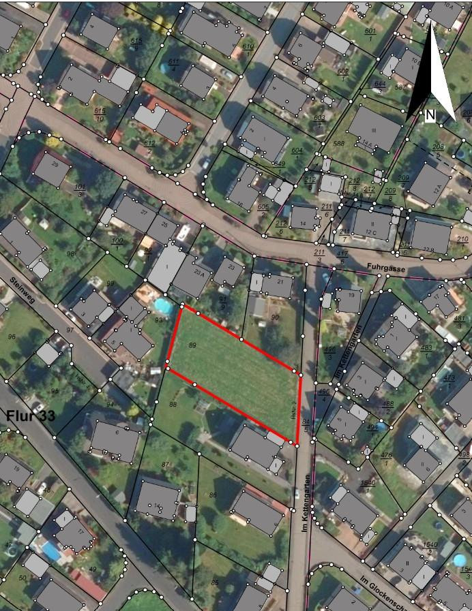
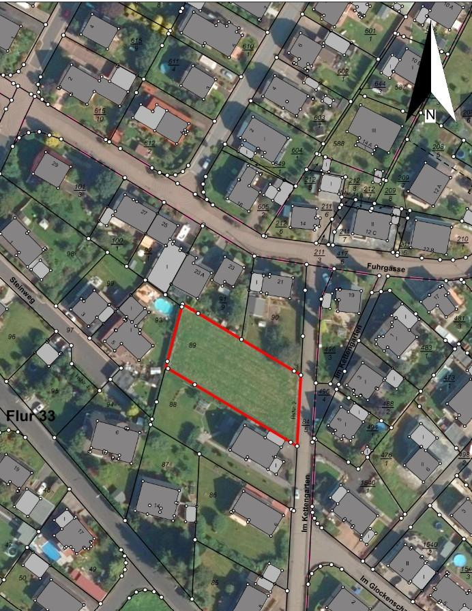
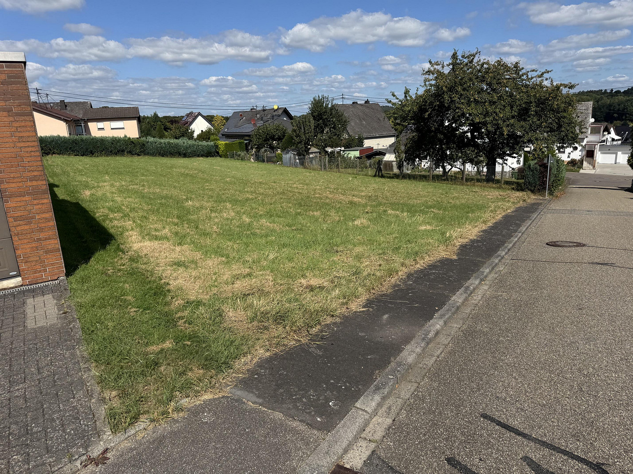
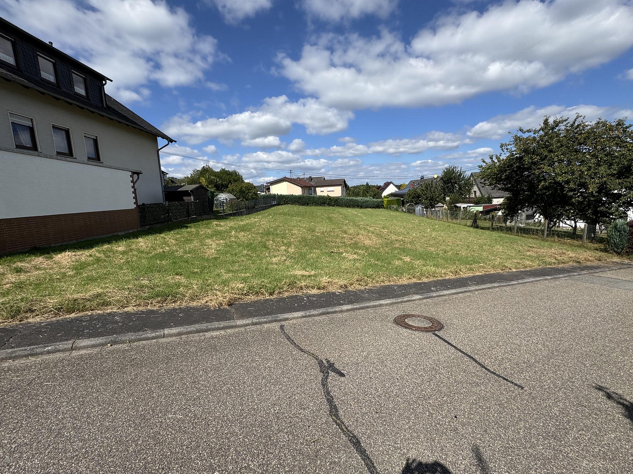
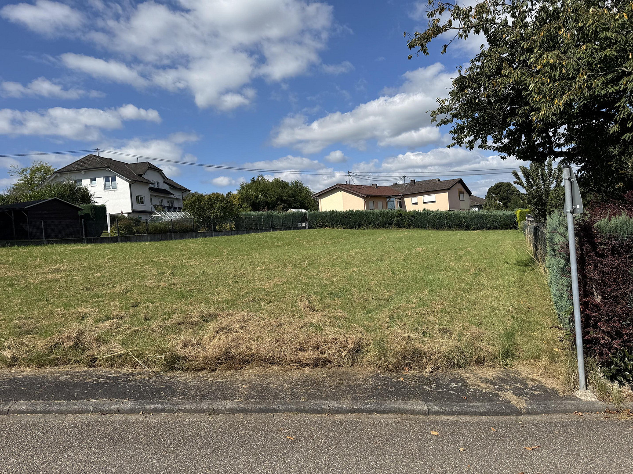
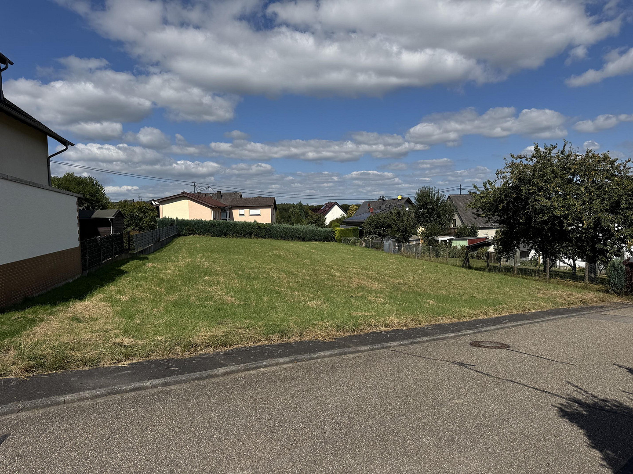
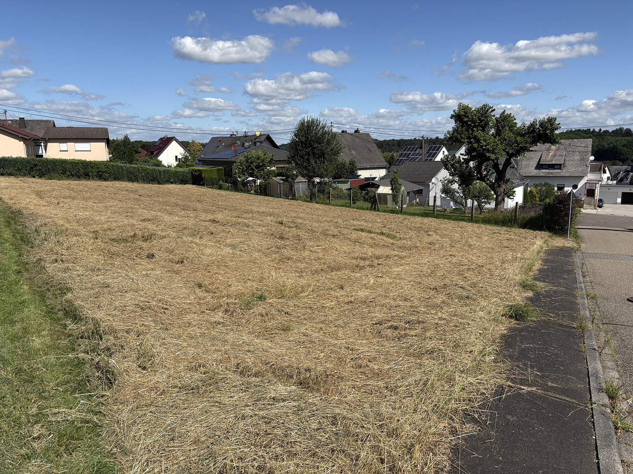
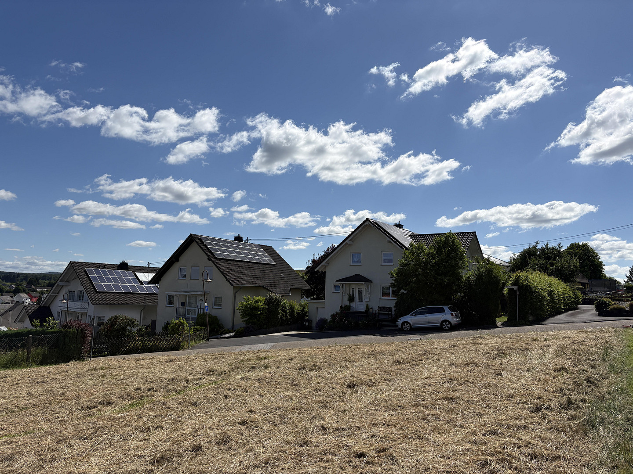
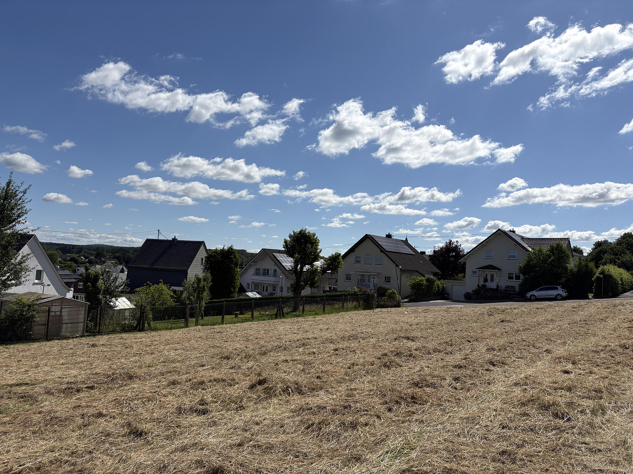
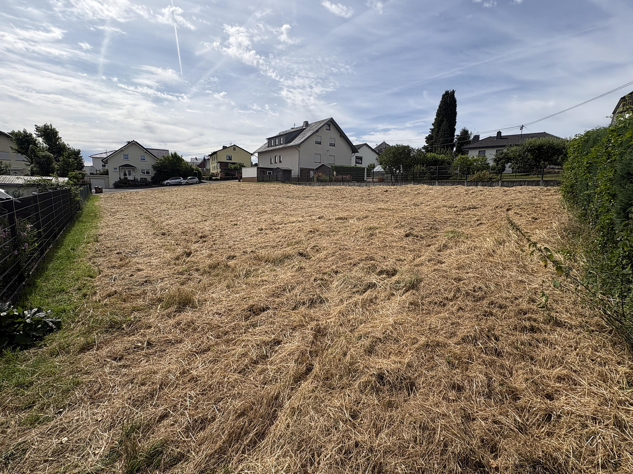
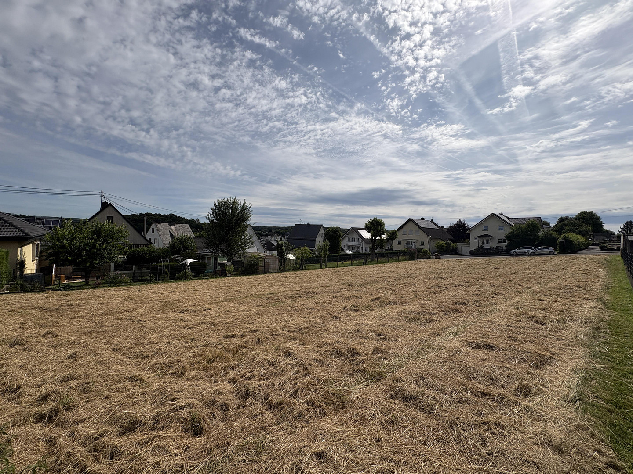
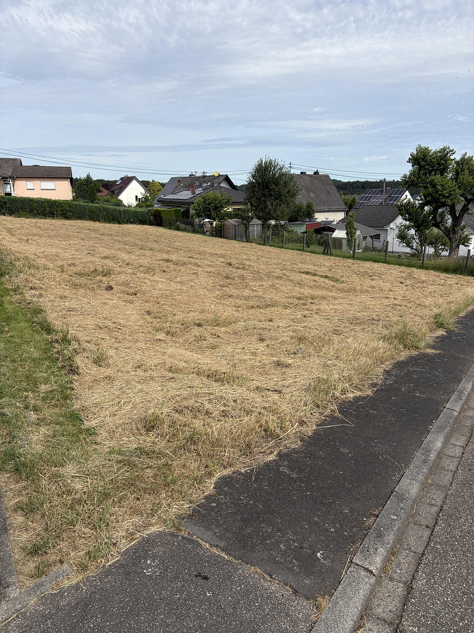
Developable building plot in a quiet location with excellent transport links.
Im Kettengarten 2, 56424 Mogendorf – Rheinland-PfalzCommission-free – Direct sale from the owner – Serviced land – Immediately buildable – No building obligation.
The plot is located in Mogendorf, a small village in the beautiful Westerwald region. The street is a quiet road with a well-maintained neighborhood and offers a family-friendly and pleasant living environment. It is an attractive building plot within an established residential area, in a quiet yet well-connected location. The plot offers a variety of possibilities according to the current zoning plan in the mixed-use (MI) area. For example, the following uses are conceivable:
- A house with a separate office building – ideal for architects or tax advisors.
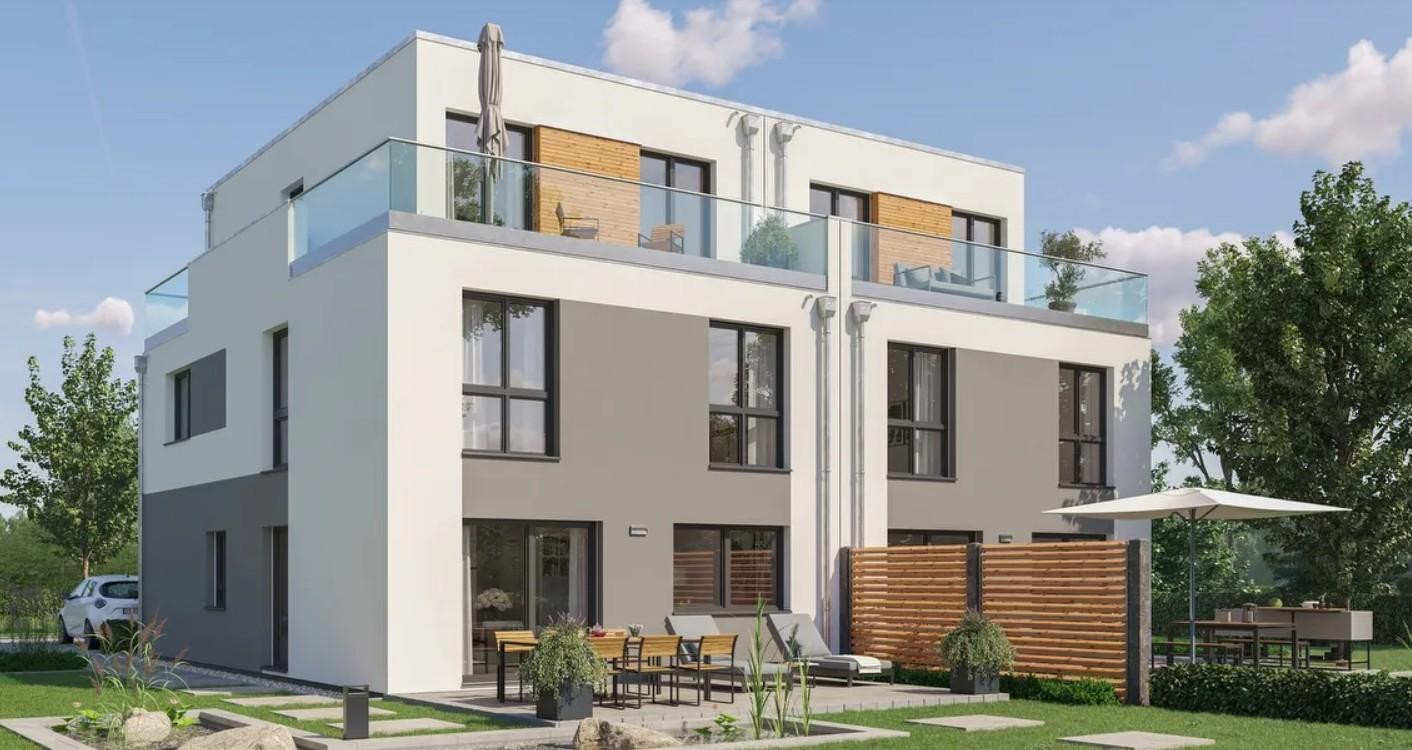
- Two semi-detached houses with a total of 4 residential units.
- A house with a separate medical practice – ideal for doctors, dentists, or veterinarians.
- A spacious single-family home with a garden.
- A tiny house with a large self-sufficient garden.
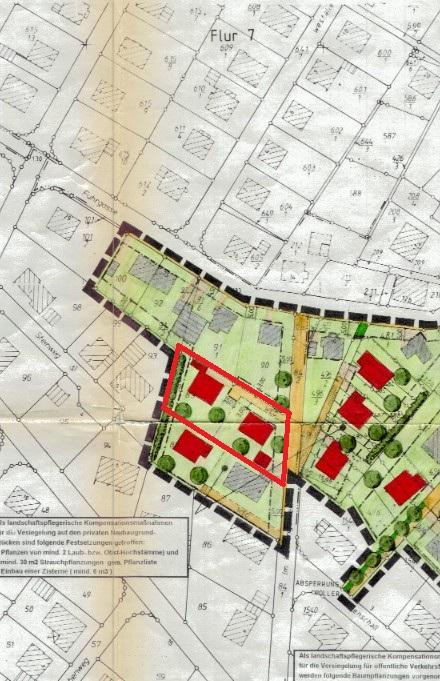
Each house can be built with 2 floors plus 1 setback floor (a recessed floor with a surrounding balcony). An example image of a semi-detached house with a setback floor is available in the image gallery. Due to the sloping nature of the land, a distant view over the neighboring houses below would be possible from the upper floors. The documents related to the development plan can be accessed directly by clicking on the "Development Plan Documents" PDF within this listing. There, you can view:
- Regulations
- Planning documents
- Textual stipulations
- Justification
- Regional planning contribution. The photo labeled "Development Potential" shows potential building areas for 2 houses highlighted in red. This is also reflected in the development plan.
Are you interested in this house?
|
Object Number
|
OM-459838
|
|
Object Class
|
House
|
|
Object Type
|
Multi-family house
|
|
Is occupied
|
Vacant
|
|
Handover from
|
By arrangement
|
Purchase price & additional costs
|
purchase price
|
195.000 €
|
|
Purchase additional costs
|
approx. 12,790 €
|
|
Total costs
|
approx. 207,789 €
|
Details
|
Condition
|
No information
|
|
Heating
|
Other
|
|
Infrastructure
|
Pharmacy, Grocery discount, General practitioner, Kindergarten, Primary school, Middle school, Public transport
|
Information on equipment
The width of the property at the street is approximately 25 meters. The depth is approximately 53 to 57 meters.
Infrastructure:
Water, sewage, and gas connections are available directly in the street in front of the property.
Electricity, cable television, telephone, and gigabit internet (KEVAG-Telekom) would be connected via rooftop connections from the adjacent property.
The property is located within the Vodafone fiber optic expansion area.
Location
The property is located on a quiet residential street with no through traffic – and yet,
it's right in the heart of everything: schools, a kindergarten, and a bus stop are within walking distance, and the A3 motorway is only 1.3 km away. A short walk will take you to the edge of the forest.
Schools & Family
Primary school - 400 m
Kindergarten - 400 m
Sports hall & library - 350 m
Adventure playground - 500 m
Secondary school plus (Wirges) - 5 km
Secondary school & state music school (Montabaur) - 10 km
Transportation & Accessibility
Bus stop (4 lines and school buses) - 450 m
Access to A3 motorway - 1.1 km
Siershahn train station (regional transport) - 1.7 km
ICE train station Montabaur - 10 km / 15 minutes
City center of Koblenz - 29 km / 30 minutes
Cologne / Frankfurt - 90 km / 105 km
Leisure & Amenities
Restaurants (Indian / Greek-Turkish) - 500 m
Bakery with cafe - 750 m
Outdoor swimming pool - 3.7 km
Supermarkets, doctors, pharmacy - 4 km
Edge of the forest - 1 km
Westerwald lakes region - 14 km
Location Check
Energy
|
Main energy source
|
Solar
|
 Bebauungsplan Dokumente
Miscellaneous
All information provided is for preliminary reference only and is without guarantee.
Only the Wirges administrative office for the regional association can provide definitive information regarding the zoning plan.
Distances are approximate and have been calculated using a route planner.
Broker inquiries not welcome! According to § 7 UWG, unsolicited contact by brokers without the express consent of the recipient is prohibited!
Topic portals
Send a message directly to the seller
Questions about this house? Show interest or arrange a viewing appointment?
Click here to send a message to the provider:

Diese Seite wurde ausgedruckt von:
https://www.ohne-makler.net/en/property/459838/